- ©MLS 1043441
- Area 2183 sq ft
- Bedrooms 4
- Bathrooms 3
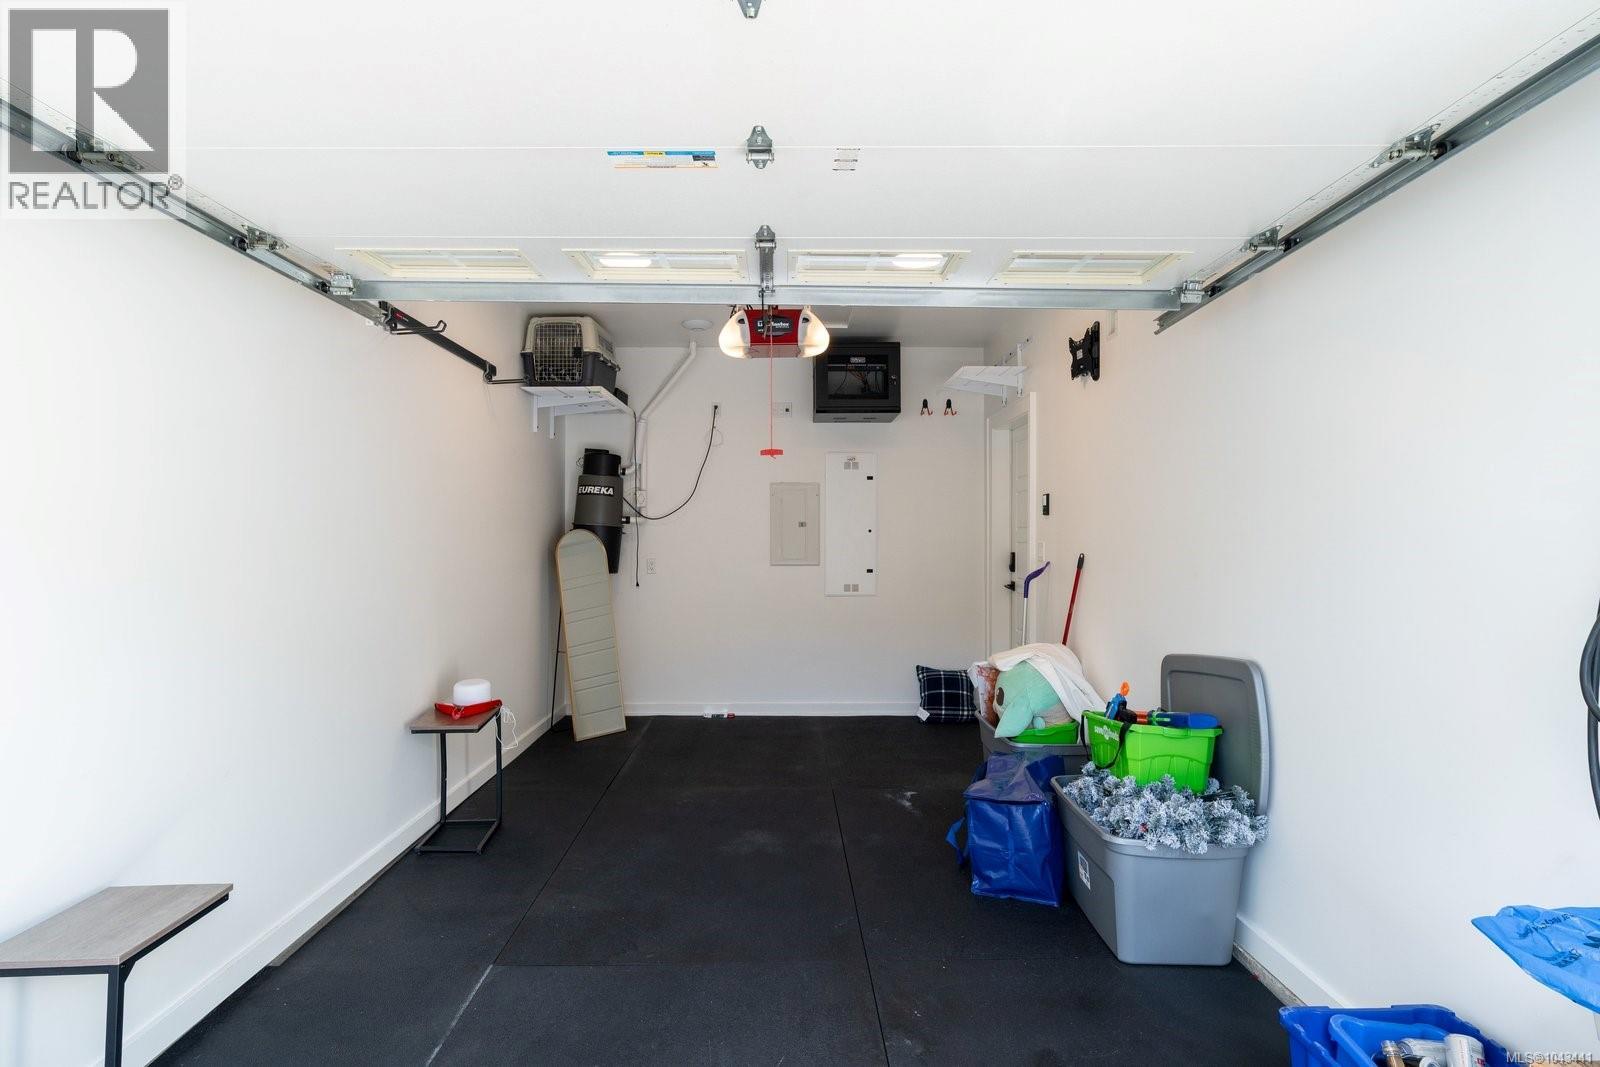
- Parkings 3
Description
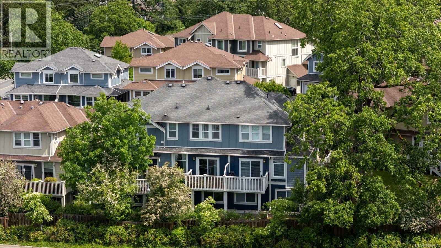
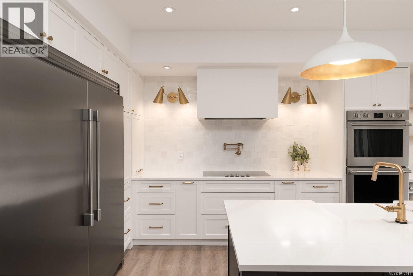
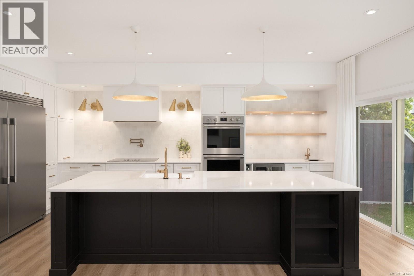
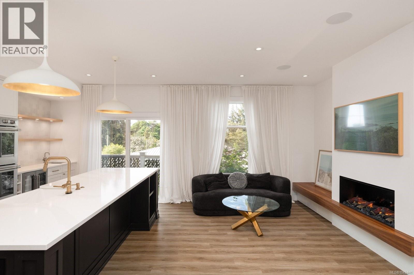
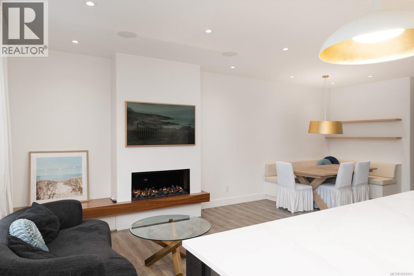
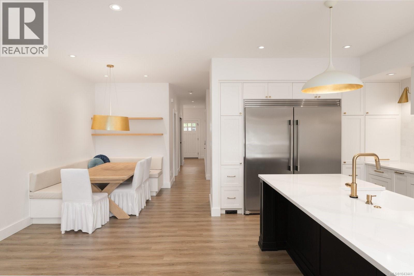
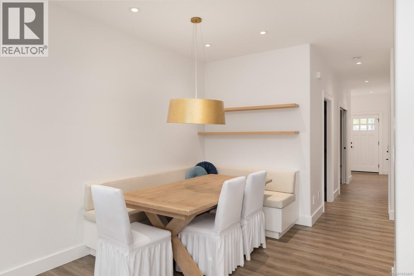
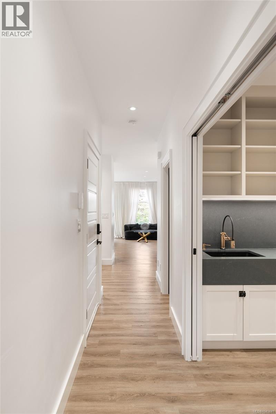
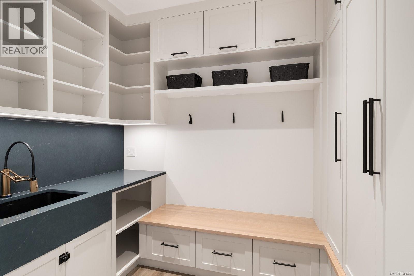
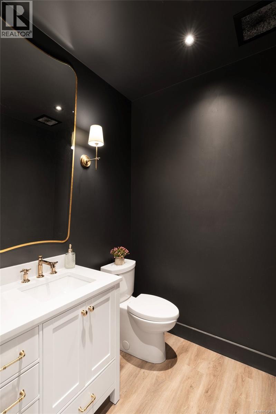
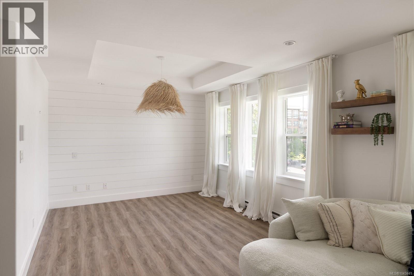
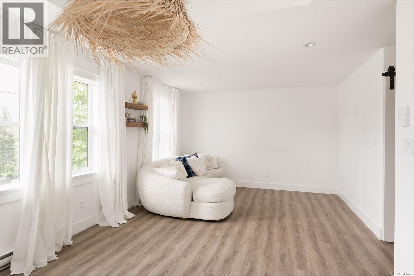
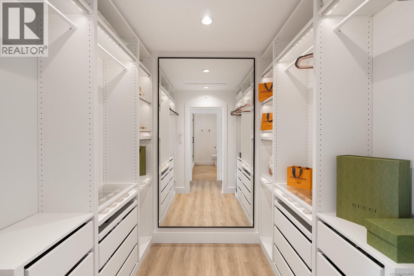
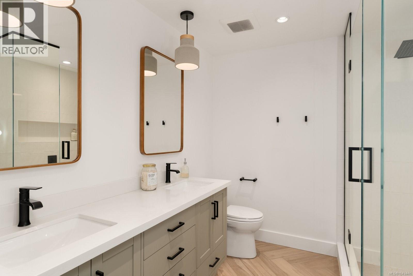
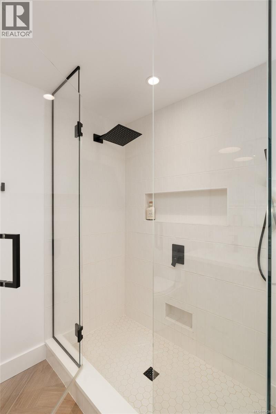
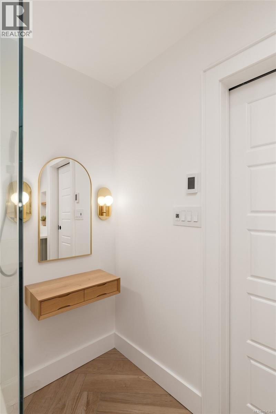
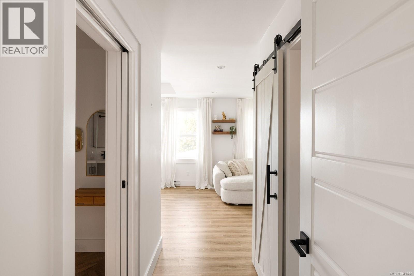
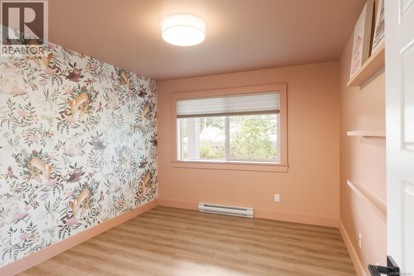
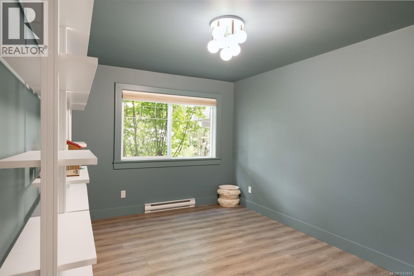
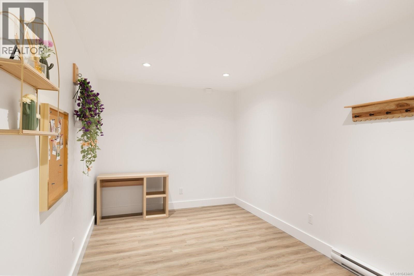
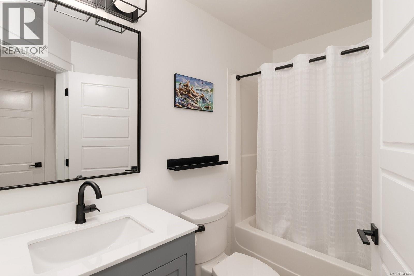
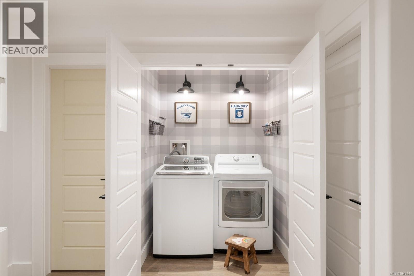
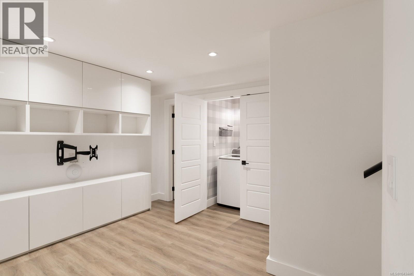
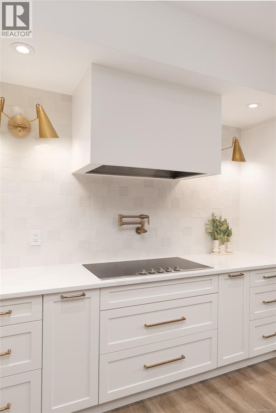
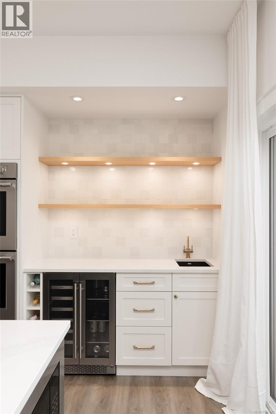
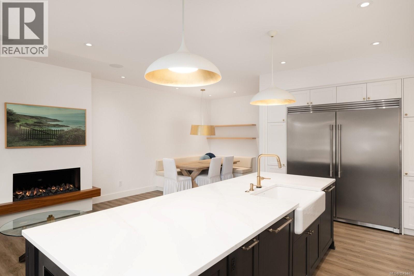
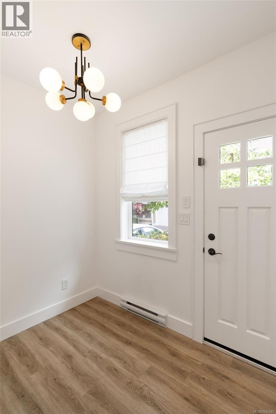
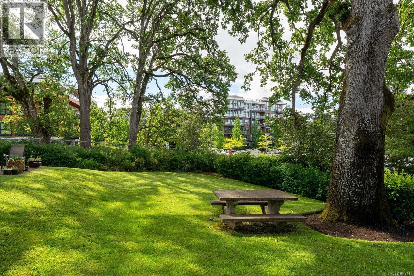
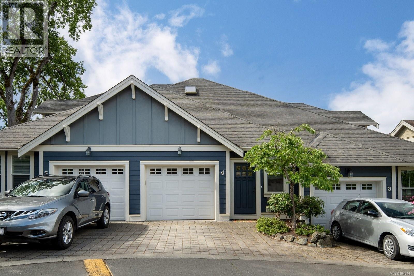
This strikingly updated 4 bed, 3 bath luxury townhome with plenty of parking offers upscale living without compromise. The chef-inspired kitchen makes every dinner party a must attend event, with quartz counters, farmhouse sink, double ovens, two dishwashers, induction cooktop, oversized fridge/freezer, wine fridge, Brizo touch faucet, and pot filler. The open-concept layout flows into the inviting living room with a sleek modern fireplace and the spacious dining nook with built-in bench seating. The powder room feels like a fancy restaurant, while the mudroom entry makes busy family life effortless. Upstairs, the primary suite is a private oasis with views, walk-in closet, and spa-like ensuite with heated floors and custom walk-in shower. The lower level features two bedrooms, media room, and versatile 4th bed/flex room. All of this, in one of the most convenient locations of Royal Oak surrounded by schools, parks and amenities and a short drive to downtown or the ferries and airport. (id:48970) Show More
Details
- Constructed Date: 2008
- Property Type: Single Family
- Type: Row / Townhouse
- Access Type: Road access
- Community: Wilkinson Ridge
- Neighbourhood: Royal Oak
- Maintenance Fee: 543.35/Monthly
Features
- Pets Allowed
- Family Oriented
- Mountain view
- Valley view
- Range
- Dishwasher
- Dryer
- Freezer
- Microwave
- Oven - Built-In
- Refrigerator
- Washer
- Baseboard heaters
Rooms Details For 4 4583 Wilkinson Rd
| Type | Level | Dimension |
|---|---|---|
| Primary Bedroom | Second level | 12'5 x 20'6 |
| Ensuite | Second level | 8'2 x 8'9 |
| Other | Second level | 7'3 x 11'10 |
| Bedroom | Lower level | 14'6 x 8'10 |
| Bedroom | Lower level | 14'4 x 10'4 |
| Bedroom | Lower level | 11'10 x 10'0 |
| Bathroom | Lower level | 5'0 x 8'4 |
| Media | Lower level | 10'0 x 11'9 |
| Bathroom | Main level | 2-Piece |
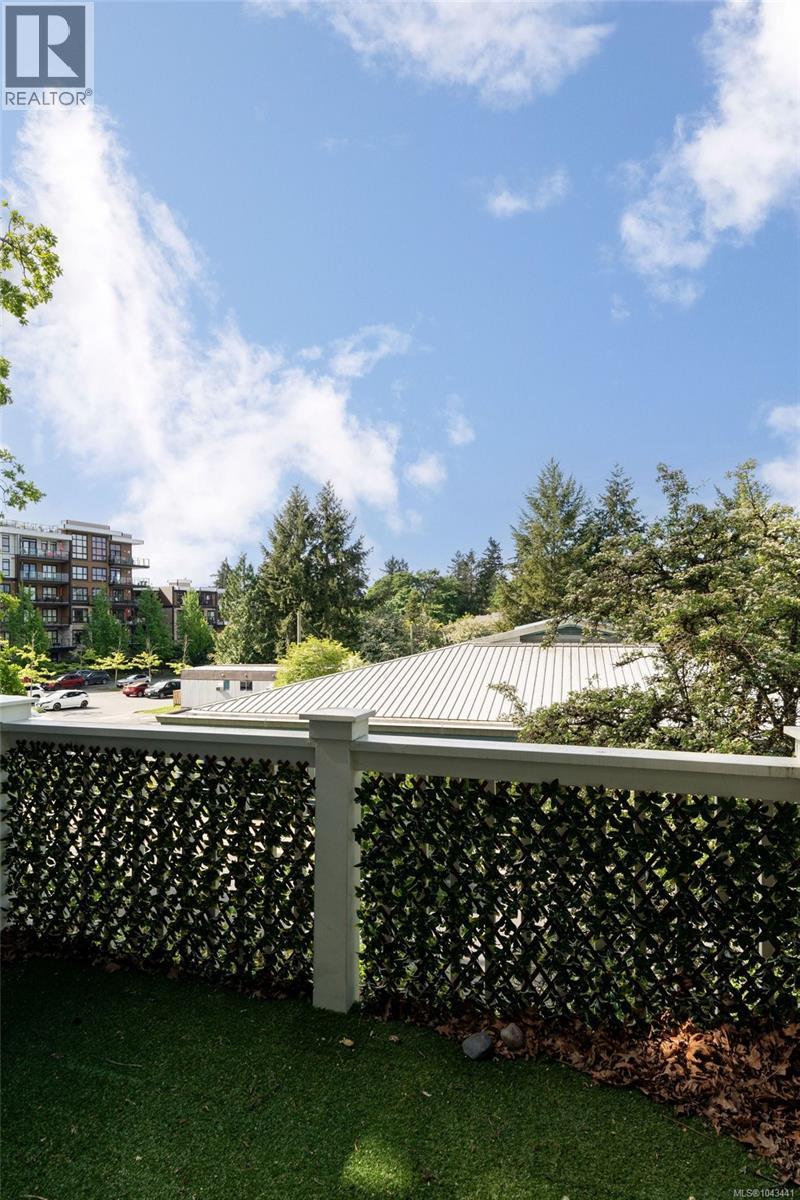
| Balcony | Main level | 6'7 x 10'10 |
| Living room | Main level | 13'7 x 9'7 |
| Kitchen | Main level | 19'7 x 10'7 |
| Dining room | Main level | 10'6 x 9'7 |
| Mud room | Main level | 9'5 x 5'10 |
| Entrance | Main level | 6'0 x 9'6 |
Location
This REALTOR.ca listing content is owned and licensed by REALTOR® members of The Canadian Real Estate Association
Data provided by: Victoria Real Estate Board