- ©MLS 1042187
- Area 1386 sq ft
- Bedrooms 3
- Bathrooms 3
- Parkings 2
Description
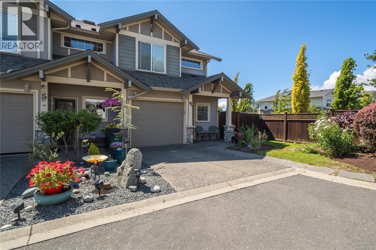
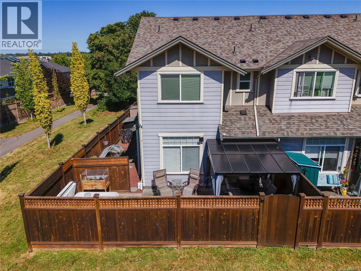
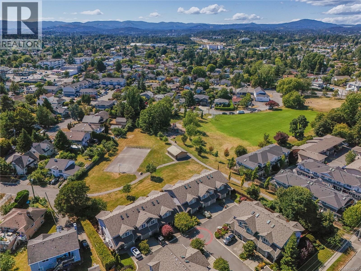
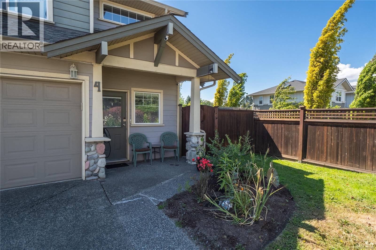
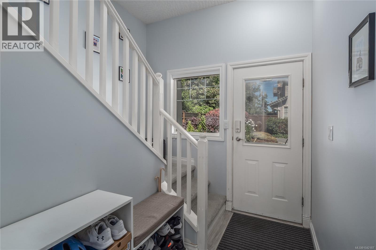
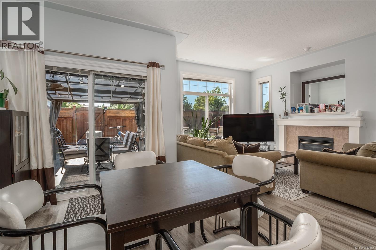
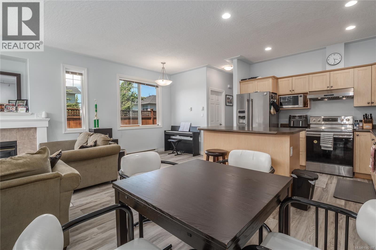
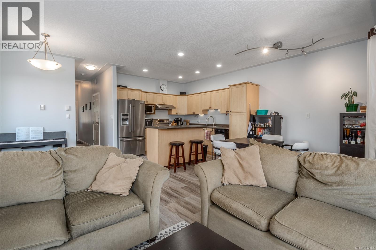
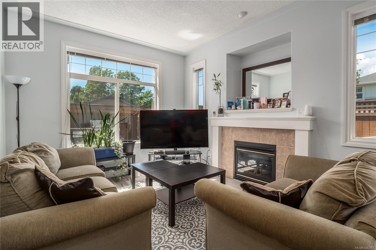
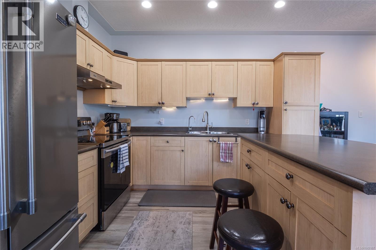
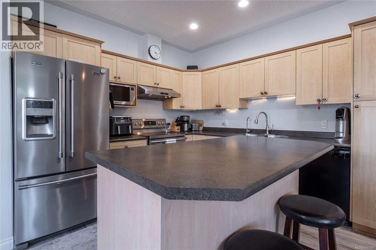
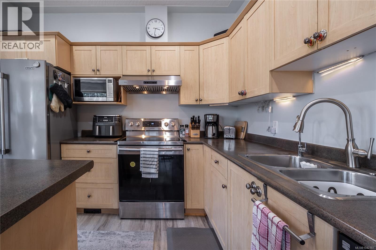
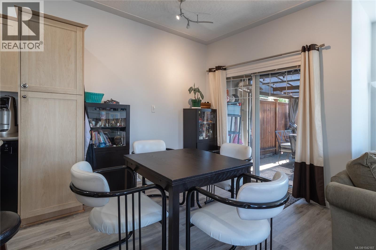
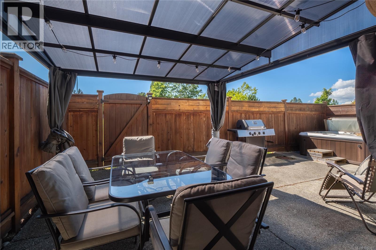
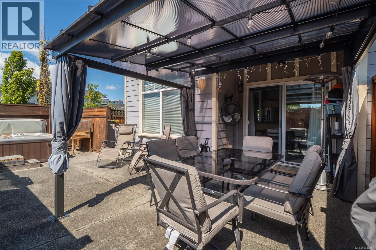
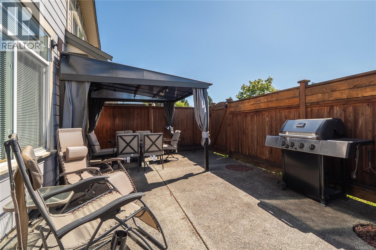
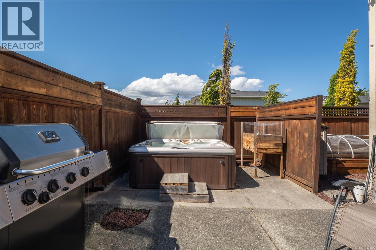
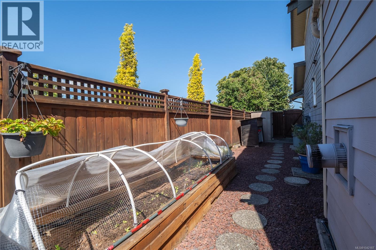
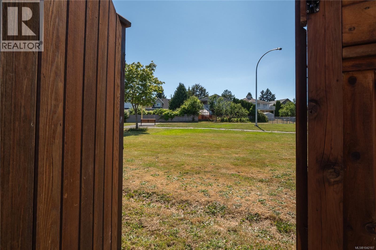
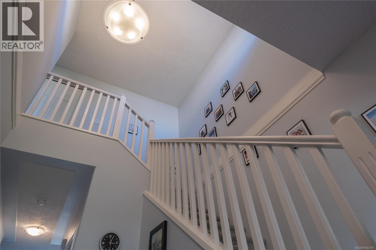
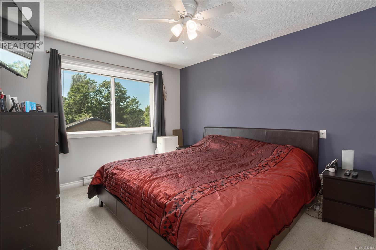
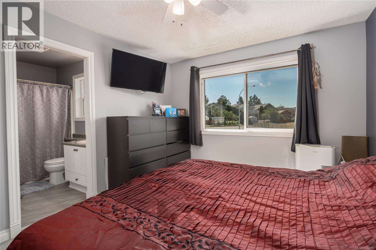
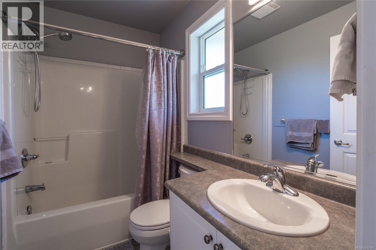
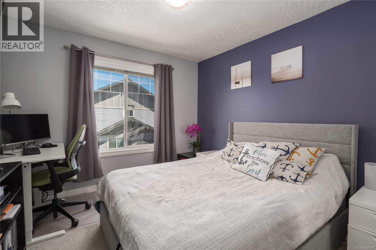
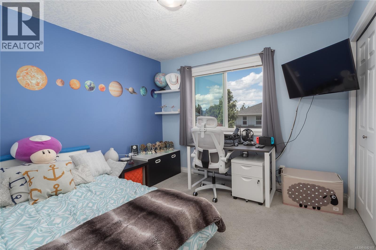
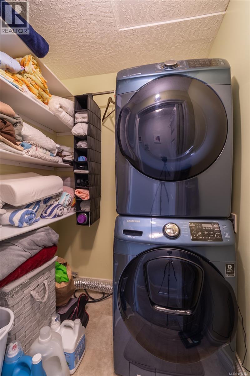
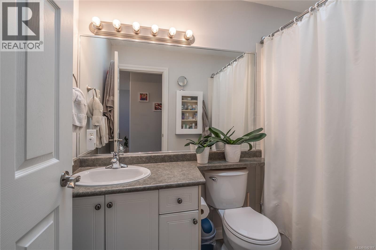
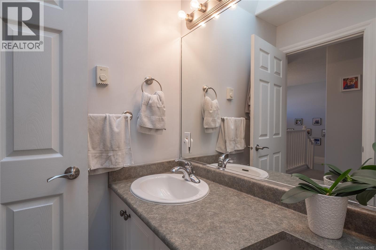
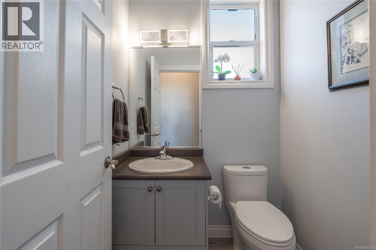
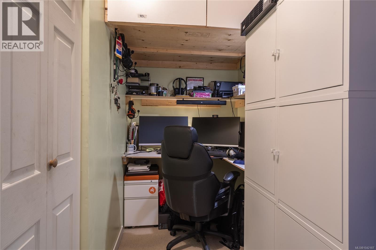
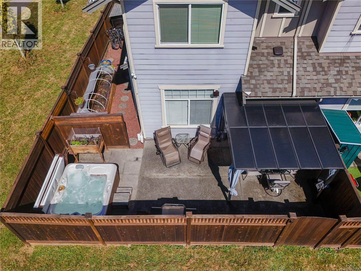
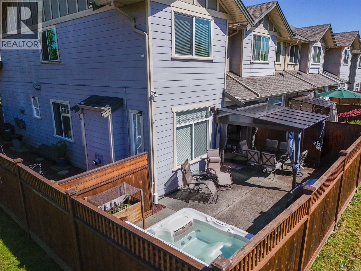
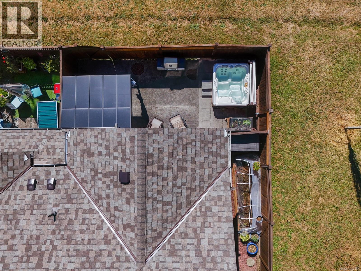
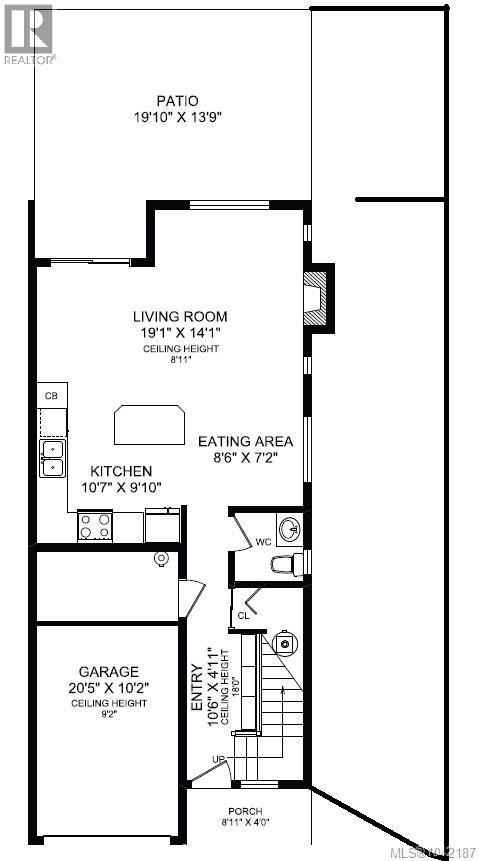
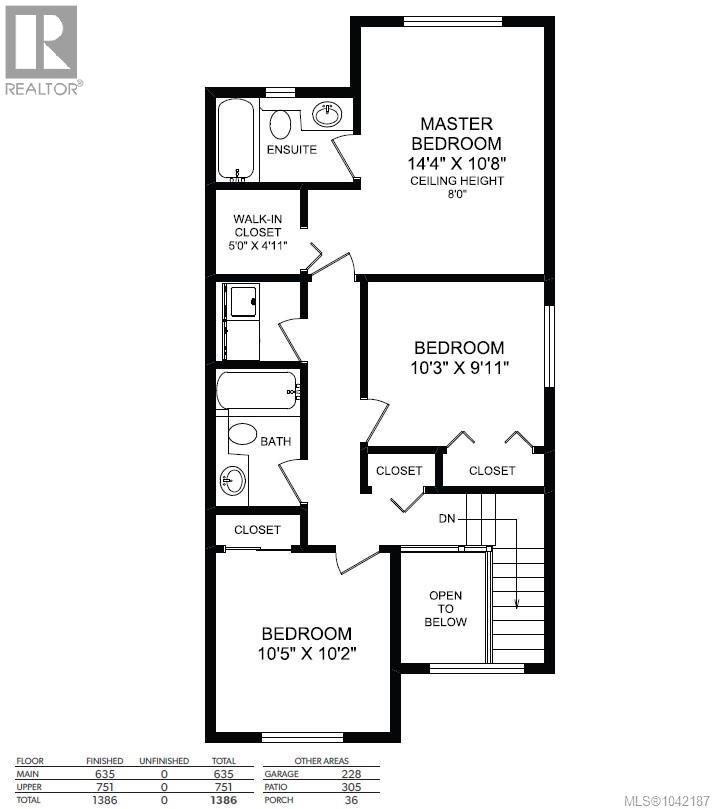
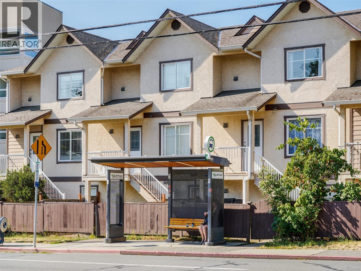
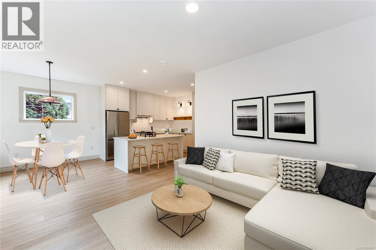
Beautifully maintained two-level, 3-bedroom, 3-bathroom end-unit townhome with a rare private, fully fenced west facing backyard backing directly onto a park, complete with a relaxing hot tub and plenty of space for entertaining, kids, and pets. Located in a quiet, well-managed complex, this bright home features 9' ceilings, laminate flooring, a spacious kitchen with maple cabinetry, island with seating, and an open-concept living and dining area with a cozy gas fireplace. The main floor also offers a powder room and attached garage with additional driveway parking. Upstairs you'll find a generous primary bedroom with walk-in closet and ensuite, plus two additional bedrooms, a 4-piece bath, and laundry. Enjoy direct park access right from your backyard and a peaceful, private setting with sunny outdoor living space to enjoy year-round. Perfect for families and pet owners, just steps to a playground, Uptown, Mayfair, the Galloping Goose Trail, transit, shopping, and all amenities. (id:48970) Show More
Details
- Constructed Date: 2003
- Property Type: Single Family

- Type: Row / Townhouse
- Architectural Style: Westcoast
- Neighbourhood: Rudd Park
- Maintenance Fee: 525.00/Monthly
Features
- Cul-de-sac
- Level lot
- Private setting
- Corner Site
- Rectangular
- Pets Allowed With Restrictions
- Family Oriented
- Patio(s)
- Dishwasher
- Dryer
- Hot Tub
- Range - Electric
- Refrigerator
- Washer
- Baseboard heaters
Rooms Details For 4 3338 Whittier Ave
| Type | Level | Dimension |
|---|---|---|
| Ensuite | Second level | 4-Piece |
| Laundry room | Second level | 5' x 5' |
| Bedroom | Second level | 10' x 11' |
| Bedroom | Second level | 10' x 10' |
| Bathroom | Second level | 4-Piece |
| Primary Bedroom | Second level | 14' x 13' |
| Bathroom | Main level | 2-Piece |
| Kitchen | Main level | 11' x 10' |
| Porch | Main level | 9' x 4' |
| Dining room | Main level | 9' x 7' |
| Living room | Main level | 19' x 14' |
| Patio | Main level | 20' x 14' |
| Entrance | Main level | 11' x 5' |
Location
Similar Properties
For Sale
$ 436,000 $ 429 / Sq. Ft.
- 1040508 ©MLS
- 3 Bedroom
- 1 Bathroom
For Sale
$ 1,025,000 $ 657 / Sq. Ft.
- 1039969 ©MLS
- 3 Bedroom
- 3 Bathroom
For Sale
$ 899,900 $ 628 / Sq. Ft.
- 1040500 ©MLS
- 3 Bedroom
- 4 Bathroom
This REALTOR.ca listing content is owned and licensed by REALTOR® members of The Canadian Real Estate Association
Data provided by: Victoria Real Estate Board