- ©MLS 1042055
- Area 1477 sq ft
- Bedrooms 3
- Bathrooms 4
- Parkings 1
Description
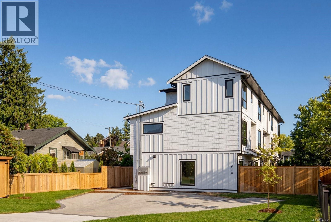
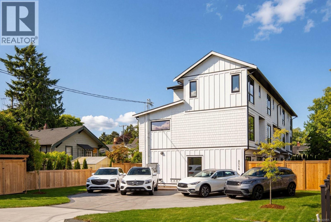
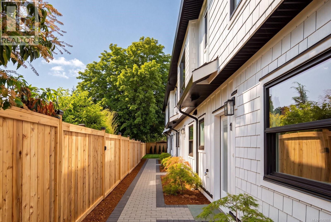
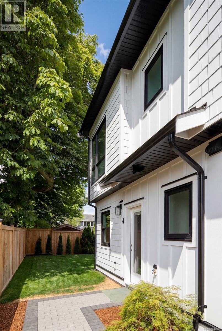
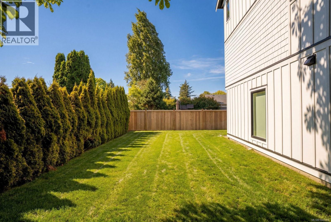
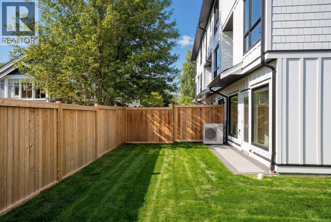
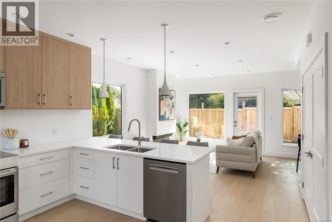
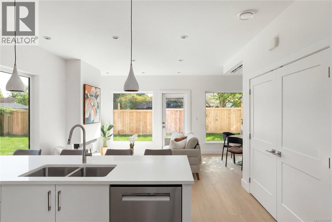
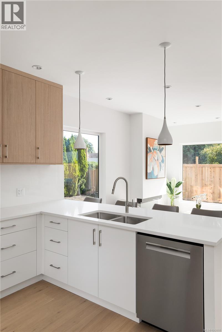
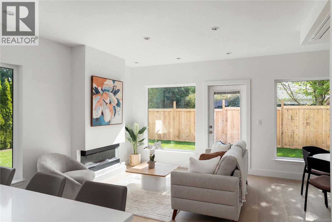
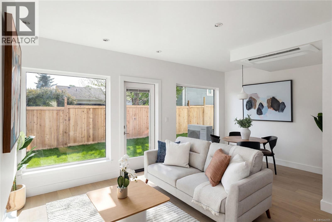
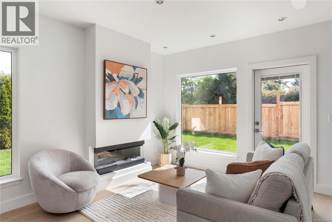
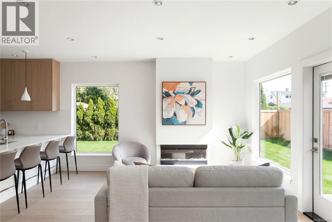
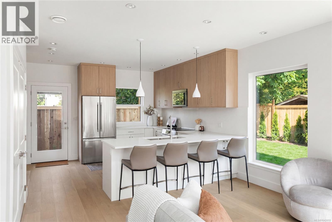
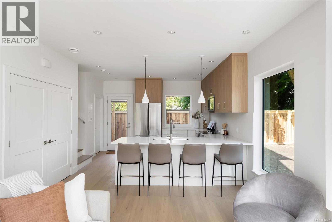
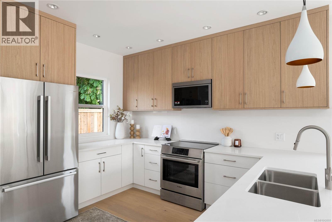
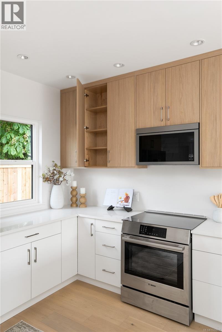
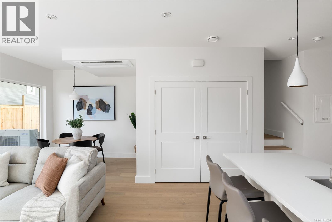
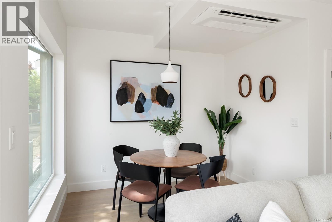
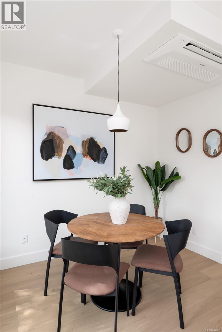
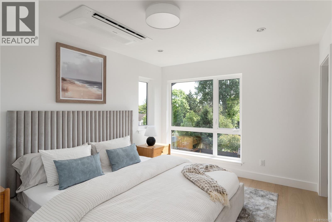
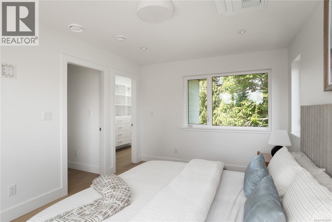
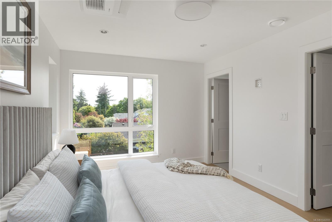
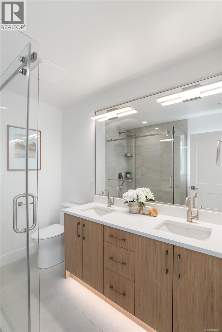
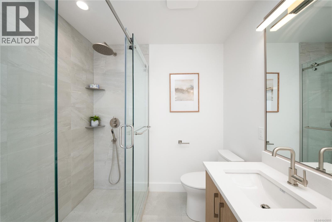
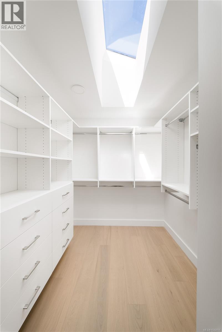
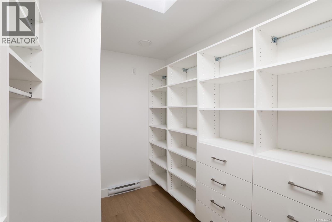
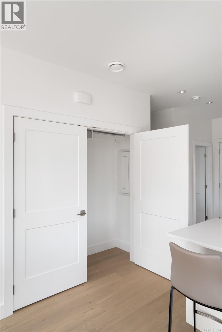
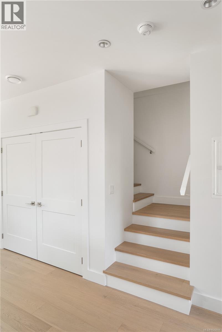
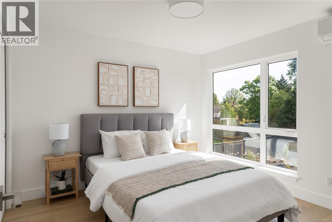
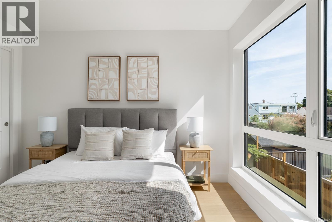
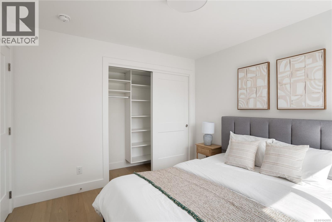
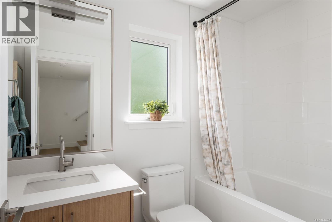
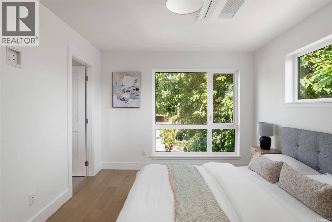
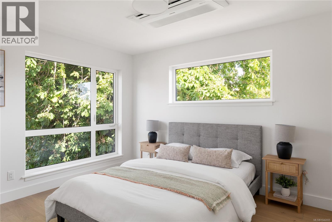
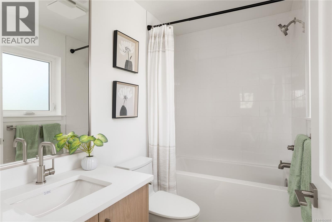
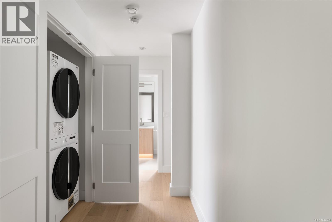
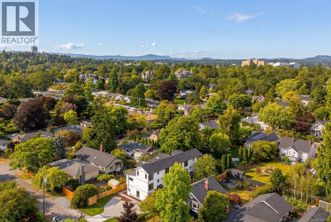
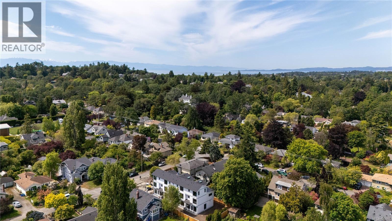
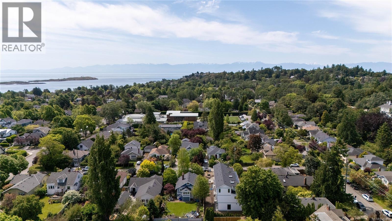
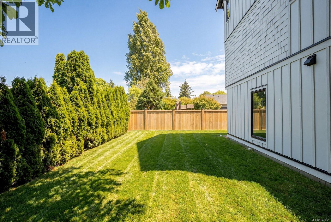
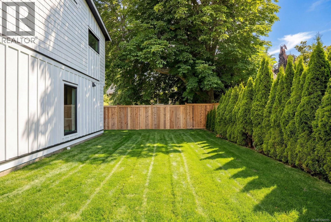
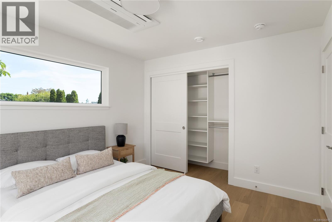
Stylish, low-maintenance living in the heart of South Oak Bay! This bright 3-bedroom, 3.5-bathroom END UNIT offers nearly 1,500 sq ft, a highly functional floor plan, and exceptional outdoor space. A no-step main-level entry opens to a sun-filled living area with expansive windows. The kitchen features quartz countertops, Bosch appliances, and a large island flowing seamlessly into the dining and living spaces. Step outside to a rare east-facing WRAPAROUND YARD, perfect for entertaining, gardening, kids, or pets. The second level offers two spacious bedrooms, two full bathrooms (including an ensuite), and laundry with built-in storage. The top floor is dedicated to the private primary retreat, complete with oversized windows, a WIC, and 4-piece ensuite. High-end finishes, dedicated parking, and generous yard space offer the ease of low-maintenance living without compromising on space. Just steps from Oak Bay Village, parks, beaches, schools, and everyday amenities. (id:48970) Show More
Details
- Constructed Date: 2026
- Property Type: Single Family
- Type: Row / Townhouse
- Access Type: Road access
- Architectural Style: Contemporary
- Neighbourhood: South Oak Bay
- Maintenance Fee: 332.00/Monthly
Features
- Pets Allowed
- Family Oriented
- Patio(s)
- Dishwasher
- Dryer
- Range - Electric
- Air Conditioned
- Heat Pump
Rooms Details For 4 2118 Pentland Rd
| Type | Level | Dimension |
|---|---|---|
| Ensuite | Second level | 4-Piece |
| Bedroom | Second level | 10 ft x 13 ft |
| Bathroom | Second level | 4-Piece |
| Bedroom | Second level | 10 ft x 11 ft |
| Ensuite | Third level | 4-Piece |
| Primary Bedroom | Third level | 10 ft x 15 ft |
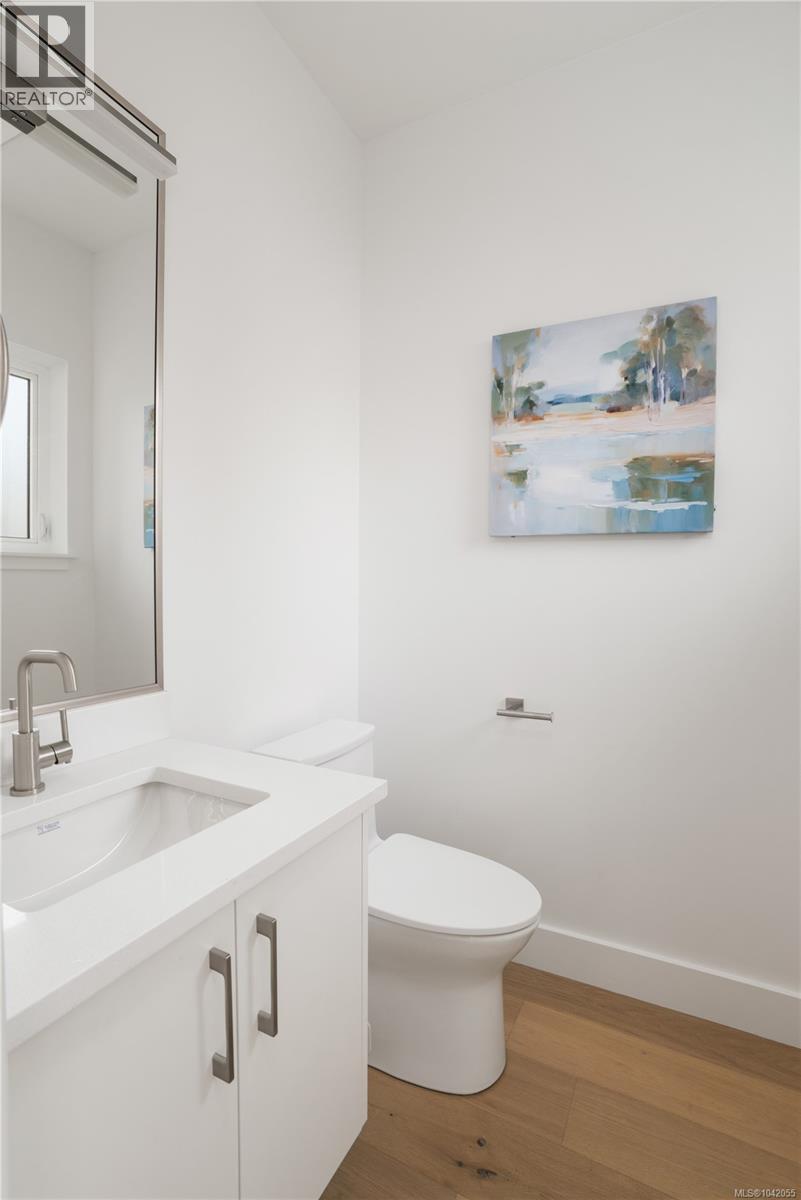
| Bathroom | Main level | 2-Piece |
| Patio | Main level | 17 ft x 4 ft |
| Kitchen | Main level | 9 ft x 13 ft |
| Entrance | Main level | 4 ft x 6 ft |
| Dining room | Main level | 6 ft x 10 ft |
| Living room | Main level | 13 ft x 14 ft |
Location
This REALTOR.ca listing content is owned and licensed by REALTOR® members of The Canadian Real Estate Association
Data provided by: Victoria Real Estate Board