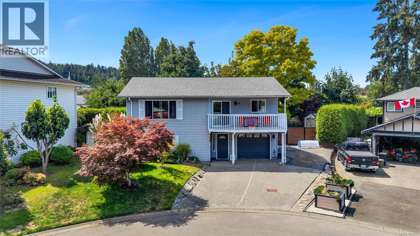
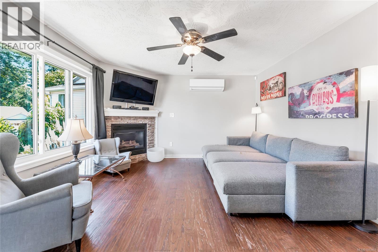
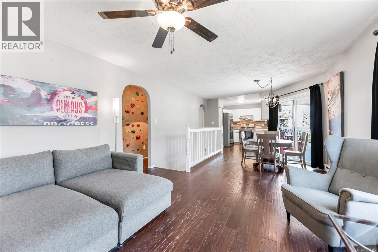
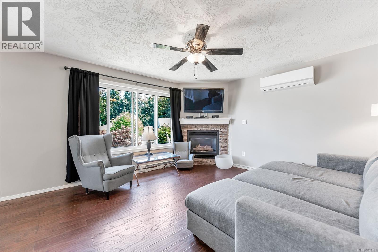
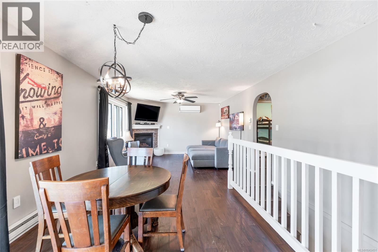
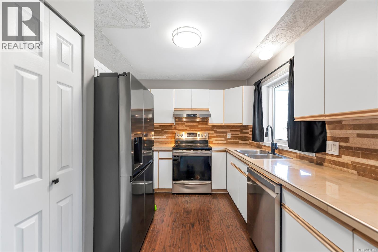
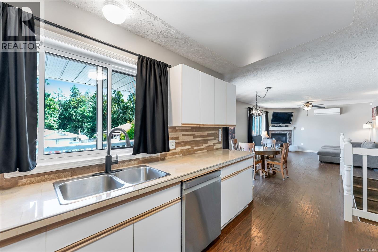
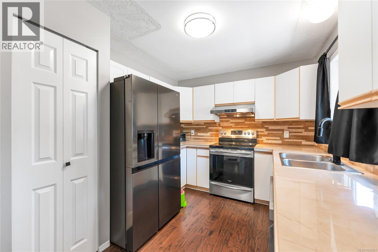
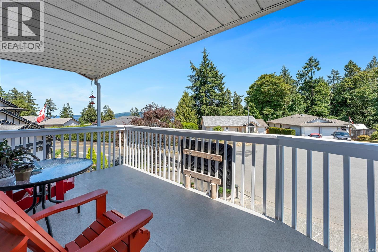
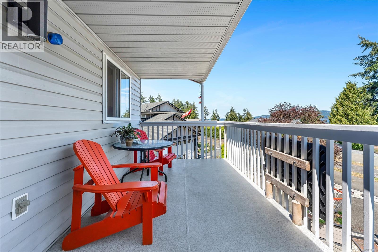
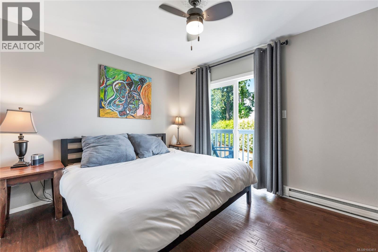
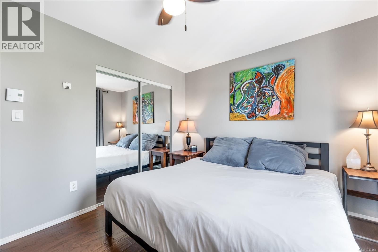
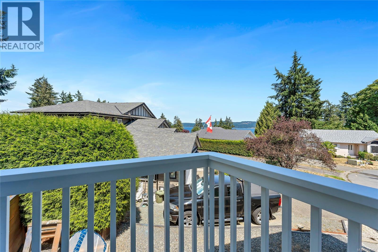
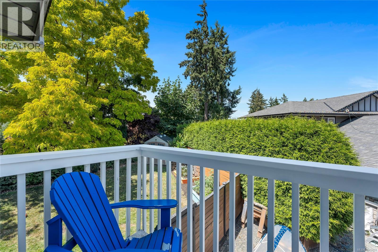
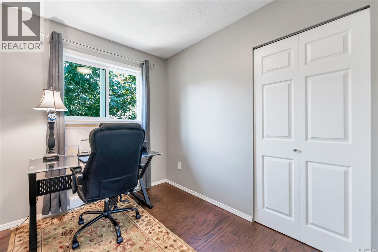
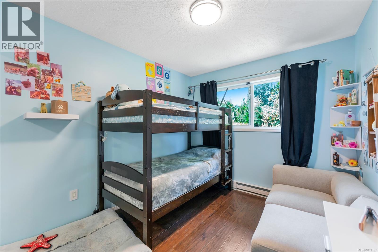
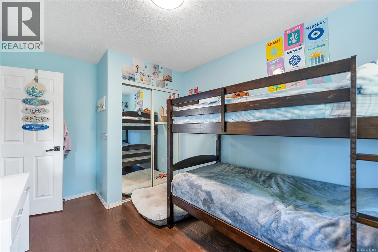
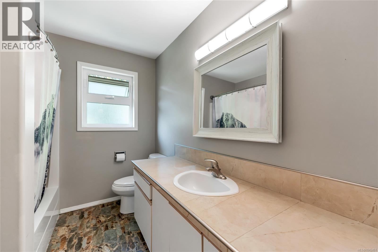
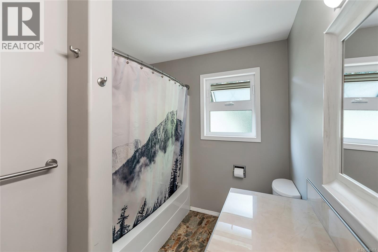
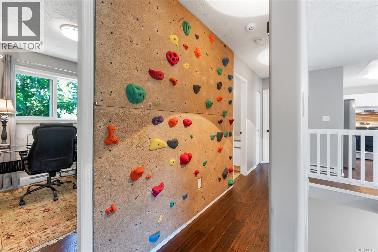
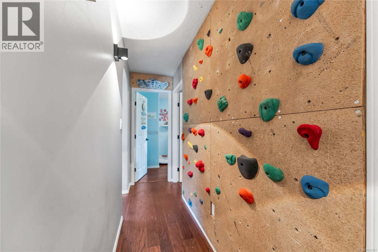
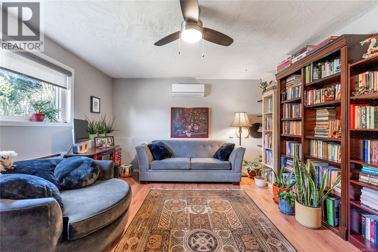
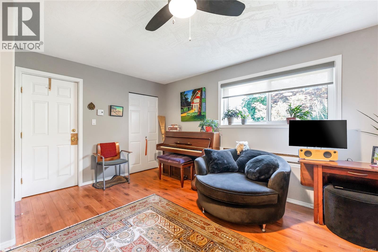
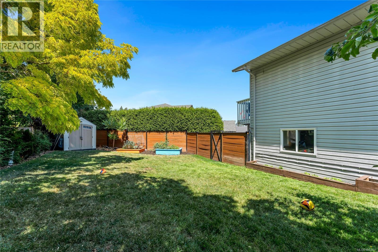
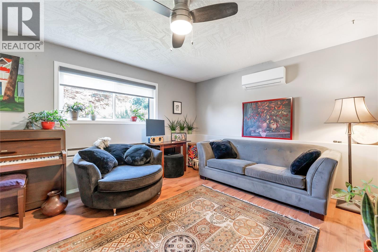
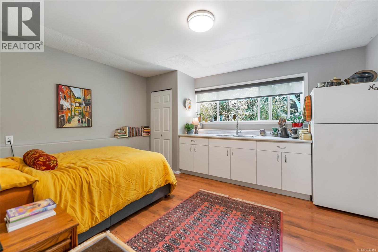
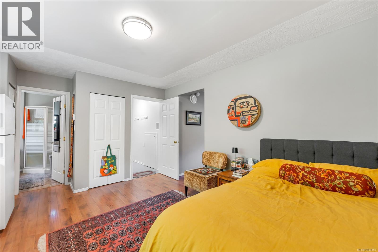
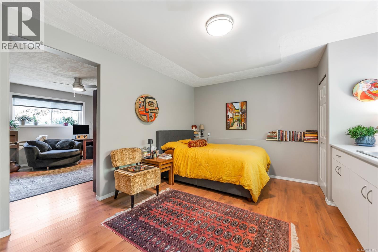
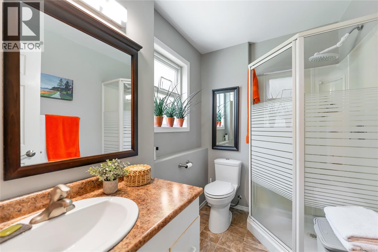
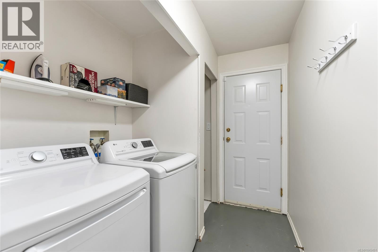
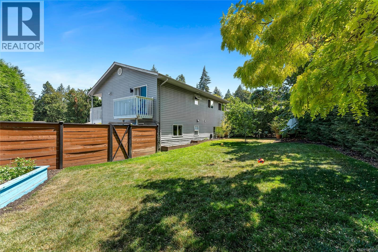
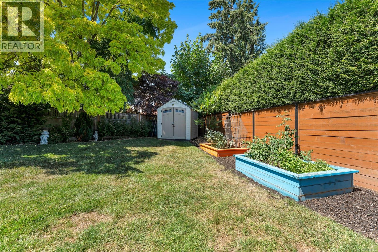
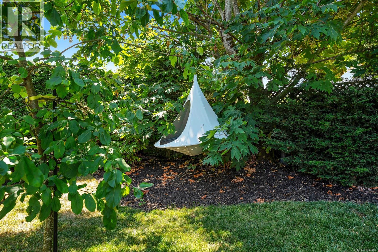
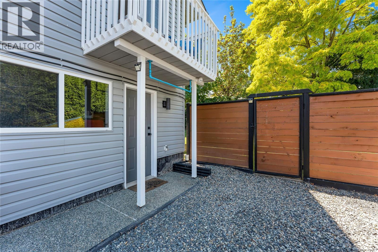
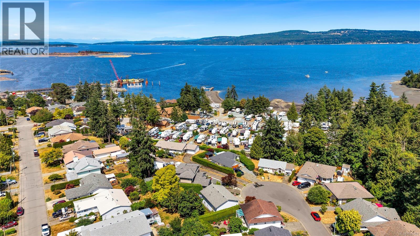
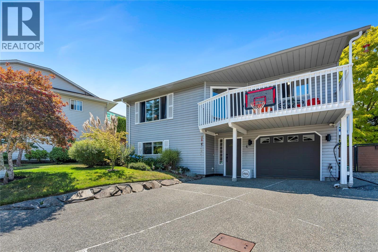
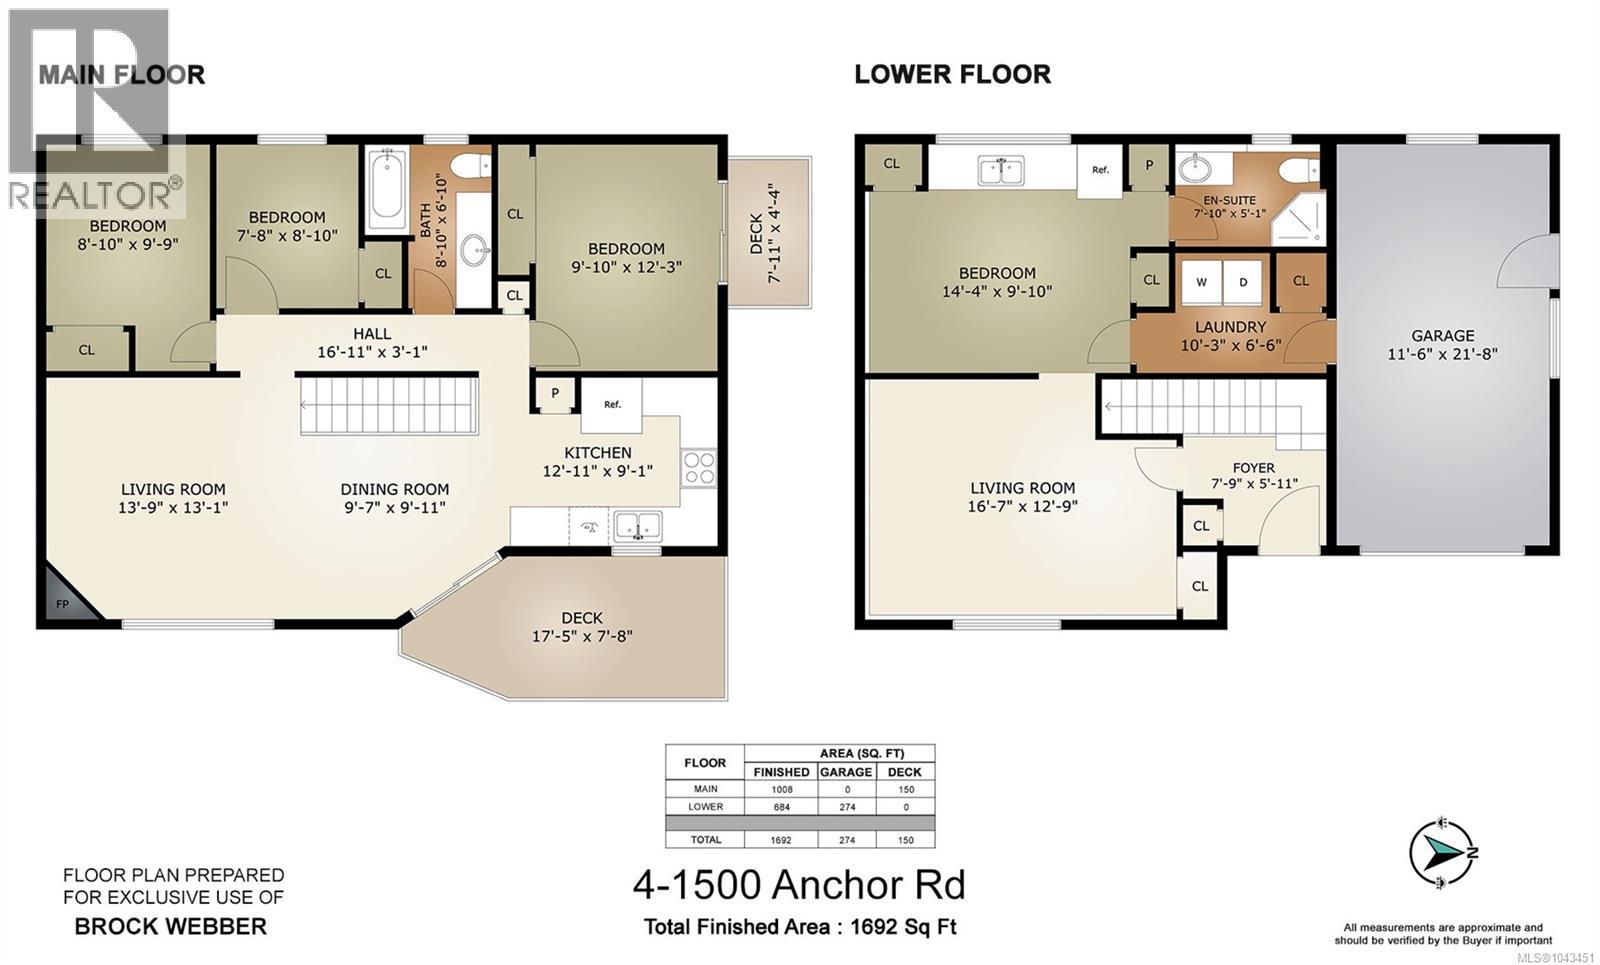
Ocean views, flexible living space and exceptional parking come together at 4-1500 Anchor Road in Crofton. This home features 3 bedrooms upstairs, a bright open-concept kitchen, dining and living area, and two ocean-view decks—including a private balcony off the primary bedroom. Enjoy views across Osborne Bay toward Salt Spring Island. New windows and a heat pump with air conditioning add year-round comfort and efficiency. A built-in rock-climbing wall adds a fun, memorable touch, while the lower level includes a self-contained 1-bedroom in-law suite, ideal for extended family or guests. Outside, you’ll find a fully fenced yard with an apple tree, raised garden beds and storage shed, plus parking for up to 6 vehicles, RV or boat parking, an EV charger and a single-car garage with built-in shelving and tire storage. Close to the seawalk, beaches, boat launch, trails, school, cafés, parks and amenities, this is coastal Crofton living with room to grow. Contact Brock for more information or to book your private viewing today (id:48970)
Show More