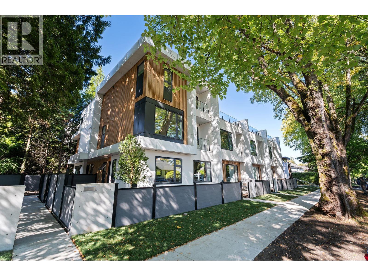
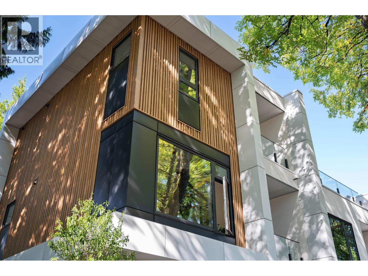
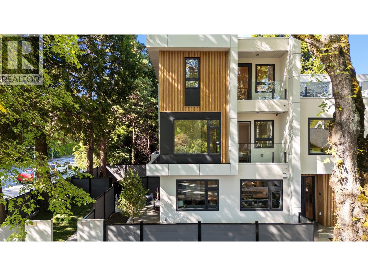
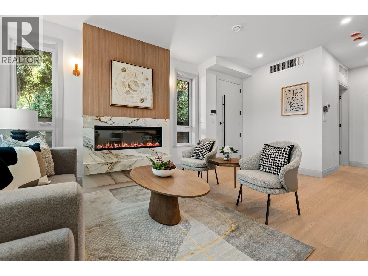
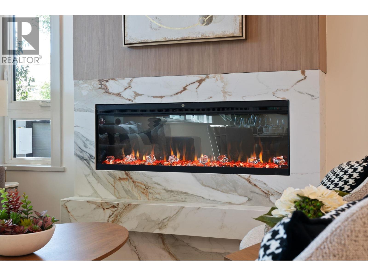
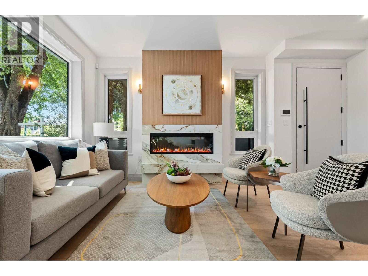
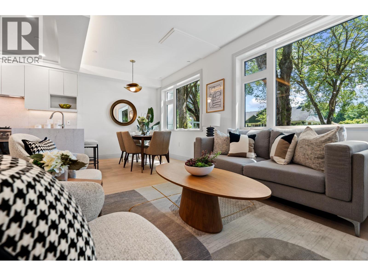
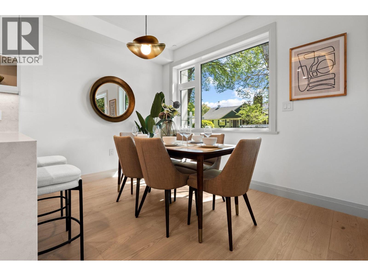
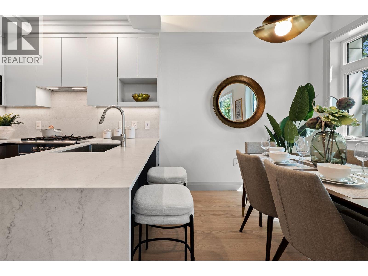
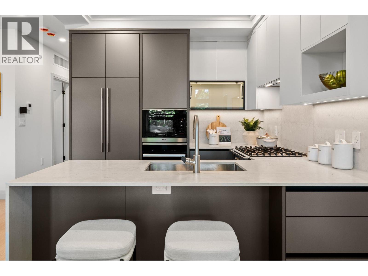
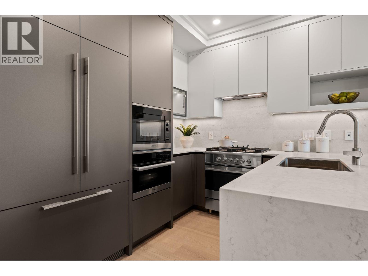
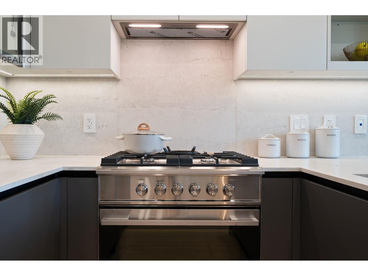
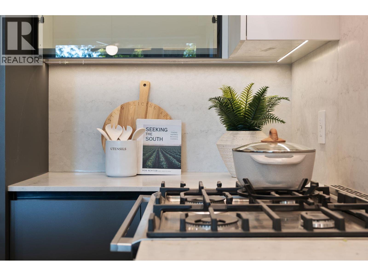
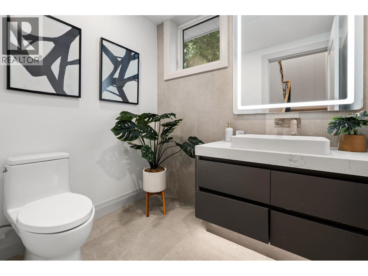
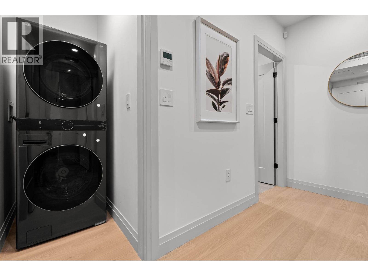
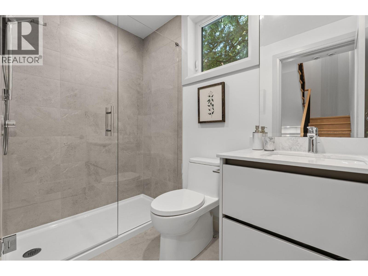
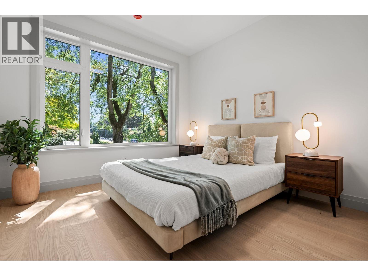
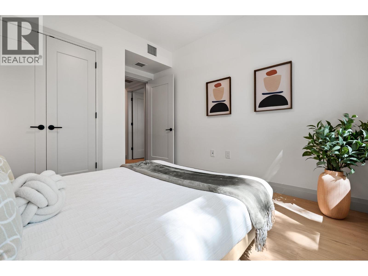
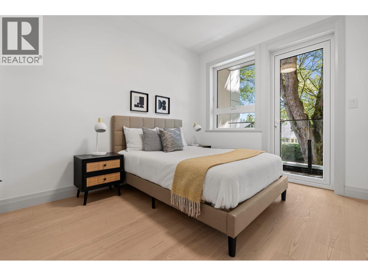
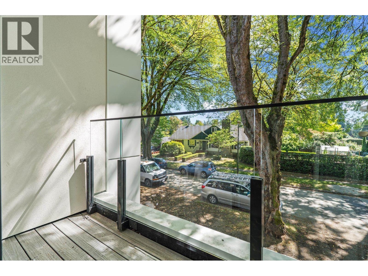
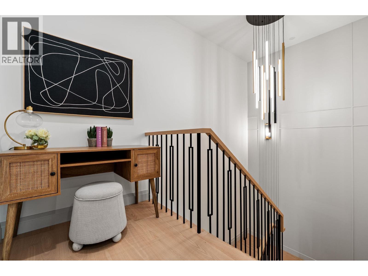
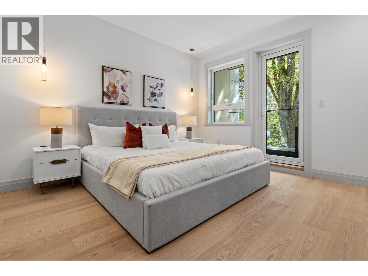
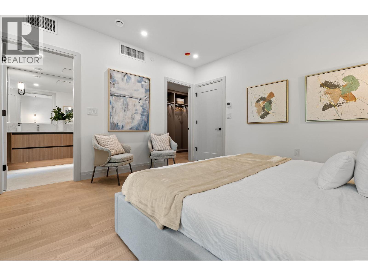
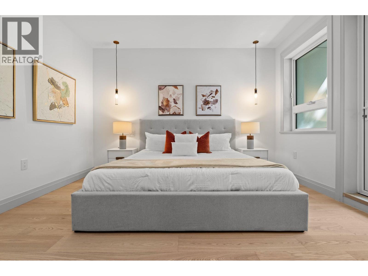
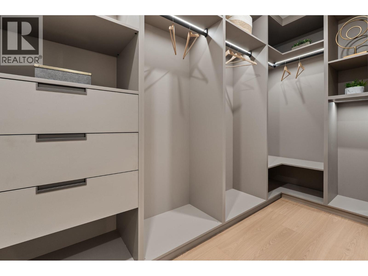

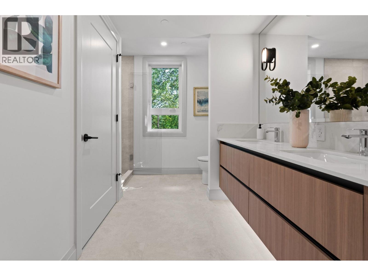
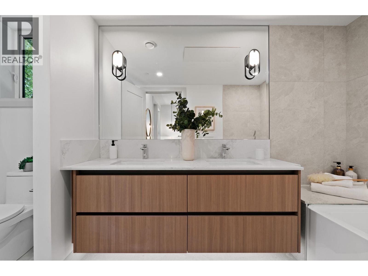
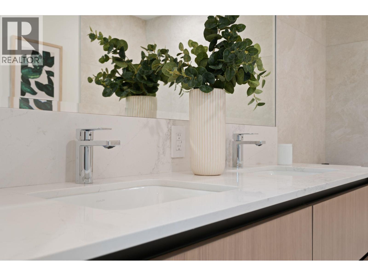
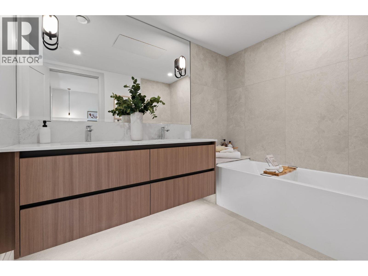
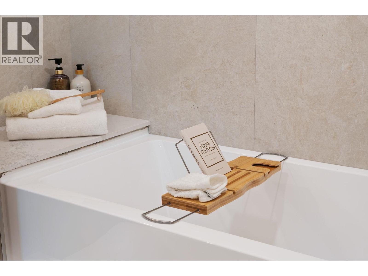
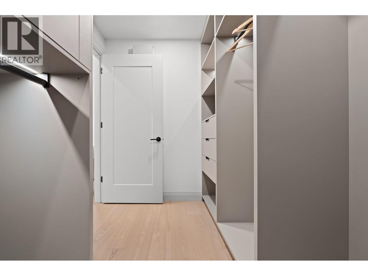
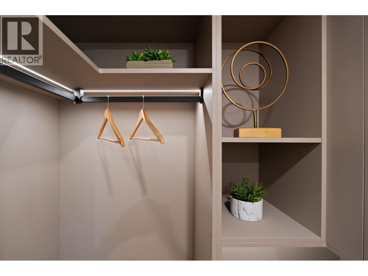
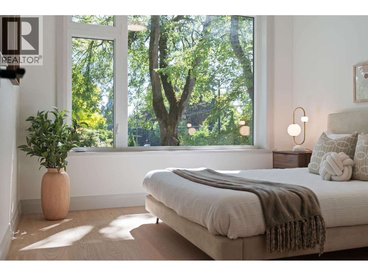
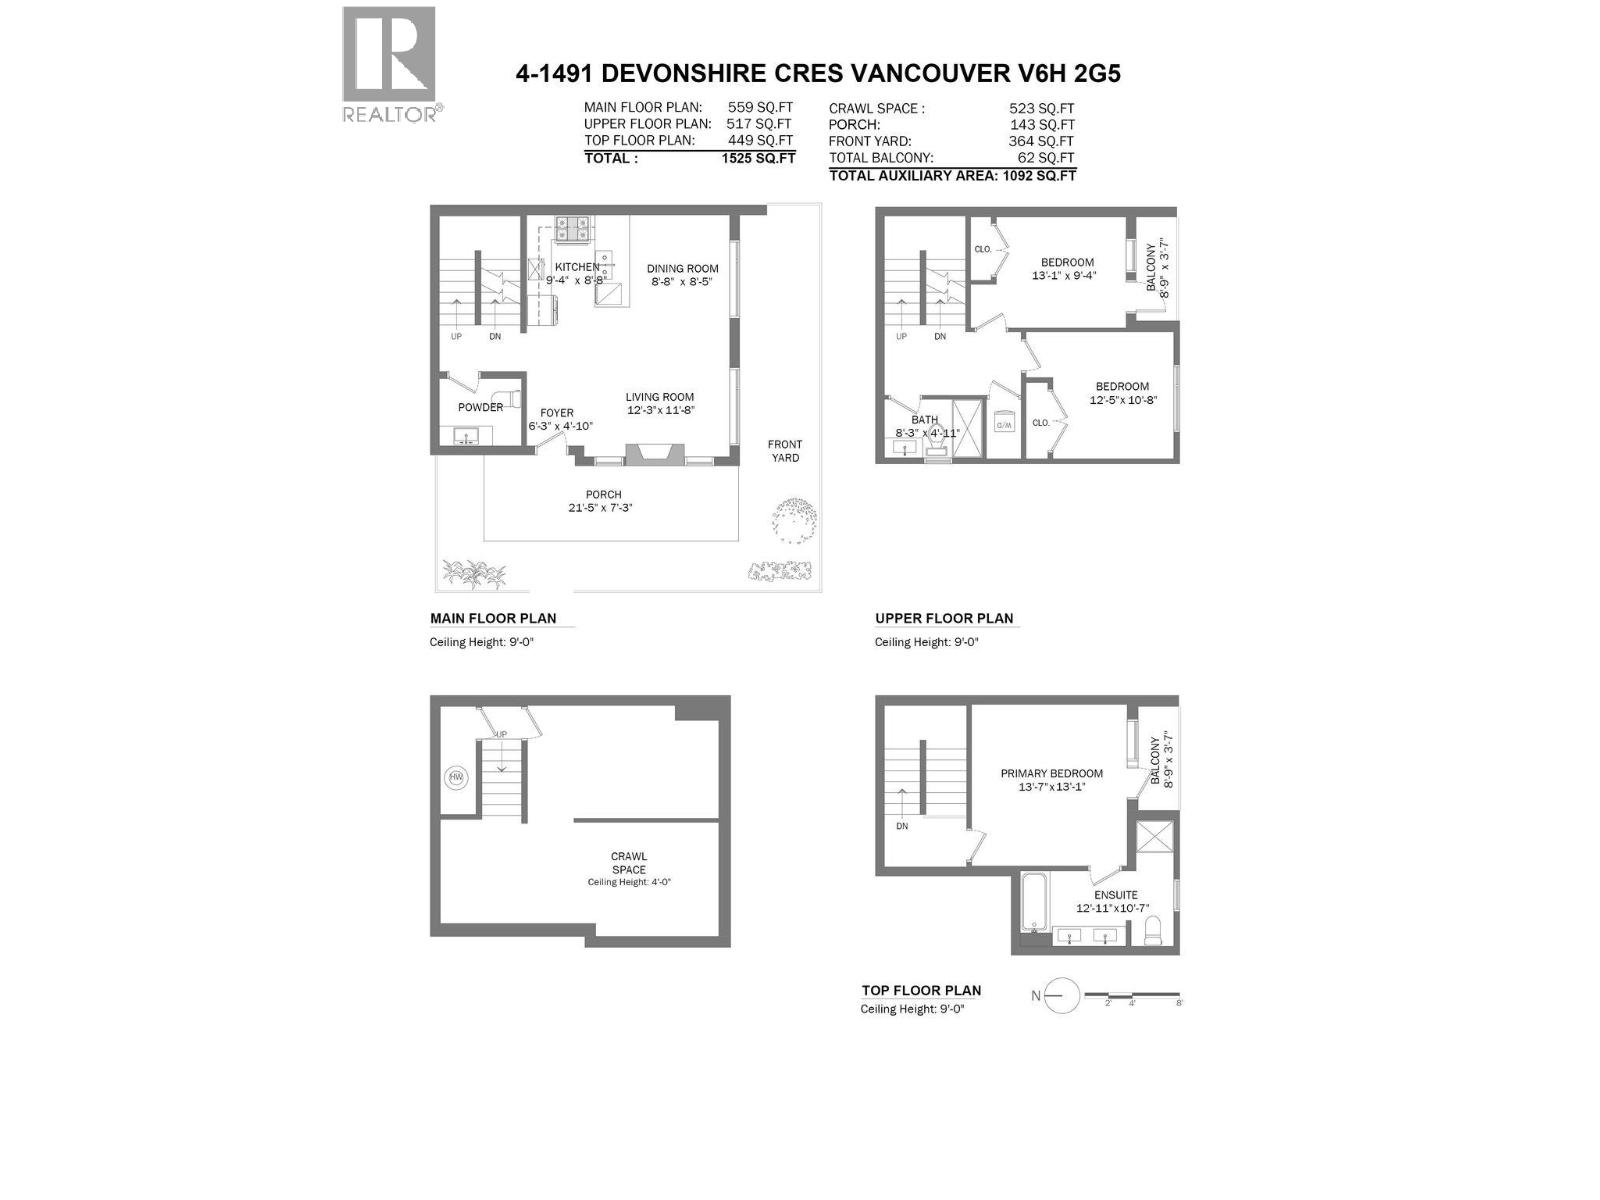
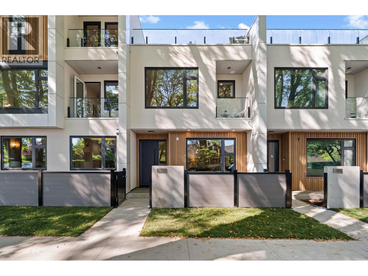
Welcome to Devonshire Heights, a new development in coveted Shaughnessy, built by award-winning Glenmark Homes. This thoughtfully designed 3-bedroom, 2.5-bathroom residence offers 1,525 SF of beautiful living space with premium finishes throughout. The open-concept main level offers a kitchen with high-end Miele and Fisher Paykel appliances, including gas range, Silestone quartz counters--and easy-flowing living & dining areas, plus powder bathroom. Above you'll find 2 bedrooms, laundry and one full bathroom. The upper level boasts a primary retreat with private balcony, thoughtfully designed walk-in-closet, and a spa-inspired ensuite. Steps to top schools and close to parks & amenities. Multizone heat & A/C, ERV, expansive crawlspace for storage, EV-ready parking & 2-5-10 warranty. Building designed by Arcco Design, with strict Part 5 envelope engineering by Tri-Can Consulting Ltd. (id:48970)
Show More