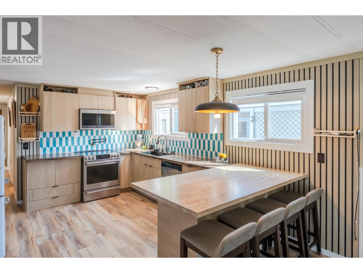
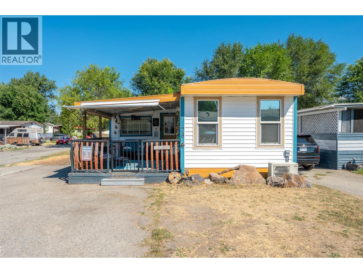
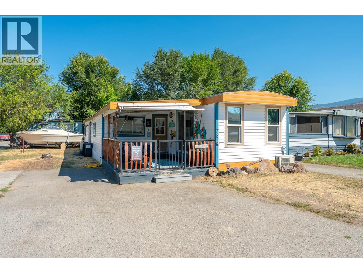
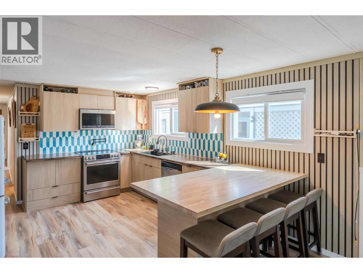
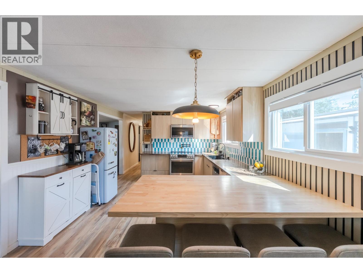
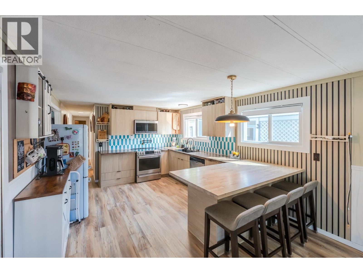
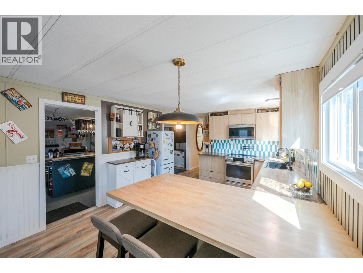
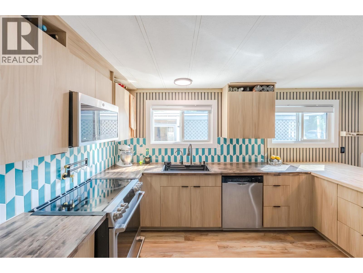
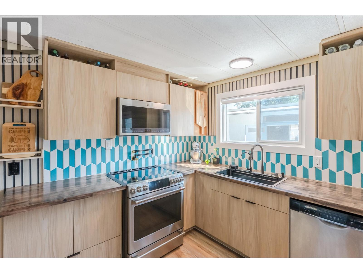
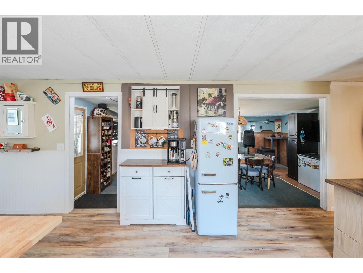
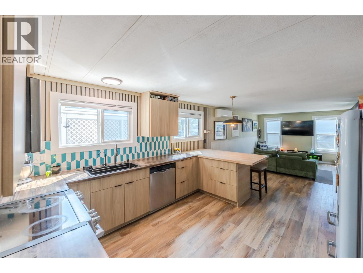
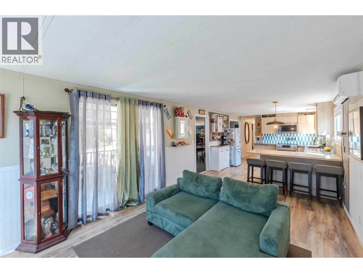
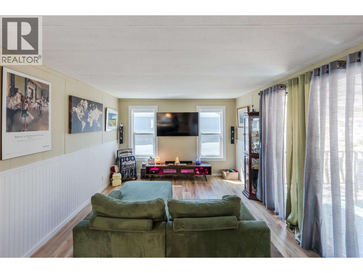
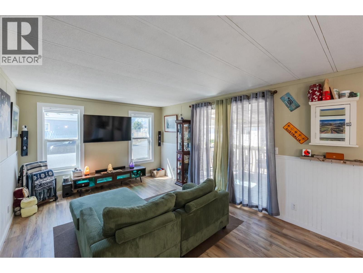
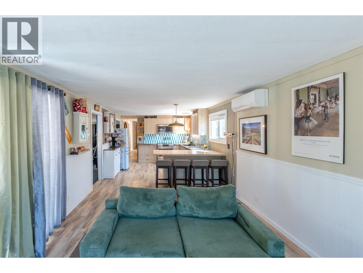
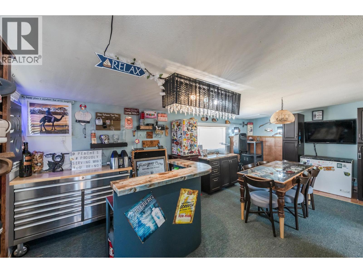
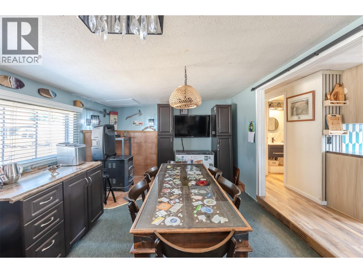
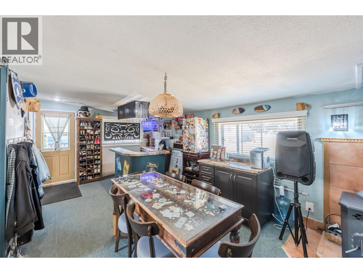
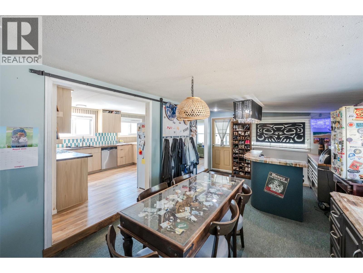
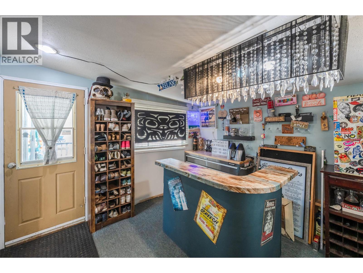
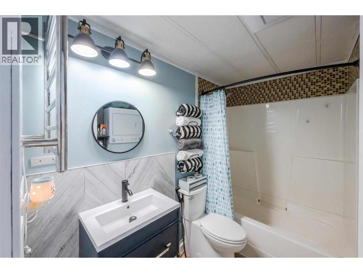
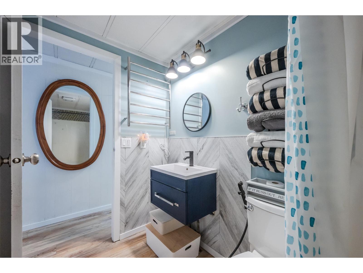
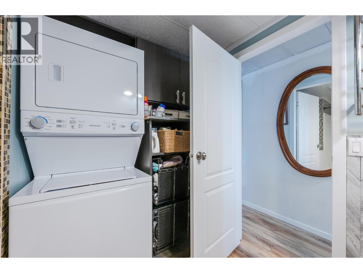
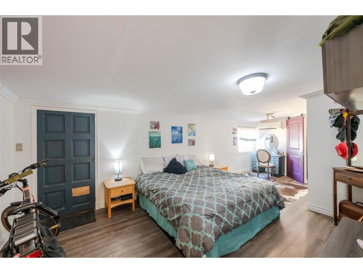
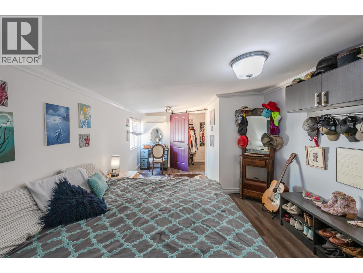
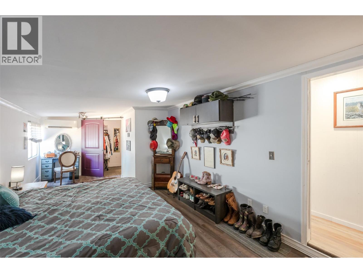
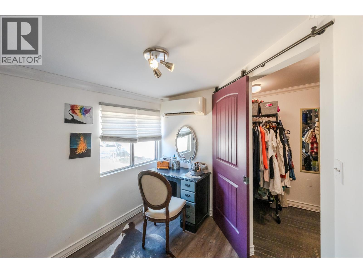
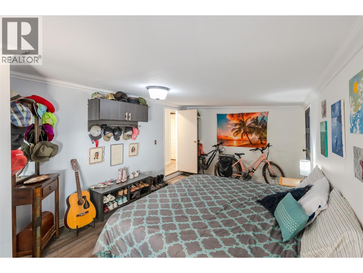
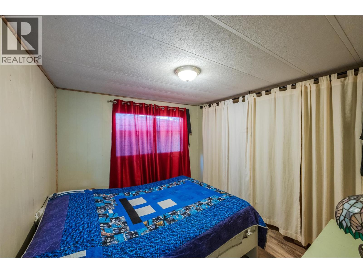
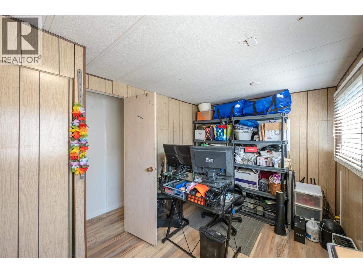
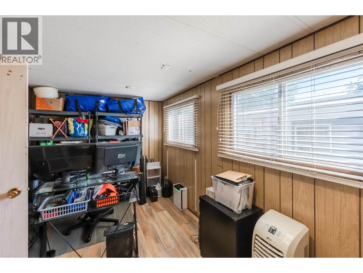
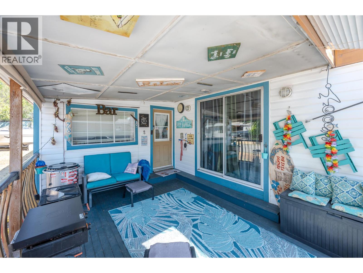
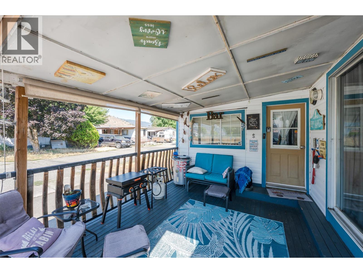
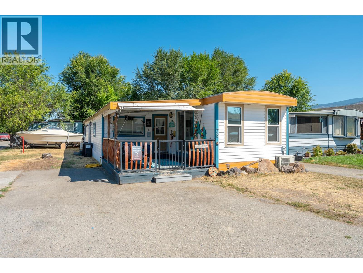
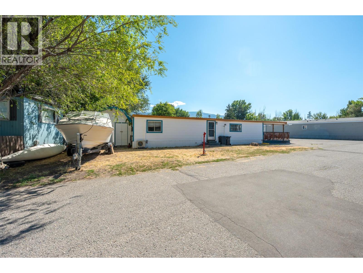
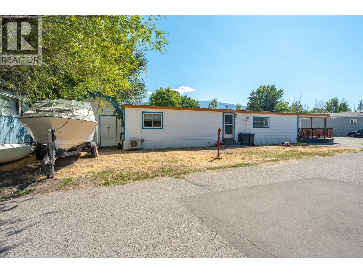
Welcome to easy Okanagan living just steps from Skaha Lake! Spacious 3-bedroom, 1-bathroom home offers 1,321 sq. ft. of comfortable living space with plenty of natural light creating a bright and comfortable place to call home. The upgraded kitchen features a beautiful backsplash, electric range, swing arm pot filler and ample cabinet space. The home features new kitchen and front-end windows, fresh paint throughout, a durable metal roof, two heat pumps for efficient heating and cooling and a pellet stove for extra comfort. The spacious addition provides a flexible gathering space—perfect for entertaining friends or a hobby space. Step outside onto the covered deck, ideal for morning coffee or relaxing and soaking up the Okanagan sun. Situated on a corner lot, there is ample parking for all your vehicles plus a boat or RV and a roomy storage shed for all your extras. Located in Sun Leisure Mobile Home Park, where pets are welcome, this home offers an excellent opportunity to enjoy a relaxed lifestyle close to Skaha Lake, recreation, amenities, and everything the South Okanagan has to offer. Measurements approximate. Buyer to verify if important. (id:48970)
Show More