- ©MLS R3106557
- Area 3490 sq ft
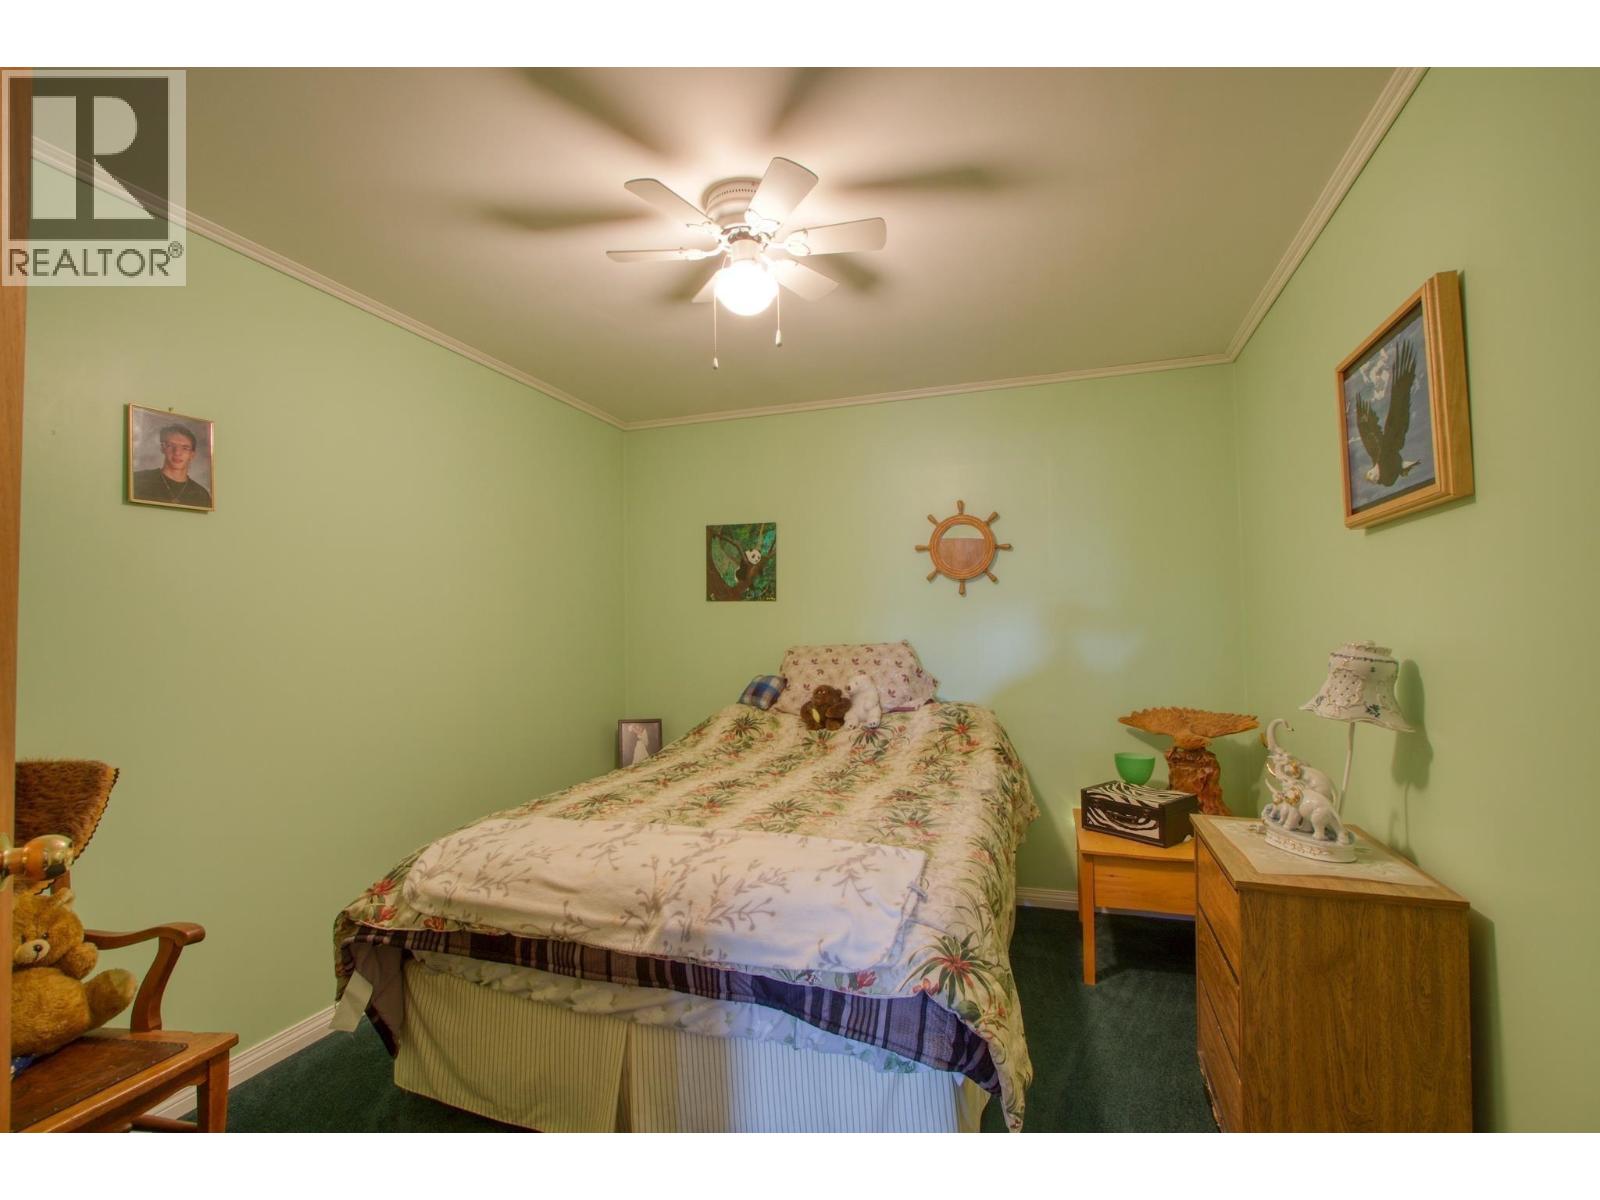
- Bedrooms 7
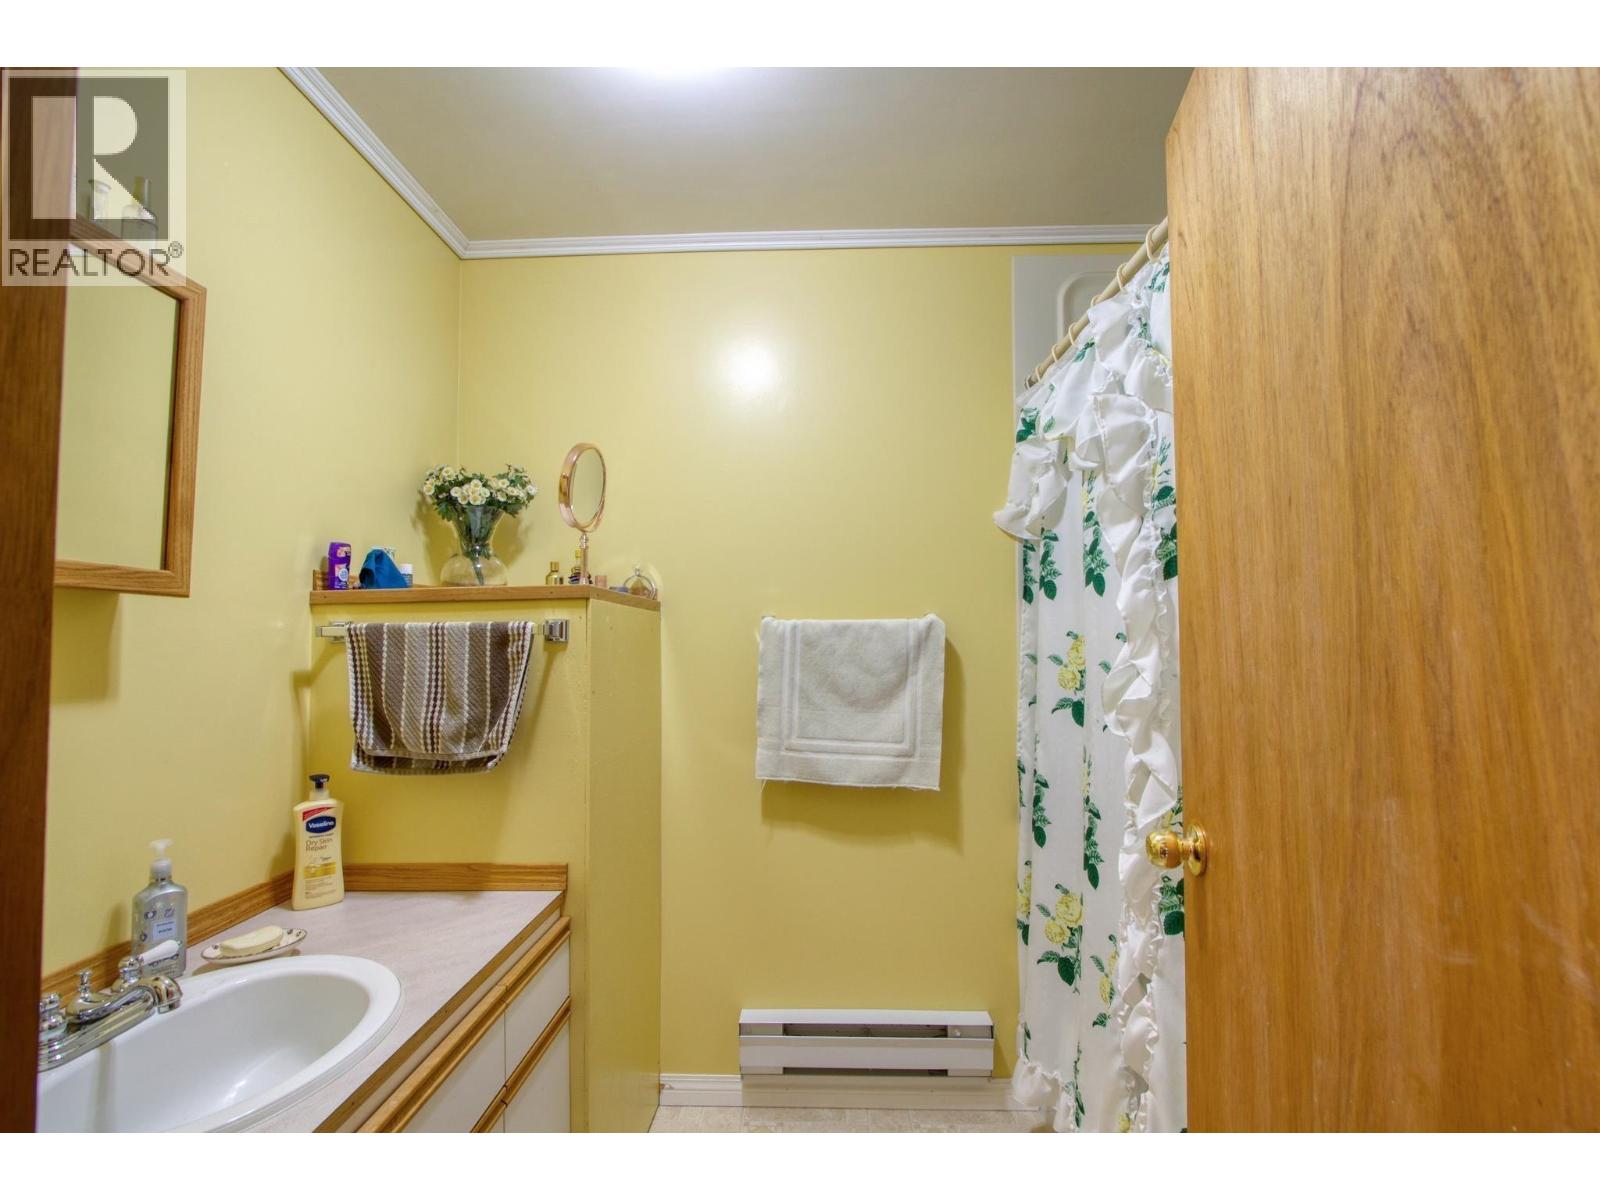
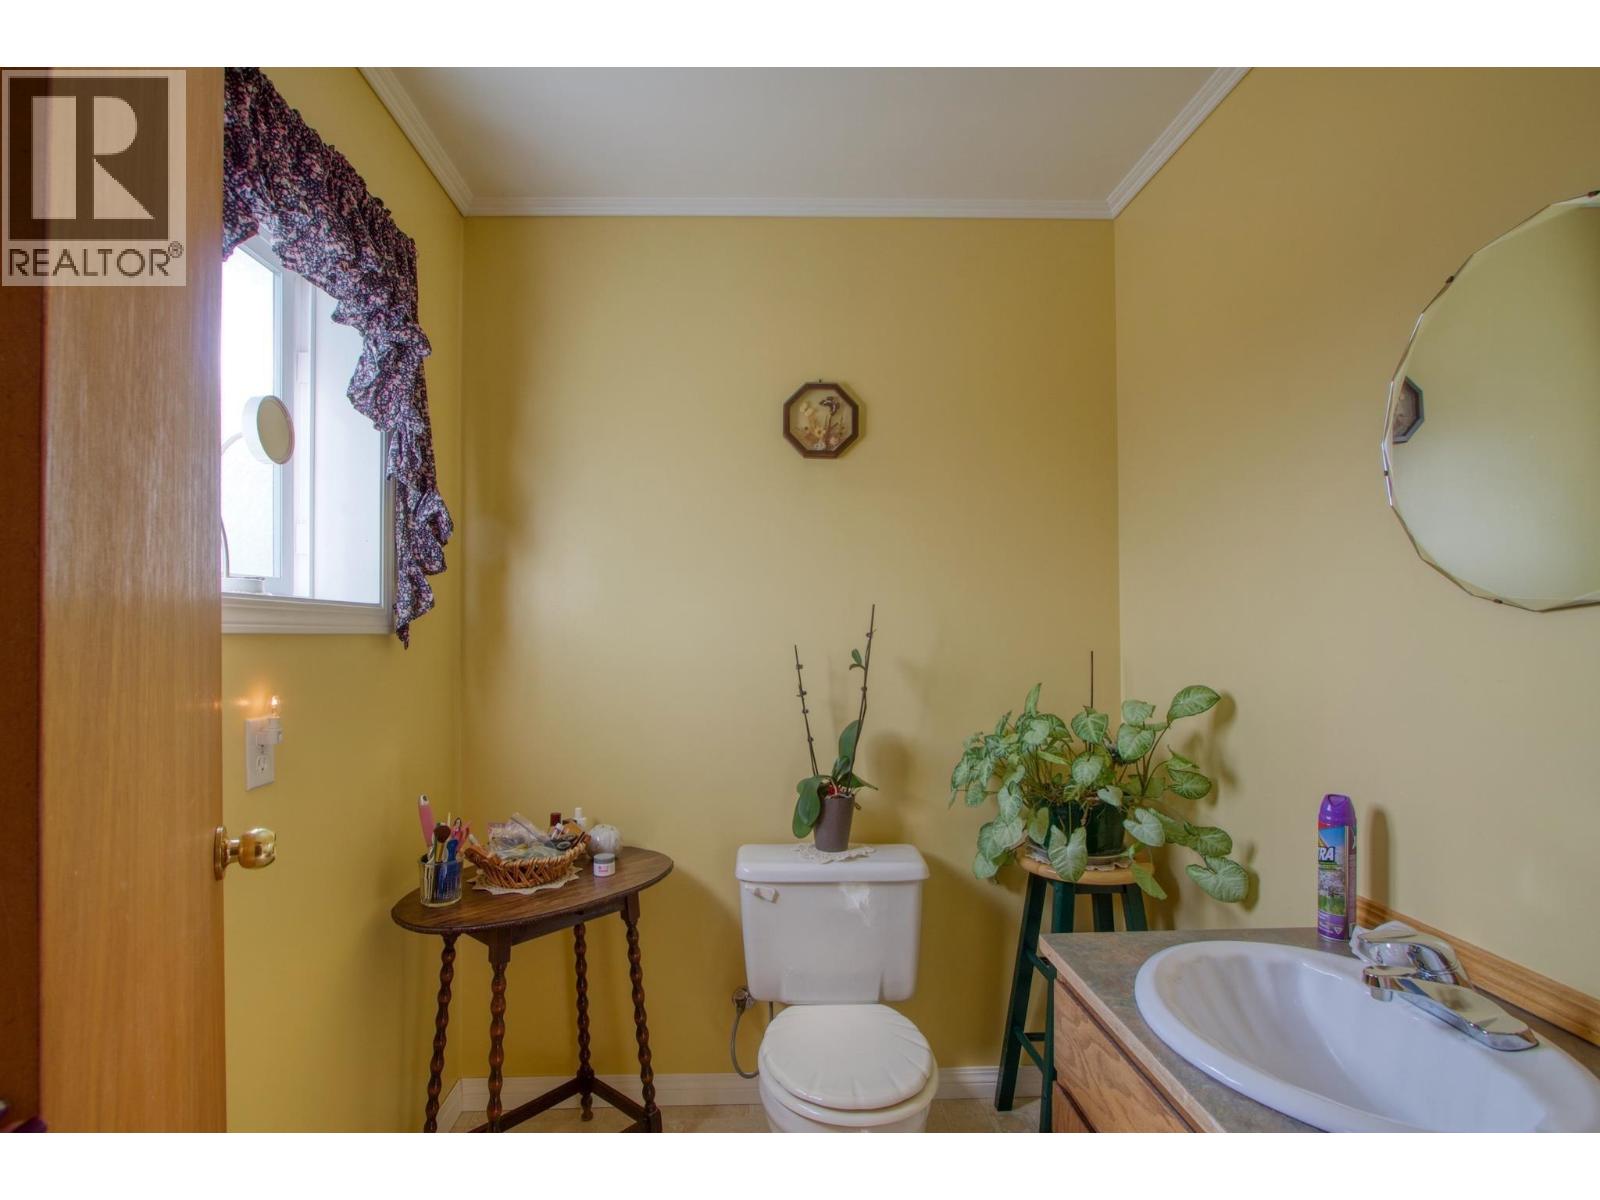
- Bathrooms 4
Description
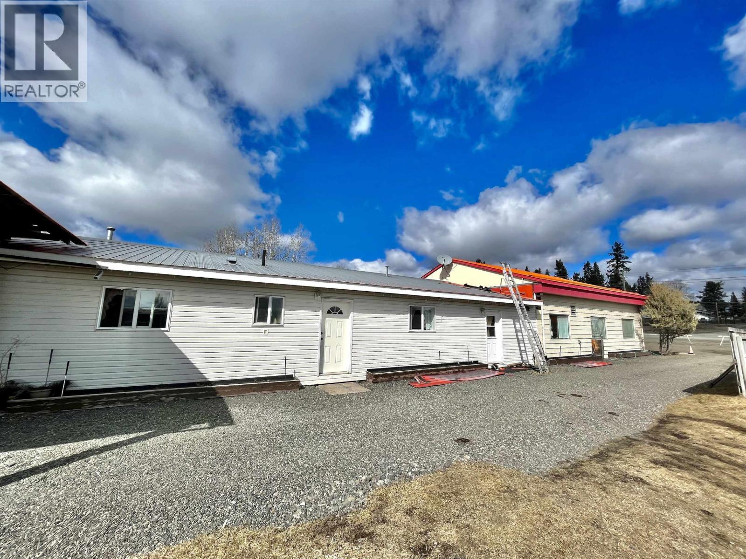
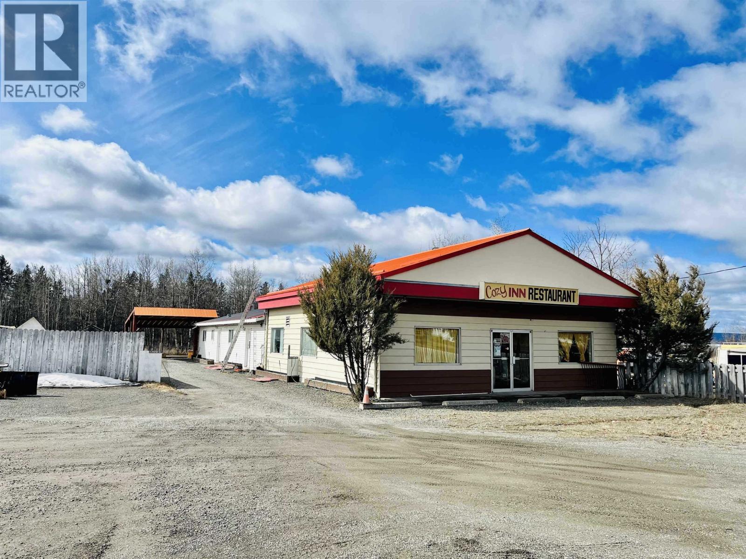
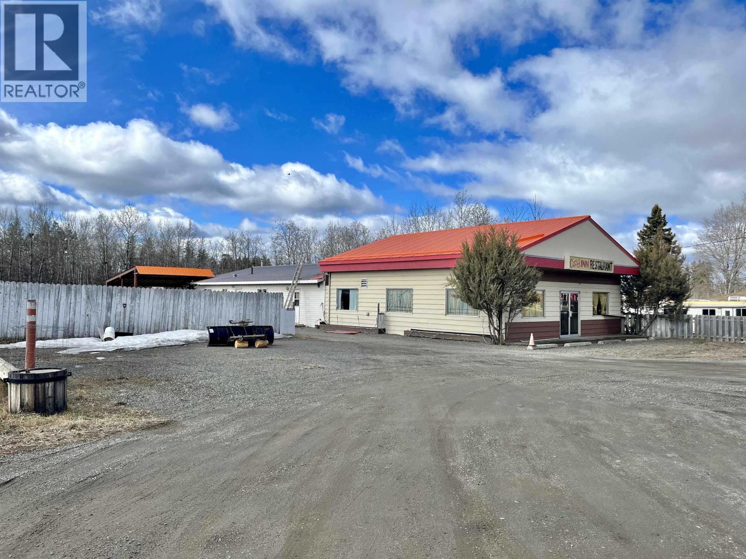
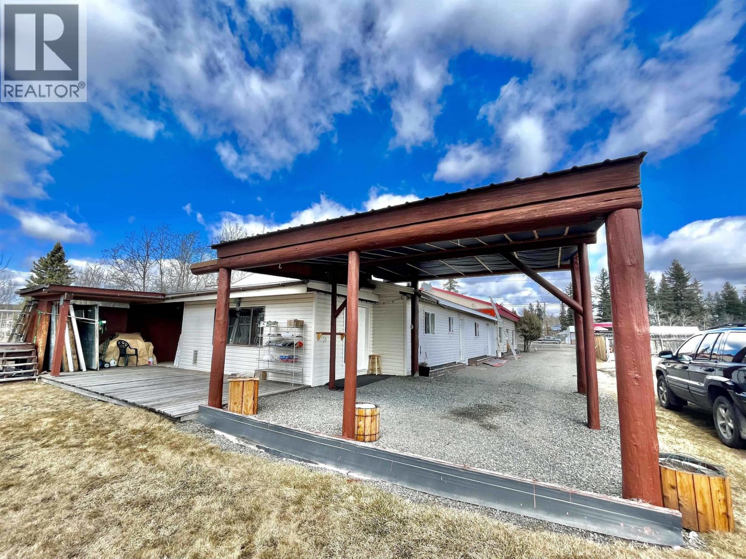
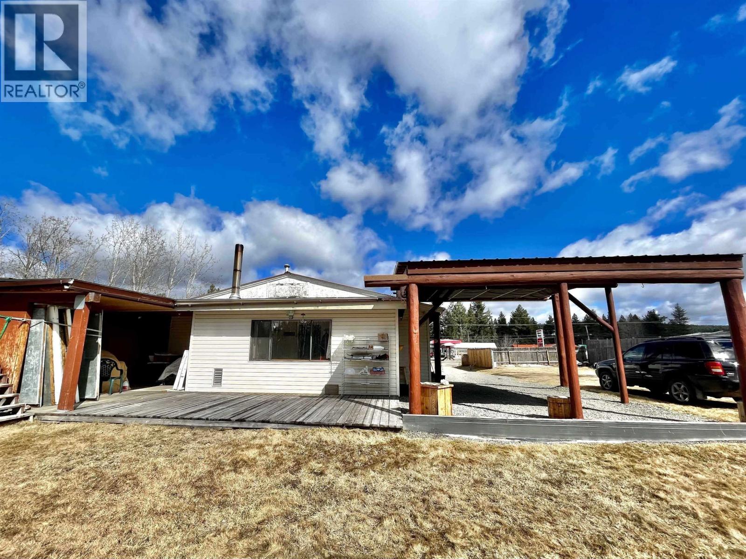
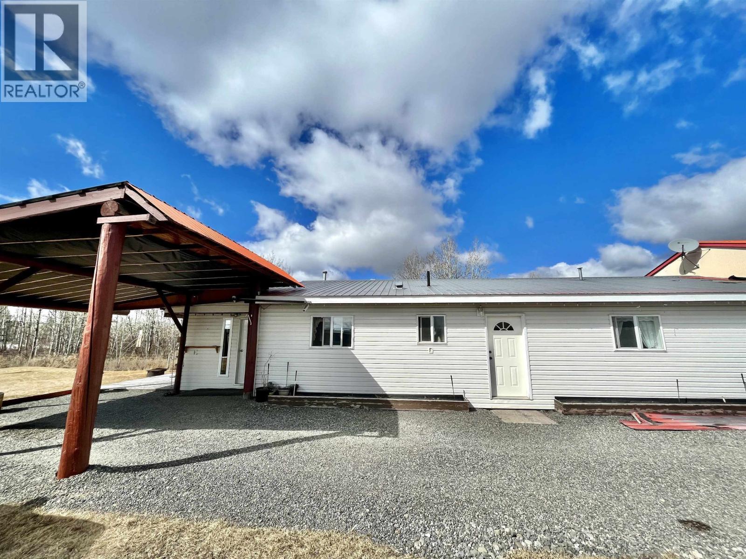
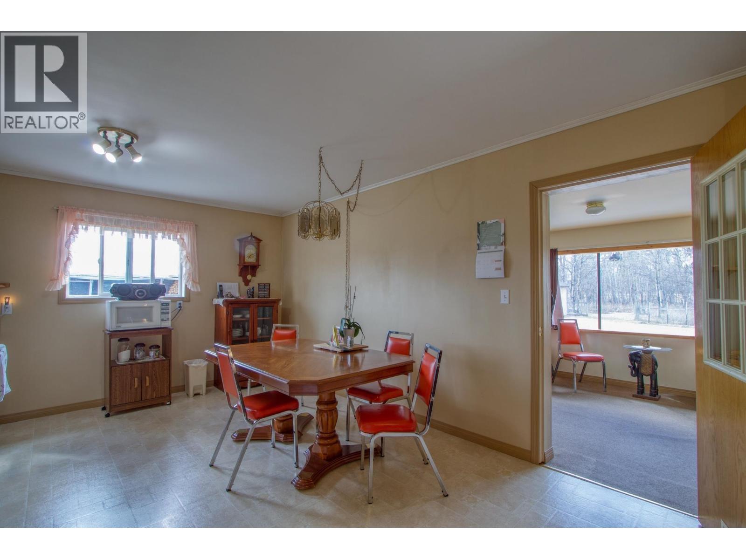
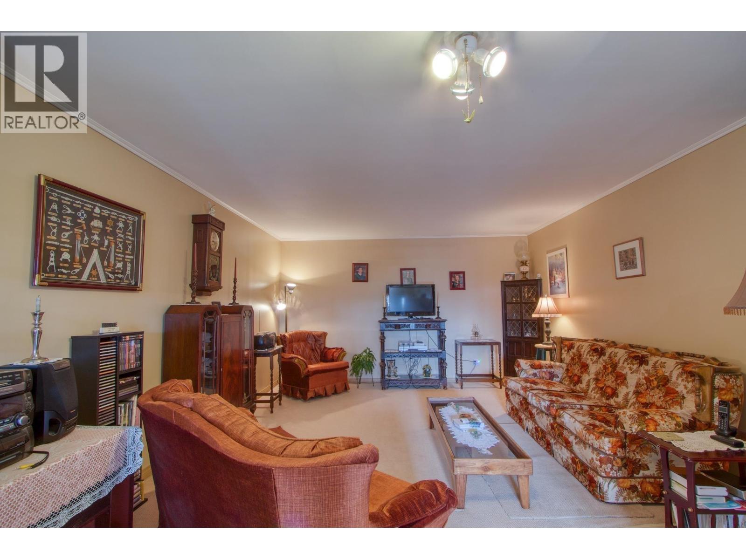
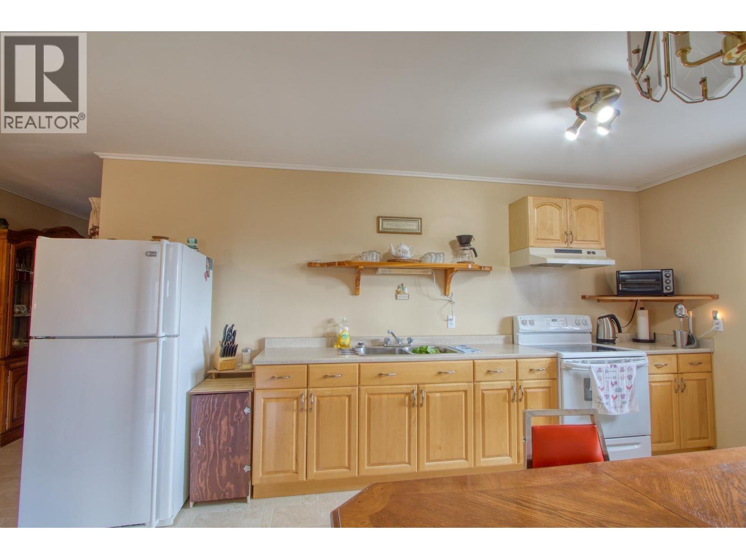
Opportunity knocks! What once was a restaurant with living space attached has been transformed into a duplex style home with one 3 bedroom space and a second 4 bedroom space. Great opportunity to live in one half and rent out the other - or bring extended family! Zoning still allows commercial opportunities as well so bring your ideas and reach out today! (id:48970) Show More
Details
- Constructed Date: 1980
- Property Type: Single Family
- Type: House
- Total Finished Area: 3490 sqft
- Architectural Style: Ranch
Features
- Radiant/Infra-red Heat
Rooms Details For 3988 S CARIBOO 97 HIGHWAY
| Type | Level | Dimension |
|---|---|---|
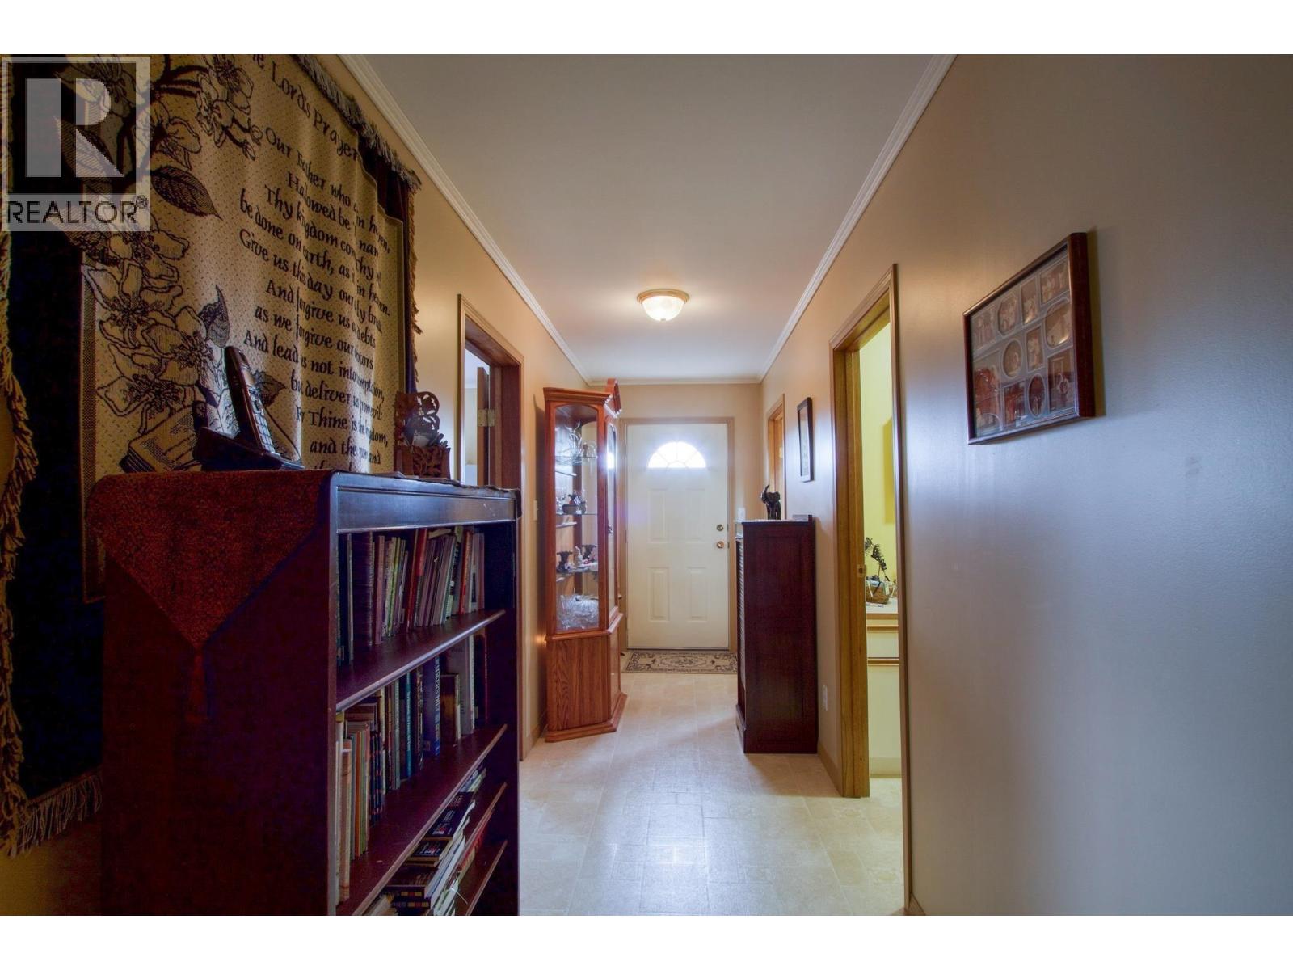
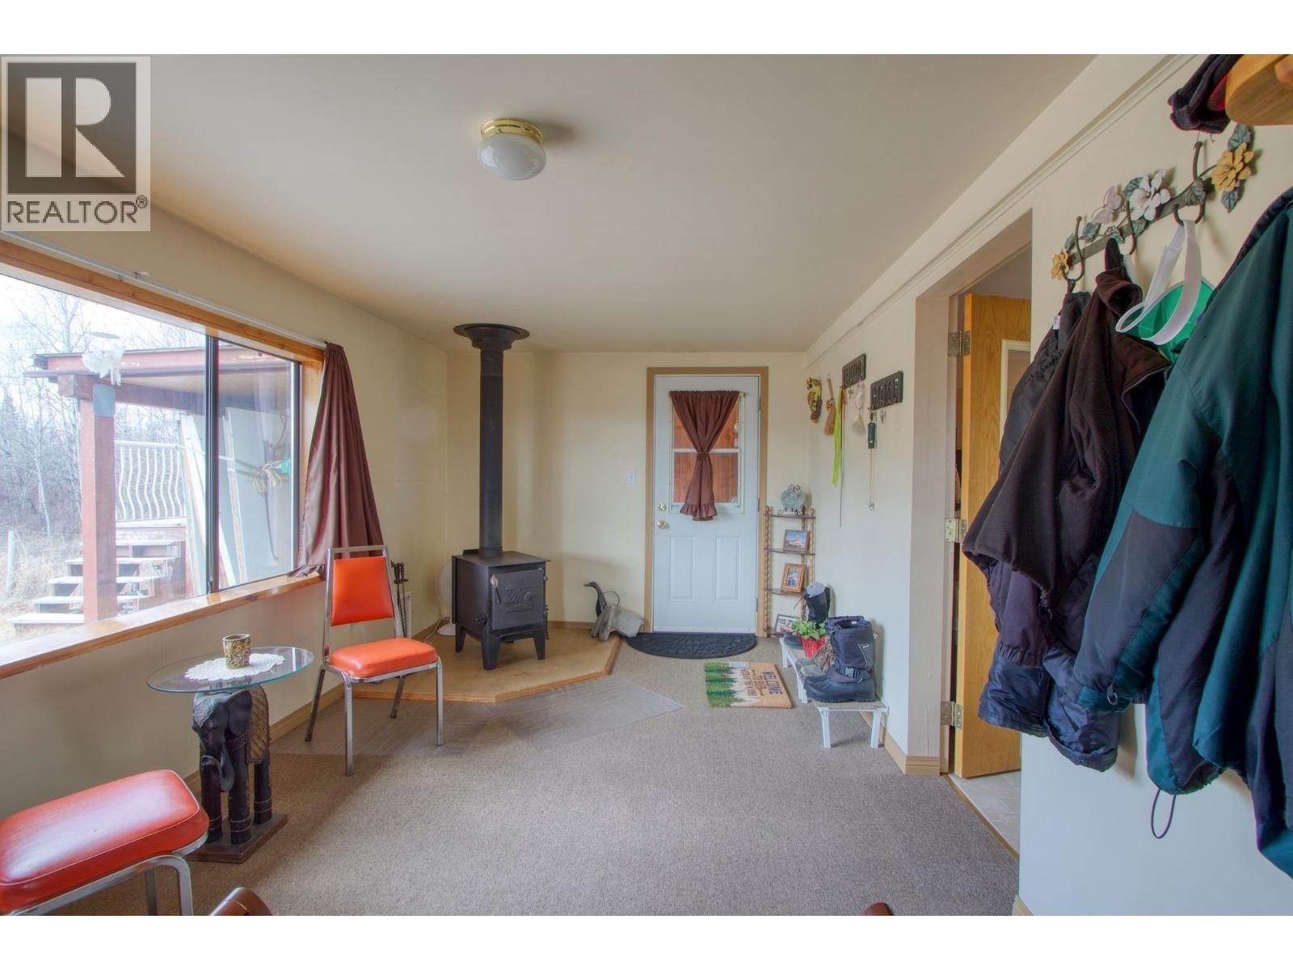
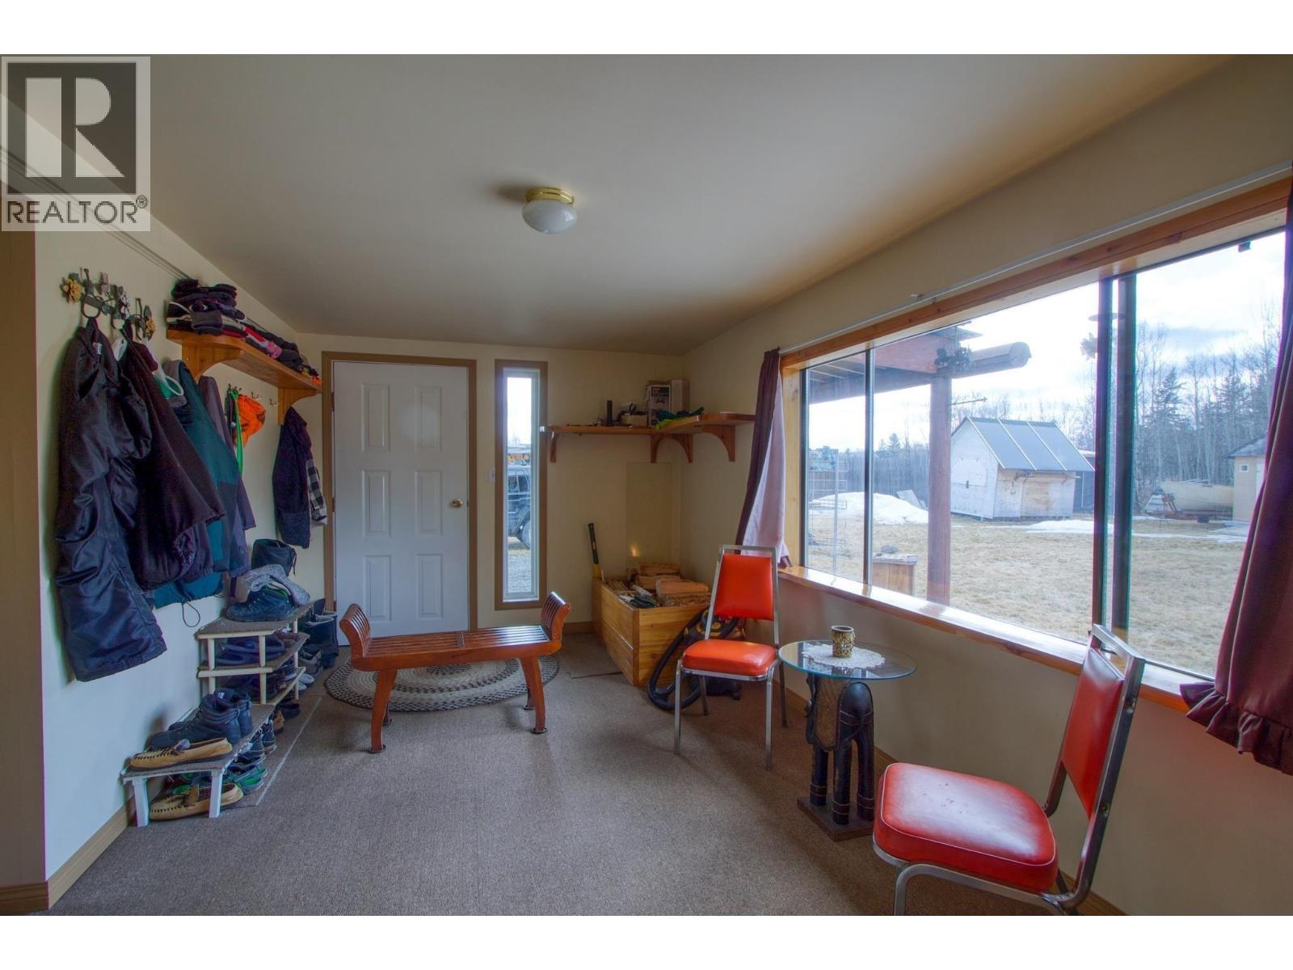
| Foyer | Main level | 18 ft ,1 in x 9 ft ,3 in |
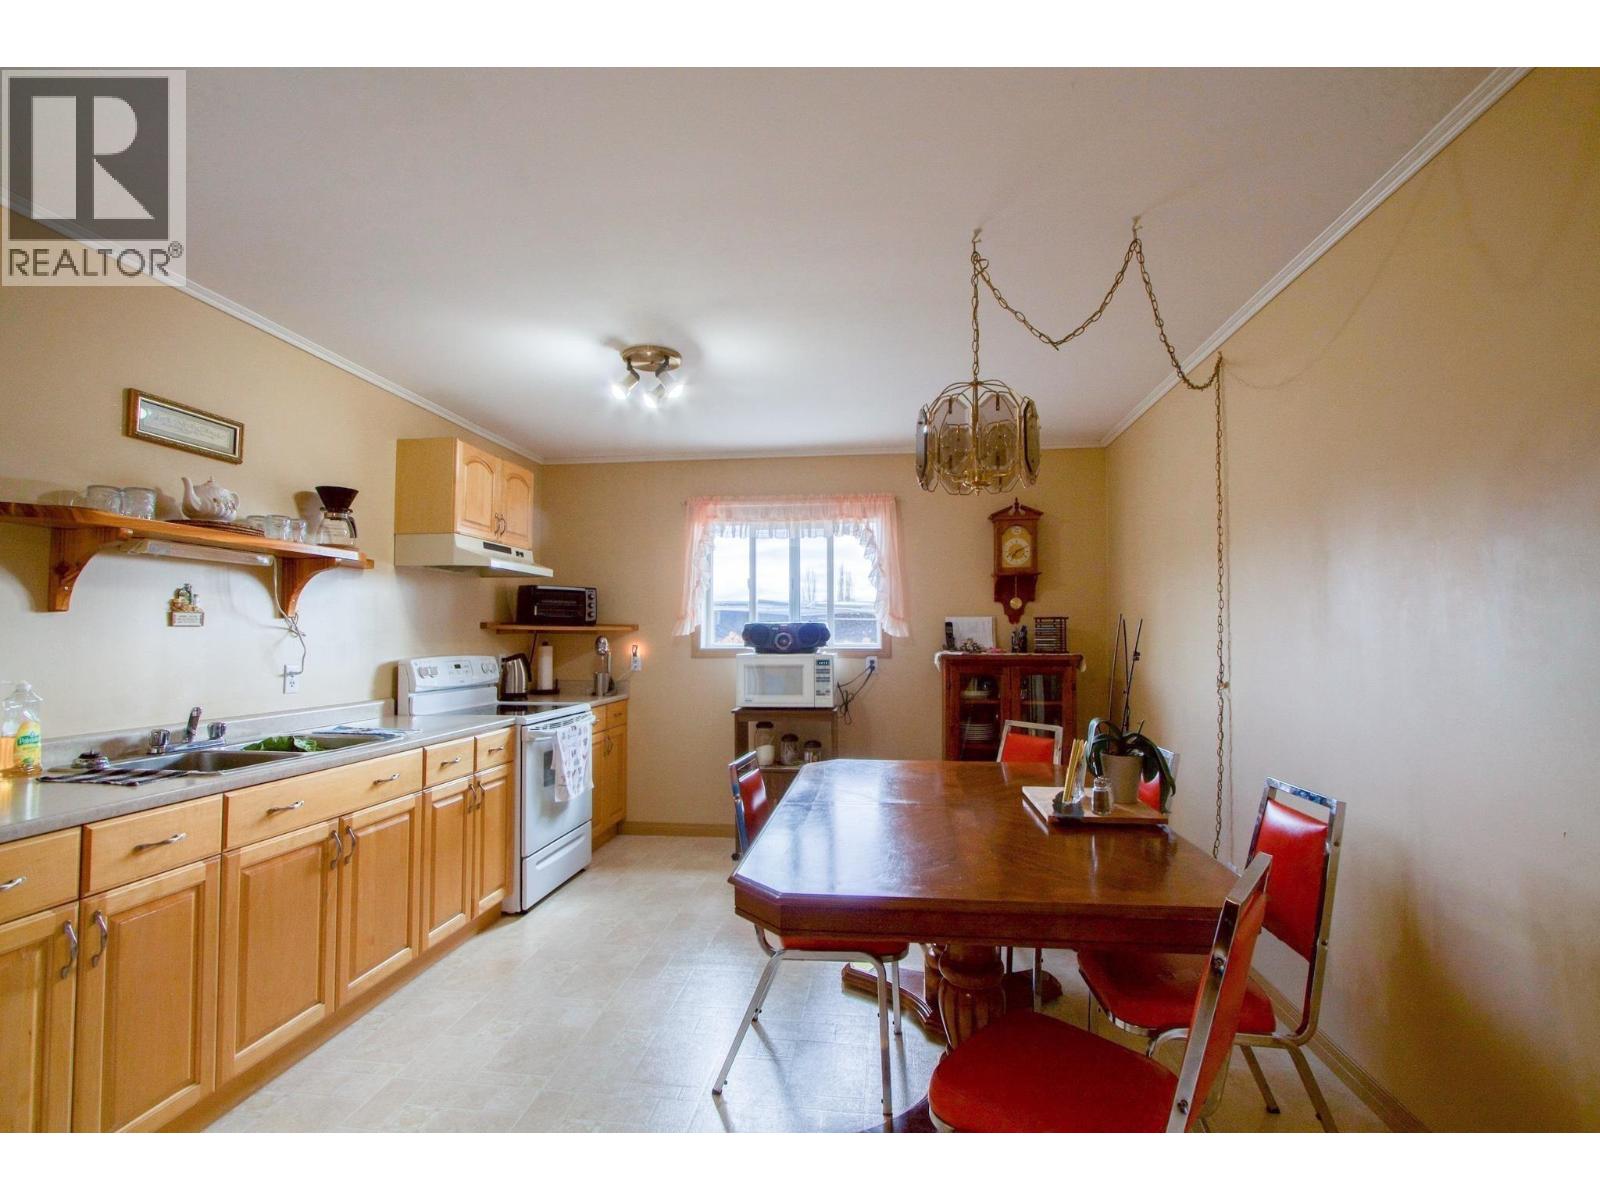
| Kitchen | Main level | 16 ft x 12 ft |
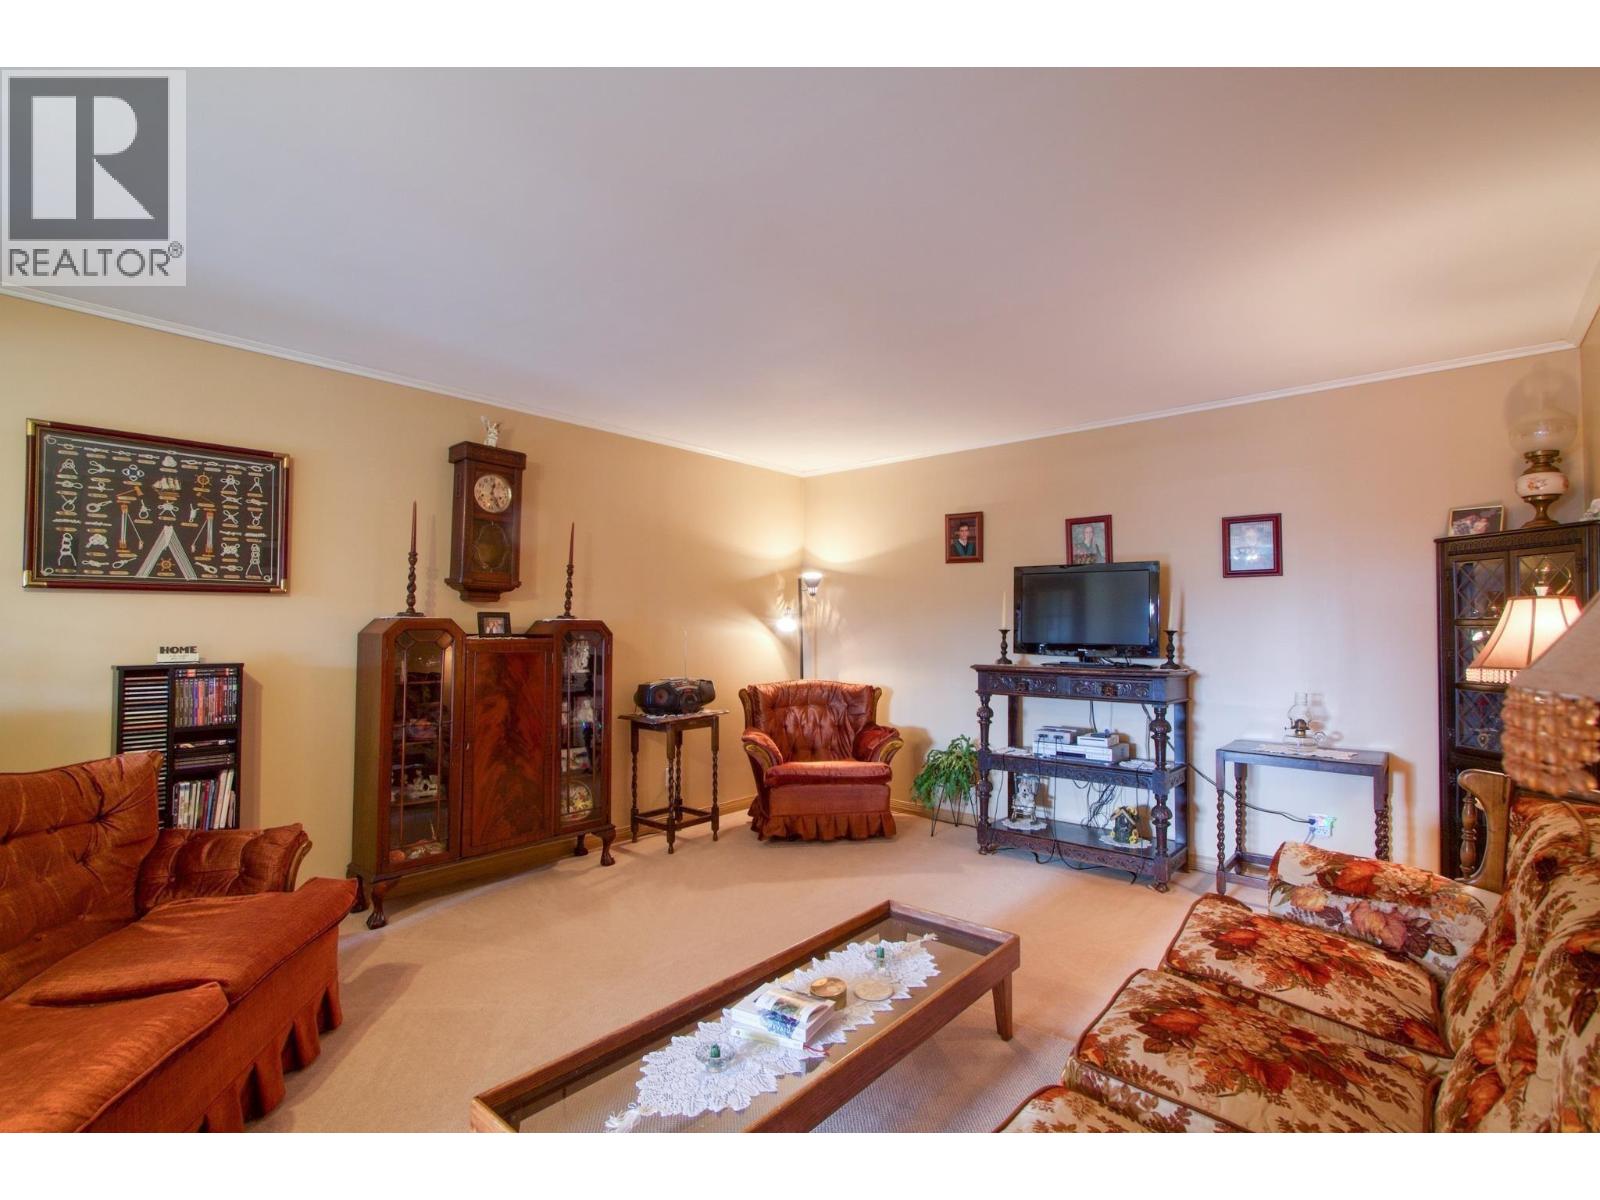
| Living room | Main level | 17 ft x 14 ft |
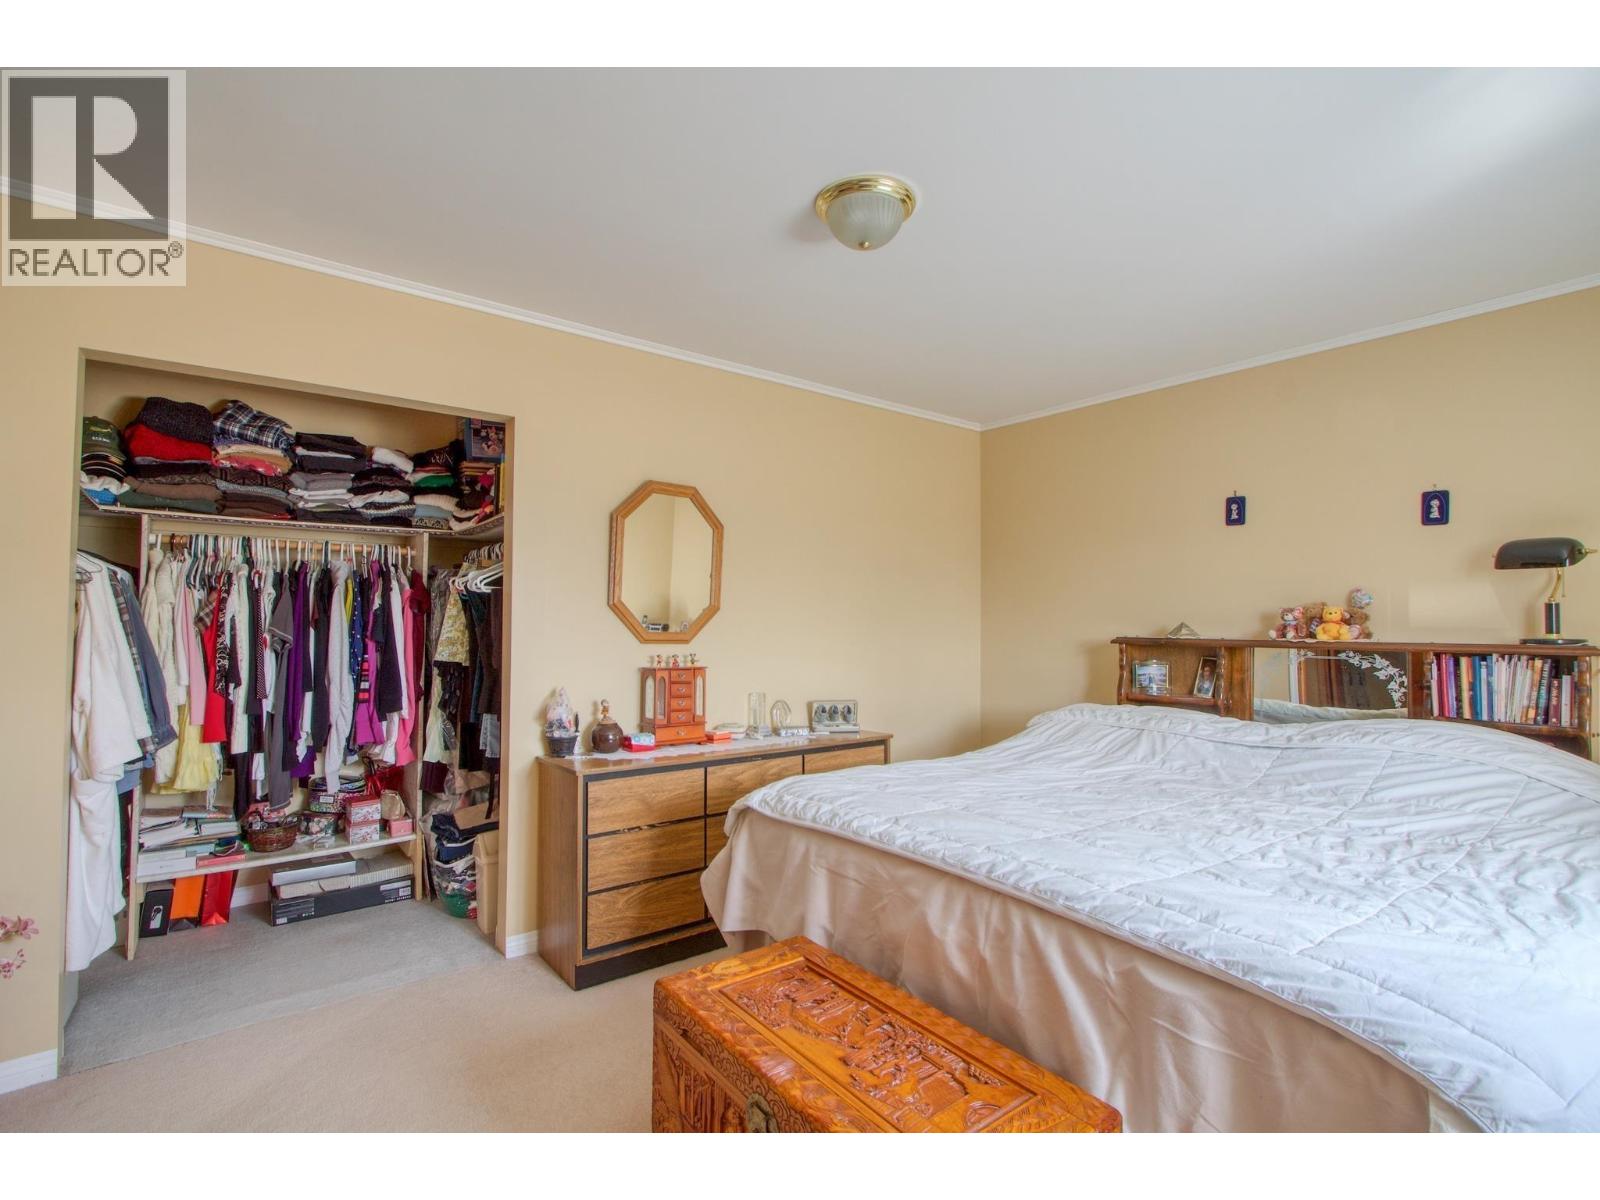
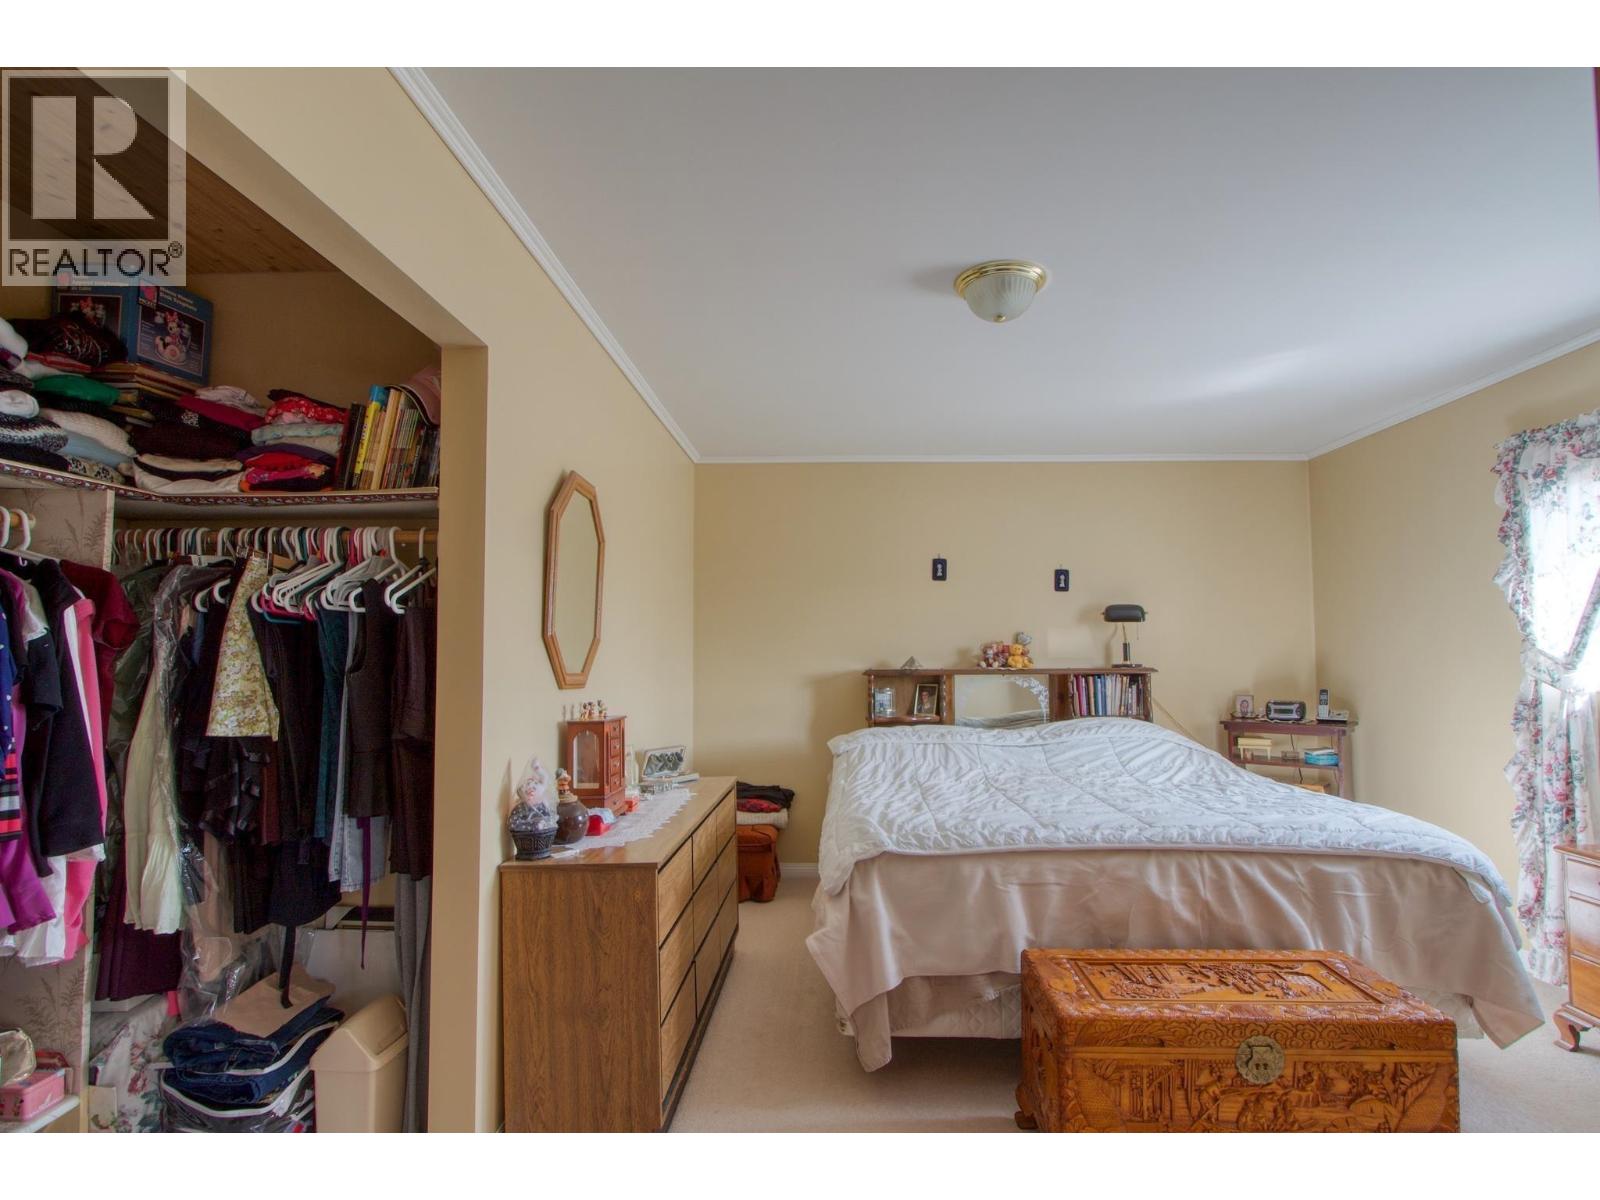
| Primary Bedroom | Main level | 14 ft ,5 in x 12 ft |
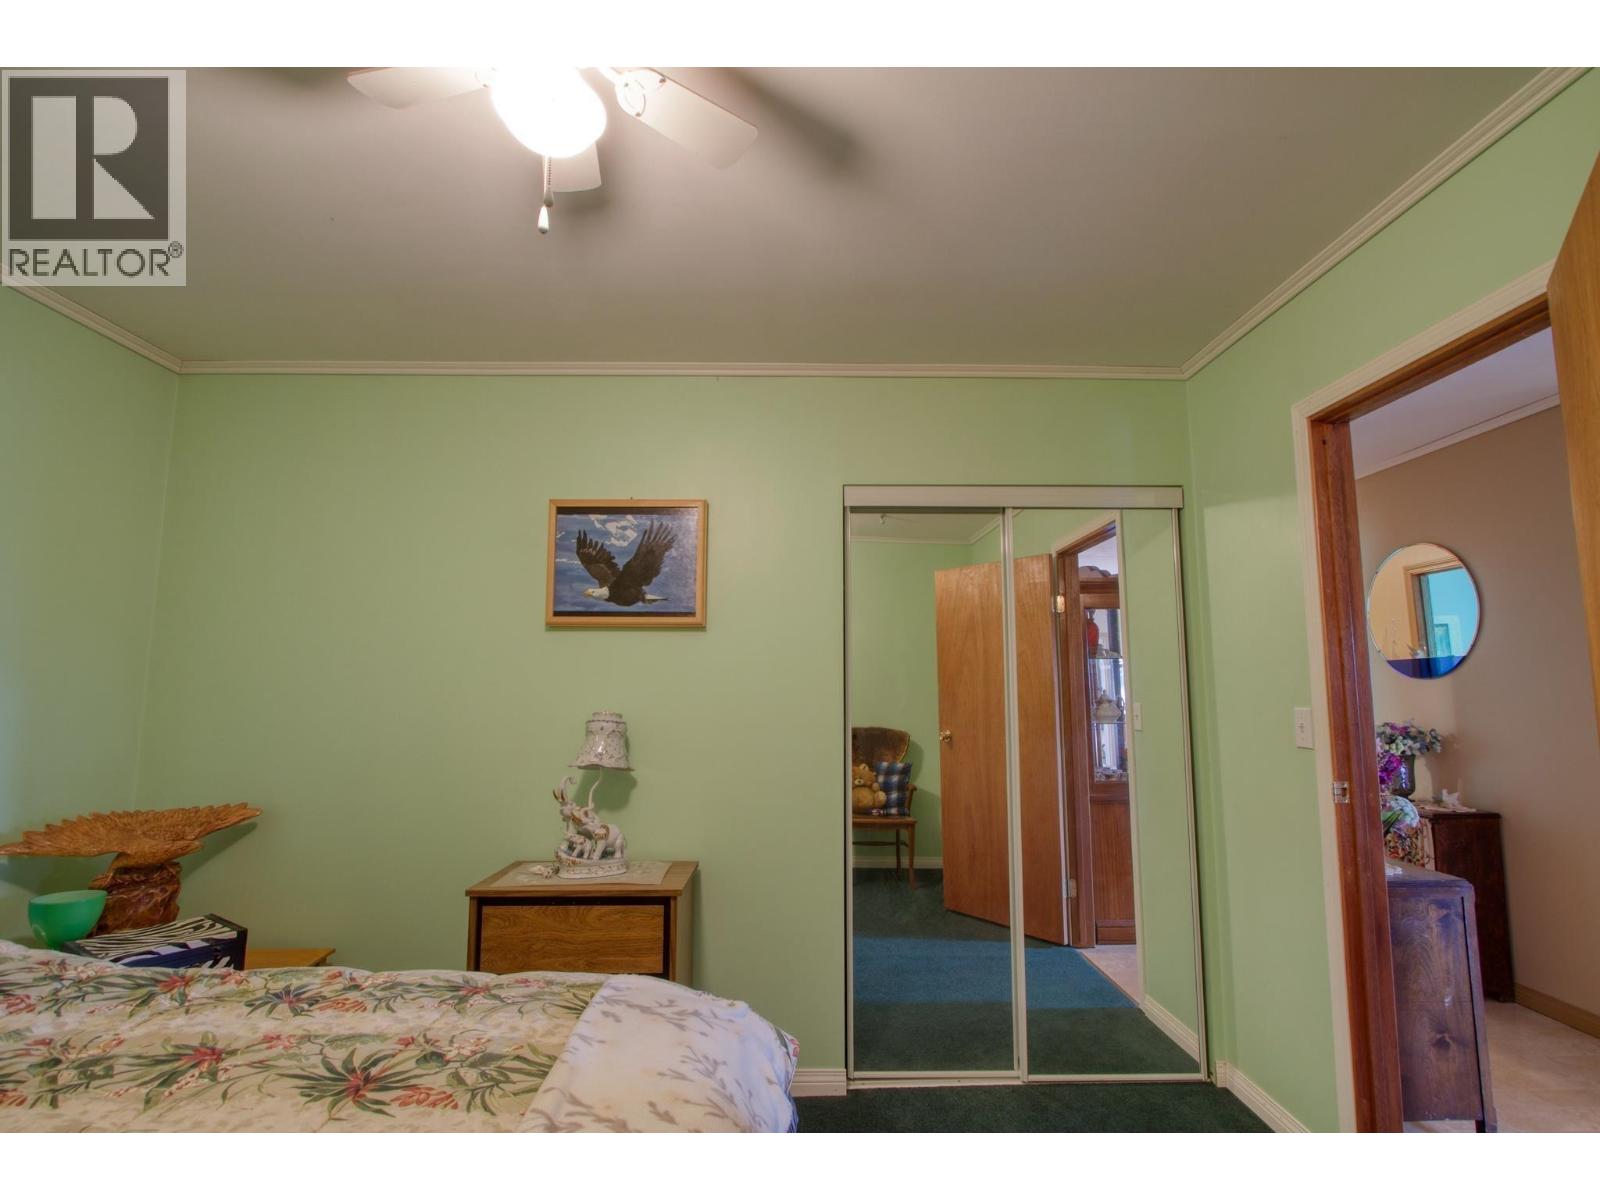
| Bedroom 2 | Main level | 12 ft x 10 ft |
| Bedroom 3 | Main level | 13 ft x 12 ft |
| Living room | Main level | 13 ft ,1 in x 16 ft ,7 in |
| Bedroom 4 | Main level | 12 ft ,5 in x 12 ft |
| Bedroom 5 | Main level | 12 ft ,1 in x 10 ft ,1 in |
| Kitchen | Main level | 23 ft x 12 ft ,6 in |
| Foyer | Main level | 16 ft x 5 ft ,7 in |
| Bedroom 6 | Main level | 12 ft ,2 in x 13 ft ,7 in |
| Additional bedroom | Main level | 10 ft ,2 in x 12 ft ,6 in |
| Flex Space | Main level | 20 ft ,4 in x 12 ft |
| Foyer | Main level | 6 ft ,2 in x 5 ft ,3 in |
Location
This REALTOR.ca listing content is owned and licensed by REALTOR® members of The Canadian Real Estate Association
Data provided by: BC Northern Real Estate Board