- ©MLS 10380576
- Area 592 sq ft
- Bedrooms 2
- Bathrooms 1
Description
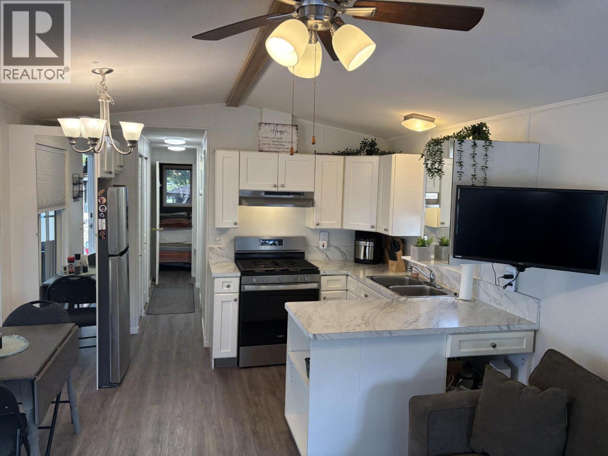
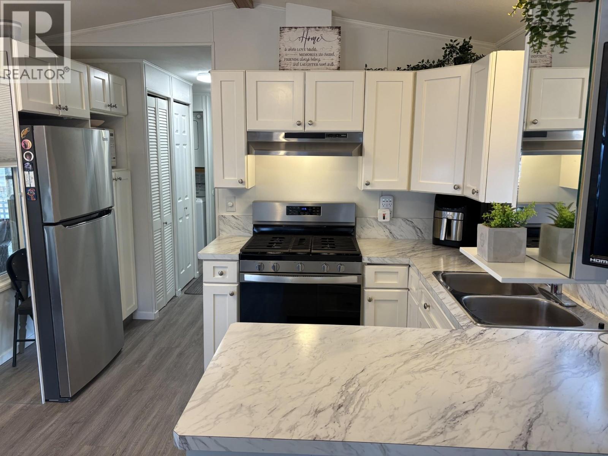
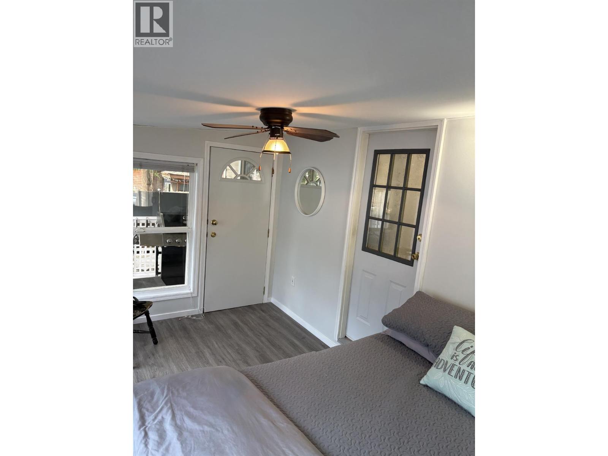
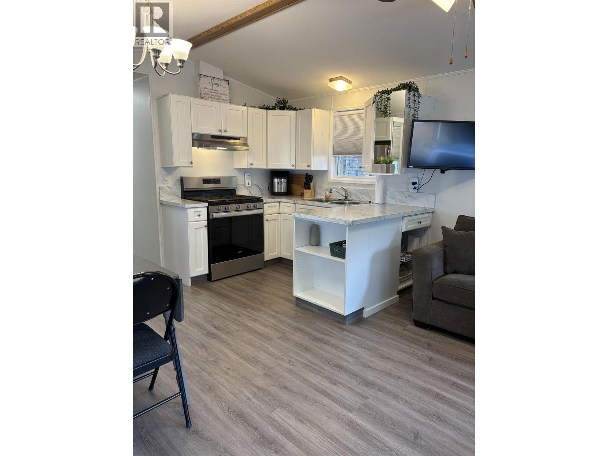
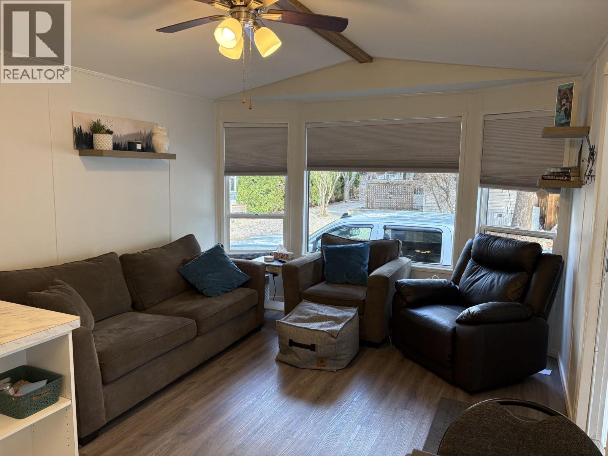
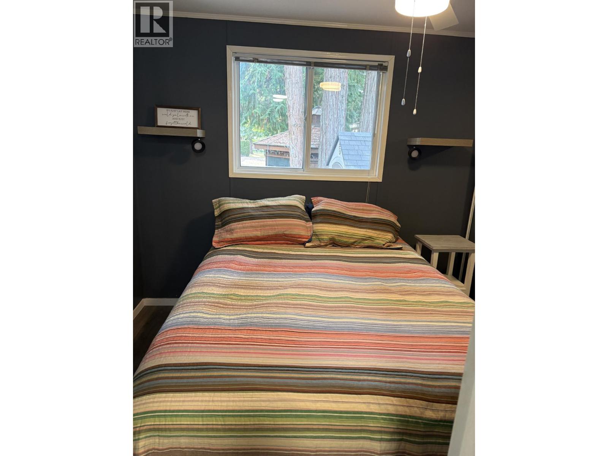
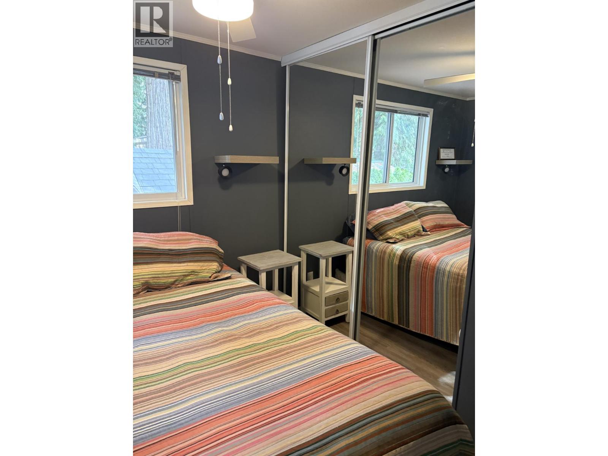
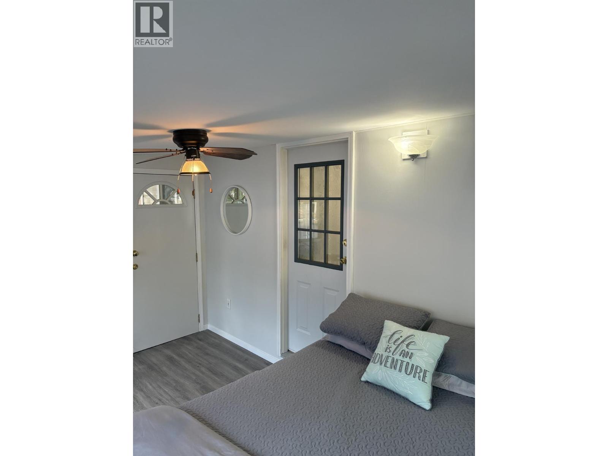
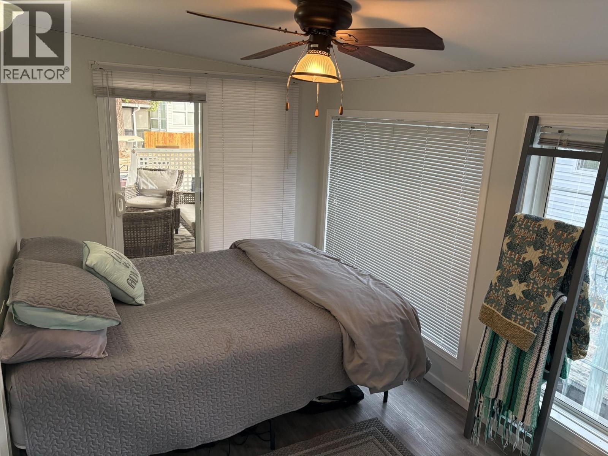
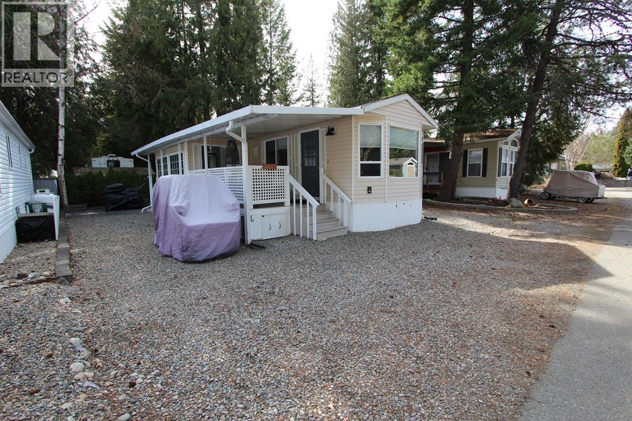
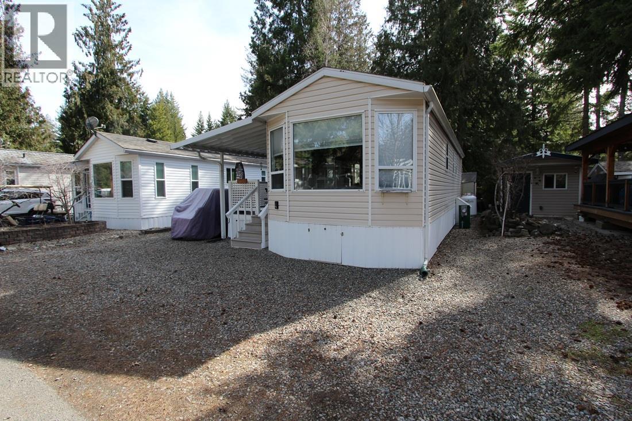
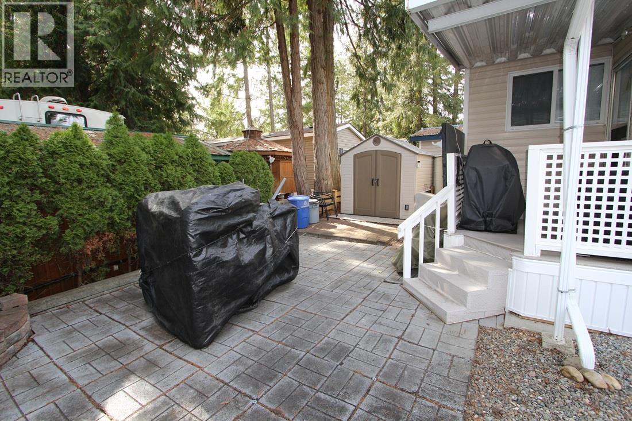
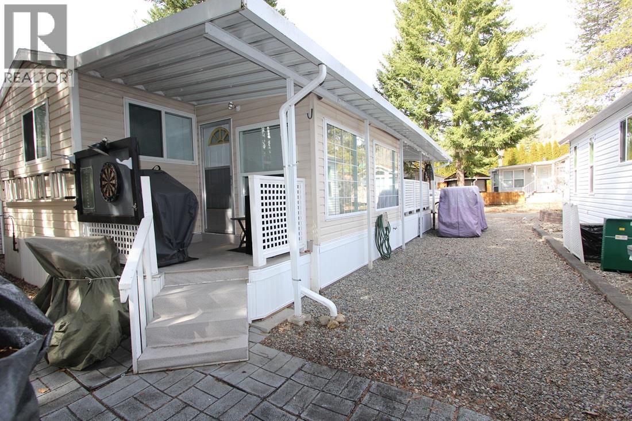
Welcome to Caravans West in desirable Scotch Creek. This well-maintained 2 bedroom plus den park model offers comfortable living in a sought-after, year-round gated community. The bright open-concept layout features an updated kitchen with ample cabinetry and functional living space. The den provides flexibility for guests, office use, or additional storage. Enjoy the covered deck, perfect for use in any weather, along with a private backyard offering peaceful sitting areas. This property is ideal for year-round living or as a seasonal retreat with the option to travel during the winter months. Caravans West offers a wide range of amenities including 2 pools, 2 hot tubs, 2 clubhouses, fitness centre, tennis and pickleball courts, playground, and spray park. Annual dues for 2026 are $4,252.19 and include $863.87 in prepaid property taxes. This is an undivided interest property; traditional financing is not available. Appointments are required as this is a gated community. QUICK POSSESSION is available. (id:48970) Show More
Details
- Constructed Date: 1997
- Property Type: Recreational
- Type: Park Model Mobile Home
- Community: Caravans West
- Neighbourhood: North Shuswap
- Pool Type: Inground pool, Outdoor pool
- Maintenance Fee: 3382.32/Yearly
Ammenities + Nearby
- Clubhouse
- Laundry - Coin Op
- Recreation Centre
- Whirlpool
- Racquet Courts
- Park
- Recreation
- Shopping
- Park
- Recreation
- Shopping
Features
- Family Oriented
- Recreational Facilities
- Pet Restrictions
- Pets Allowed With Restrictions
- Clubhouse
- Playground
- Tennis Court
- Refrigerator
- Dryer
- Range - Gas
- Washer
- Window air conditioner
- Forced air
- See remarks
Rooms Details For 3980 Squilax Anglemont Road Unit# 4
| Type | Level | Dimension |
|---|---|---|

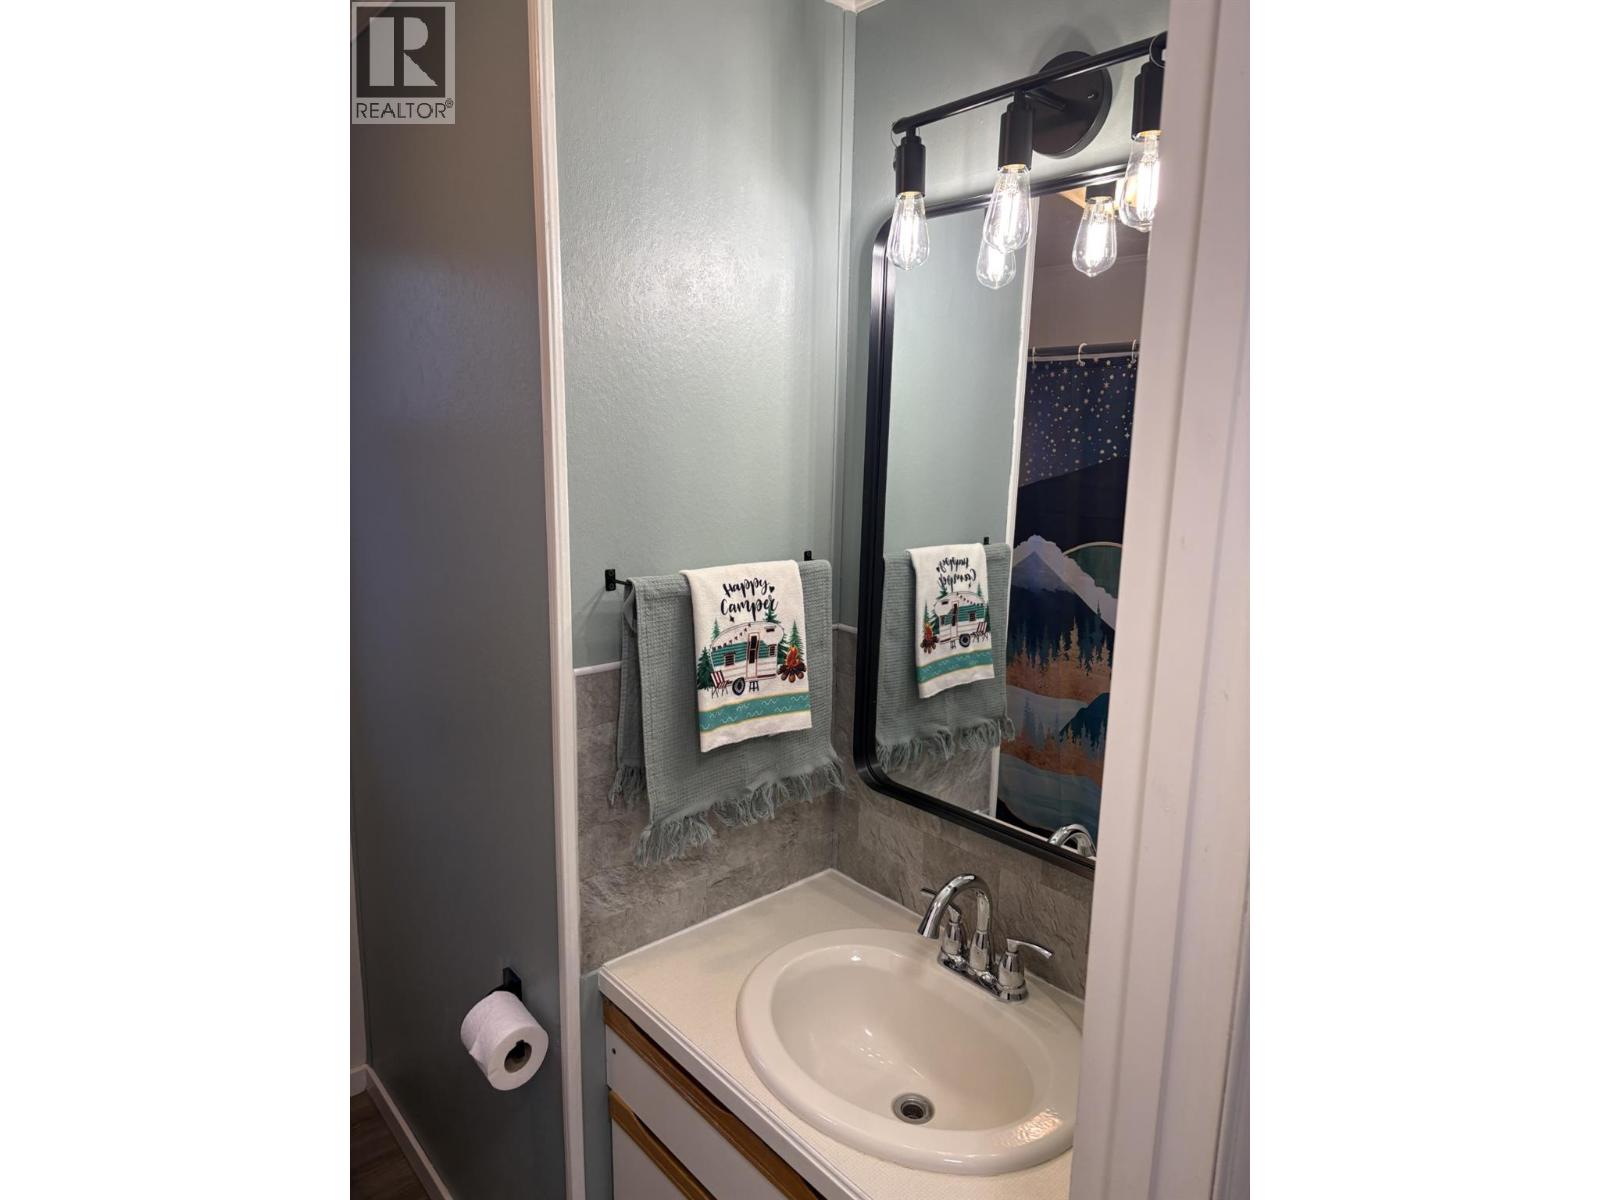
| 4pc Bathroom | Main level | 6'3'' x 5'0'' |
| Den | Main level | 14'0'' x 8'6'' |
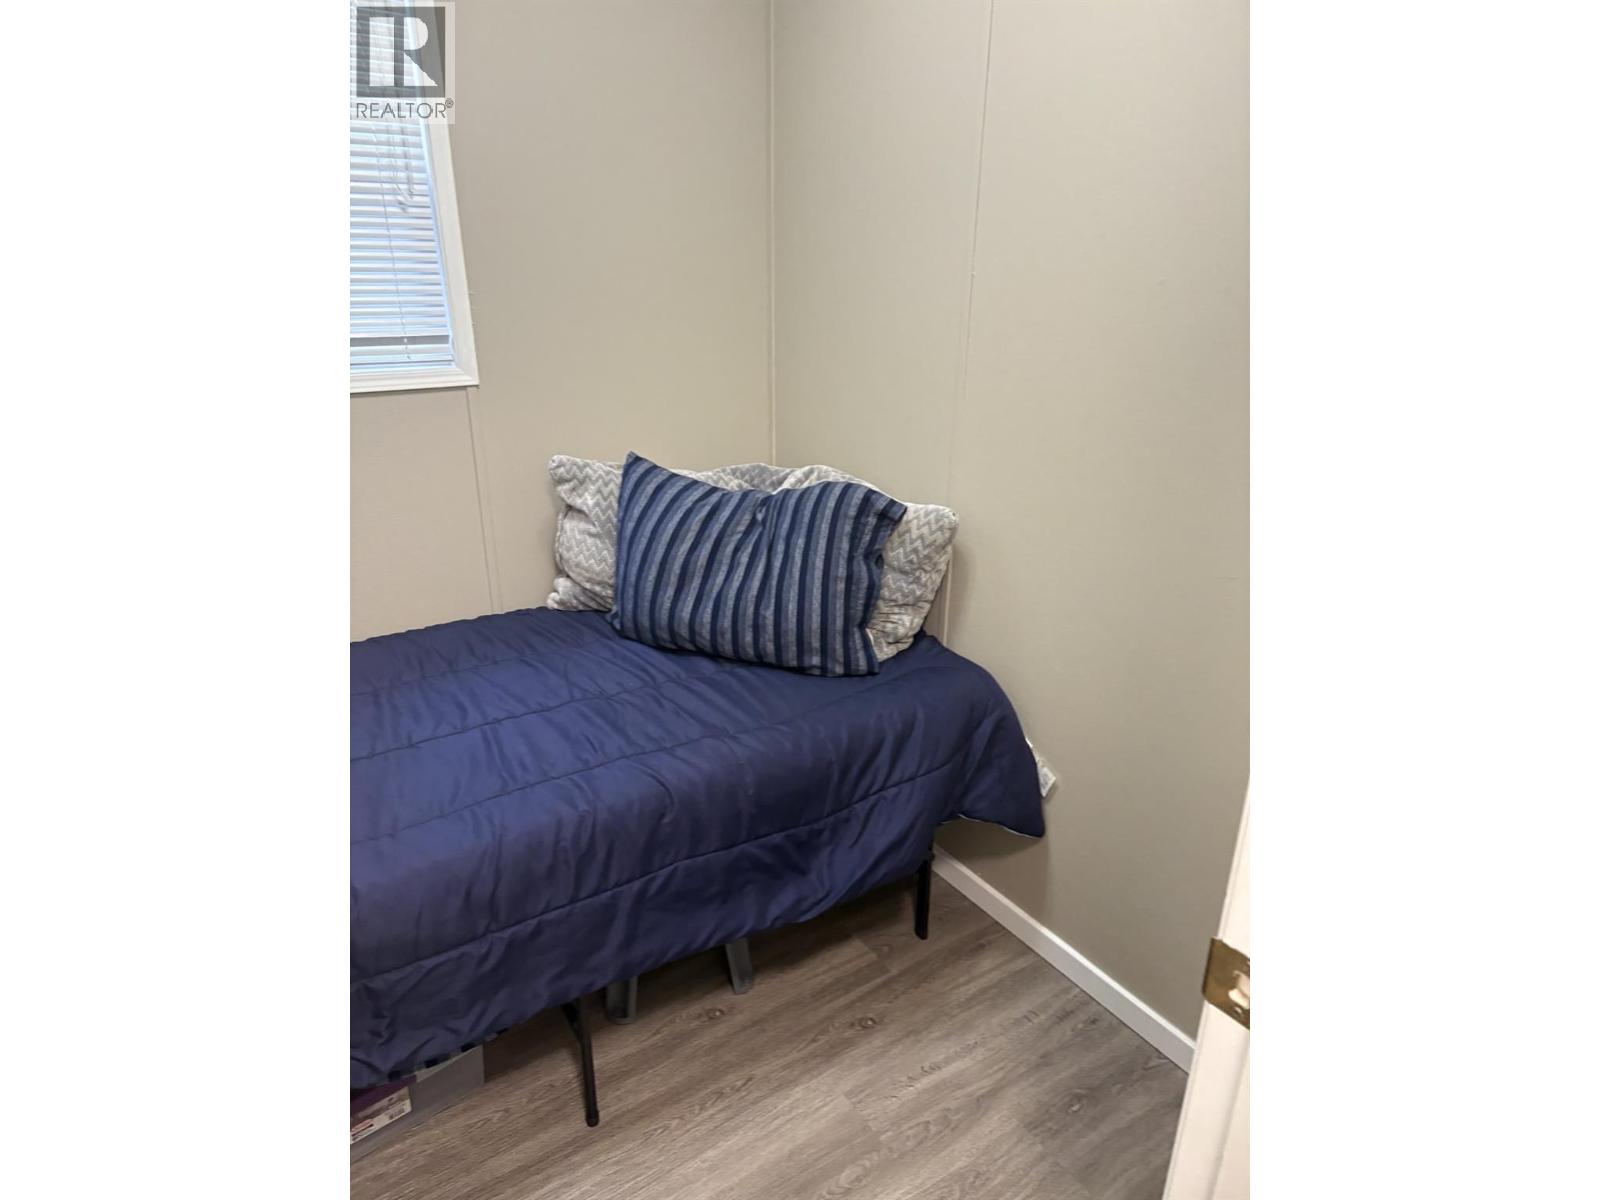
| Bedroom | Main level | 6'2'' x 6'0'' |
| Kitchen | Main level | 11'6'' x 8'9'' |
| Living room | Main level | 11'0'' x 11'5'' |
| Primary Bedroom | Main level | 8'2'' x 9'3'' |
Location
This REALTOR.ca listing content is owned and licensed by REALTOR® members of The Canadian Real Estate Association
Data provided by: Okanagan-Mainline Real Estate Board