- ©MLS 1047800
- Area 2145 sq ft
- Bedrooms 4
- Bathrooms 3
- Parkings 4
Description
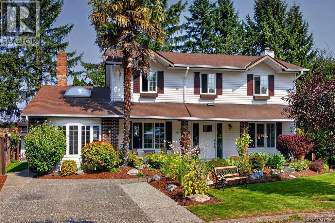
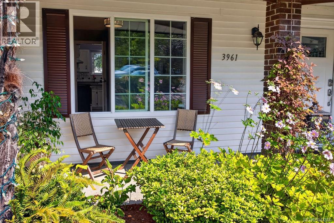
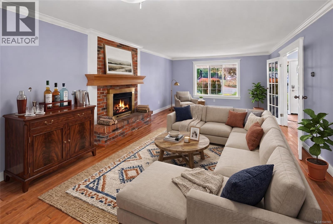
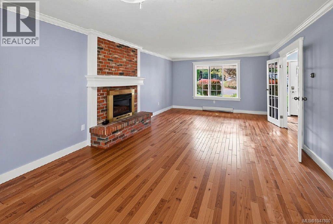
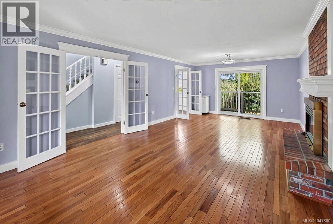
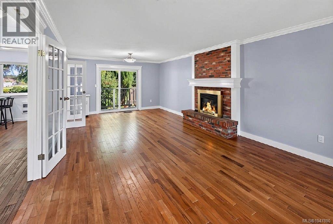
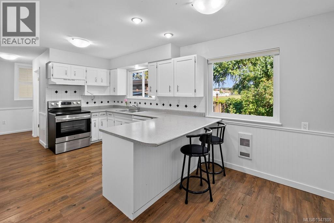
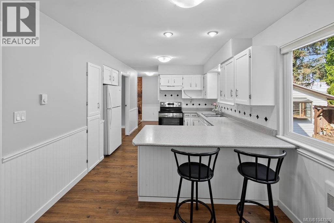
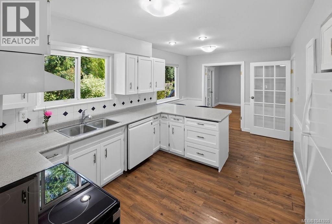
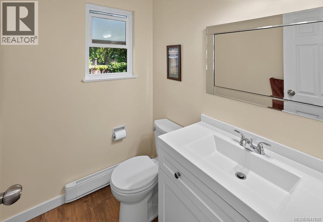
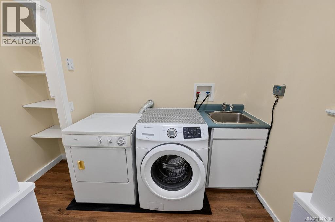
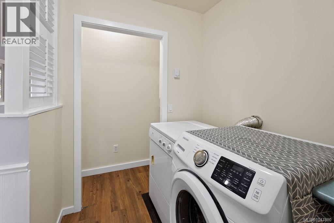
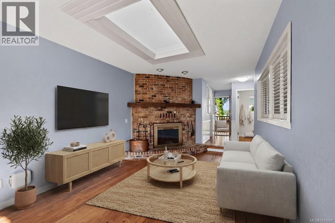
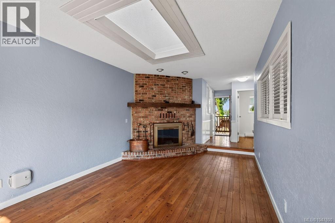
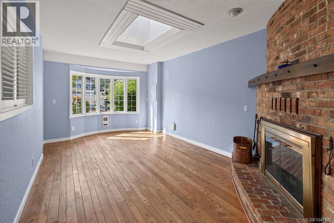
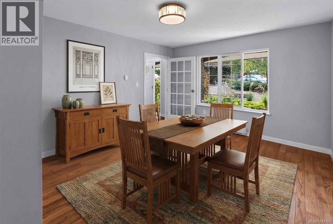
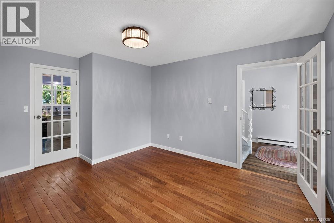
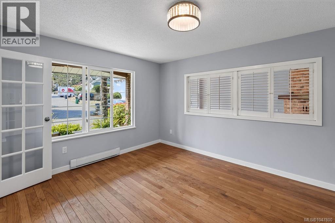
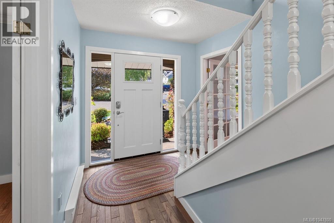
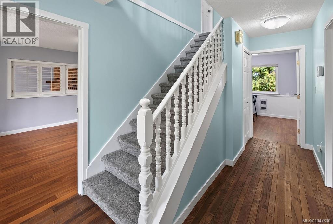
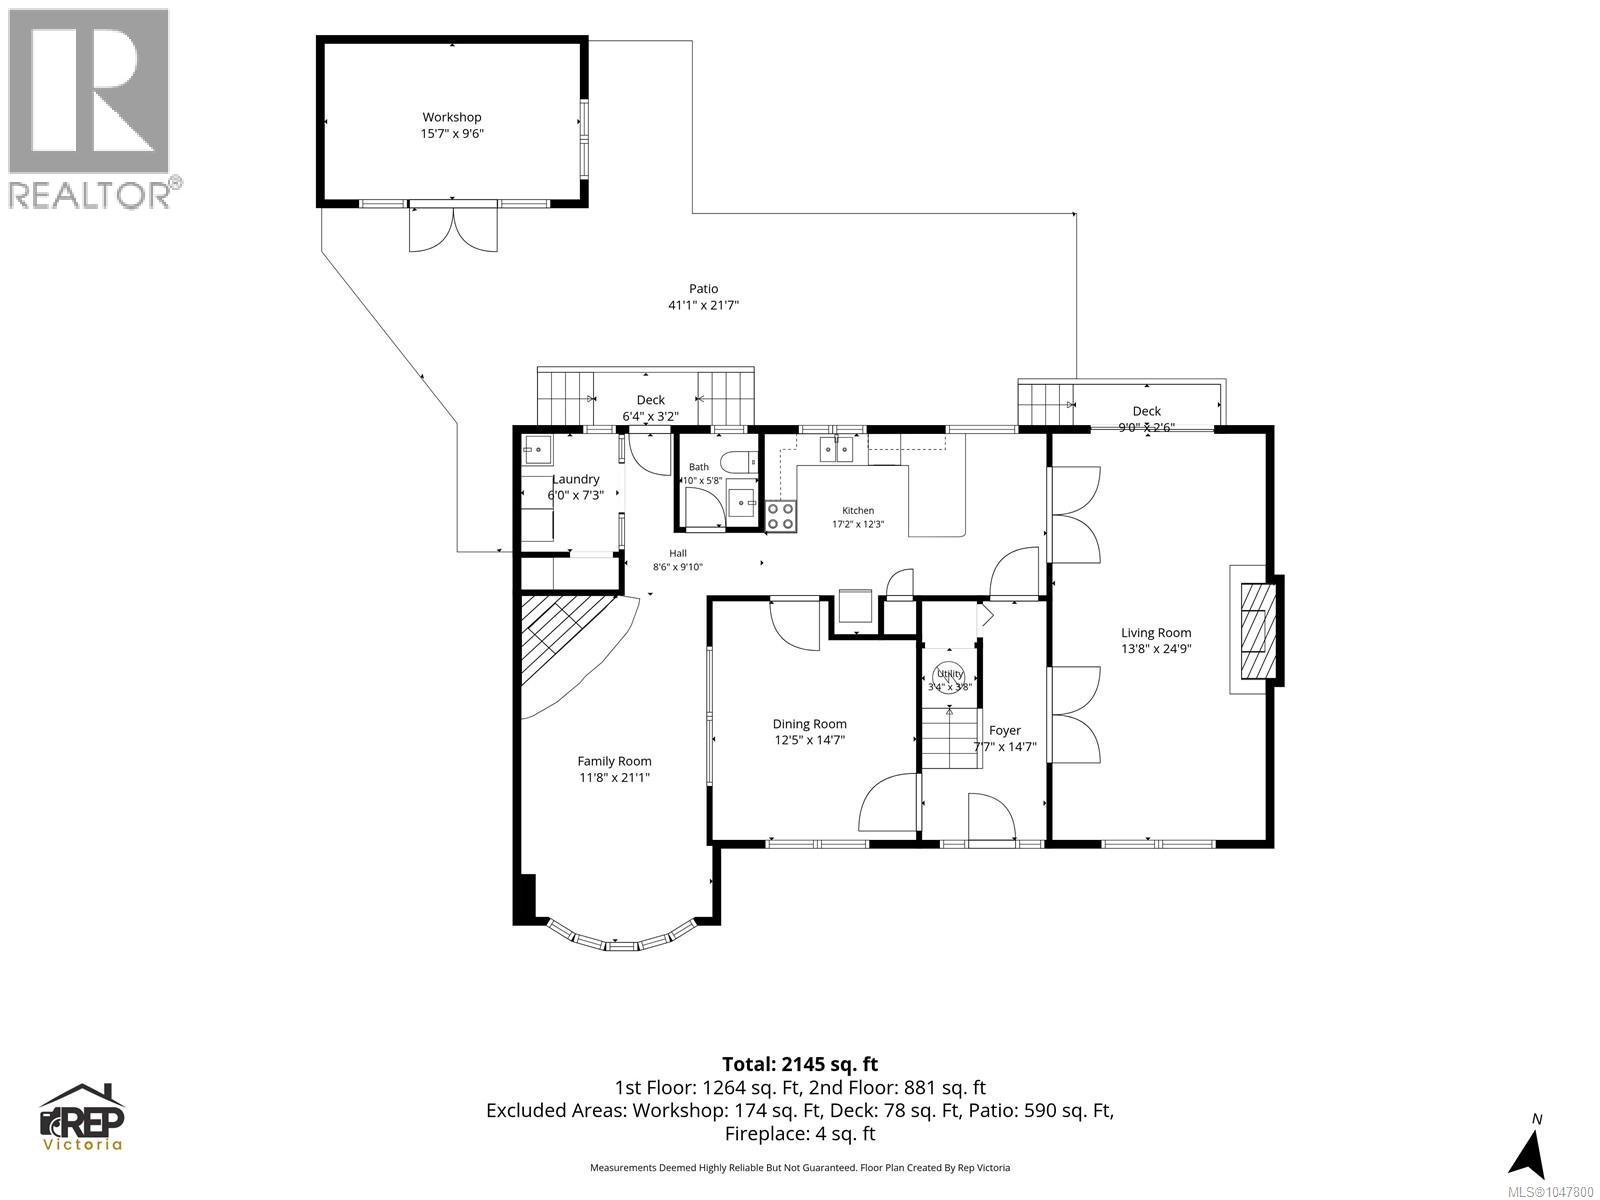
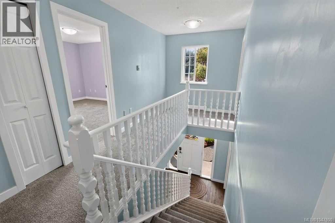
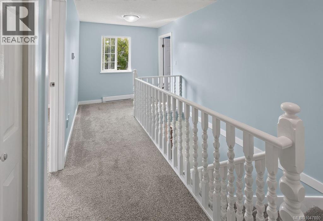
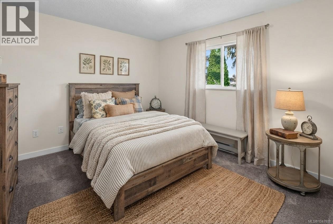
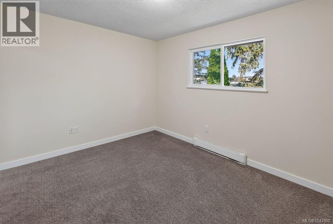
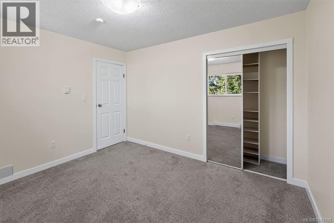
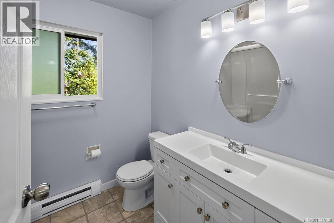
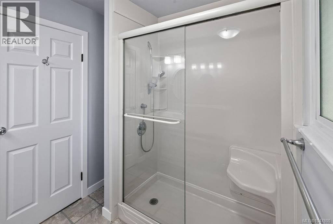
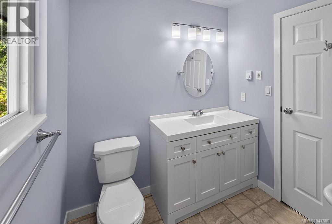
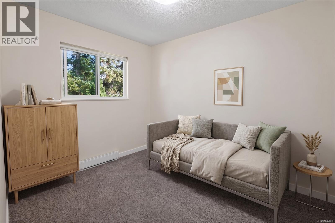
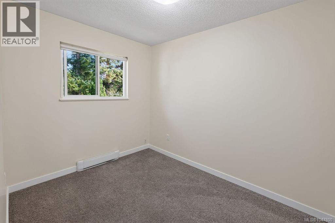
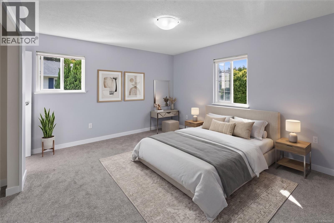
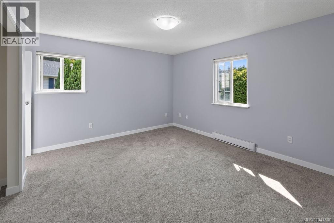
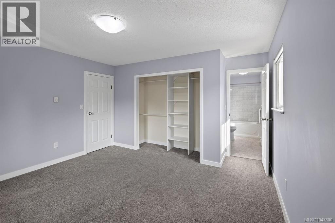
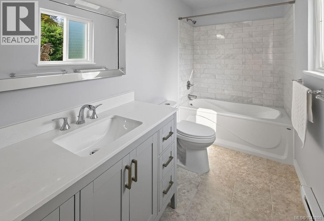
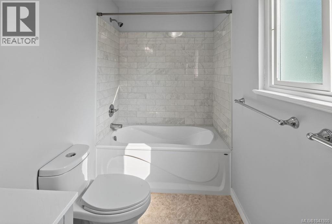
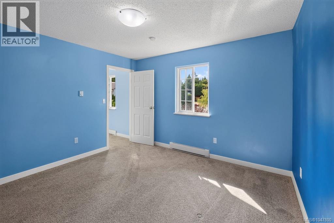
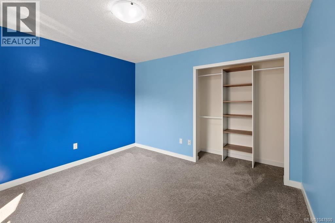
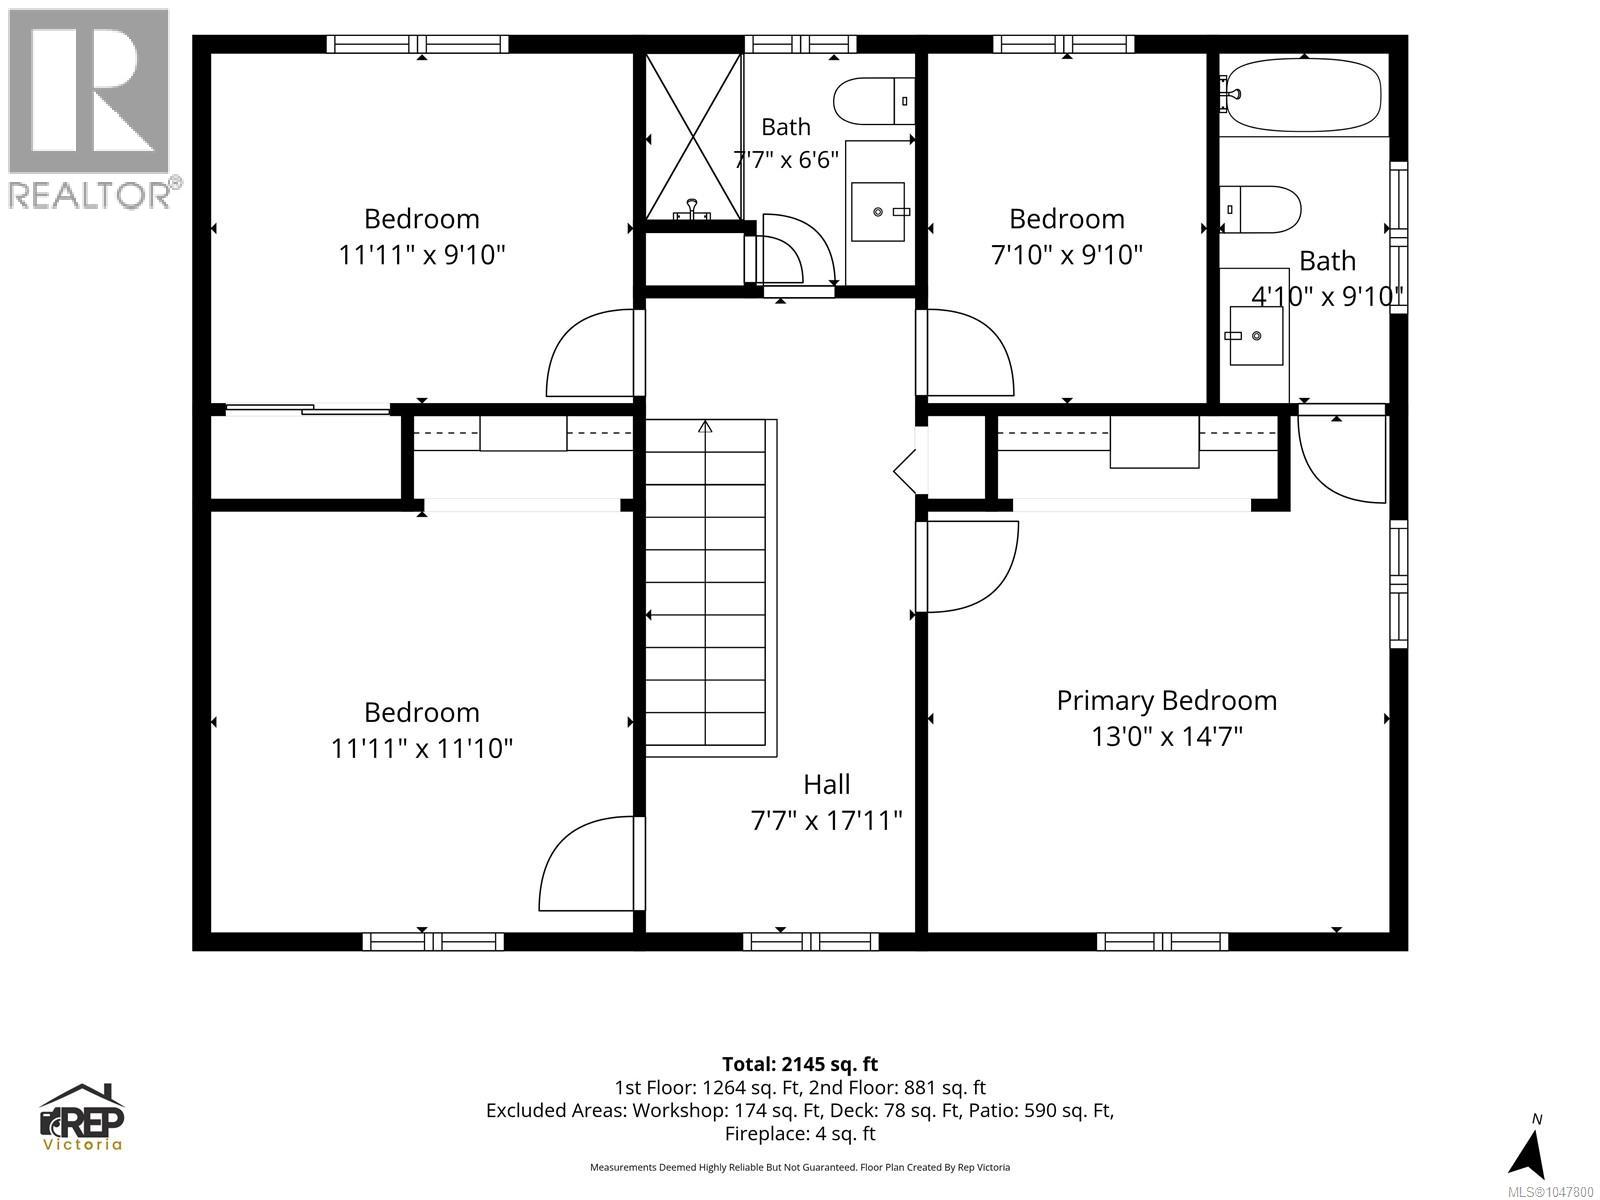
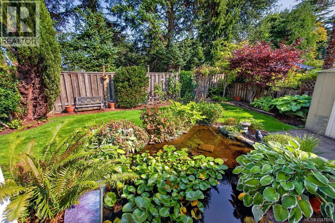
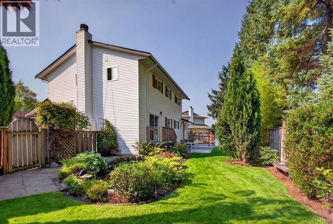
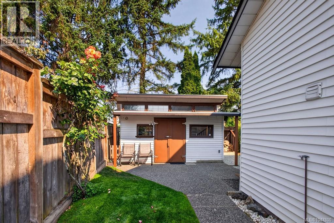
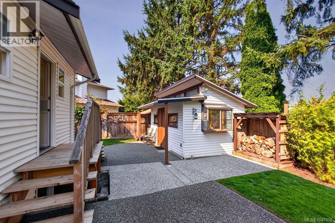
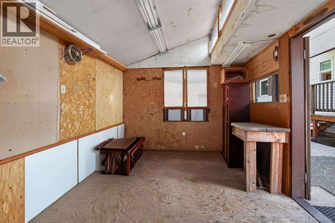
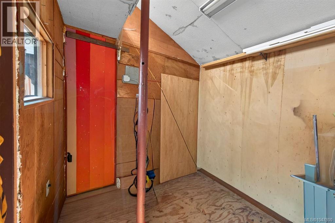
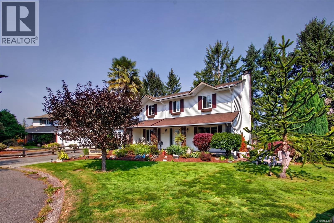
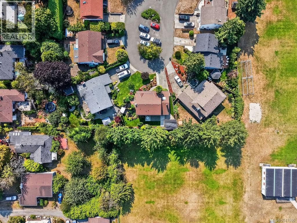
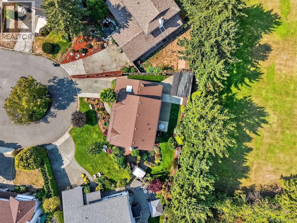
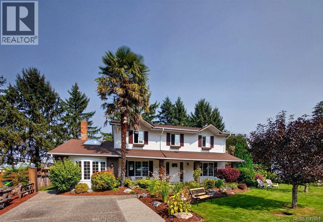
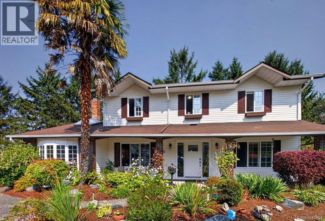
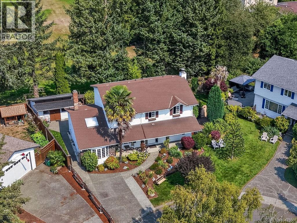
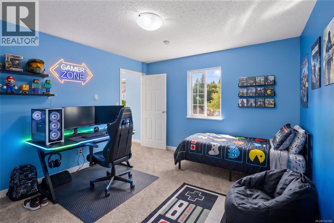
Open House Sat 11–1! Fall in love with this beautiful home on a quiet, safe cul-de-sac, backing onto a school field. No rear neighbours, just trees and open space! The immaculate garden features a gorgeous pond with water lilies, generous patio for BBQs & dining, perennial beds and in-ground sprinklers. Inside, enjoy utter spaciousness: 2 living rooms with a mix of propane/gas/wood fireplaces, a flex space for dining or office, a laundry/mud room & powder room. Upstairs offers 4 large bedrooms, 2 full baths inc Primary suite with oversized ensuite and soaker tub. Updates include refinished cabinets, renovated bathrooms, fresh paint & trim, hot water tank (2026), stove, 30 year roof shingles. The Large shed/workshop is powered with a workbench, storage & roughed-in water. Walk to groceries, restaurants, schools, transit, Lochside Trail & Galloping Goose. UVic is a short bus ride away. Incredible curb appeal and pride of ownership shines at every turn. Book your private viewing today! (id:48970) Show More
Details
- Constructed Date: 1979
- Property Type: Single Family
- Type: House
- Access Type: Road access
- Architectural Style: Other
- Neighbourhood: Maplewood
Features
- Central location
- Cul-de-sac
- Level lot
- Private setting
- Irregular lot size
- Shed
- Workshop
- Dishwasher
- Dryer
- Range - Electric
- Refrigerator
- Washer
- Baseboard heaters
Rooms Details For 3961 Reynolds Crt
| Type | Level | Dimension |
|---|---|---|
| Ensuite | Second level | 5' x 10' |
| Primary Bedroom | Second level | 13' x 15' |
| Bedroom | Second level | 12' x 11' |
| Bedroom | Second level | 8' x 10' |
| Bathroom | Second level | 8' x 7' |
| Bedroom | Second level | 12' x 10' |
| Bathroom | Main level | 5' x 6' |
| Kitchen | Main level | 17' x 12' |
| Dining room | Main level | 13' x 15' |
| Laundry room | Main level | 6' x 7' |
| Family room | Main level | 12' x 21' |
| Living room | Main level | 14' x 25' |
Location
This REALTOR.ca listing content is owned and licensed by REALTOR® members of The Canadian Real Estate Association
Data provided by: Victoria Real Estate Board