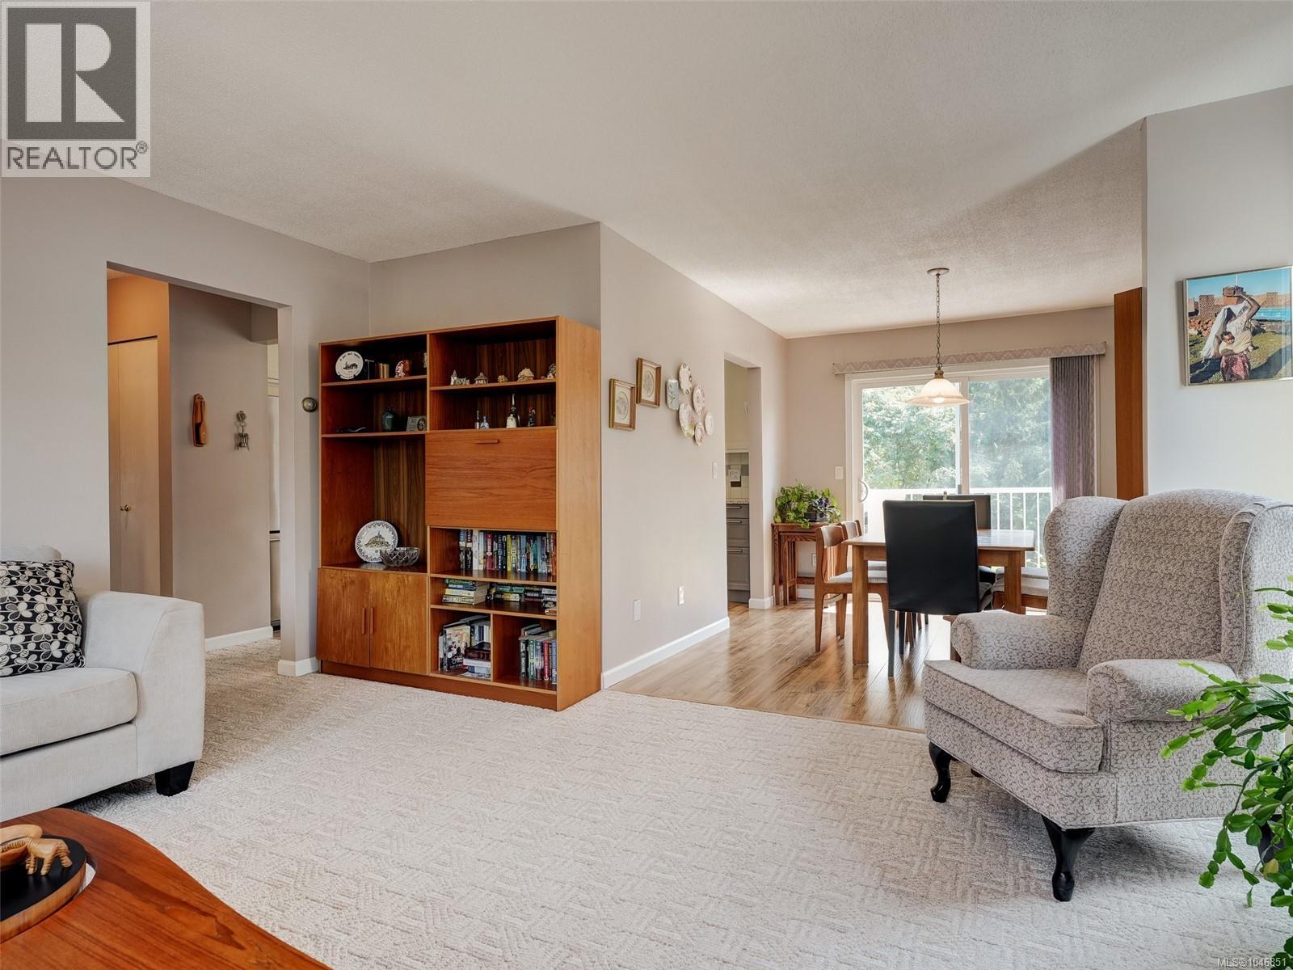
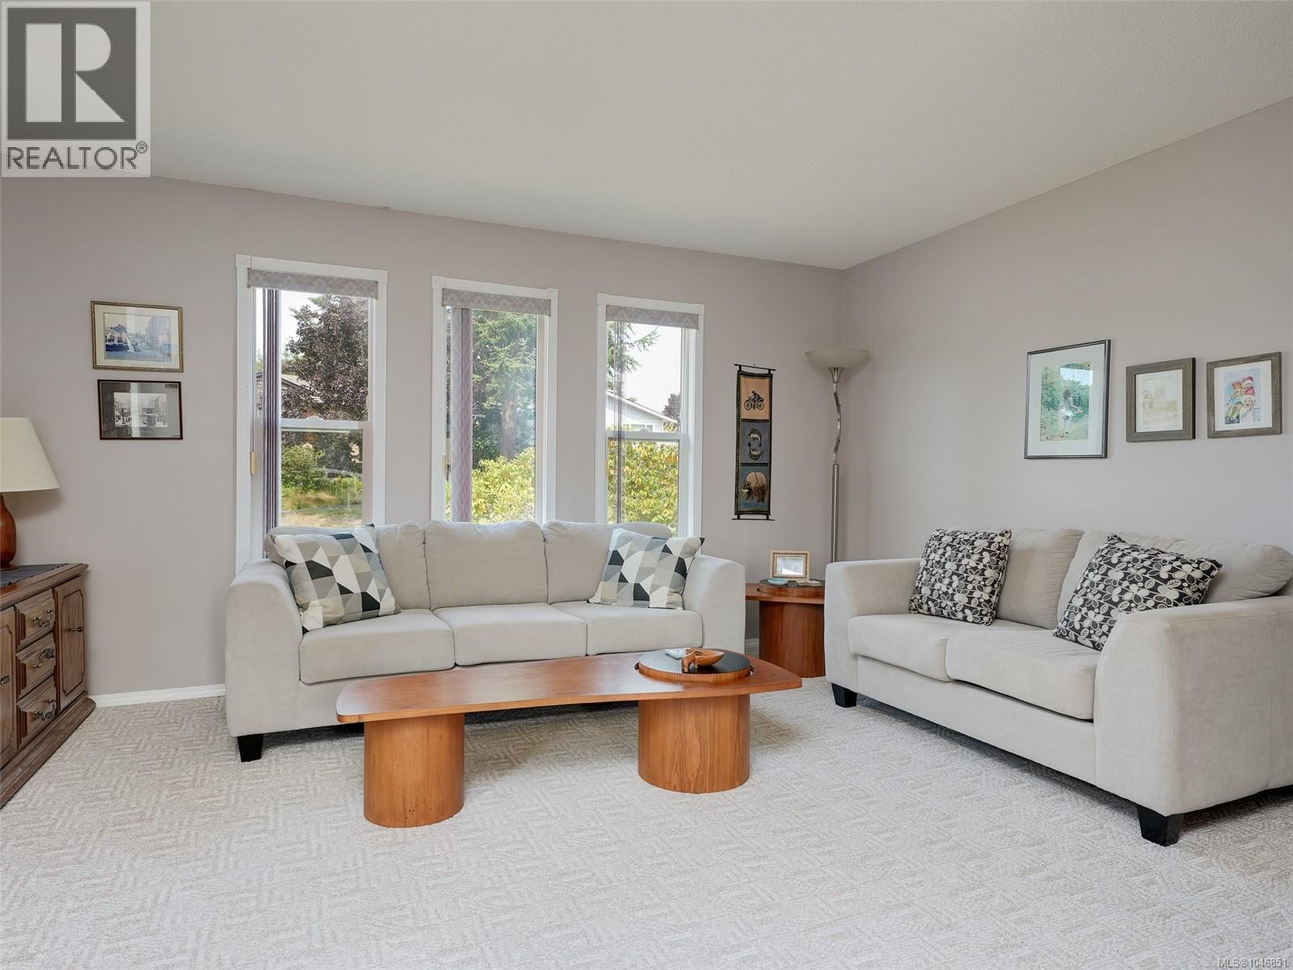
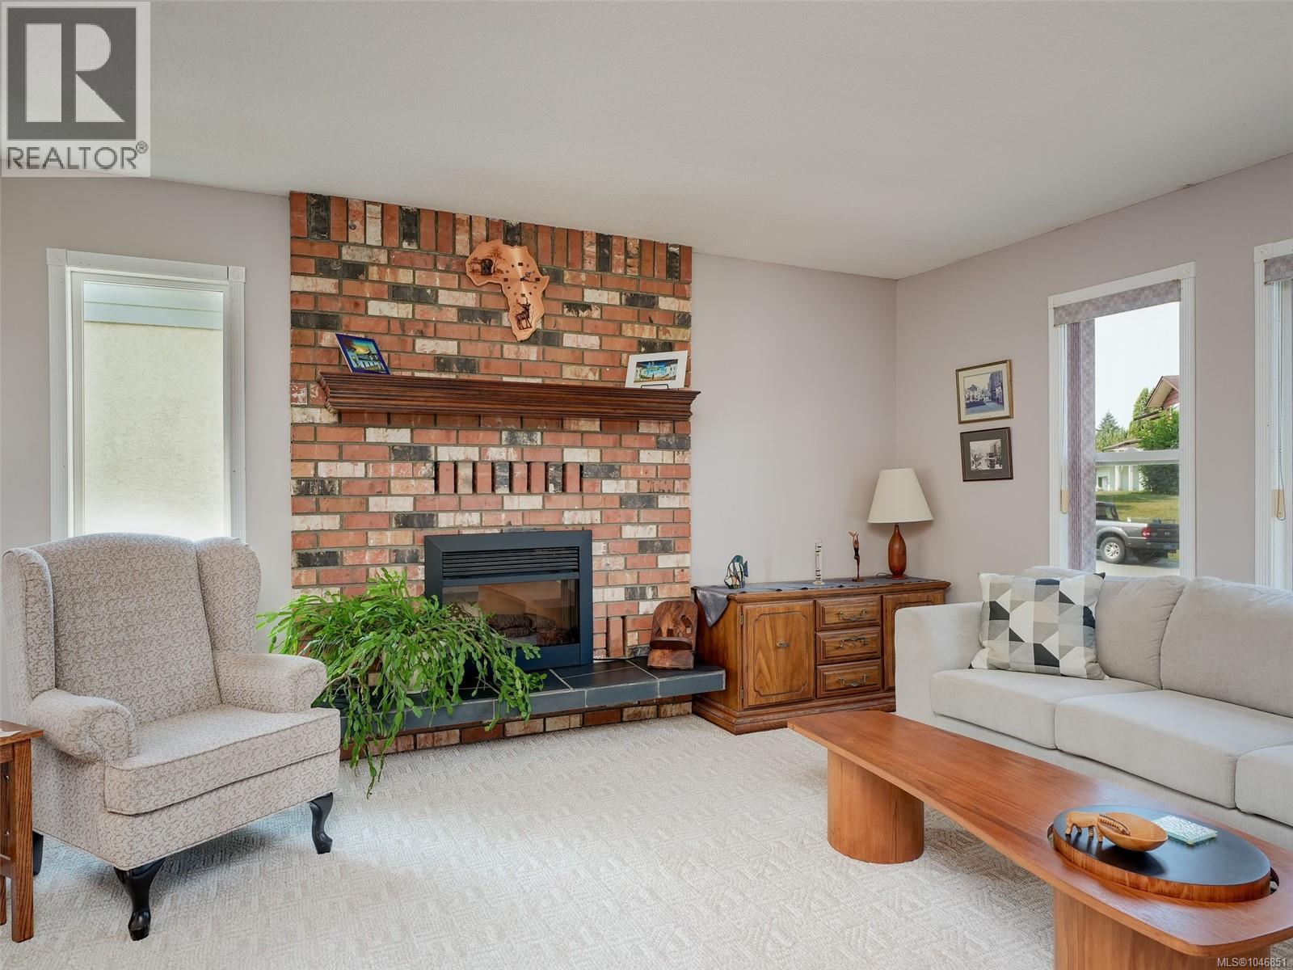
- ©MLS 1046851
- Area 2188 sq ft
- Bedrooms 4
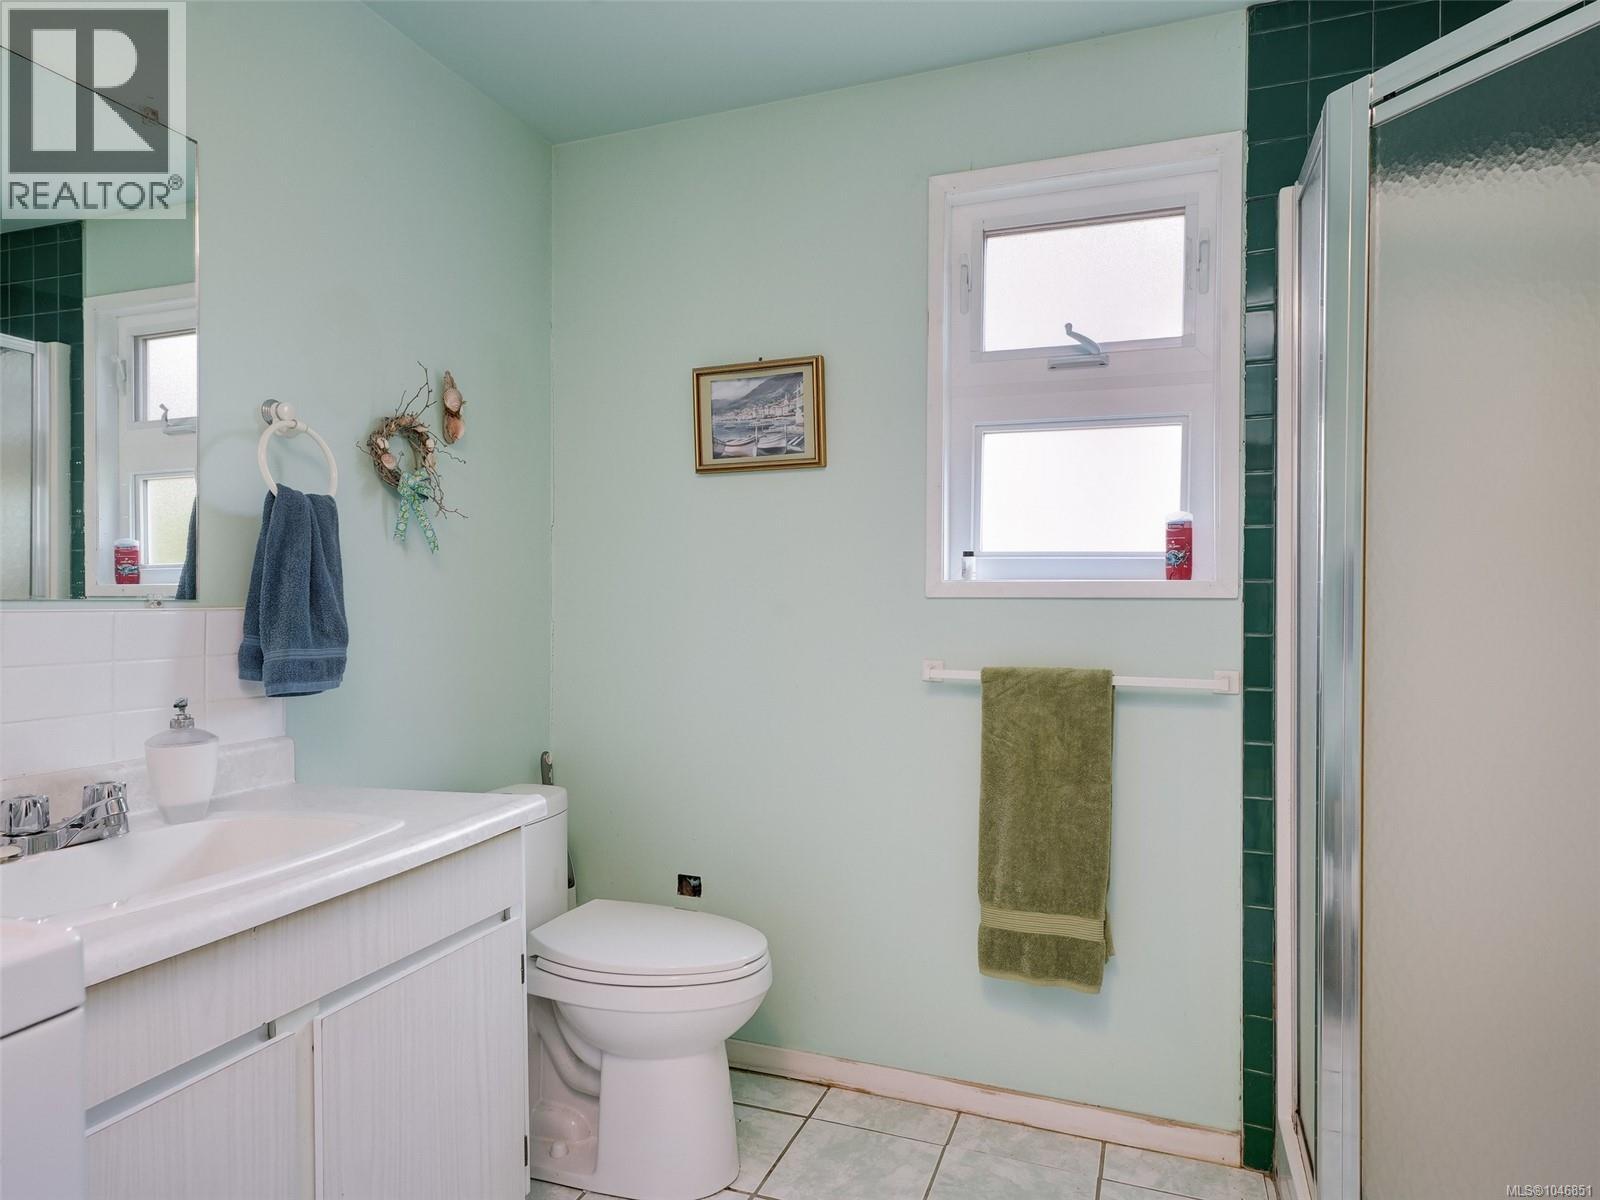
- Bathrooms 3
- Parkings 4
Description
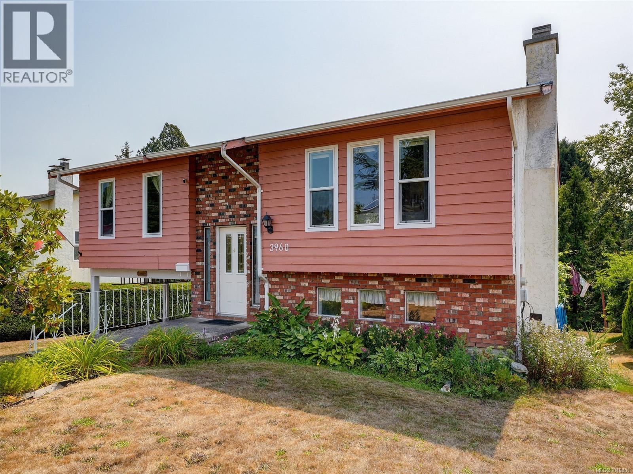
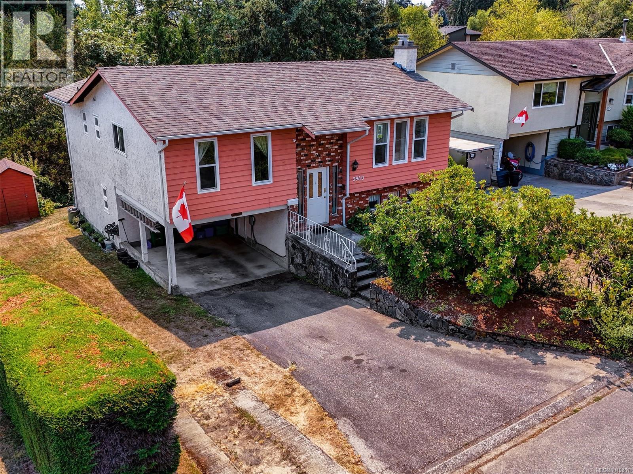
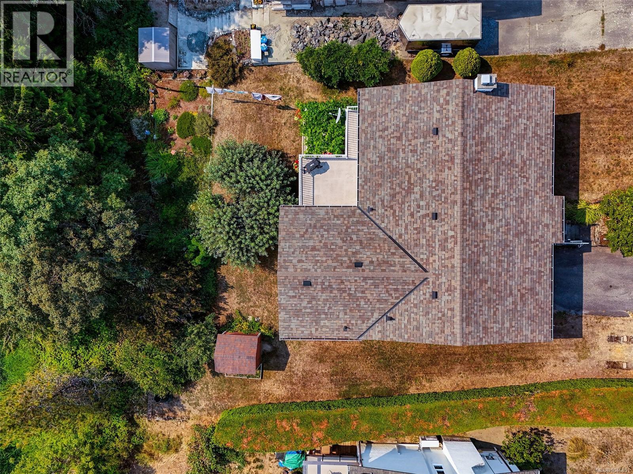
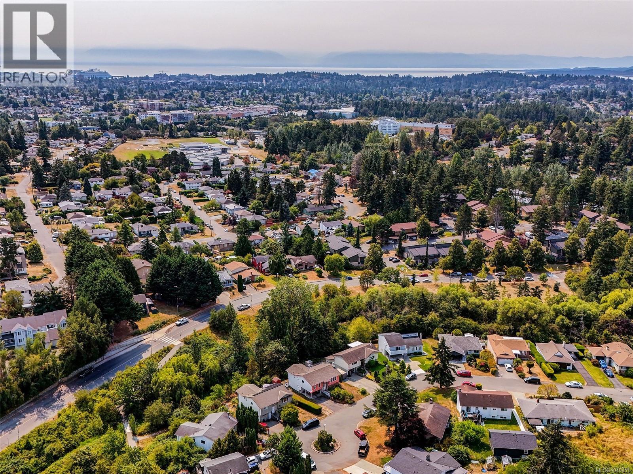
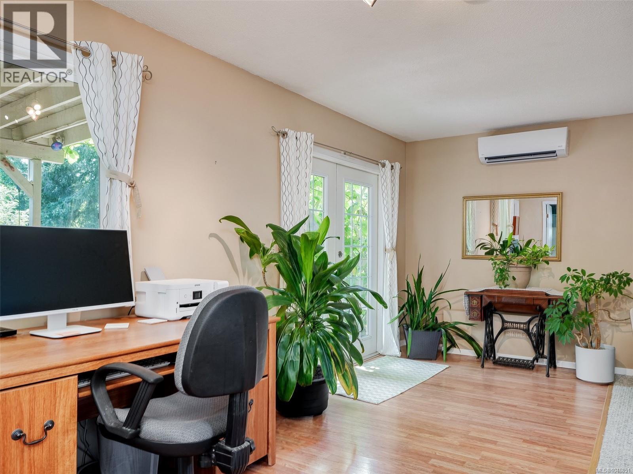
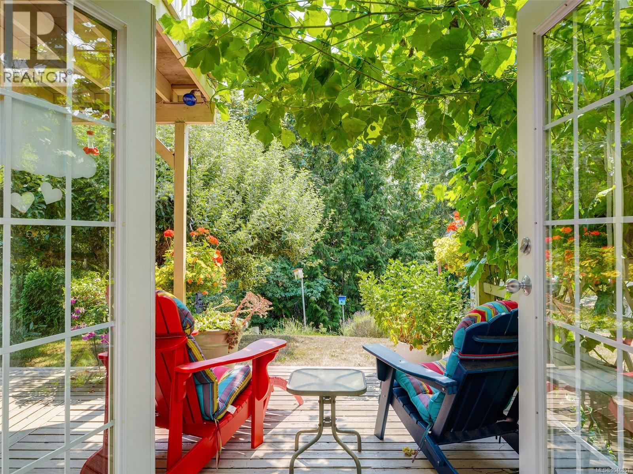

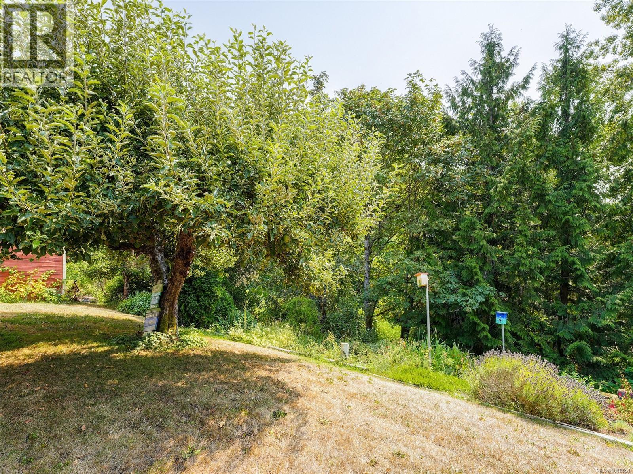
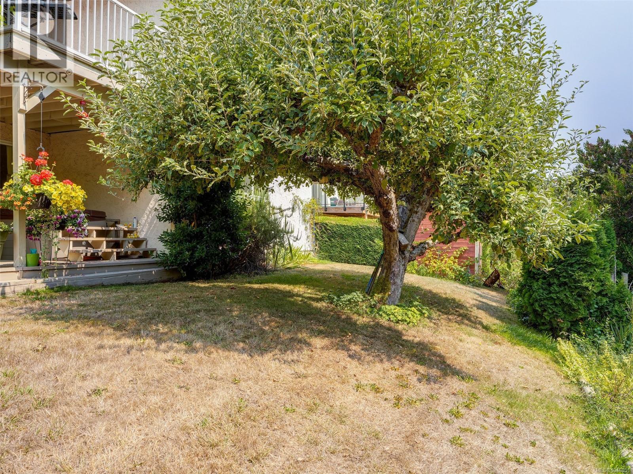
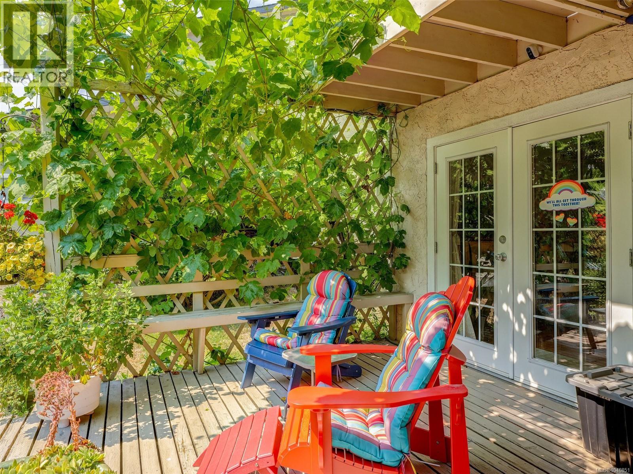
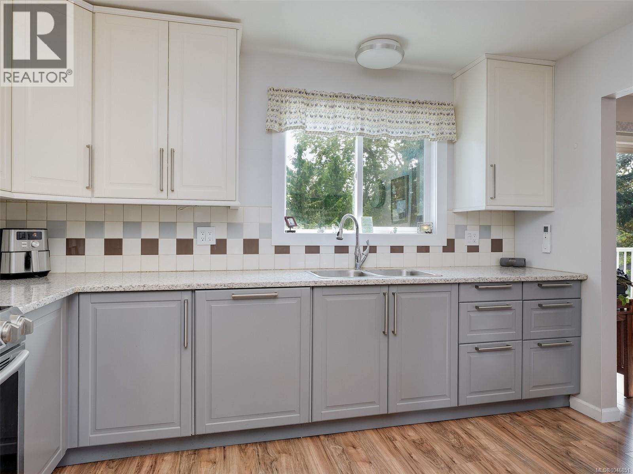
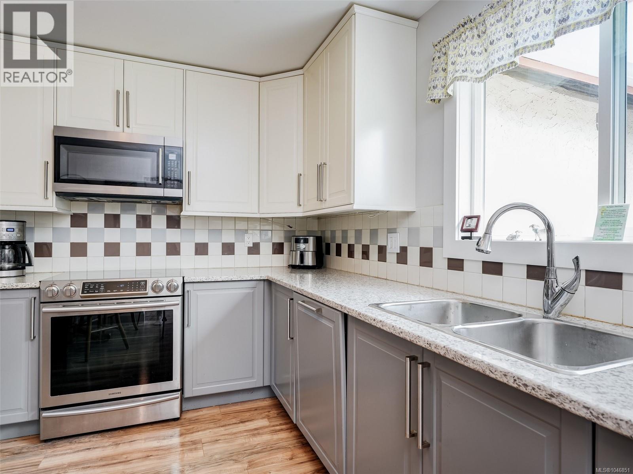
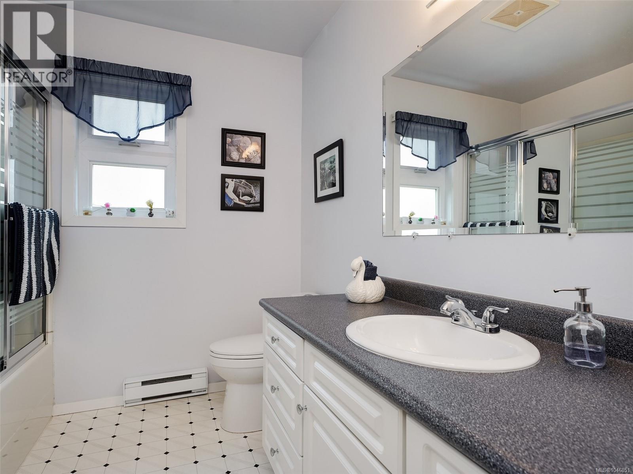
Imagine waking up to the peaceful setting of Swan Creek right outside your backyard—a rare opportunity to enjoy nature and privacy while still being close to everything. Tucked away on a quiet cul-de-sac, this 3-bedroom, 2-bathroom home offers approximately 2,039 sq ft of living space and a wonderful opportunity to create your dream home. The kitchen and bathrooms have been updated, while the rest of the home provides a blank canvas for your personal vision. The private backyard backing onto the creek creates a beautiful natural backdrop and a sense of space that is increasingly hard to find. Add in excellent suite potential, generous parking and a sought-after location, and you have a property with both lifestyle appeal and tremendous upside. Come discover the possibilities of creekside living at 3960 Arlene Place! (id:48970) Show More
Details
- Constructed Date: 1979
- Property Type: Single Family
- Type: House
- Neighbourhood: Tillicum
Features
- Central location
- Cul-de-sac
- Private setting
- Shed
- Dishwasher
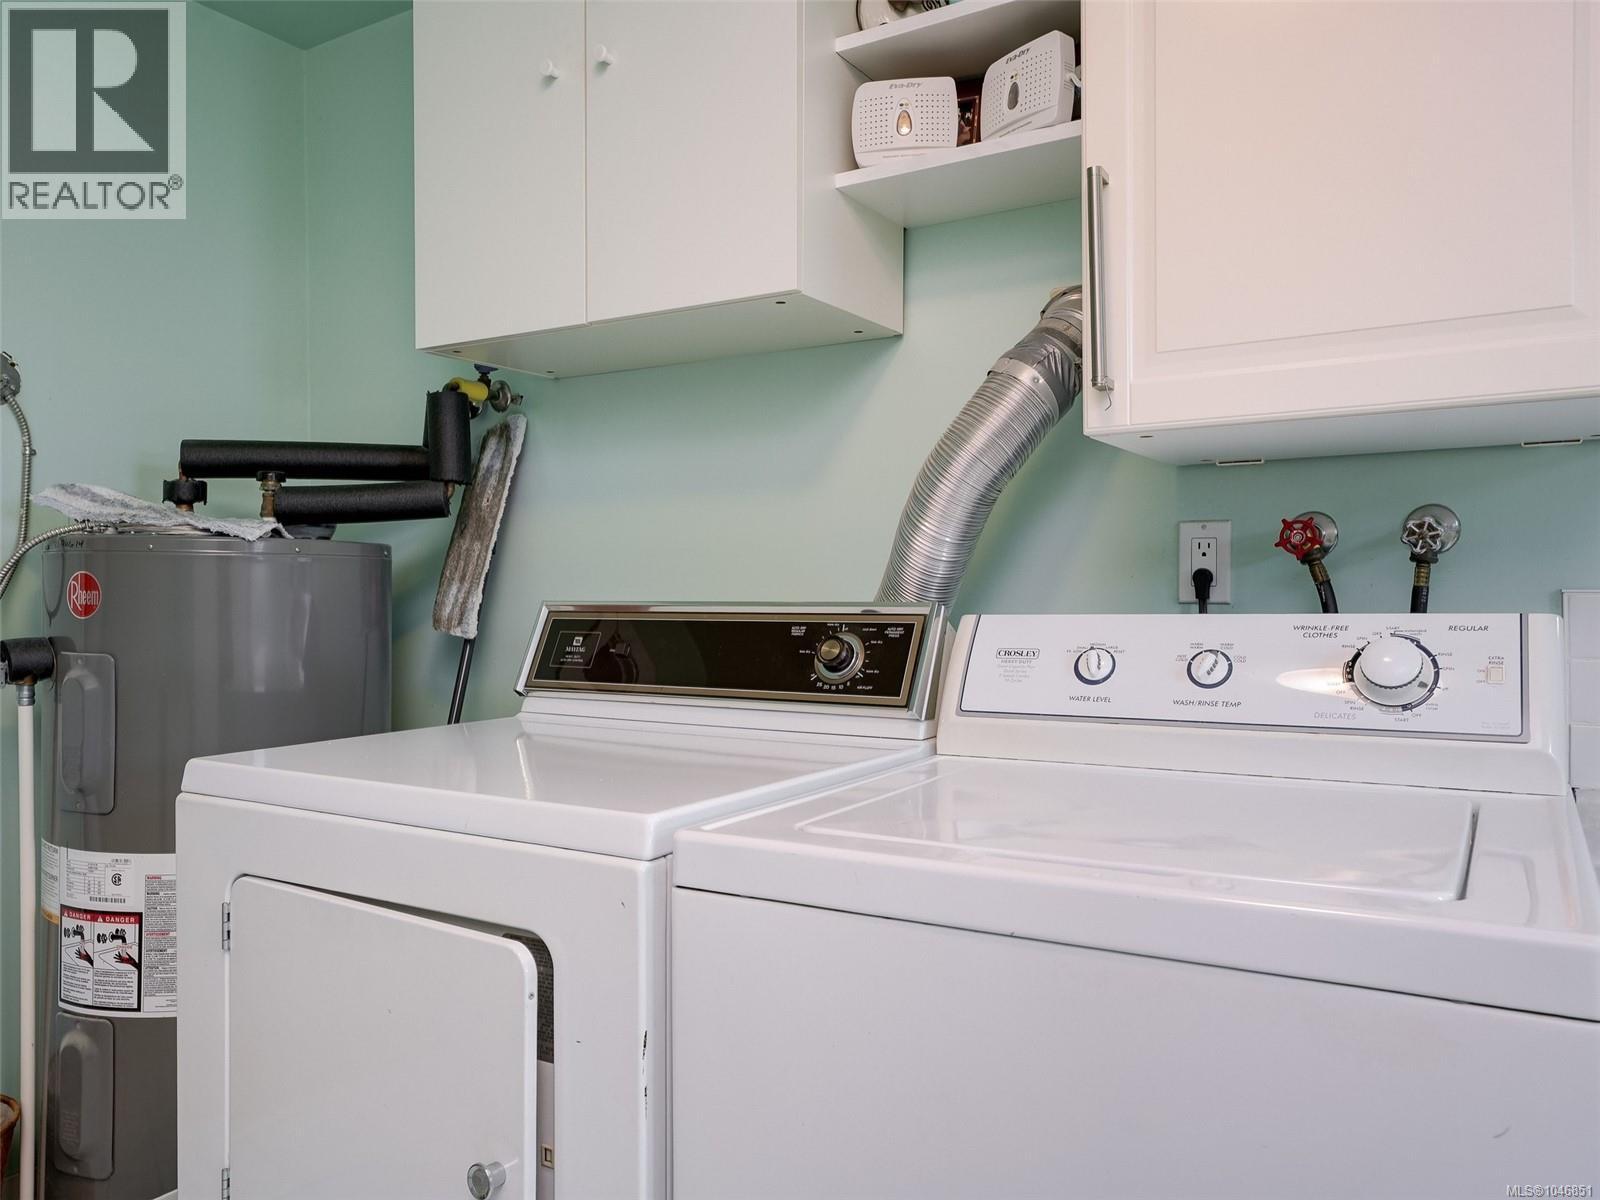
- Dryer
- Microwave
- Range - Induction
- Refrigerator
- Washer
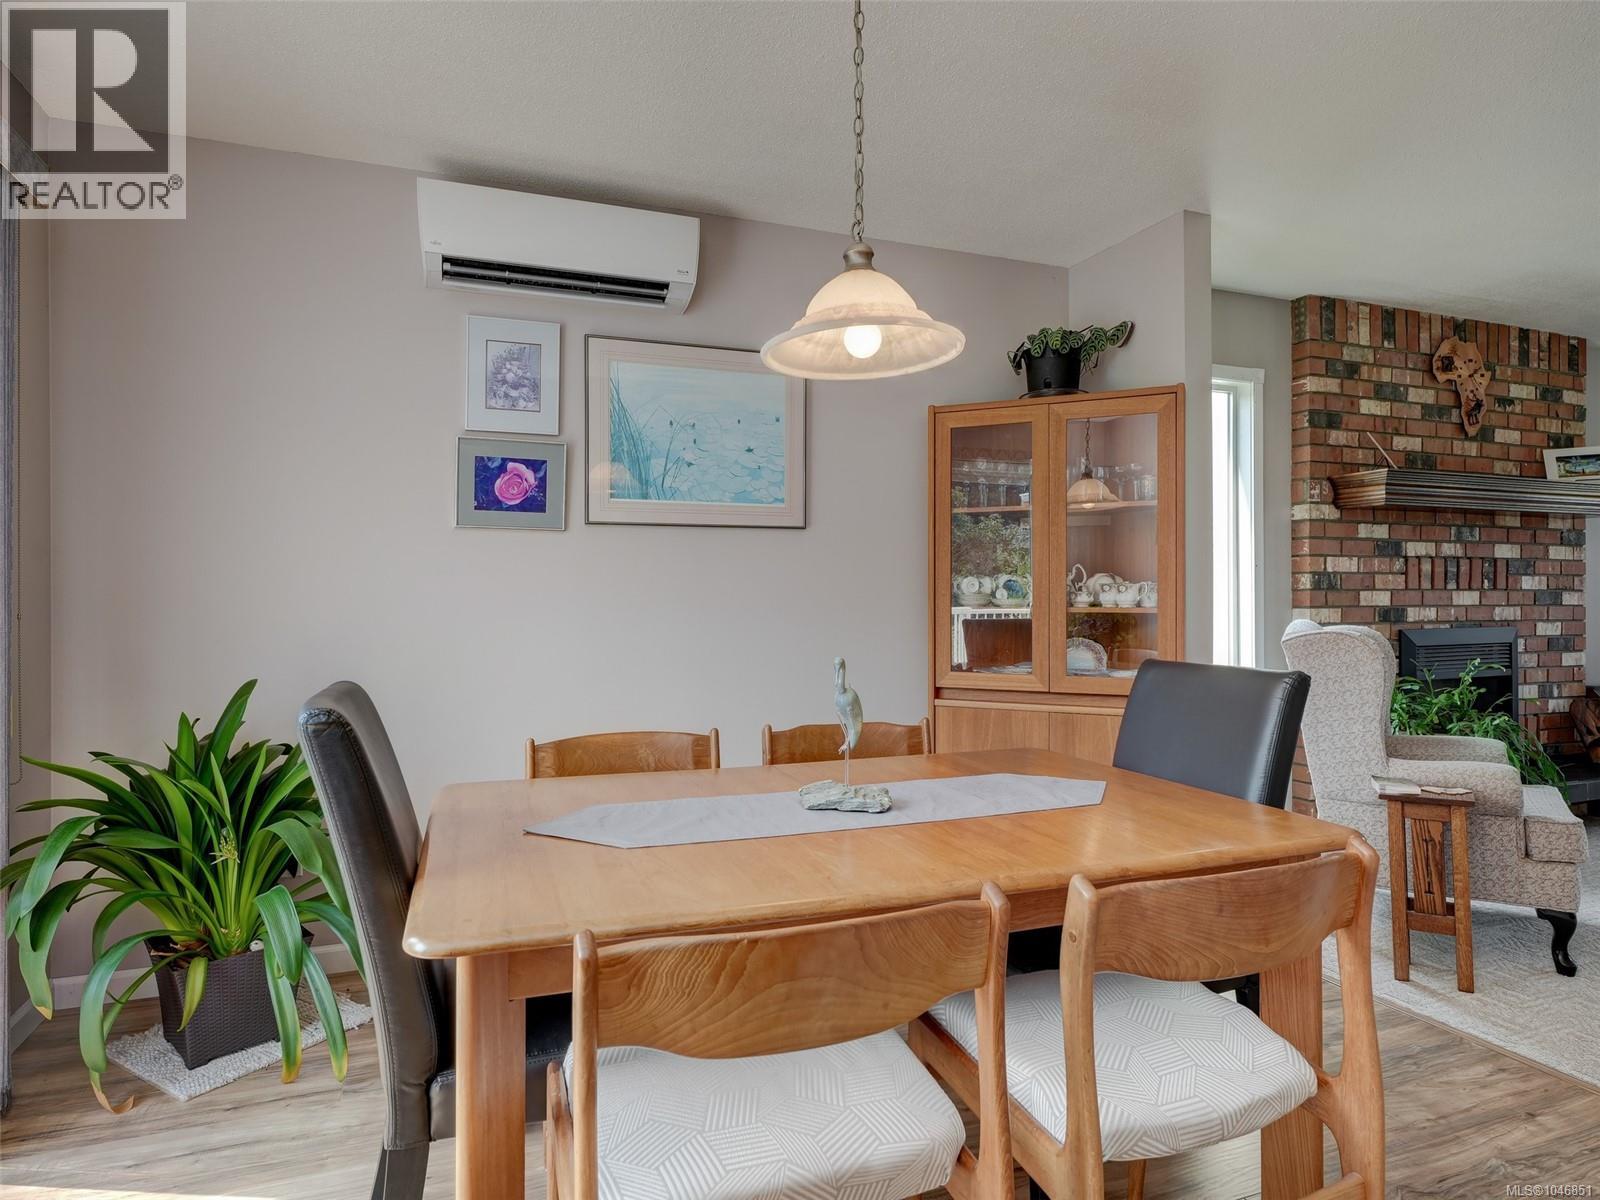
- Air Conditioned
- Heat Pump
Rooms Details For 3960 Arlene Pl
| Type | Level | Dimension |
|---|---|---|
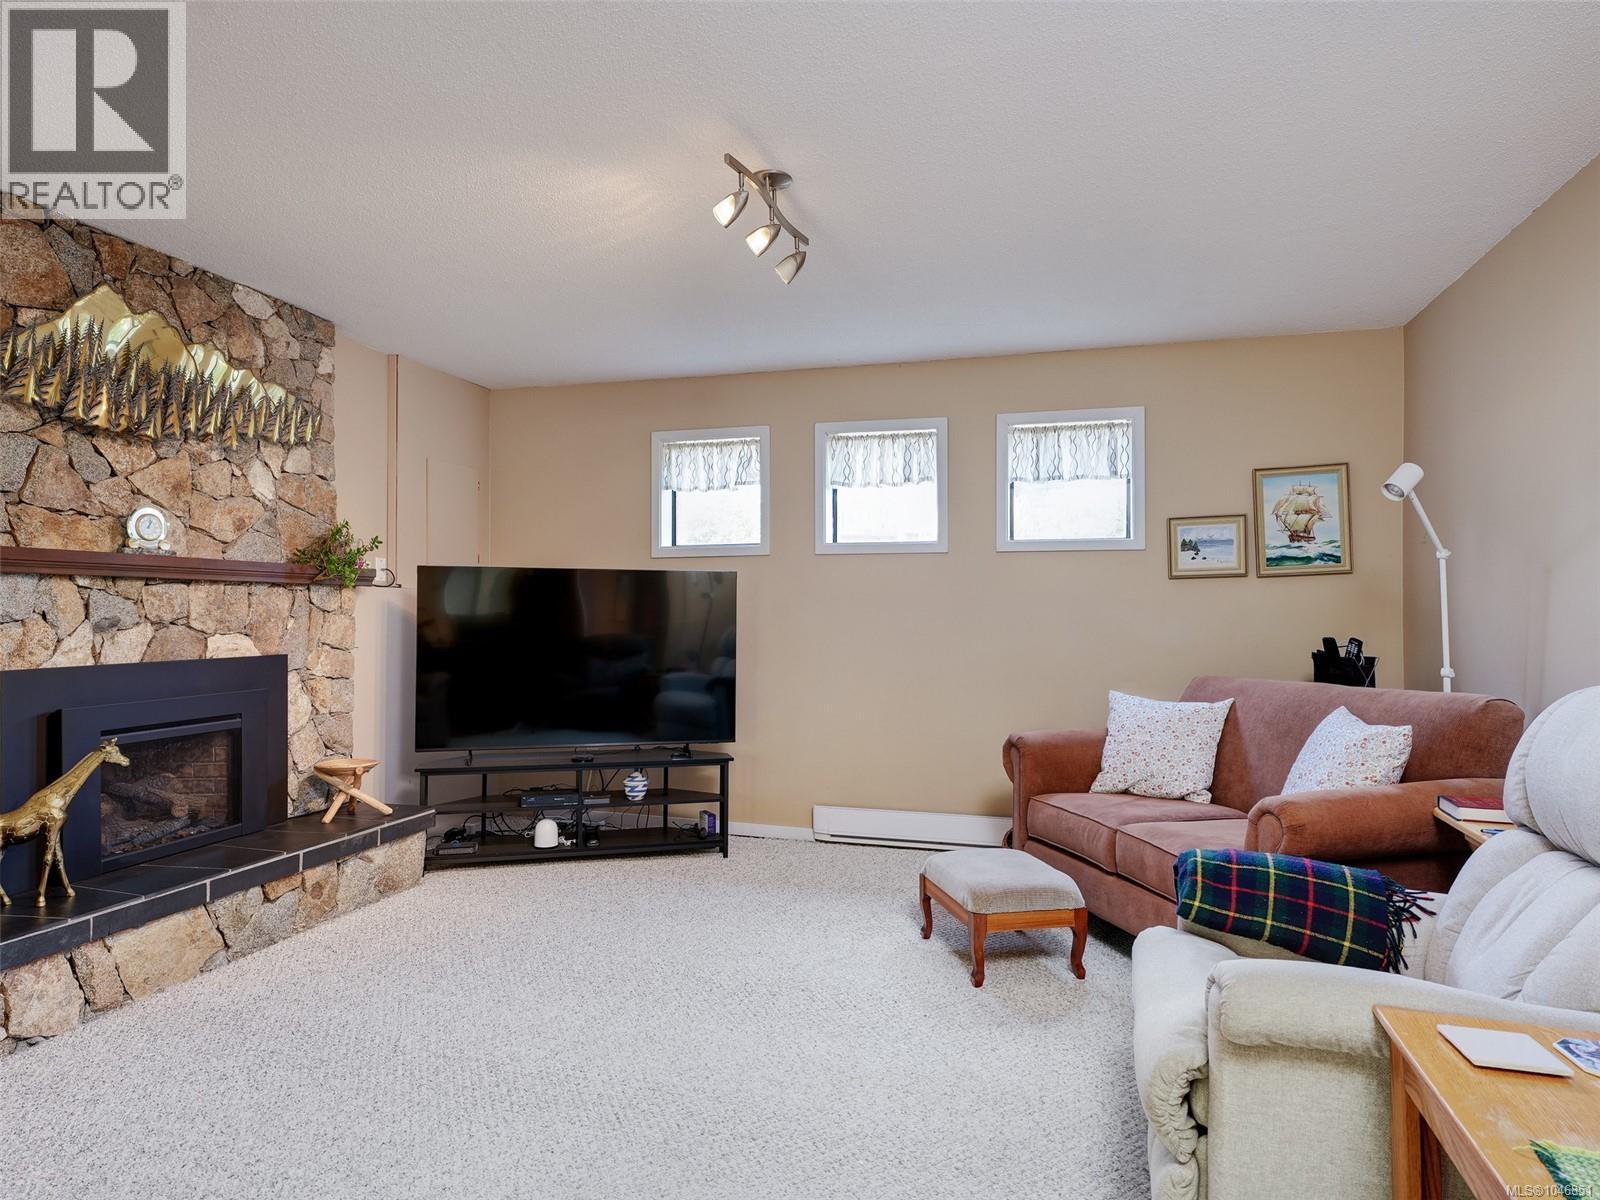
| Family room | Lower level | 25 ft x 15 ft |
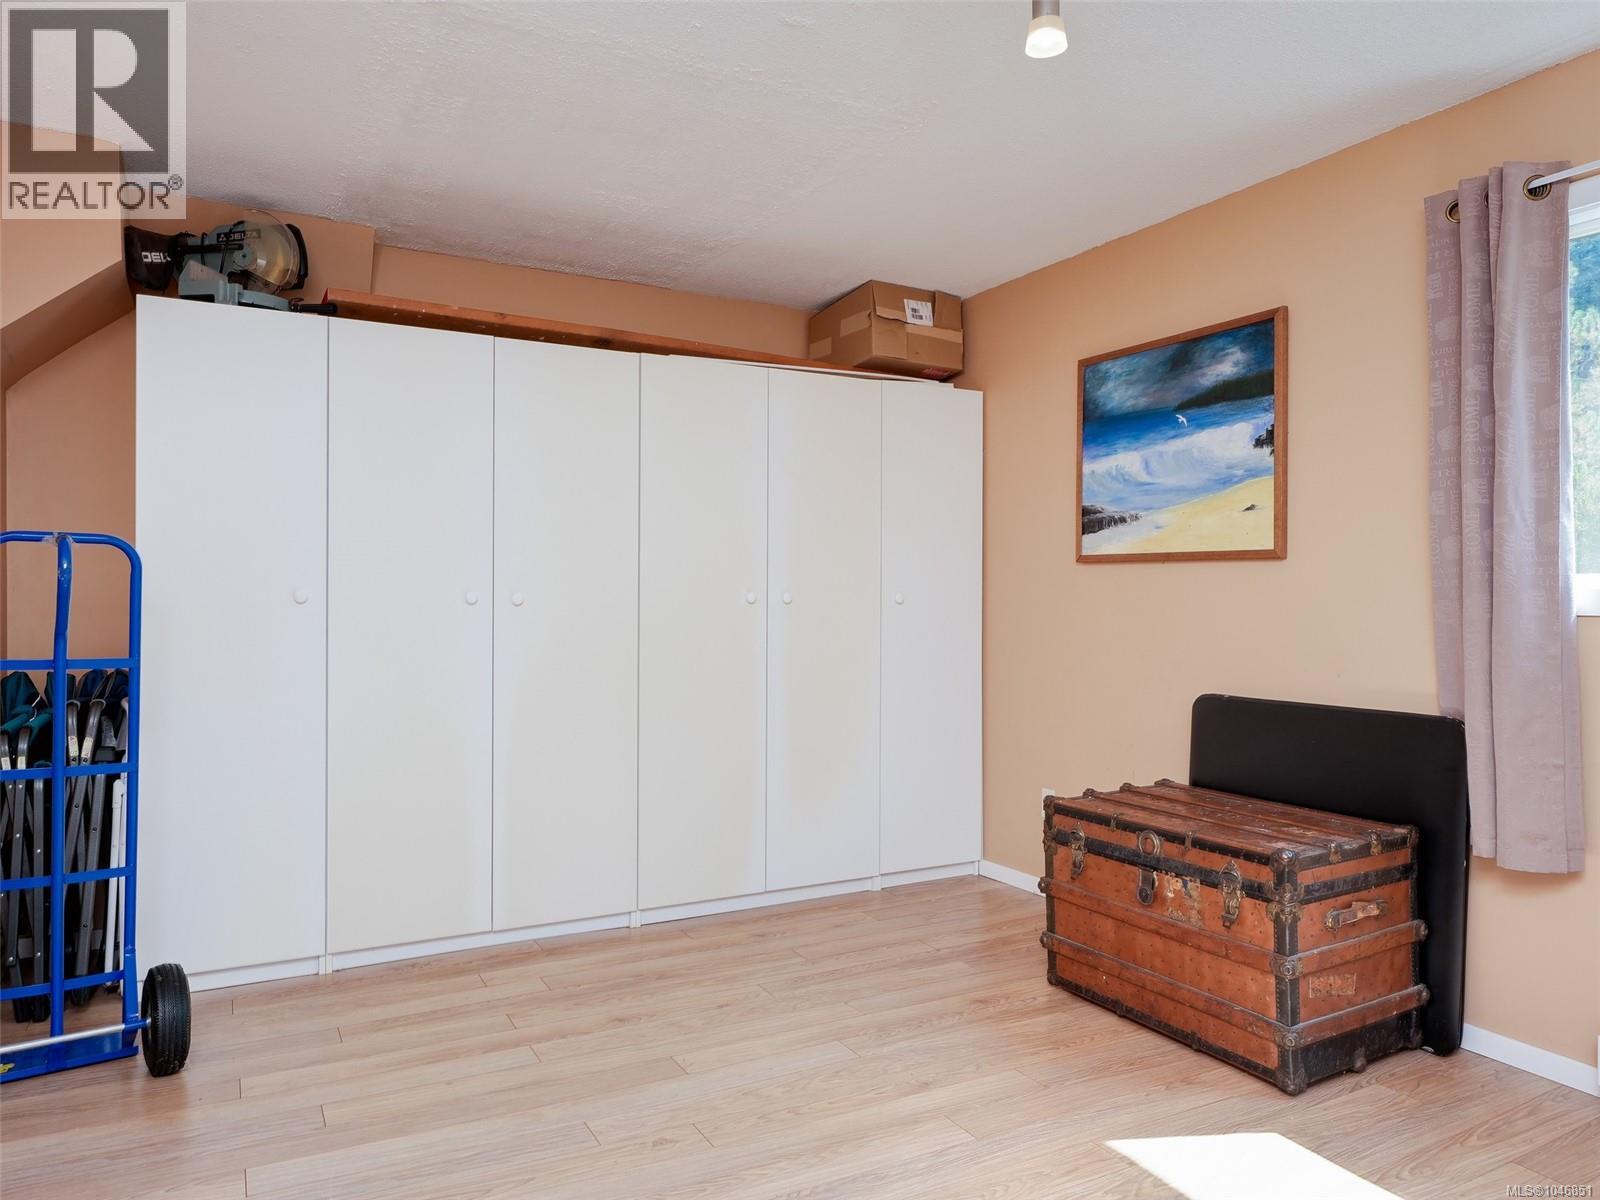
| Bedroom | Lower level | 15 ft x 11 ft |
| Laundry room | Lower level | 14 ft x 9 ft |
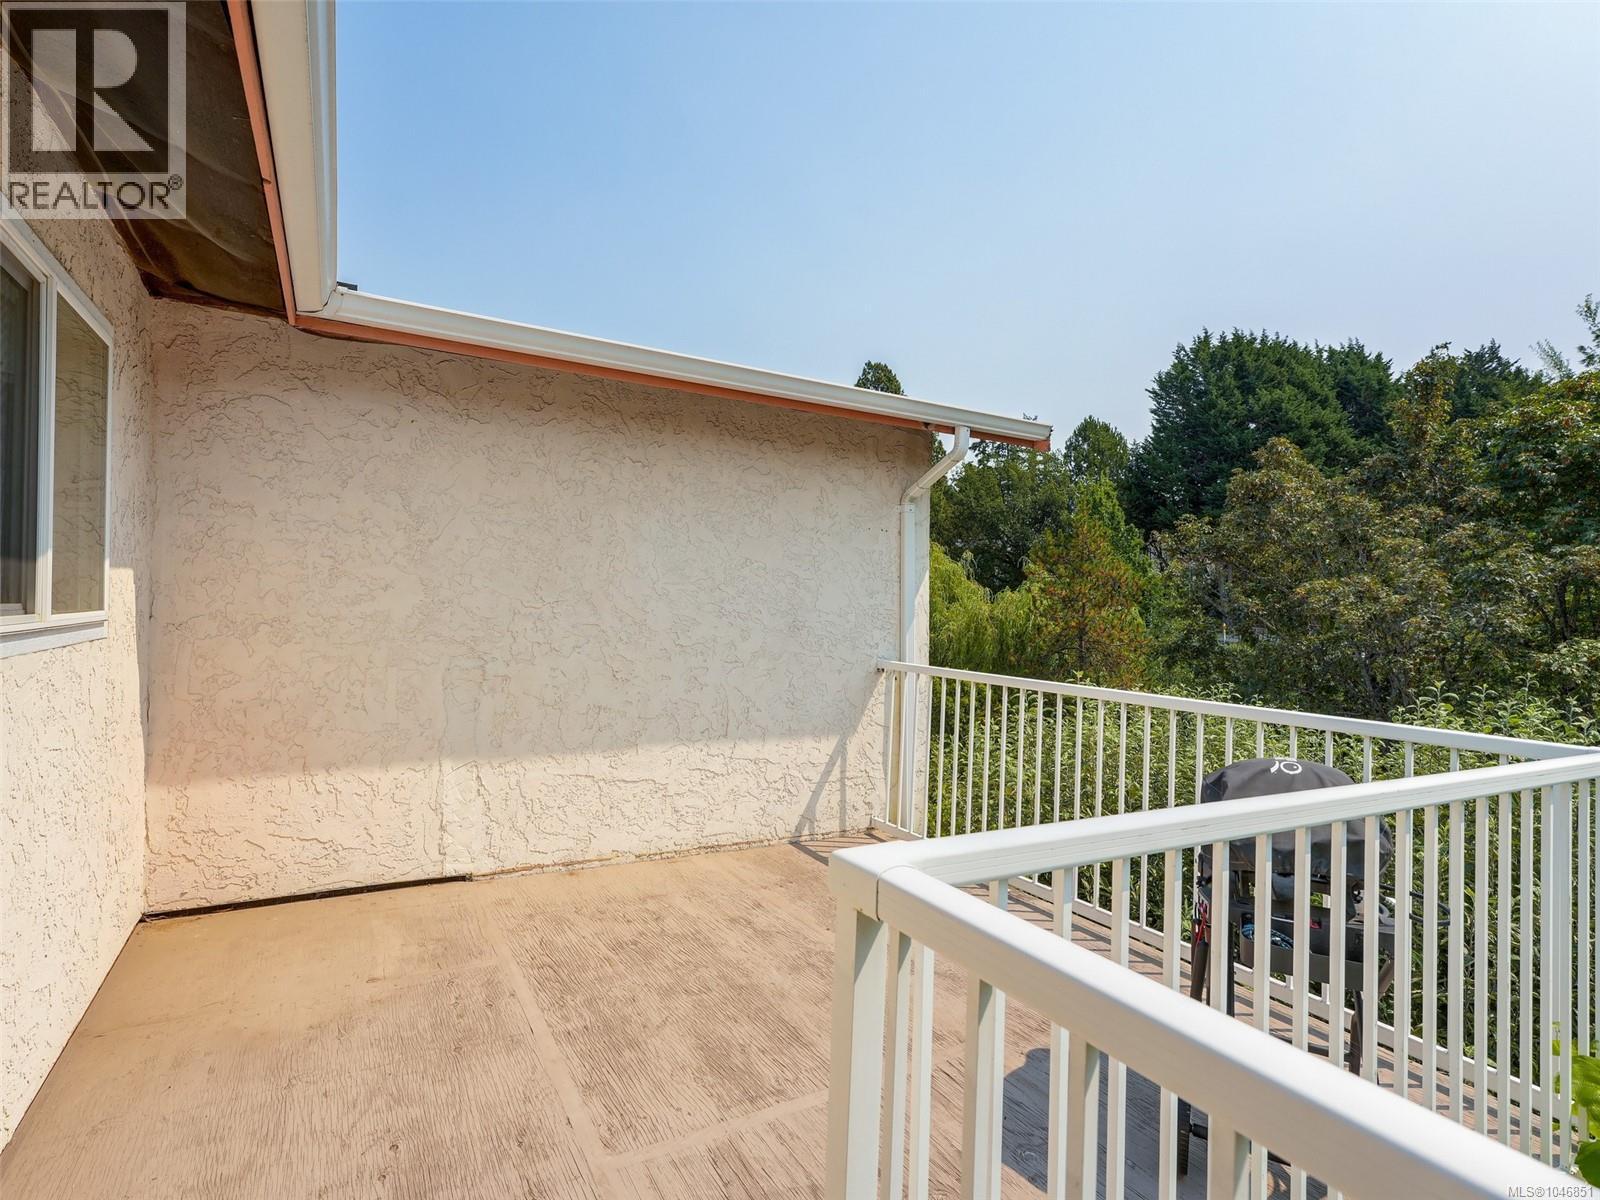
| Balcony | Main level | 12 ft x 11 ft |
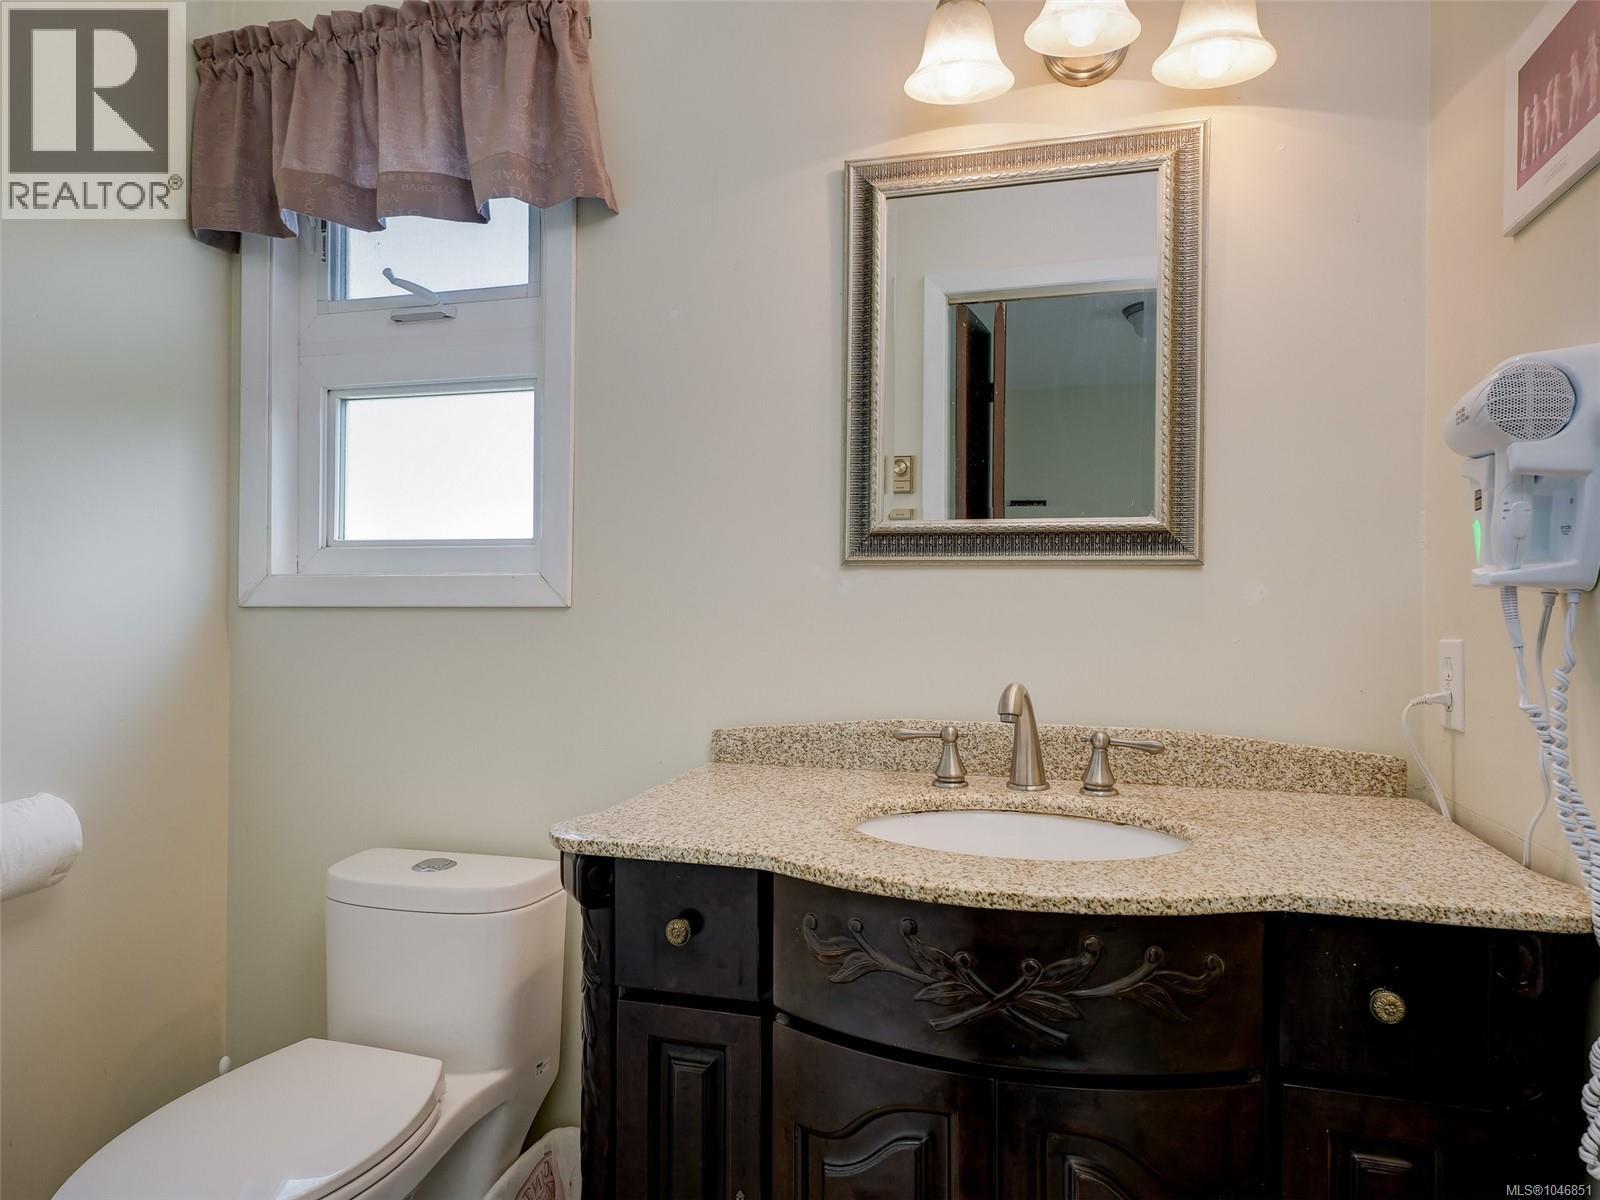
| Ensuite | Main level | 7 ft x 5 ft |
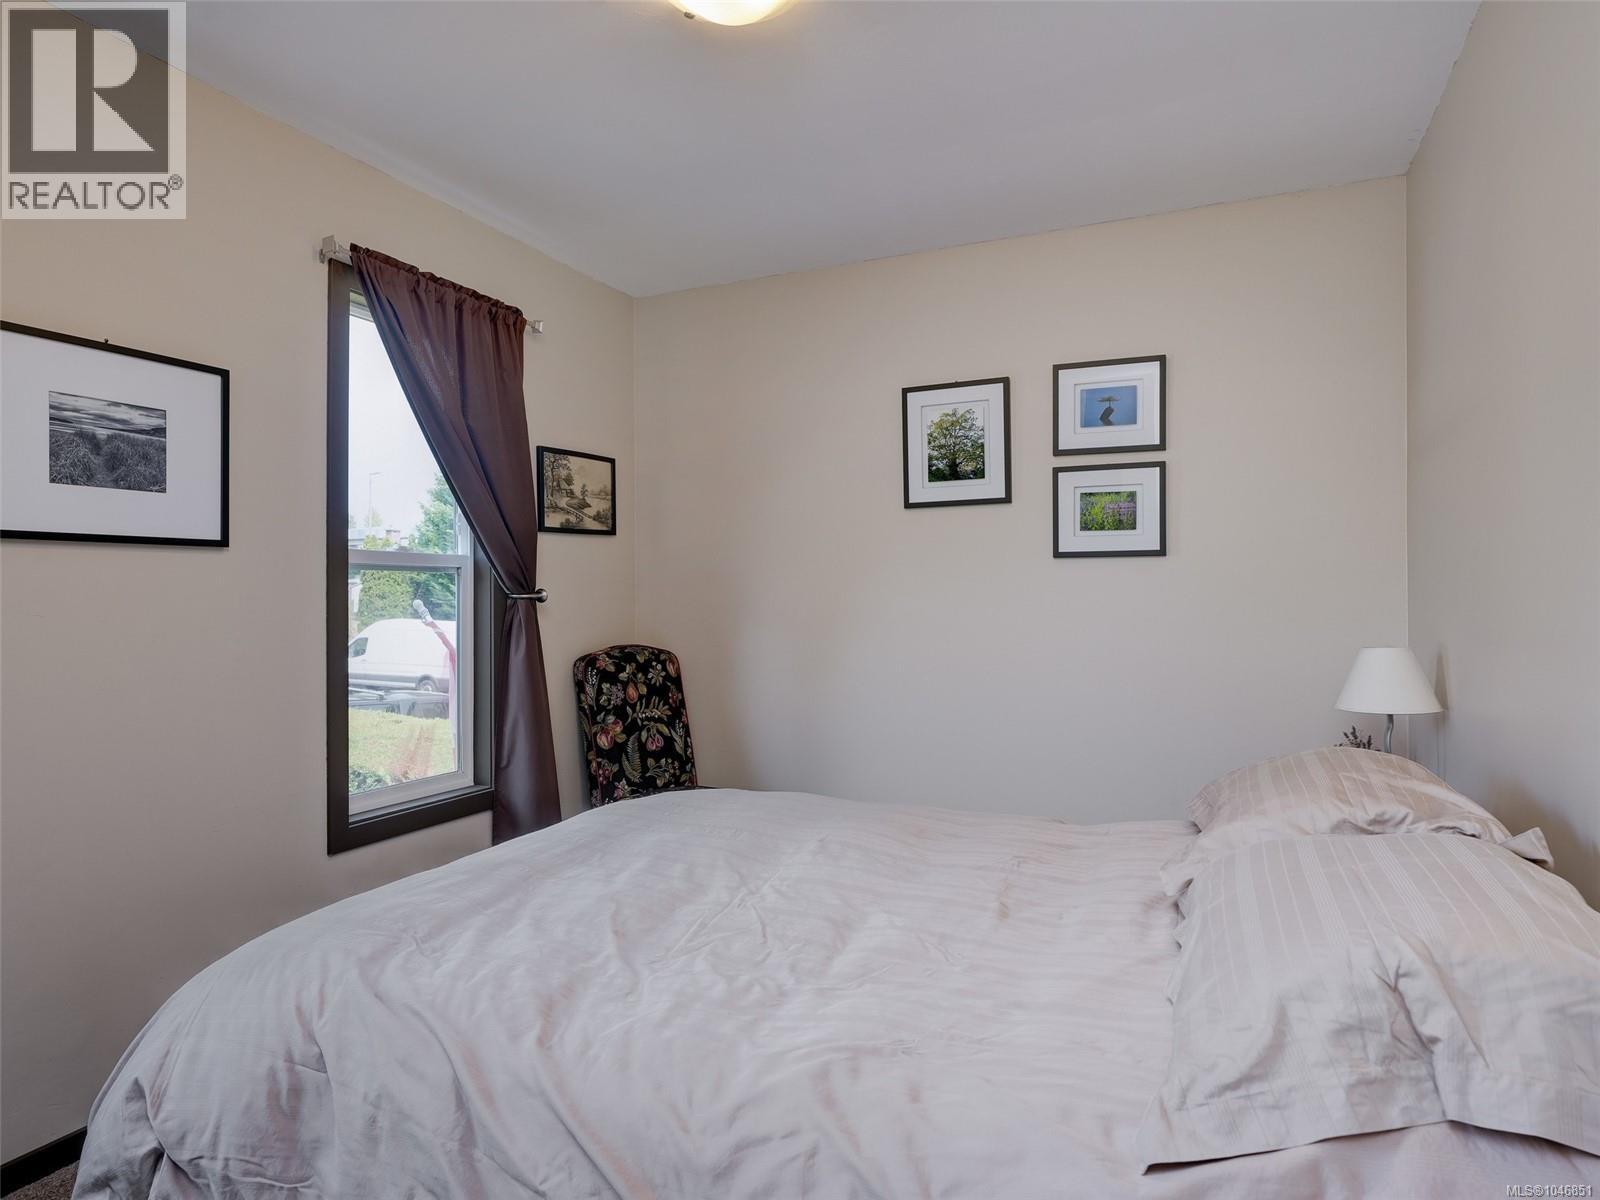
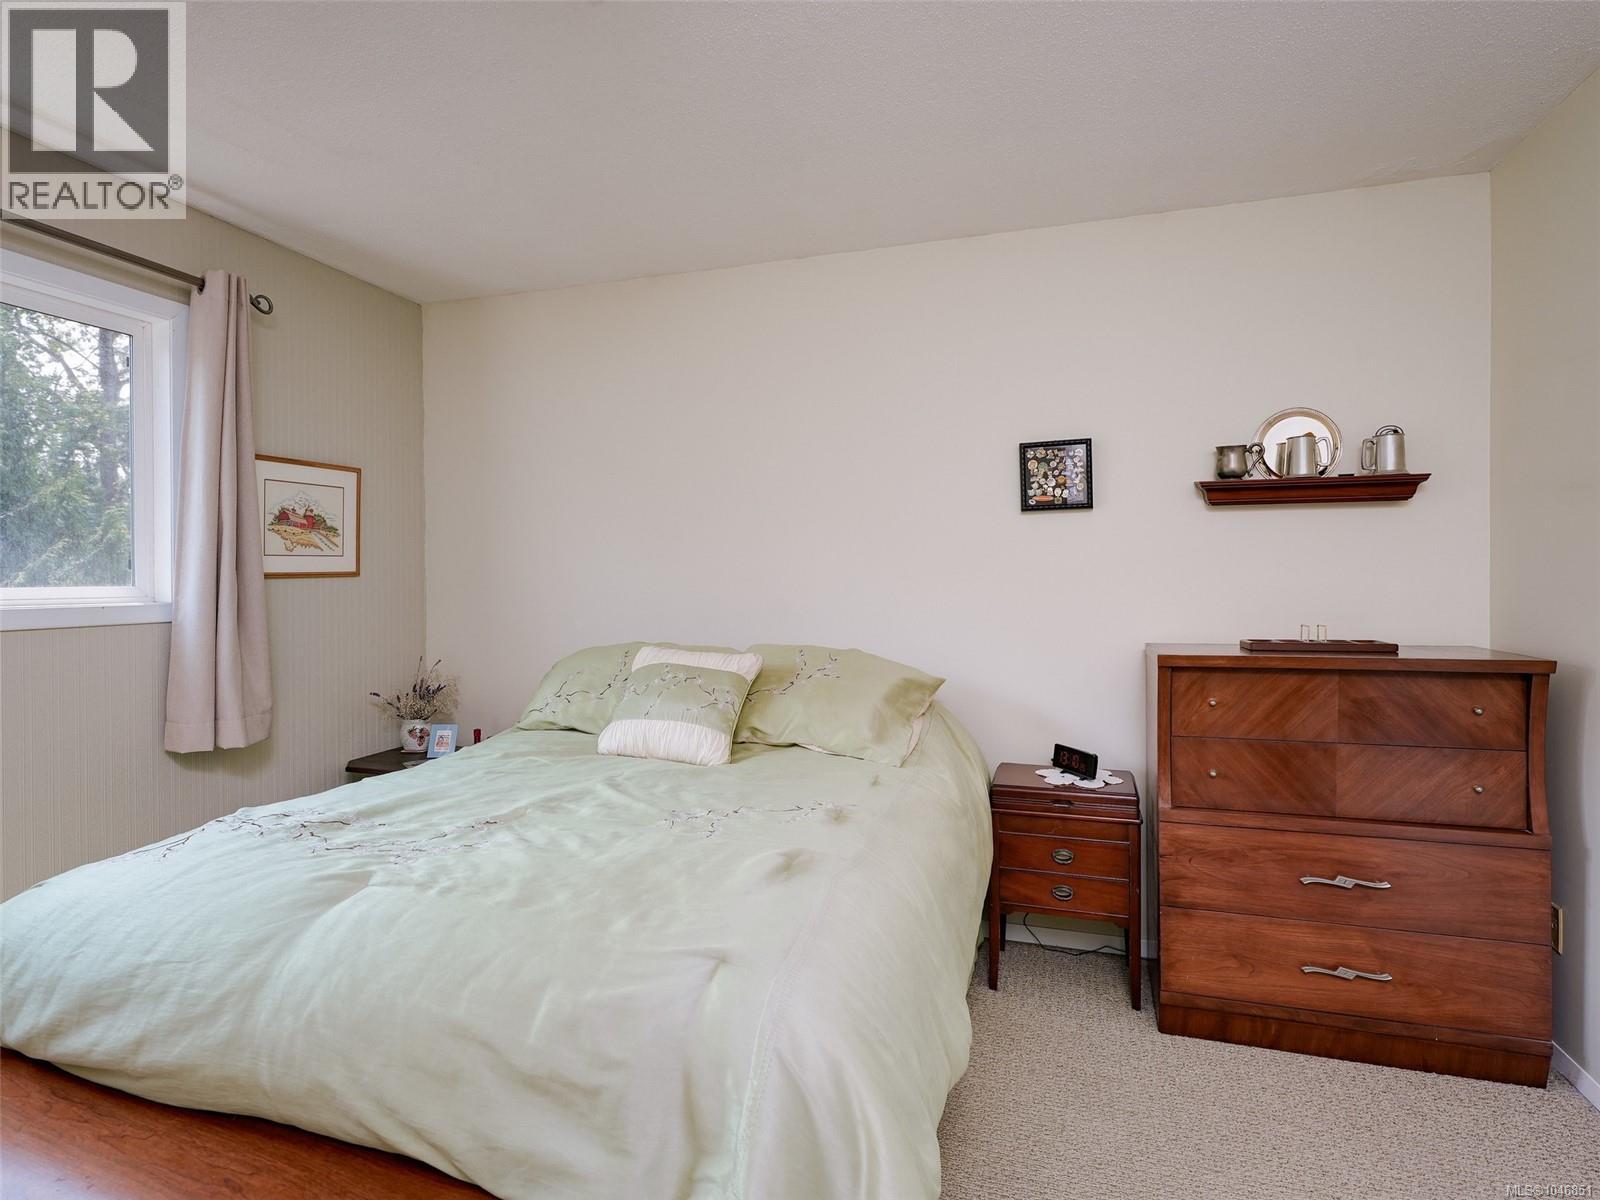
| Primary Bedroom | Main level | 12 ft x 12 ft |
| Bathroom | Main level | 8 ft x 8 ft |
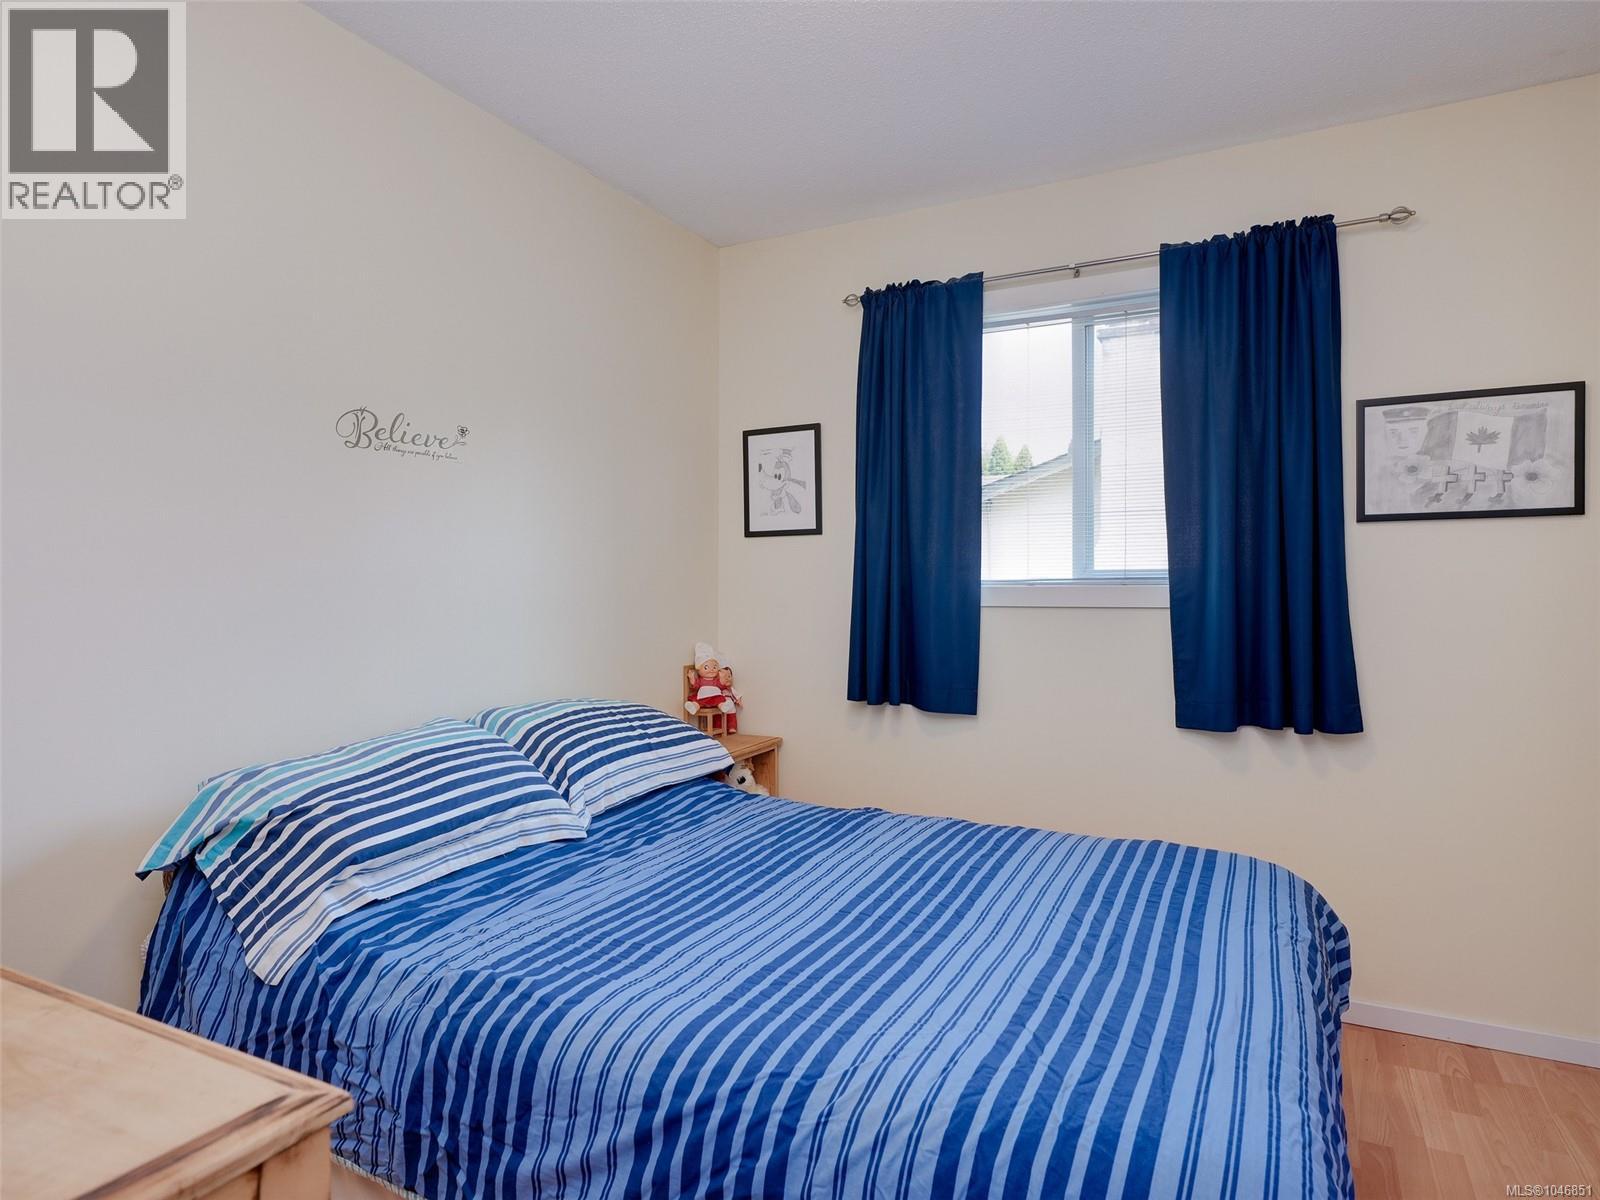
| Bedroom | Main level | 10 ft x 9 ft |
| Bedroom | Main level | 11 ft x 9 ft |
| Living room | Main level | 15 ft x 15 ft |
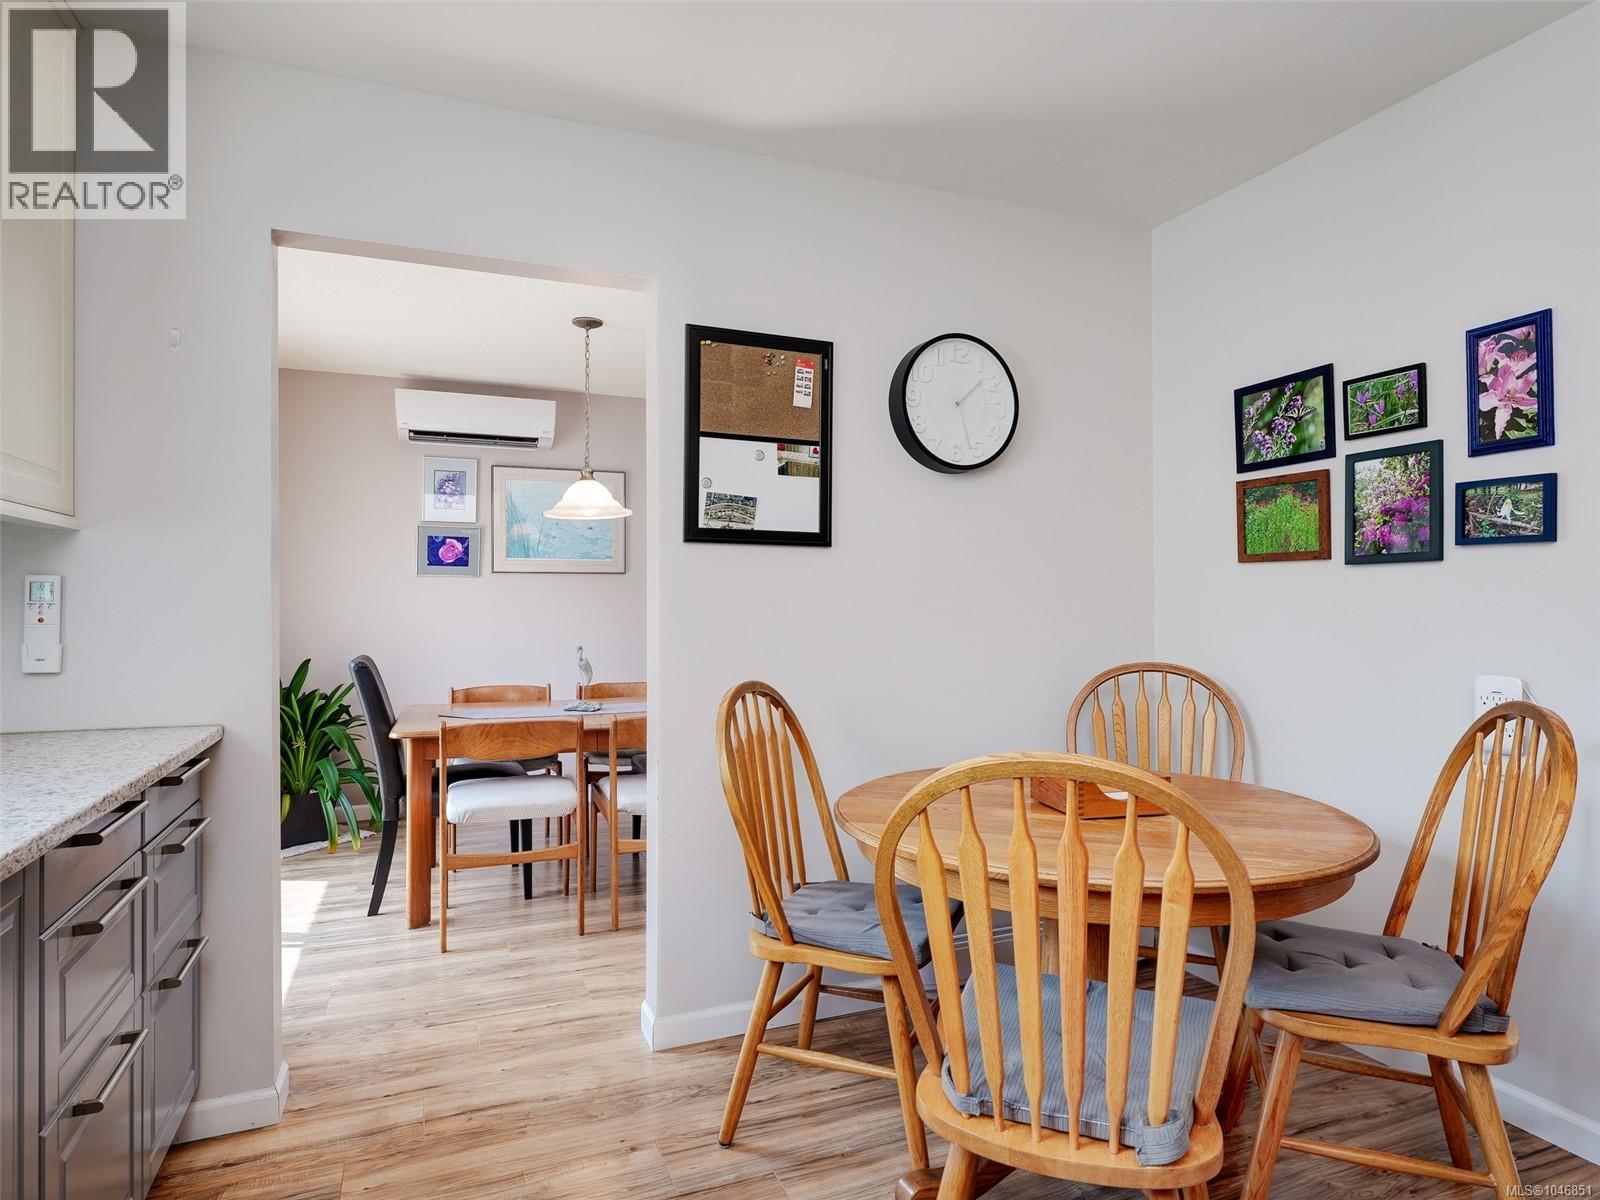
| Dining room | Main level | 11 ft x 10 ft |
| Kitchen | Main level | 12 ft x 11 ft |
| Entrance | Other | 7 ft x 4 ft |
Location
This REALTOR.ca listing content is owned and licensed by REALTOR® members of The Canadian Real Estate Association
Data provided by: Victoria Real Estate Board