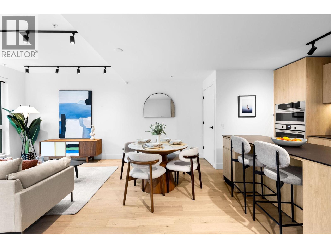
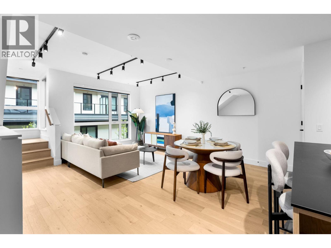
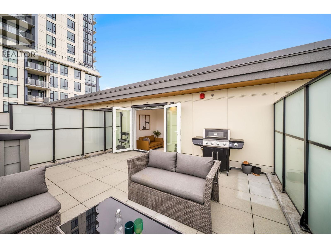
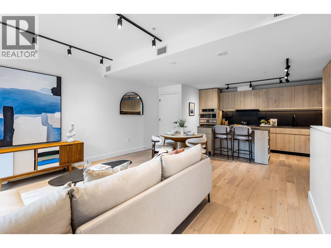
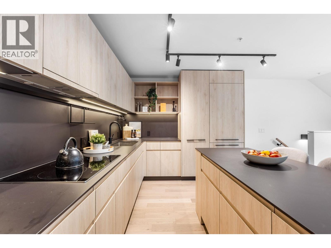
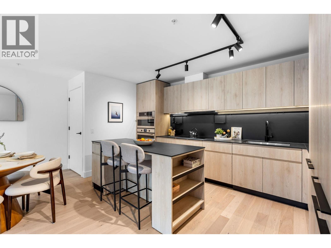
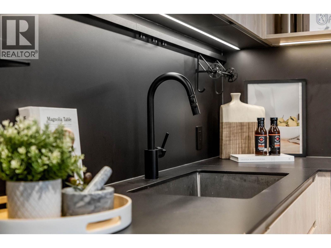
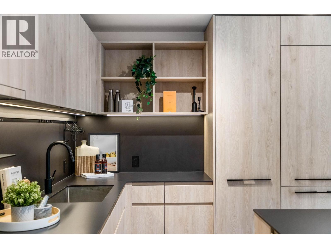
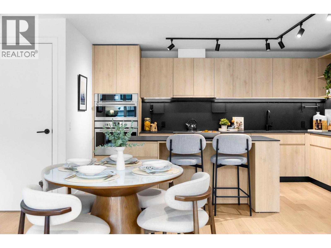
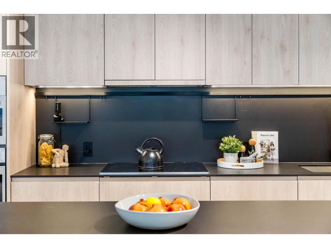
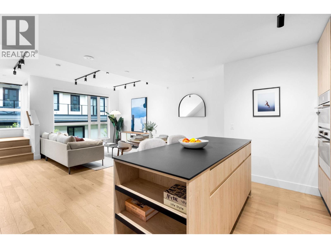
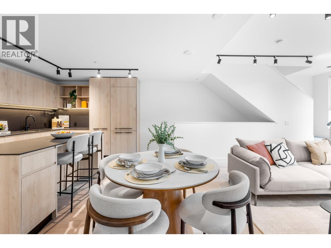
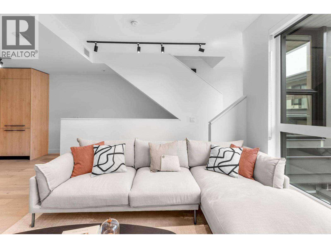
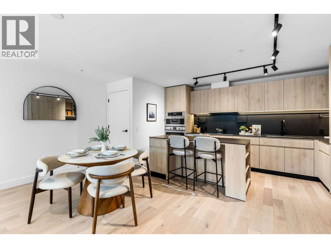
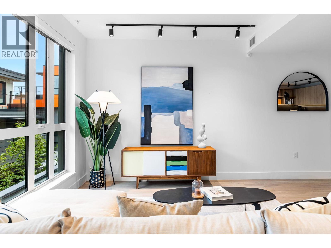
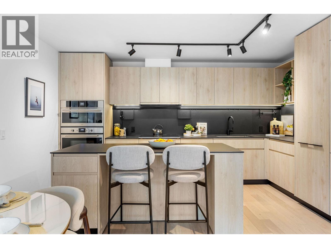
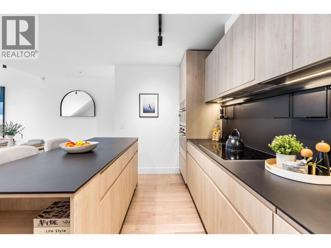
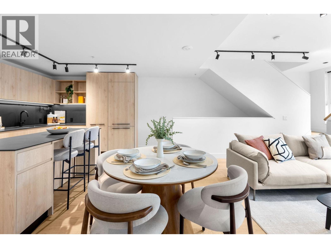
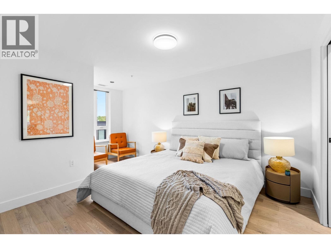
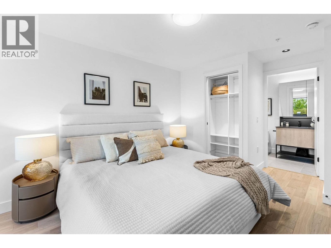
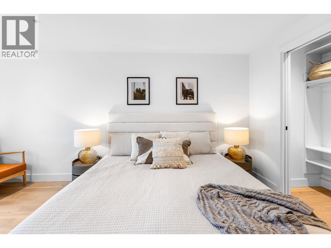
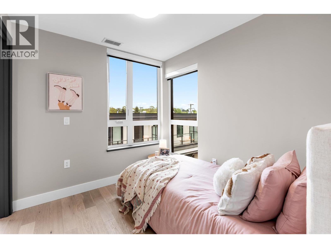
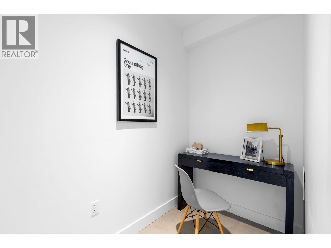
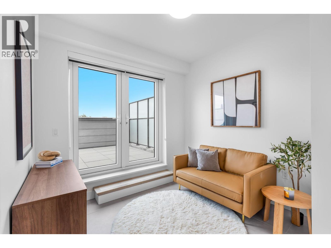
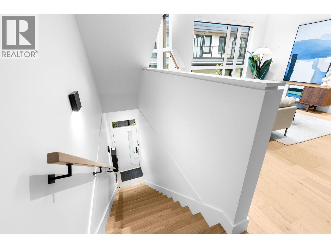
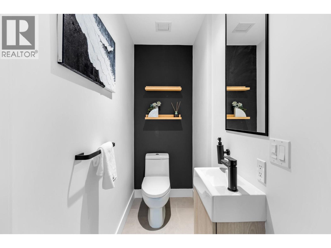
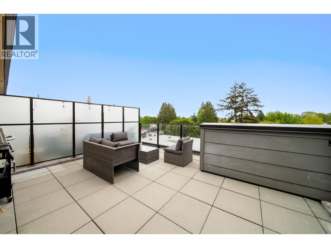
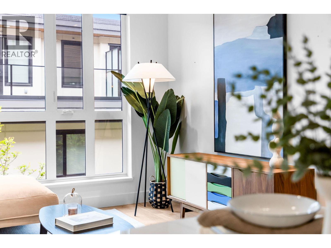
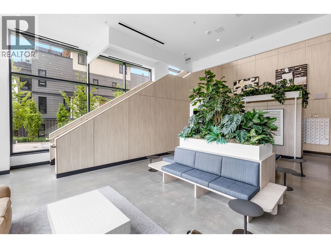
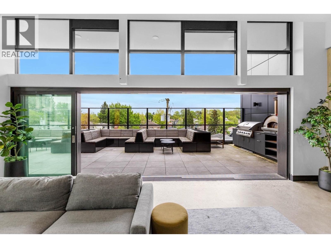
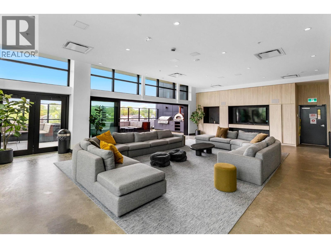
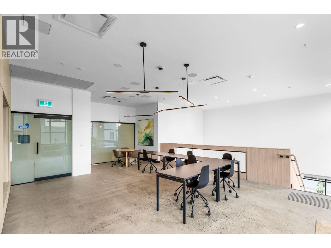
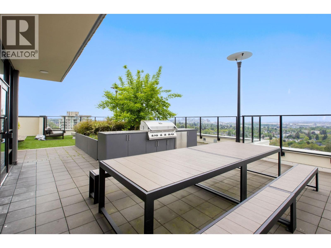
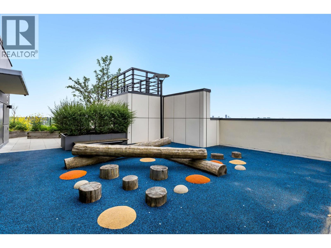
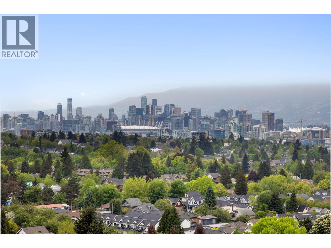
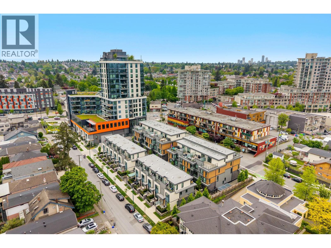
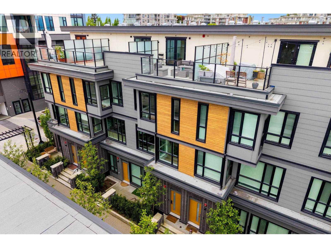
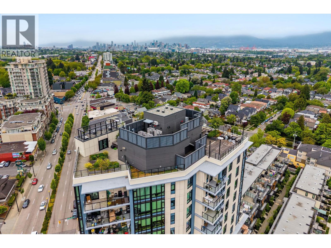
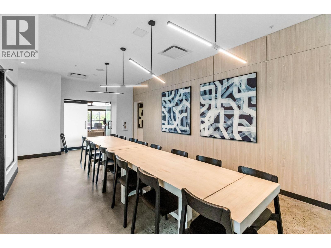
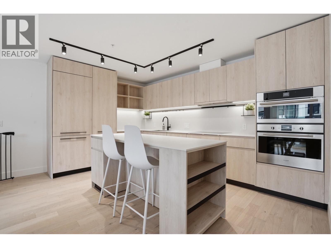
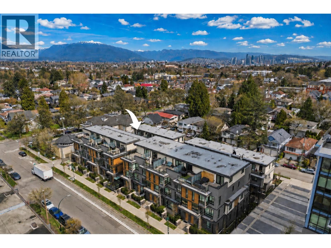
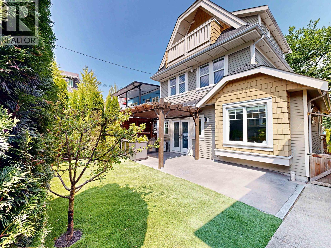
EXPERIENCE THE FORMAT by CRESSEY DEVELOPMENT, an exceptional expression of contemporary East Side living. Quietly positioned within the complex, & highlighted by an expansive PRIVATE ROOF TOP TERRACE spanning about 300 SF. Inside, wide-plank brushed oak hardwood flooring extends throughout, while the impressive 14.5 ft WIDE LIVING AREA offers a remarkable sense of scale & openness seldom found in townhome living. Enjoying nearly $30,000 in developer upgrades, the acclaimed Cressey Kitchen is appointed with premium DEKTON surfaces, FULGOR appliances package. Efficient heating and air conditioning provide year-round comfort. Includes 2 side-by-side parking stalls with EV CHARGER. Residents enjoy access to a fitness centre, clubhouse & more. (id:48970)
Show More