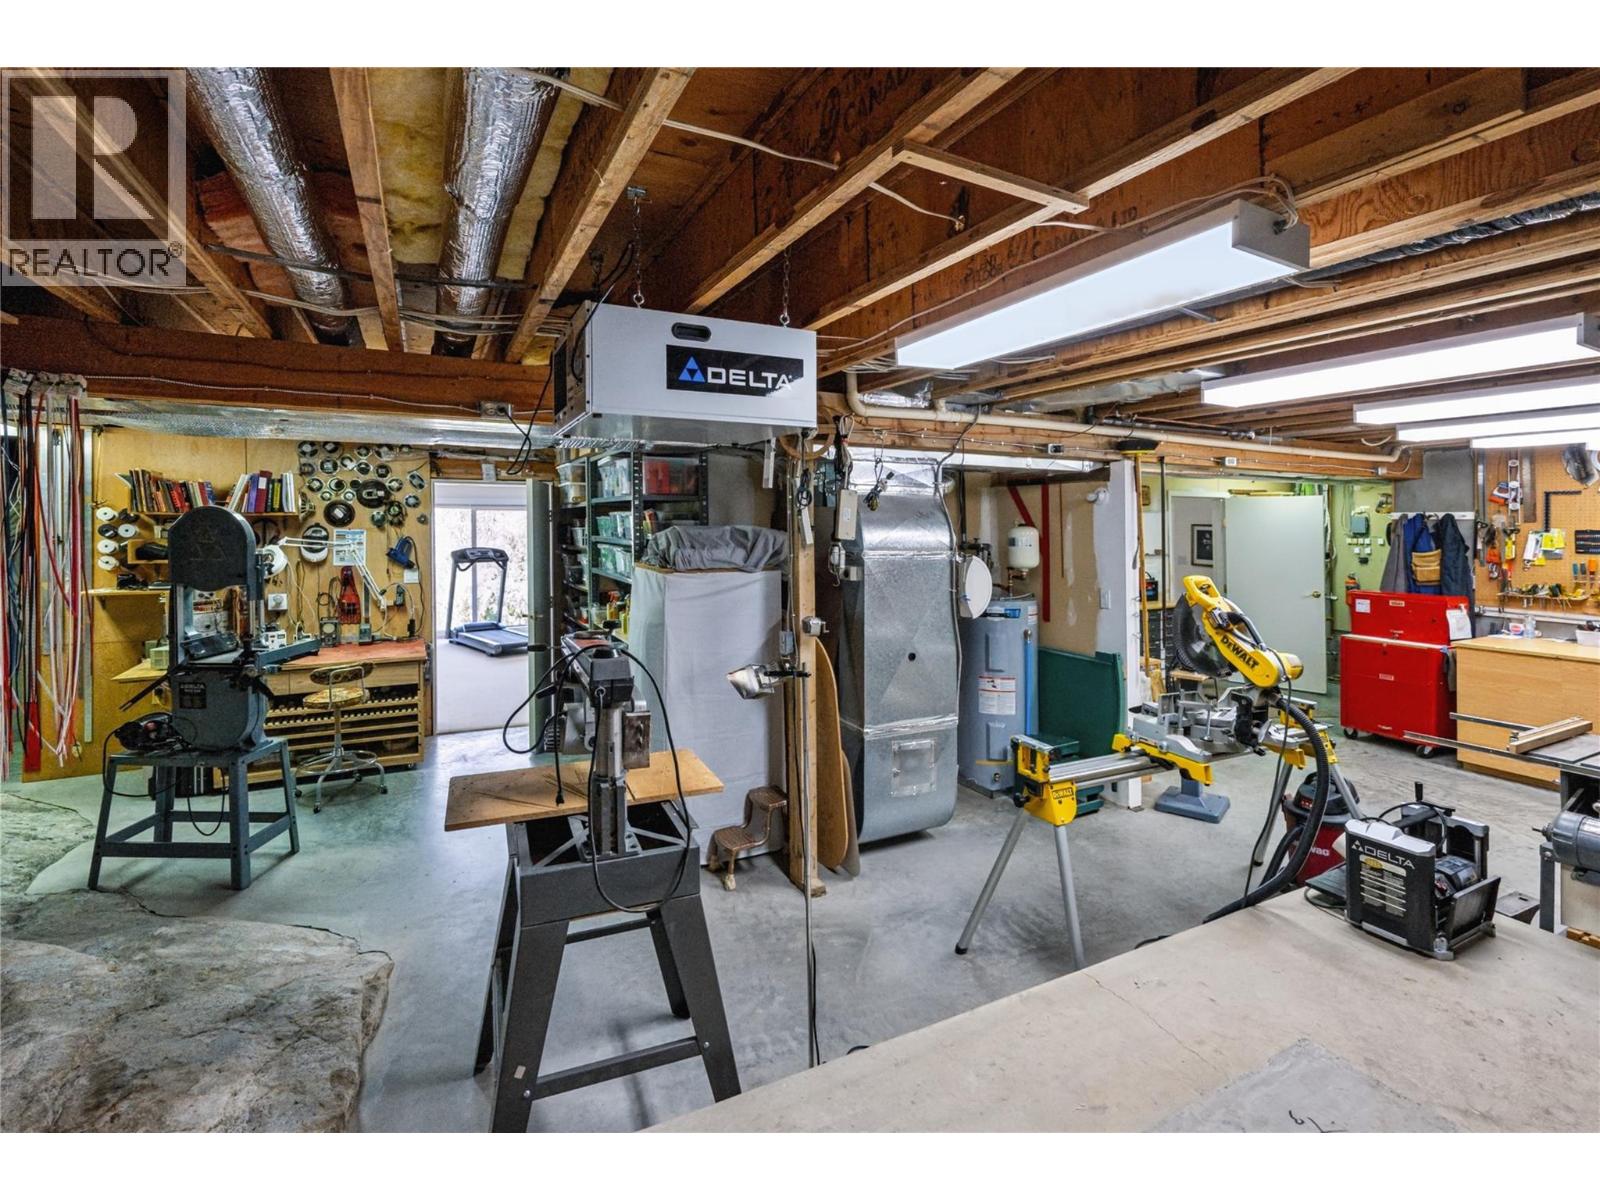
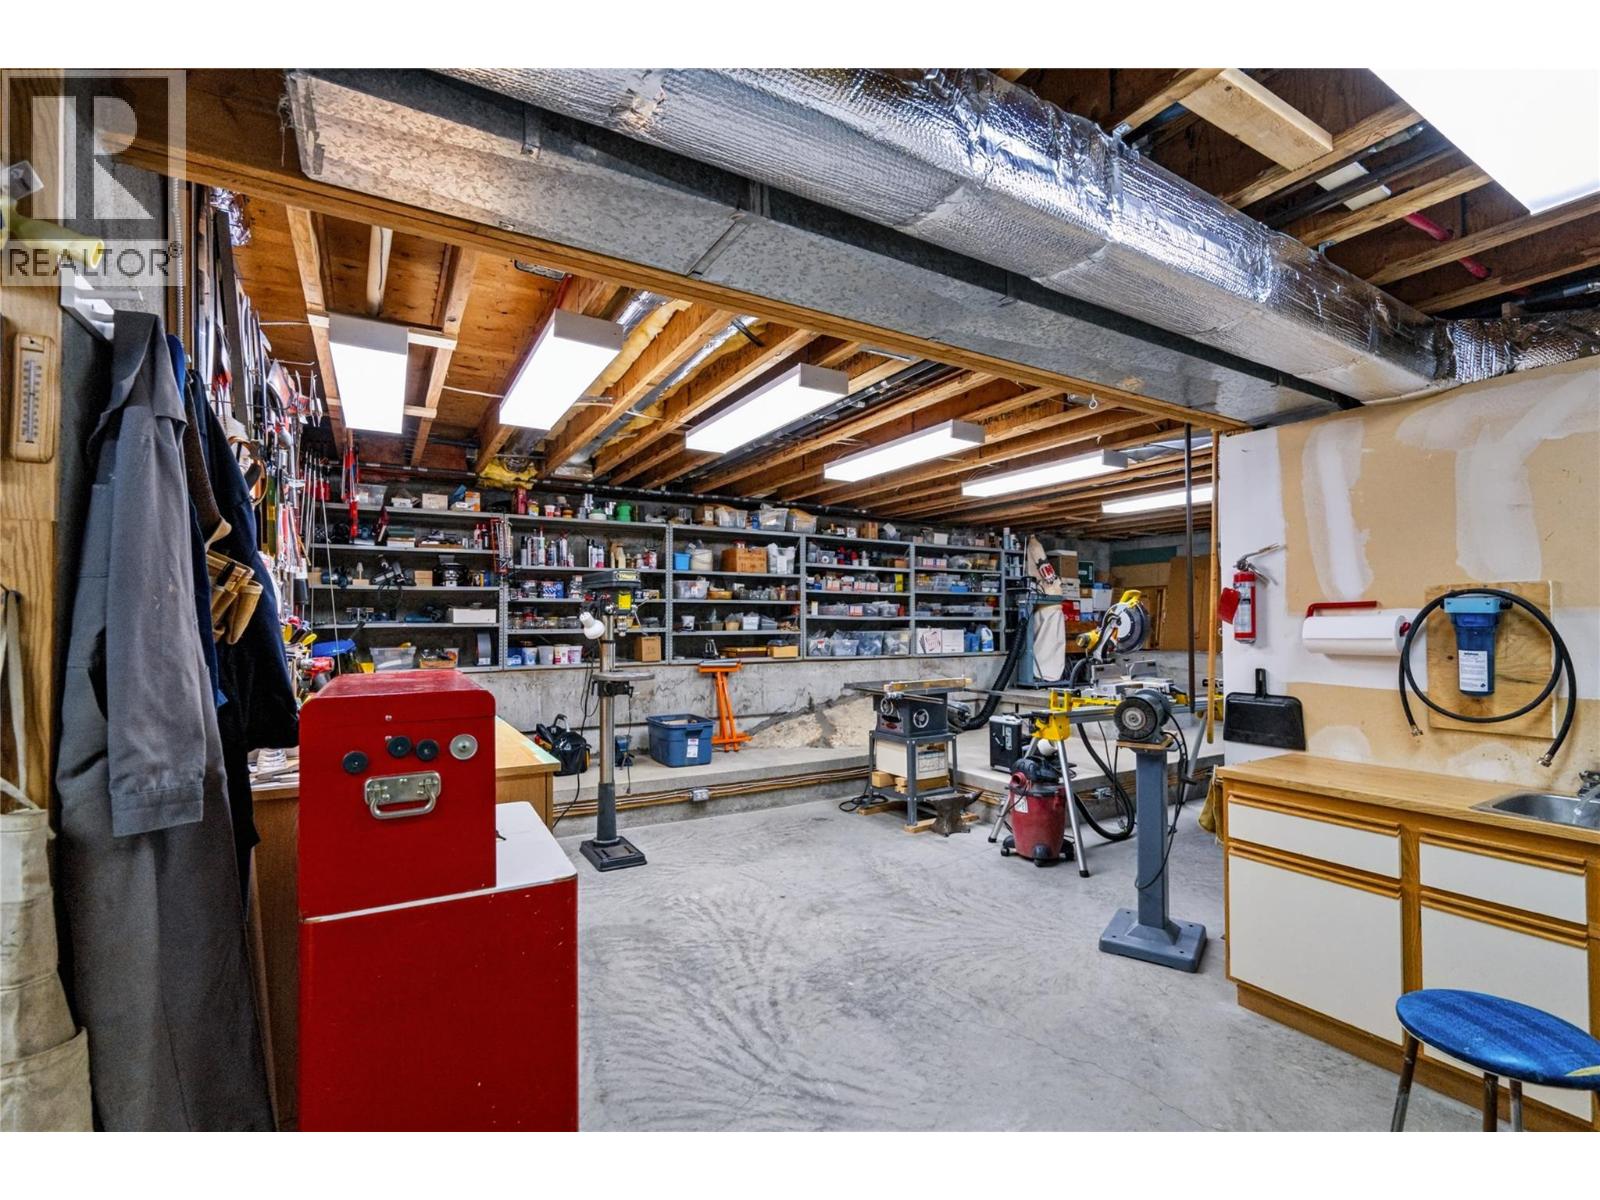
- ©MLS 10395729
- Area 3908 sq ft
- Bedrooms 5
- Bathrooms 3
- Parkings 2
Description
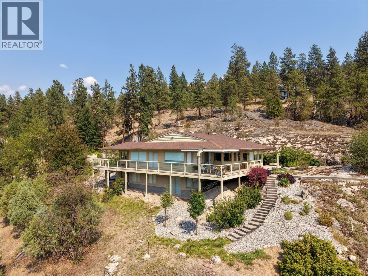
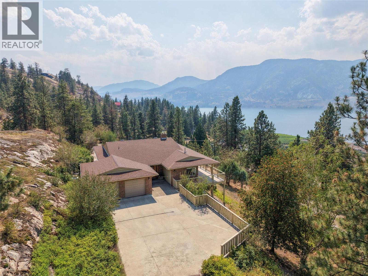
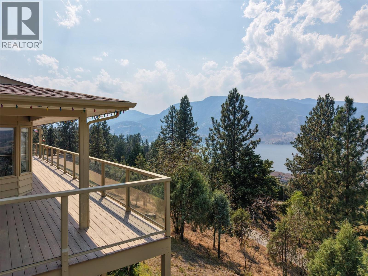
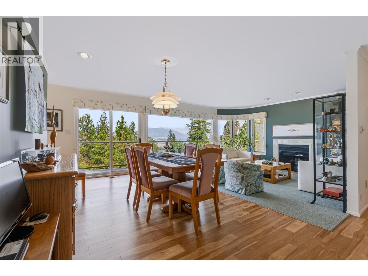
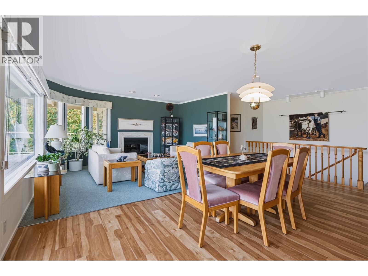
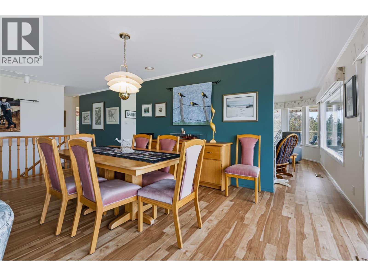
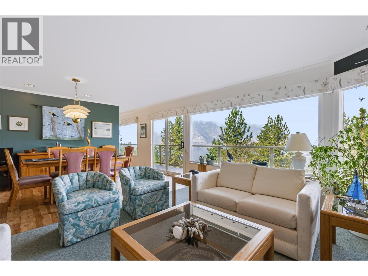
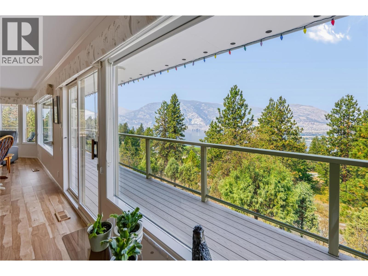
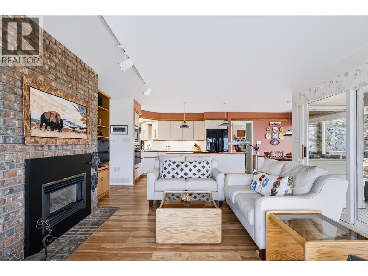
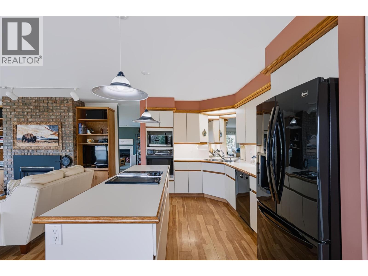
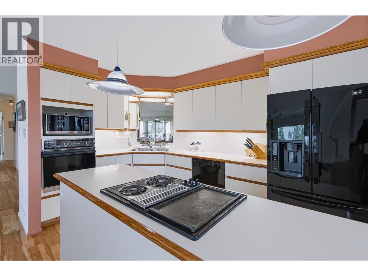
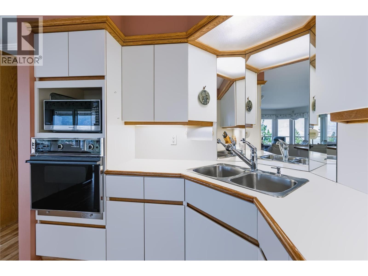
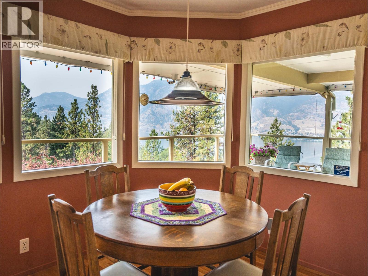
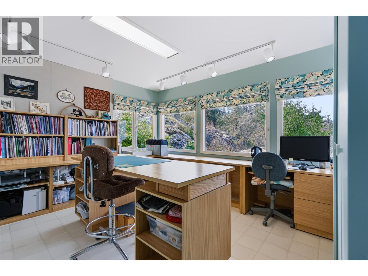
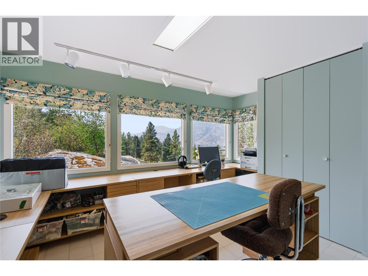
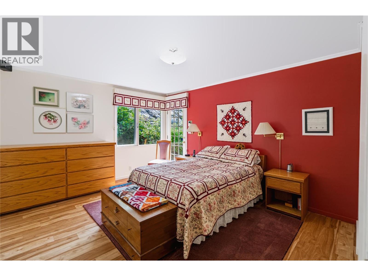
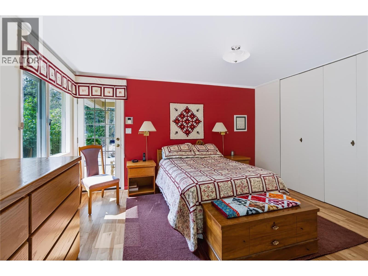
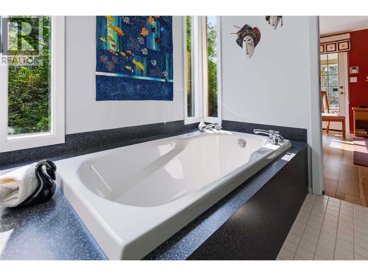
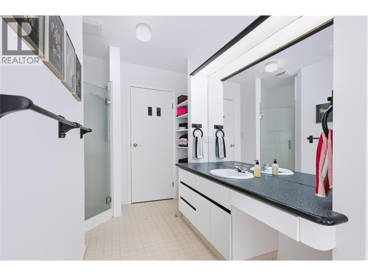
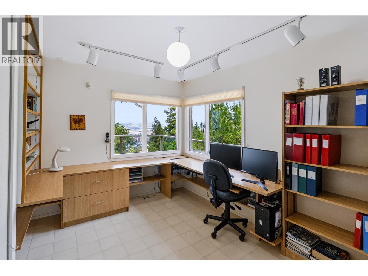
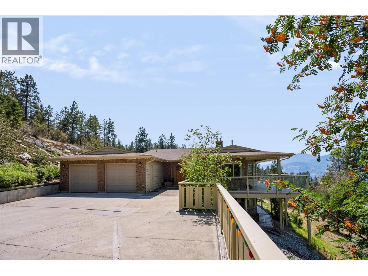
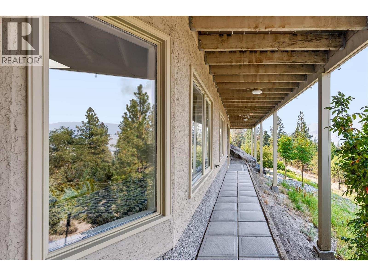
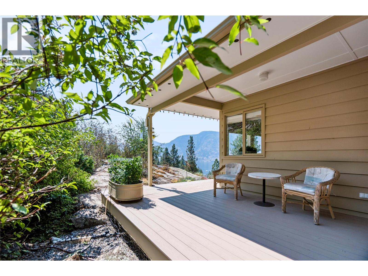
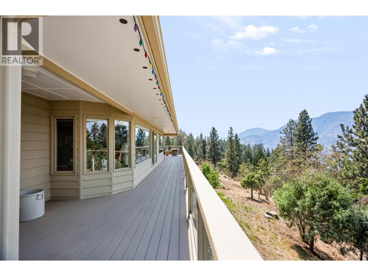
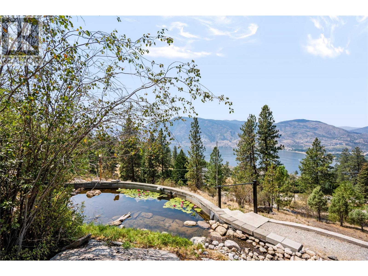
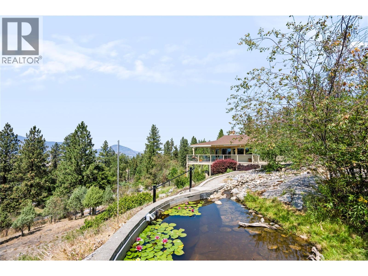
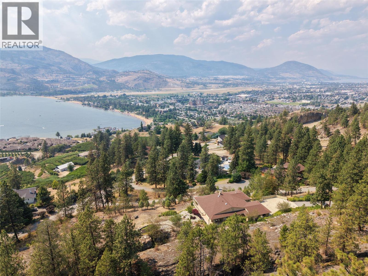
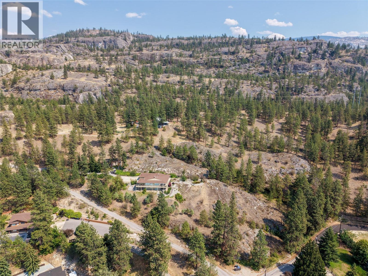
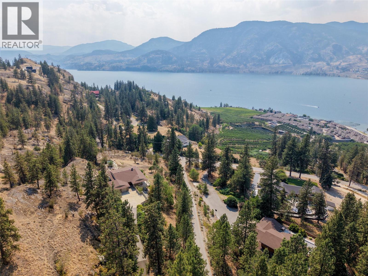
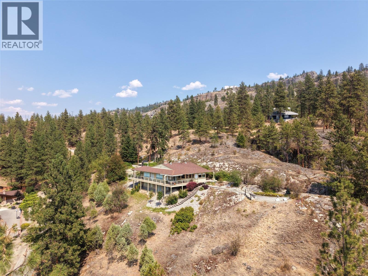
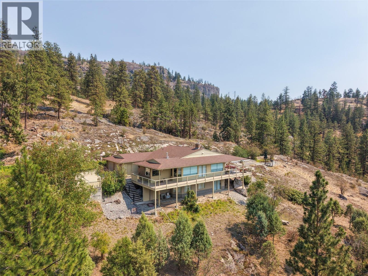
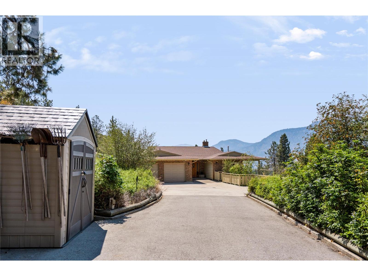
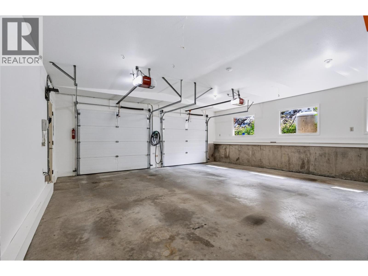
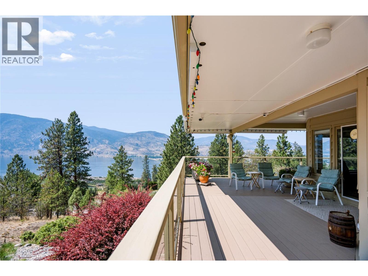
Welcome to 3954 Valleyview Road, a private estate property offering spectacular views of Skaha Lake, the Penticton Airport, and the city beyond. Set among rolling grassy hills and beautiful pine trees, this peaceful retreat provides a rare sense of space and privacy while remaining close to Penticton’s amenities. The thoughtfully designed rancher features a walkout basement, spacious rooms, and a functional layout ideal for comfortable everyday living and entertaining. Two propane fireplaces add warmth and ambience, while the generous primary bedroom includes a private ensuite. Outside, an expansive deck creates the perfect setting for barbecuing, relaxing, and taking in the impressive panoramic views. The property also features a two-car garage and a tranquil water feature suitable for koi. A low-pitch roof offers excellent potential for solar panels, and the grounds have been thoughtfully maintained with fire safety in mind. Private, scenic, and exceptionally inviting, 3954 Valleyview Road is a distinctive estate property with room to relax, entertain, and enjoy the beauty of the South Okanagan. (id:48970) Show More
Details
- Constructed Date: 1989
- Property Type: Single Family
- Type: House
- Architectural Style: Ranch
- Neighbourhood: Wiltse/Valleyview
Features
- Balcony
- Central air conditioning
- In Floor Heating
- Heat Pump
- See remarks
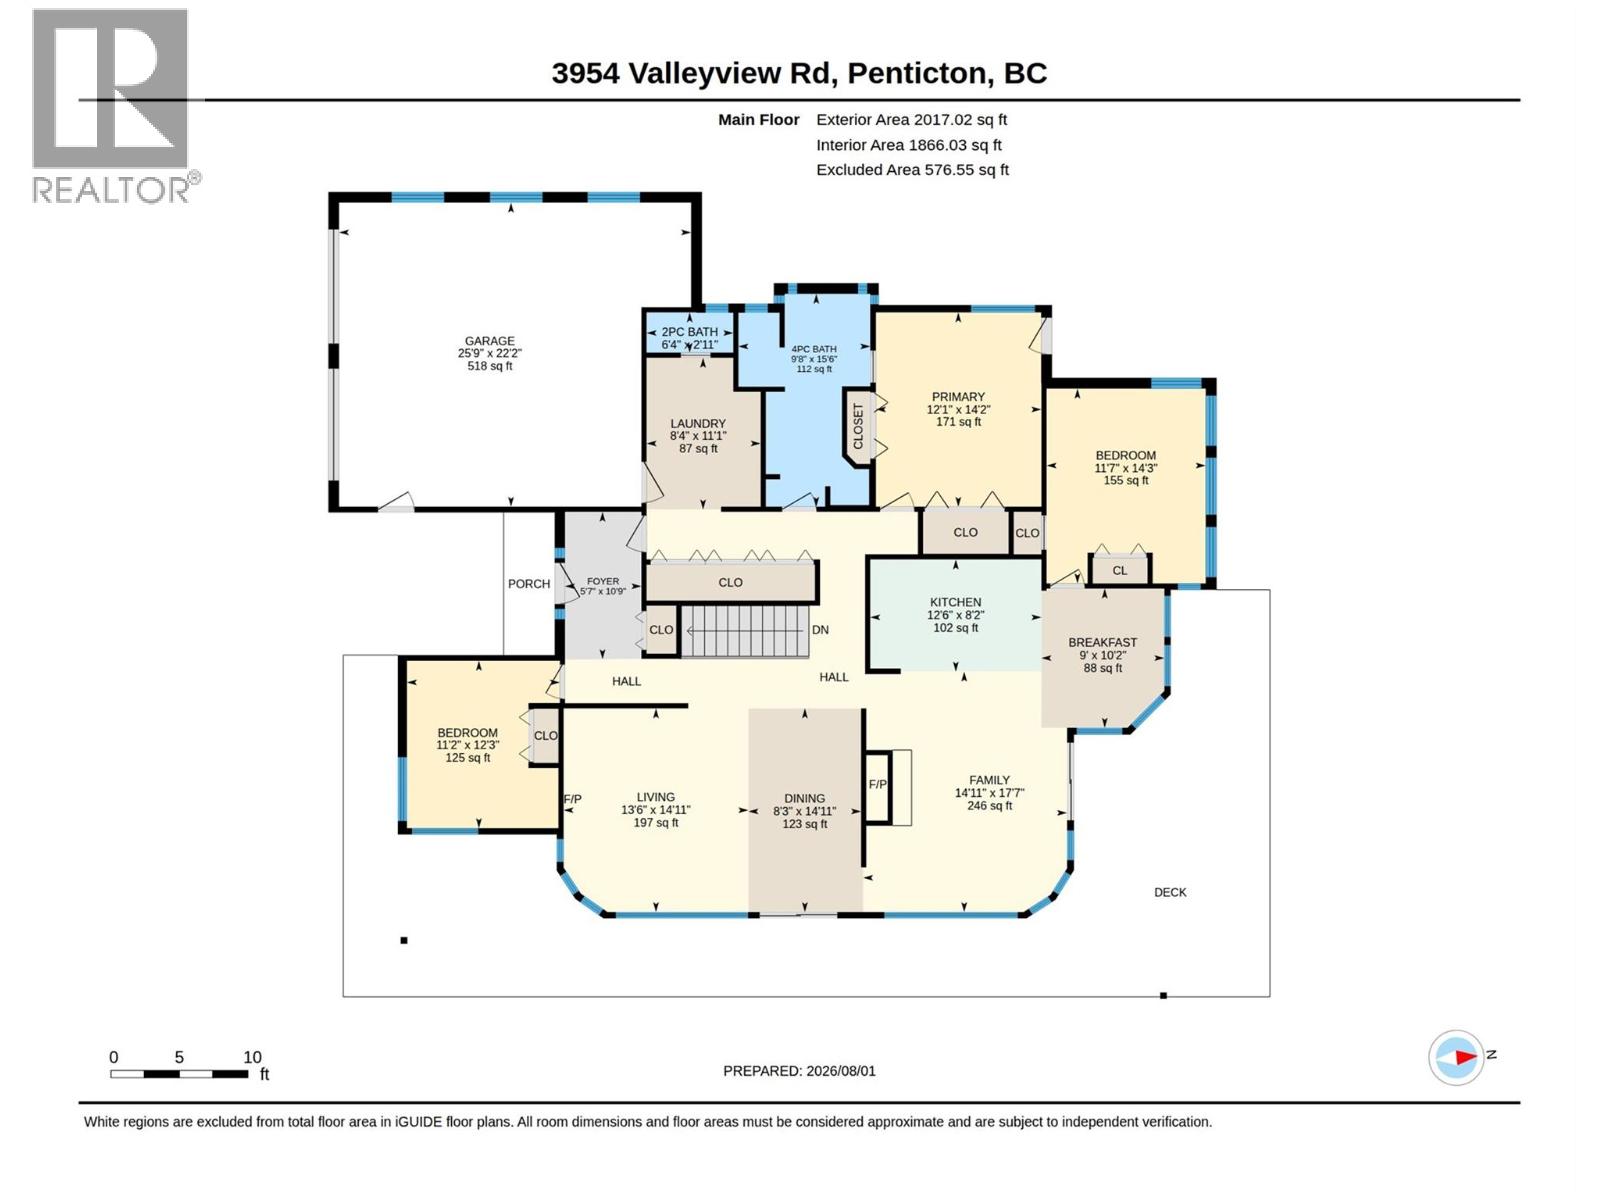
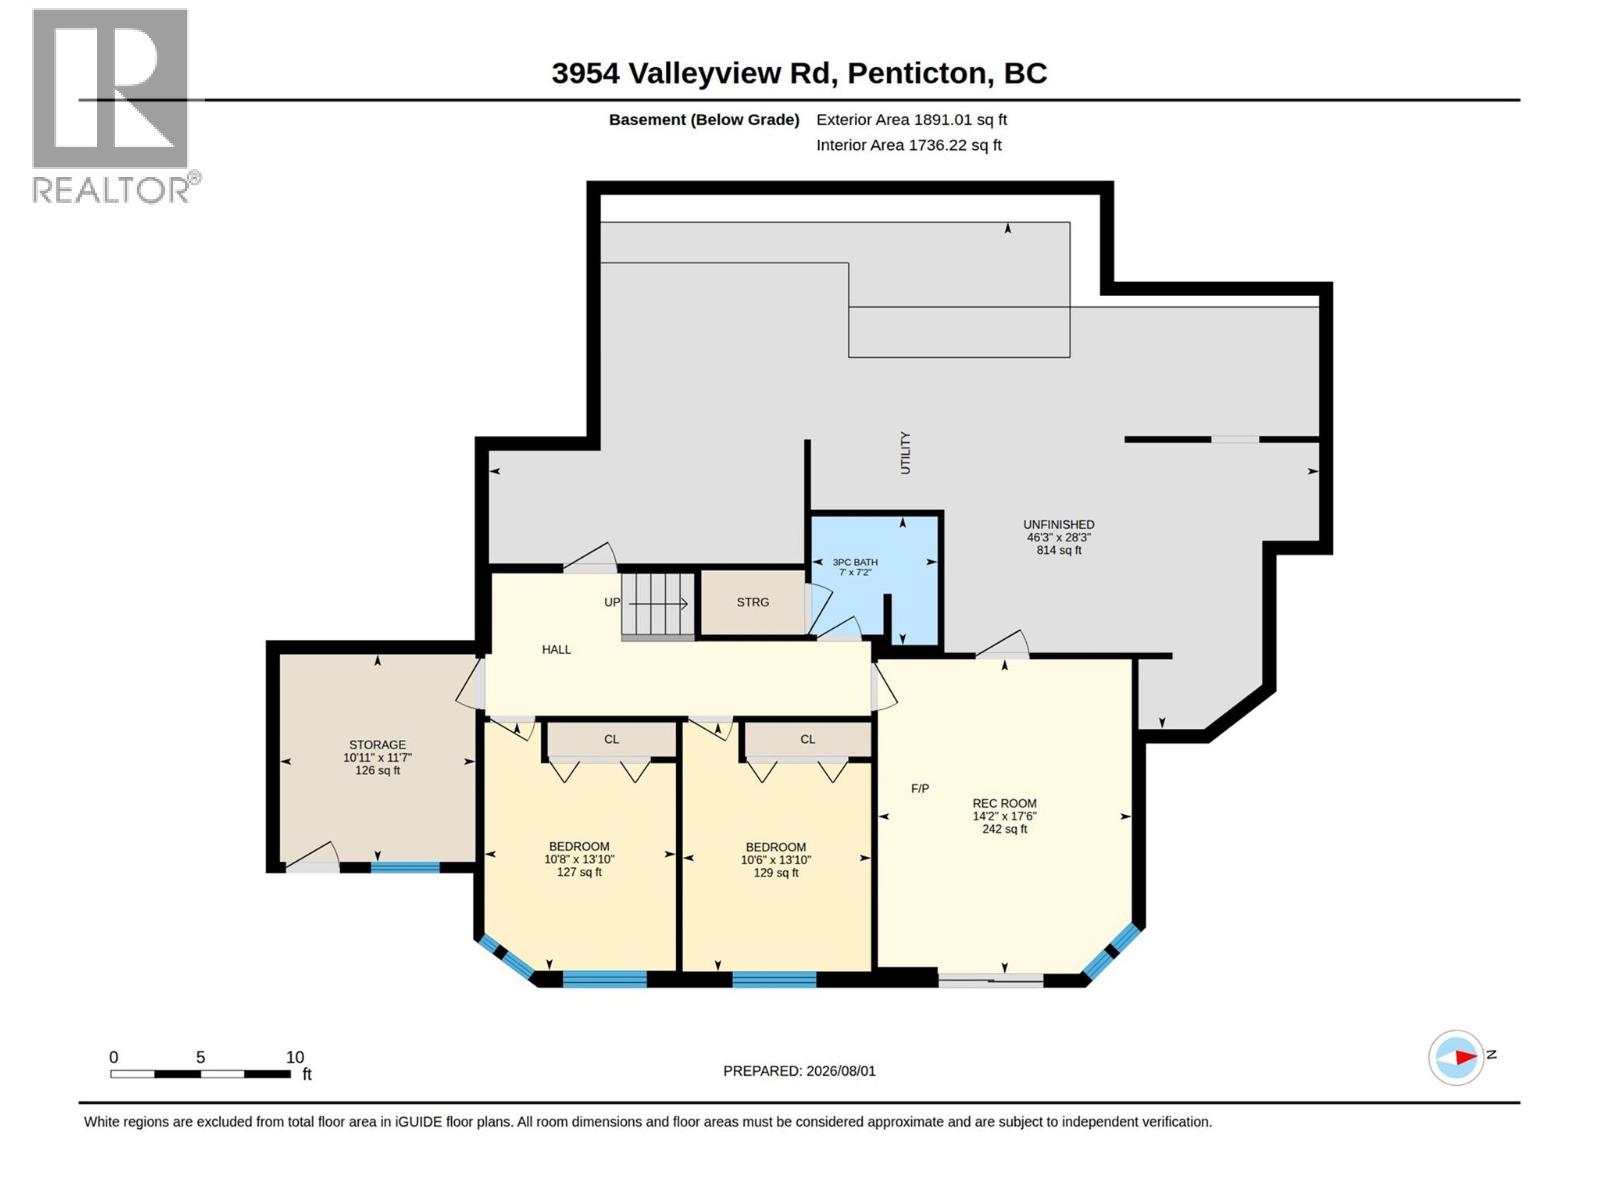
Rooms Details For 3954 Valleyview Road
| Type | Level | Dimension |
|---|---|---|
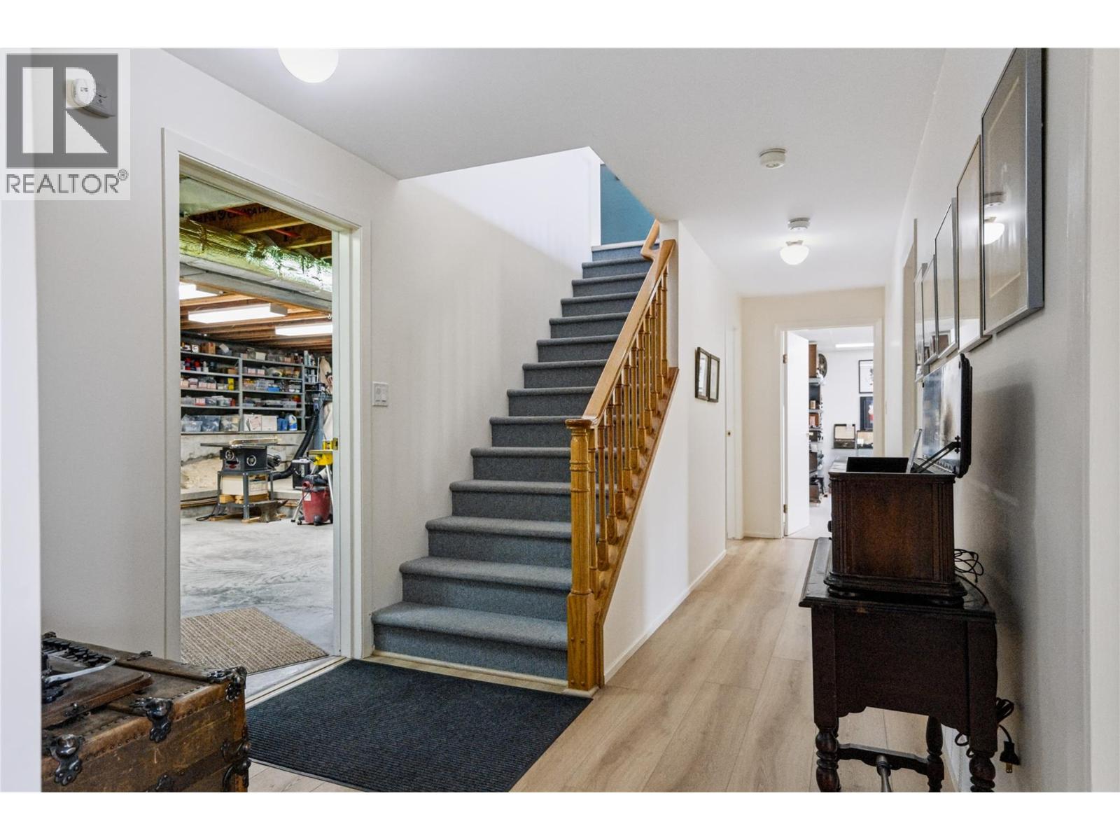
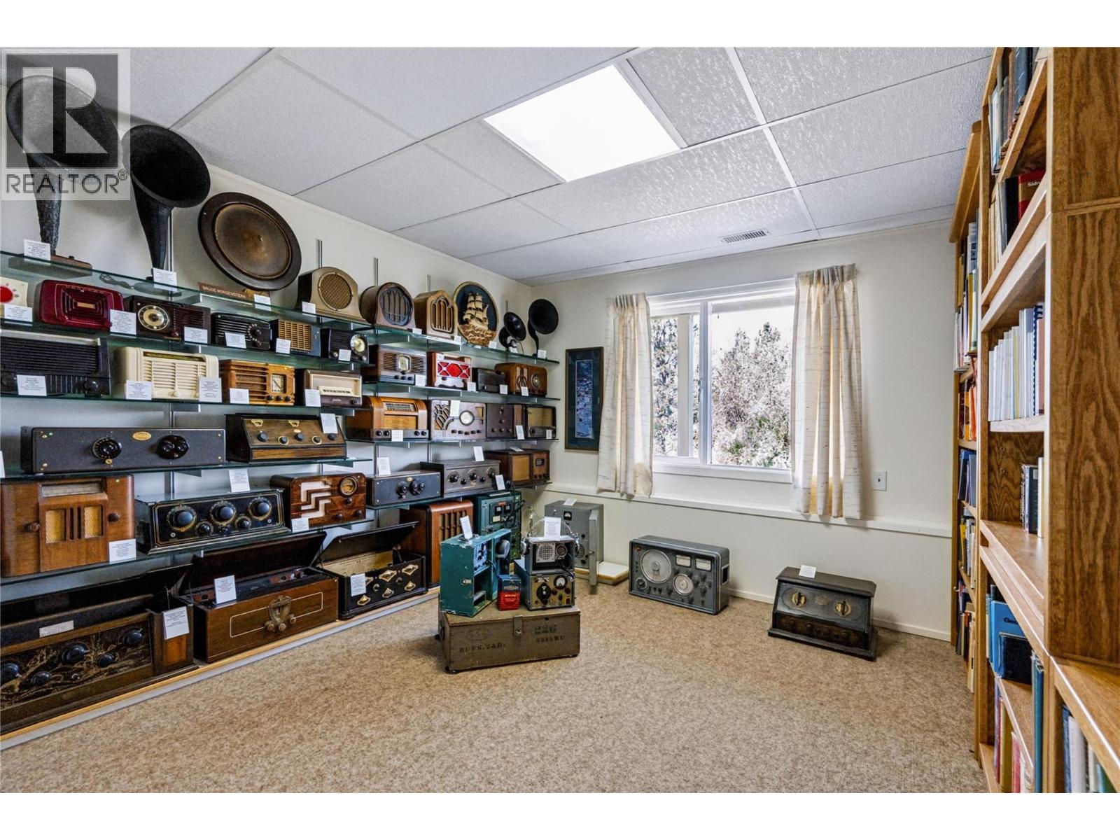
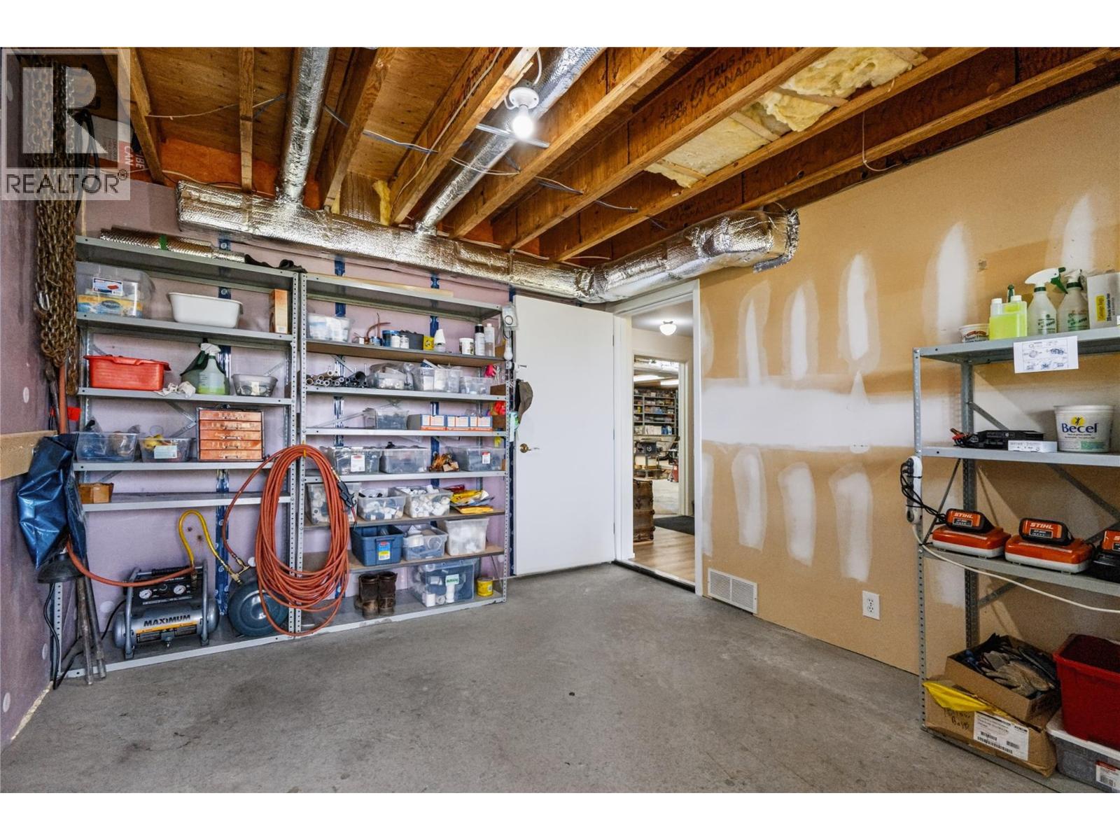
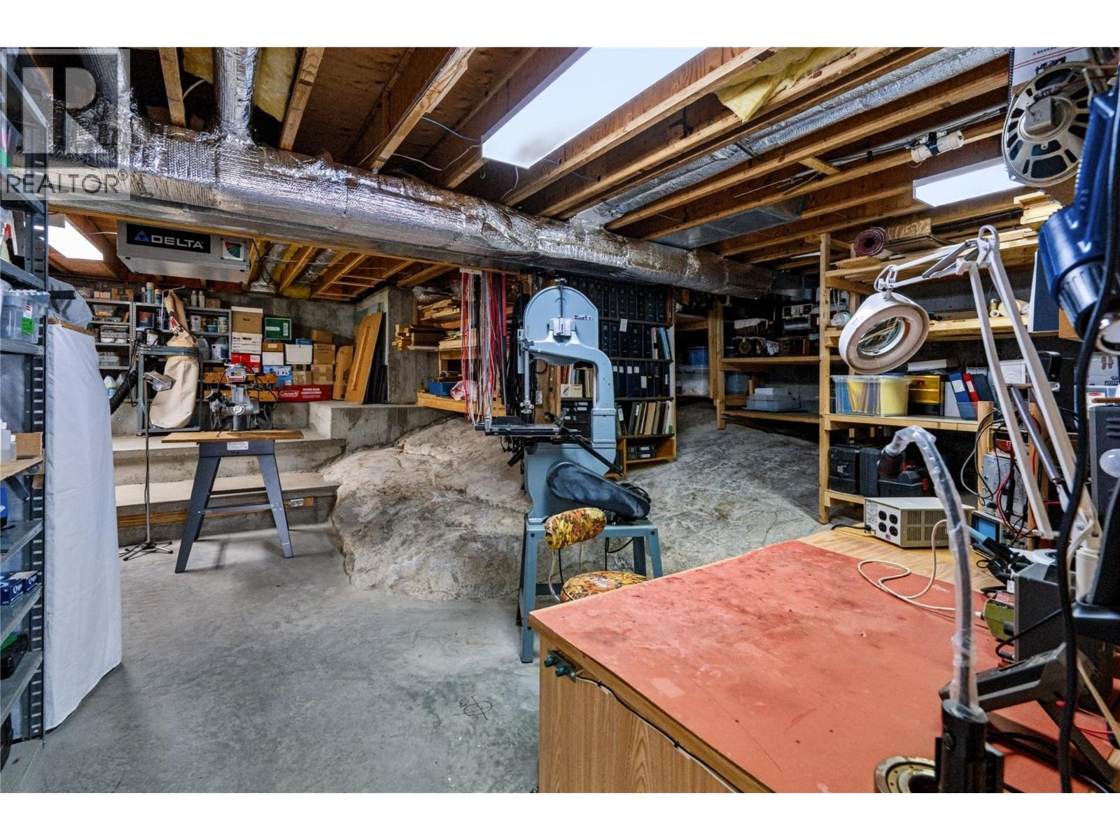
| Storage | Basement | 11'7'' x 10'11'' |
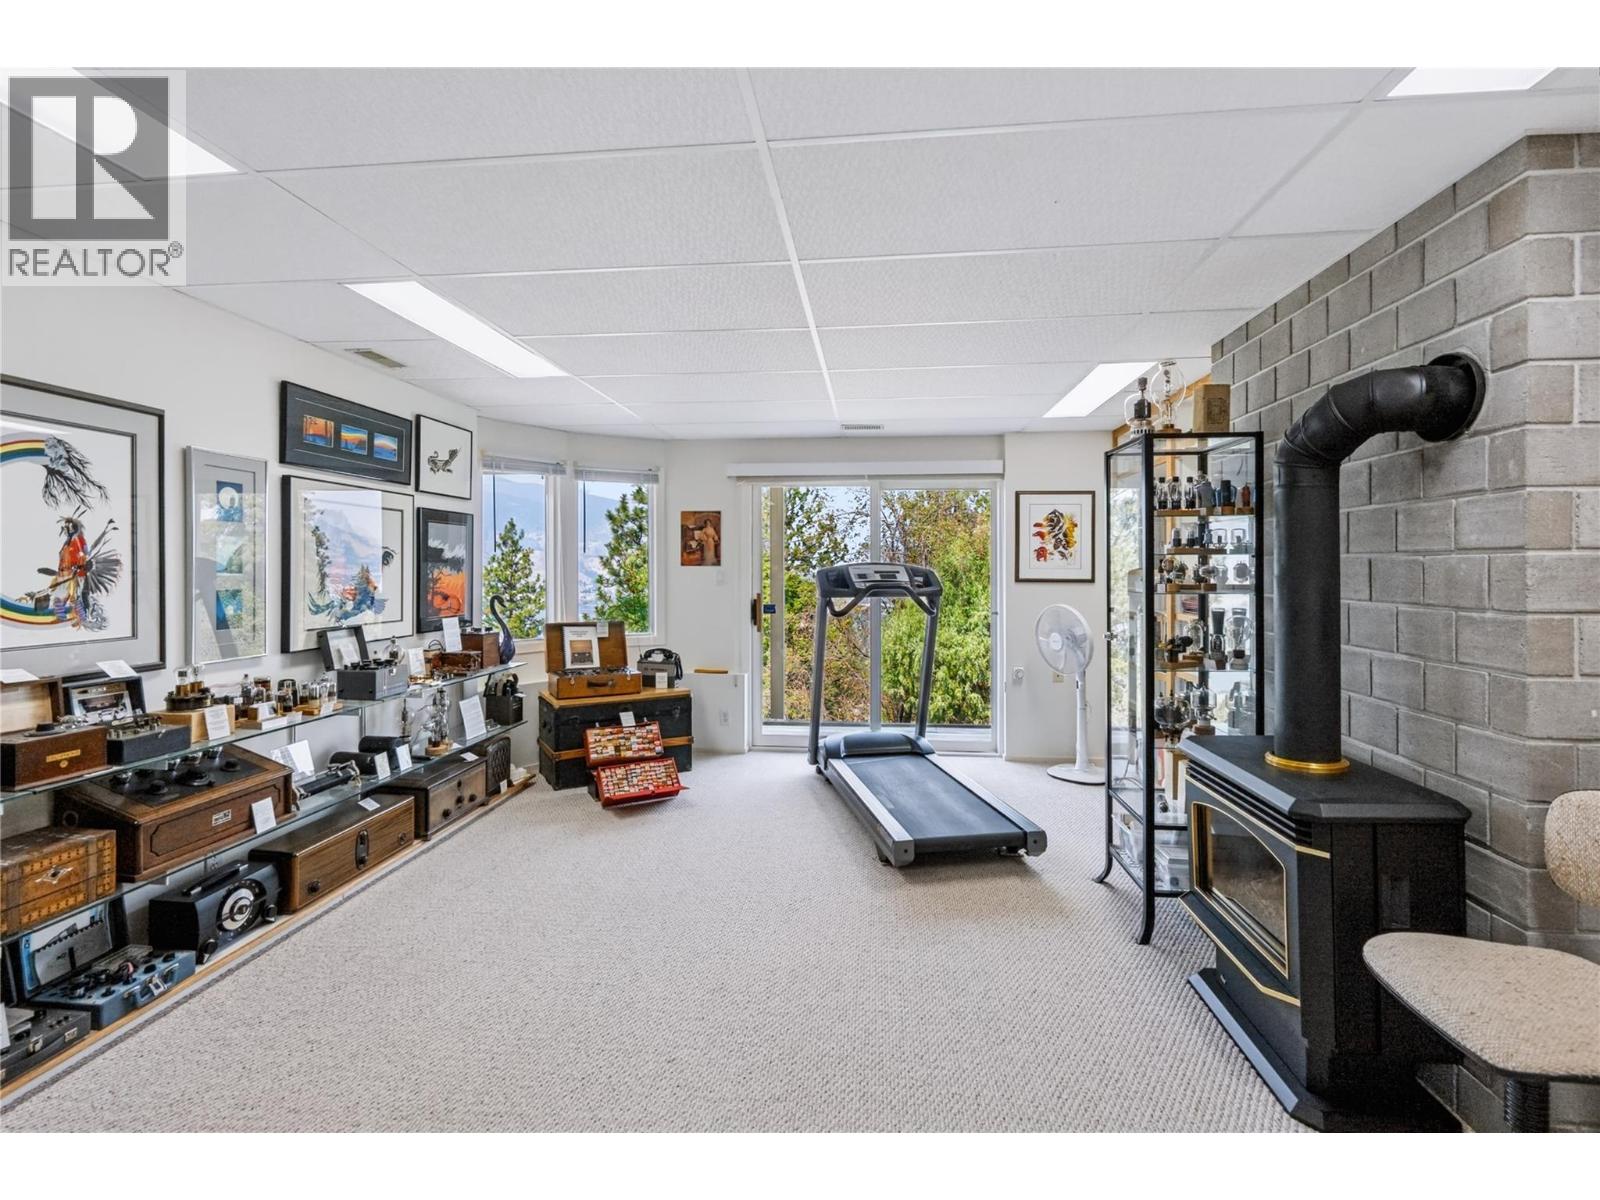
| Recreation room | Basement | 17'6'' x 14'2'' |
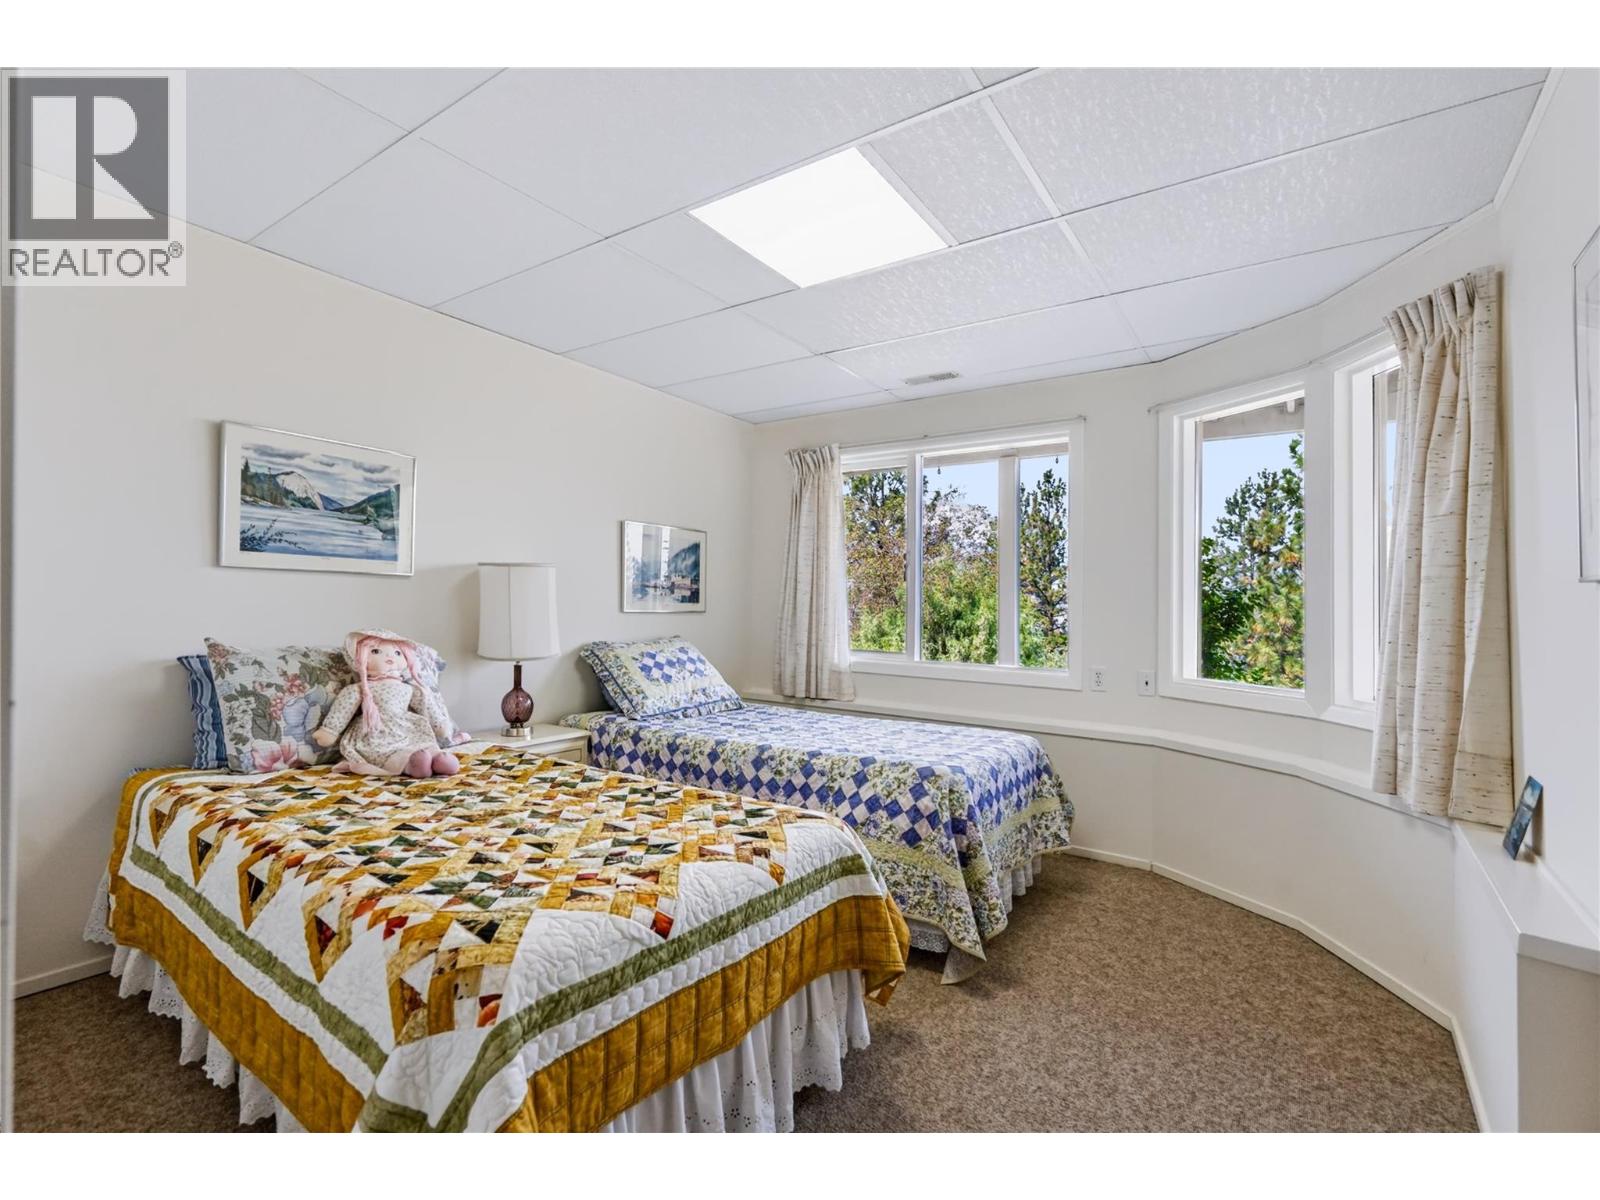
| Bedroom | Basement | 13'10'' x 10'8'' |
| Bedroom | Basement | 13'10'' x 10'6'' |
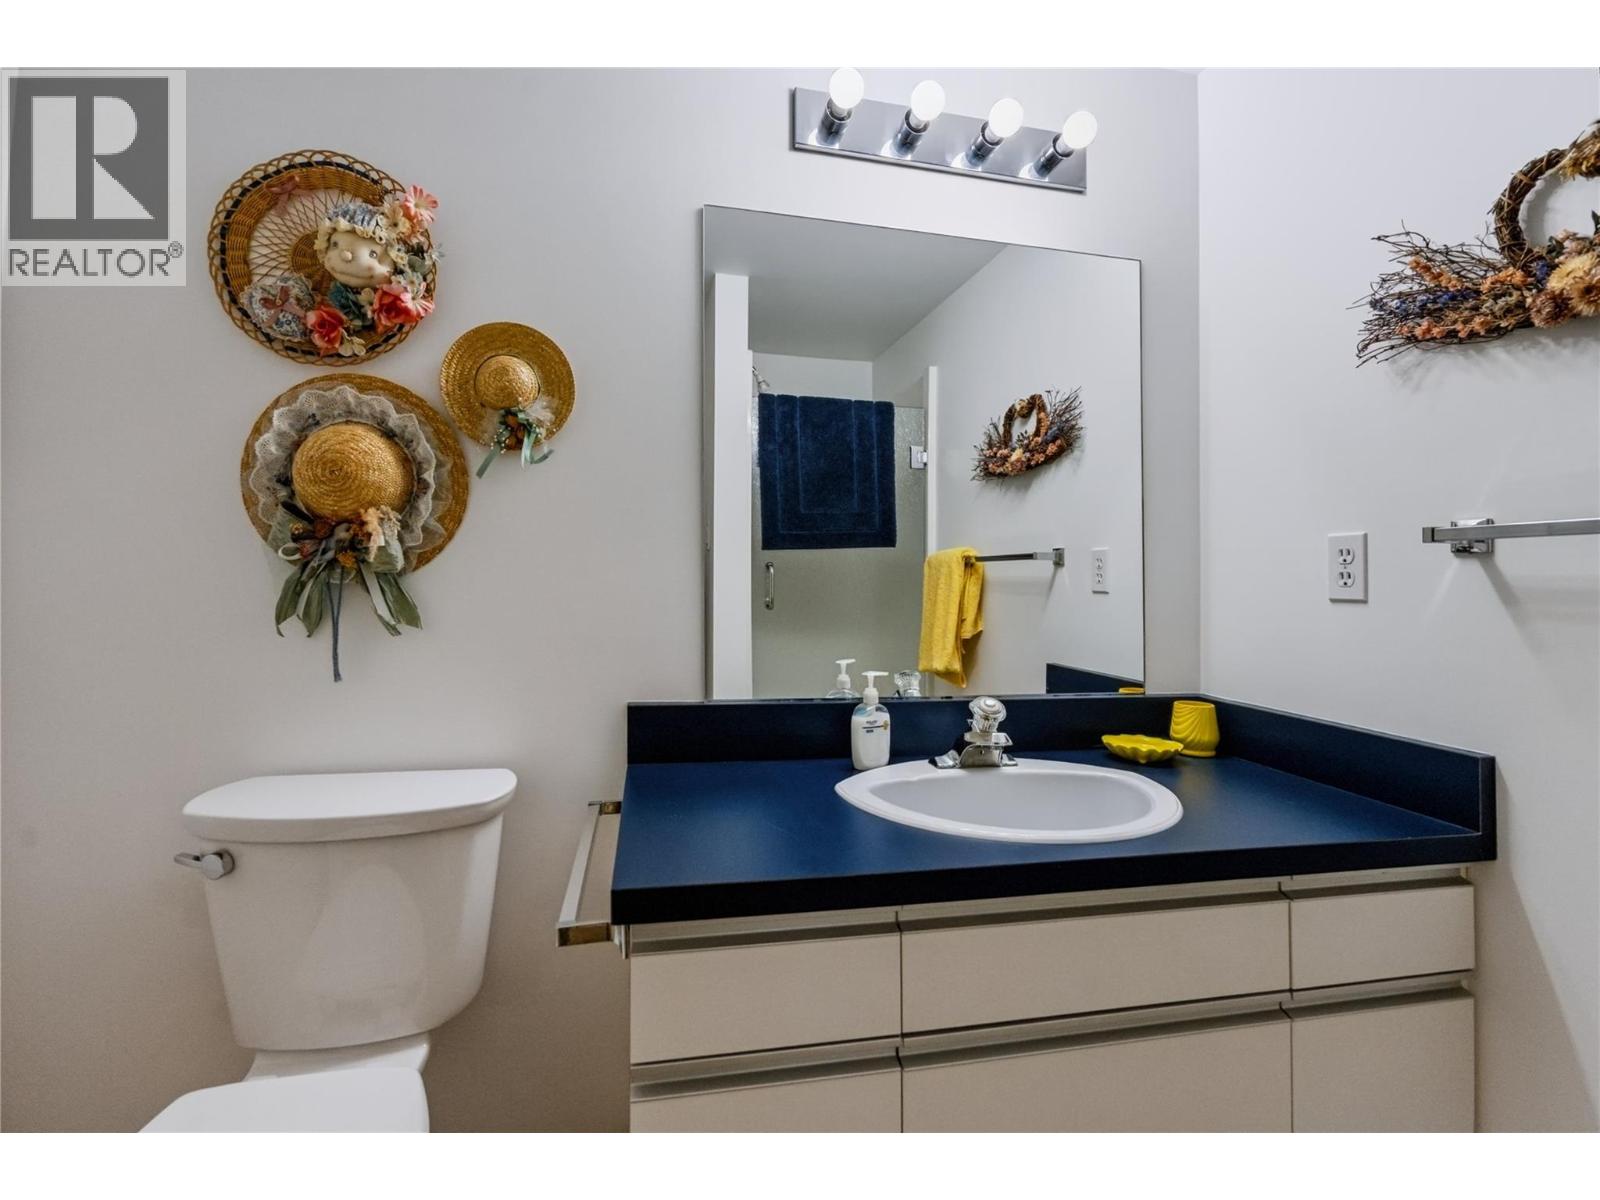
| 3pc Bathroom | Basement | Measurements not available |
| Primary Bedroom | Main level | 14'2'' x 12'1'' |
| Living room | Main level | 14'11'' x 13'6'' |
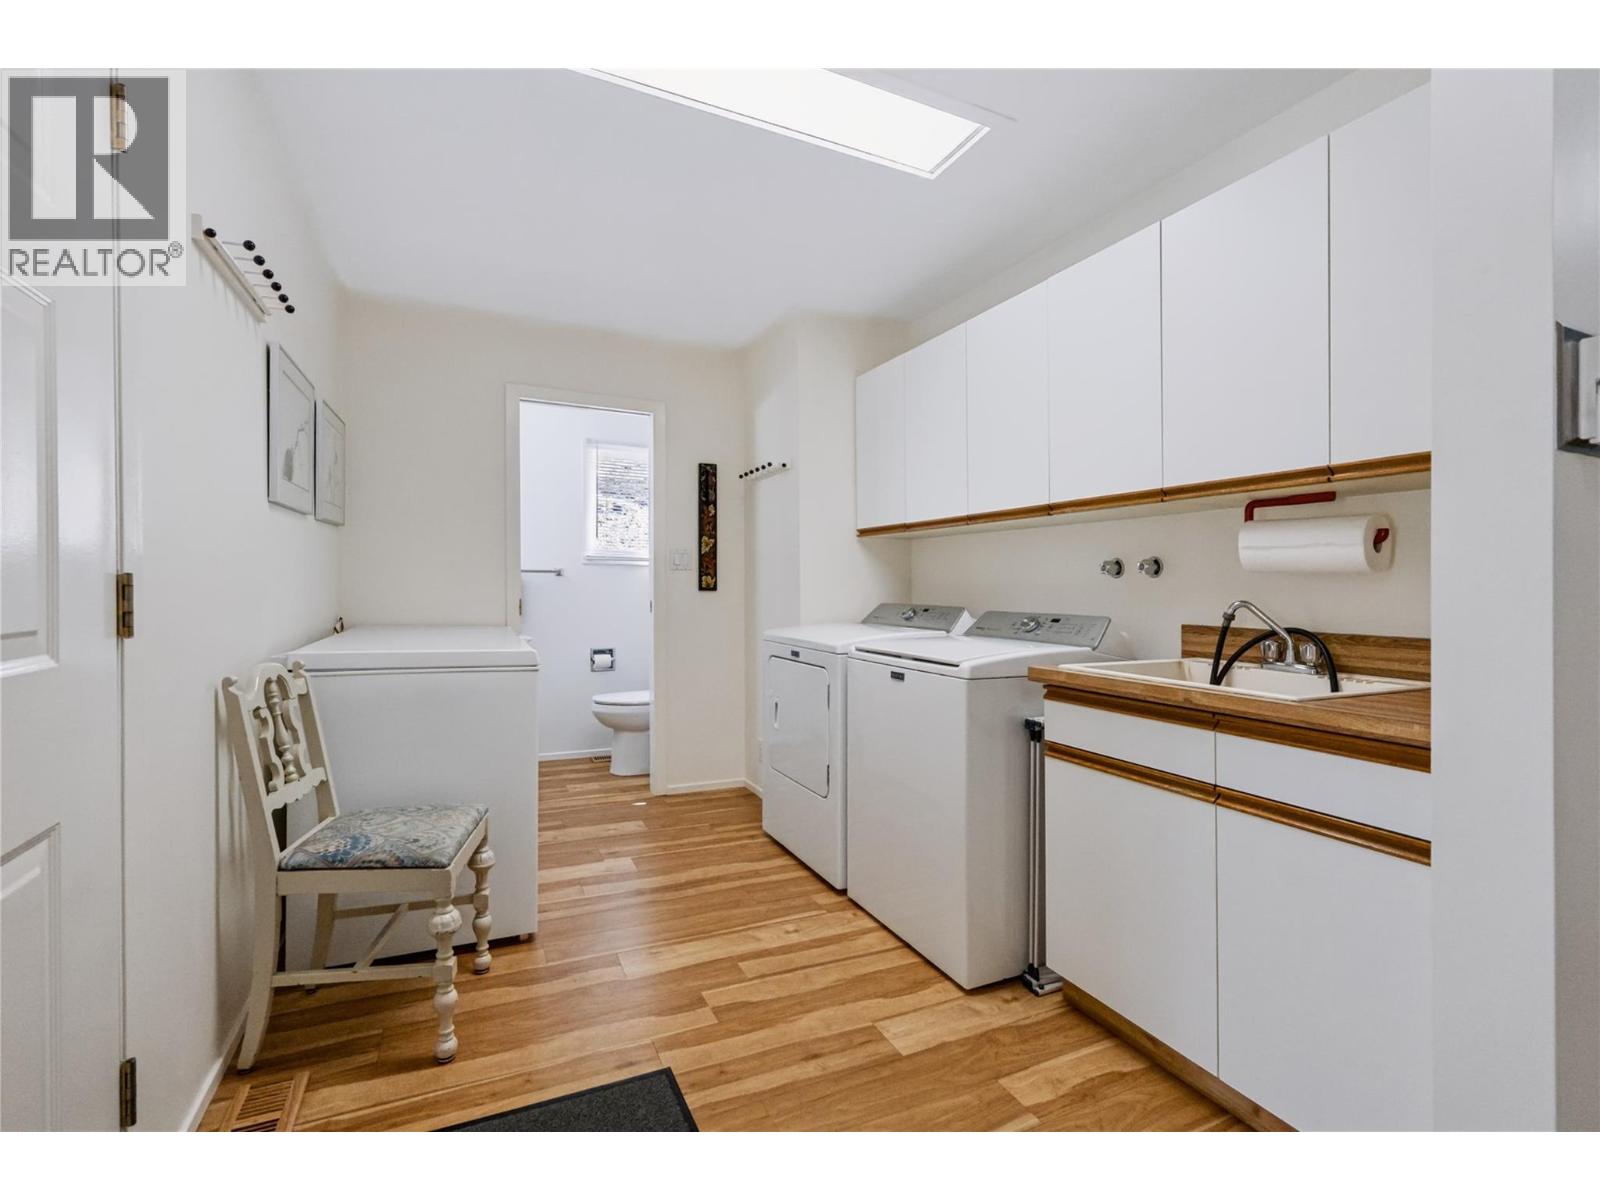
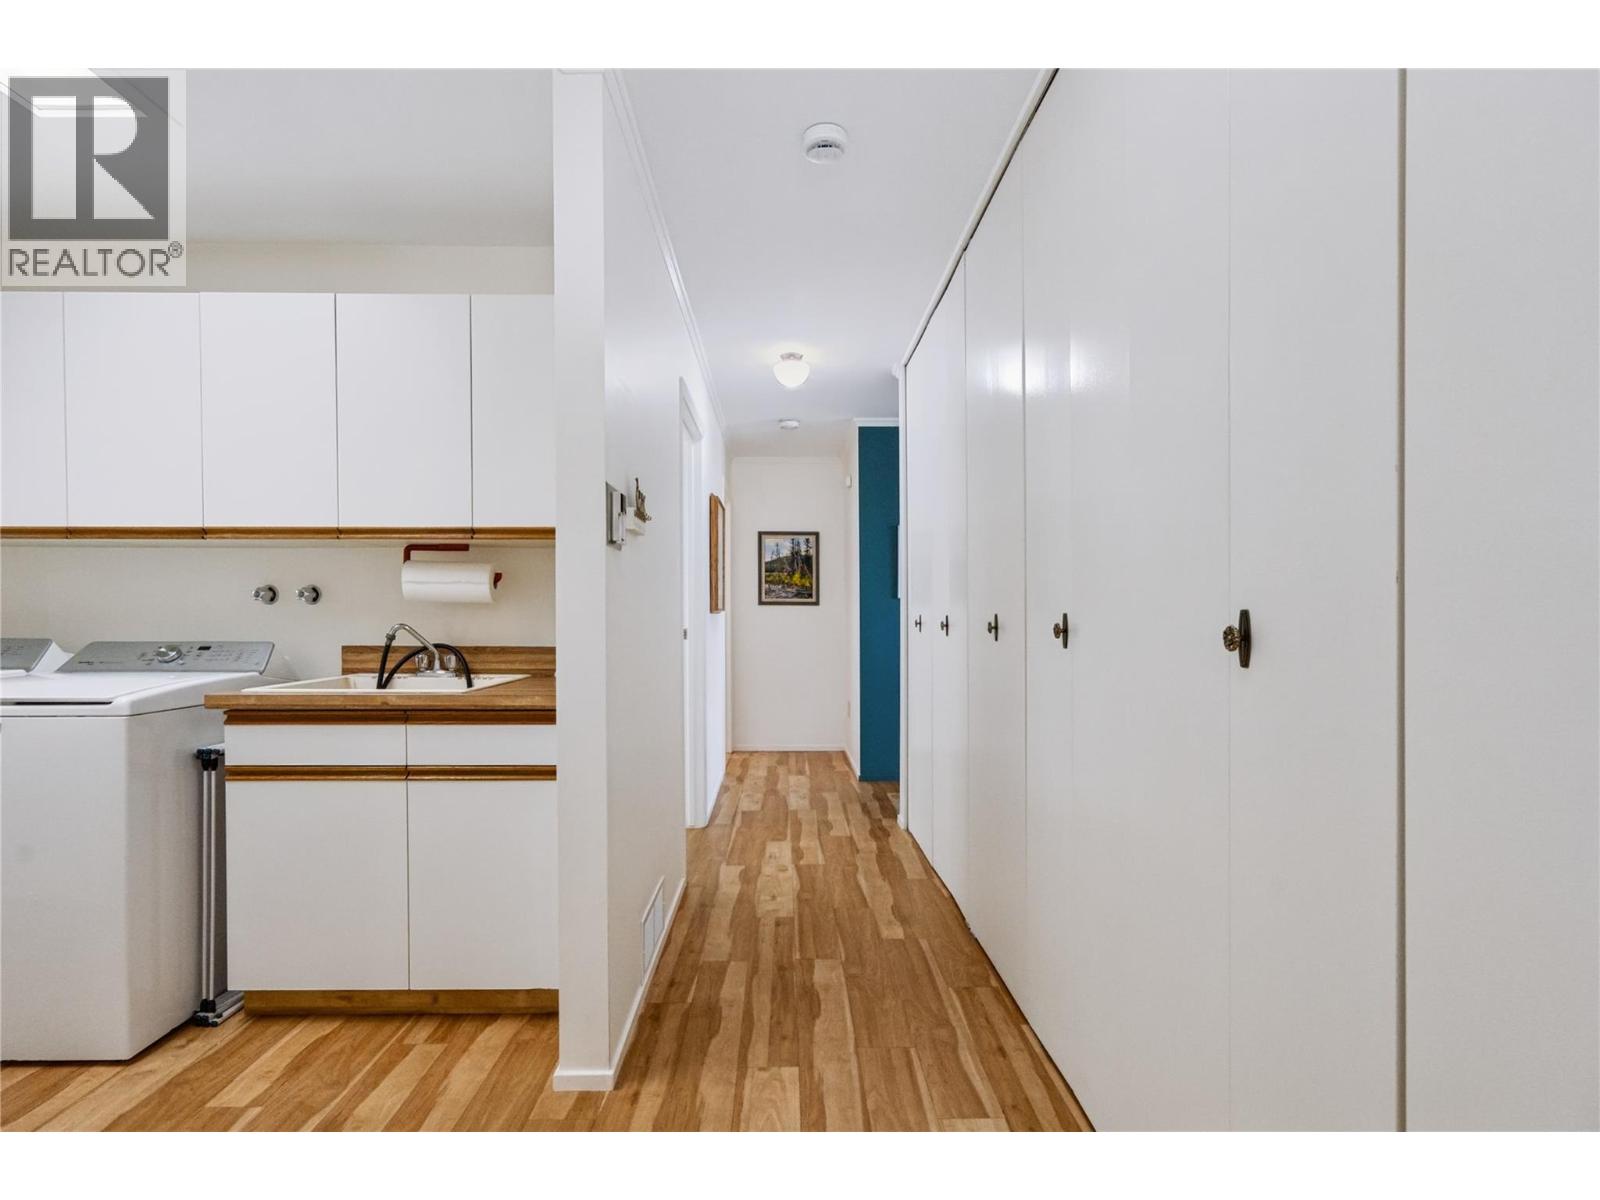
| Laundry room | Main level | 11'1'' x 8'4'' |
| Kitchen | Main level | 8'2'' x 12'6'' |
| Foyer | Main level | 10'9'' x 5'7'' |
| Family room | Main level | 17'7'' x 14'11'' |
| Dining room | Main level | 14'11'' x 8'3'' |
| Dining nook | Main level | 10'2'' x 9' |
| Bedroom | Main level | 12'3'' x 11'2'' |
| Bedroom | Main level | 14'3'' x 11'7'' |
| 4pc Bathroom | Main level | Measurements not available |
| 2pc Bathroom | Main level | Measurements not available |
Location
This REALTOR.ca listing content is owned and licensed by REALTOR® members of The Canadian Real Estate Association
Data provided by: Okanagan-Mainline Real Estate Board