- ©MLS 1034622
- Area 2159 sq ft
- Bedrooms 4
- Bathrooms 3
- Parkings 6
Description
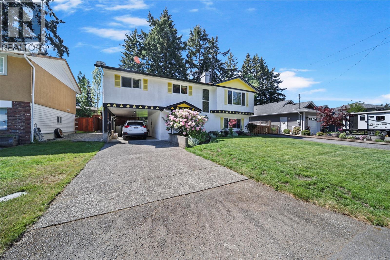
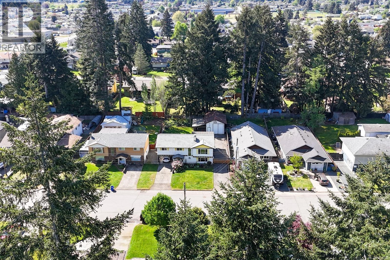
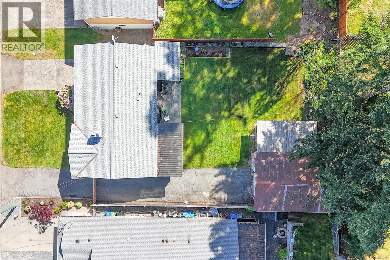
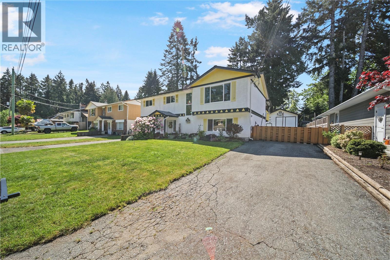
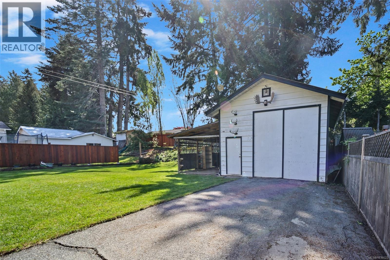
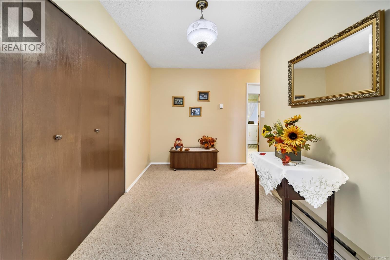
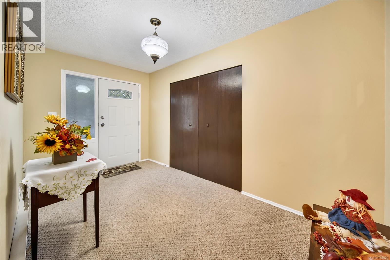
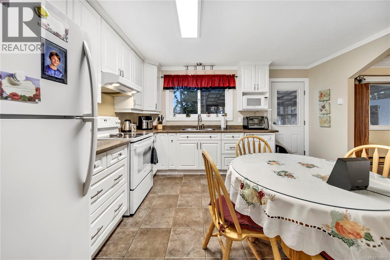
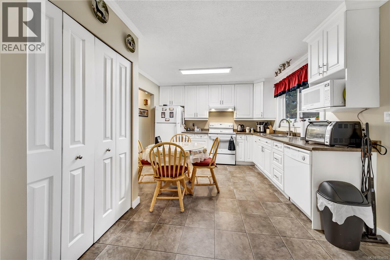
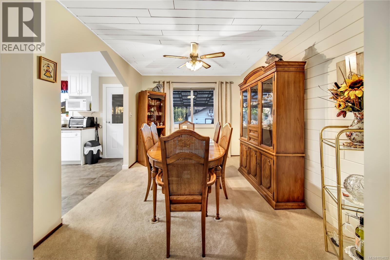
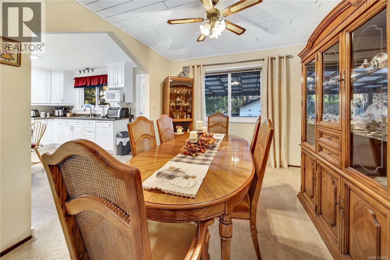
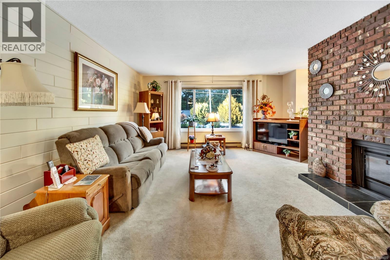
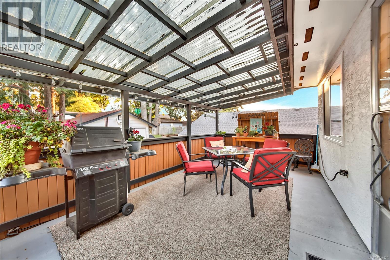
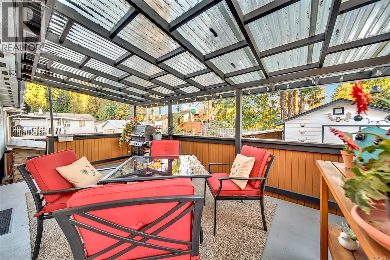
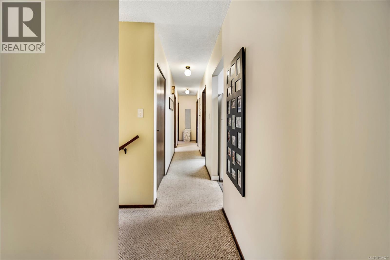
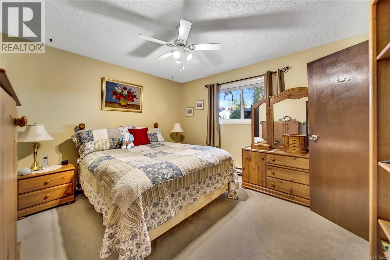
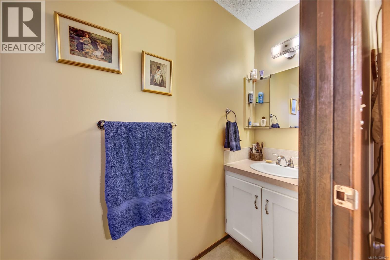
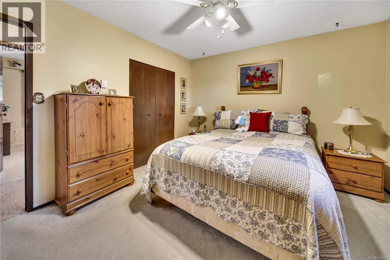
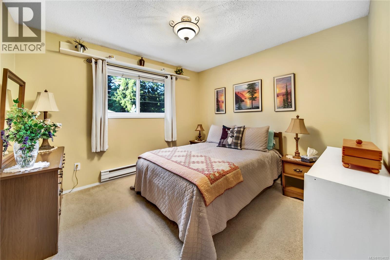
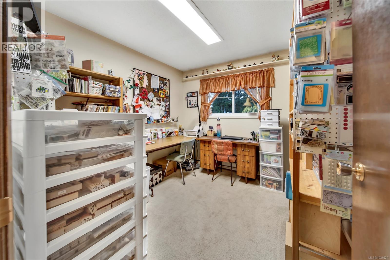
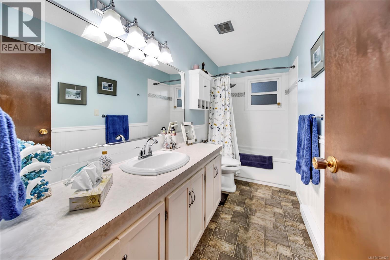
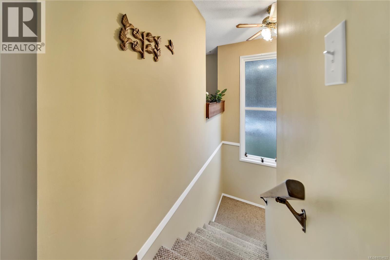
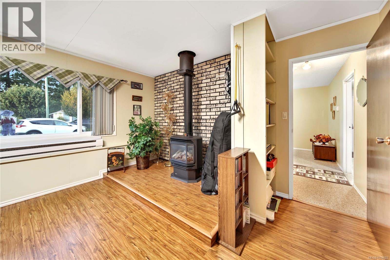
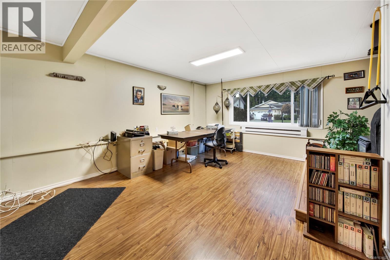
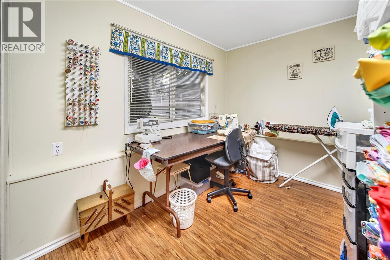
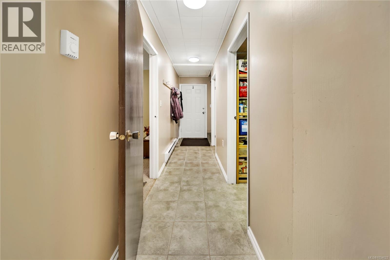
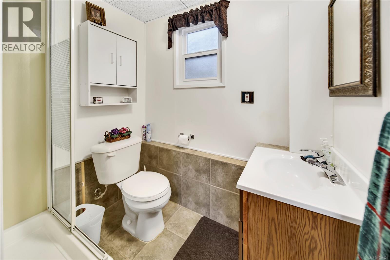
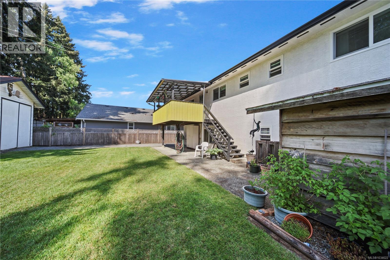
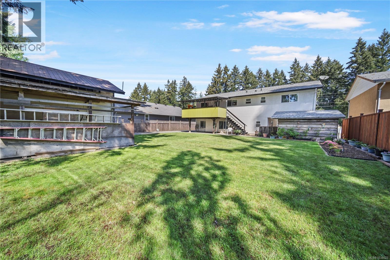
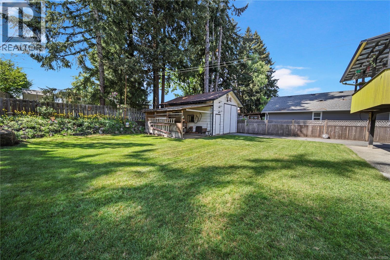
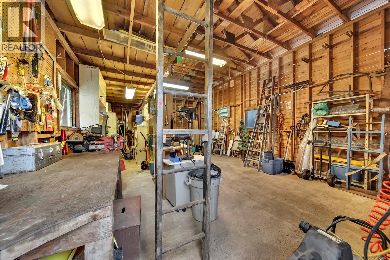
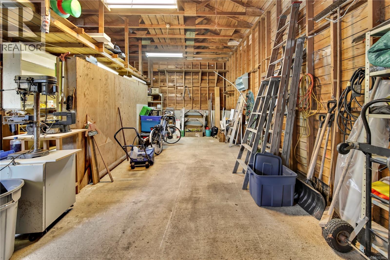
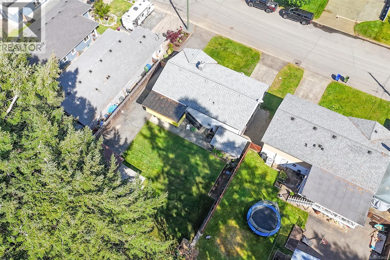
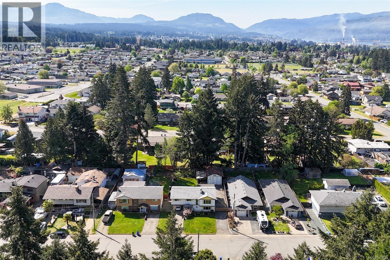
This meticulously kept 4 bedroom, 3 bathroom family home offers a newer roof, updated windows, and an overheight detached shop. Set on a larger lot, with 2 driveways, this home is in an ideal location on a no-thru street on the edge of North Port. Upstairs offers your main living area, with 3 bedrooms, 2 bathrooms and a beautiful covered deck facing the backyard. The full height lower level offers suite potential with a 3 piece bathroom, bedroom, rec room, and a second exterior entrance through the carport. Bonus: large closets throughout! Fully fenced, South facing backyard with an additional storage / garden shed, garden area, and plenty of additional room for RV or boat parking. Walking trail at the end of the road that leads to John Howitt Elementary & Cherry Creek Road. Close to schools, parks, groceries & restaurants, yet tucked away on a quiet street! (id:48970) Show More

Details
- Constructed Date: 1976
- Property Type: Single Family

- Type: House
- Neighbourhood: Port Alberni
Features
- Workshop
- Dishwasher
- Dryer
- Refrigerator
- Washer
- Baseboard heaters
Rooms Details For 3950 Dunsmuir St
| Type | Level | Dimension |
|---|---|---|
| Entrance | Lower level | 13'6 x 7'4 |
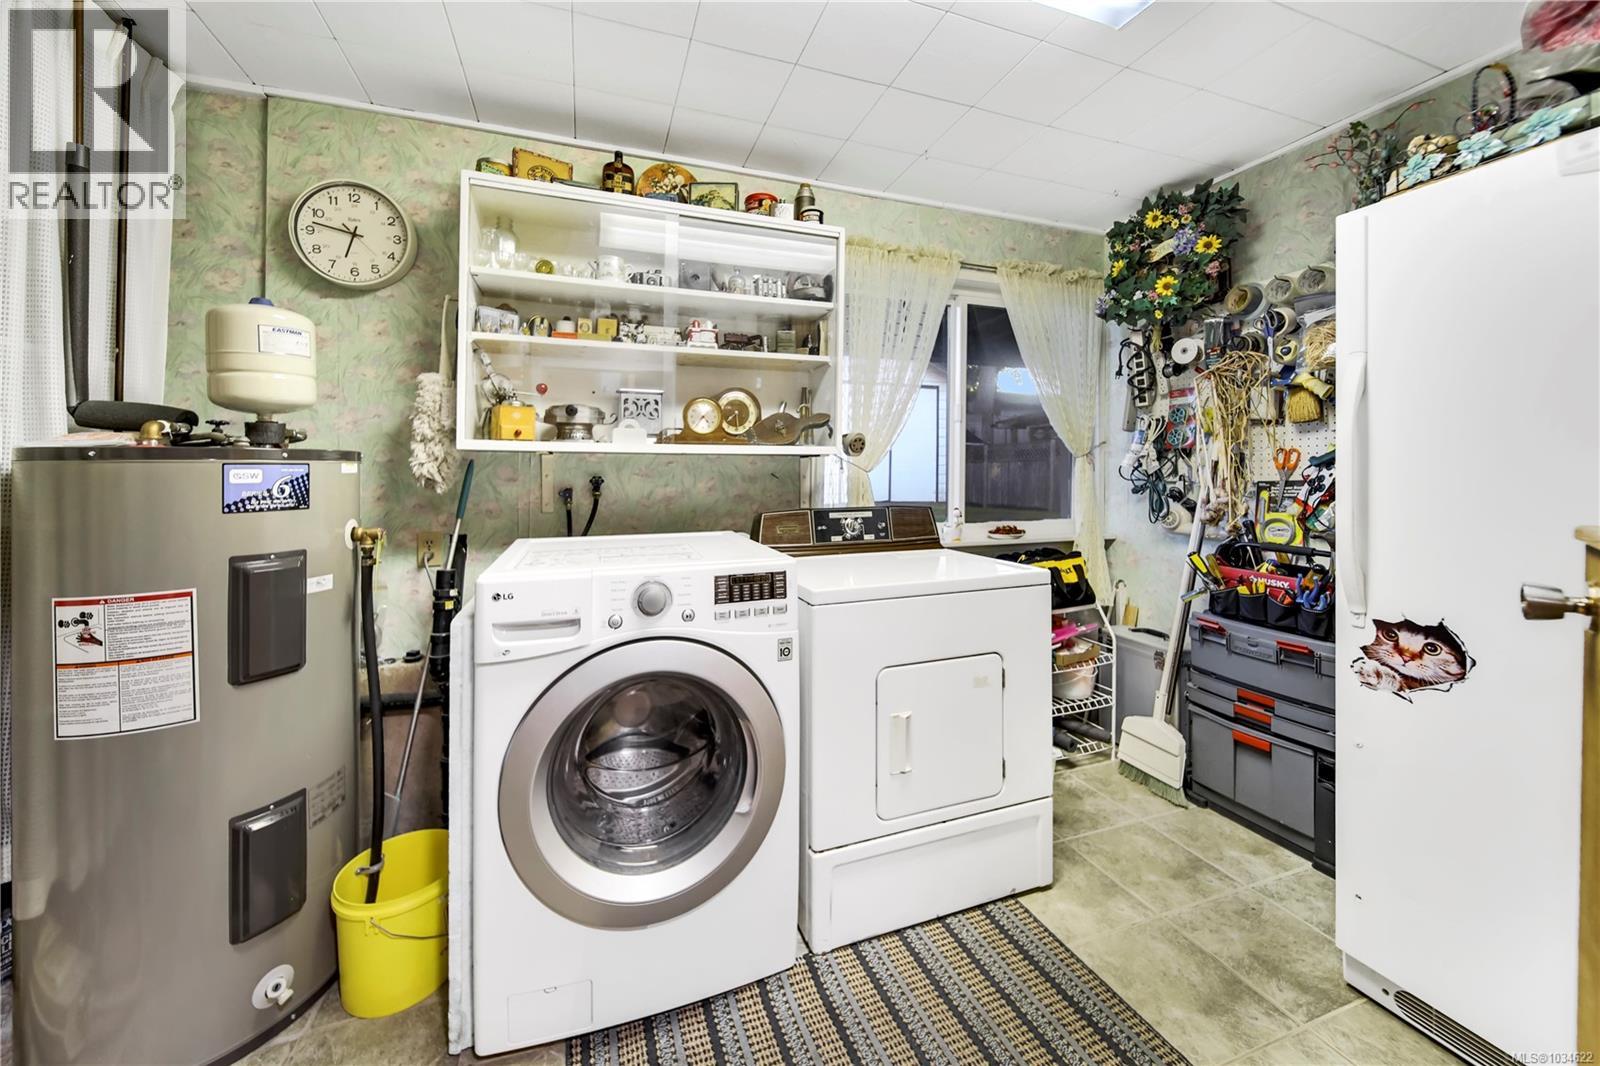
| Laundry room | Lower level | 12'11 x 7'3 |
| Bathroom | Lower level | 7'5 x 6'4 |
| Bedroom | Lower level | 12'3 x 7'7 |
| Recreation room | Lower level | 17'3 x 15'3 |
| Ensuite | Main level | 9'1 x 2'9 |
| Bathroom | Main level | 11'6 x 4'11 |
| Bedroom | Main level | 10'2 x 8'11 |
| Bedroom | Main level | 11'1 x 10'3 |
| Primary Bedroom | Main level | 12'8 x 11'6 |
| Dining room | Main level | 11'6 x 9'8 |
| Kitchen | Main level | 13'9 x 11'6 |
| Living room | Main level | 15'7 x 15'6 |
Location
This REALTOR.ca listing content is owned and licensed by REALTOR® members of The Canadian Real Estate Association
Data provided by: Vancouver Island Real Estate Board