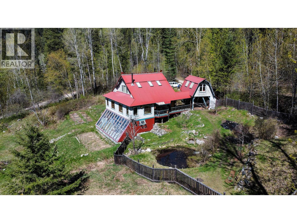
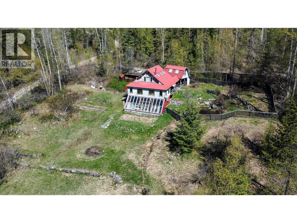
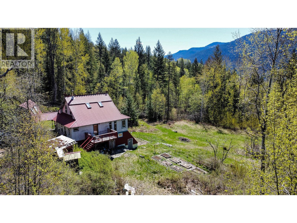
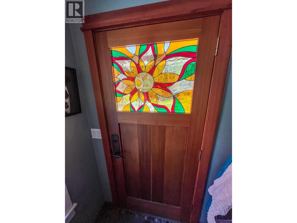
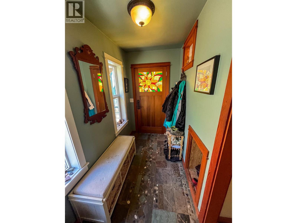
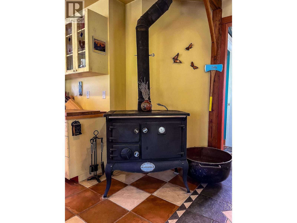
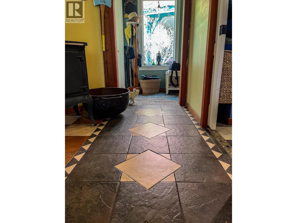
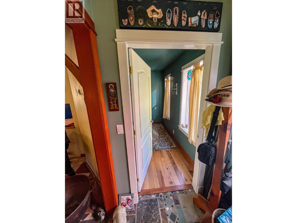
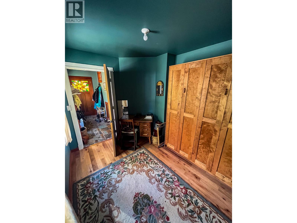
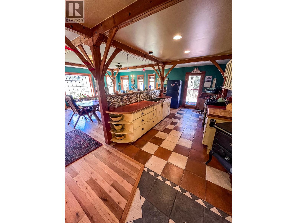
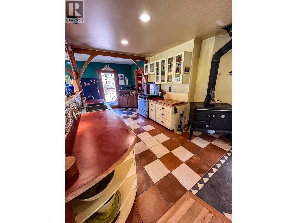
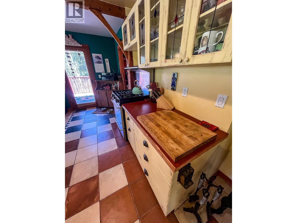
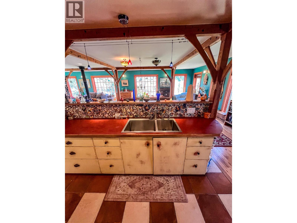
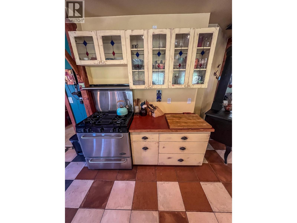
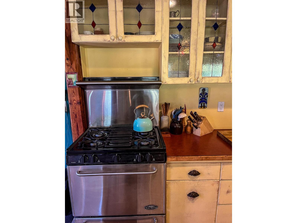
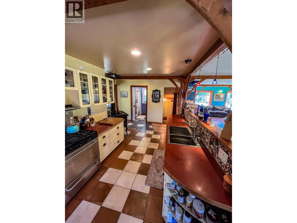
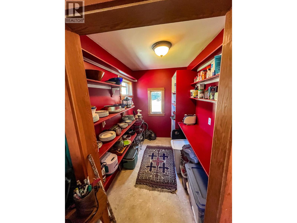
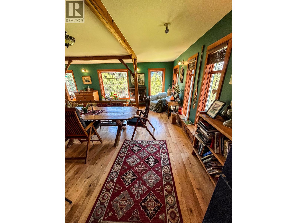
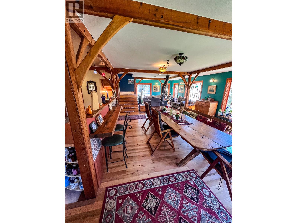
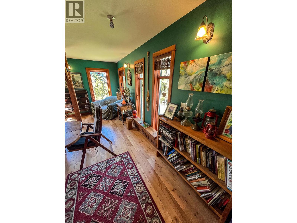
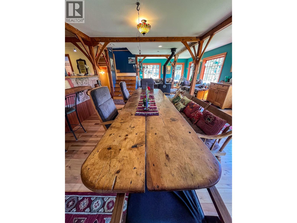
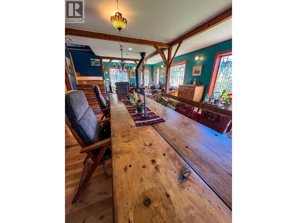
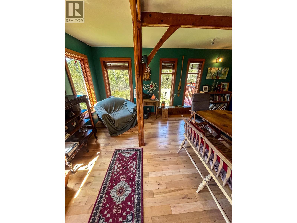
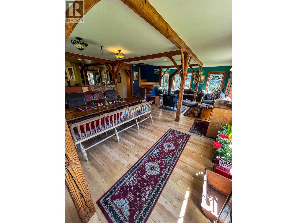
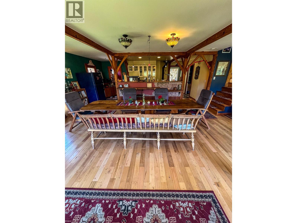
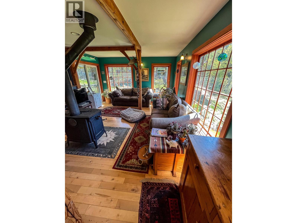
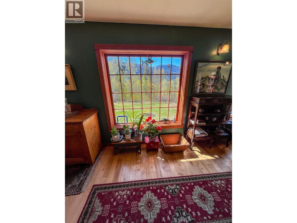
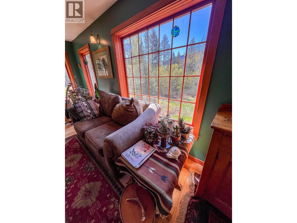
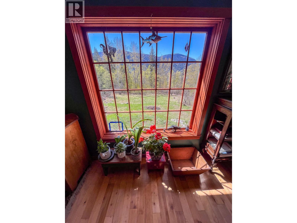
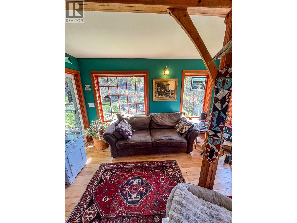
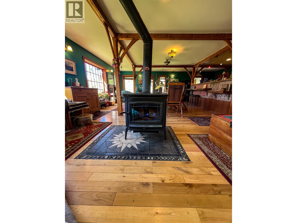
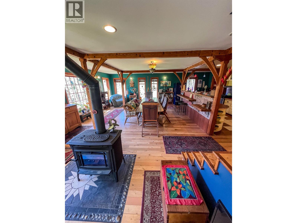
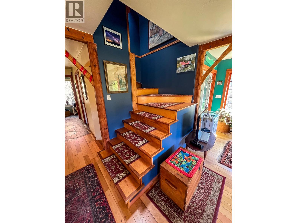
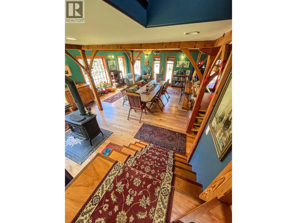
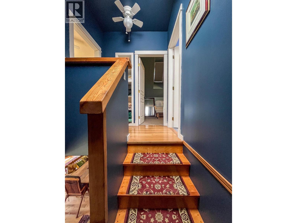
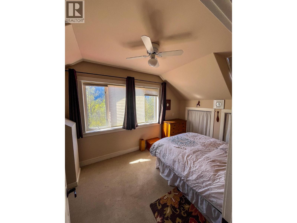
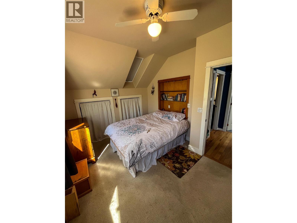
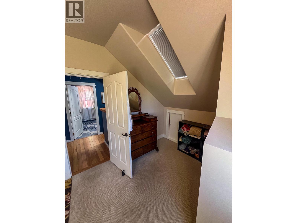
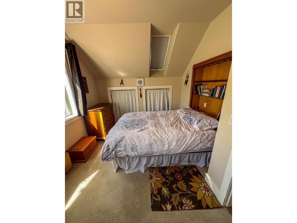
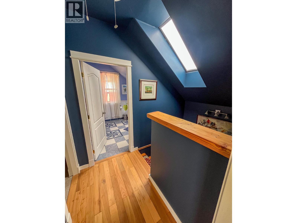
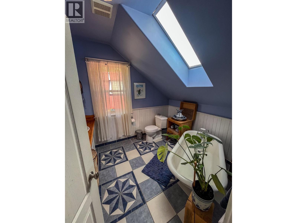
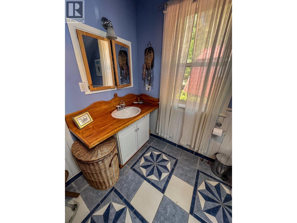
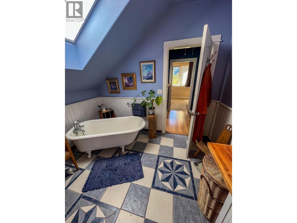
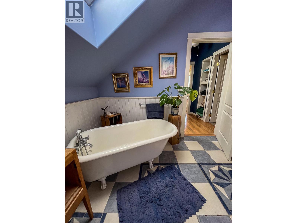
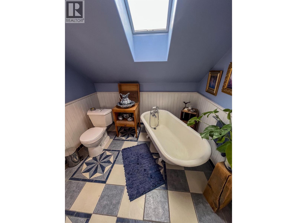
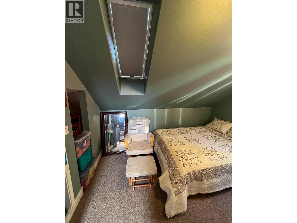
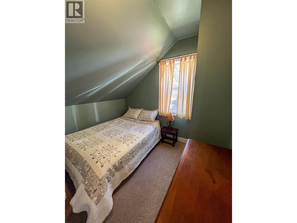
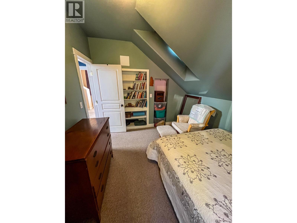
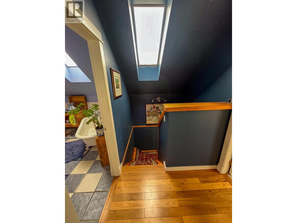
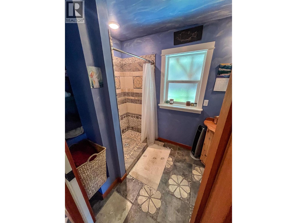
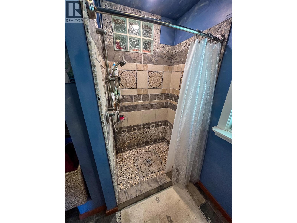
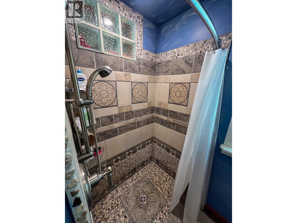
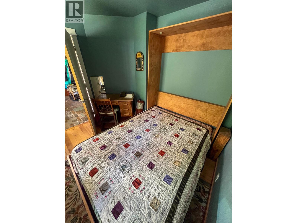
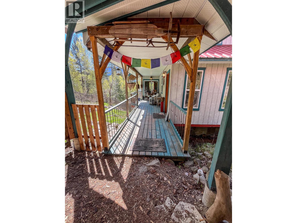
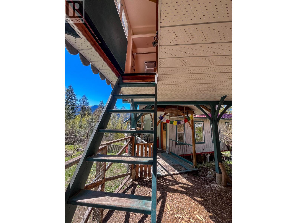
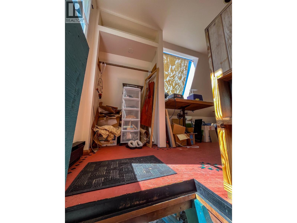
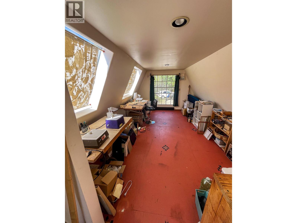
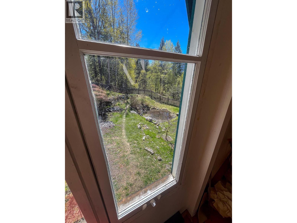
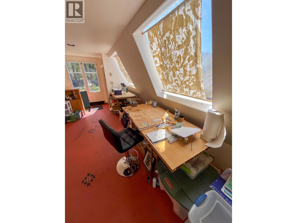
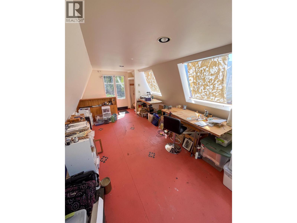
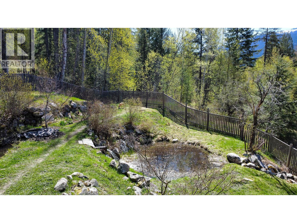
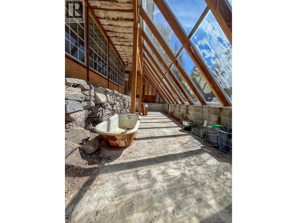
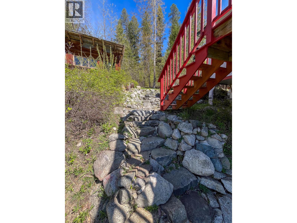
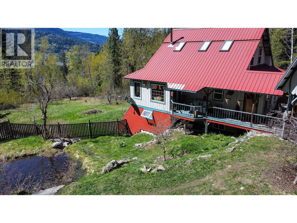
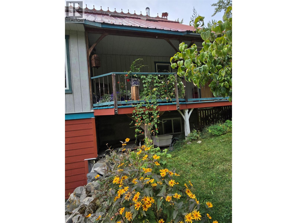
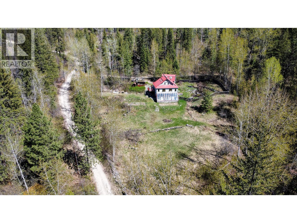
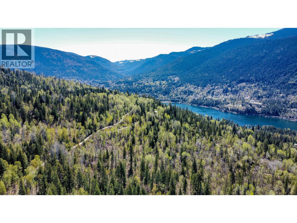
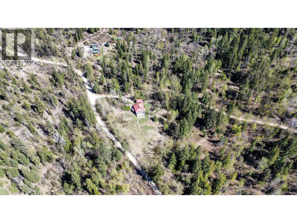
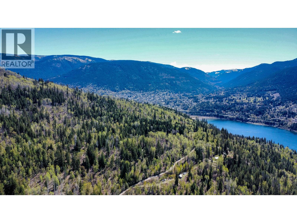
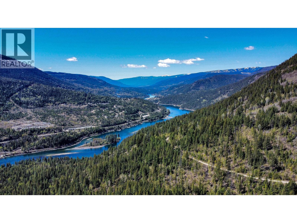
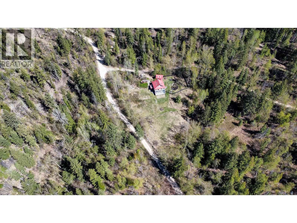
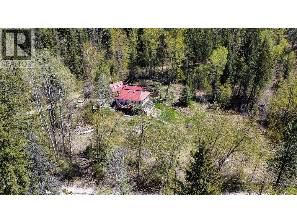
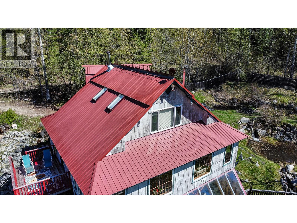
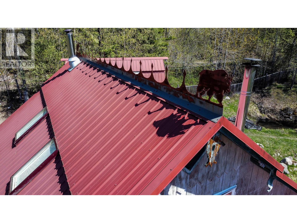
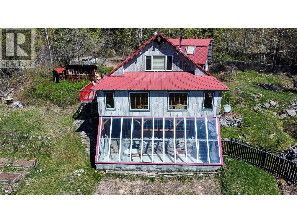
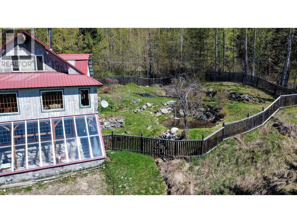
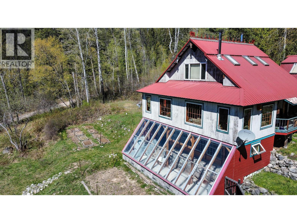
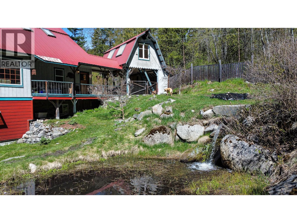
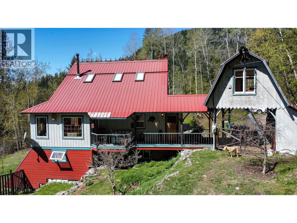
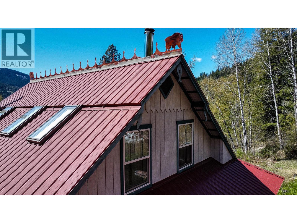
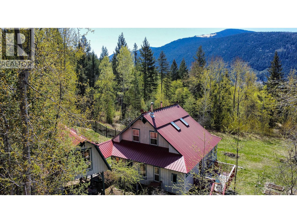
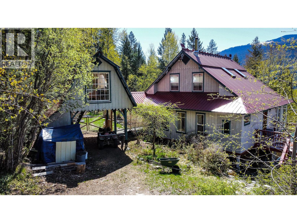
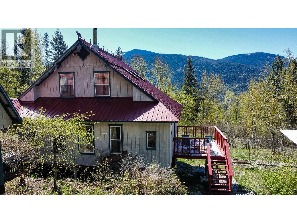
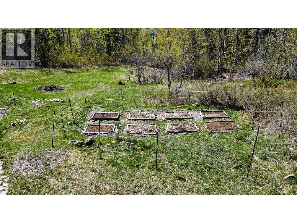
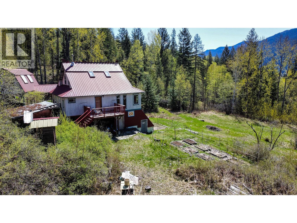
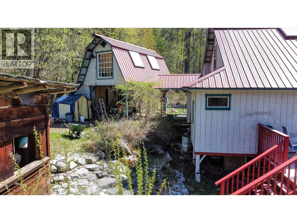
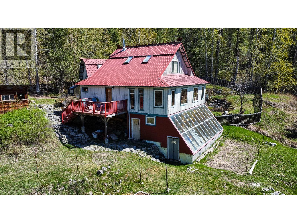
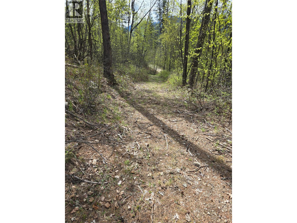
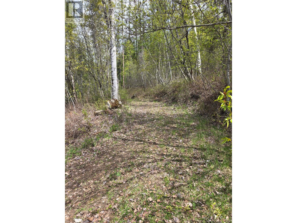
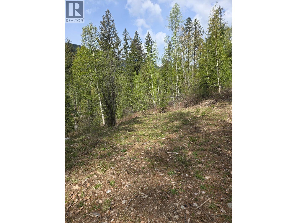
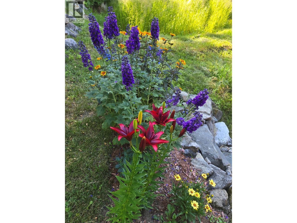
Tucked away in the remote Grohman Creek area, this 7.49-acre retreat offers the perfect balance of privacy, craftsmanship, and connection to nature, just a short boat ride from Nelson. Bathed in sunlight, the property features a thoughtfully designed 3-bedroom, 2-bathroom home rich in character and detail. Inside, you’ll find red birch hardwood flooring, in-floor heating in the kitchen and bathrooms, and a striking cherry bullnose staircase. Custom tile work, handcrafted doors, stained glass accents, and fir trim throughout add warmth and timeless appeal, while large windows frame peaceful mountain views. The home reflects elements of timber framing, creating a solid and inviting atmosphere. A well, water license, and filtration system, provide practical peace of mind. Outside, the land is equally impressive, featuring mature fruit trees, expansive gardens, and a creek meandering through the property. A detached carport with a studio above offers flexible space for guests, hobbies, or a home office. There is also an upper cleared pad with road access, ideal for a tiny home or cabin. With direct access to endless backcountry recreation and a boat slip at Grohman Dock, this property is perfectly suited for those seeking both adventure and tranquility. (id:48970)
Show More