- ©MLS 1042228
- Area 2823 sq ft
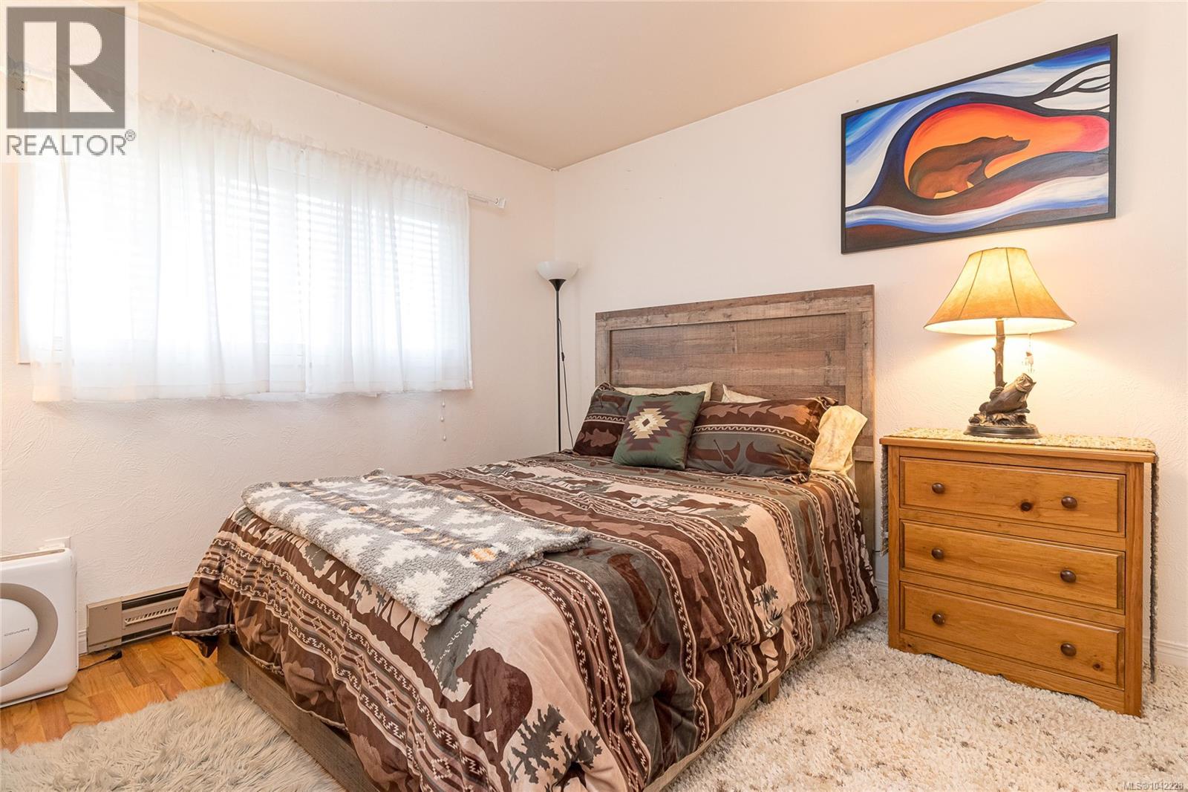
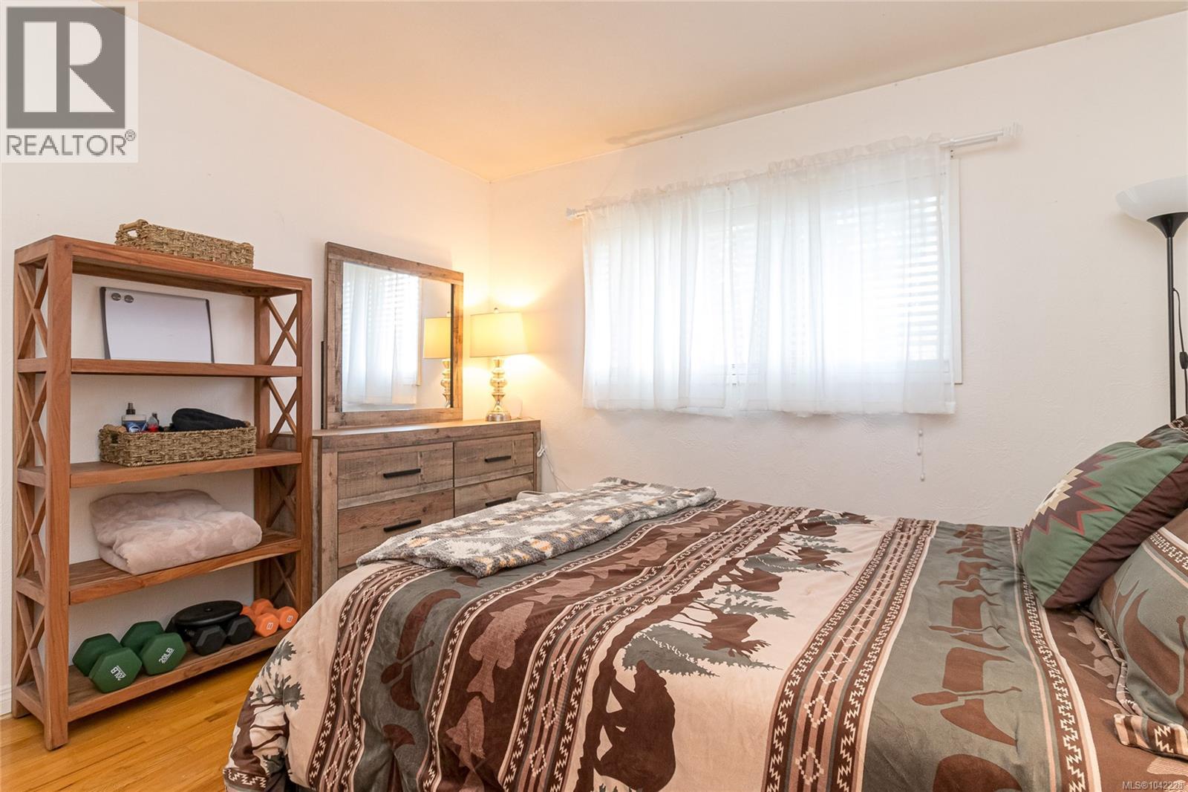
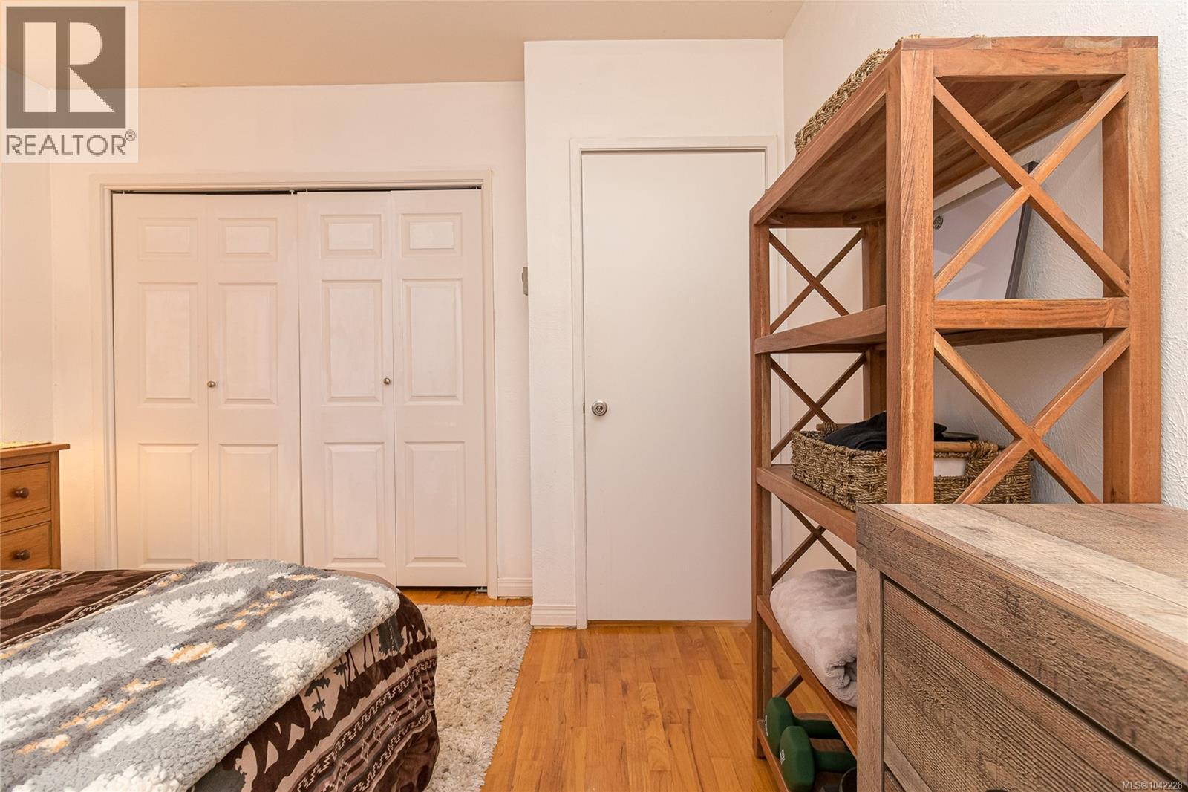
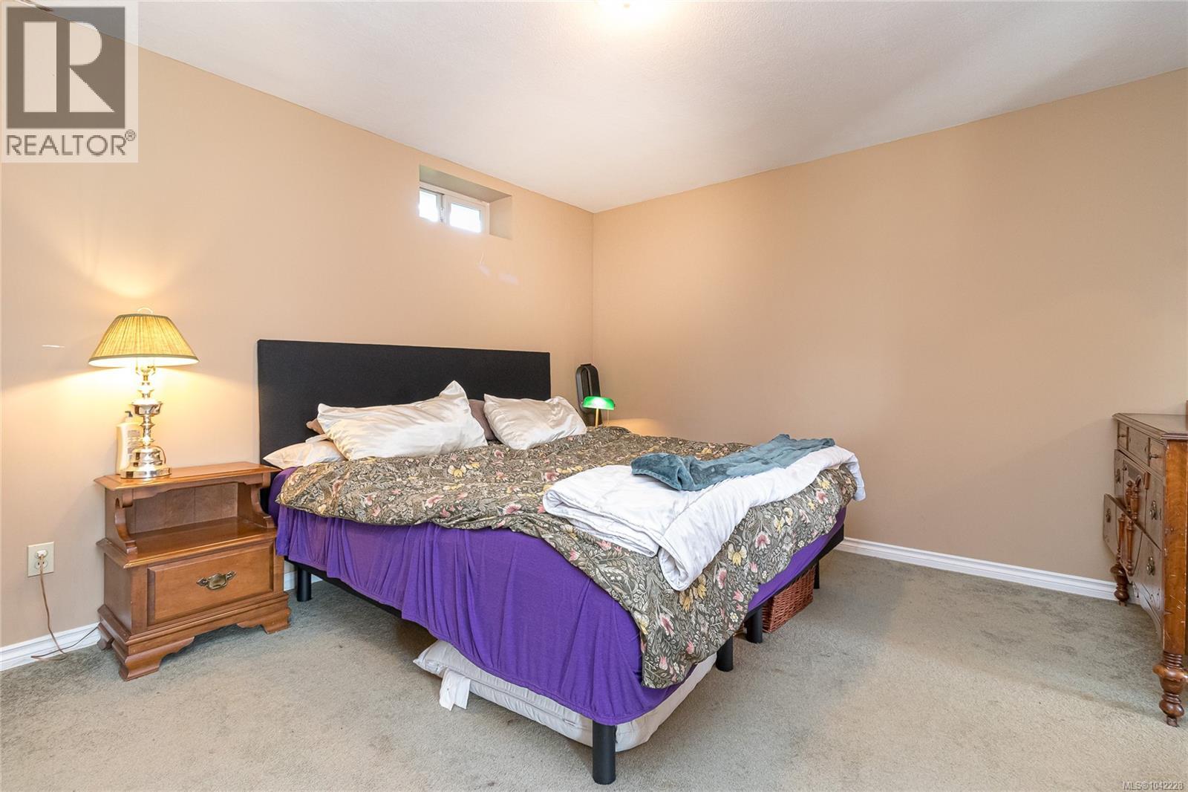
- Bedrooms 5
- Bathrooms 2
- Parkings 5
Description
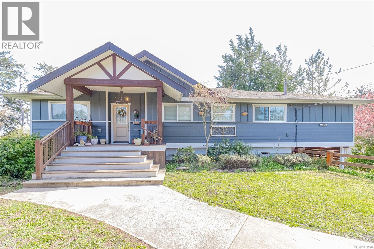
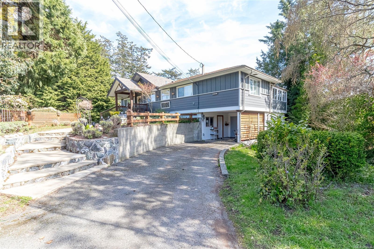
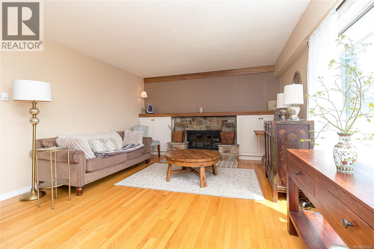
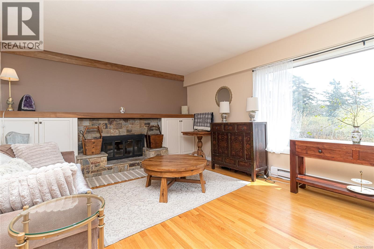
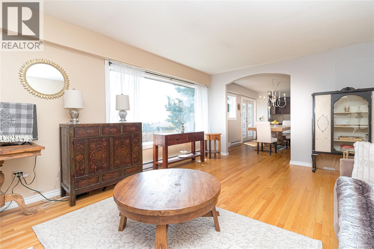
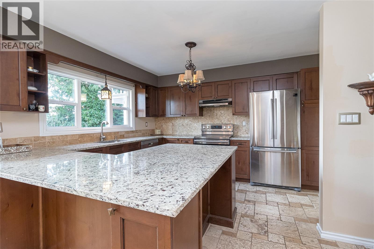
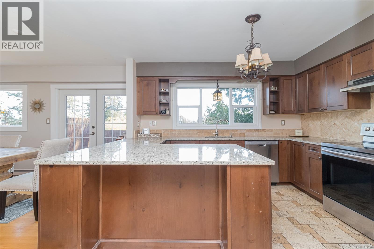
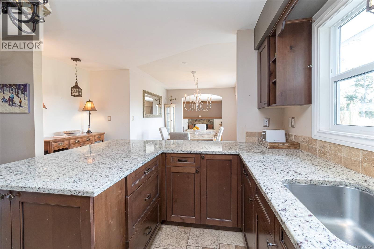
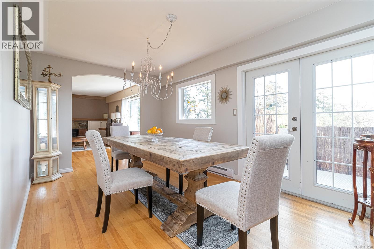
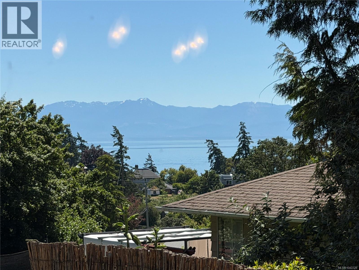
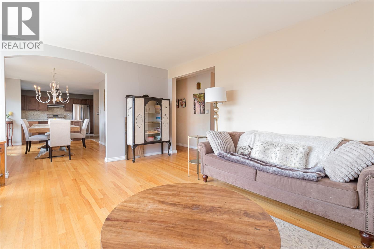
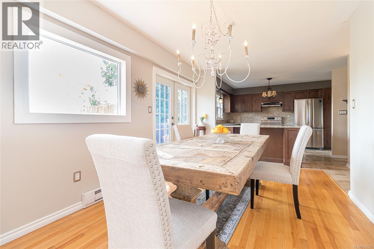
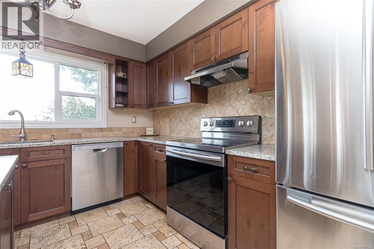
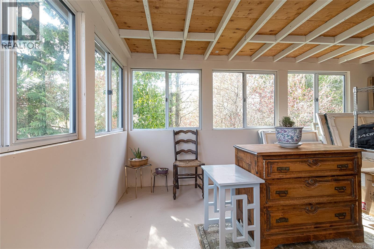
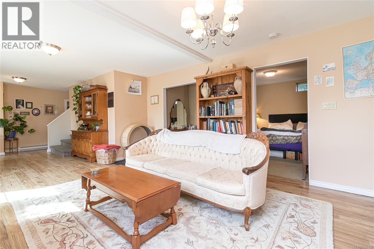
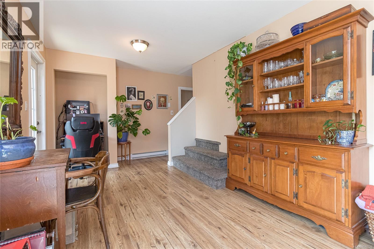
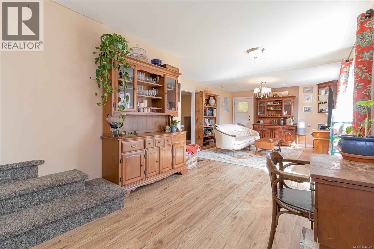
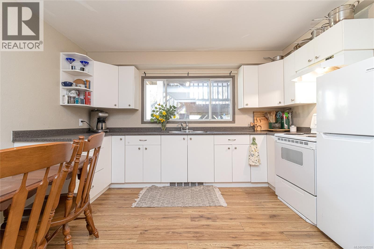
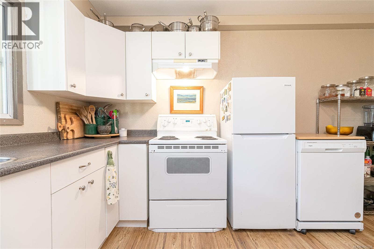
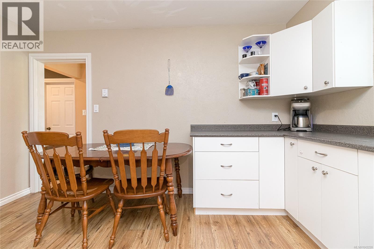
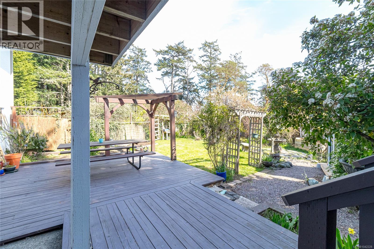
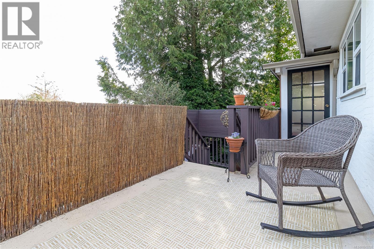
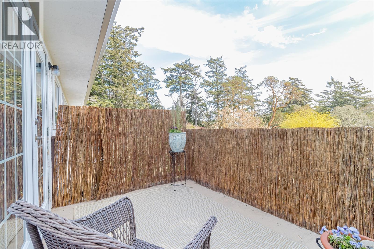
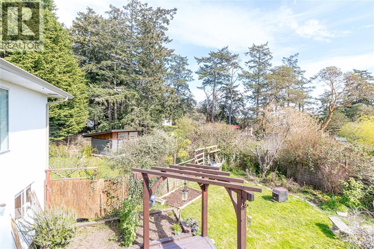
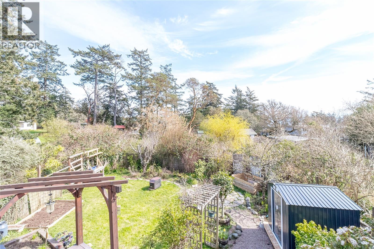
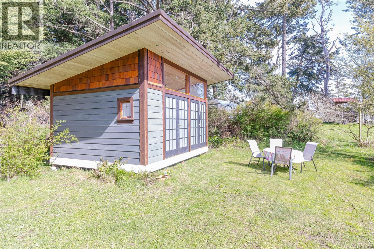
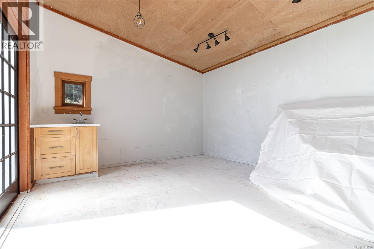
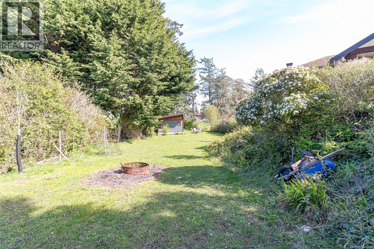
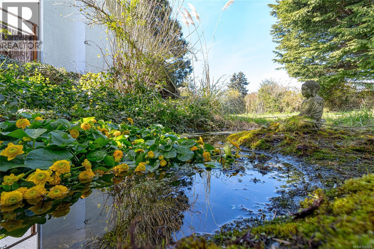
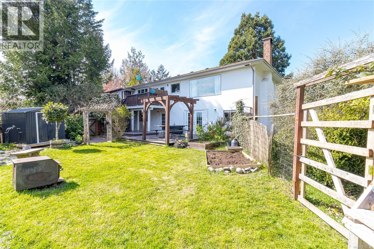
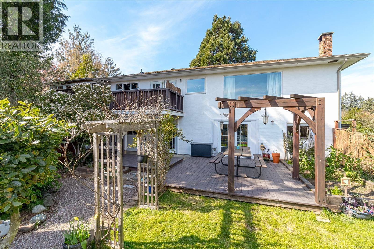
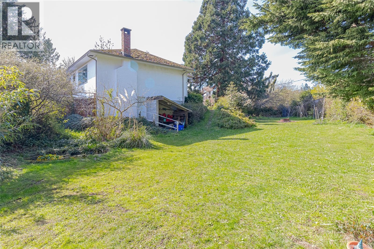
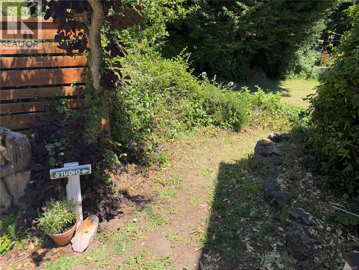
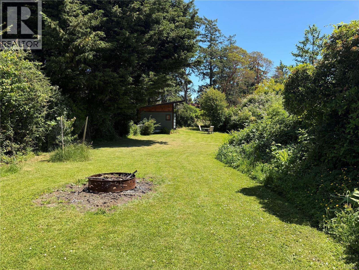
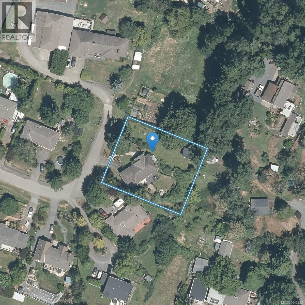
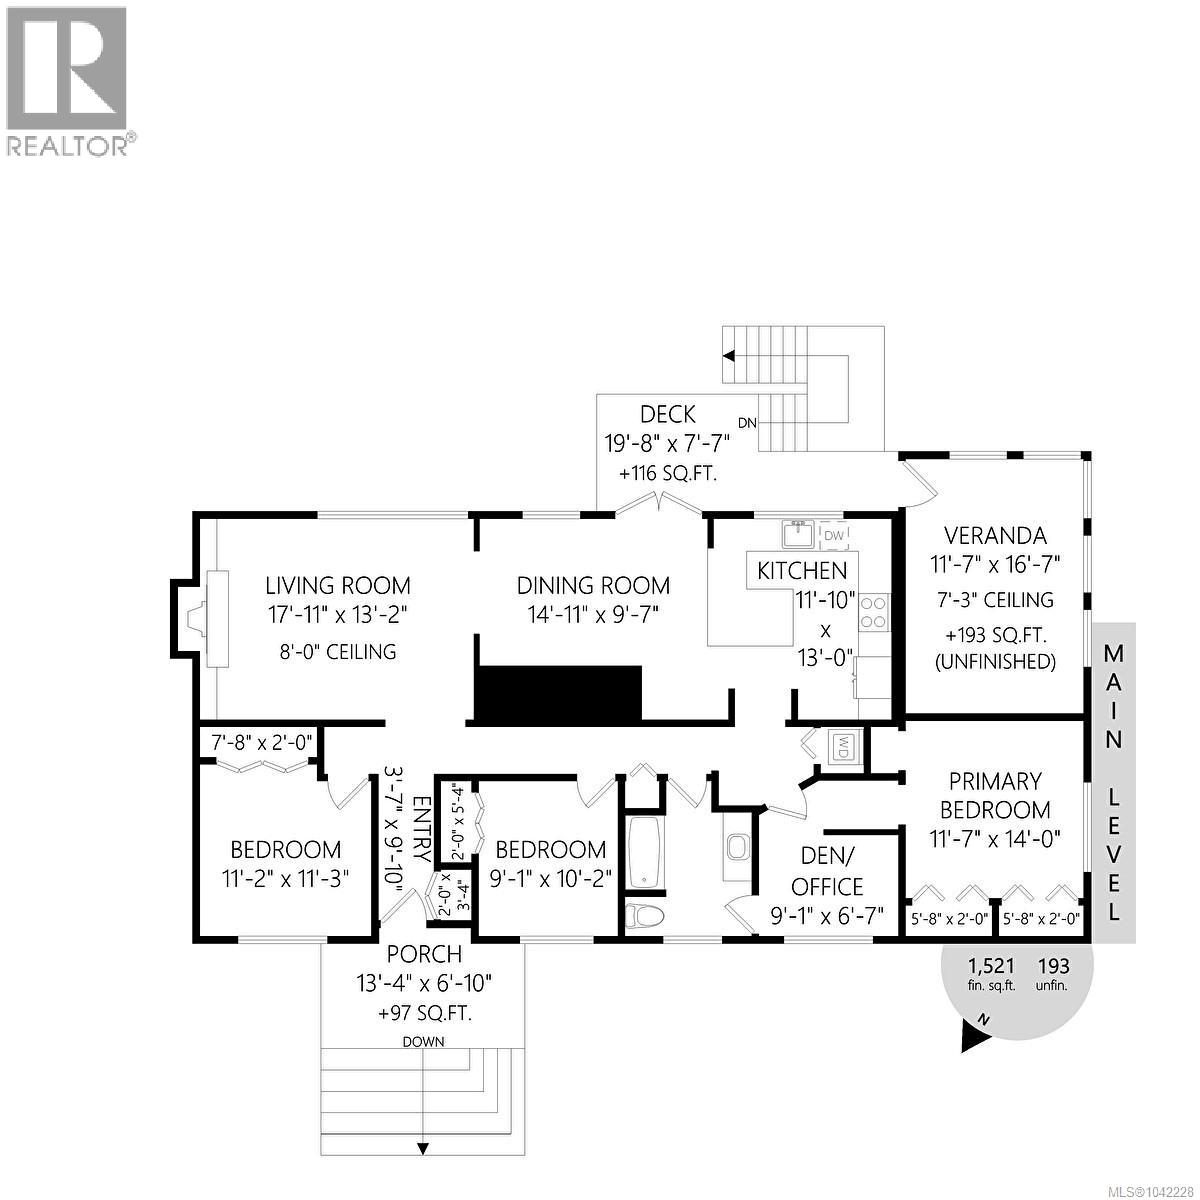
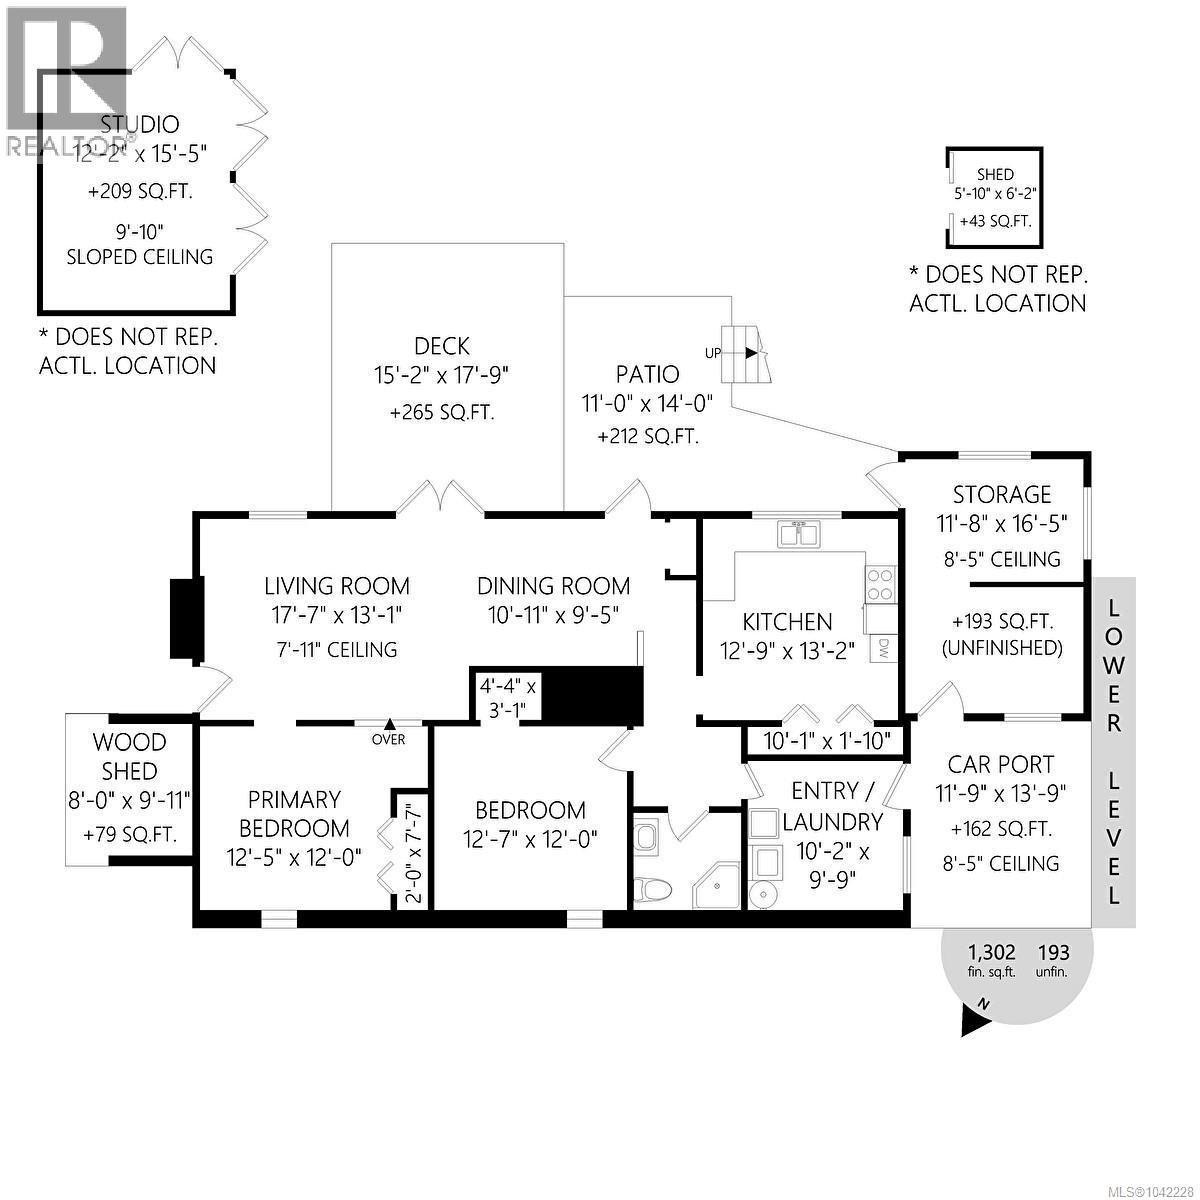
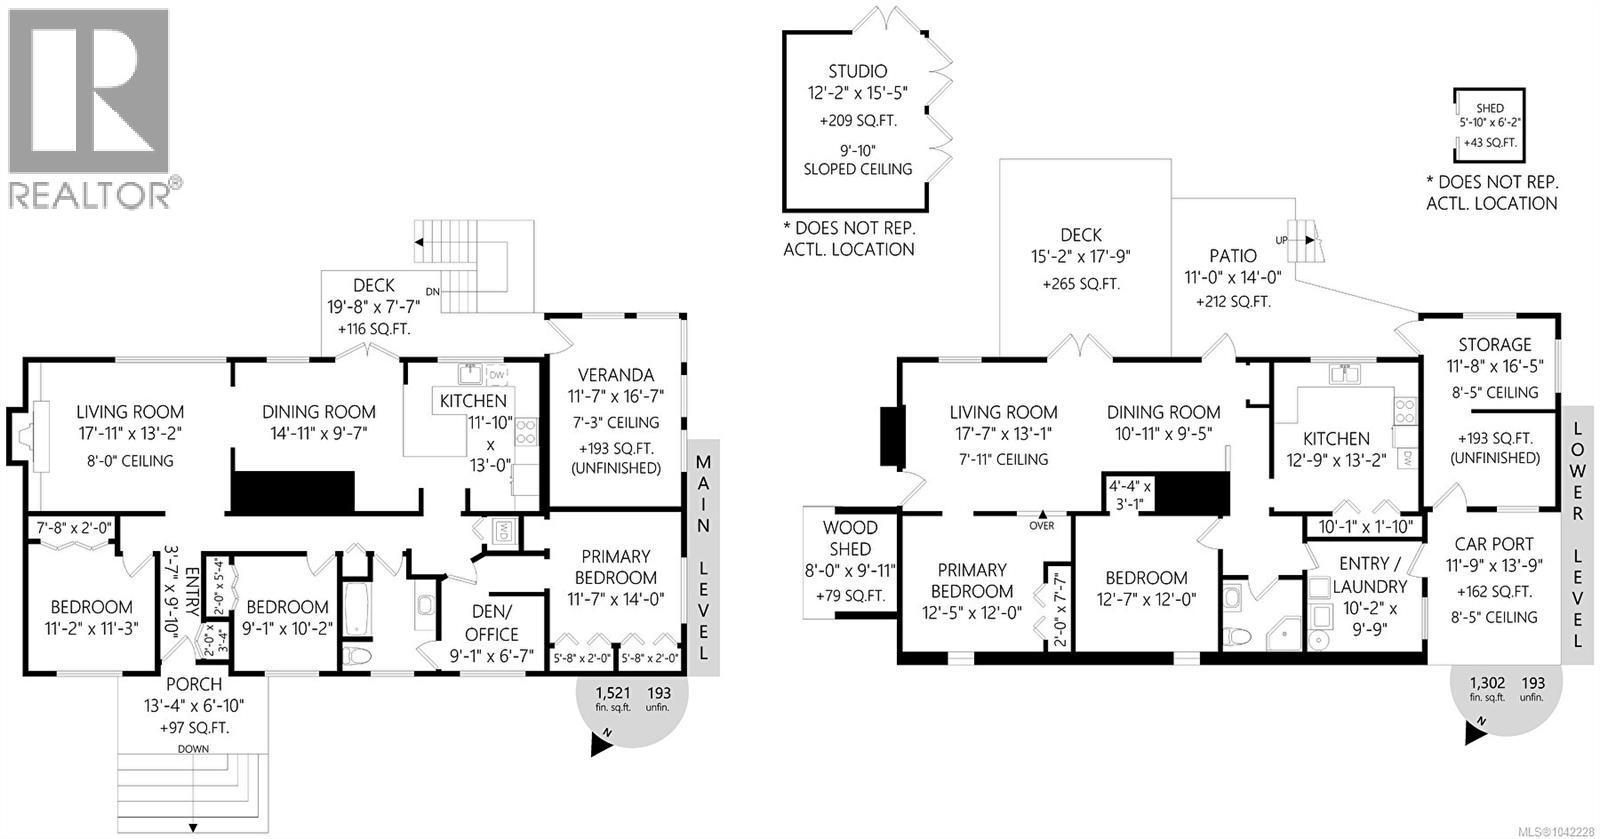
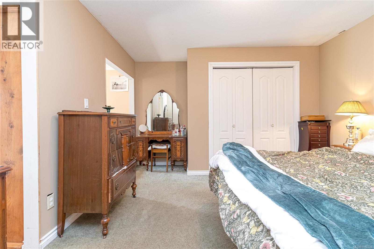
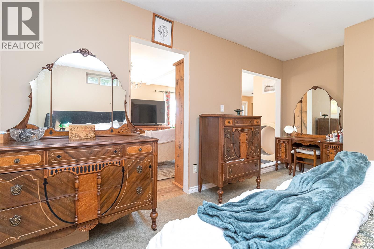
Imagine your 3000 sq ft character home on almost a 1/2 ACRE, situated in one of Metchosin’s most sought-after area.The main level features 3 BR's on the main floor, spacious living room with classic wood-burning FP and solid wood mantle, large picture window with views. The dining area has great ocean and mountain views. The open-concept floor plan naturally from the dining area to a bright kitchen; complete with granite countertops & stainless steel appliances offering views of the manicured gardens. The lower level enjoys a large 2 BR IN-LAW SUITE, providing excellent versatility for rental or extended family which could easily be converted back to a full family home. Outside, the lush, mature gardens on .43 acre property, featuring a detached artist studio perfect for a professional home office or creative retreat. Country-like atmosphere near Witty’s Lagoon & Royal Bay, close to all amenities and the island’s best walking trails ONLY STEPS TO THE OCEAN. Rare find indeed. Call now! ''What a difference a Day makes'' (id:48970) Show More
Details
- Constructed Date: 1968
- Property Type: Single Family
- Type: House
- Access Type: Road access
- Architectural Style: Character, Westcoast, Other
- Neighbourhood: Albert Head
Features
- Cul-de-sac
- Level lot
- Park setting
- Private setting
- Southern exposure
- Marine Oriented
- Workshop
- Patio(s)
- Mountain view
- Ocean view
- Dishwasher
- Dryer
- Range - Electric
- Refrigerator
- Washer
- Baseboard heaters
Rooms Details For 3931 Circle Dr
| Type | Level | Dimension |
|---|---|---|
| Bedroom | Lower level | 12 ft x 12 ft |
| Dining room | Lower level | 11' x 10' |
| Storage | Lower level | 11' x 16' |
| Bathroom | Lower level | 3-Piece |
| Kitchen | Lower level | 13' x 13' |
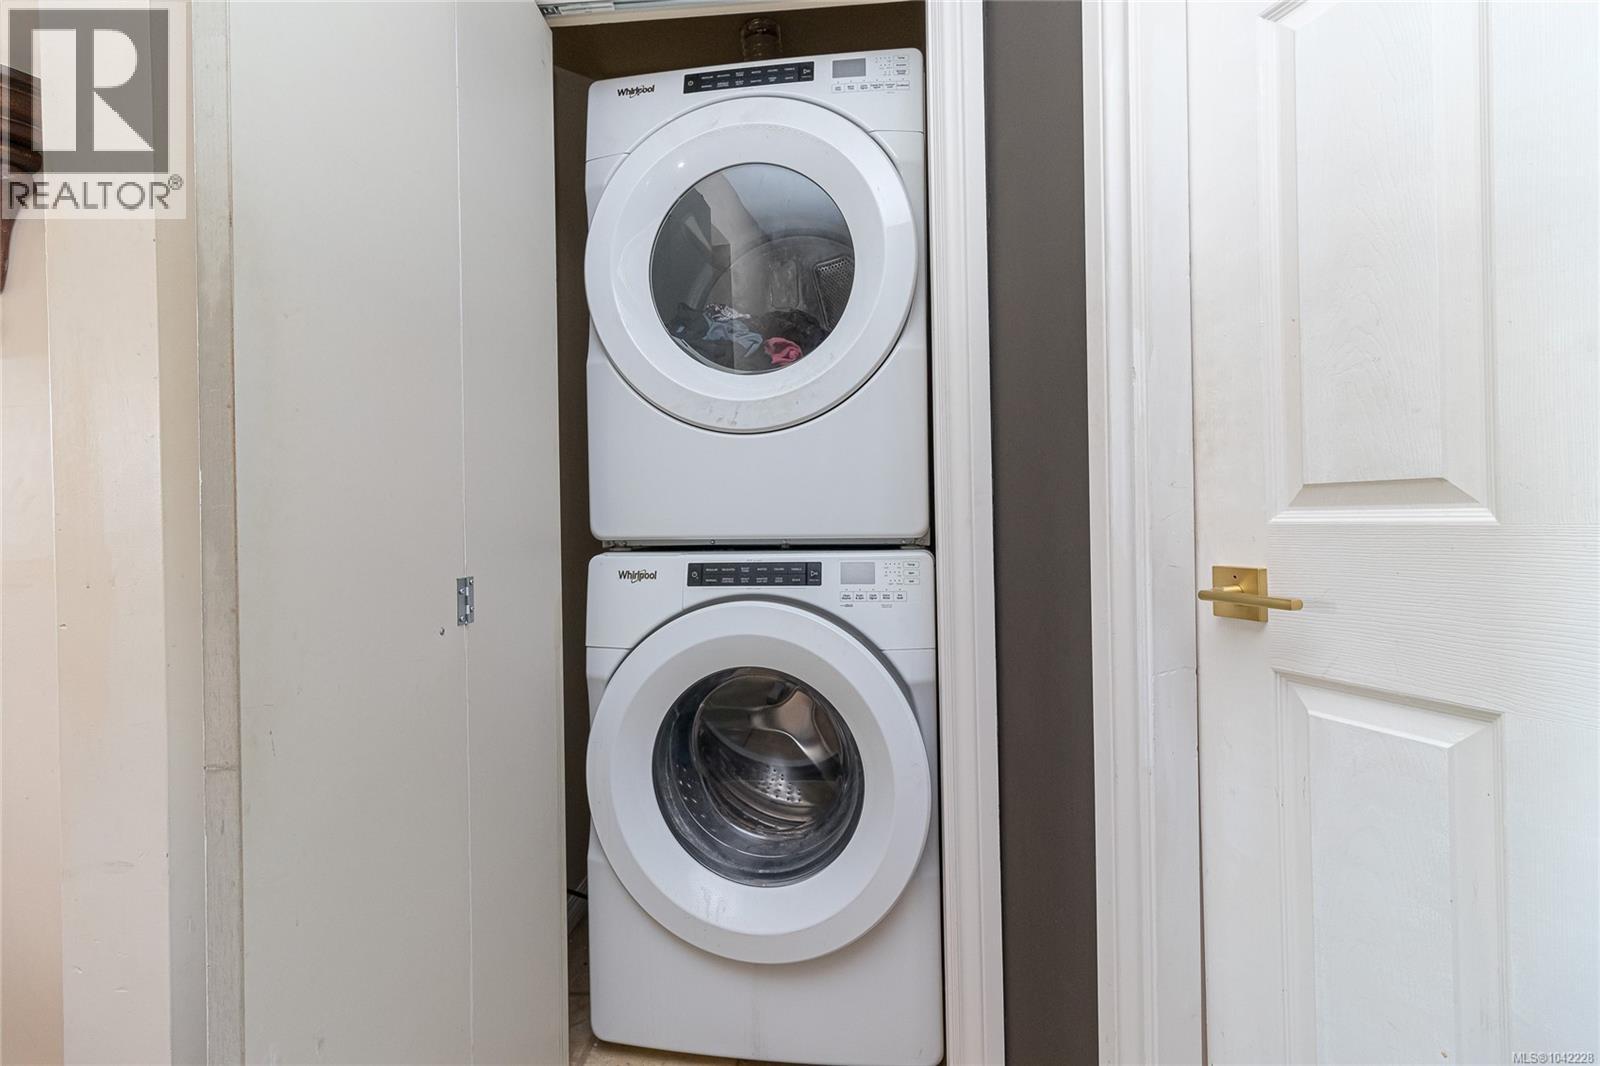
| Laundry room | Lower level | 10' x 10' |
| Bedroom | Lower level | 12' x 11' |
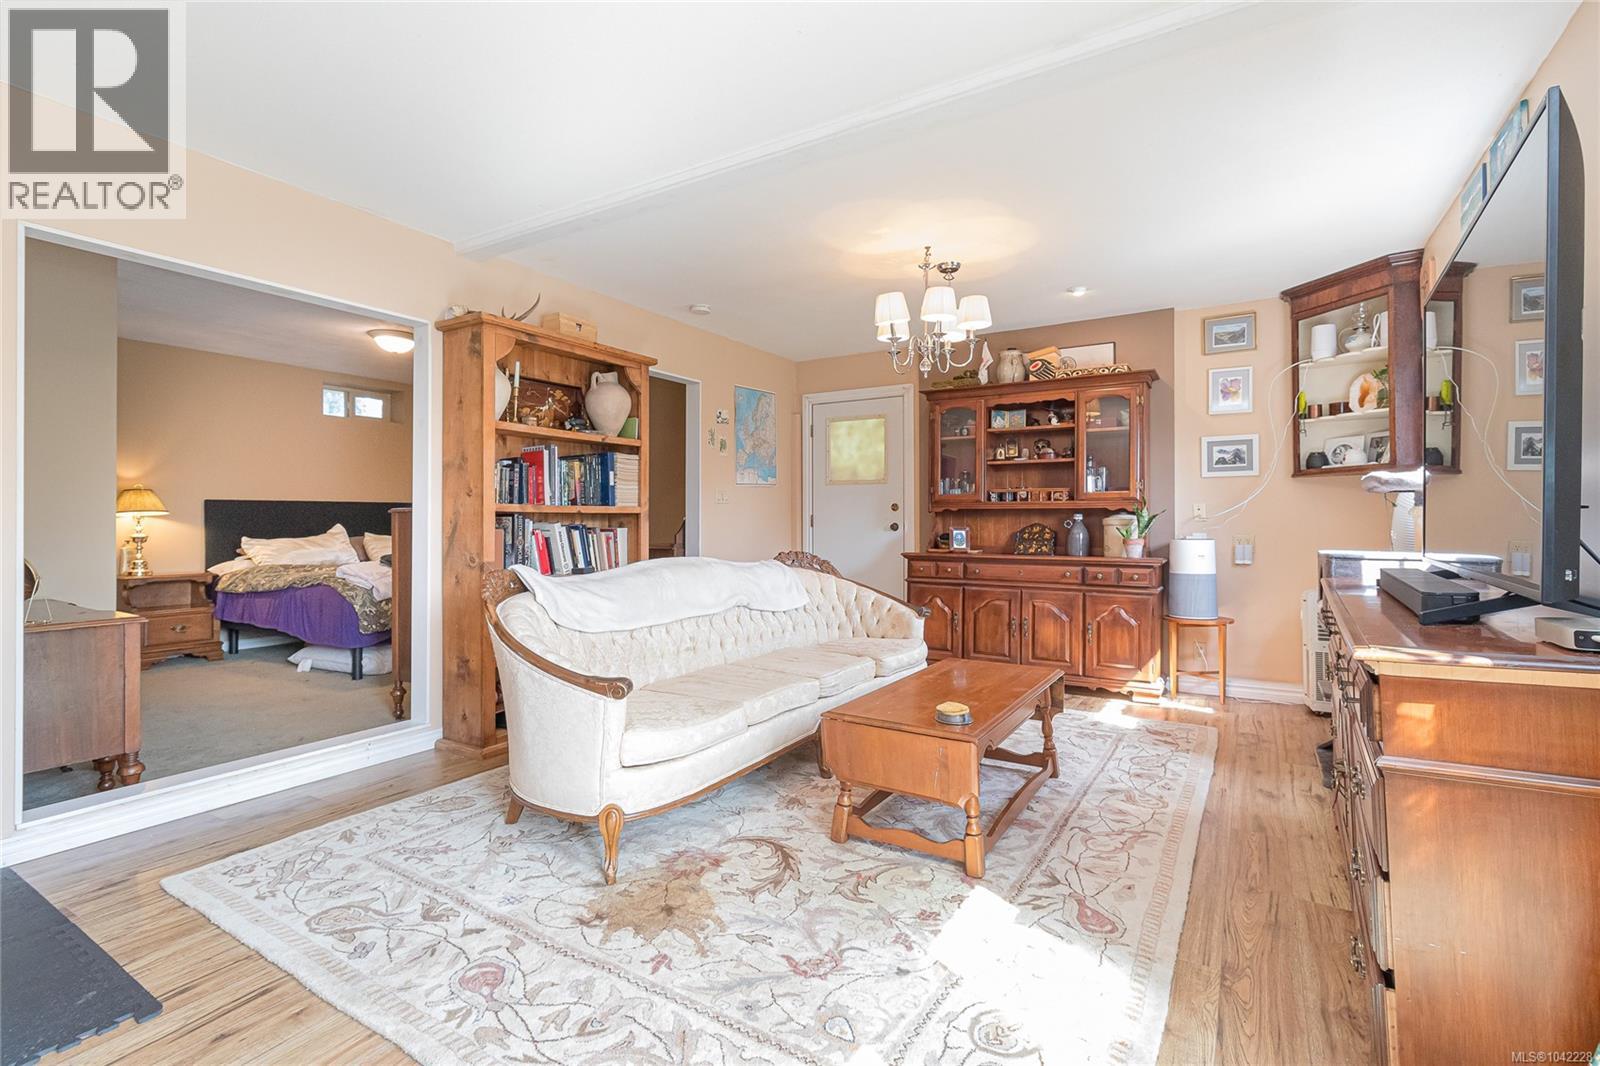
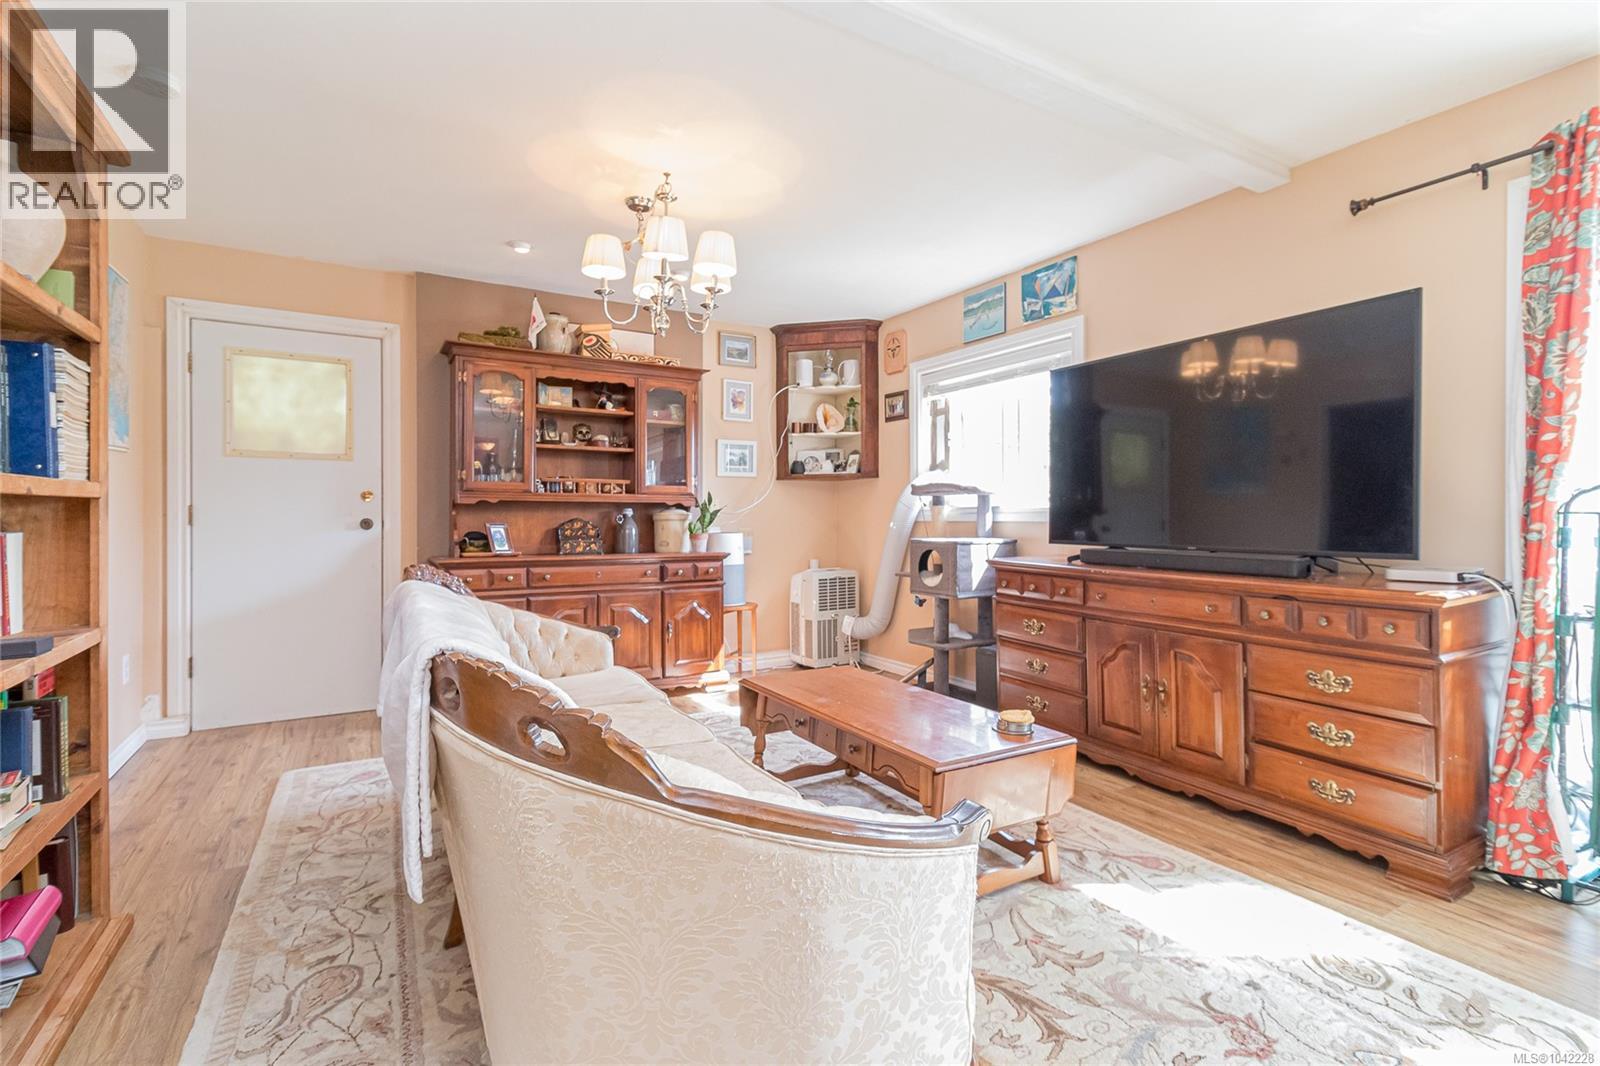
| Living room | Lower level | 17' x 13' |
| Patio | Lower level | 15 ft x Measurements not available |
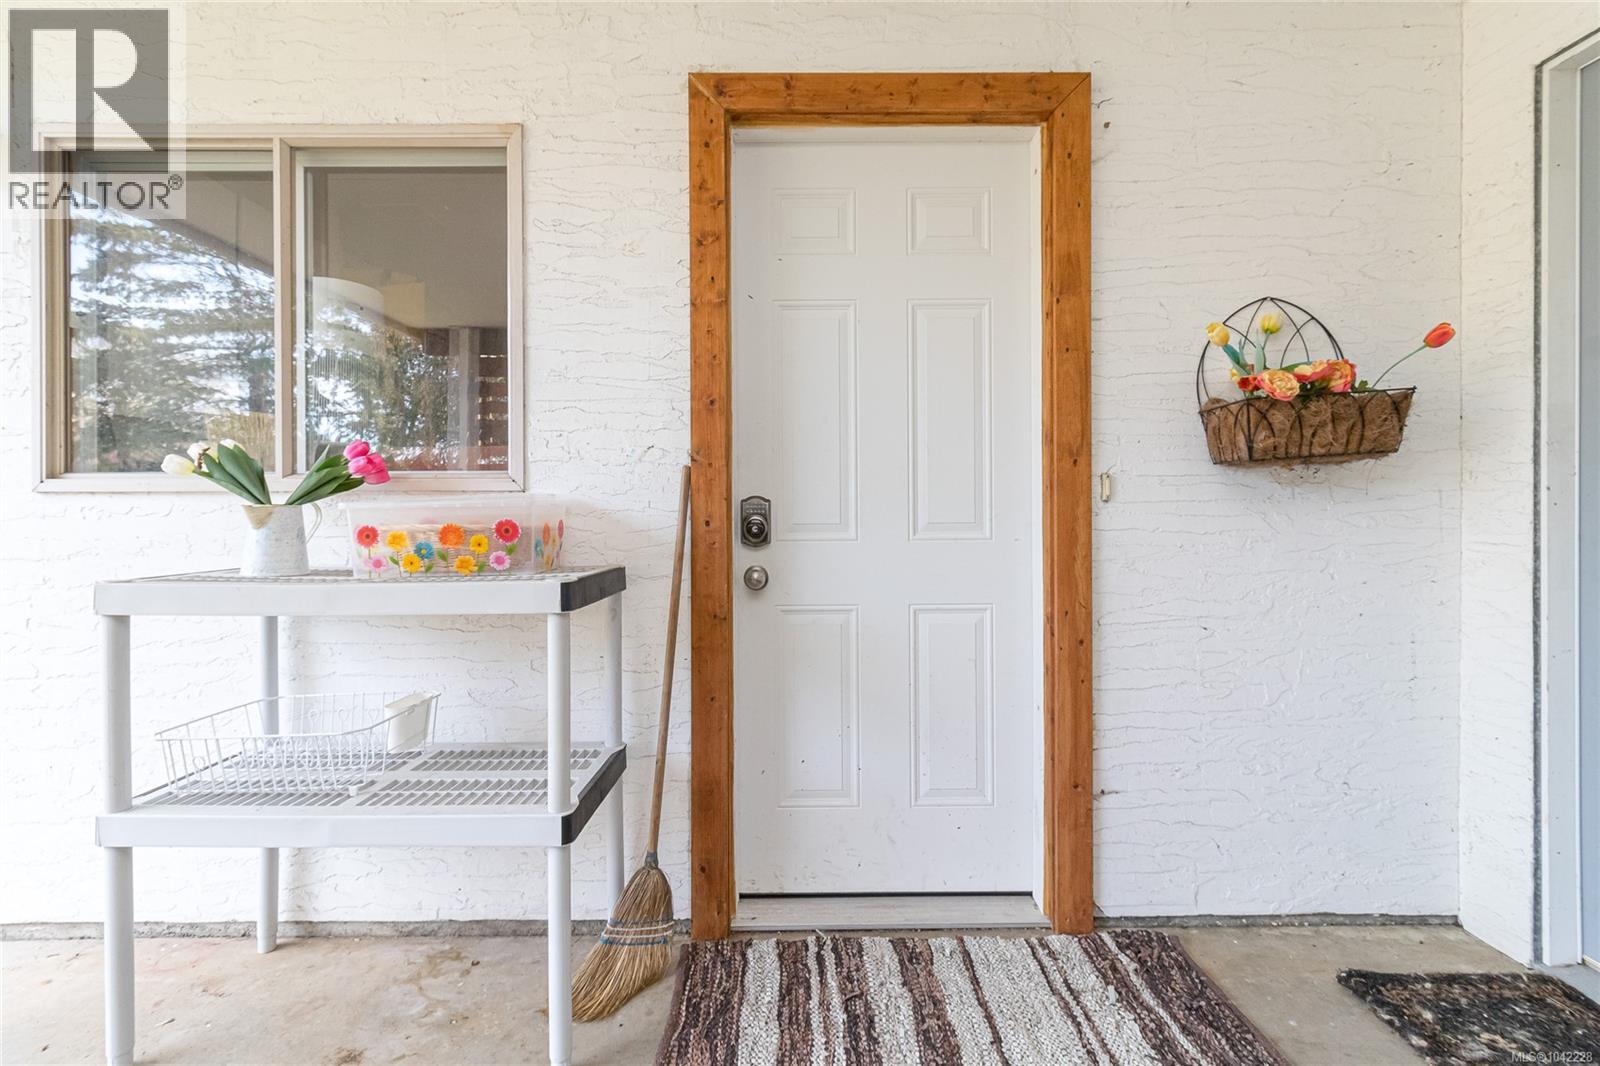
| Entrance | Main level | 10' x 4' |
| Storage | Main level | 12' x 16' |
| Bonus Room | Main level | 9' x 7' |
| Porch | Main level | 12 ft x 7 ft |
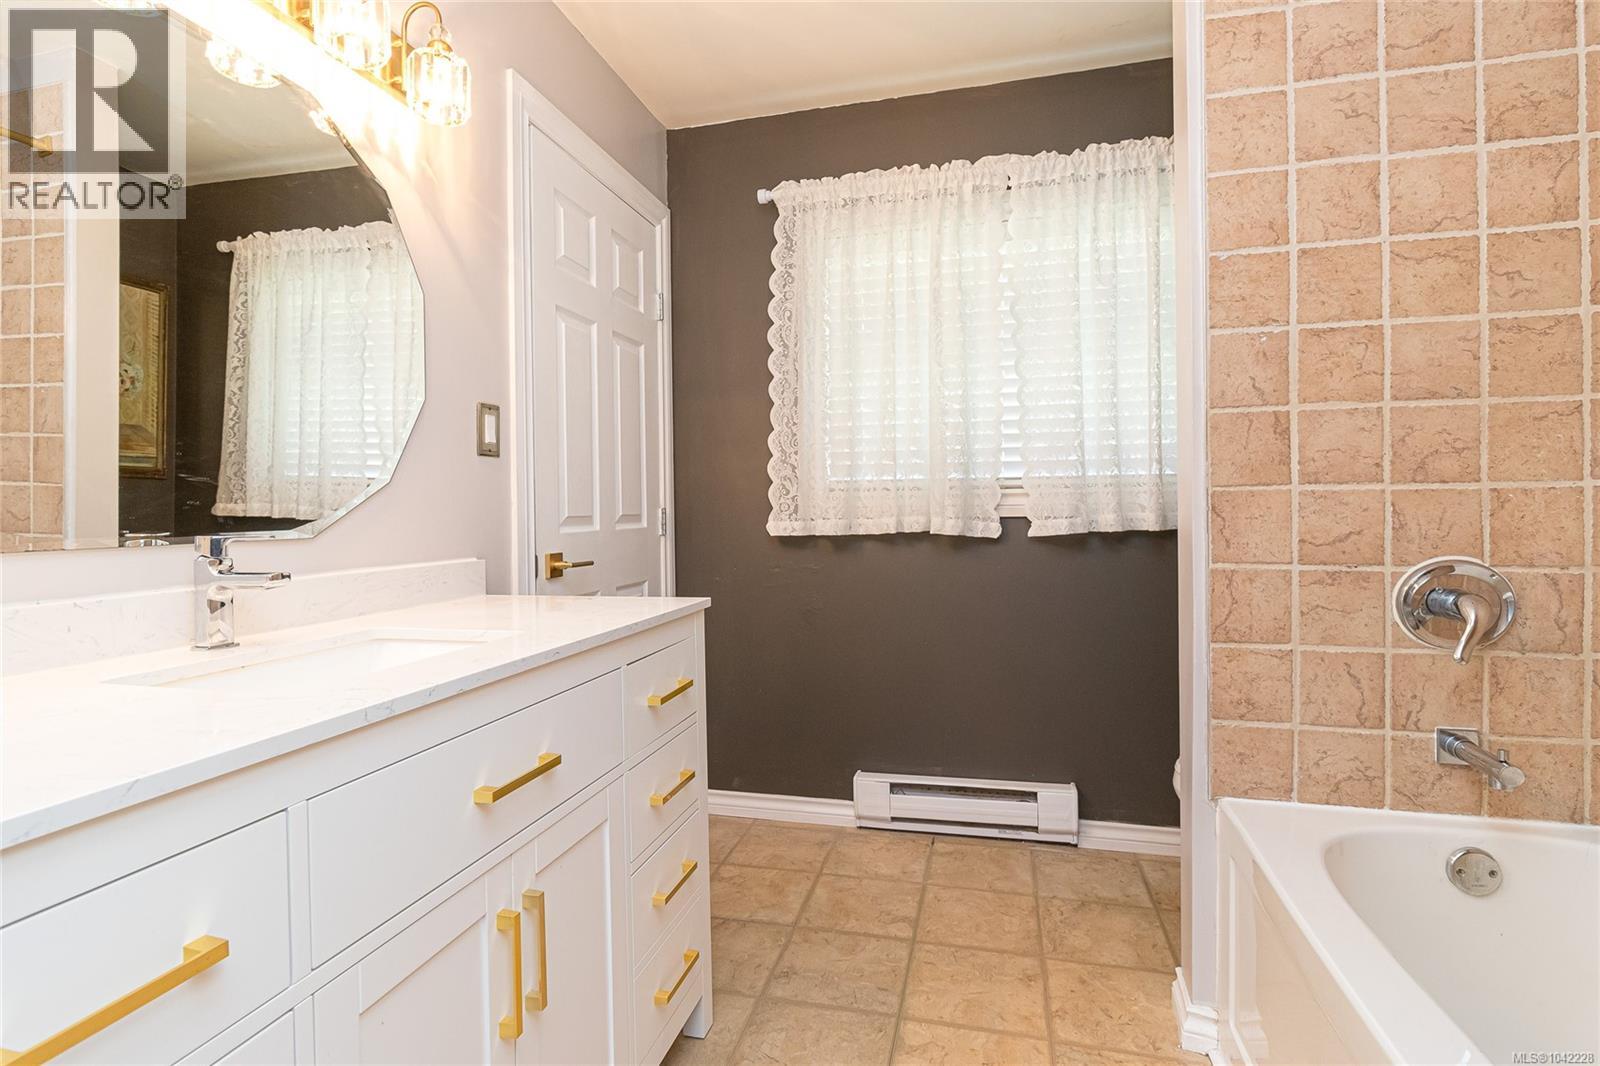
| Bathroom | Main level | 4-Piece |
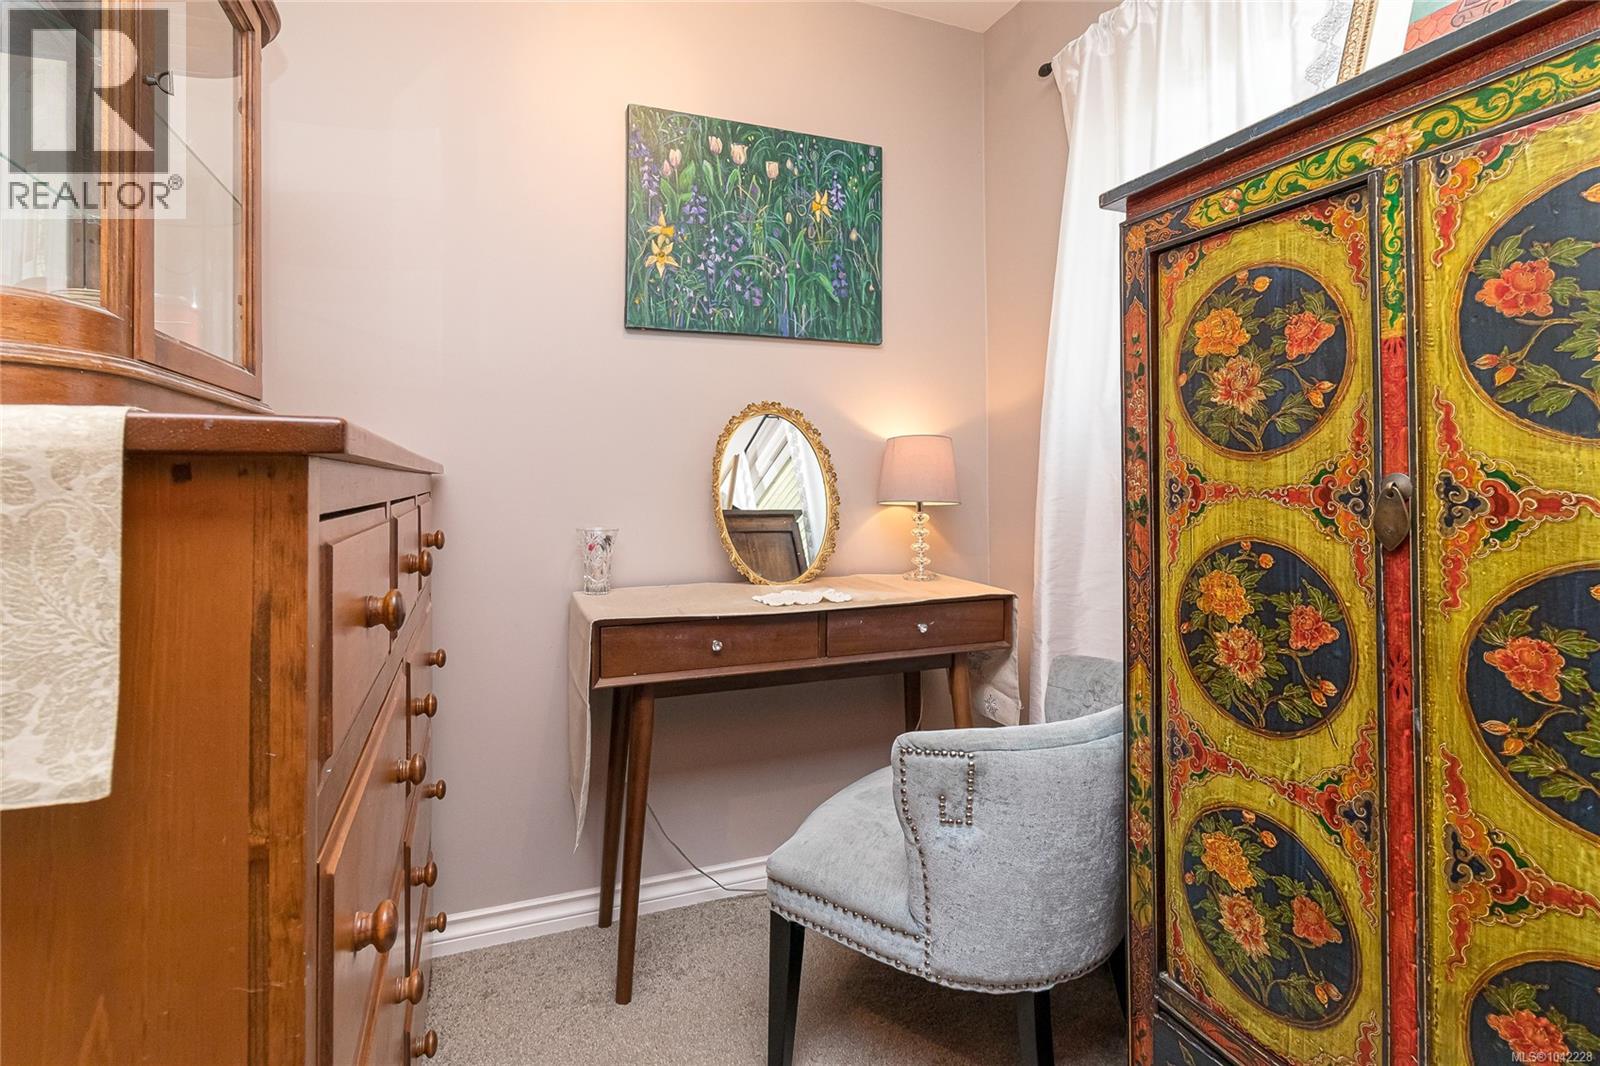
| Bedroom | Main level | 11' x 11' |
| Bedroom | Main level | 10' x 9' |
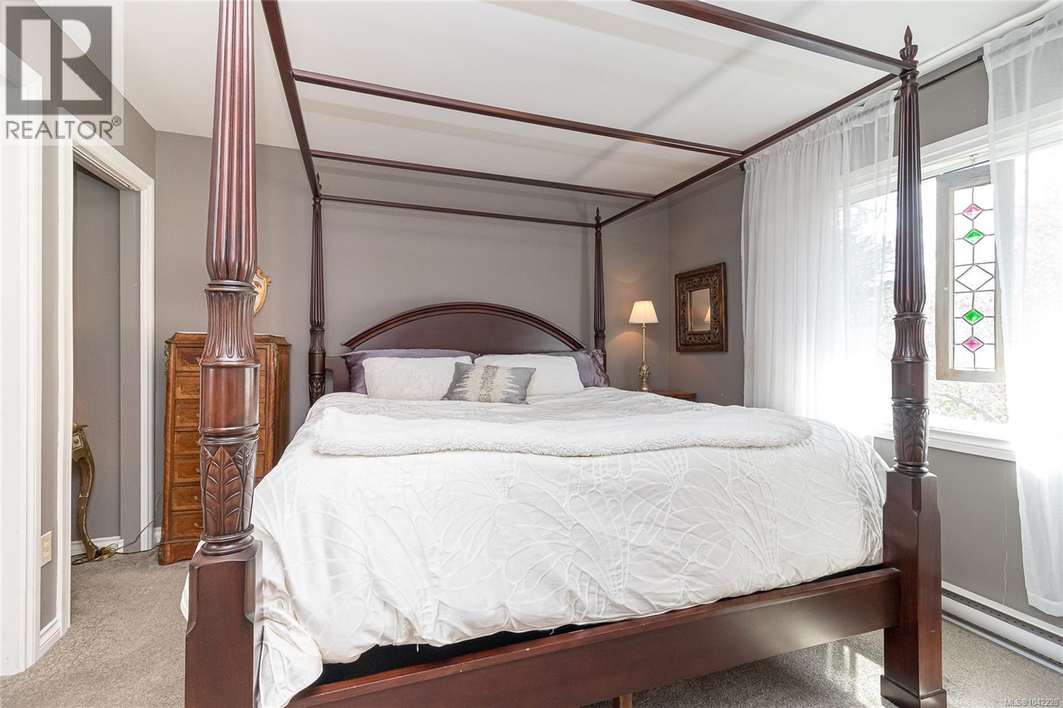
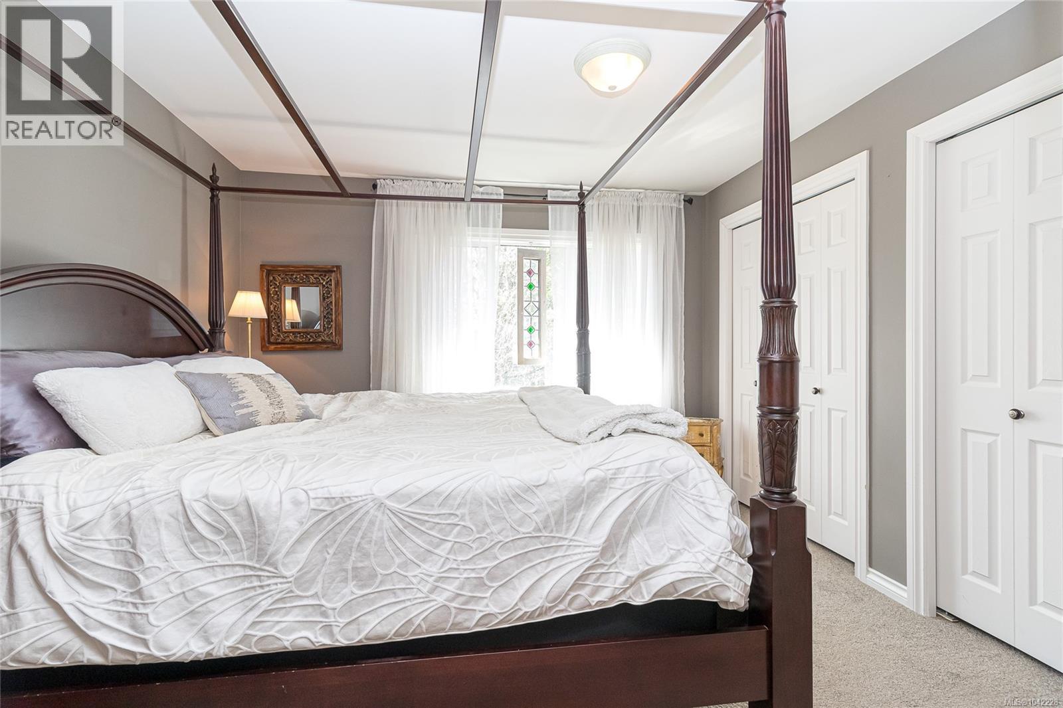
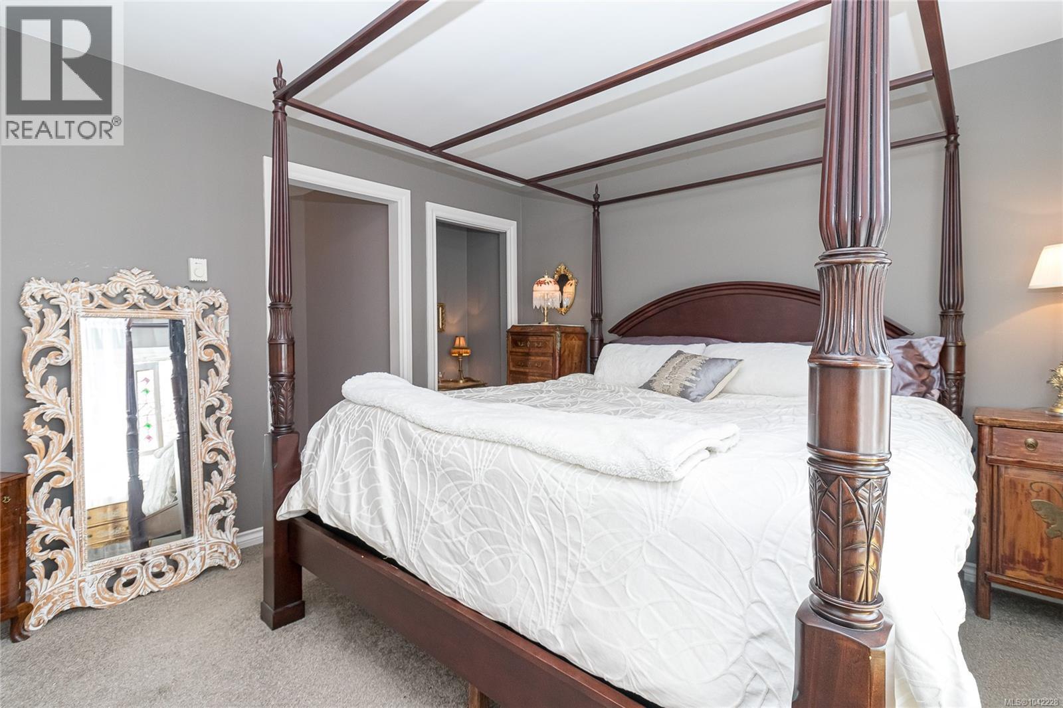
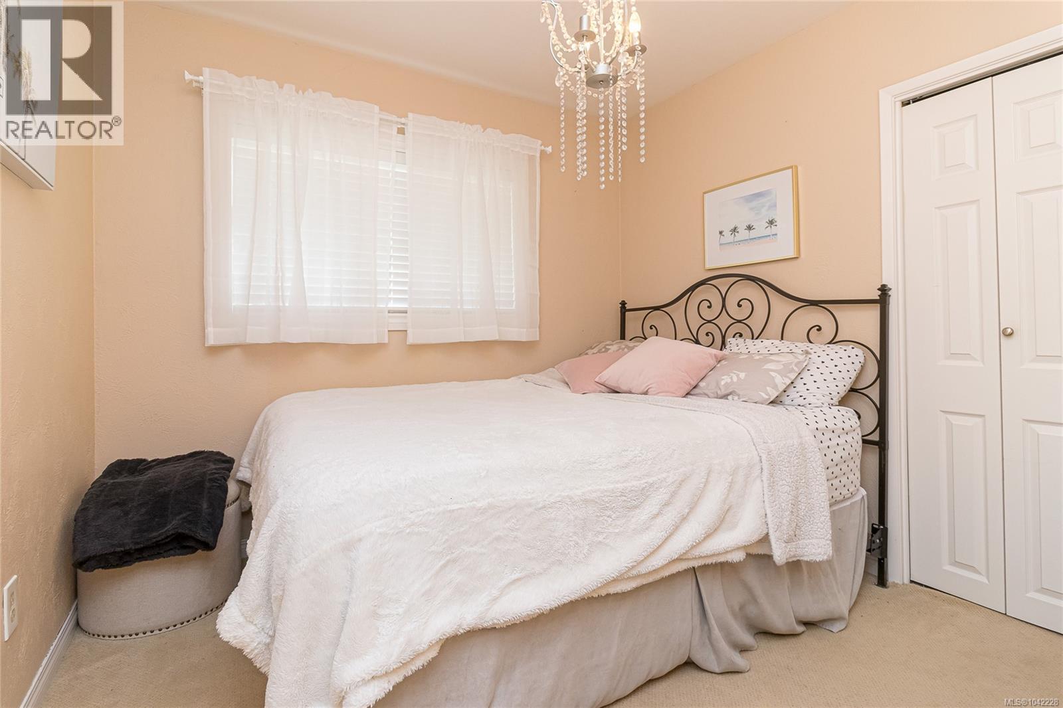
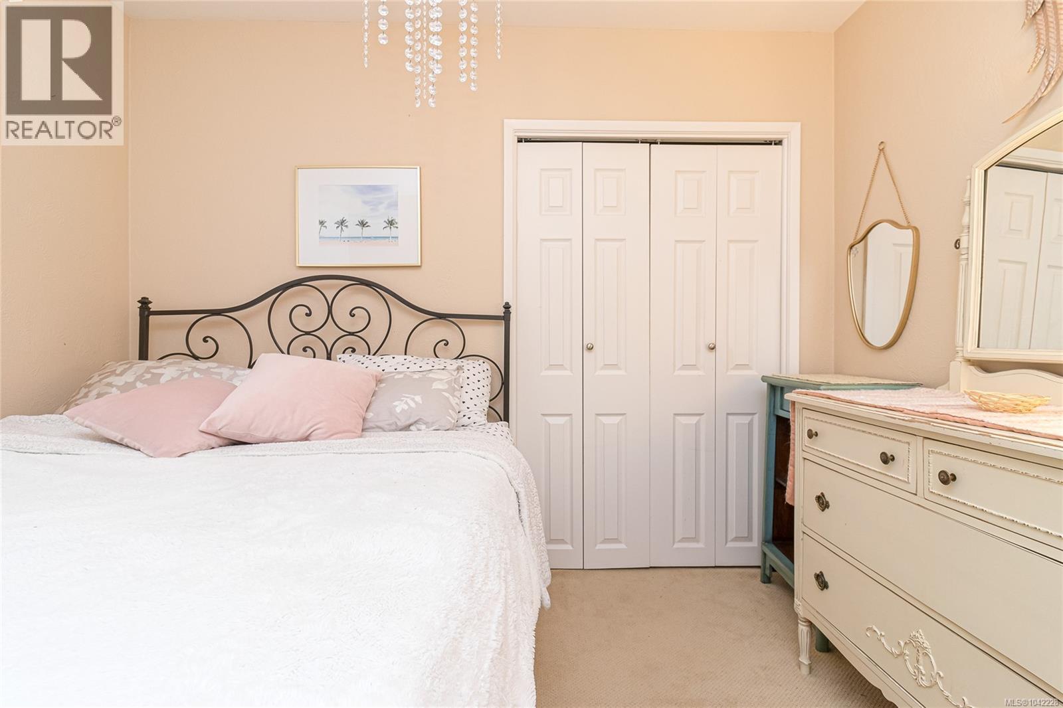
| Primary Bedroom | Main level | 12' x 11' |
| Kitchen | Main level | 13' x 12' |
| Dining room | Main level | 15' x 10' |
| Living room | Main level | 18' x 13' |
| Studio | Other | 16' x 12' |
Location
This REALTOR.ca listing content is owned and licensed by REALTOR® members of The Canadian Real Estate Association
Data provided by: Victoria Real Estate Board