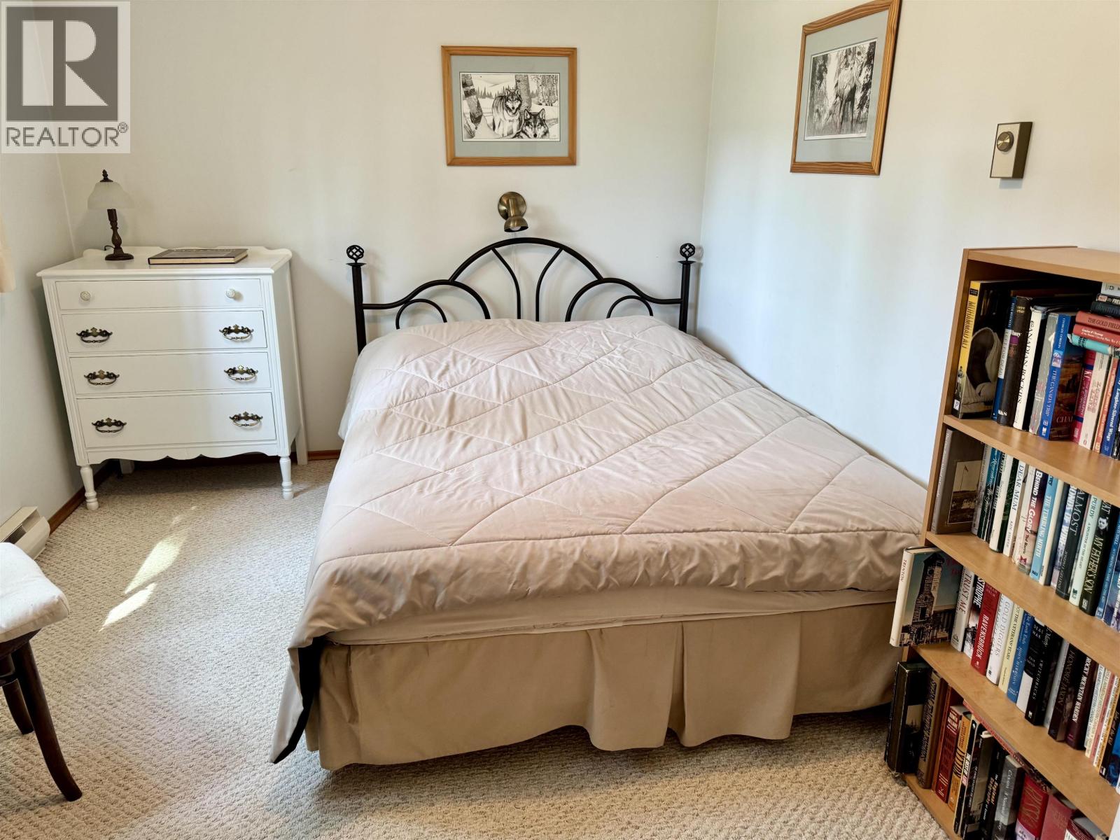
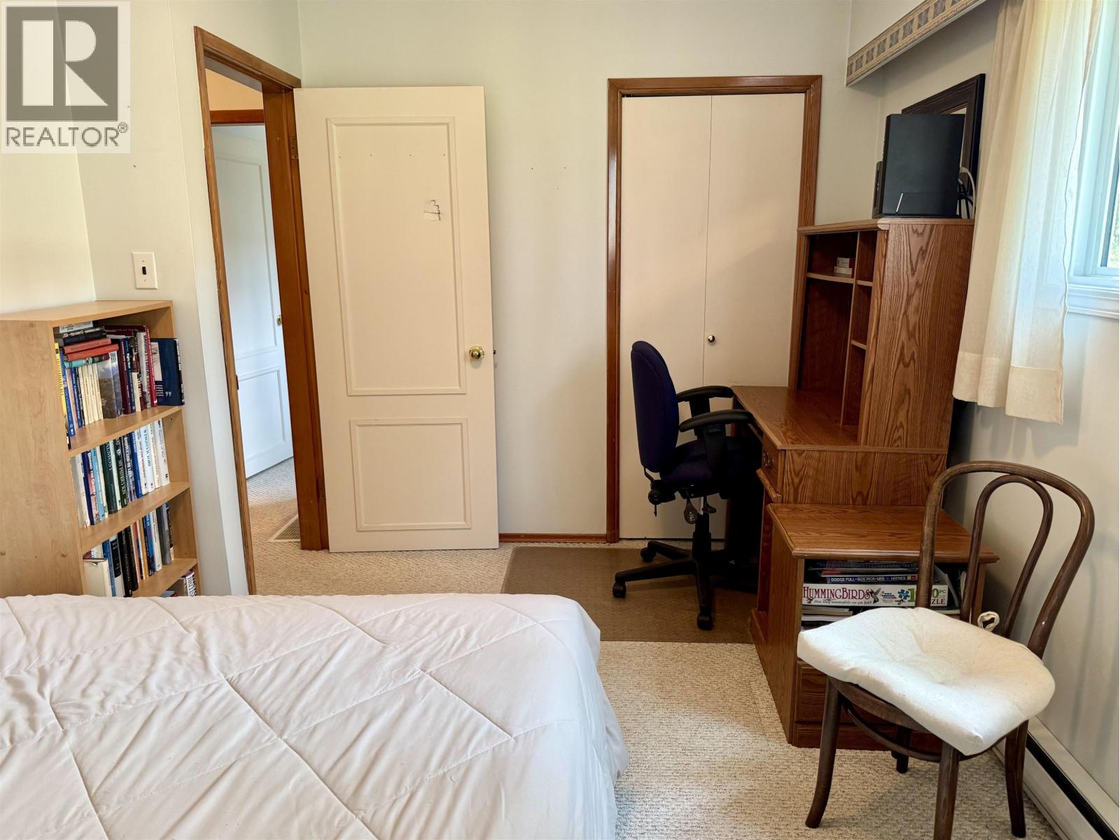
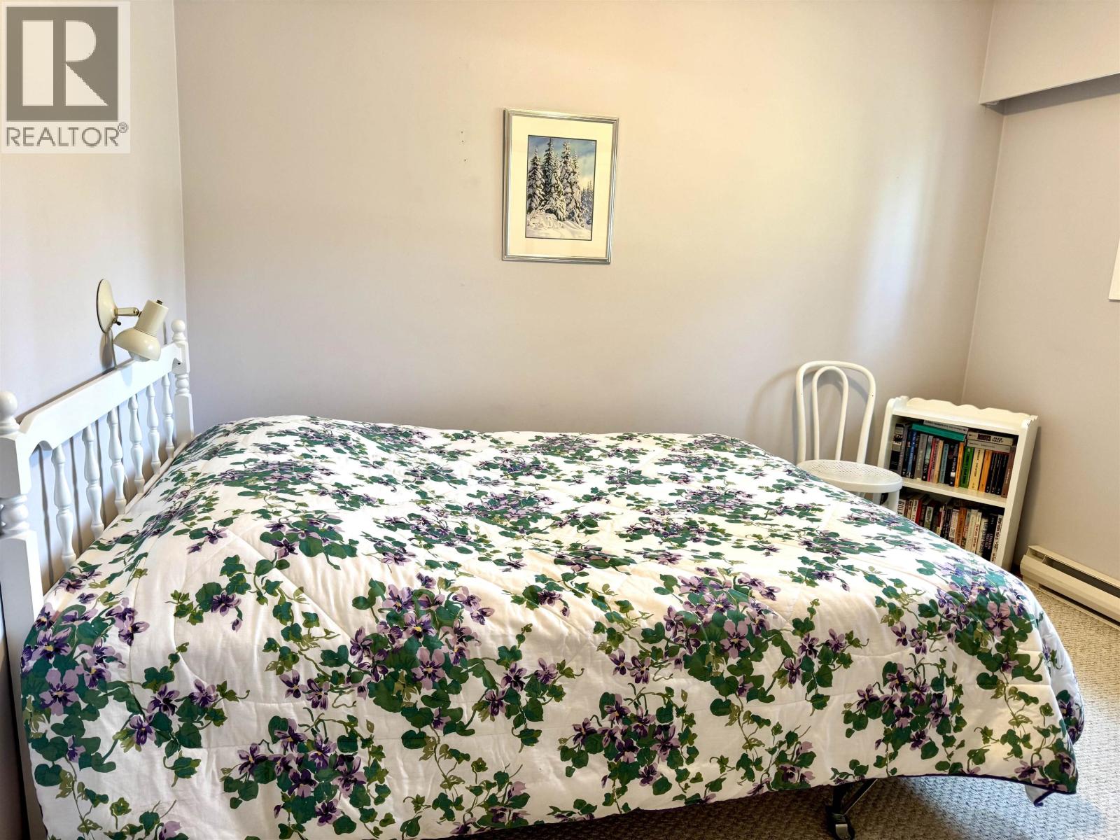
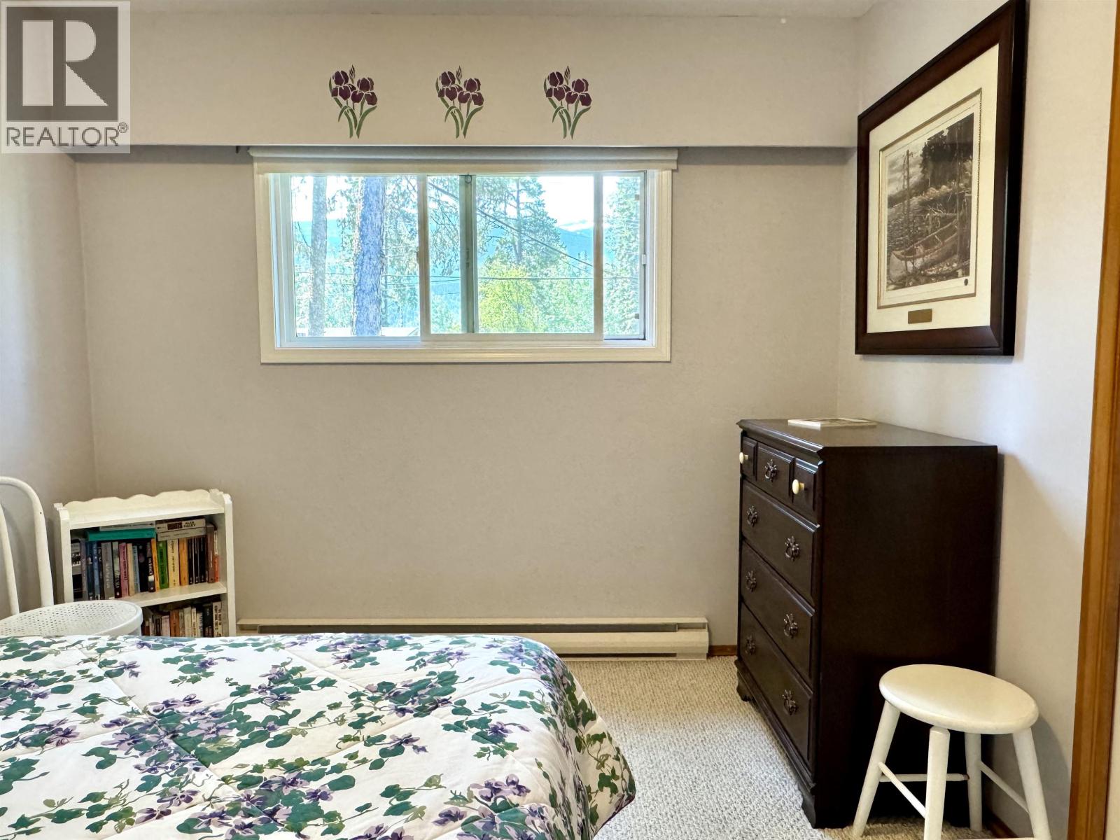
- ©MLS R3146494
- Area 1655 sq ft
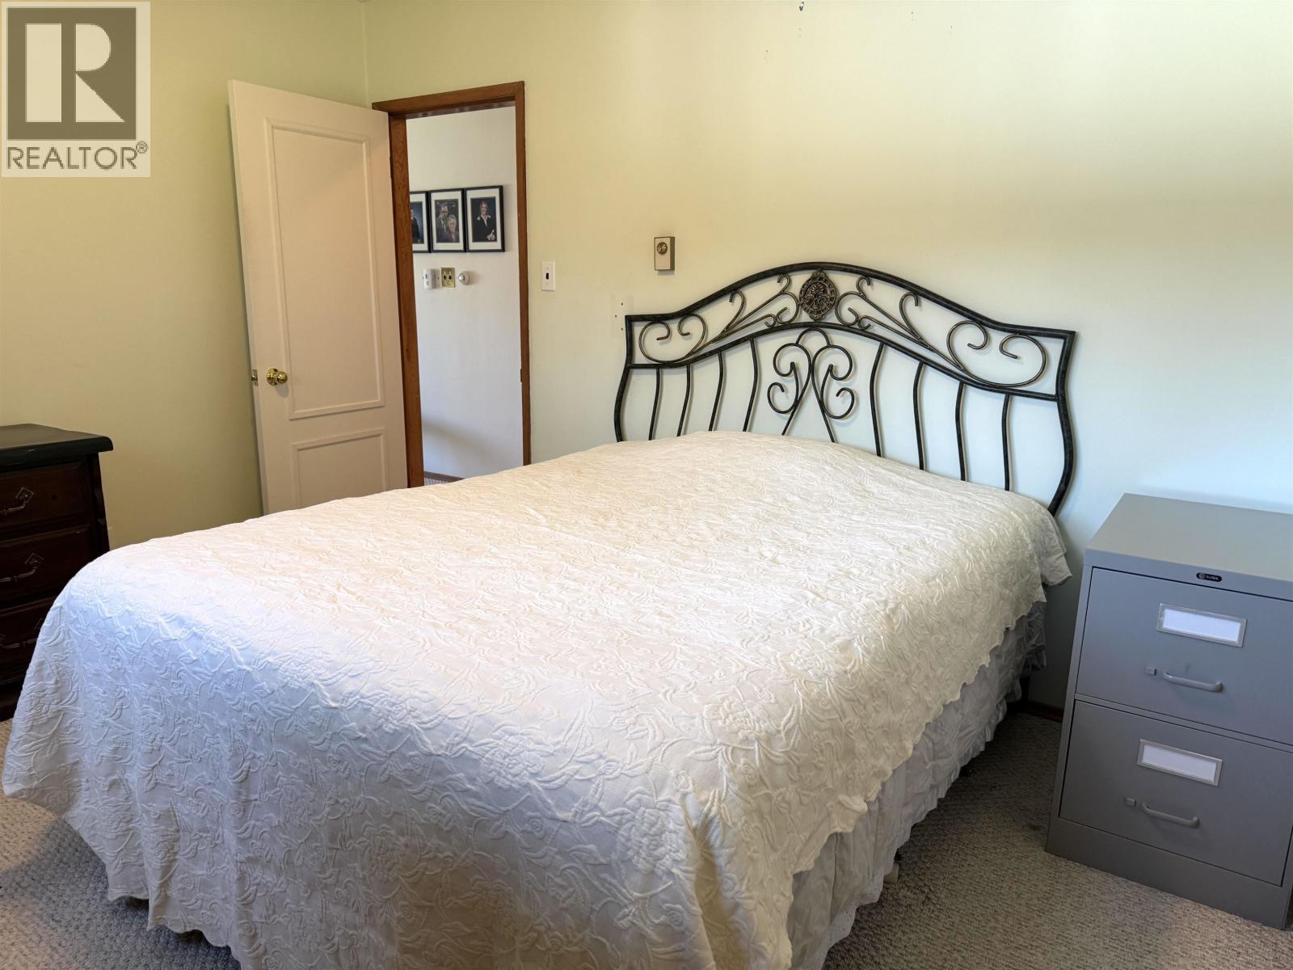
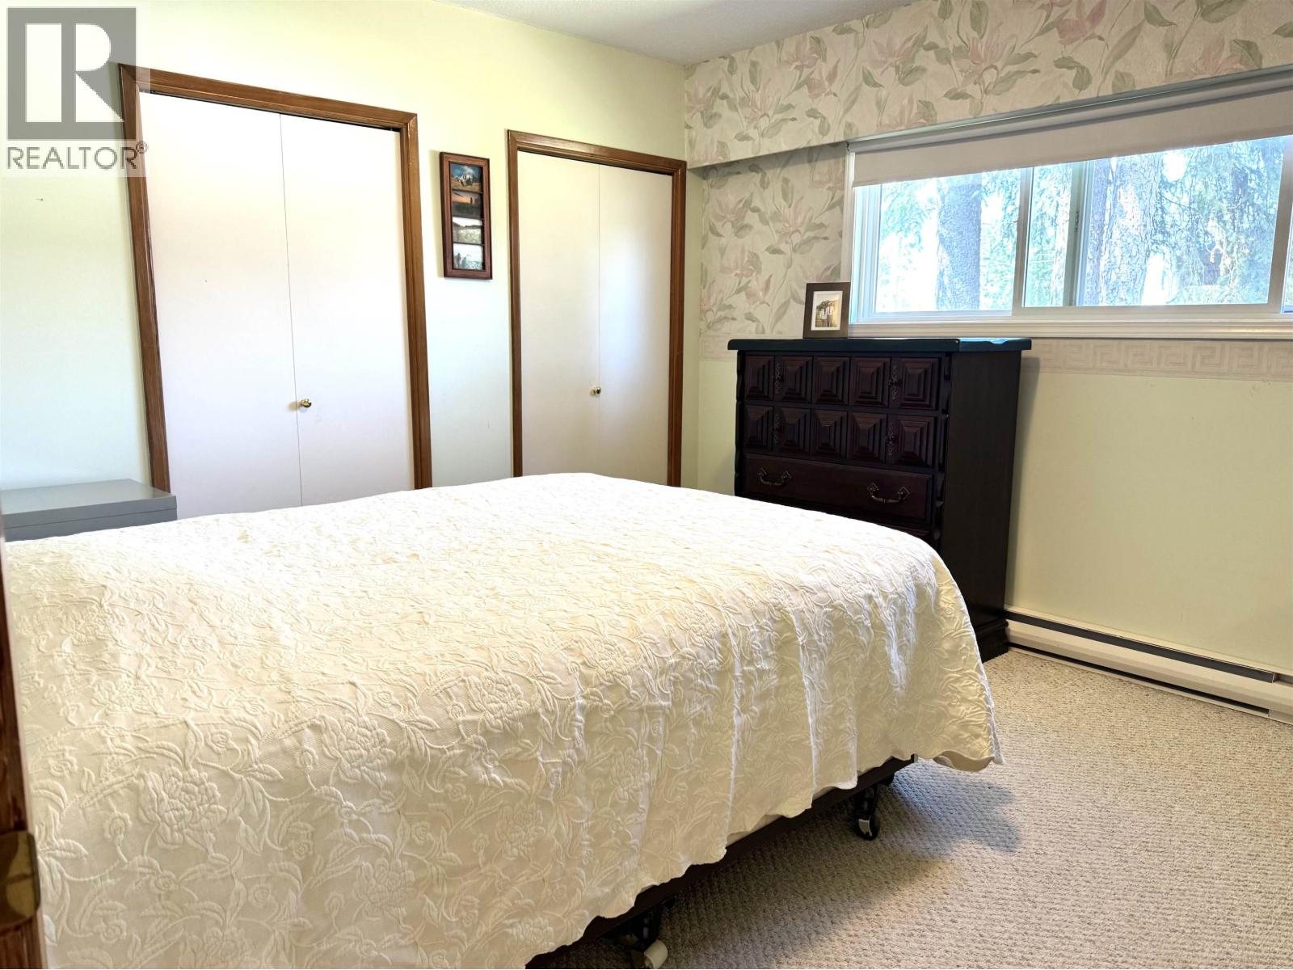
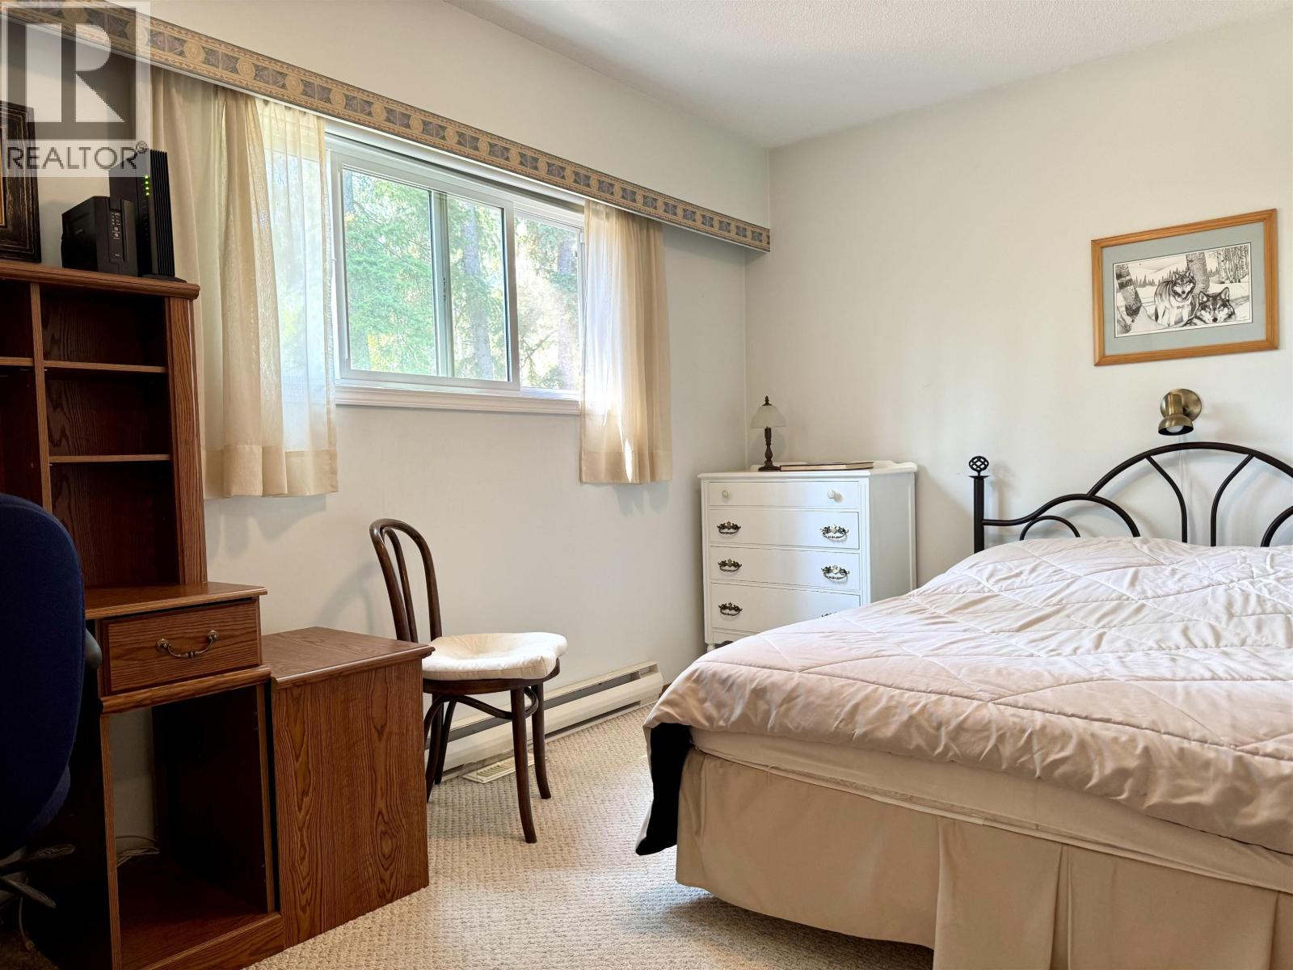
- Bedrooms 3
- Bathrooms 1
Description
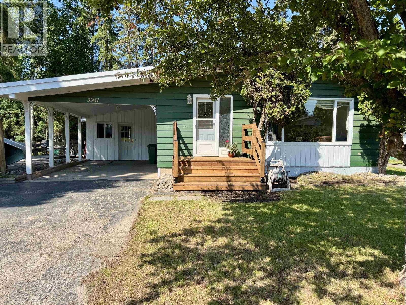
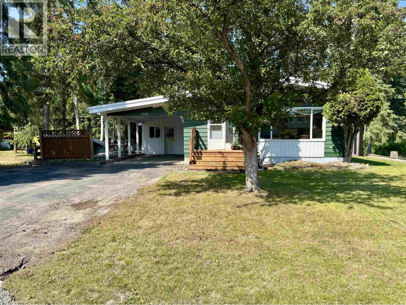
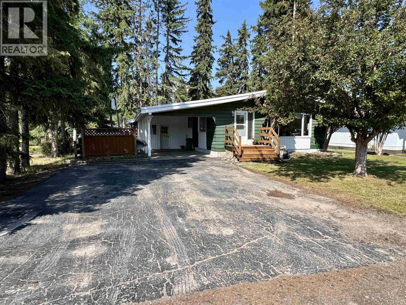
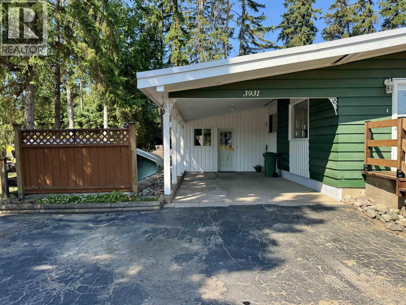
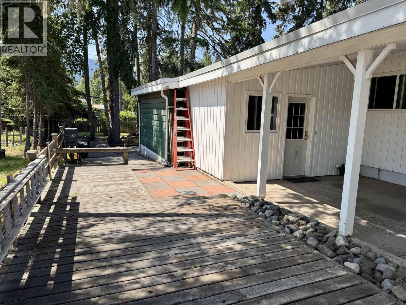
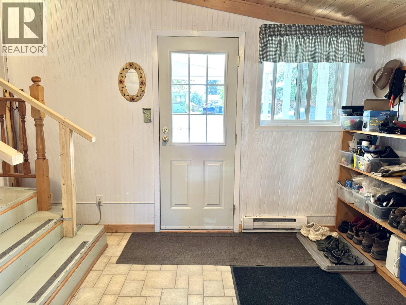
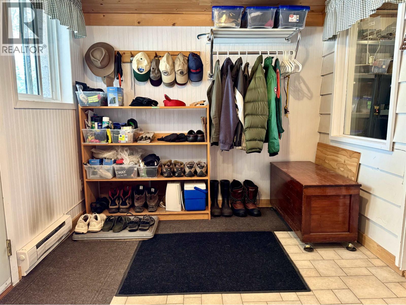
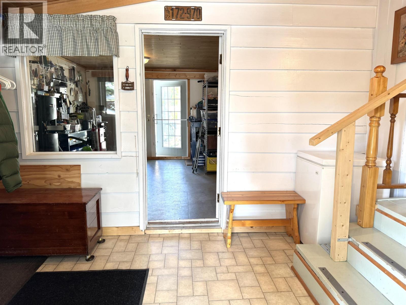
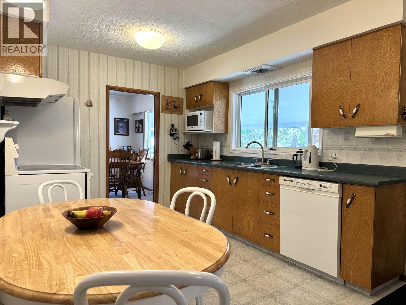
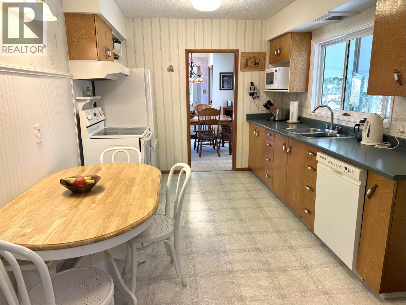
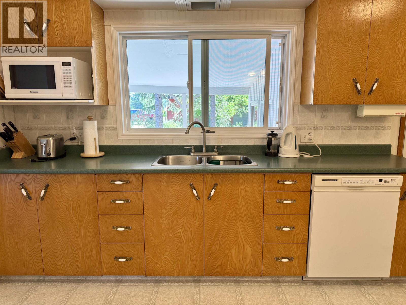
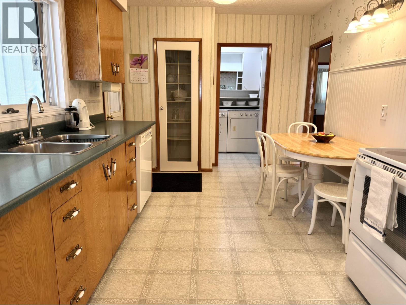
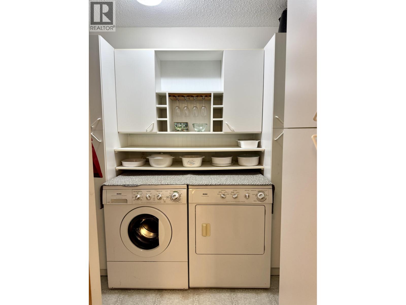
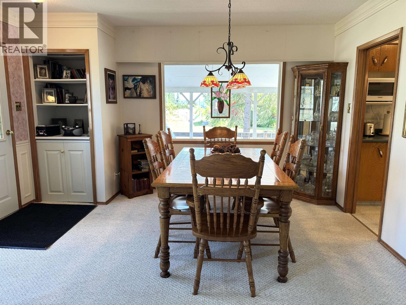
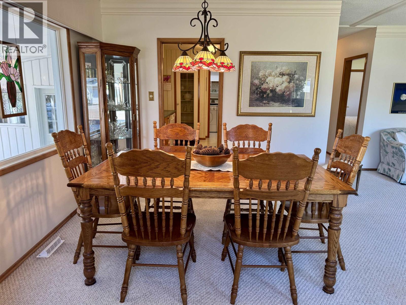
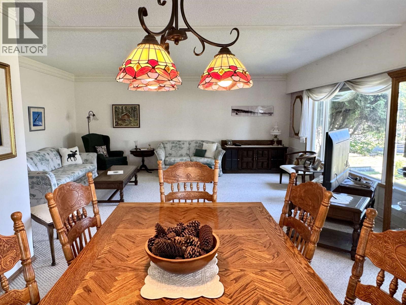
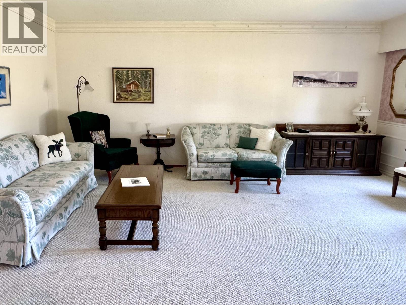
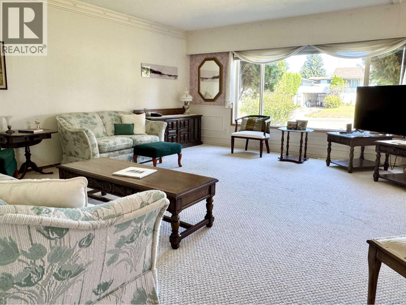
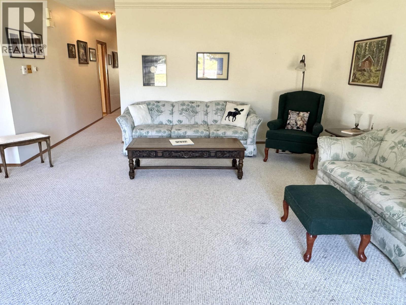
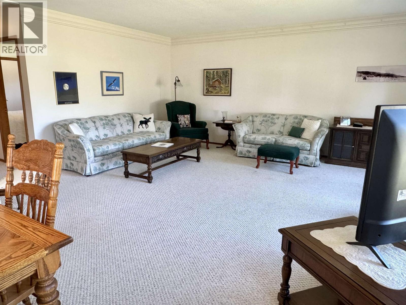
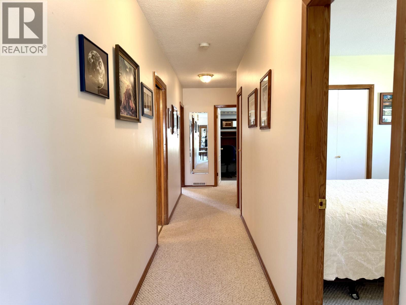
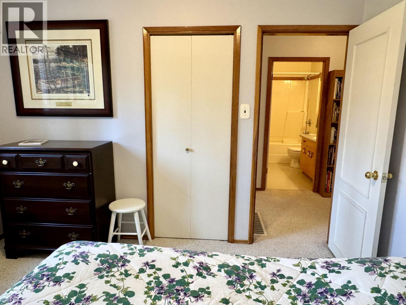
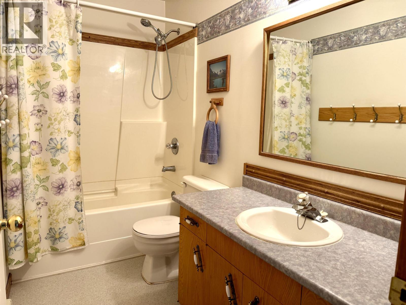
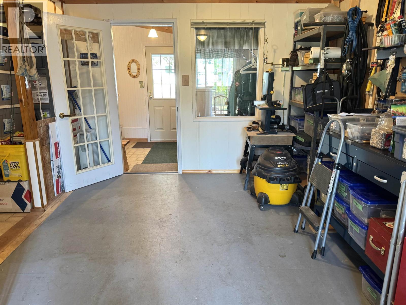
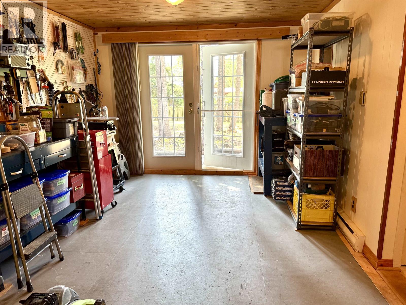
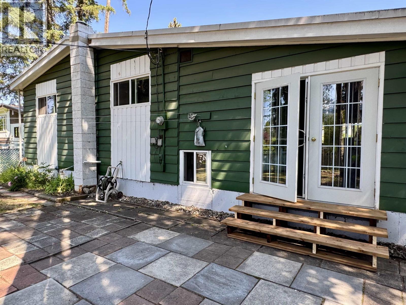
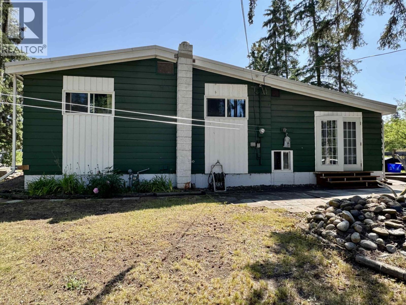
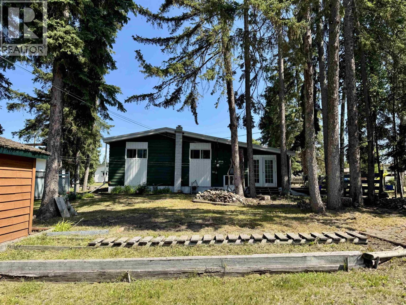
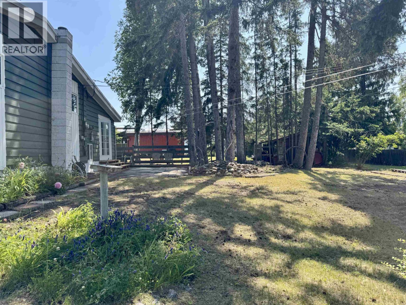
Desirable Hill location! This well-maintained 3-bedroom, 1-bath rancher is a great fit for first-time buyers or those looking to simplify. Covered parking and a generous boot room provide a practical entryway, leading into a spacious living room, dedicated dining area, and functional kitchen next to a combined laundry room & pantry. Venting double patio doors in the flex room open to the backyard, offering easy access to the outdoor space. This space, formerly used as a den, has been converted into a small workshop with a plywood floor over the carpet and pegboard walls, but can easily be restored to a den, hobby room, home office, or playroom. Recent updates include a new furnace (2024), new hot water tank (2026) and front and back steps. (id:48970) Show More
Details
- Constructed Date: 1968
- Property Type: Single Family
- Type: House
- Total Finished Area: 1655 sqft
Features
- Mountain view
- Baseboard heaters
- Forced air
Rooms Details For 3931 11TH AVENUE
| Type | Level | Dimension |
|---|---|---|
| Mud room | Main level | 10 ft ,8 in x 15 ft ,1 in |
| Kitchen | Main level | 15 ft ,5 in x 9 ft ,6 in |
| Dining room | Main level | 10 ft ,2 in x 8 ft ,1 in |
| Living room | Main level | 15 ft ,2 in x 17 ft ,1 in |
| Primary Bedroom | Main level | 11 ft ,1 in x 11 ft ,1 in |
| Bedroom 2 | Main level | 12 ft ,1 in x 8 ft ,1 in |
| Bedroom 3 | Main level | 11 ft ,9 in x 9 ft ,7 in |
| Laundry room | Main level | 6 ft ,9 in x 9 ft ,6 in |
| Flex Space | Main level | 10 ft ,8 in x 15 ft ,1 in |
Location
This REALTOR.ca listing content is owned and licensed by REALTOR® members of The Canadian Real Estate Association
Data provided by: BC Northern Real Estate Board