- ©MLS R3093786
- Area 4364 sq ft
- Bedrooms 7
- Bathrooms 5
Description
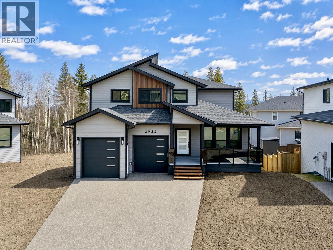
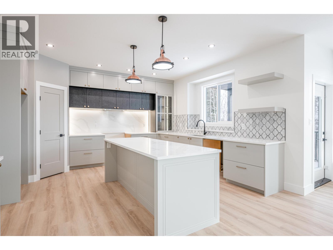
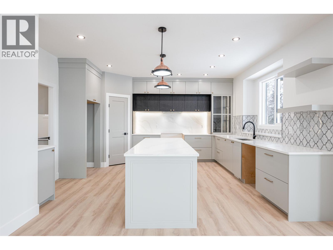
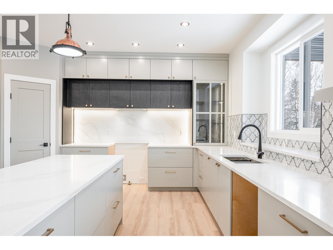
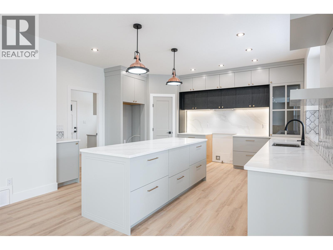
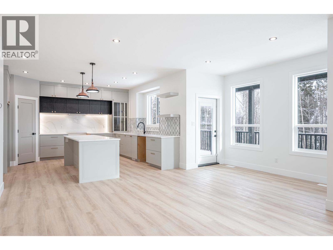
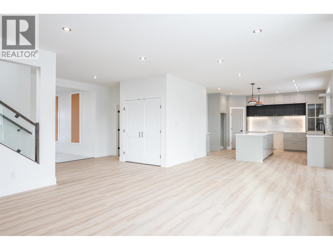
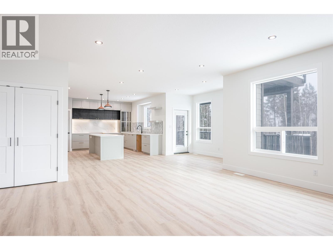
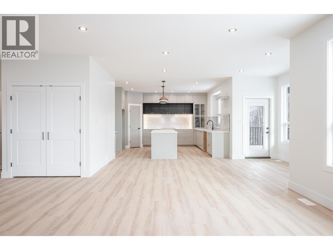
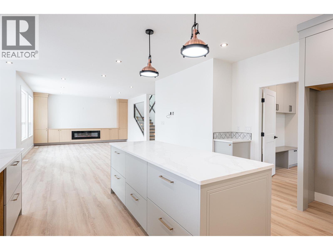
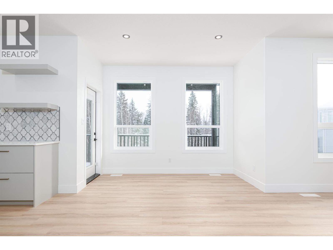
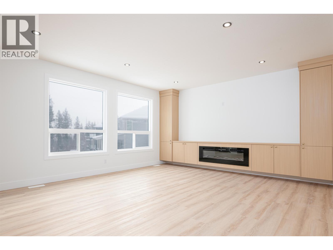
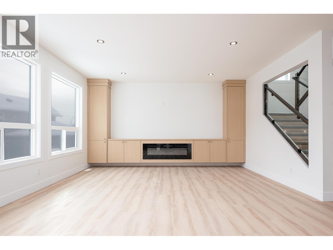
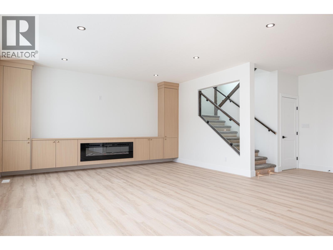
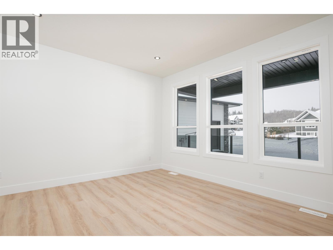
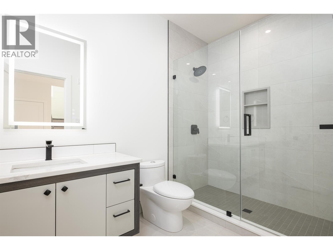
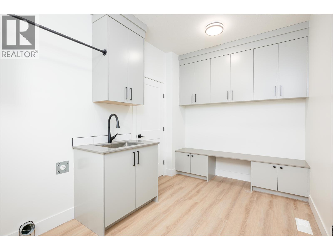
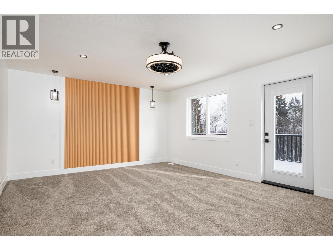
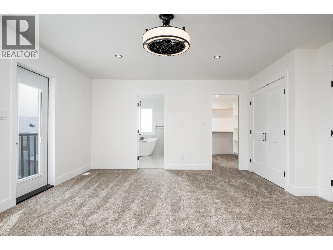
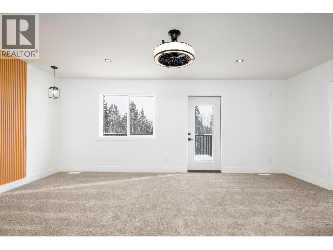
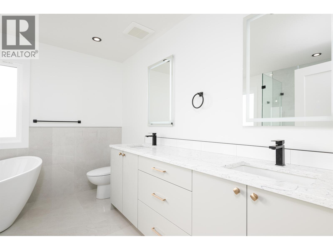
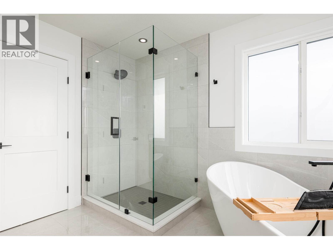
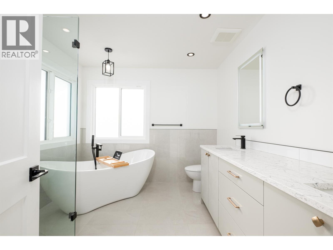
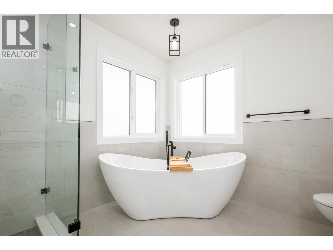
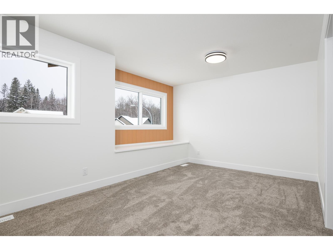
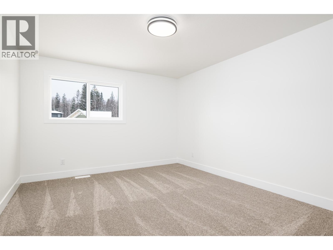
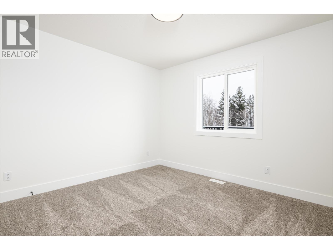
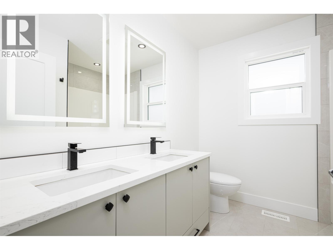
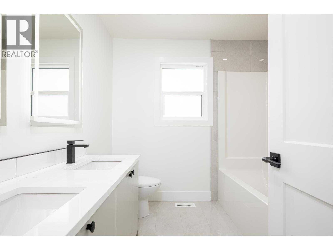
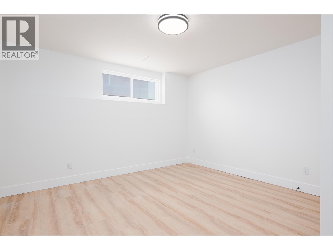
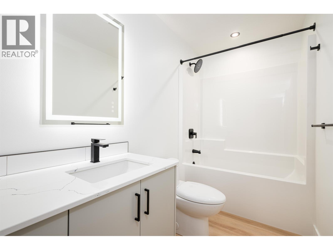
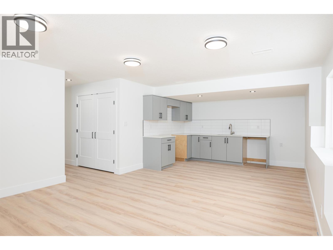
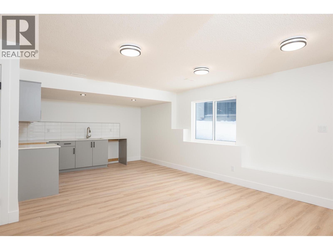
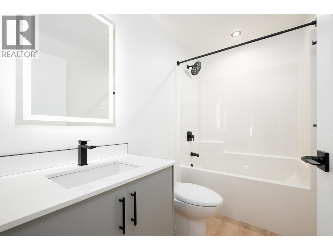
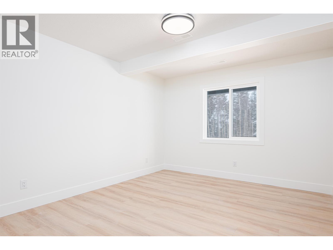
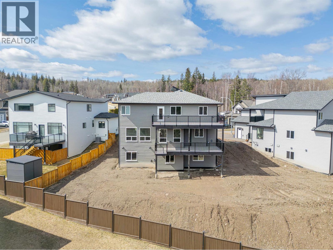
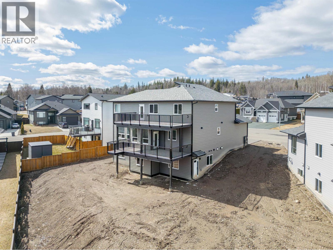
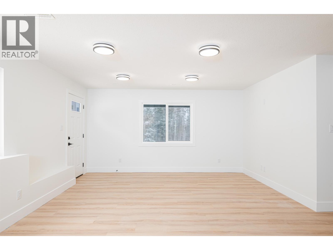
Brand new home on a private lot in a quiet cul-de-sac. Fully finished and proudly built by Virk Homes Ltd. Spacious main floor features a bright living room, a chef-ready kitchen with island, pantry and quartz counters, den and a laundry room with built-in cabinetry. Enjoy entertaining on the huge covered deck. Upper level includes 4 bedrooms, including a luxurious primary suite with a large walk-in closet, double sink vanity, soaker tub, heated tile floors, tiled shower and private sundeck. Lower level adds a bedroom and bathroom, plus a self-contained 2 bedroom legal suite with separate entry and laundry hookups. Partially backs onto Greenbelt. Finished exposed aggregate driveway, heat pump/air conditioning, sod, $7500 appliance credit, 10 year home warranty and GST included. (id:48970) Show More
Details
- Constructed Date: 2026
- Property Type: Single Family
- Type: House
- Total Finished Area: 4364 sqft
Ammenities + Nearby
- Laundry - In Suite
Features
- Central air conditioning
- Smoke Detectors
- Forced air
Rooms Details For 3930 ESTABROOK COURT
| Type | Level | Dimension |
|---|---|---|
| Primary Bedroom | Above | 14 ft ,1 in x 19 ft ,5 in |
| Bedroom 2 | Above | 10 ft ,9 in x 11 ft ,8 in |
| Bedroom 3 | Above | 11 ft ,8 in x 14 ft ,5 in |
| Bedroom 4 | Above | 10 ft ,2 in x 16 ft ,6 in |
| Other | Above | 6 ft ,1 in x 11 ft ,6 in |
| Other | Above | 5 ft ,3 in x 6 ft |
| Other | Above | 5 ft ,3 in x 6 ft |
| Bedroom 5 | Basement | 9 ft ,1 in x 15 ft ,3 in |
| Kitchen | Basement | 8 ft ,8 in x 10 ft ,6 in |
| Bedroom 6 | Basement | 10 ft ,6 in x 14 ft ,2 in |
| Additional bedroom | Basement | 10 ft x 10 ft ,5 in |
| Living room | Basement | 16 ft x 17 ft ,6 in |
| Kitchen | Main level | 11 ft ,8 in x 15 ft ,3 in |
| Pantry | Main level | 4 ft ,4 in x 4 ft ,6 in |
| Laundry room | Main level | 9 ft ,2 in x 13 ft ,9 in |
| Dining room | Main level | 9 ft ,1 in x 15 ft ,3 in |
| Living room | Main level | 16 ft ,3 in x 18 ft ,6 in |
| Den | Main level | 13 ft ,6 in x 14 ft ,2 in |
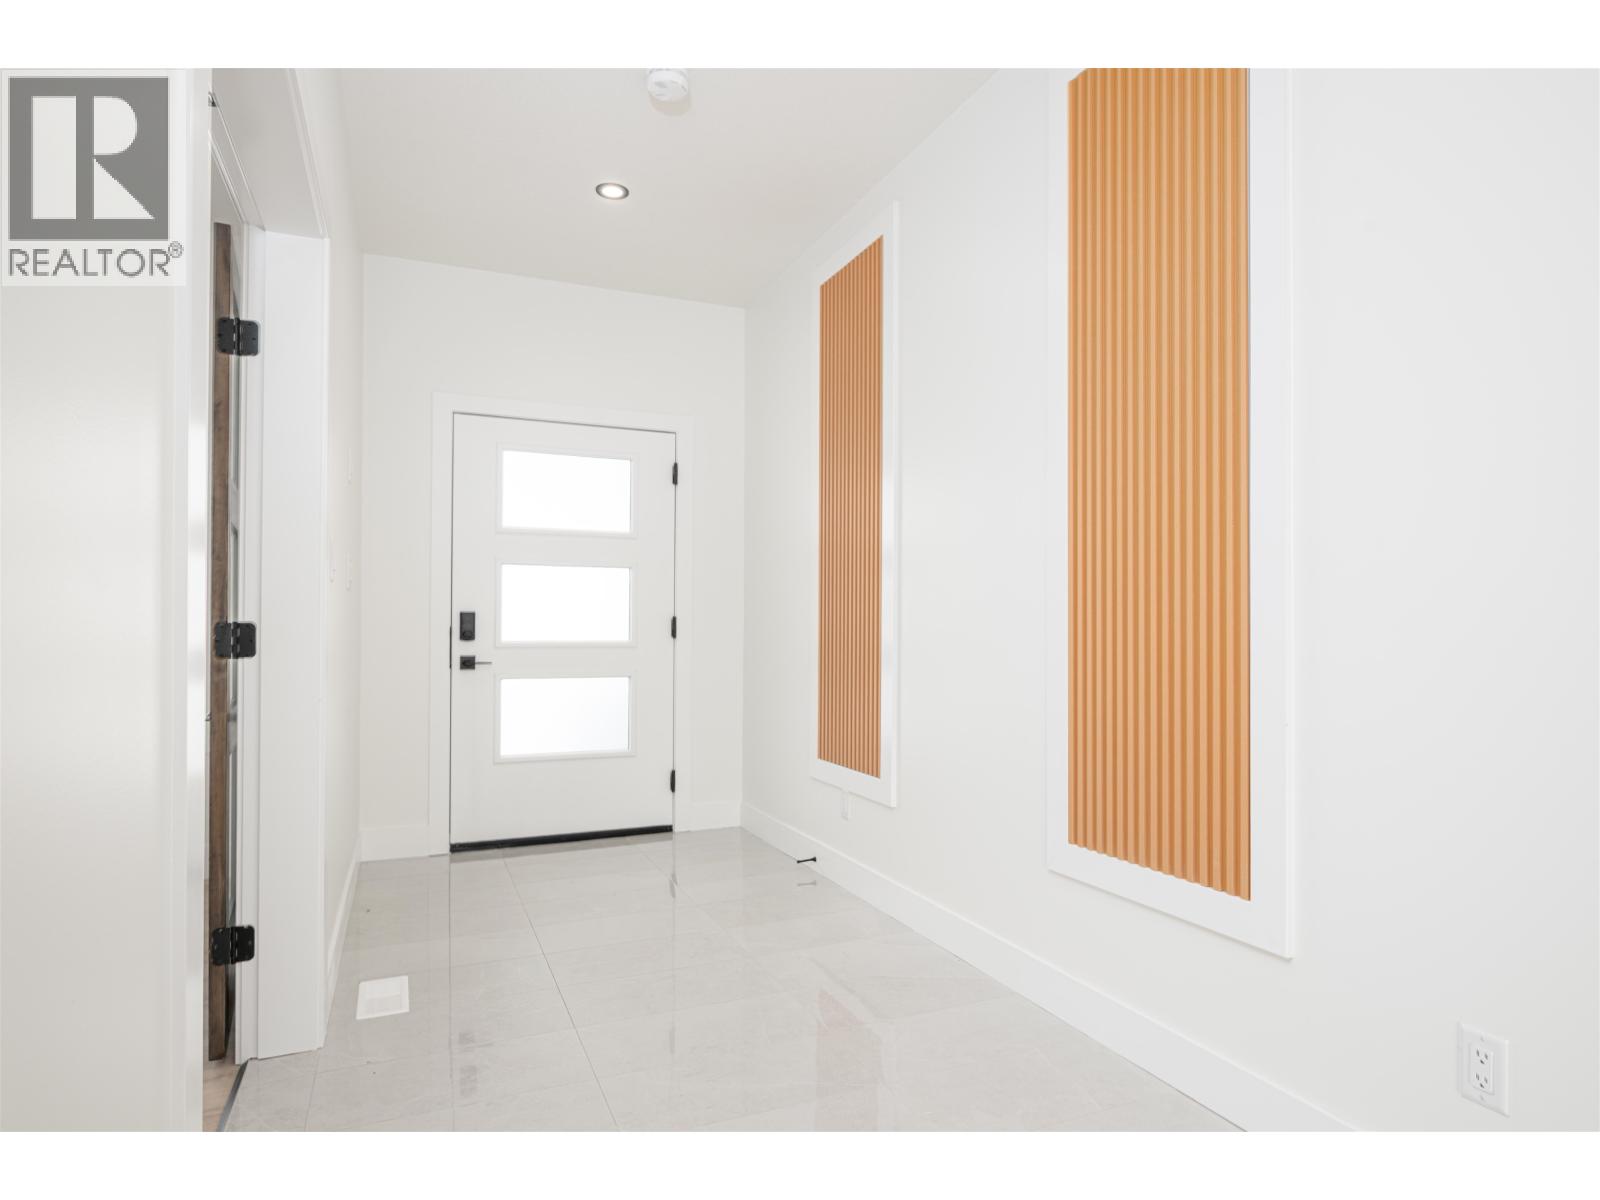
| Foyer | Main level | 7 ft x 8 ft |
Location
This REALTOR.ca listing content is owned and licensed by REALTOR® members of The Canadian Real Estate Association
Data provided by: BC Northern Real Estate Board