- ©MLS 10390391
- Area 2958 sq ft
- Bedrooms 5
- Bathrooms 3
- Parkings 10
Description
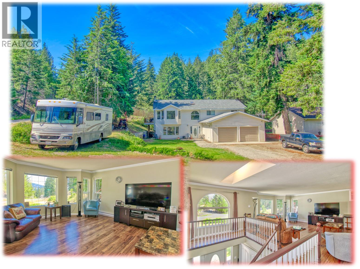
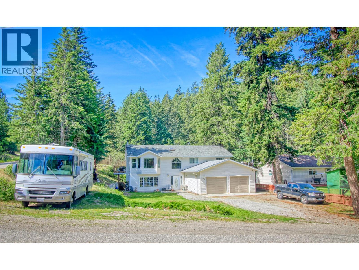
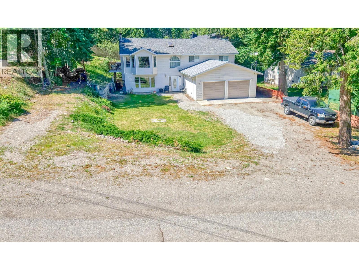
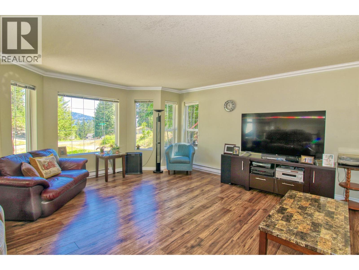
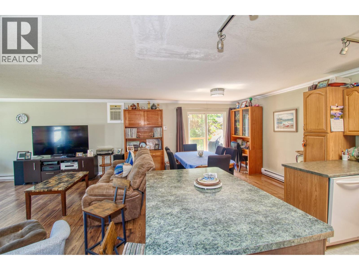
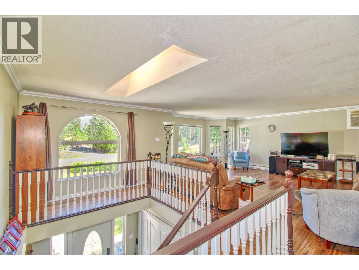
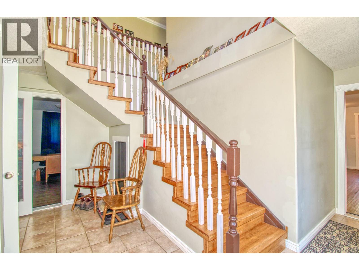
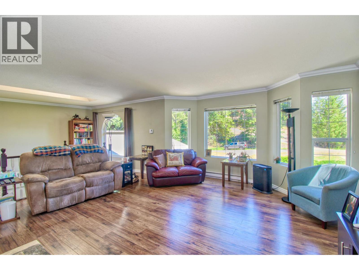
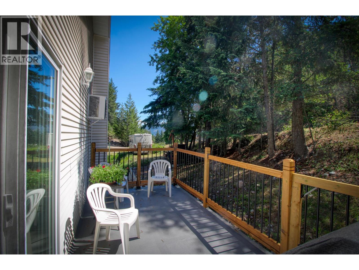
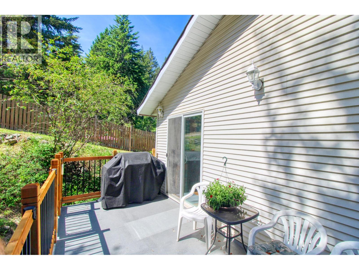
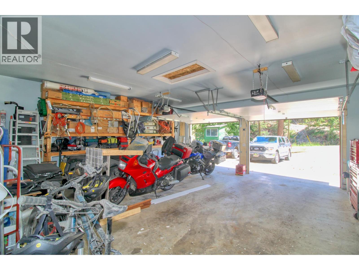
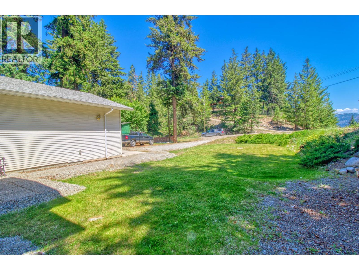
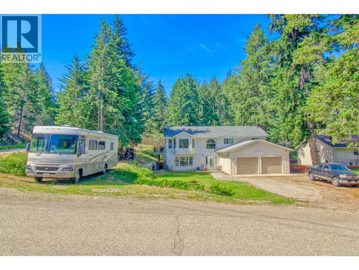
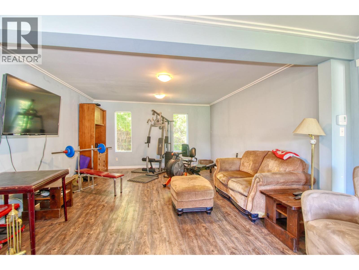
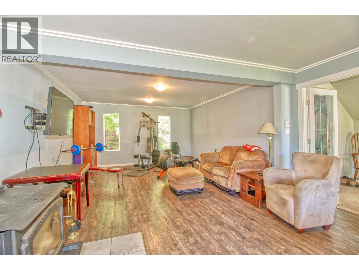
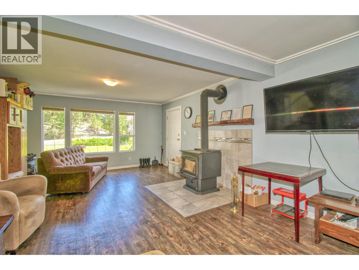
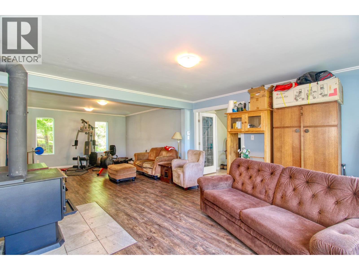
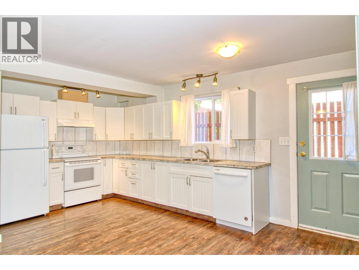
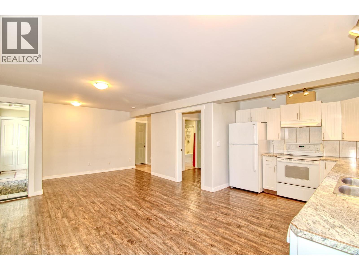
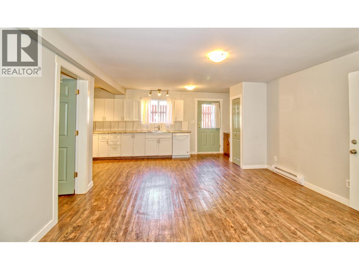
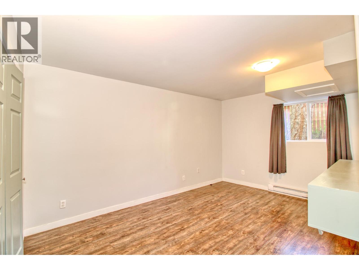
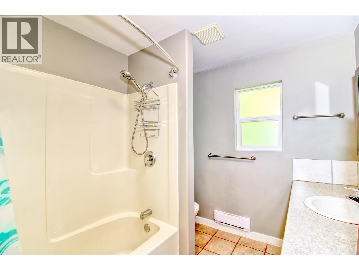
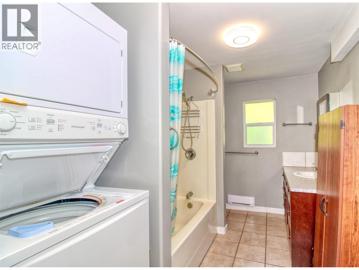
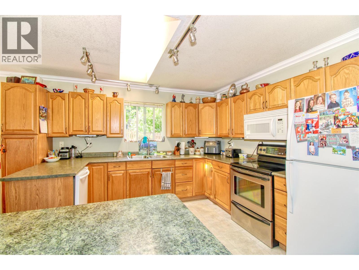
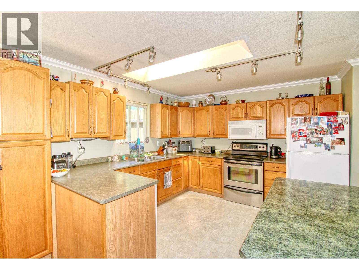
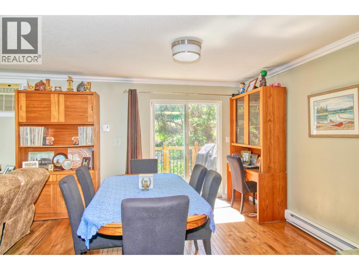
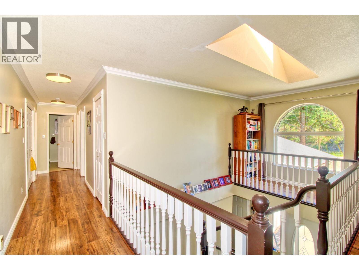
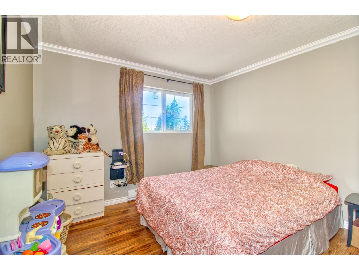
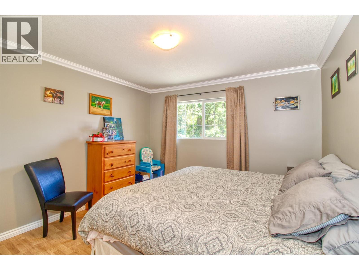
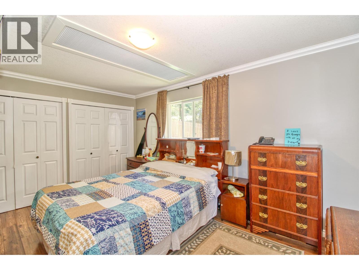
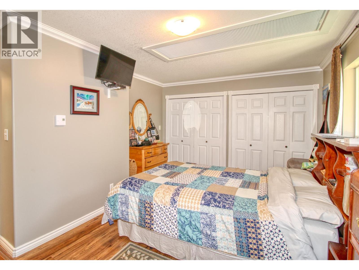
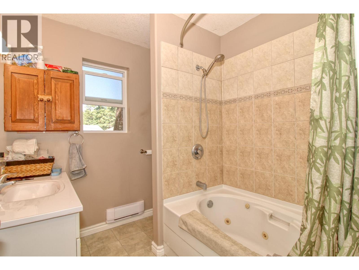
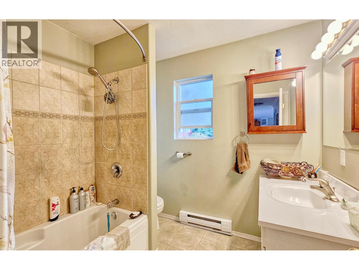
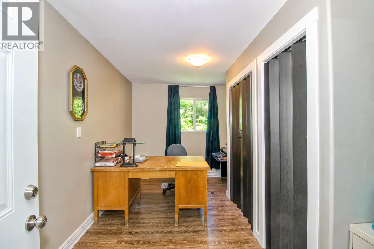
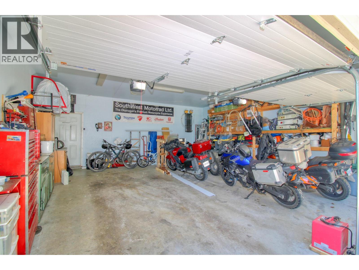
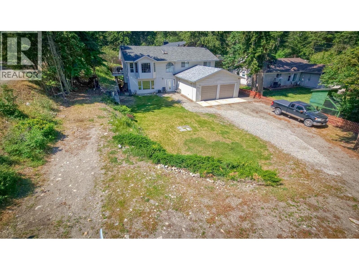
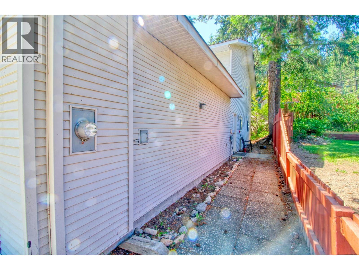
Large Level Entry Family Home with INCOME SUITE (incl STR) & HUGE PARKING space . . . Big Double GARAGE plus enough parking outside for RV plus other vehicles. . . Ground floor level entry to Suite and Main Home . . . Suite for Long term tenancy or Short Term Vacation Rental as per RDCO Bylaws (Buyer to confirm eligibility) . . . Wood Stove in Ground floor Rec room . . . Open plan Upper floor has lots of natural light through multiple skylights . . . Private Balcony off Kitchen Dining area . . . 3 Good sized bedrooms . . . Ground level Suite has large well appointed kitchen, open plan living/dining area, Full bath, Laundry, Good Size bedroom . . . This floor could be reconfigured to a 2 bed suite by swapping out the office area . . . Westshore Estates is surrounded by Crown Land with easy access for hiking, ATVs etc . . . Activities at Westshore Park a short walk down the road . . . (id:48970) Show More
Details
- Constructed Date: 2000
- Property Type: Single Family
- Type: House
- Access Type: Easy access
- Neighbourhood: Okanagan North
Ammenities + Nearby
- Park
- Recreation
- Park
- Recreation
Features
- Level lot
- Corner Site
- Balcony
- Pets Allowed
- Rentals Allowed
- Mountain view
- Refrigerator
- Range - Electric
- Washer & Dryer
- Wall unit
- Baseboard heaters
- Stove
Rooms Details For 393 Northern View Drive
| Type | Level | Dimension |
|---|---|---|
| Full bathroom | Second level | 8' x 6' |
| Bedroom | Second level | 12' x 10' |
| Bedroom | Second level | 12' x 10' |
| Full ensuite bathroom | Second level | 9' x 5' |
| Primary Bedroom | Second level | 12' x 10' |
| Dining room | Second level | 9' x 9' |
| Kitchen | Second level | 12' x 10' |
| Living room | Second level | 20' x 15' |
| Foyer | Main level | 10' x 8' |
| Bedroom | Main level | 9' x 6' |
| Recreation room | Main level | 20' x 14' |
| Kitchen | Main level | 14' x 8' |
| Dining room | Main level | 10' x 8' |
| Living room | Main level | 14' x 14' |
| Bedroom | Main level | 12' x 8' |
| 4pc Bathroom | Main level | 9' x 5' |
Location
This REALTOR.ca listing content is owned and licensed by REALTOR® members of The Canadian Real Estate Association
Data provided by: Okanagan-Mainline Real Estate Board