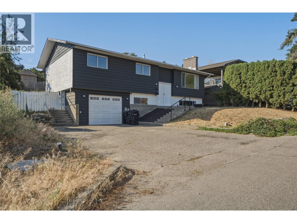
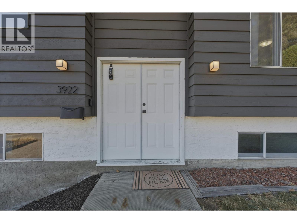
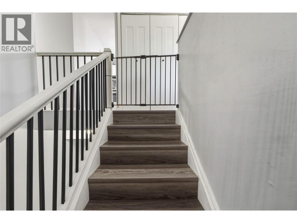
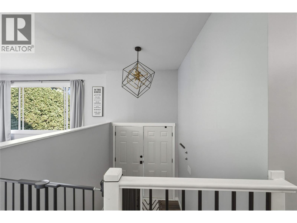
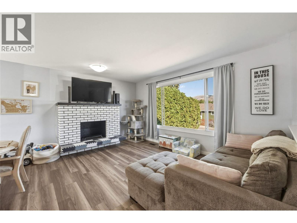
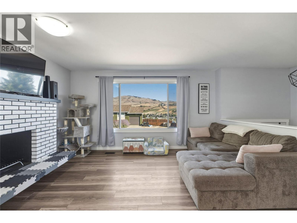
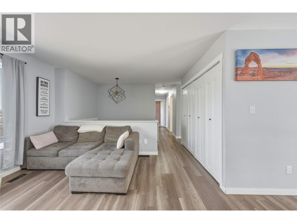
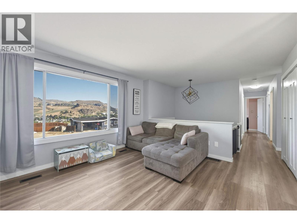
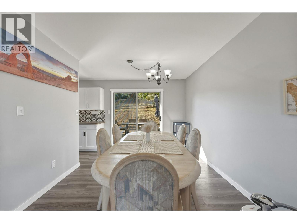
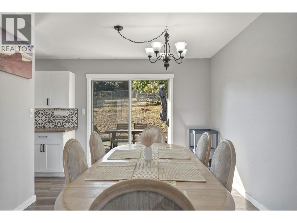
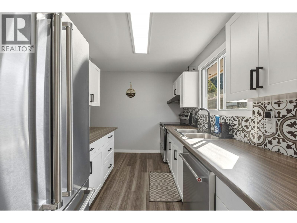
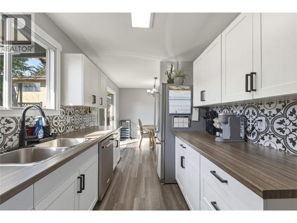
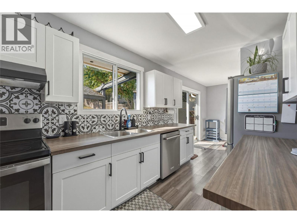
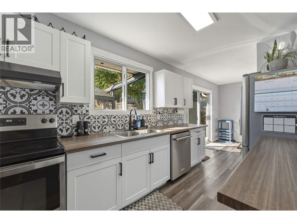
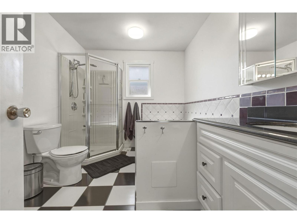
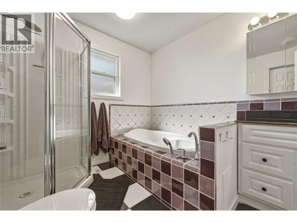
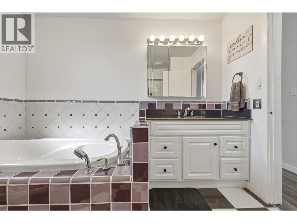
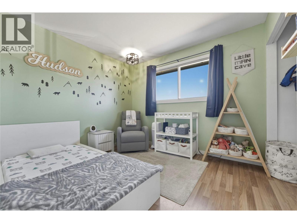
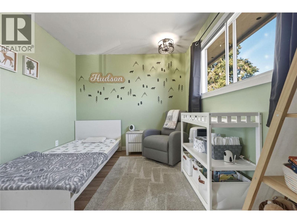
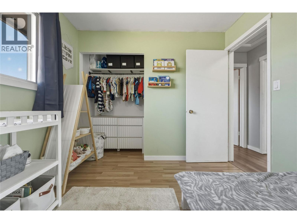
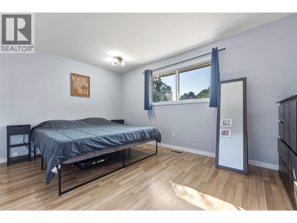
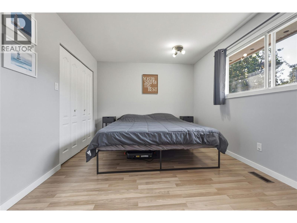
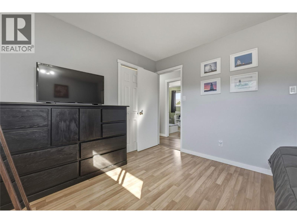
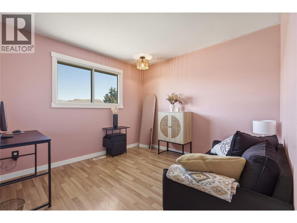
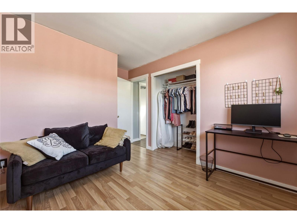
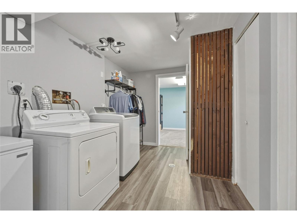
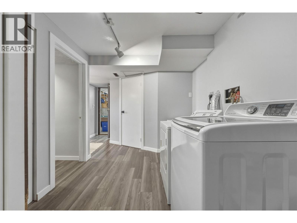
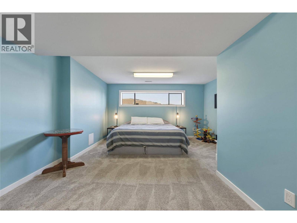
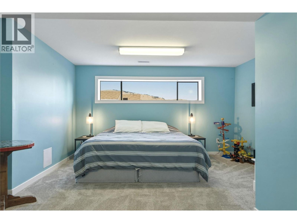
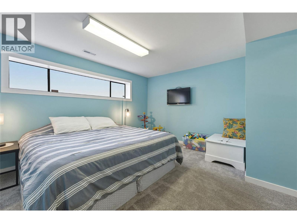
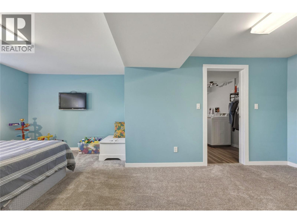
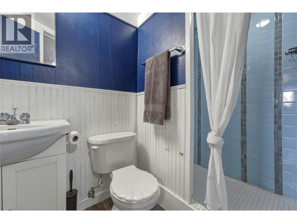
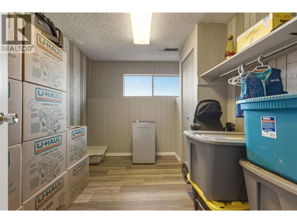
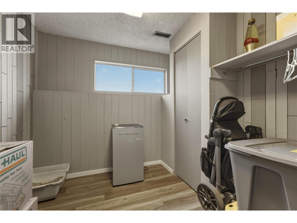
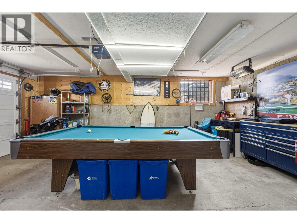
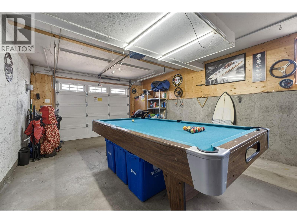
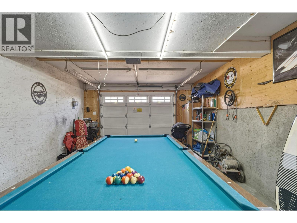
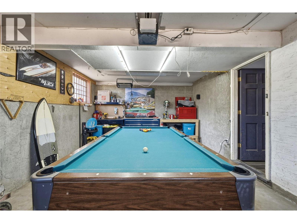
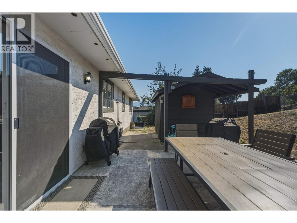
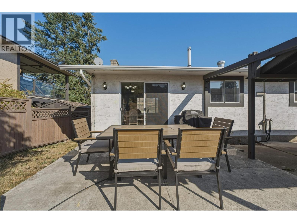
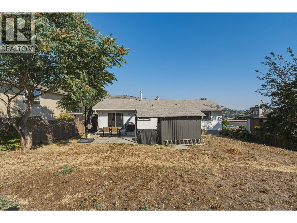
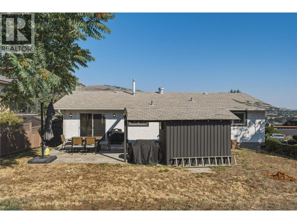
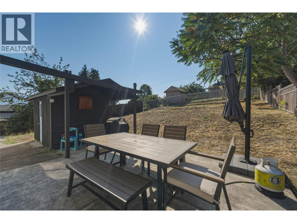
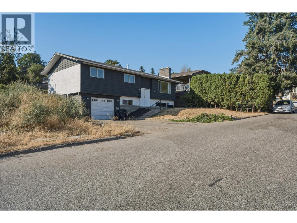
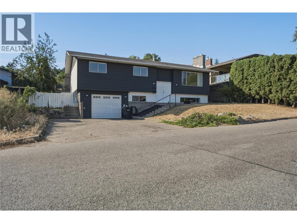
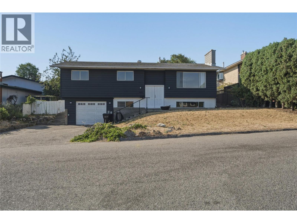
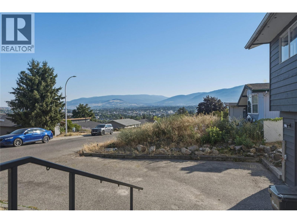
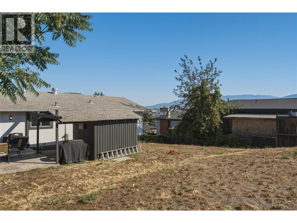
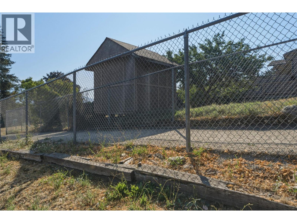
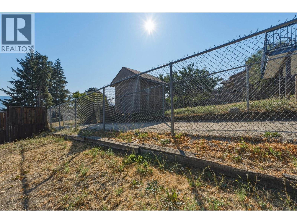
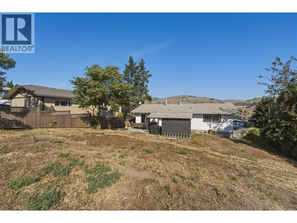
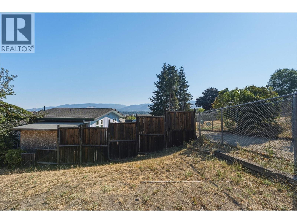
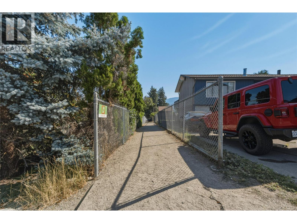
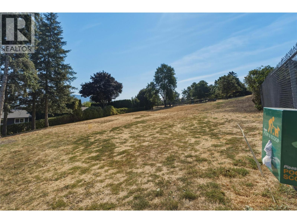
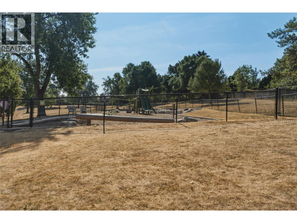
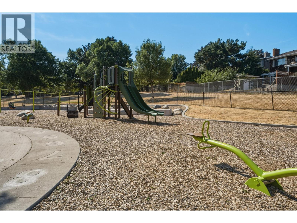
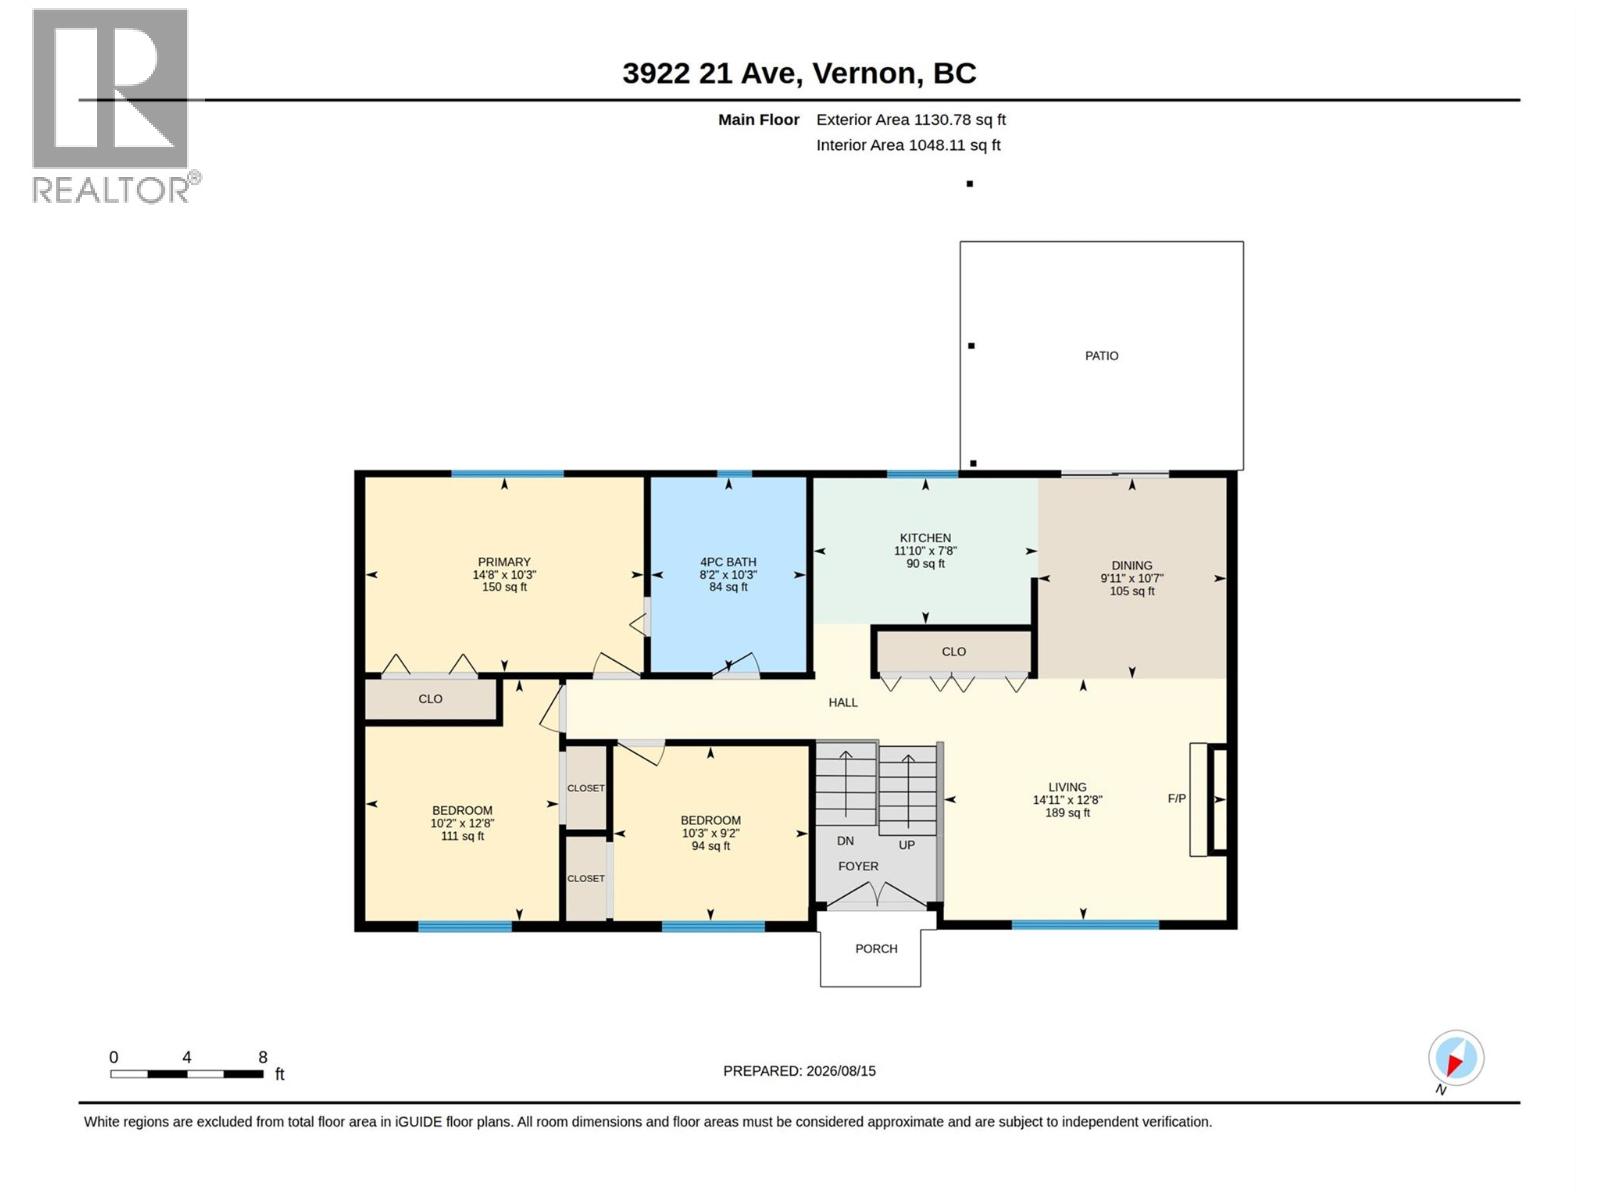
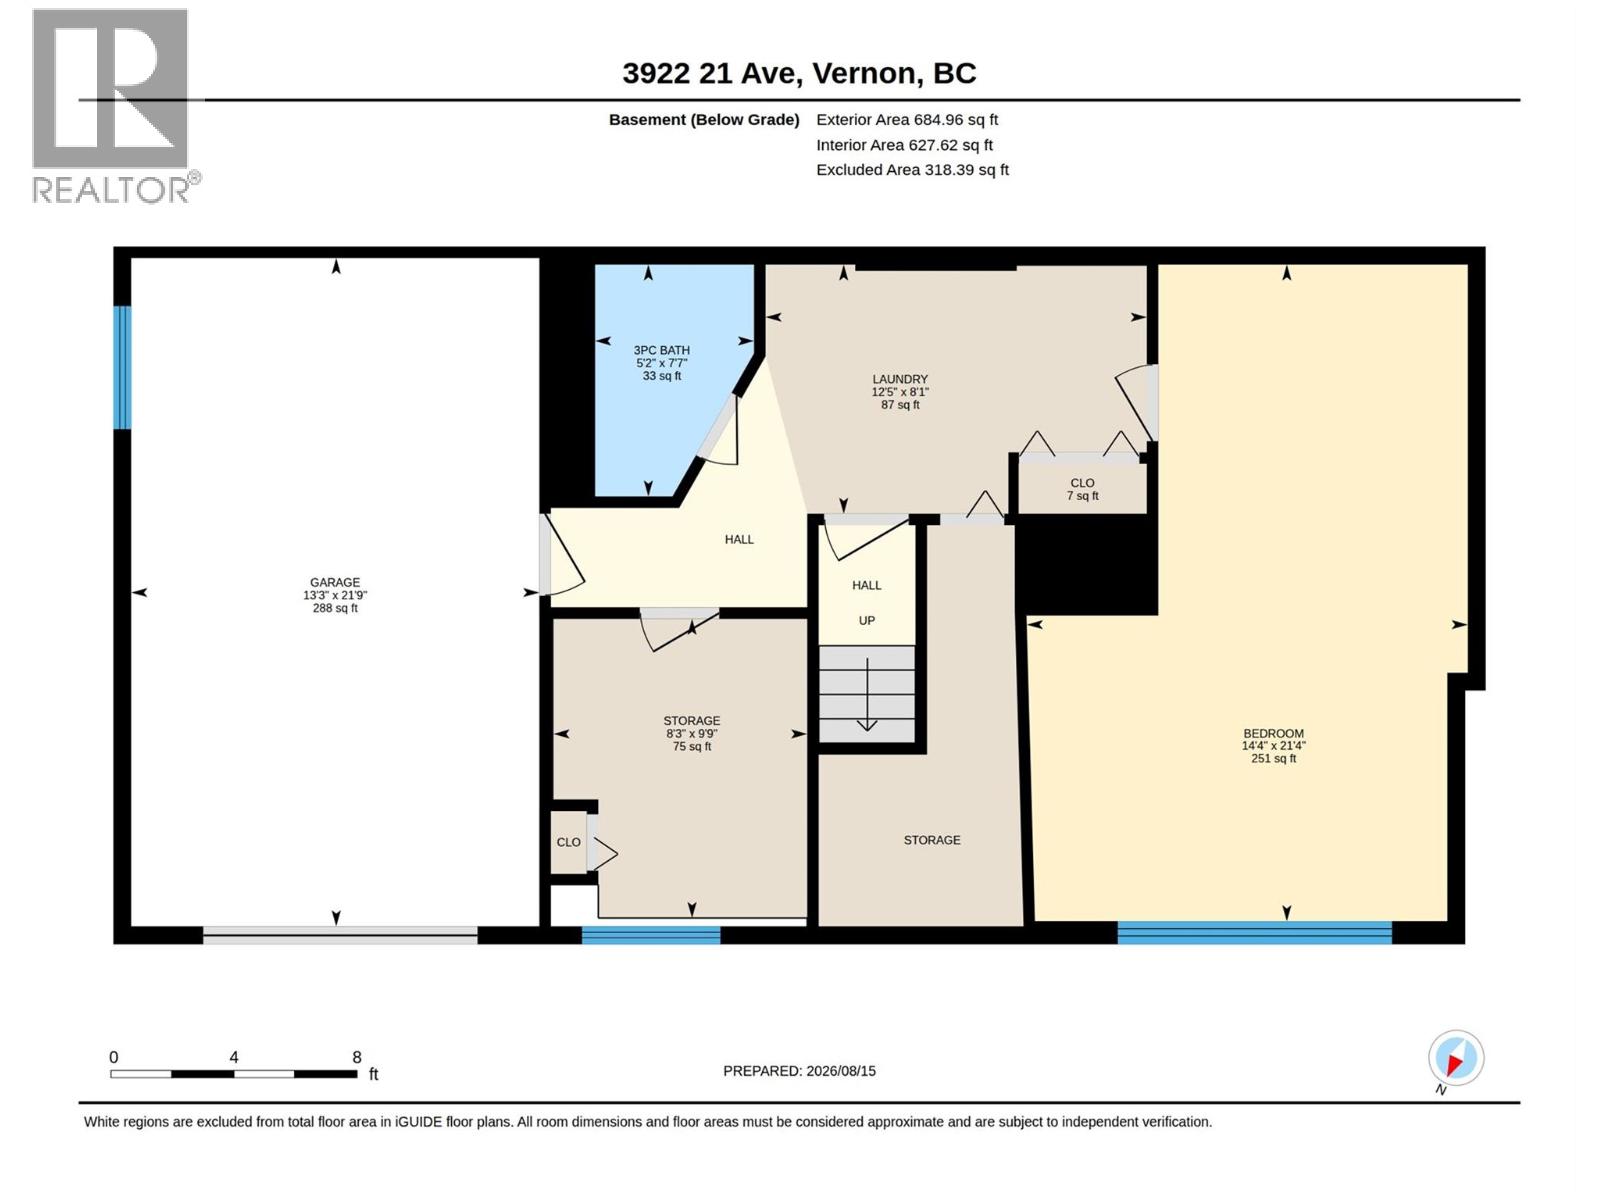
A great opportunity for first time buyers and families looking to put down roots in Vernon’s desirable Mission Hill neighbourhood. This four bedroom home combines a functional layout, incredible views, plenty of parking and a family friendly location. The main floor offers three bedrooms, providing an ideal setup for a young or growing family, while the fourth bedroom downstairs adds flexibility for a teenager, guests, home office or hobby space. The home also features a spacious fenced backyard with steps to Mission Hill Park, giving you added privacy and easy access to outdoor recreation. Enjoy amazing northern views stretching across the city and toward Bella Vista and the BX. Whether relaxing with your morning coffee or watching the lights come on across the valley, the outlook is sure to impress. There is plenty of parking for vehicles, recreational toys and guests, along with a single car garage. Mission Hill is a popular family neighbourhood close to schools, parks, playgrounds, shopping, recreation and downtown Vernon. With a great backyard, park access, generous parking and four bedrooms, this is a home that offers the space and location to grow into. (id:48970)
Show More