- ©MLS 10393443
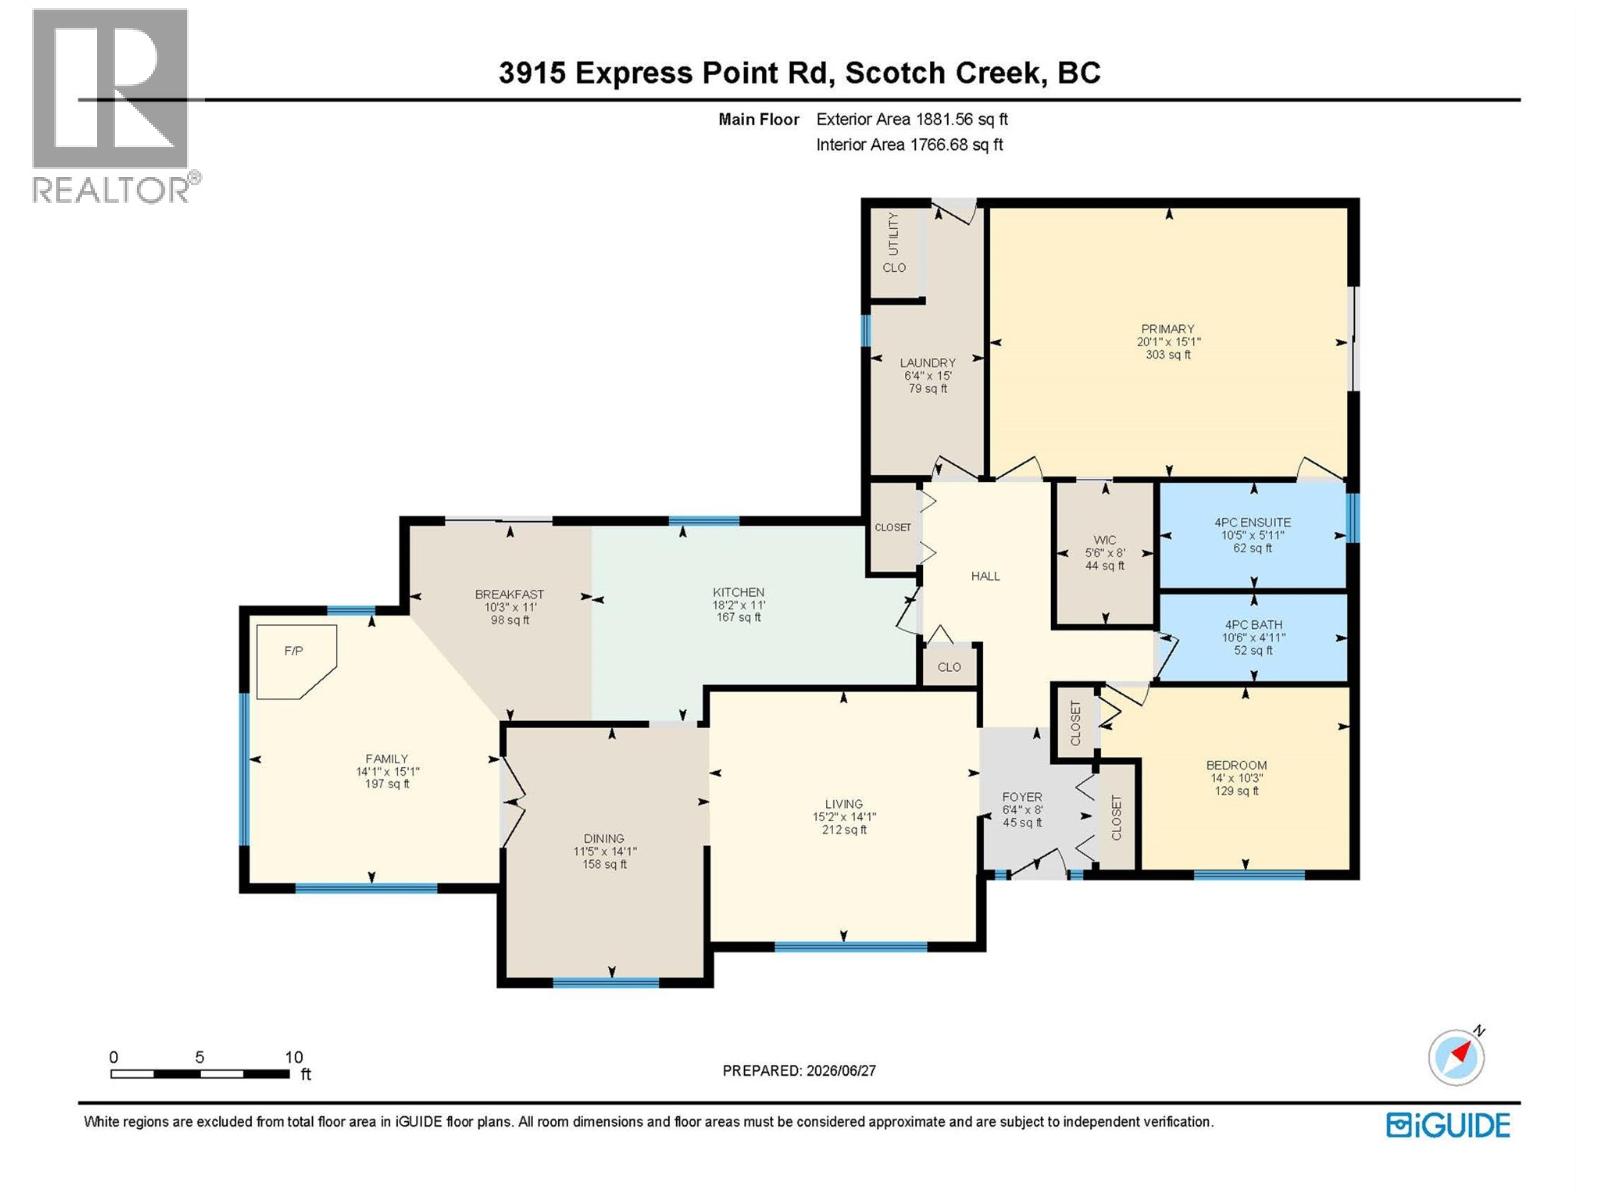
- Area 1881 sq ft
- Bedrooms 2
- Bathrooms 2
- Parkings 8
Description
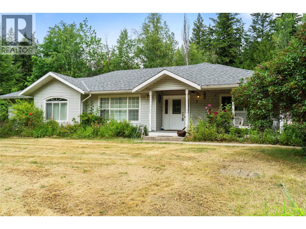
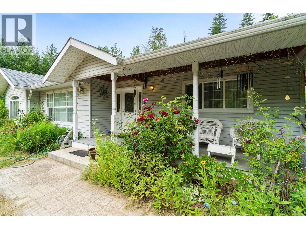
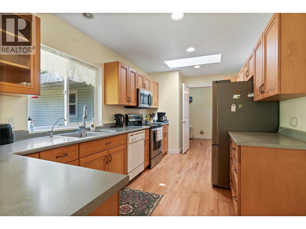
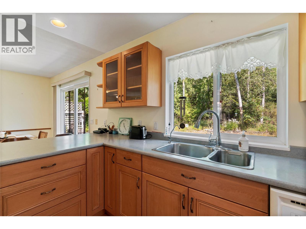
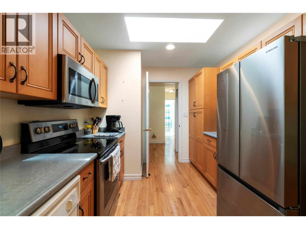
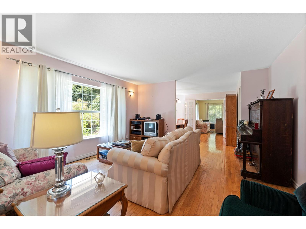
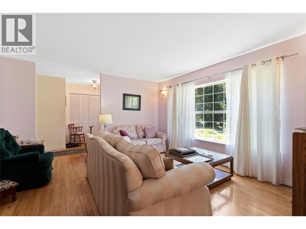
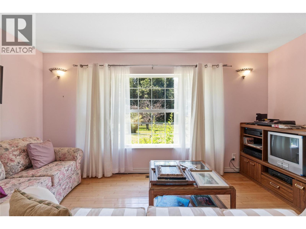
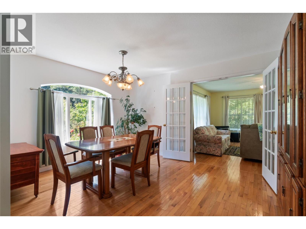
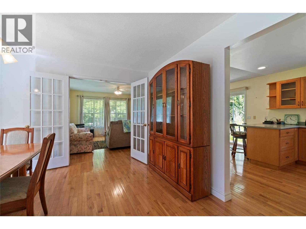
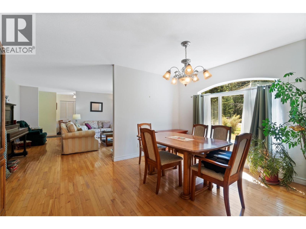
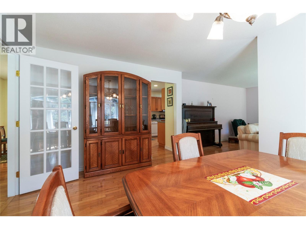
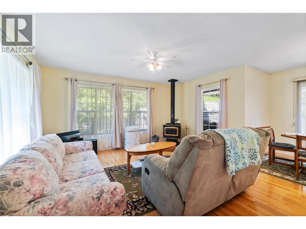
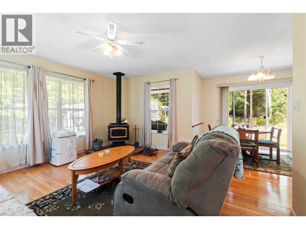
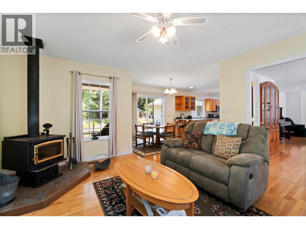
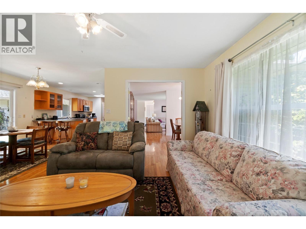
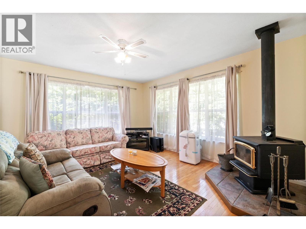
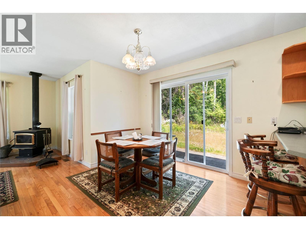
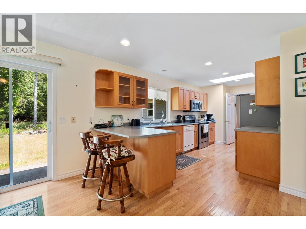
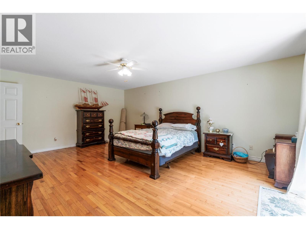
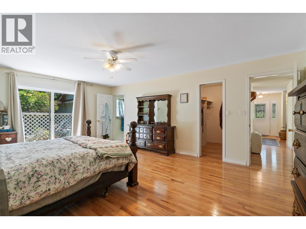
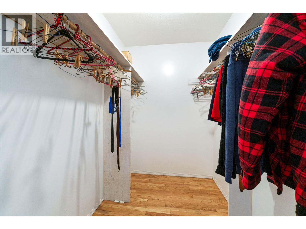
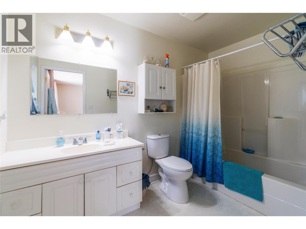
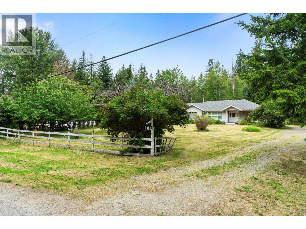
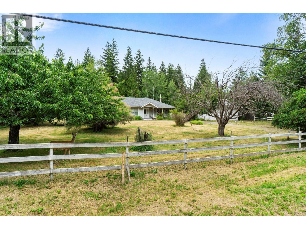
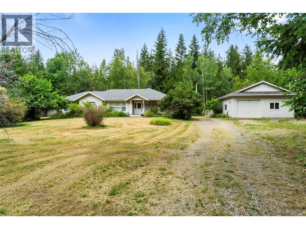
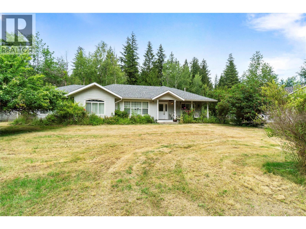
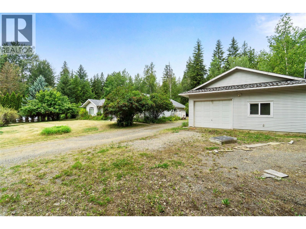
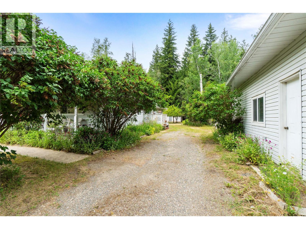
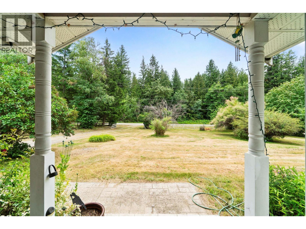
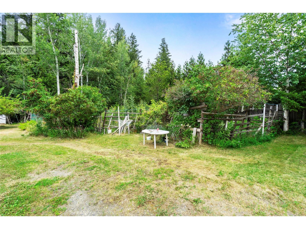
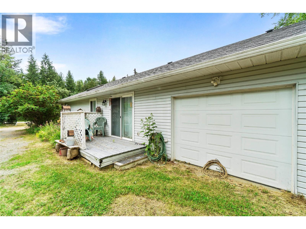
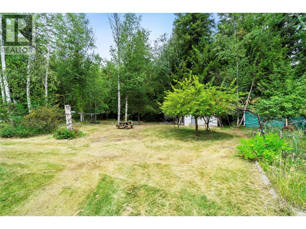
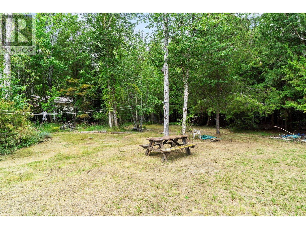
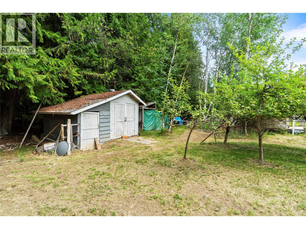
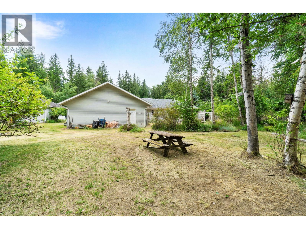
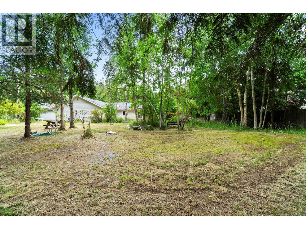
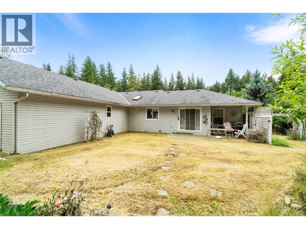
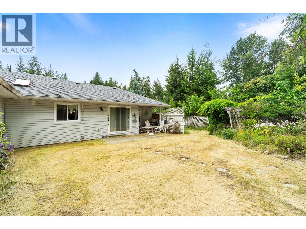
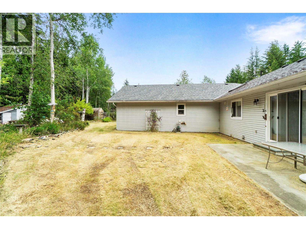
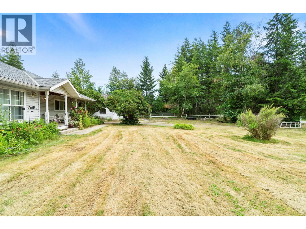
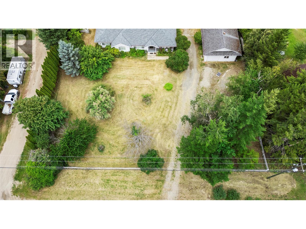
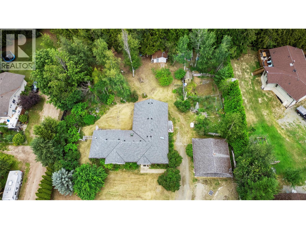
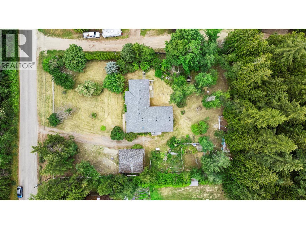
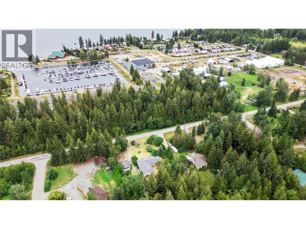
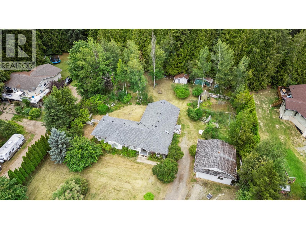
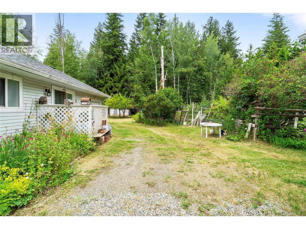
Discover the perfect blend of comfort, space, and convenience with this inviting 2-bedroom, 2-bathroom home on a beautiful 1-acre property in the heart of Scotch Creek. Just a short walk to the public beach, you'll enjoy the best of Shuswap living with room to relax, garden, and entertain. Inside, the home features warm hardwood flooring, a cozy family room with a wood stove, and an extra-large primary bedroom complete with a walk-in closet and private ensuite. The functional layout offers comfortable living spaces filled with natural light, making it an ideal year-round residence or weekend getaway. Outside, the expansive front and back yards provide endless opportunities for gardening, recreation, or simply enjoying the peaceful surroundings. The property also includes both an attached garage and a detached garage, offering plenty of space for vehicles, toys, hobbies, or additional storage. Conveniently located close to all the amenities Scotch Creek has to offer, including Scotch Creek Market, Pharmachoice Drug Store, The Social District, Raven Coffee Shop, Captain's Village Marina, and Shuswap Lake Provincial Park, this property combines the tranquility of country living with the convenience of nearby services. Whether you're looking for a full-time home, a vacation retreat, or a property with room to grow, this Scotch Creek gem is ready to welcome you home. (id:48970) Show More
Details
- Constructed Date: 1999
- Property Type: Single Family
- Type: House
- Access Type: Easy access
- Architectural Style: Ranch
- Neighbourhood: North Shuswap
Ammenities + Nearby
- Park
- Recreation
- Shopping
- Park
- Recreation
- Shopping
Features
- Level lot
- Private setting
- Family Oriented
- Mountain view
- Refrigerator
- Dishwasher
- Range - Electric
- Water Heater - Electric
- Microwave
- Washer & Dryer
- Window air conditioner
- Forced air
- Stove
Rooms Details For 3915 Express Point Road
| Type | Level | Dimension |
|---|---|---|
| Dining nook | Main level | 10'3'' x 11' |
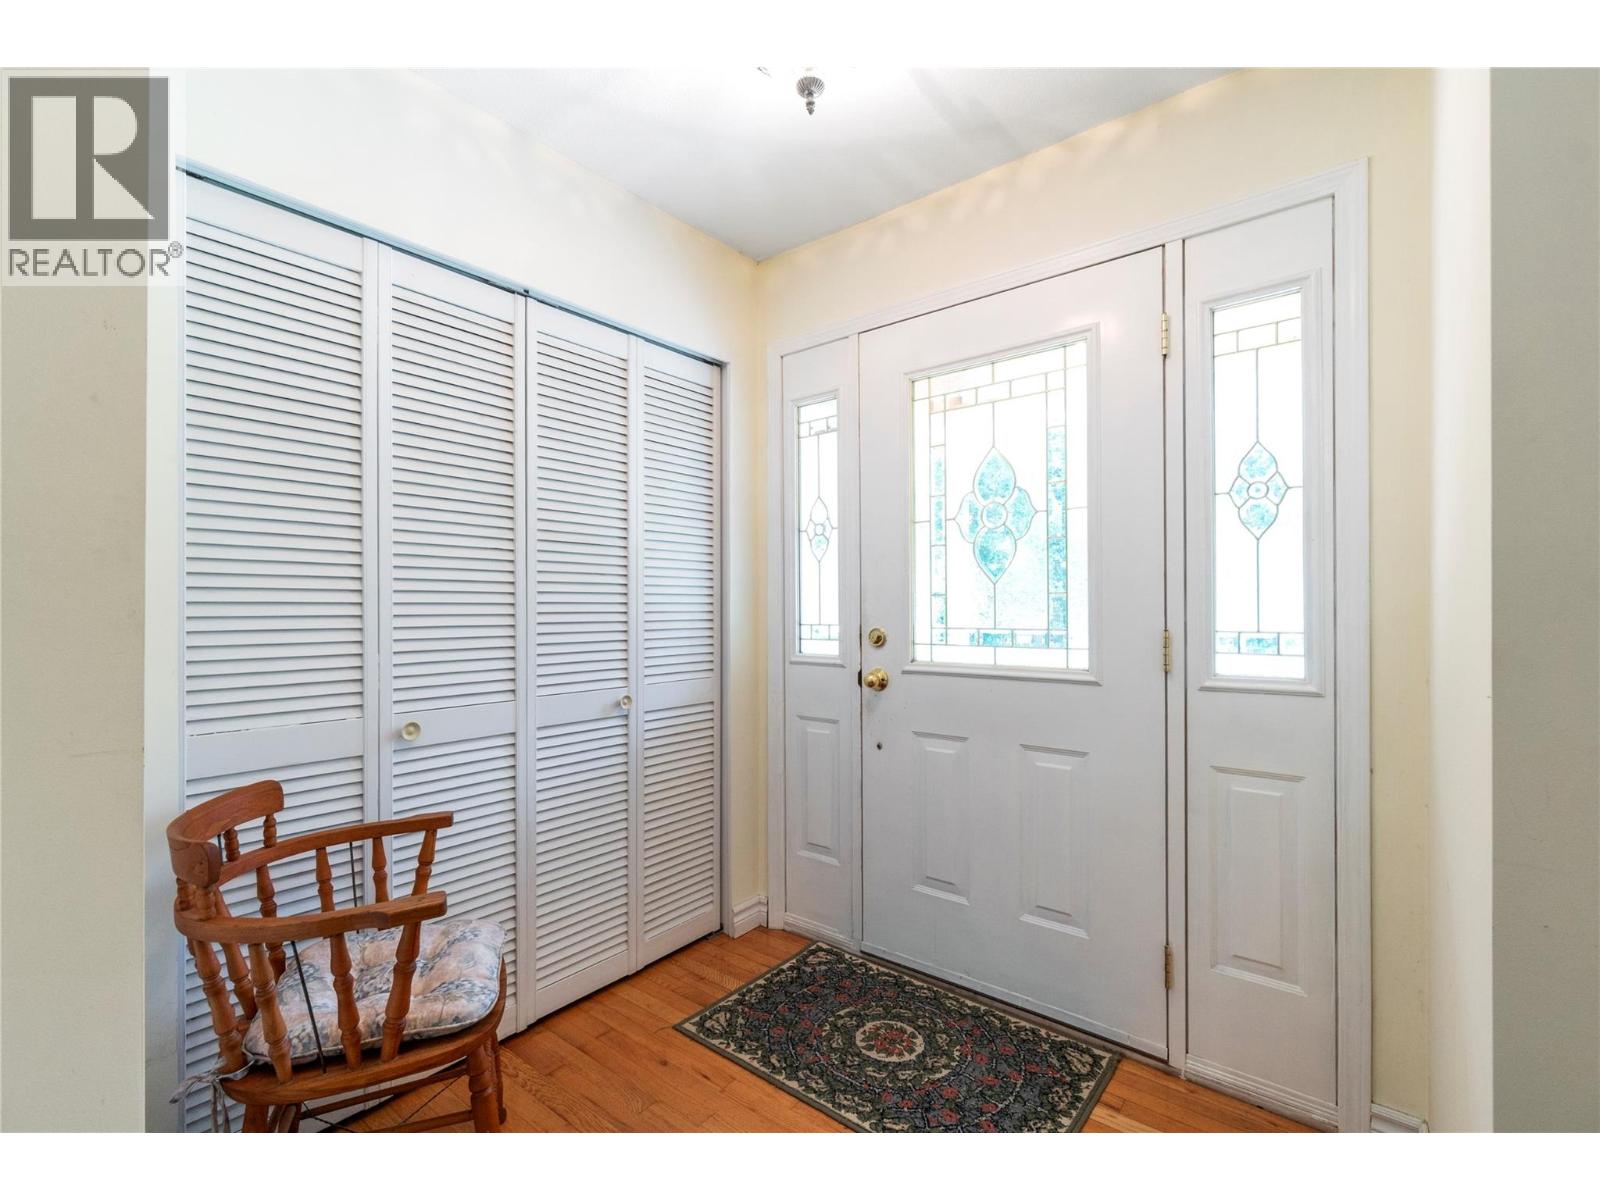
| Foyer | Main level | 8' x 6'4'' |
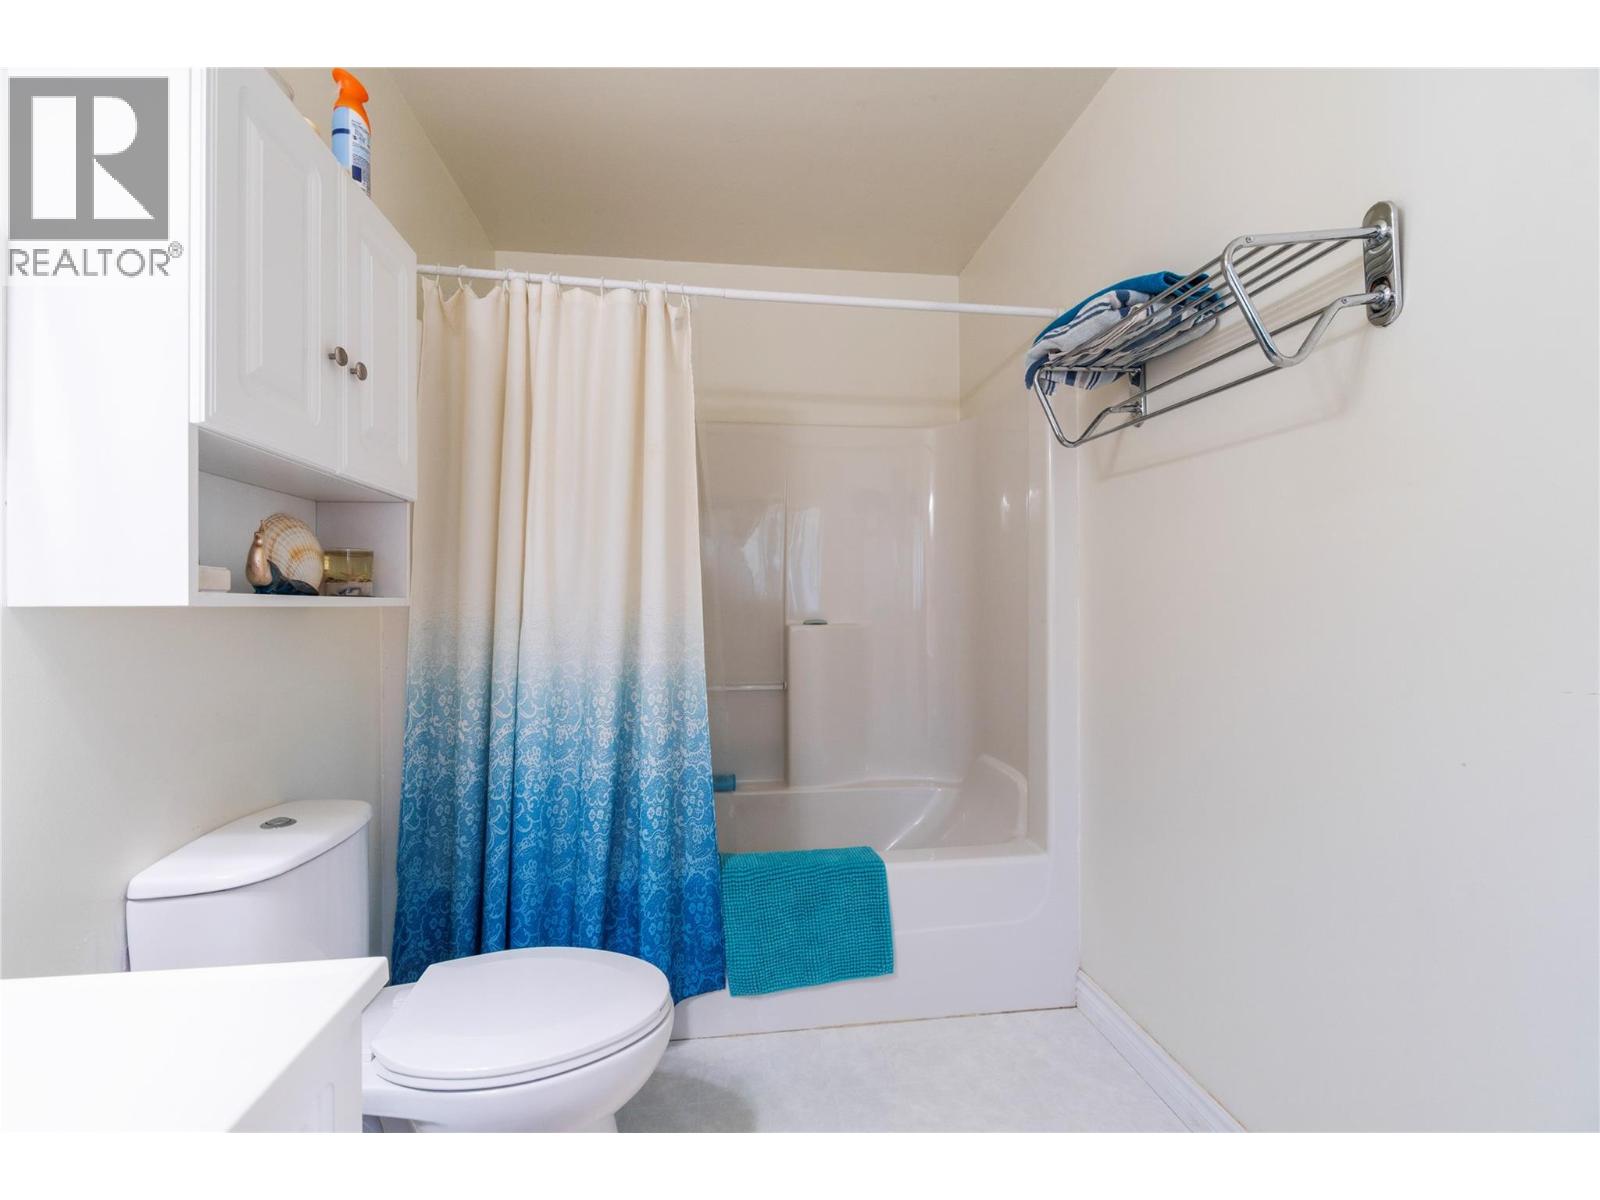
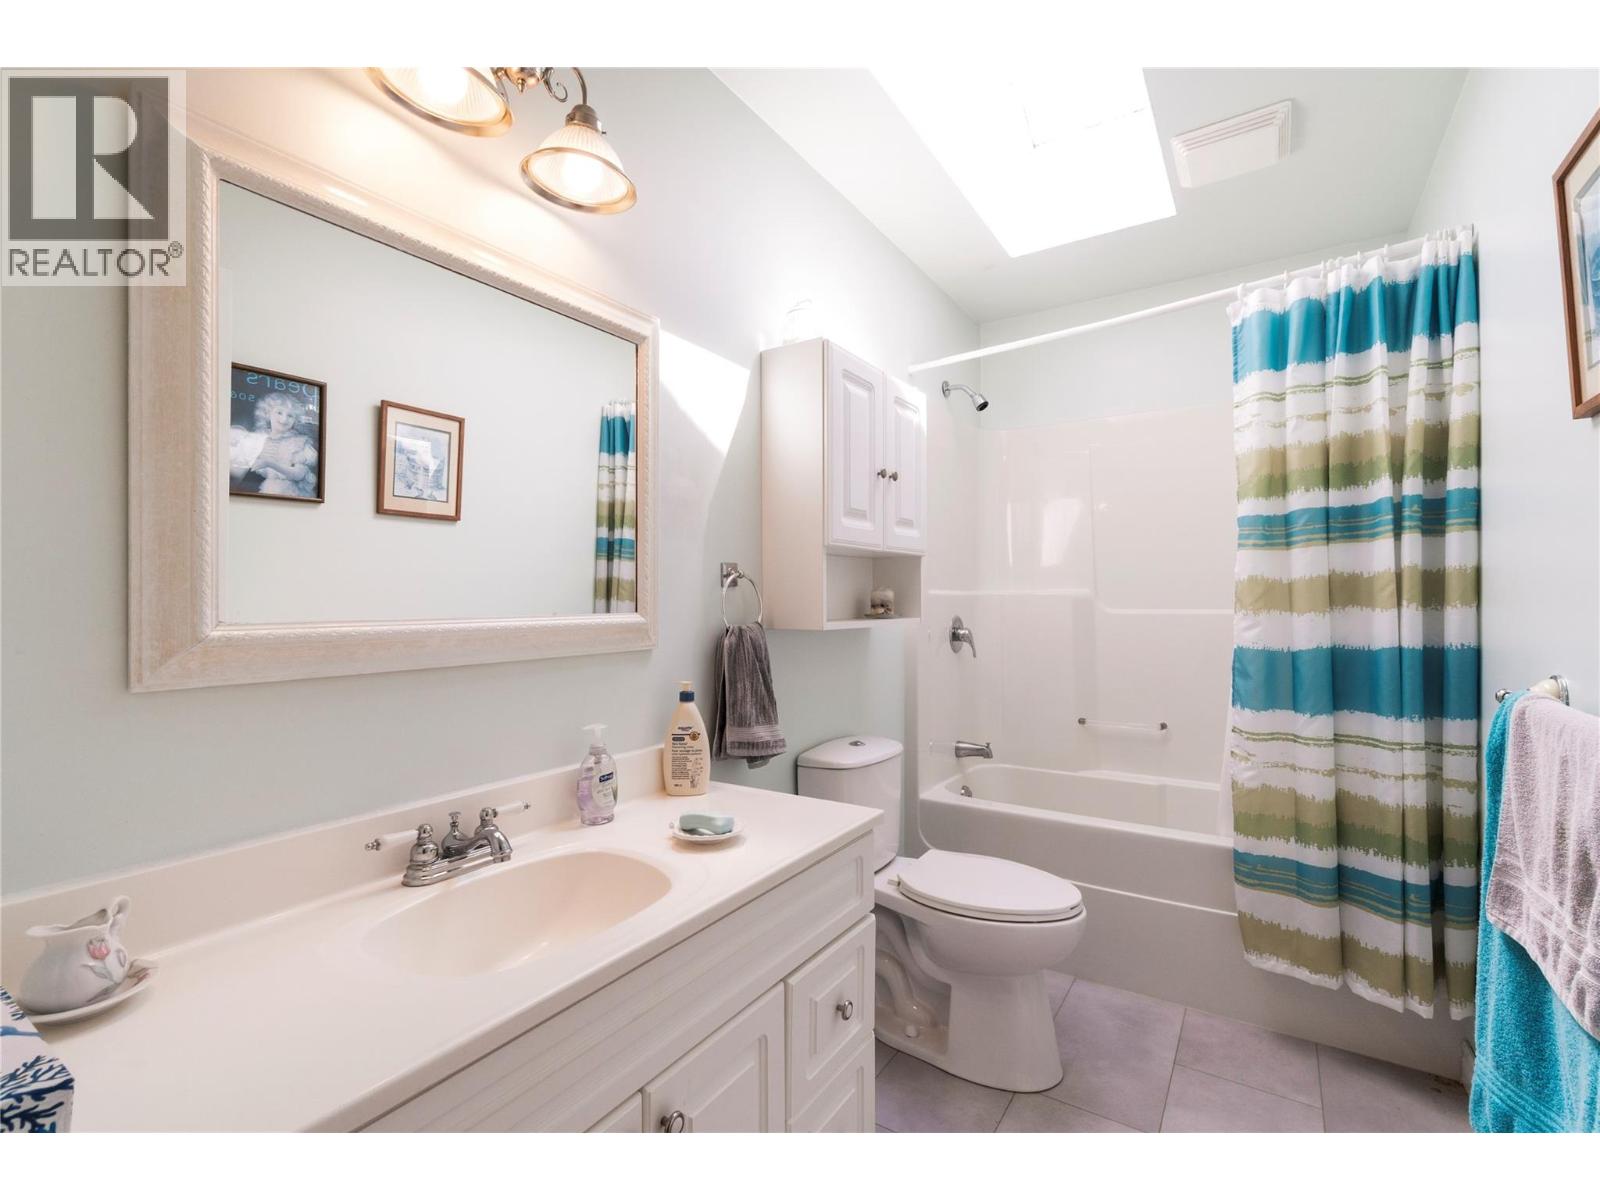
| 4pc Bathroom | Main level | 10'6'' x 4'11'' |
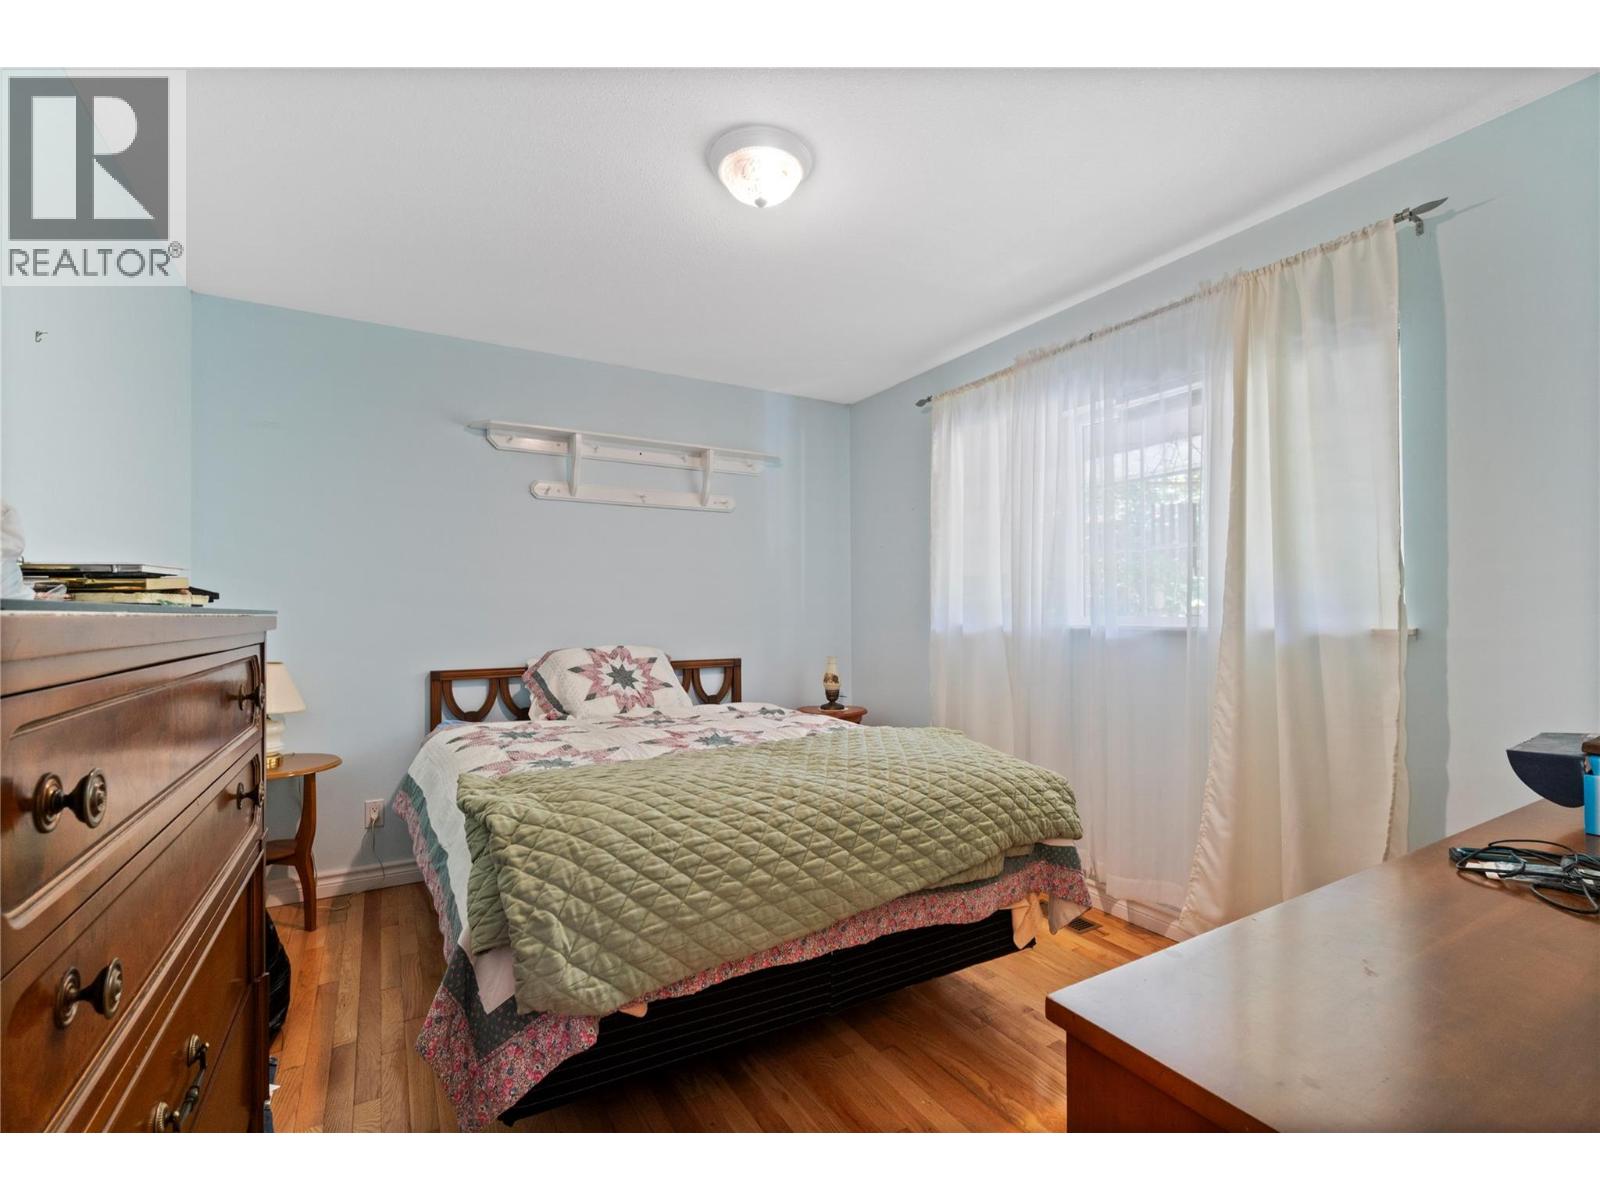
| Bedroom | Main level | 14' x 10'3'' |
| 4pc Ensuite bath | Main level | 10'5'' x 5'11'' |
| Primary Bedroom | Main level | 20'1'' x 15'1'' |
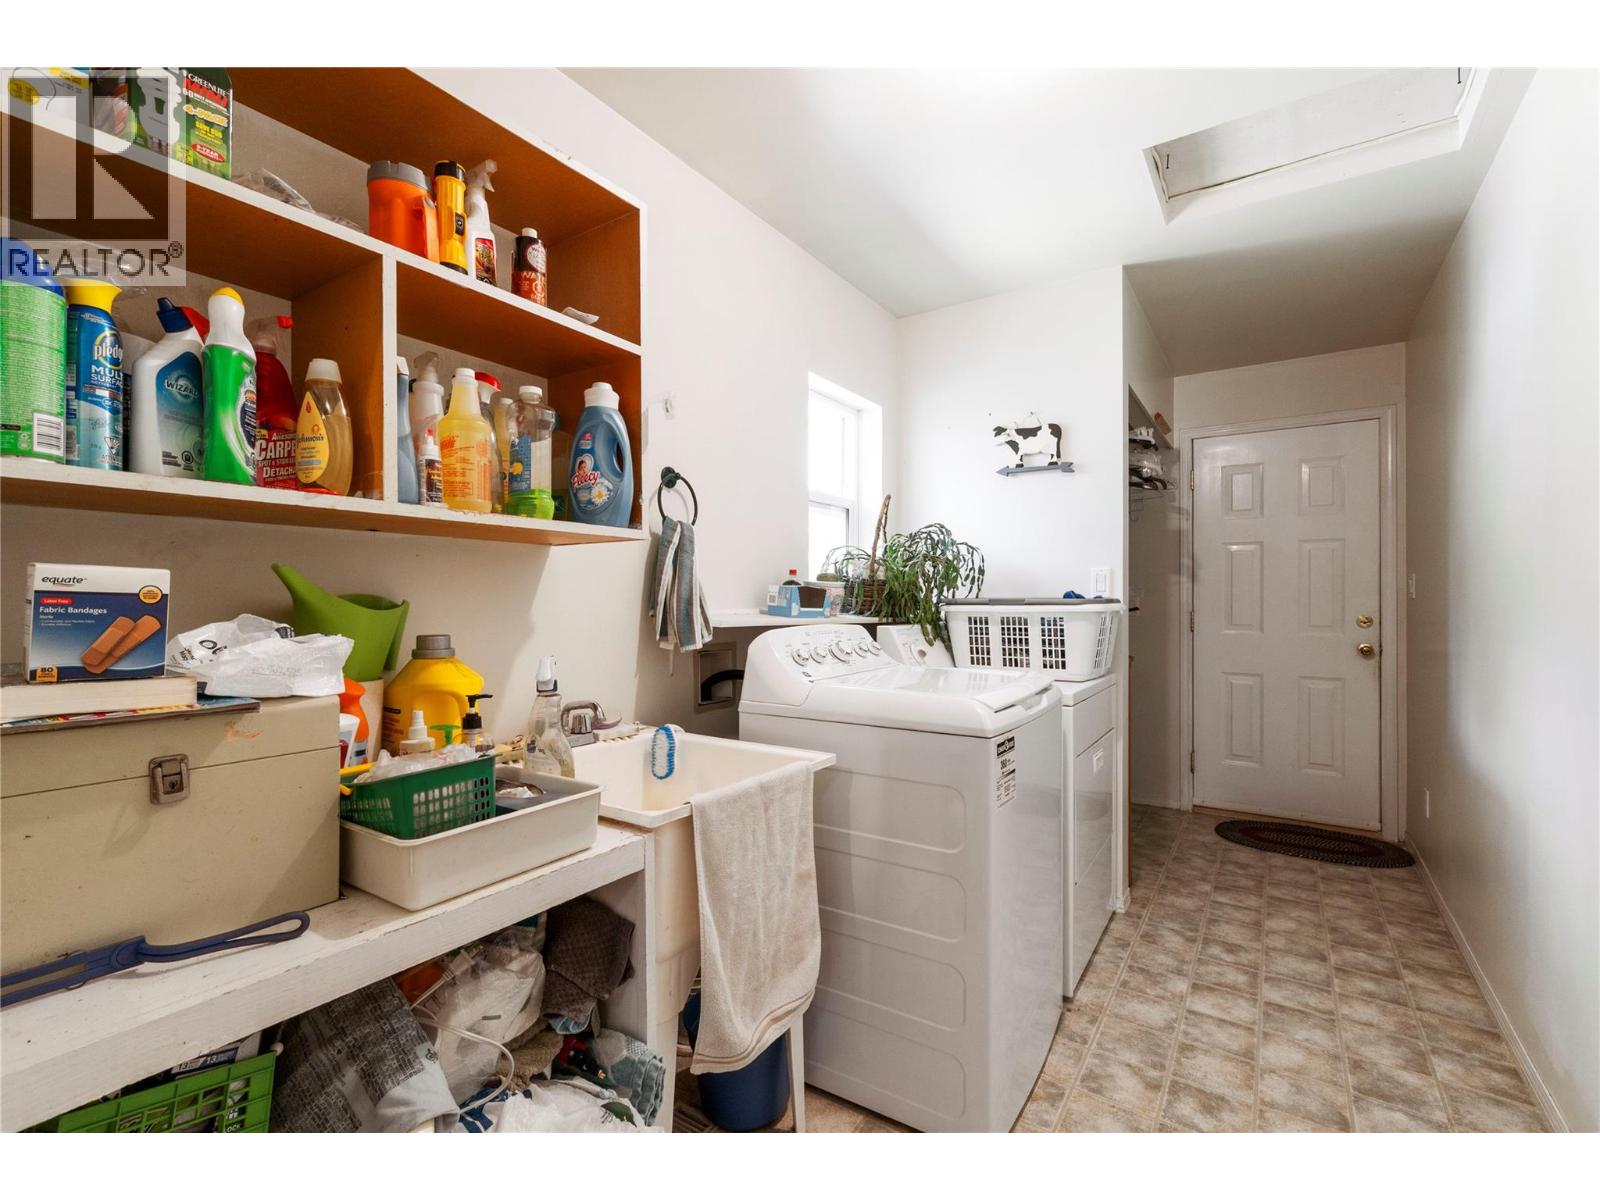
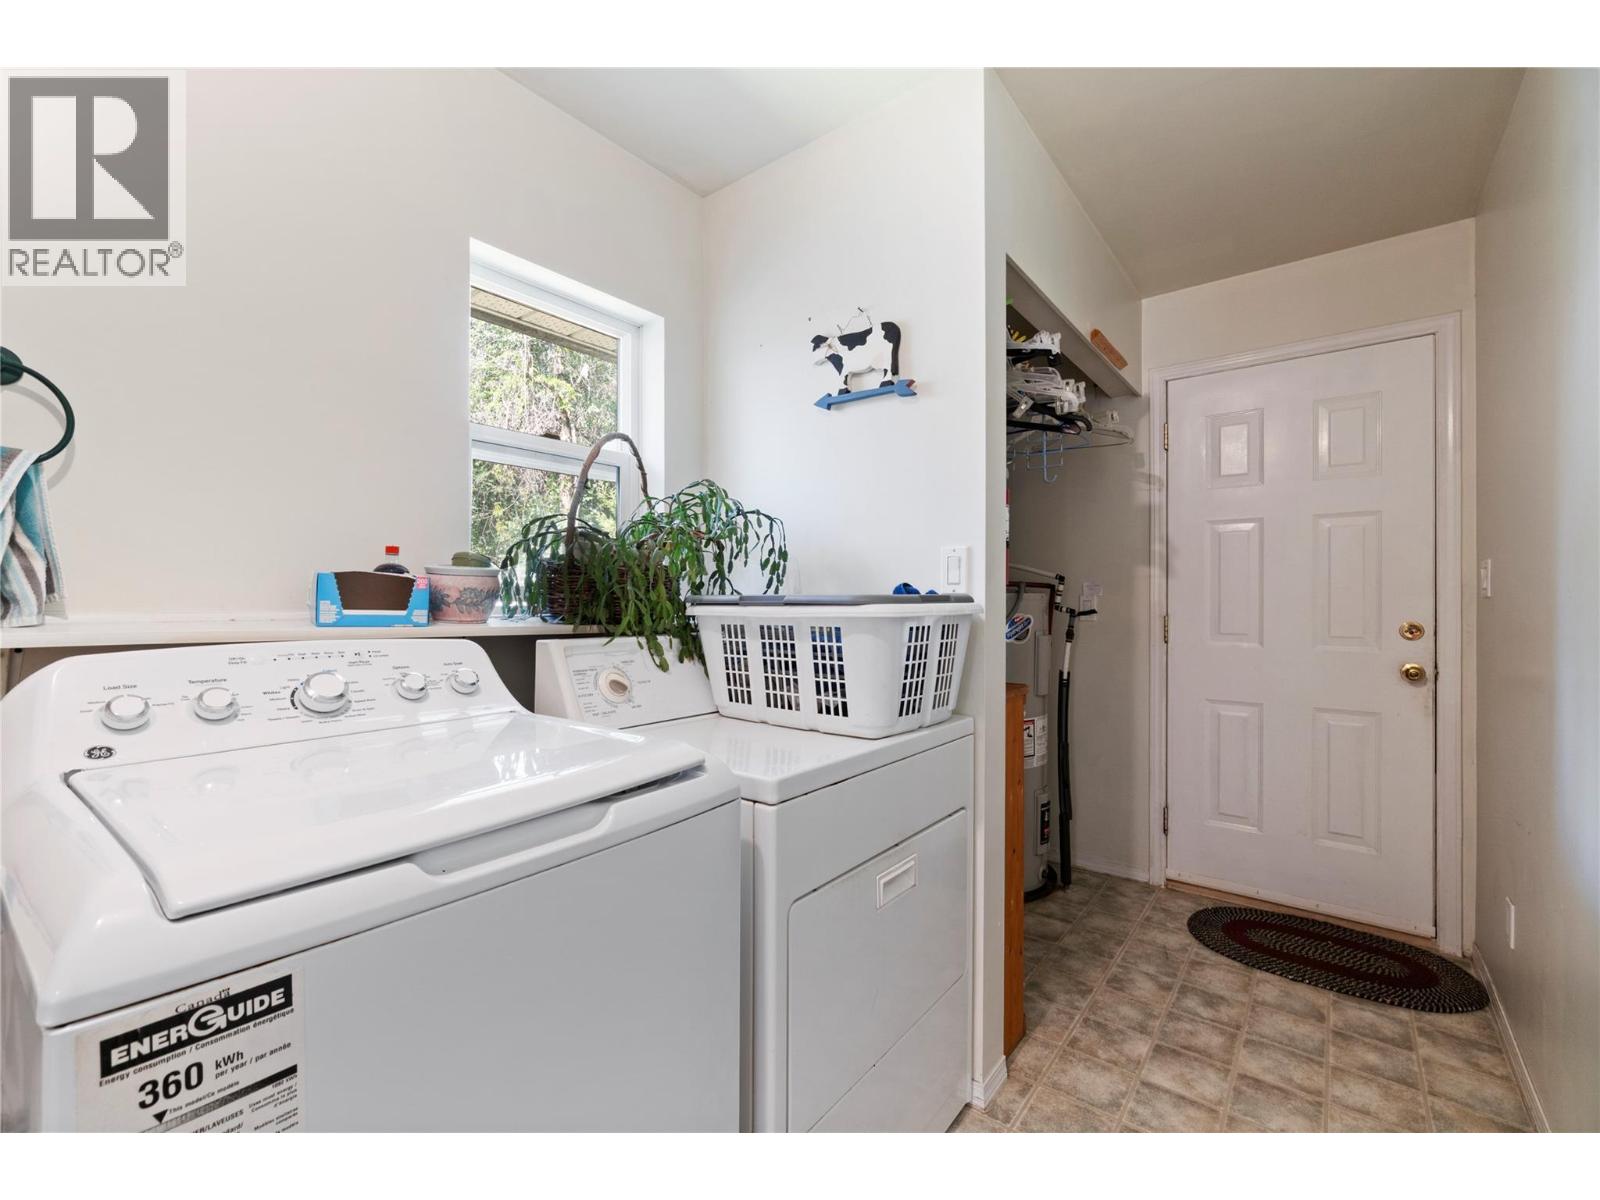
| Laundry room | Main level | 15' x 6'4'' |
| Family room | Main level | 15'1'' x 14'1'' |
| Kitchen | Main level | 18'2'' x 11' |
| Dining room | Main level | 14'1'' x 11'5'' |
| Living room | Main level | 15'2'' x 14'1'' |
Location
Similar Properties
For Sale
$ 315,000 $ 656 / Sq. Ft.
- 10384773 ©MLS
- 2 Bedroom
- 1 Bathroom
For Sale
$ 255,000 $ 506 / Sq. Ft.
- 10370566 ©MLS
- 2 Bedroom
- 1 Bathroom
For Sale
$ 274,900 $ 464 / Sq. Ft.
- 10380576 ©MLS
- 2 Bedroom
- 1 Bathroom
This REALTOR.ca listing content is owned and licensed by REALTOR® members of The Canadian Real Estate Association
Data provided by: Okanagan-Mainline Real Estate Board