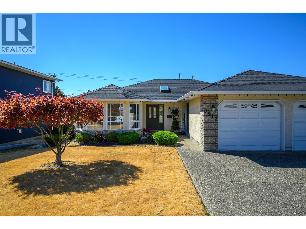
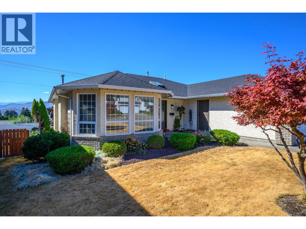
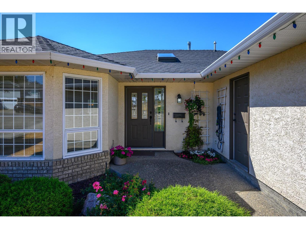
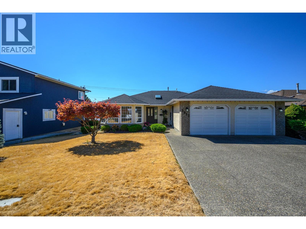
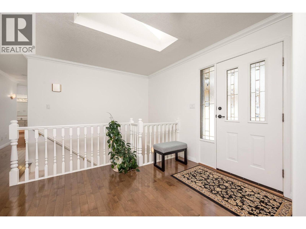
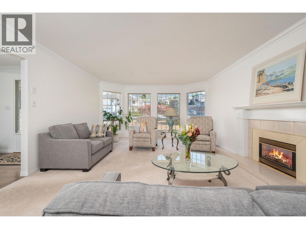
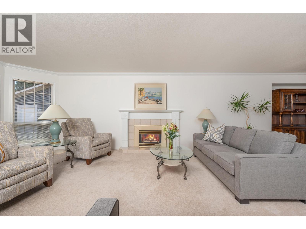
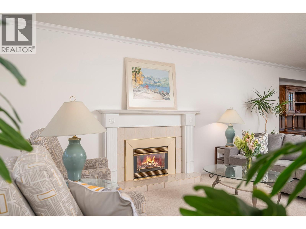
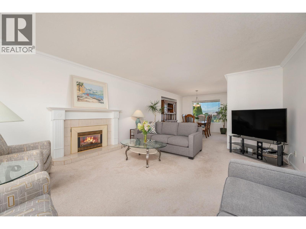
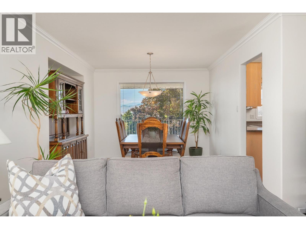
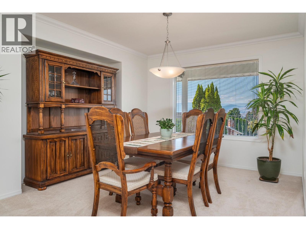
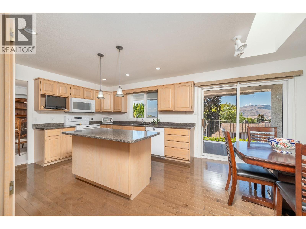
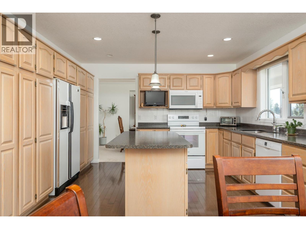
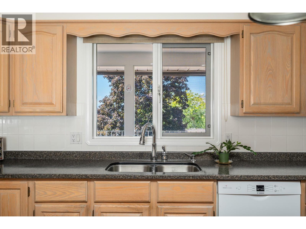
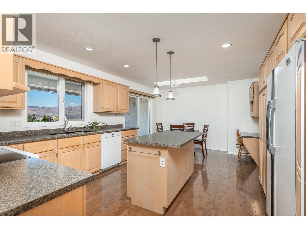
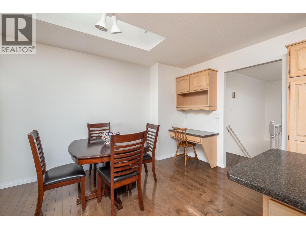
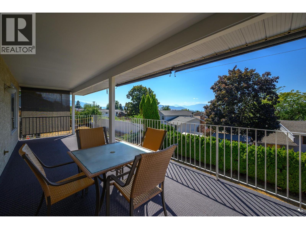
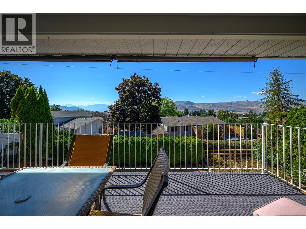
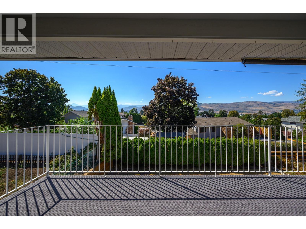
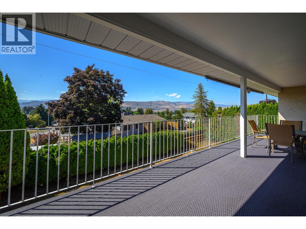
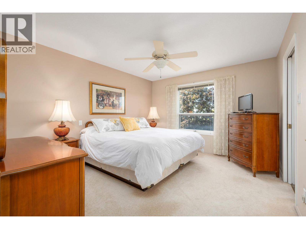
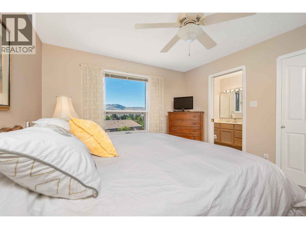
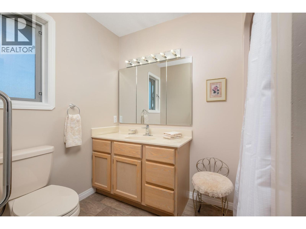
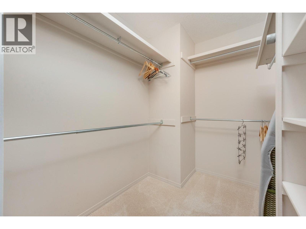
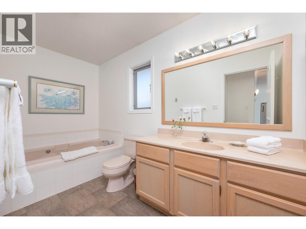
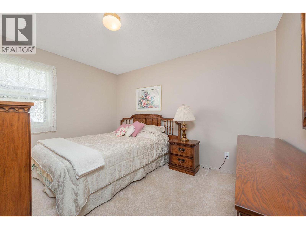
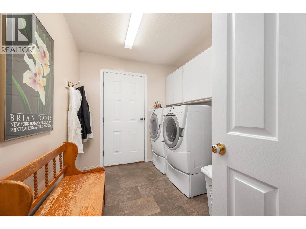
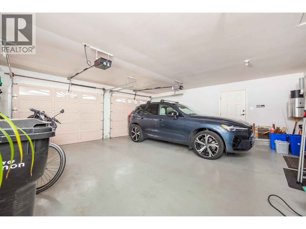
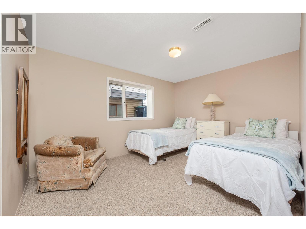
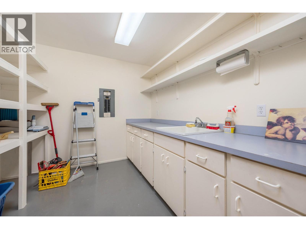
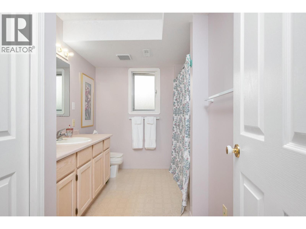
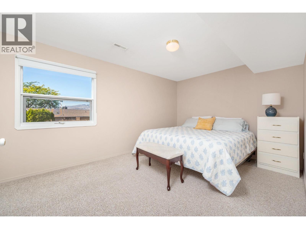
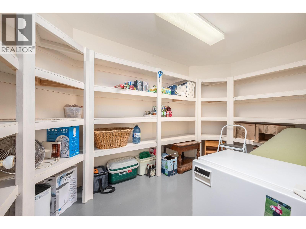
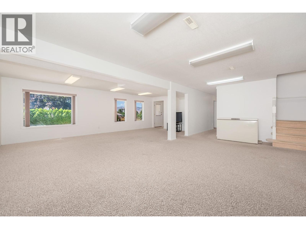
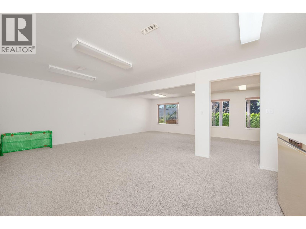
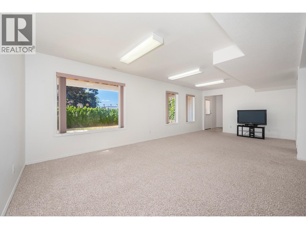
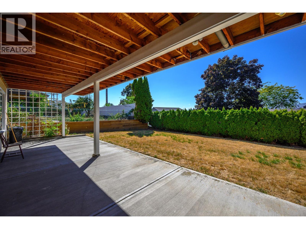
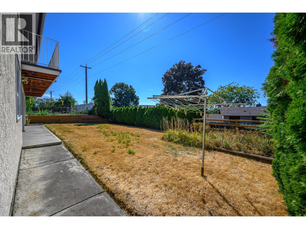
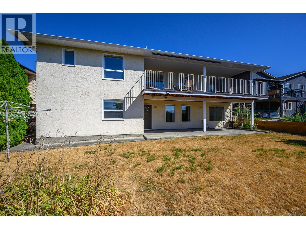
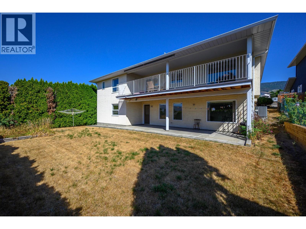
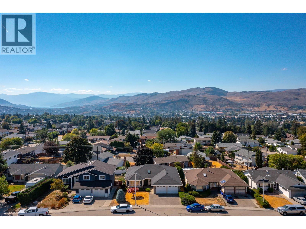
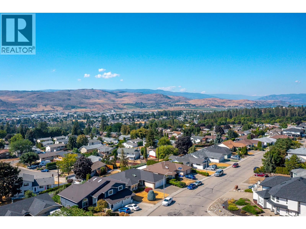
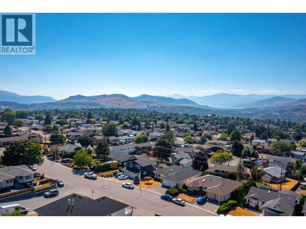
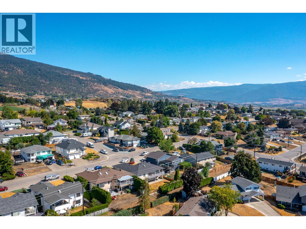
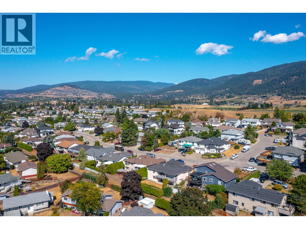
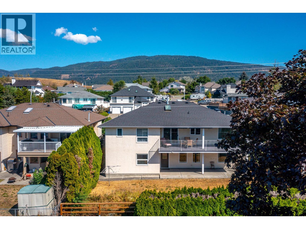
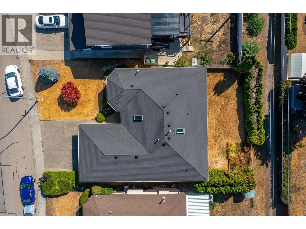
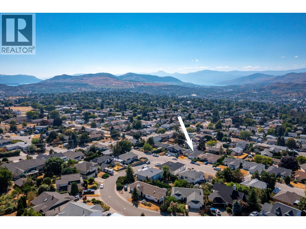
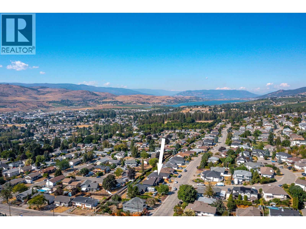
Wherever you are in life-a growing family, empty nesters, or enjoying retirement with time for family & friends, this beautifully maintained East Hill home offers over 3,200 sq ft. of thoughtfully designed living space. This immaculate home provides the ease of one-level living on the main floor, plus a versatile walk-out lower level with separate access ideal for teens, guests or a suite. The main level features an elegant living room with gas fireplace and a wall of windows, formal dining, a generous kitchen with ample cabinetry and casual dining. Entertain friends on the spacious covered deck, enjoy morning coffee while viewing the mountain and lake vistas, or take in spectacular evening sunsets. The bright walk-out lower level adds 2 more bedrooms, full bath, family/games room, wine room w/sink & cold-storage. Lovingly cared for by the original owners, the home is truly in tip-top shape w/many upgrades including air cond., hot water tank, and furnace. The lower level opens to a covered patio and fenced backyard. The oversized double garage w workbench and a fully irrigated yard complete the package. Tucked into a quiet, established neighborhood, just blocks from schools, parks, and the downtown core, with transit close by. A rare combination of generous space, flexibility, views, and move-in-ready condition, this is a home that offers exceptional value and room to grow into. (id:48970)
Show More