- ©MLS 10386636
- Area 2382 sq ft
- Bedrooms 4
- Bathrooms 2
- Parkings 4
Description
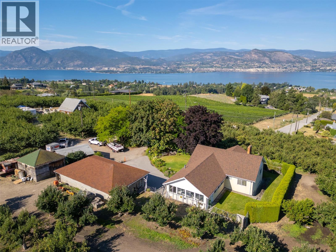
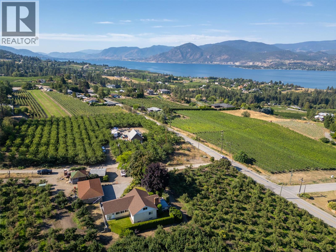
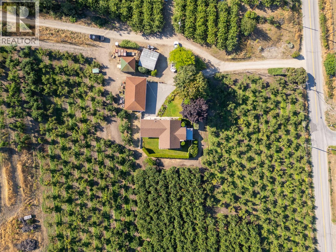
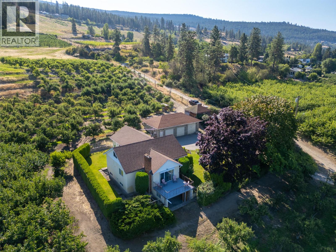
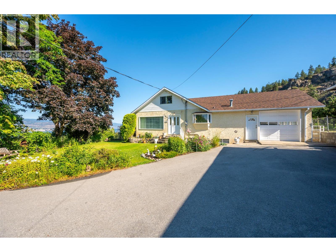
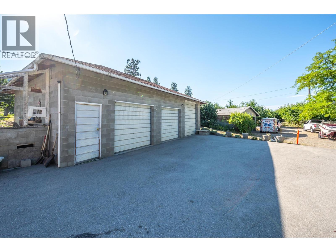
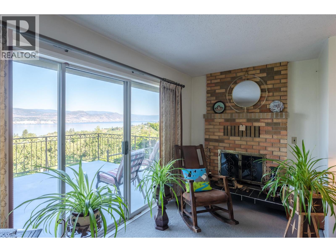
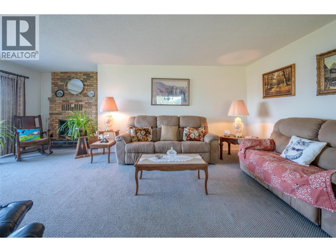
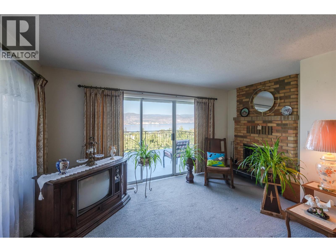
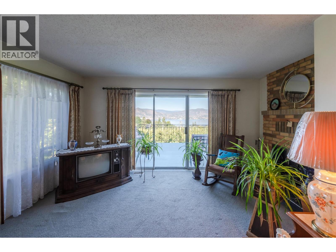
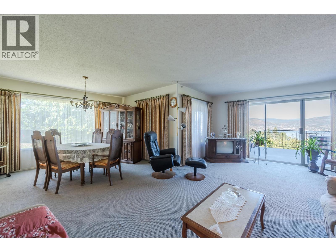
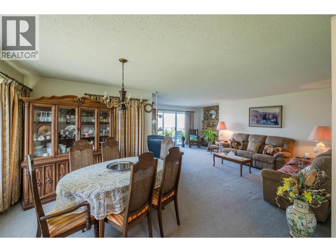
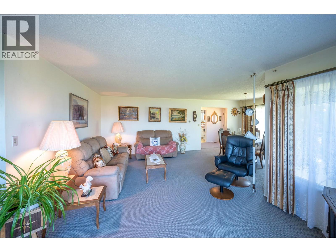
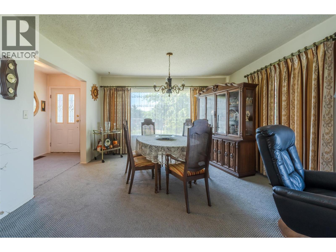
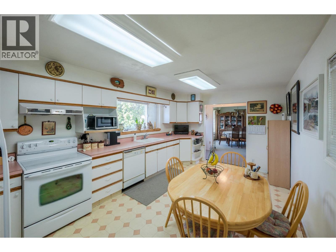
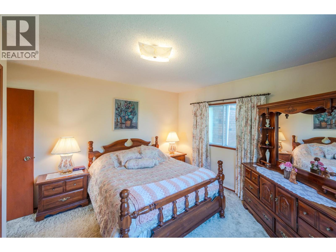
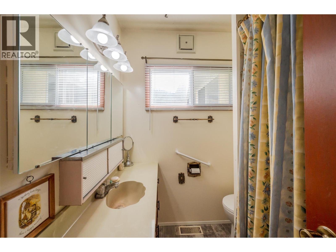
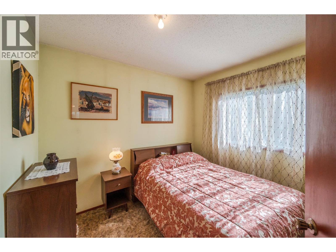
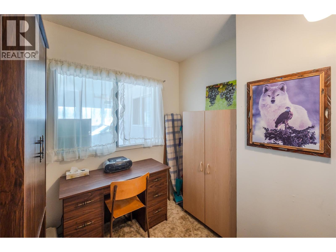
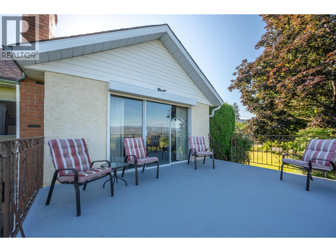
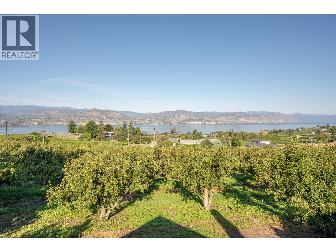
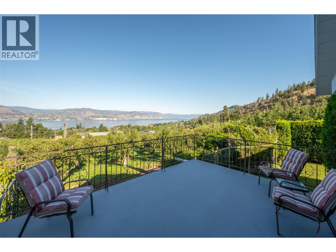
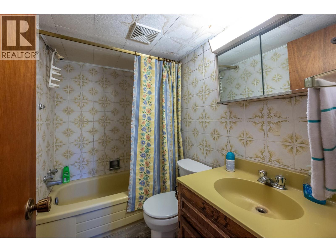
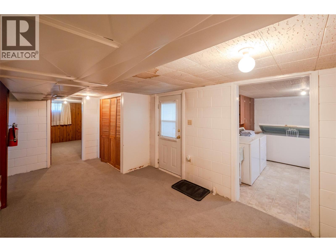
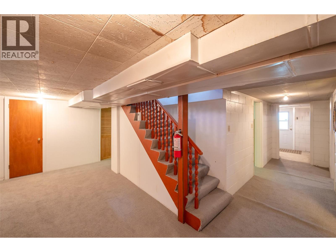
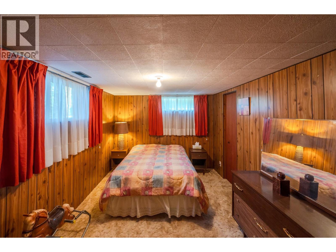
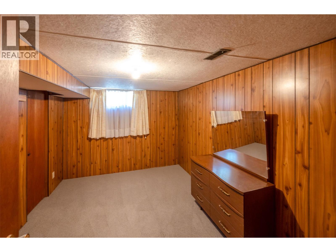
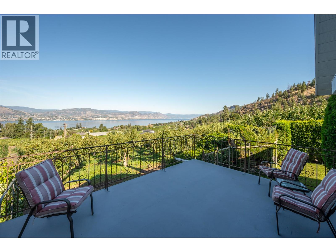
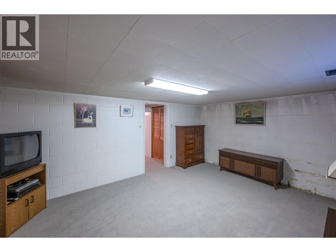
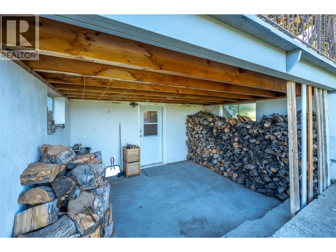
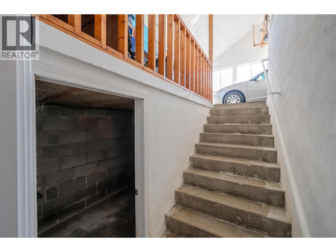
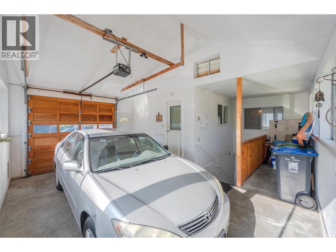
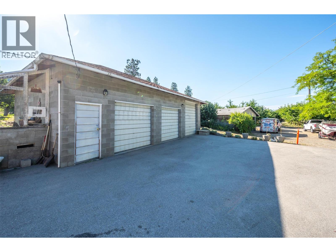
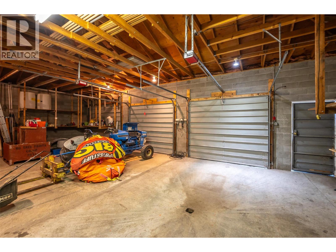
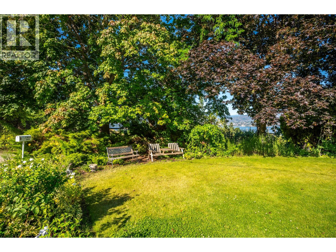
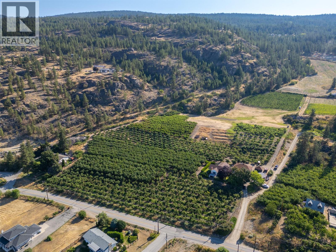
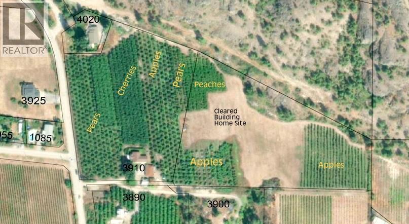
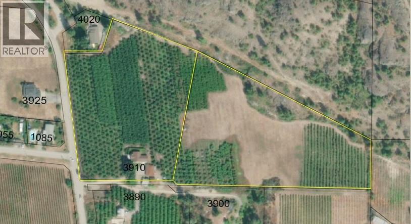
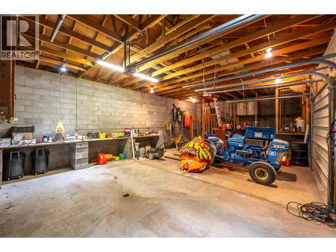
This rare private 11.34 acre farm estate is nestled in the heart of the South Okanagan's wine country above the charming village of Naramata, which is renowned for its vibrant agricultural industry, fertile land, breathtaking landscapes, numerous wineries, & relaxed lifestyle. This is being offered for sale with TWO SEPARATE TITLES, which would allow for many development possibilities including a second primary family home, 2 secondary dwellings, accessory buildings & much more. One 5.47 acre parcel has a charming well-maintained 2382 sqft. rancher-style home with fully-finished walk-out basement, 4 bedrooms plus den/ 2 full bathrooms, attached single garage & a detached over-sized 3 bay garage. Enjoy breathtaking views of Okanagan Lake and surrounding mountains from the living room & large deck. The orchard is planted with pears, cherries, apples & peaches, is deer-fenced and has spray irrigation system throughout. The adjacent gently south-west facing 5.87 acre parcel is planted with apples and peaches. There is a large relatively flat area on an elevated NW section of the property that is currently not planted & could be an exclusive estate home-site. The building site is situated in a picturesque, serene, natural setting that offers stunning, panoramic views of Okanagan Lake, orchards, vineyards & surrounding mountains. Close to all the amenities of Naramata & Penticton. (id:48970) Show More
Details
- Constructed Date: 1920
- Property Type: Agriculture
- Type: Other
- Access Type: Easy access
- Right: Water Rights
- Architectural Style: Ranch
- Neighbourhood: Naramata Rural
Ammenities + Nearby
- Park
- Recreation
- Schools
- Shopping
- Park
- Recreation
- Schools
- Shopping
Features
- Private setting
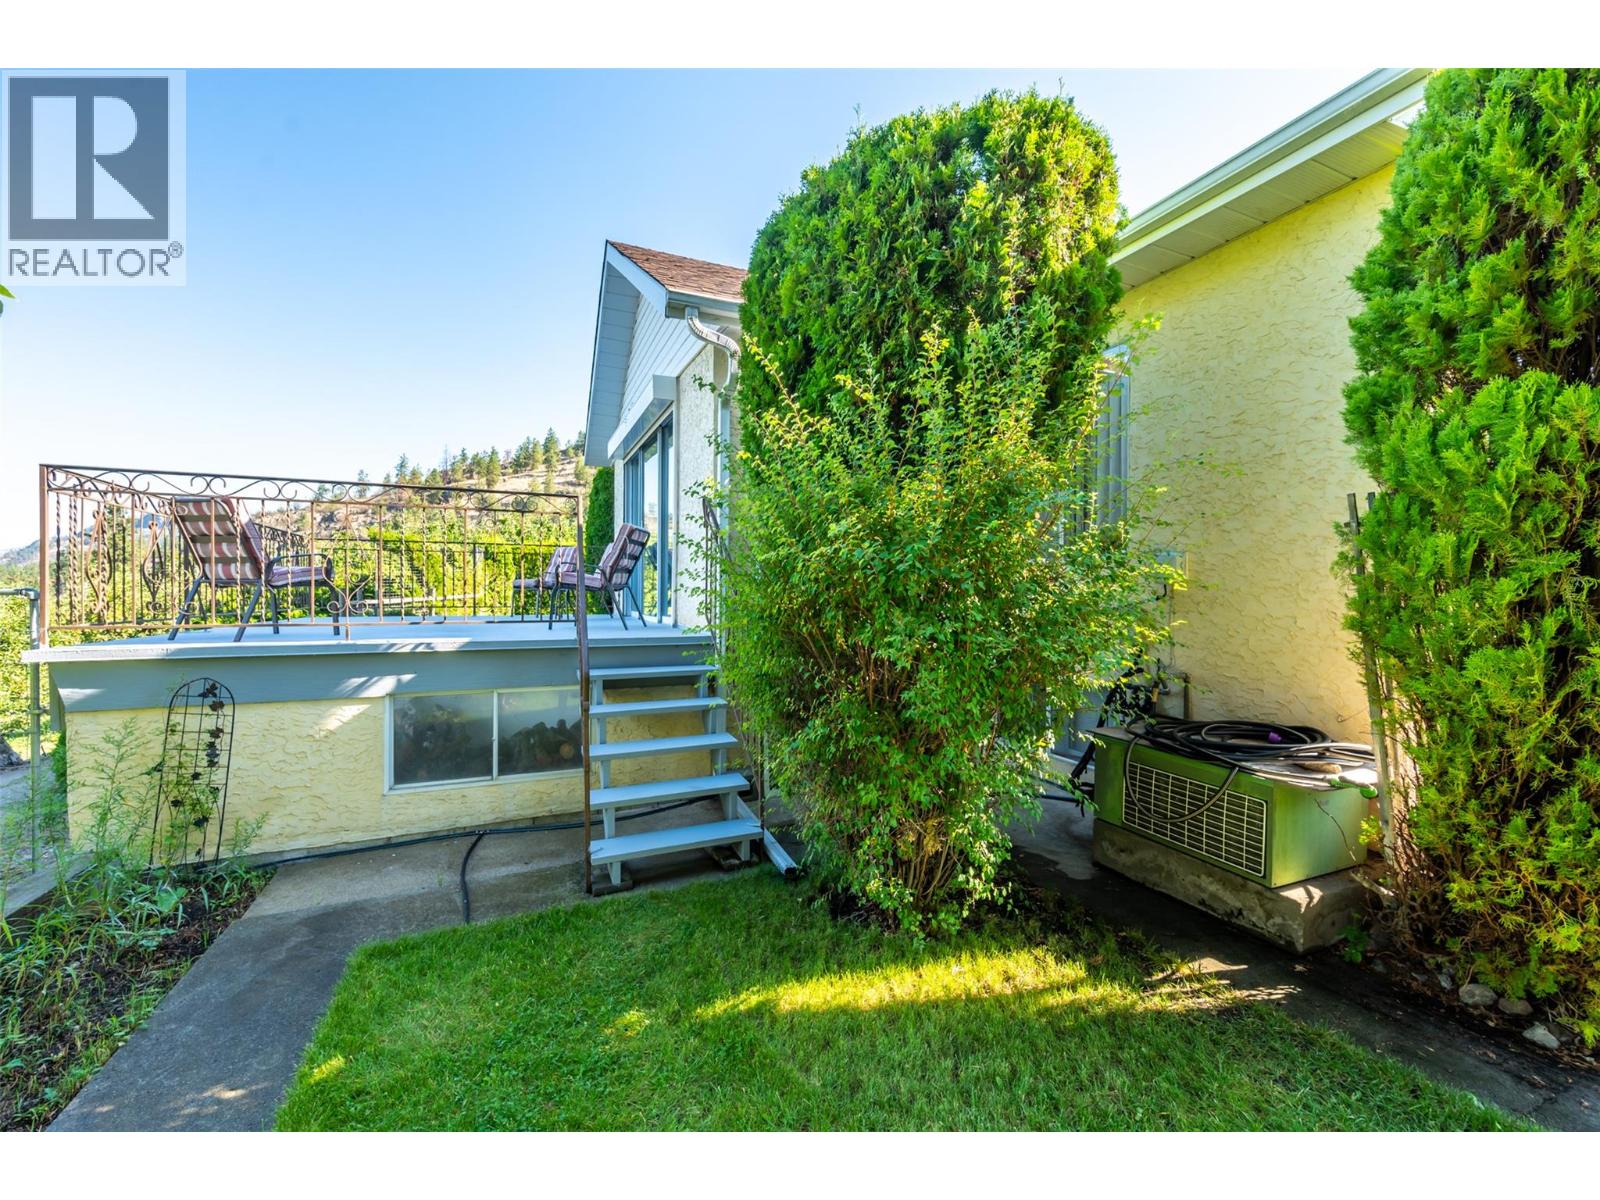
- Balcony
- Rural Setting
- Unknown
- Lake view
- Mountain view
- Valley view
- View of water
- View (panoramic)
- Range
- Refrigerator
- Dishwasher
- Dryer
- Oven
- Washer
- Central air conditioning
- Forced air
Rooms Details For 3910 North Naramata Road
| Type | Level | Dimension |
|---|---|---|
| Bedroom | Second level | 12' x 9' |
| 4pc Bathroom | Second level | Measurements not available |
| Utility room | Second level | 12' x 4' |
| Storage | Second level | 12'7'' x 4'8'' |
| Laundry room | Second level | 11'2'' x 11'4'' |
| Family room | Second level | 17' x 12'1'' |
| Bedroom | Second level | 12' x 9'4'' |
| Mud room | Main level | 14'9'' x 7'5'' |
| Bedroom | Main level | 9' x 10' |
| 4pc Bathroom | Main level | Measurements not available |
| Den | Main level | 7'10'' x 6'6'' |
| Primary Bedroom | Main level | 13'2'' x 12'8'' |
| Living room | Main level | 20'11'' x 15'3'' |
| Dining room | Main level | 12'11'' x 9' |
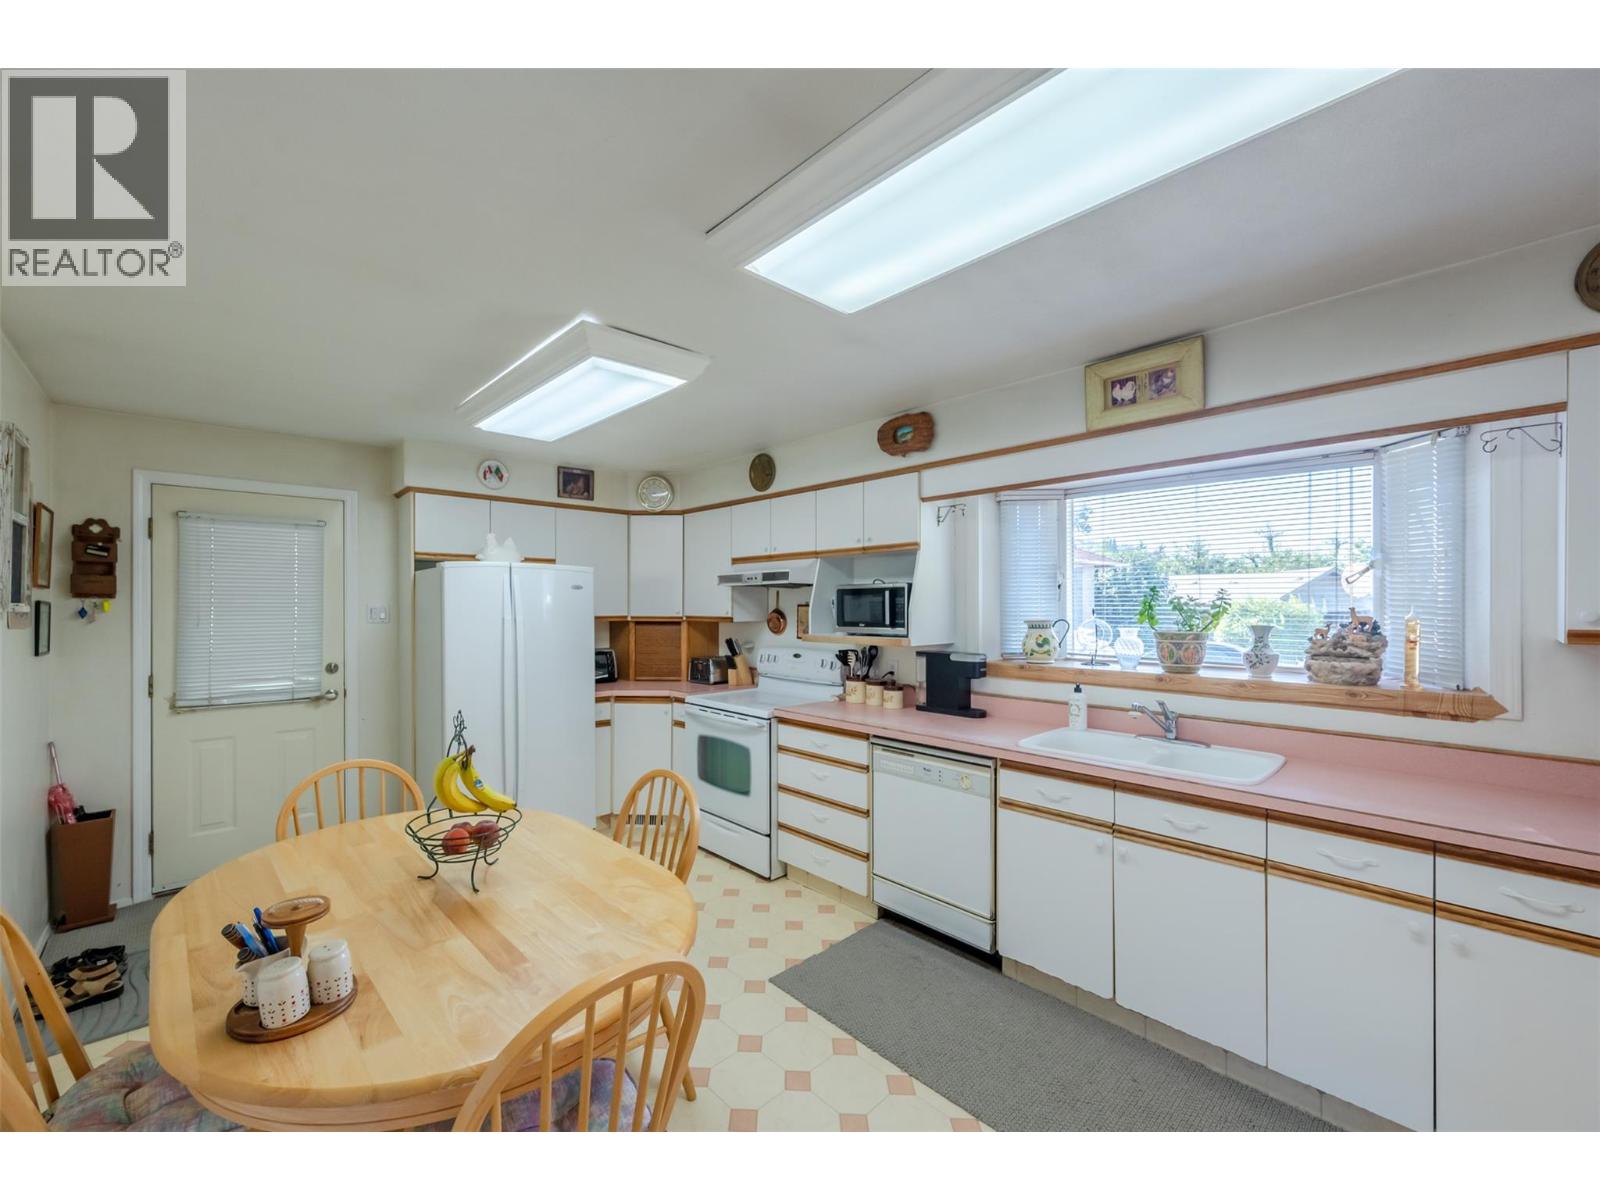
| Kitchen | Main level | 18'6'' x 11'2'' |
| Foyer | Main level | 9'3'' x 5' |
Location
This REALTOR.ca listing content is owned and licensed by REALTOR® members of The Canadian Real Estate Association
Data provided by: Okanagan-Mainline Real Estate Board