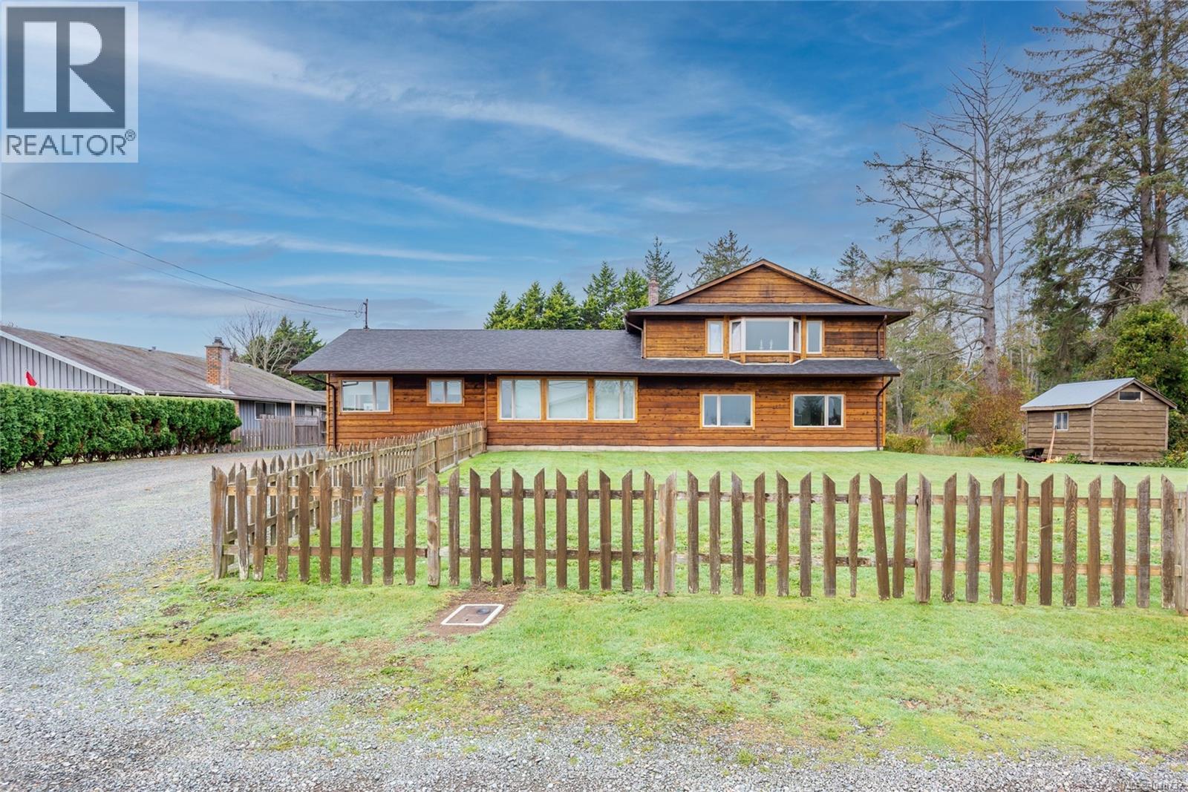
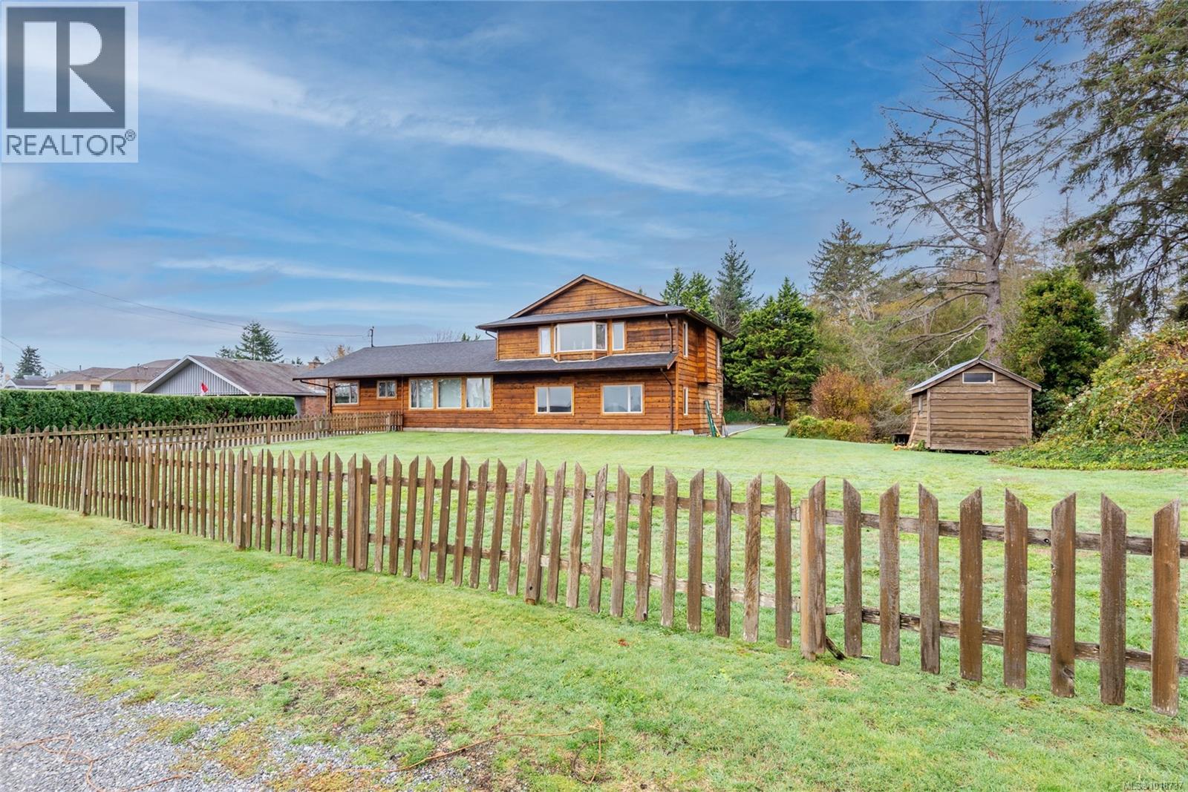
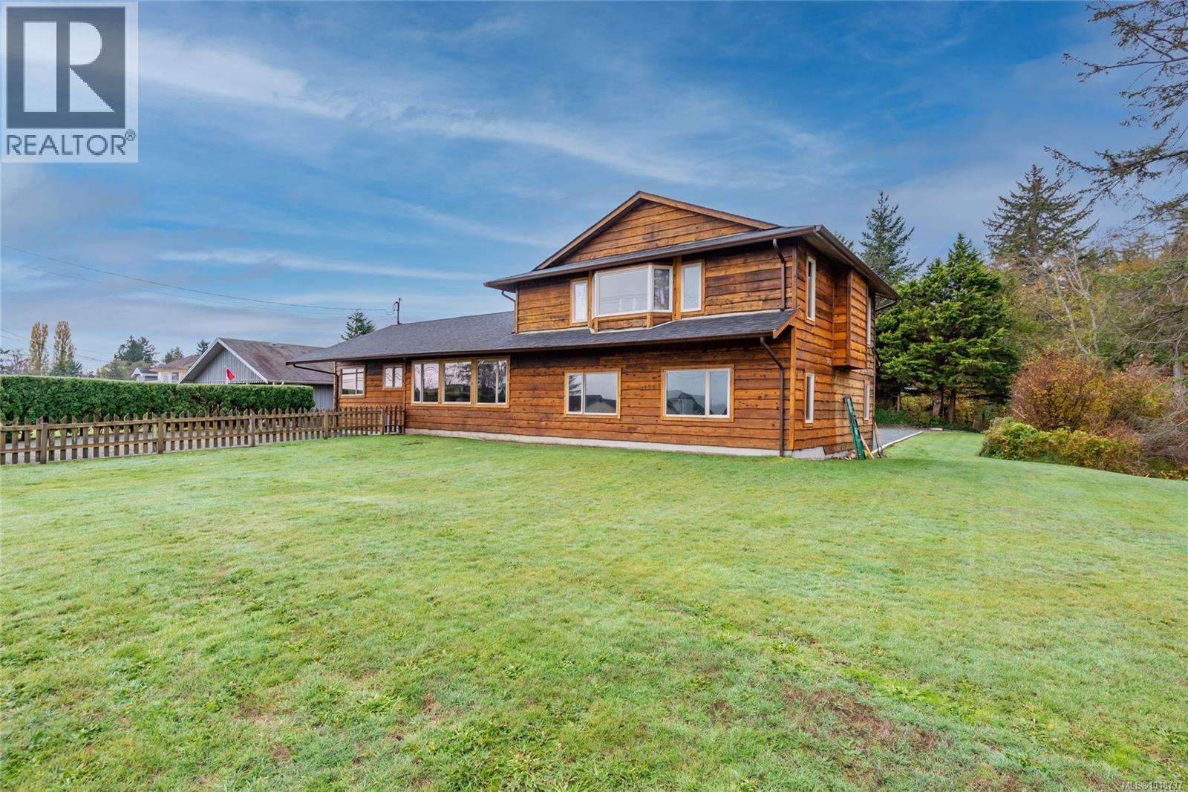
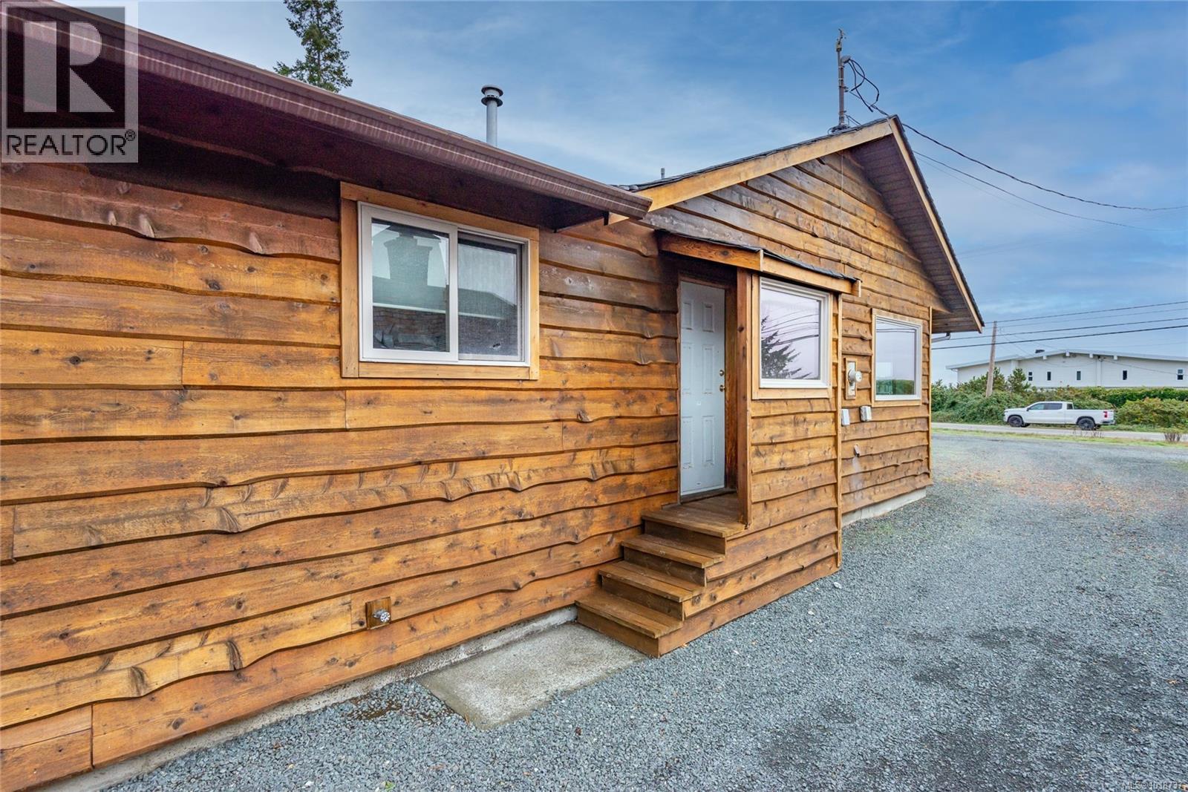
- ©MLS 1018737
- Area 2362 sq ft
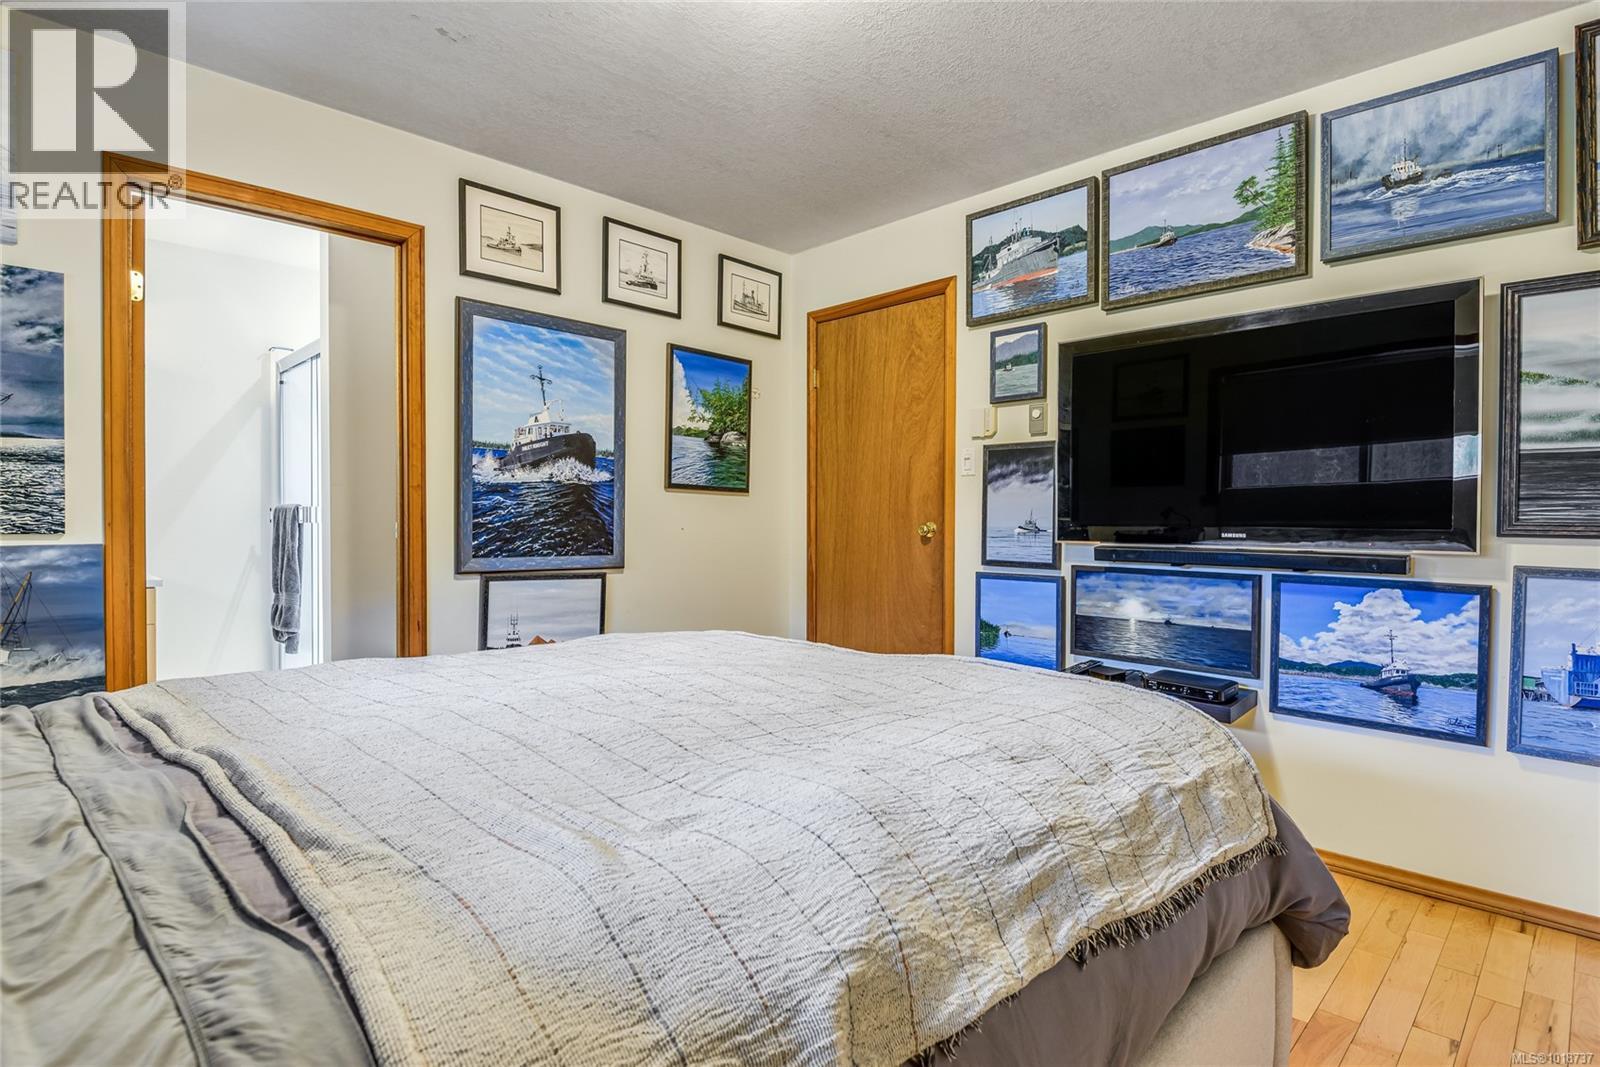
- Bedrooms 3
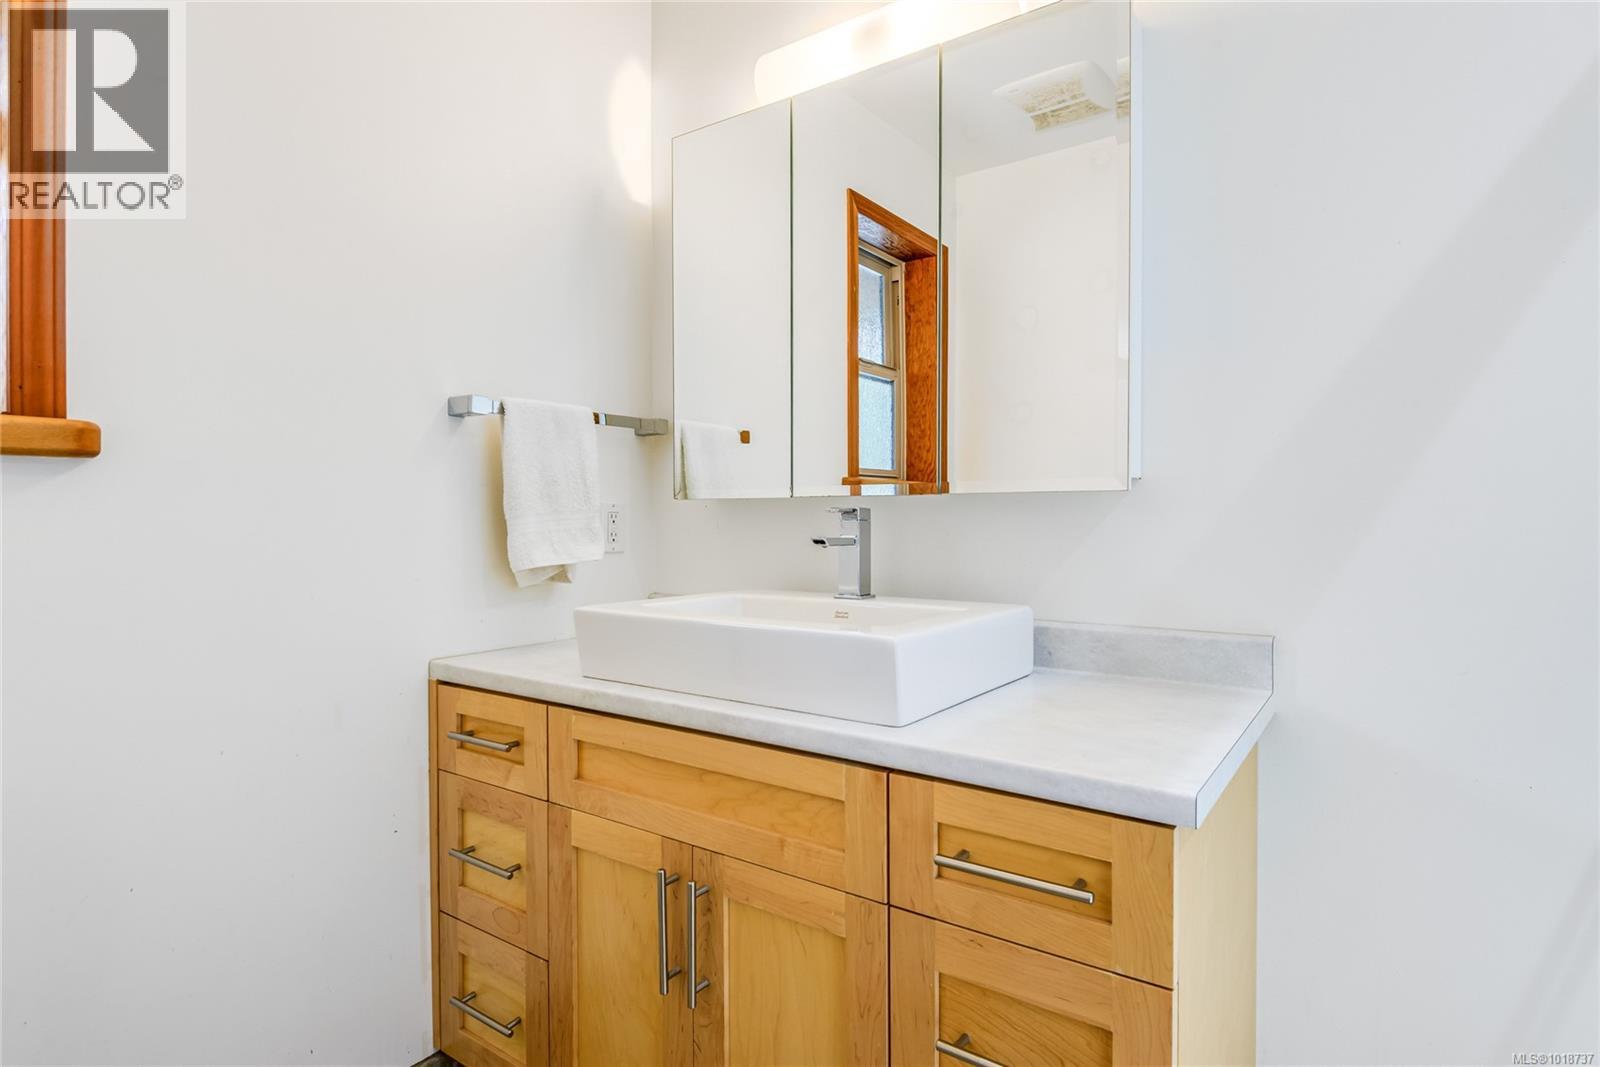

- Bathrooms 2
- Parkings 6
Description

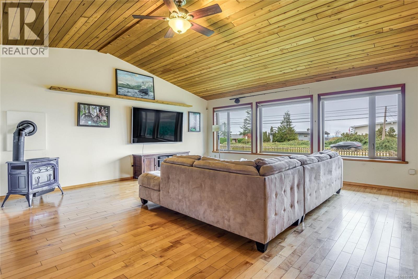
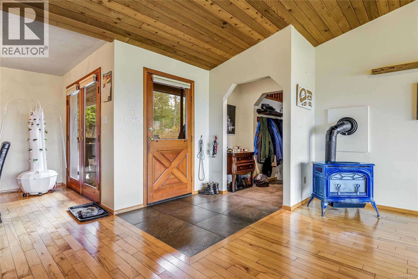
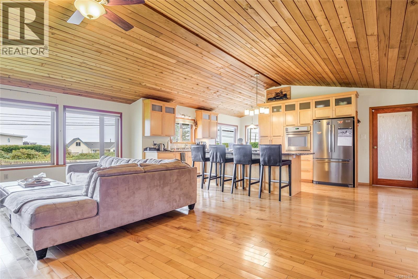
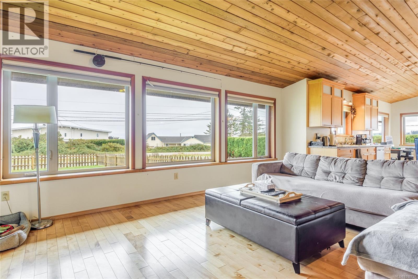
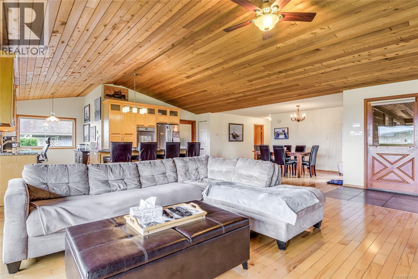
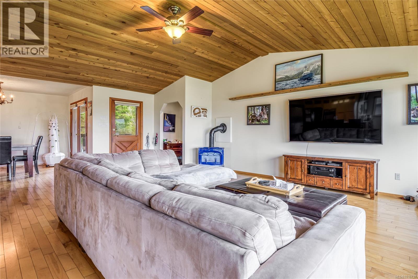
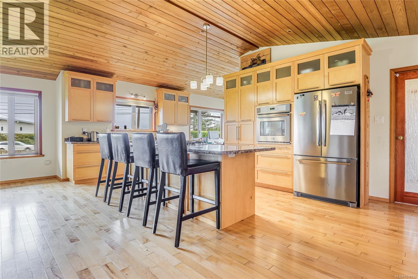
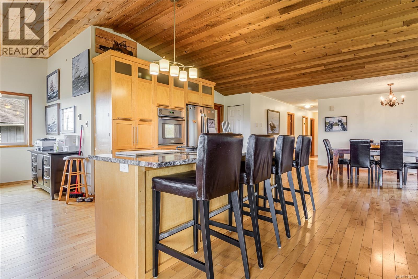
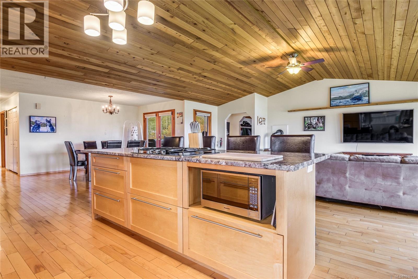
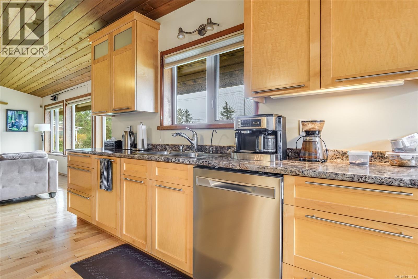
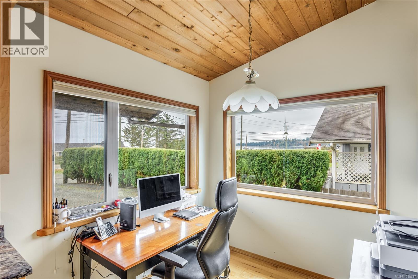
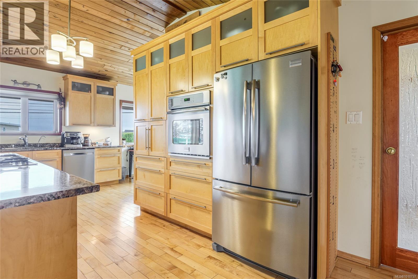
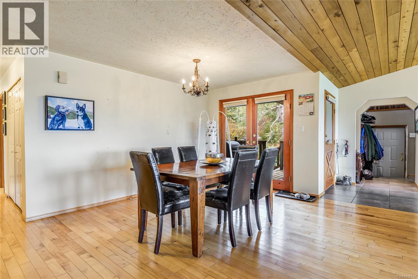
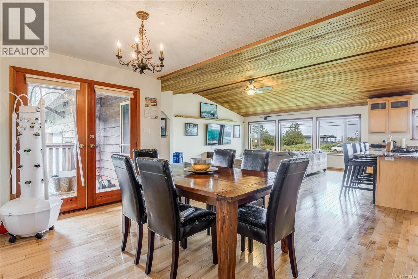
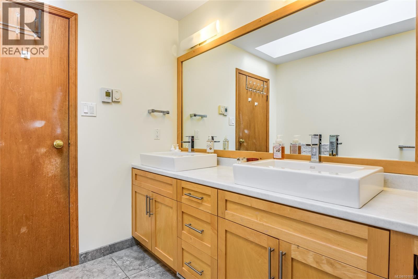
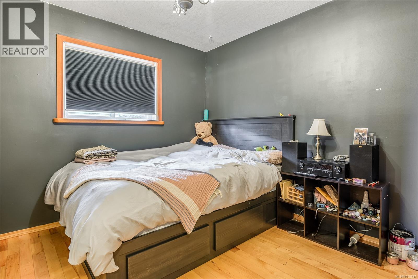
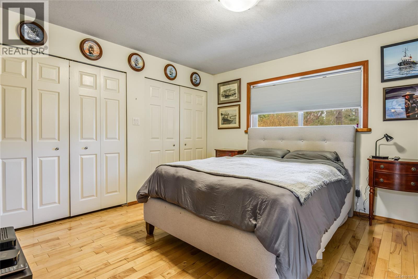
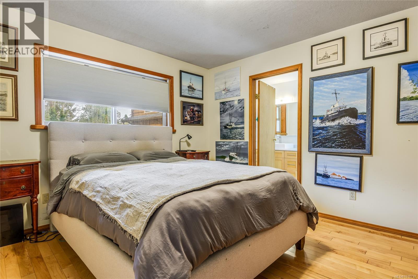
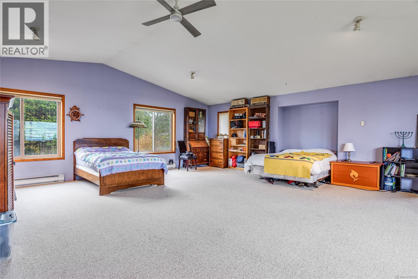
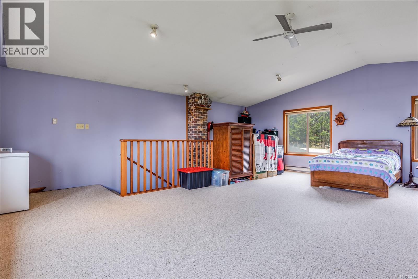
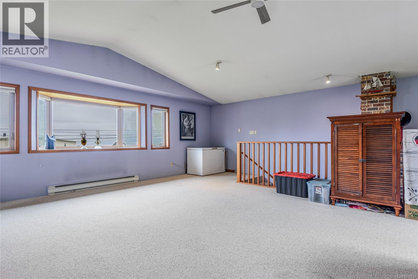
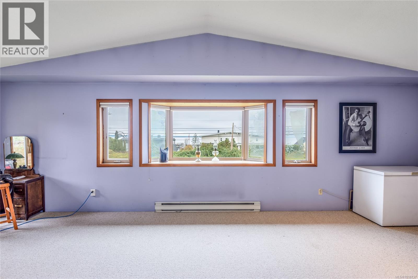
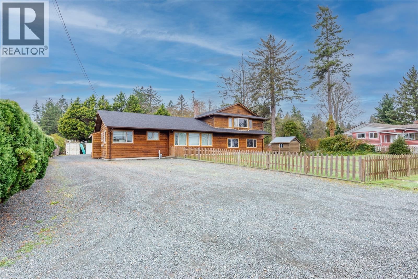
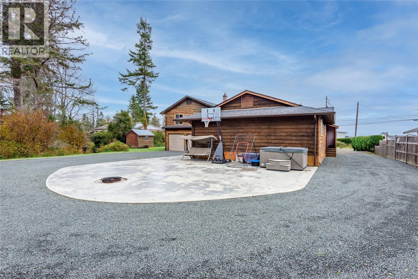
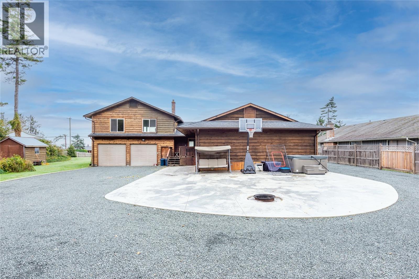
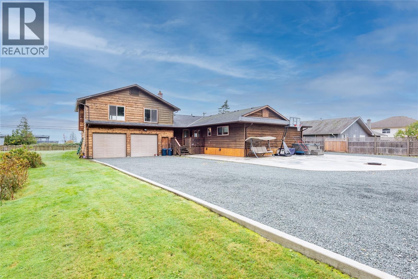
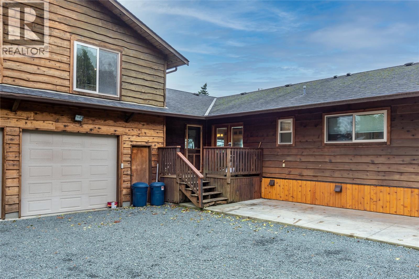
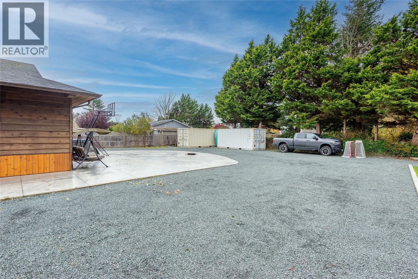
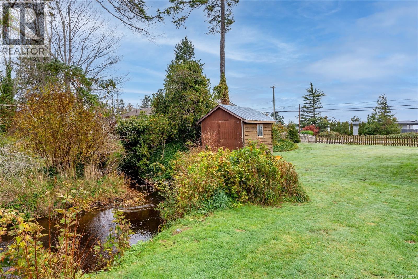
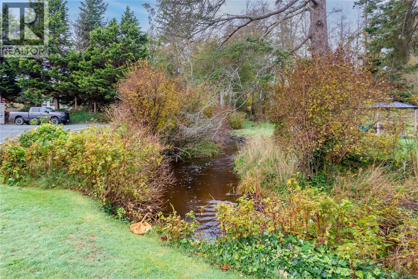
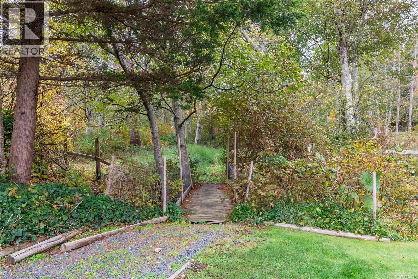
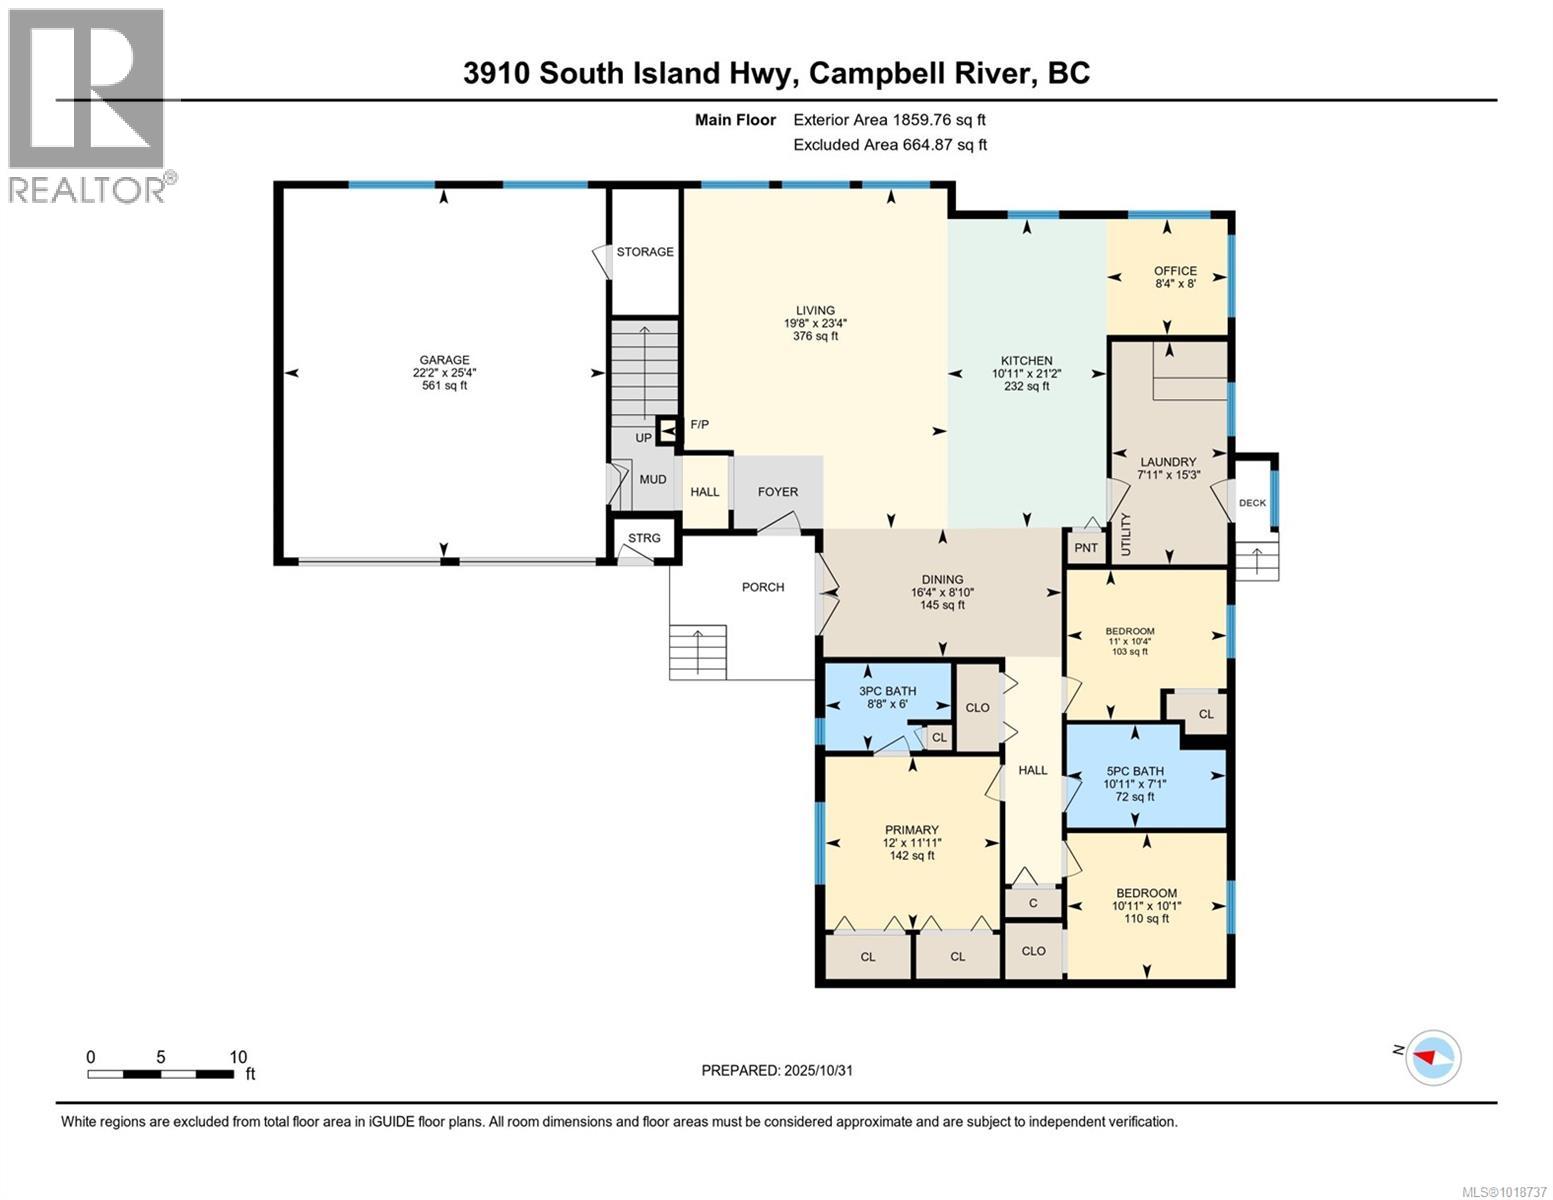

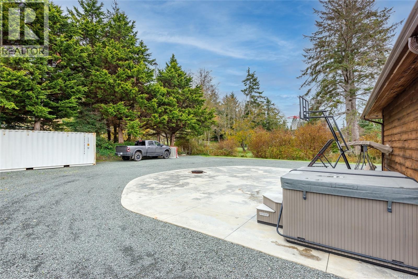
Sprawling semi-waterfront rancher on a beautiful .43 acre lot with a serine creek! This 2300+ sq. ft of living space in this 3 bedroom 2 bath home offers a bright open concept design perfect for entertaining. Enjoy a spacious living area with large windows a cozy gas stove and radiant ceiling heat throughout . The kitchen features ample counter space and easy flow to the dining room and family rooms. A huge bonus room offers endless options - media room, home office or studio. Outside relax in the private back yard surrounded by mature landscaping and the soothing sound of the creek. Just steps from the ocean and the popular Stories beach and close to walking trails ,this home combines comfort, privacy and the best of coastal living. Don't miss this opportunity for space , charm and a tranquil setting. Book your appointment to view today (id:48970) Show More
Details
- Constructed Date: 1985
- Property Type: Single Family
- Type: House
- Neighbourhood: Campbell River South
Features
- Level lot
- Marine Oriented
- Mountain view
- Ocean view
- Dryer
- Stove
- Refrigerator
- Washer
- Baseboard heaters
Rooms Details For 3910 Island Hwy S
| Type | Level | Dimension |
|---|---|---|
| Bonus Room | Second level | 25'4 x 28'2 |
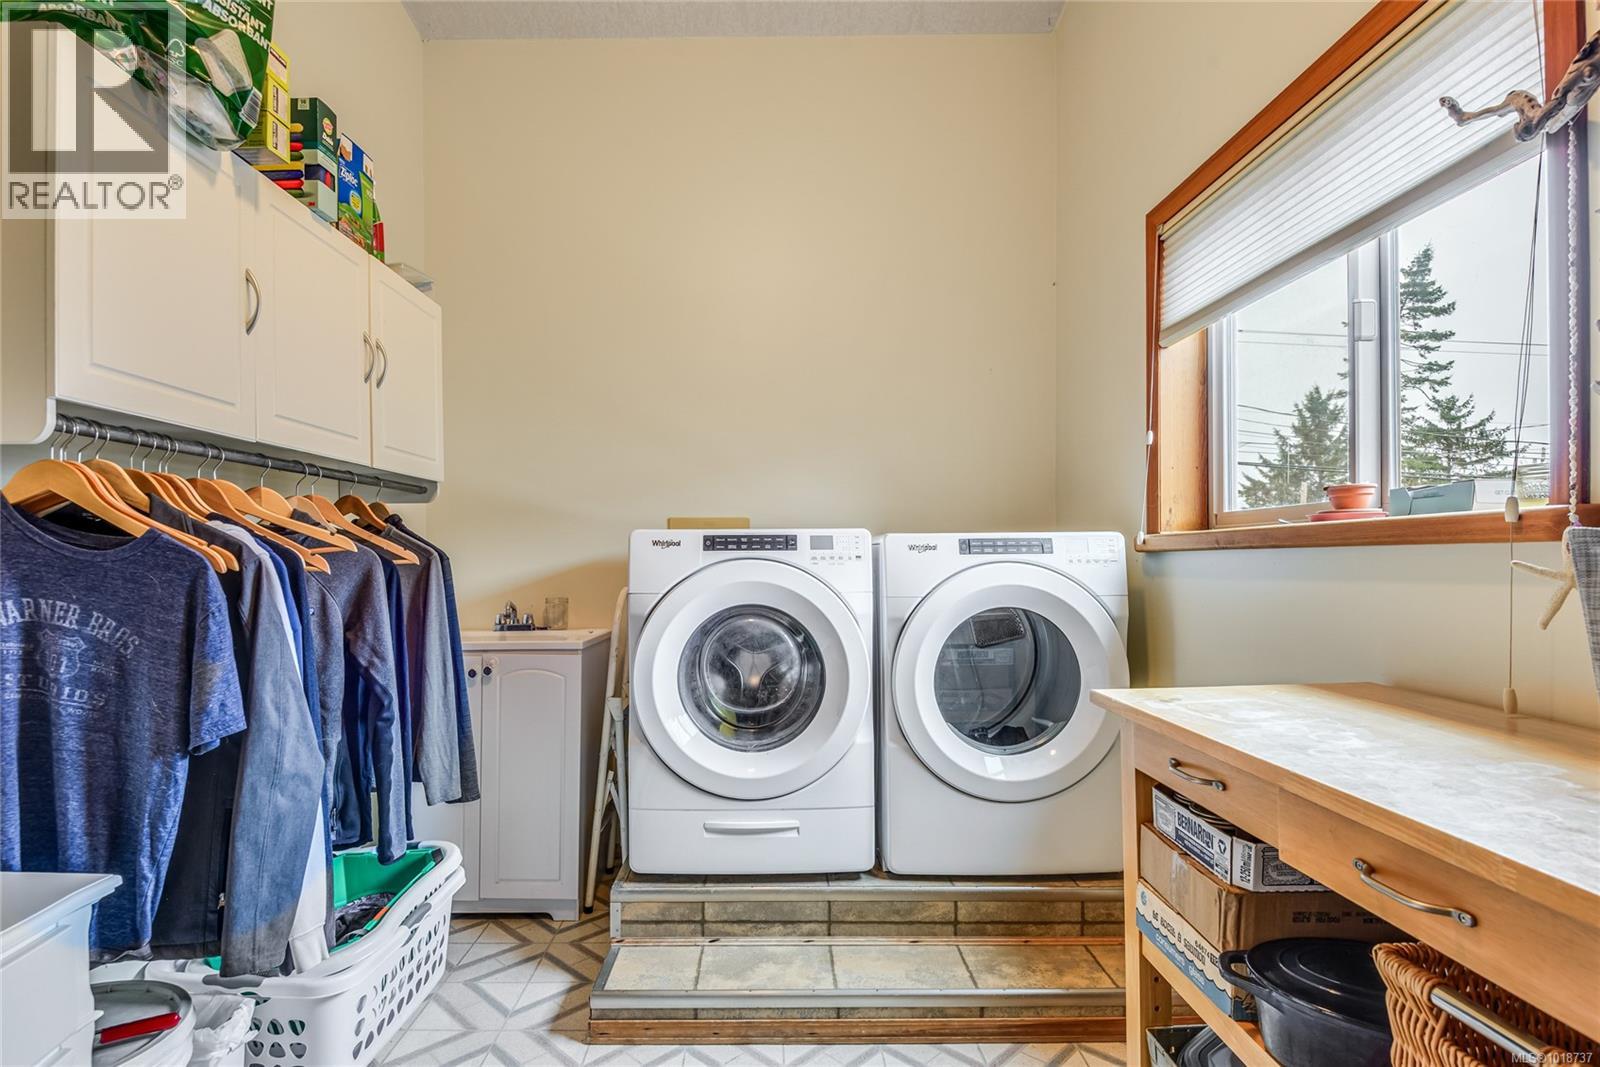
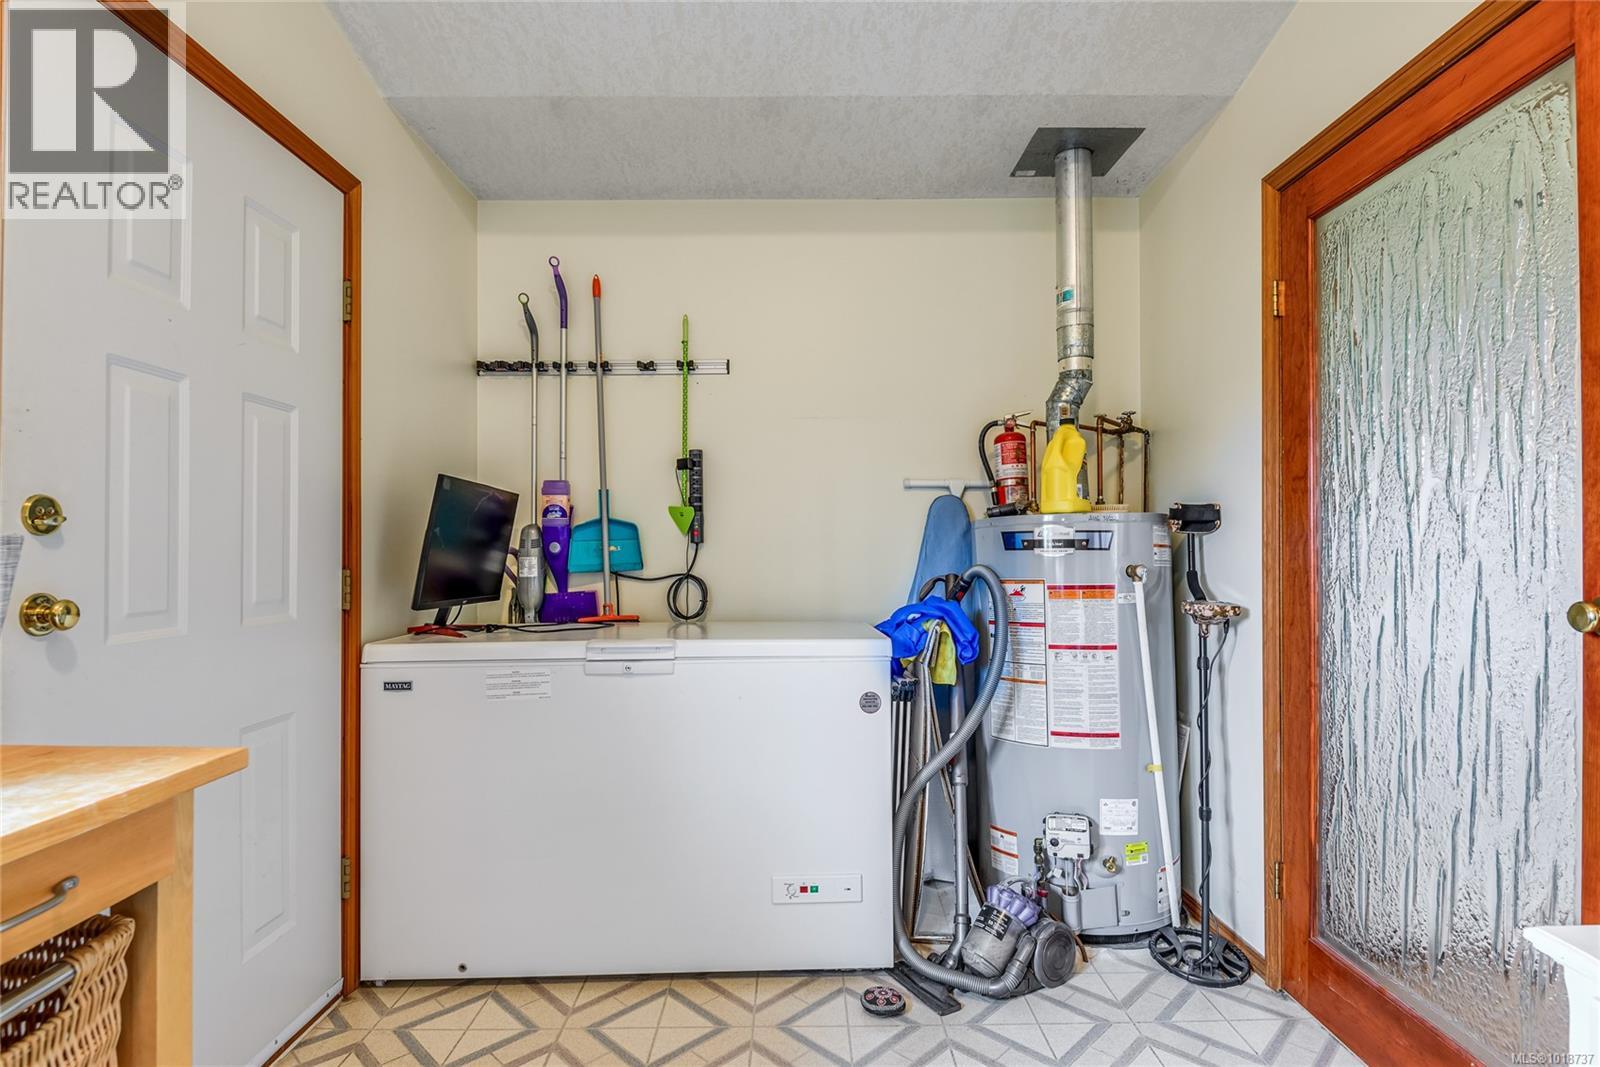
| Laundry room | Main level | 15'3 x 7'11 |
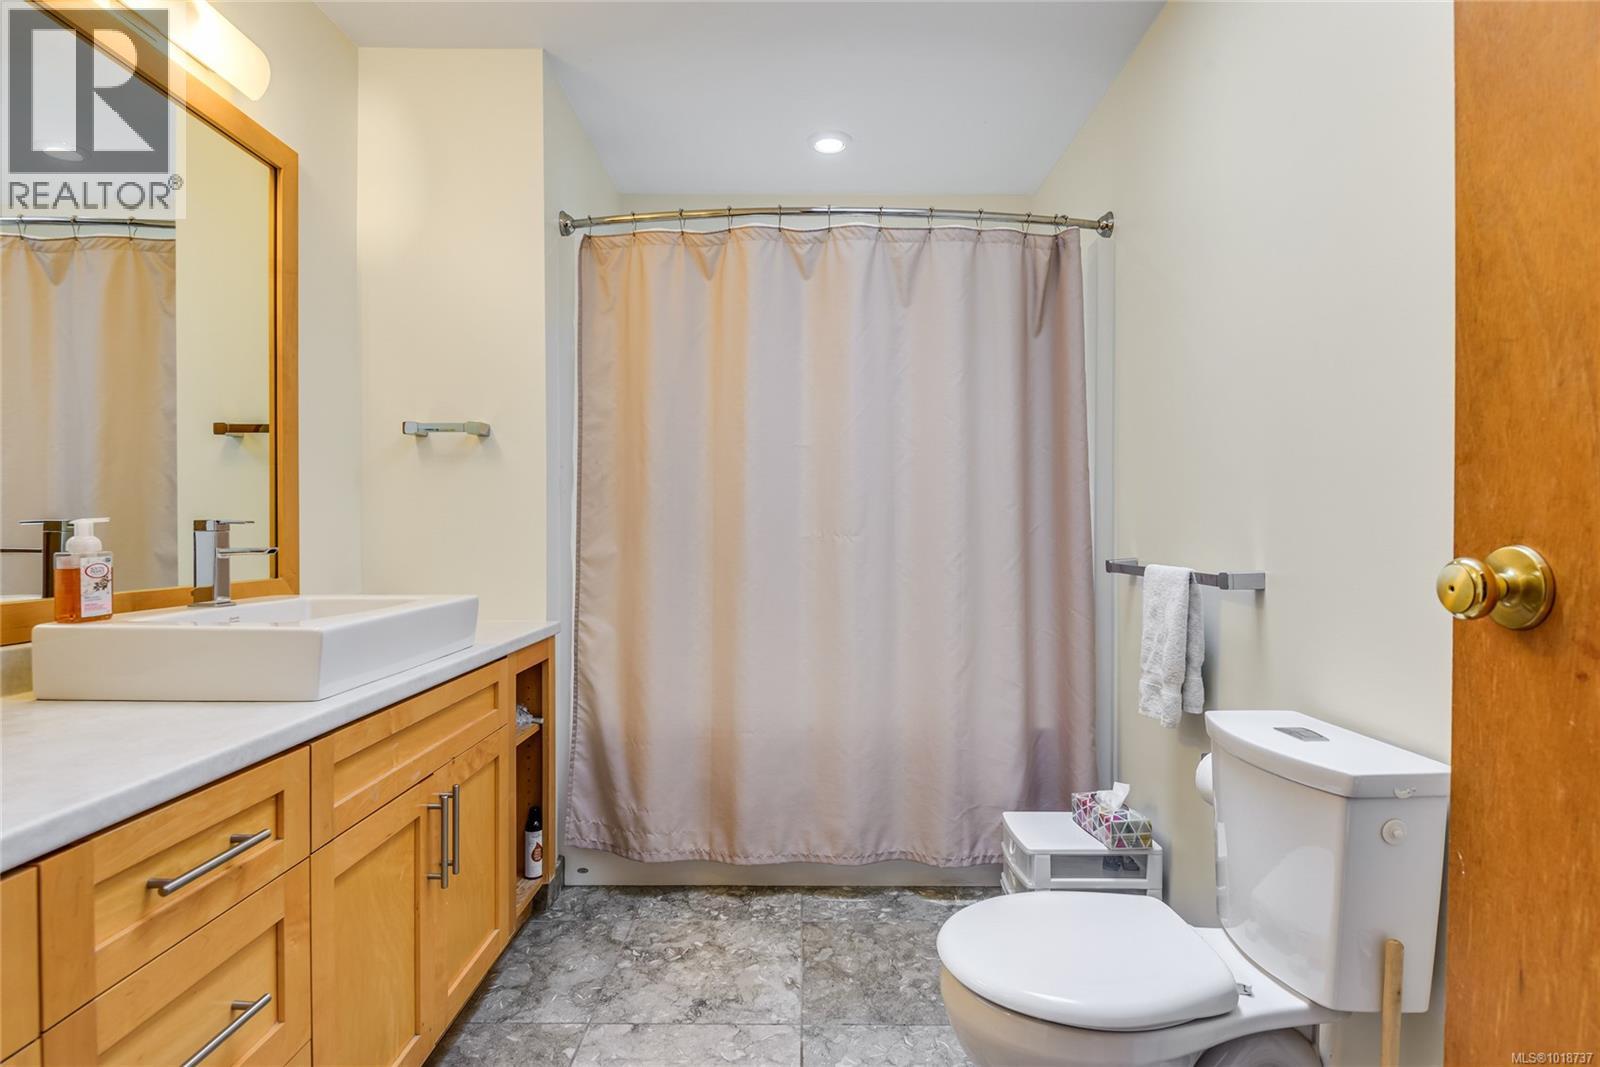
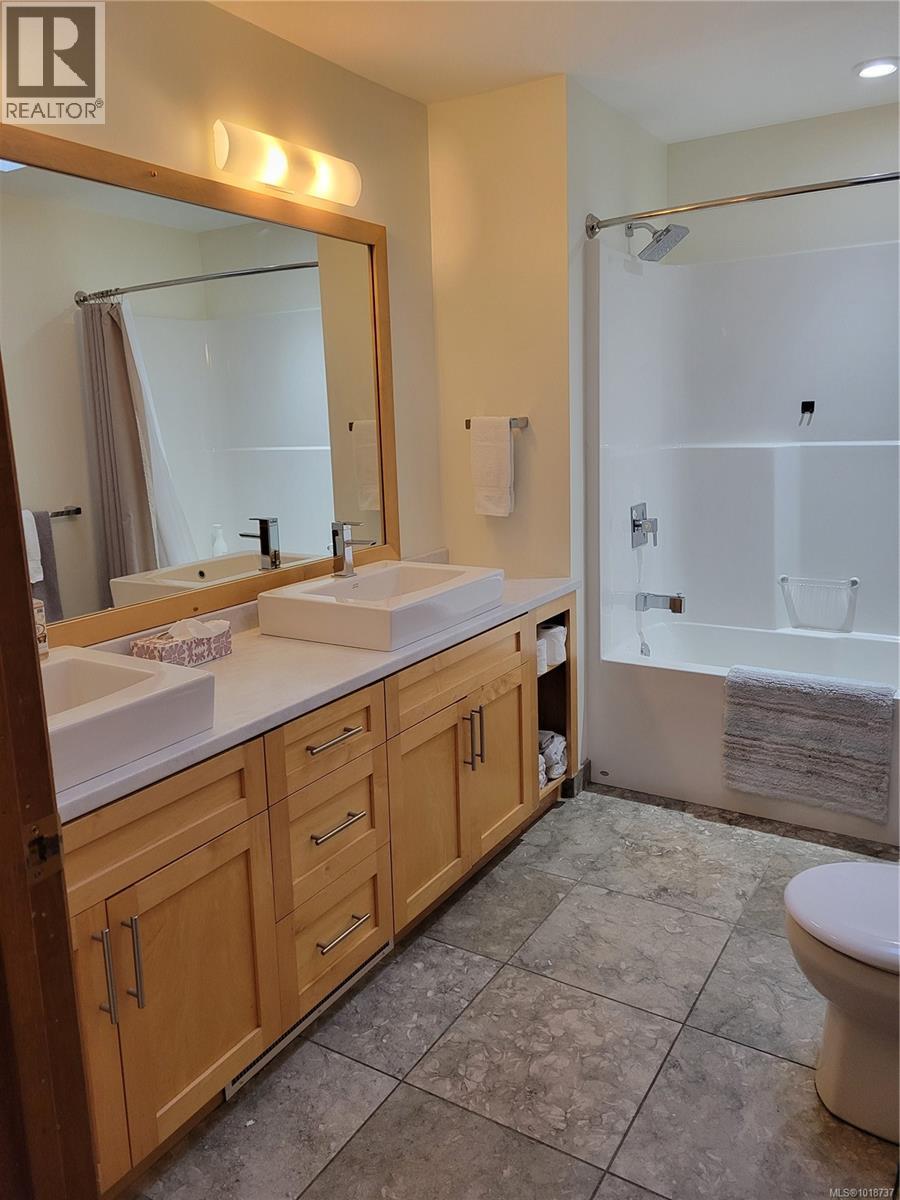
| Ensuite | Main level | 6 ft x Measurements not available |
| Primary Bedroom | Main level | Measurements not available x 12 ft |
| Bathroom | Main level | 7'1 x 10'11 |
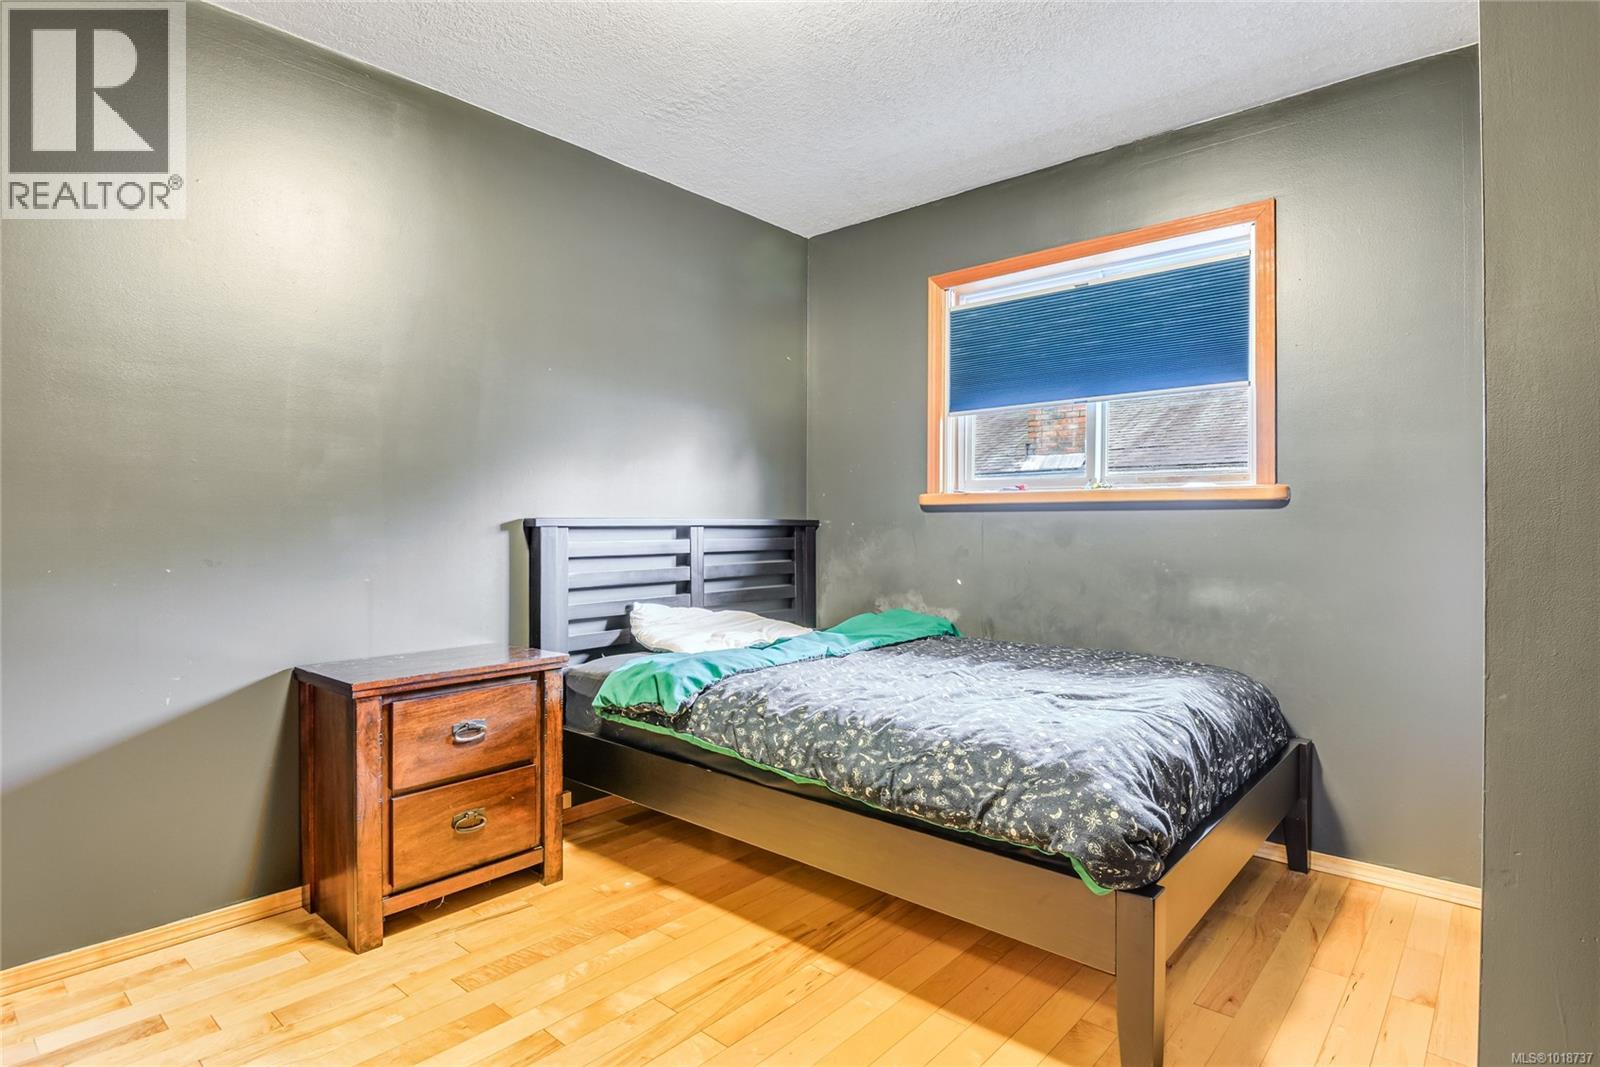
| Bedroom | Main level | 10'1 x 10'11 |
| Bedroom | Main level | Measurements not available x 11 ft |
| Kitchen | Main level | 21'2 x 10'11 |
| Dining room | Main level | 8'10 x 16'4 |
| Living room | Main level | 23'4 x 19'8 |
Location
This REALTOR.ca listing content is owned and licensed by REALTOR® members of The Canadian Real Estate Association
Data provided by: Vancouver Island Real Estate Board