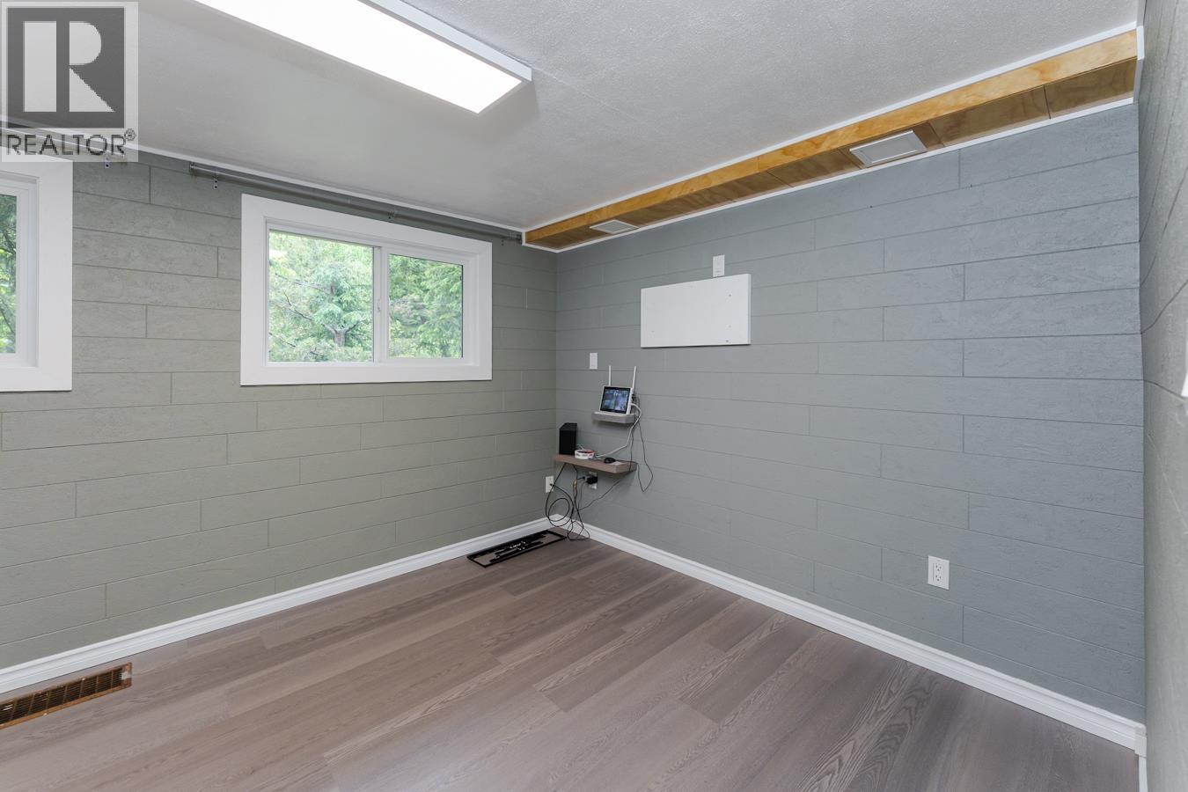
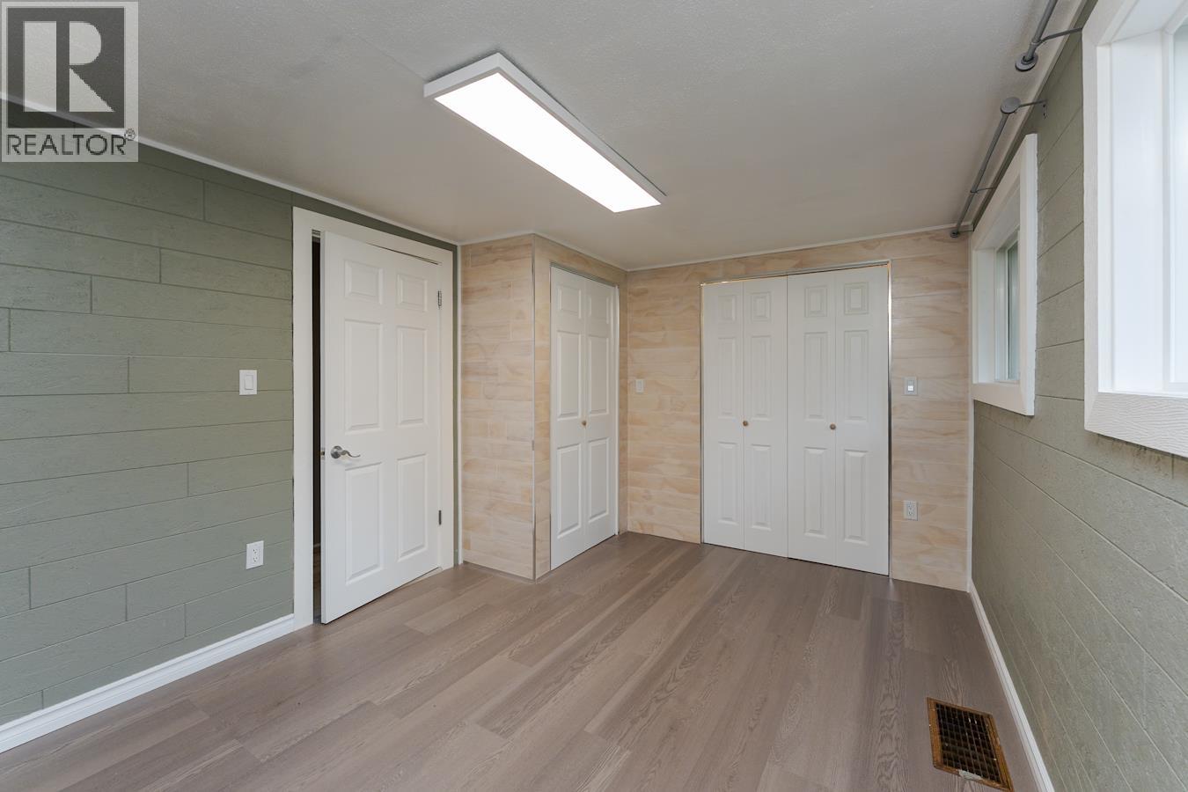
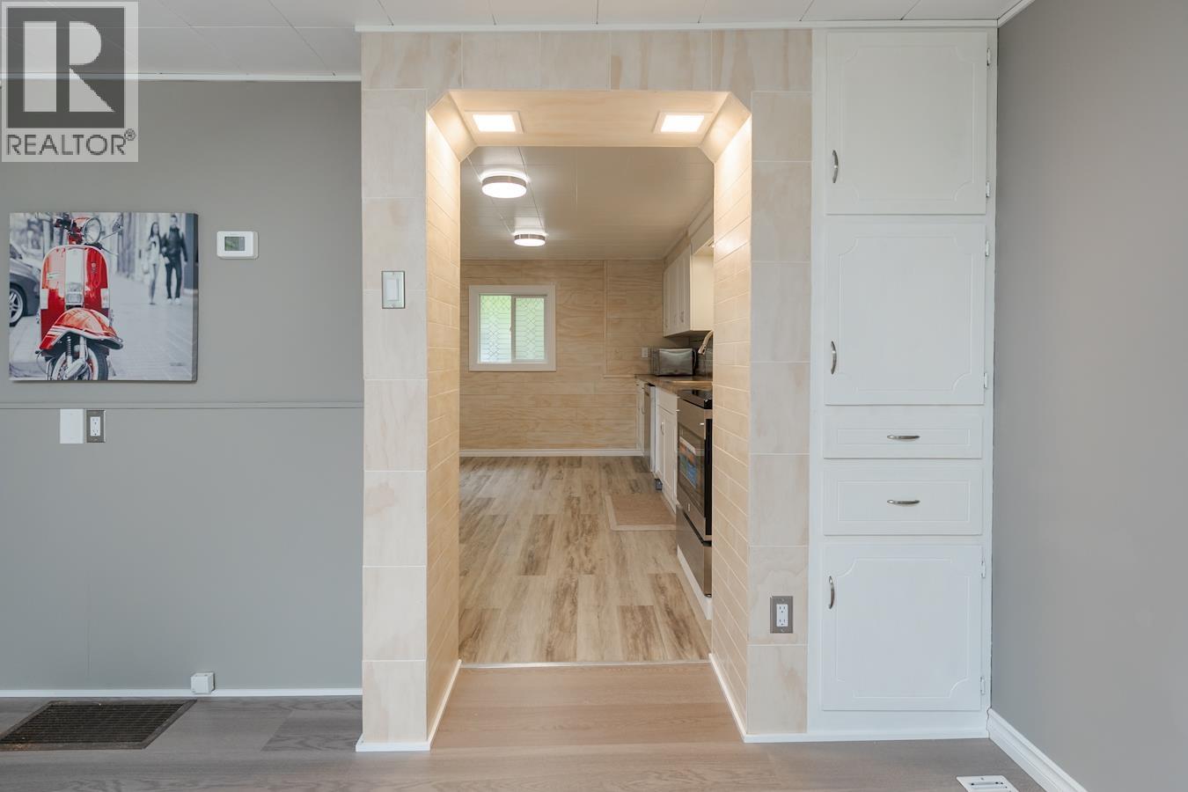
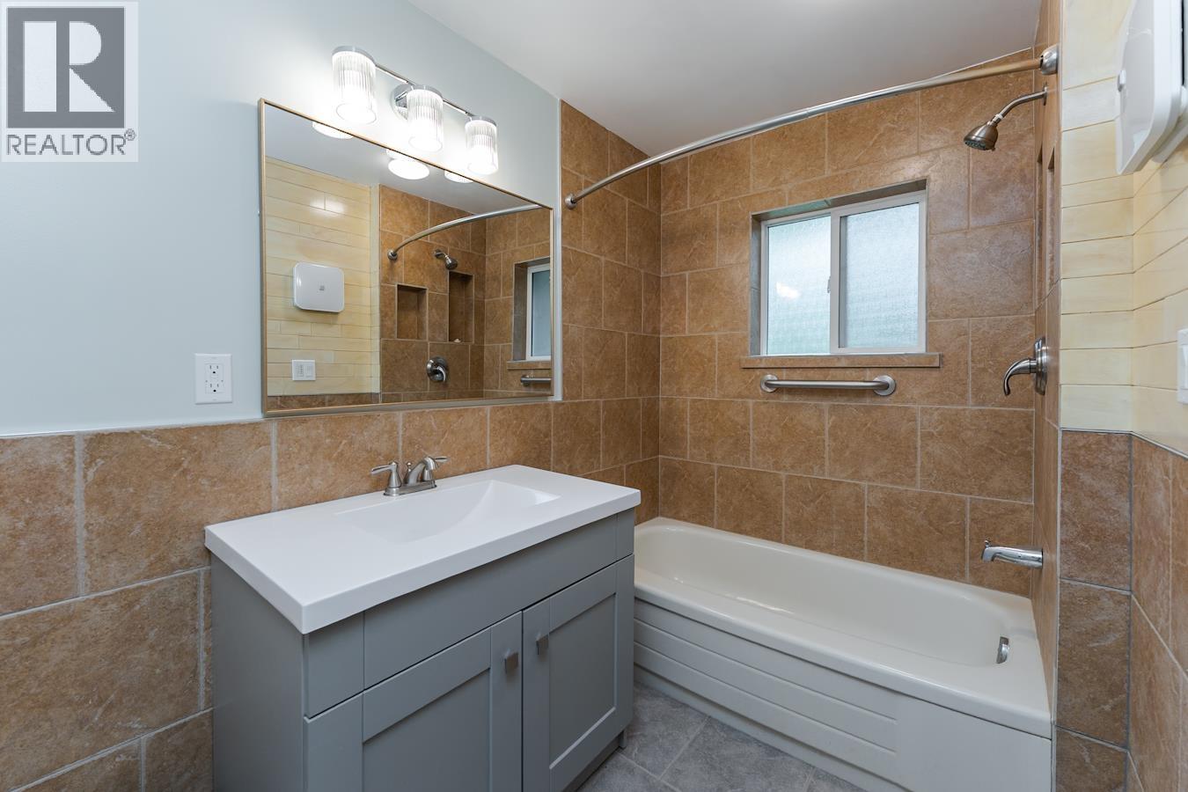
- ©MLS R3134700
- Area 1680 sq ft
- Bedrooms 3
- Bathrooms 2
Description
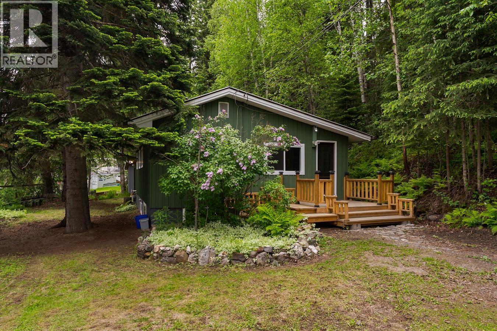
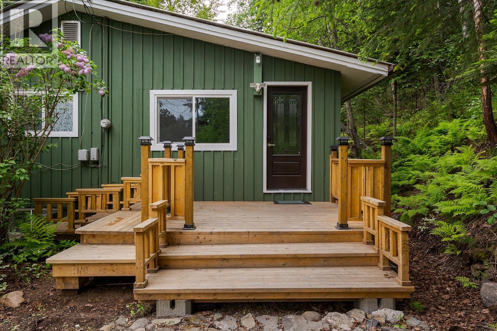
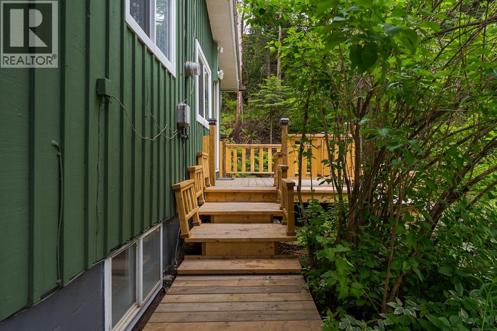
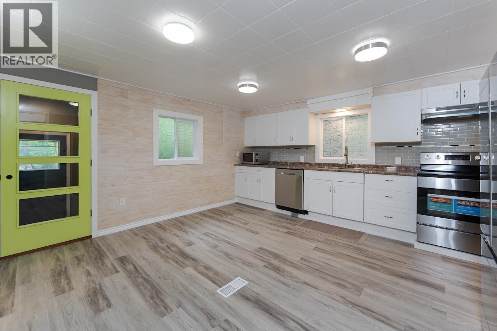
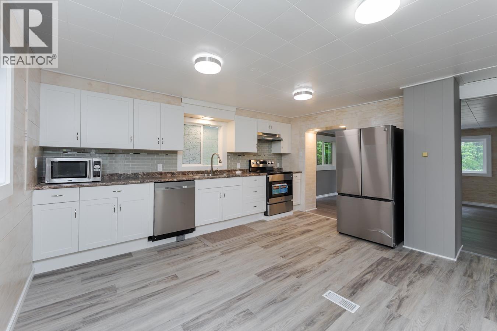
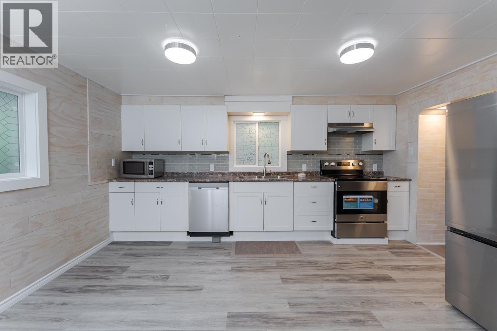
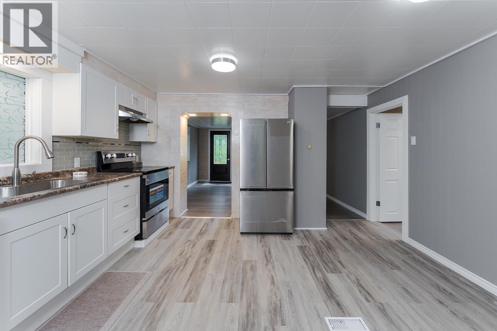
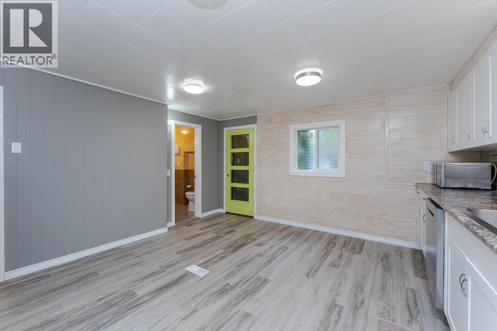
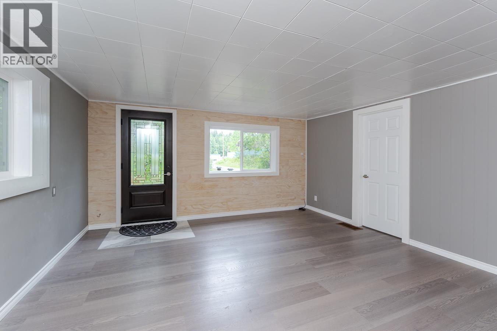
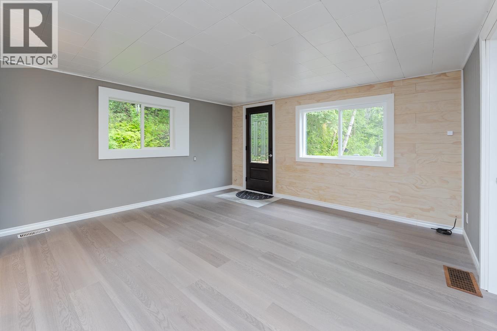
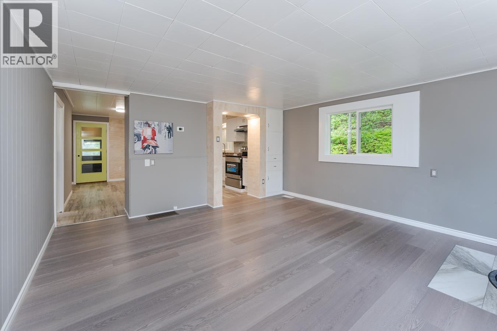
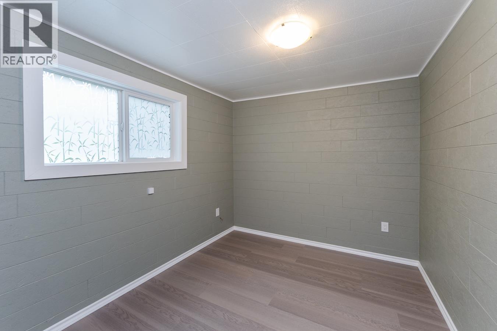
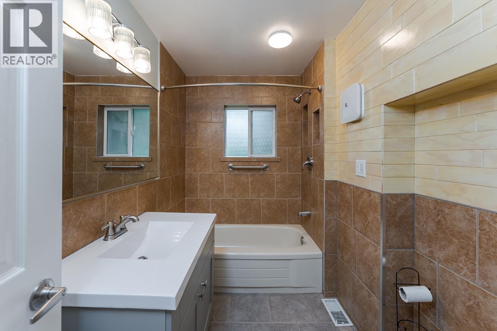
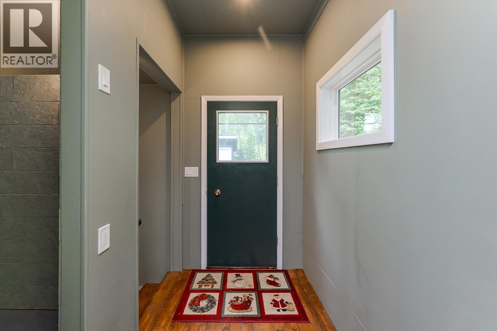
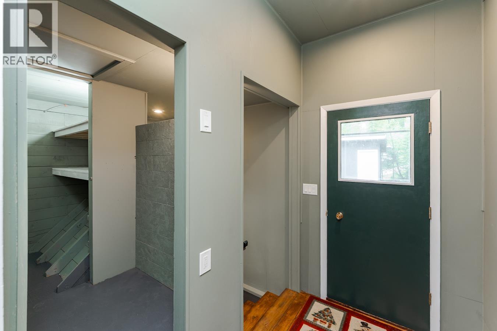
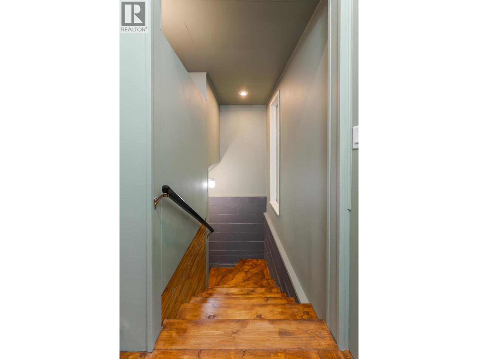
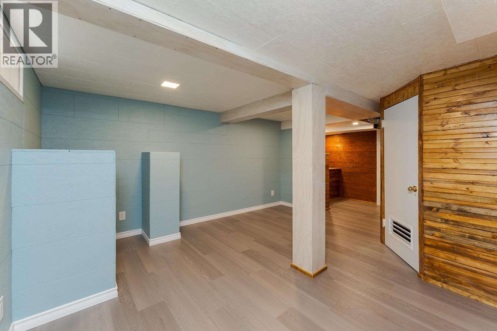
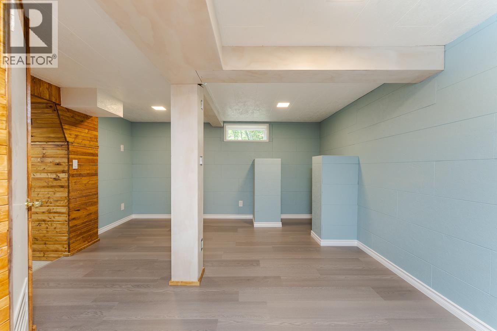
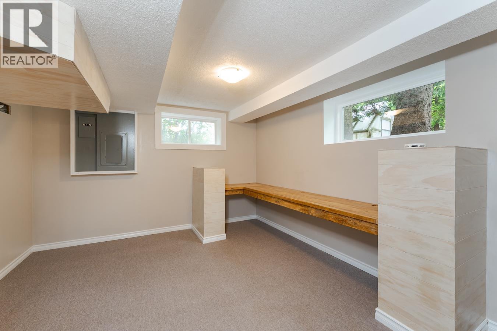
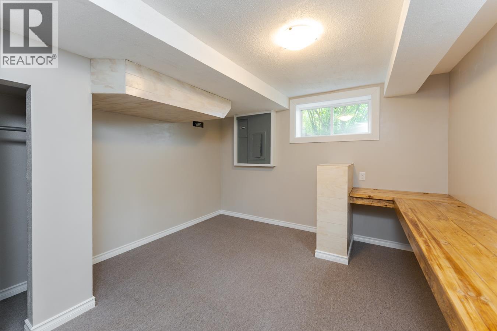
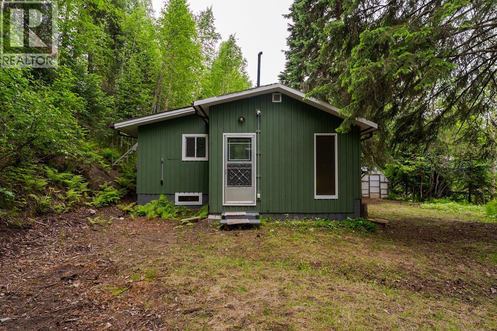
This updated character home has been completely redone up and down and is in the perfect lower hart highway location close to everything. The main floor boasts brand new kitchen and bath, 2 large bedrooms, new flooring and lighting throughout. Basement has nice big windows and is fully finished with 3rd bedroom and redone bathroom. Other updates include windows throughout, all new appliances, fresh exterior paint, and redone decks. This awesome starter home is the perfect home to break in to the market. (id:48970) Show More
Details
- Constructed Date: 1958
- Property Type: Single Family
- Type: House
- Total Finished Area: 1680 sqft
Ammenities + Nearby
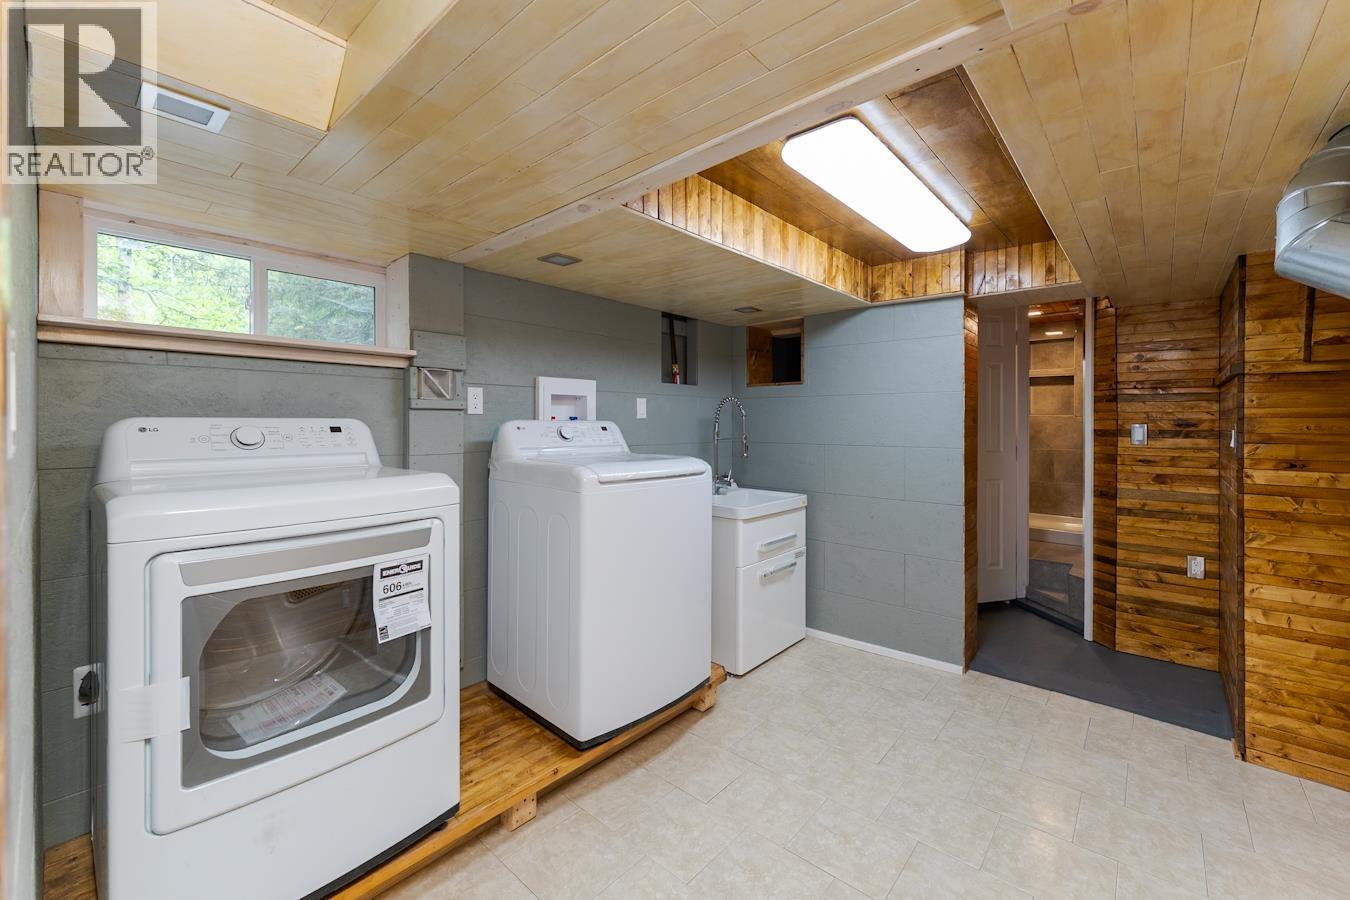
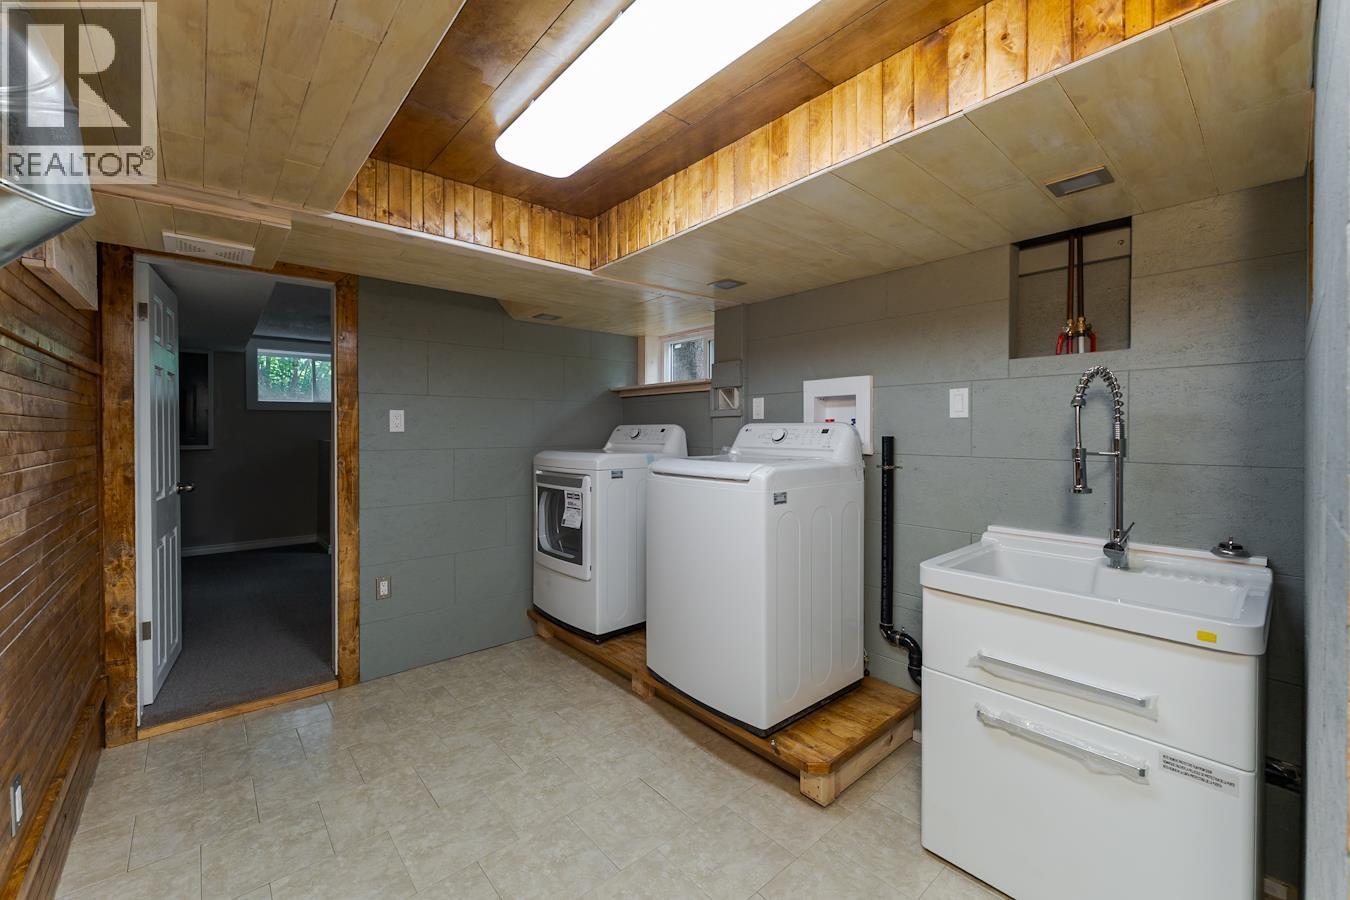
- Laundry - In Suite
Features
- Washer
- Dryer
- Refrigerator
- Stove
- Dishwasher
- Forced air
Rooms Details For 3910 E KENWORTH ROAD
| Type | Level | Dimension |
|---|---|---|
| Laundry room | Basement | 10 ft ,1 in x 8 ft ,4 in |
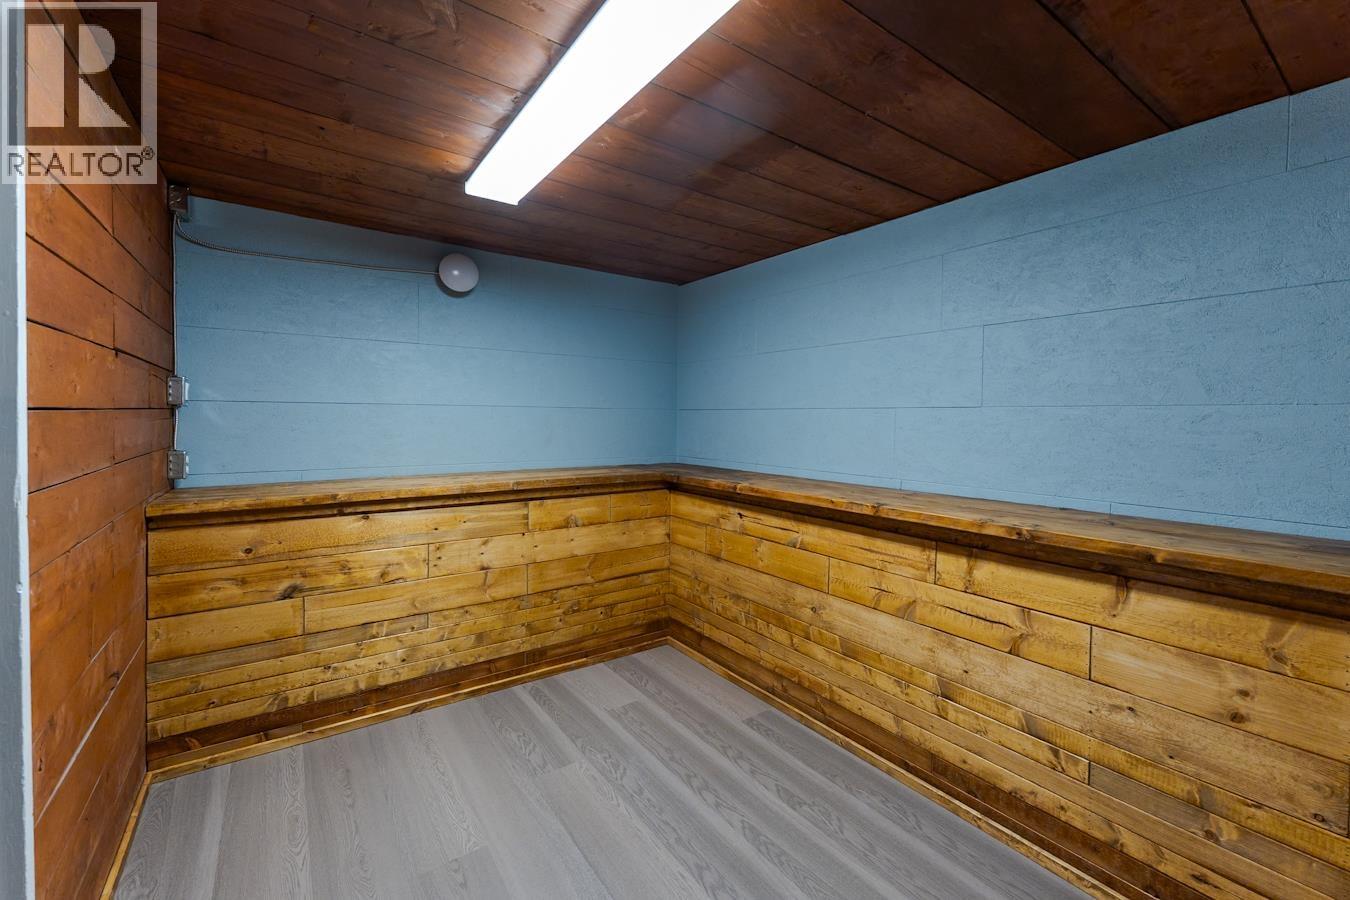
| Hobby room | Basement | 13 ft ,2 in x 13 ft ,9 in |
| Utility room | Basement | 3 ft ,4 in x 5 ft ,7 in |
| Den | Basement | 7 ft ,9 in x 10 ft ,9 in |
| Bedroom 3 | Basement | 12 ft ,2 in x 11 ft ,1 in |
| Bedroom 2 | Main level | 7 ft ,9 in x 9 ft ,6 in |
| Living room | Main level | 14 ft x 14 ft ,2 in |
| Kitchen | Main level | 14 ft x 15 ft |
| Dining room | Main level | 7 ft x 8 ft |
| Primary Bedroom | Main level | 9 ft ,5 in x 13 ft ,1 in |
| Storage | Main level | 9 ft ,1 in x 3 ft ,7 in |
Location
This REALTOR.ca listing content is owned and licensed by REALTOR® members of The Canadian Real Estate Association
Data provided by: BC Northern Real Estate Board