- ©MLS R3095881
- Area 1450 sq ft
- Bedrooms 2
- Bathrooms 2
Description
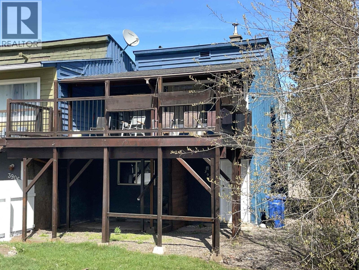
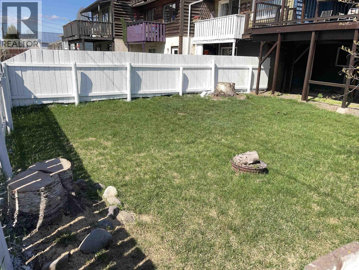
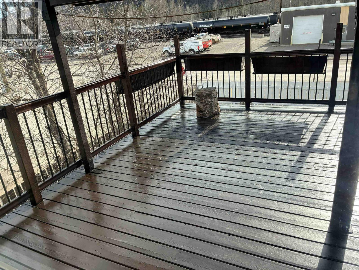
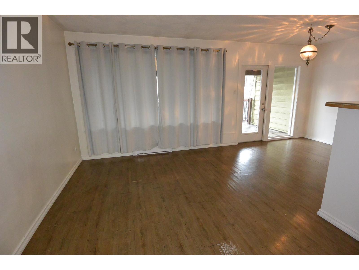
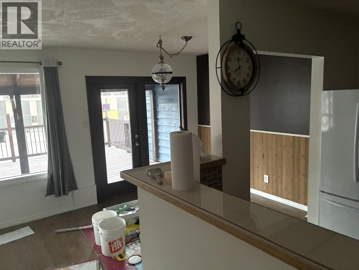
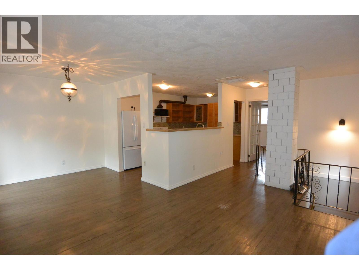
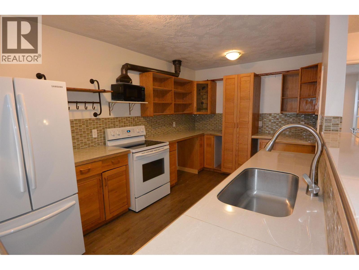
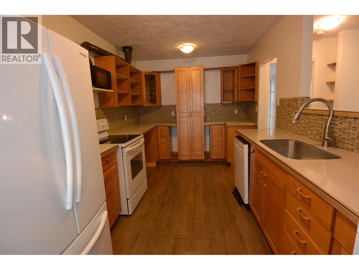
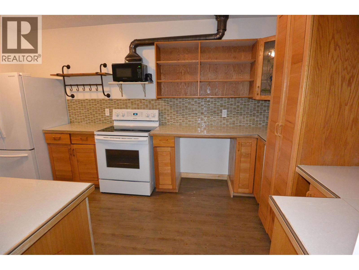
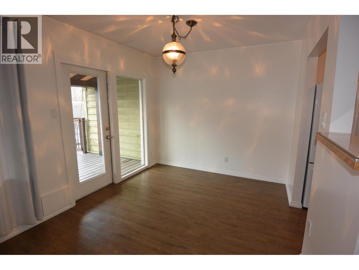
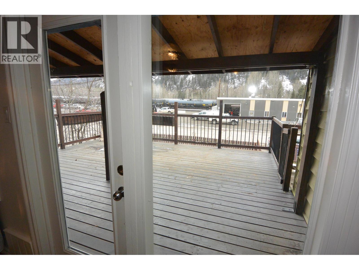
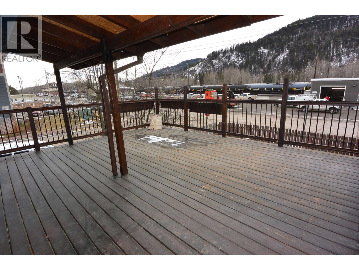
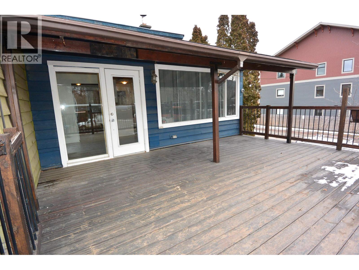
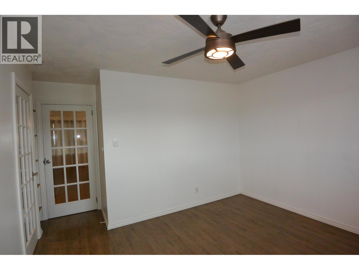
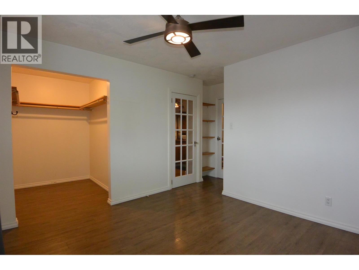
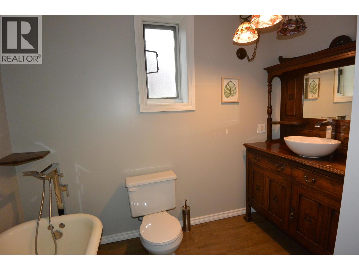
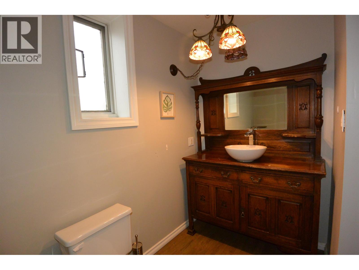
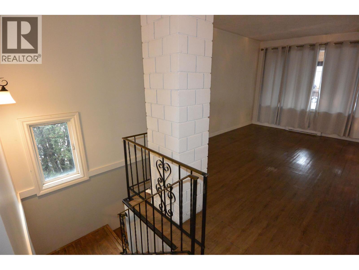
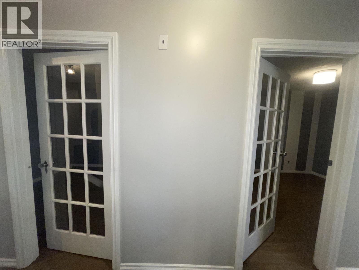
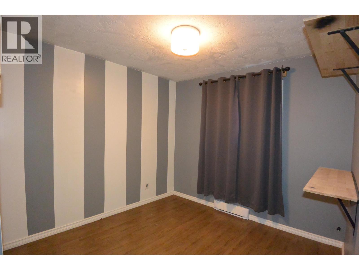
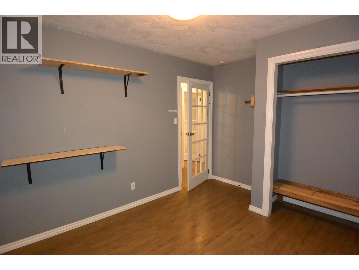
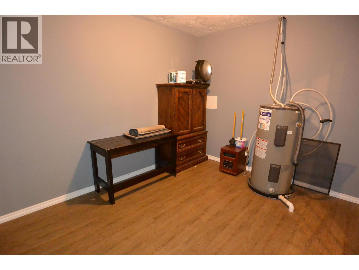
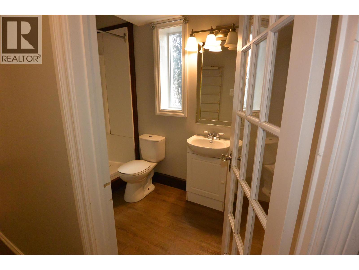
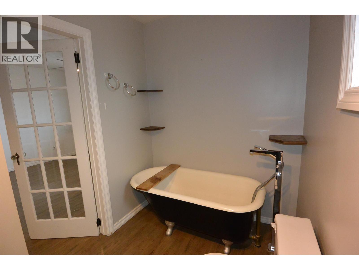
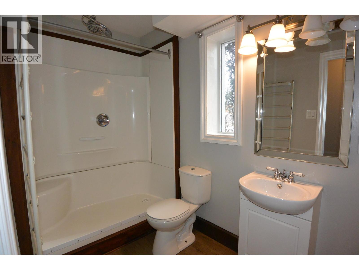
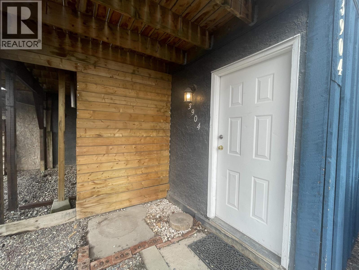
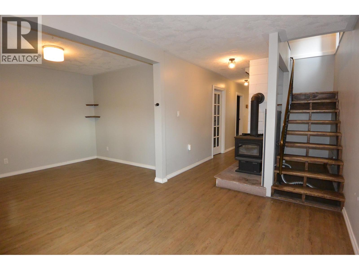
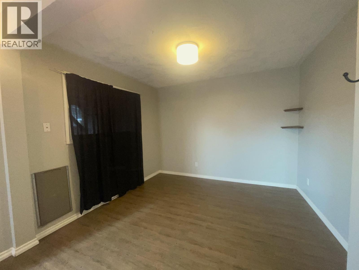
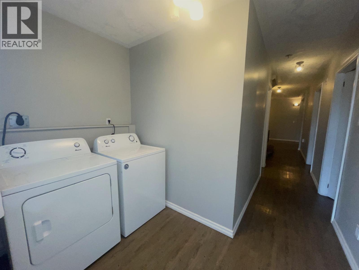
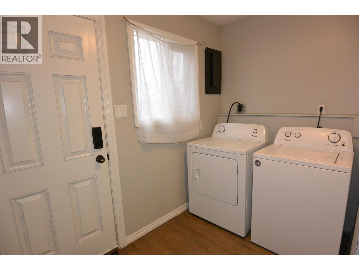
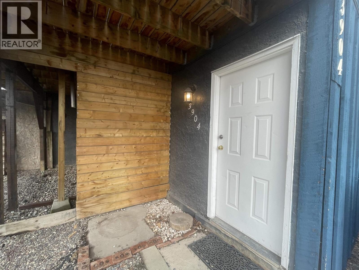
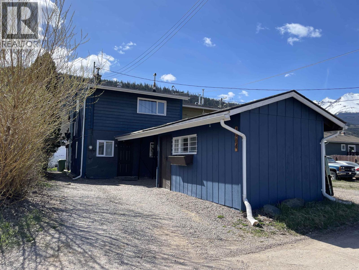
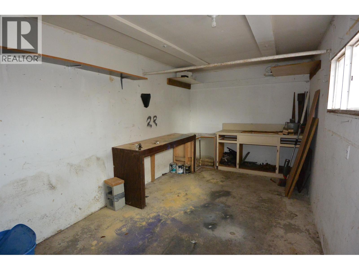
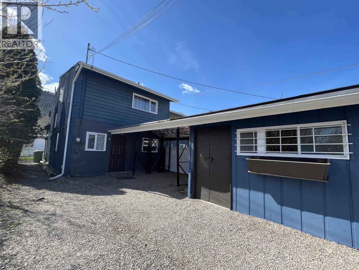
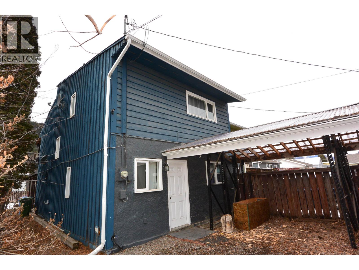
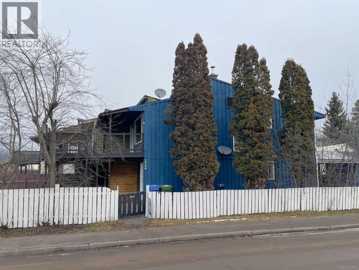
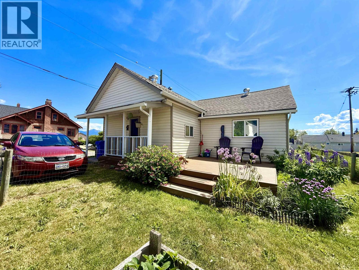
Updated, comfortable and affordable 2 bedroom and den townhome. No strata fees. Bright and open main floor. Kitchen has more recent higher end appliances & a surprising amount of counter space. Door from the dining room leads to a huge 16 x 20 sunny west facing sundeck; nice mountain views. Spacious living room and a big master bedroom with walk in closet. Main bath features an antique vanity and claw foot tub! The level entry basement hosts the 2nd bedroom and a den that could easily be converted to a third bedroom. Large storage room, laundry, mud room and a WETT inspected wood stove complete the basement. Door from mud room leads to the fenced yard area. Graveled parking area, 10 x 18 workshop. Quick Possession is available; schedule your viewing now! (id:48970) Show More
Details
- Constructed Date: 1975
- Property Type: Single Family

- Type: Row / Townhouse
- Total Finished Area: 1450 sqft
- Architectural Style: Basement entry
Ammenities + Nearby
- Laundry - In Suite
Features
- Mountain view
- Washer/Dryer Combo
- Baseboard heaters
Rooms Details For 3904 RAILWAY AVENUE
| Type | Level | Dimension |
|---|---|---|
| Bedroom 2 | Basement | 9 ft ,8 in x 11 ft |
| Den | Basement | 9 ft ,8 in x 10 ft ,1 in |
| Storage | Basement | 9 ft ,8 in x 11 ft ,4 in |
| Mud room | Basement | 10 ft ,4 in x 10 ft ,1 in |
| Laundry room | Basement | 5 ft ,9 in x 7 ft ,6 in |
| Living room | Main level | 10 ft x 16 ft |
| Kitchen | Main level | 9 ft x 14 ft ,5 in |
| Dining room | Main level | 9 ft ,6 in x 9 ft ,3 in |
| Primary Bedroom | Main level | 11 ft x 10 ft ,1 in |
Location
Similar Properties
For Sale
$ 387,000 $ 346 / Sq. Ft.
- R3117854 ©MLS
- 2 Bedroom
- 1 Bathroom
For Sale
$ 399,000 $ 426 / Sq. Ft.
- R3139460 ©MLS
- 2 Bedroom
- 1 Bathroom
For Sale
$ 393,000 $ 416 / Sq. Ft.
- R3120823 ©MLS
- 2 Bedroom
- 1 Bathroom
This REALTOR.ca listing content is owned and licensed by REALTOR® members of The Canadian Real Estate Association
Data provided by: BC Northern Real Estate Board