- ©MLS 10378222
- Area 4615 sq ft
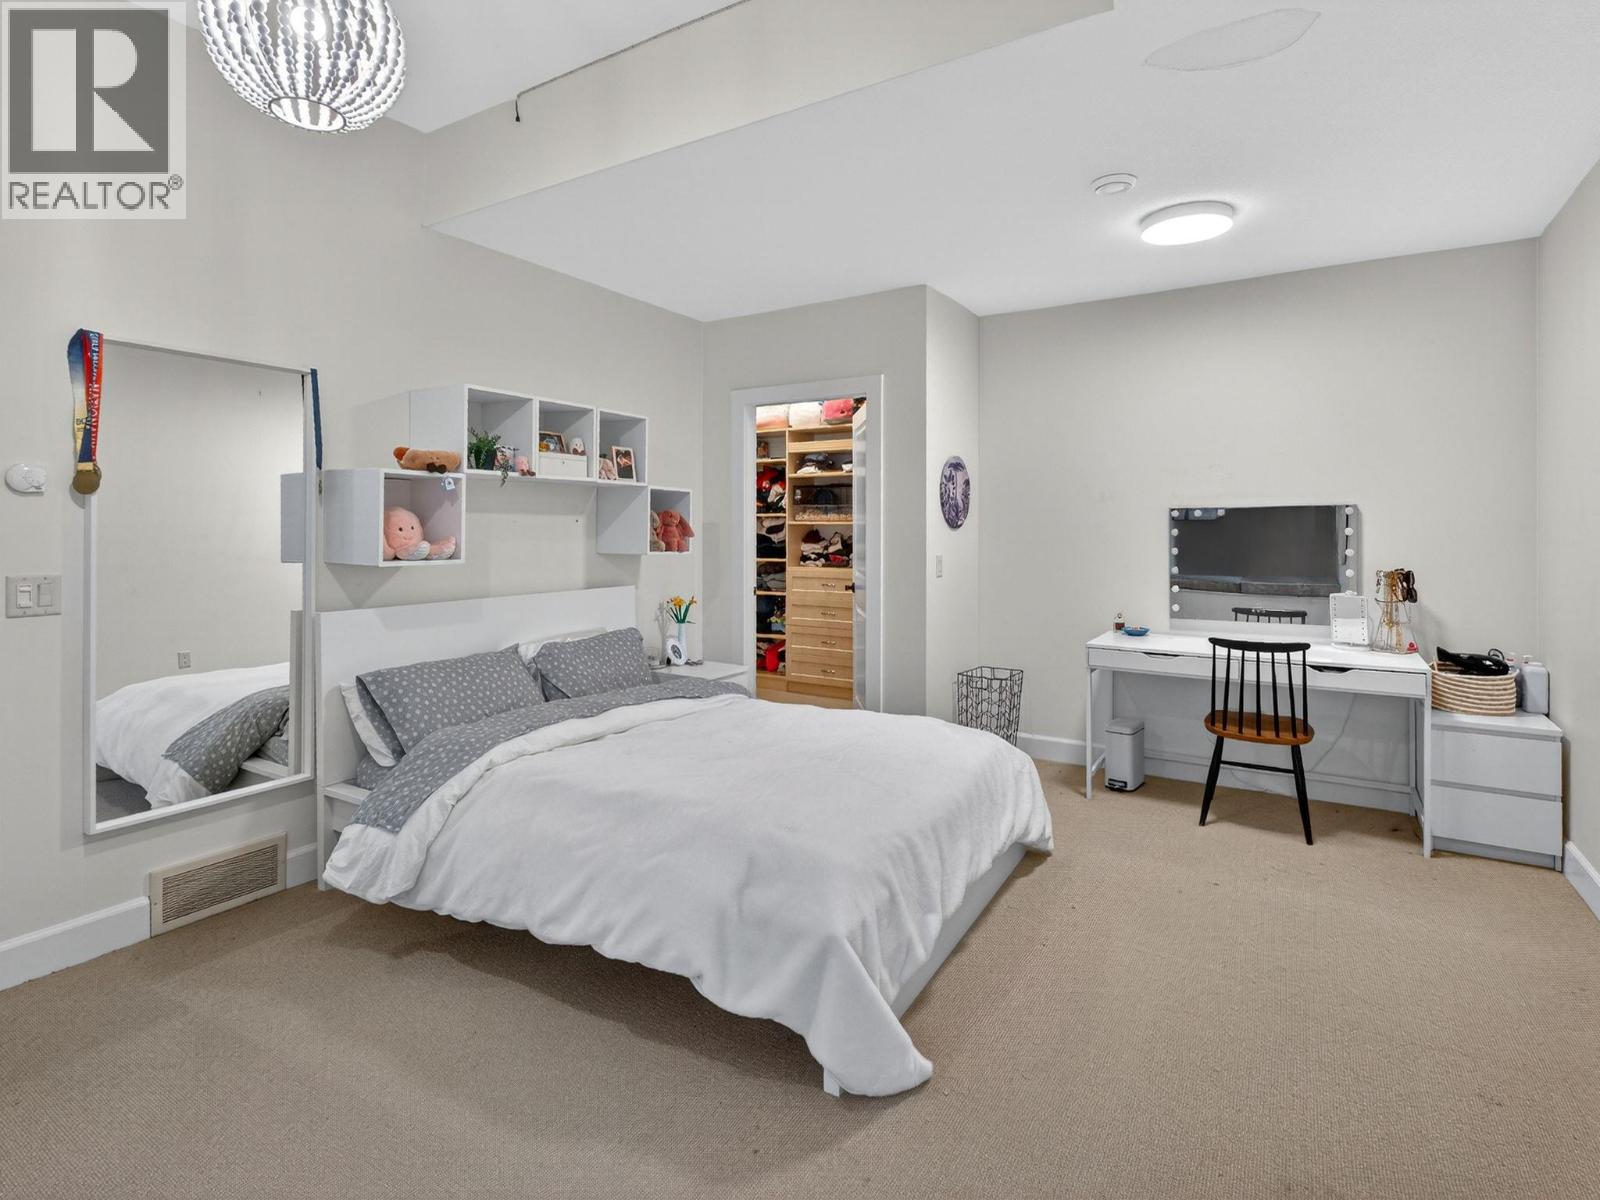
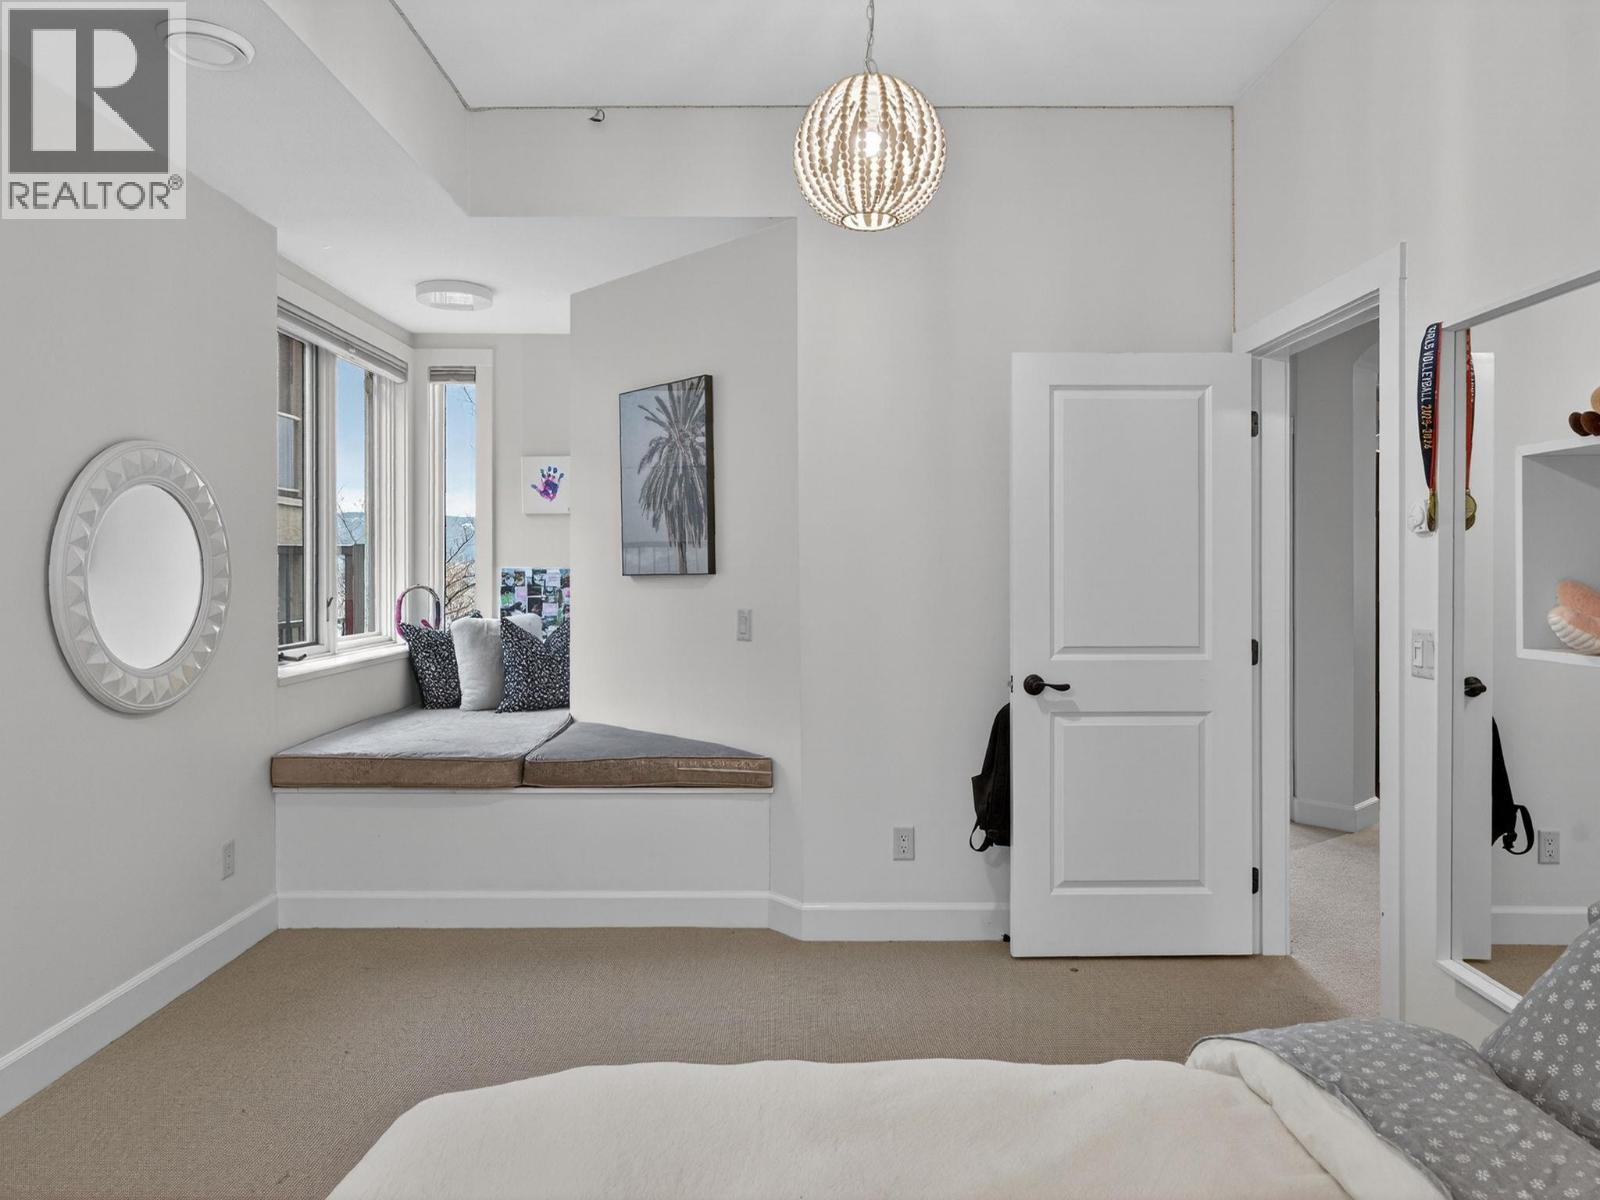
- Bedrooms 4
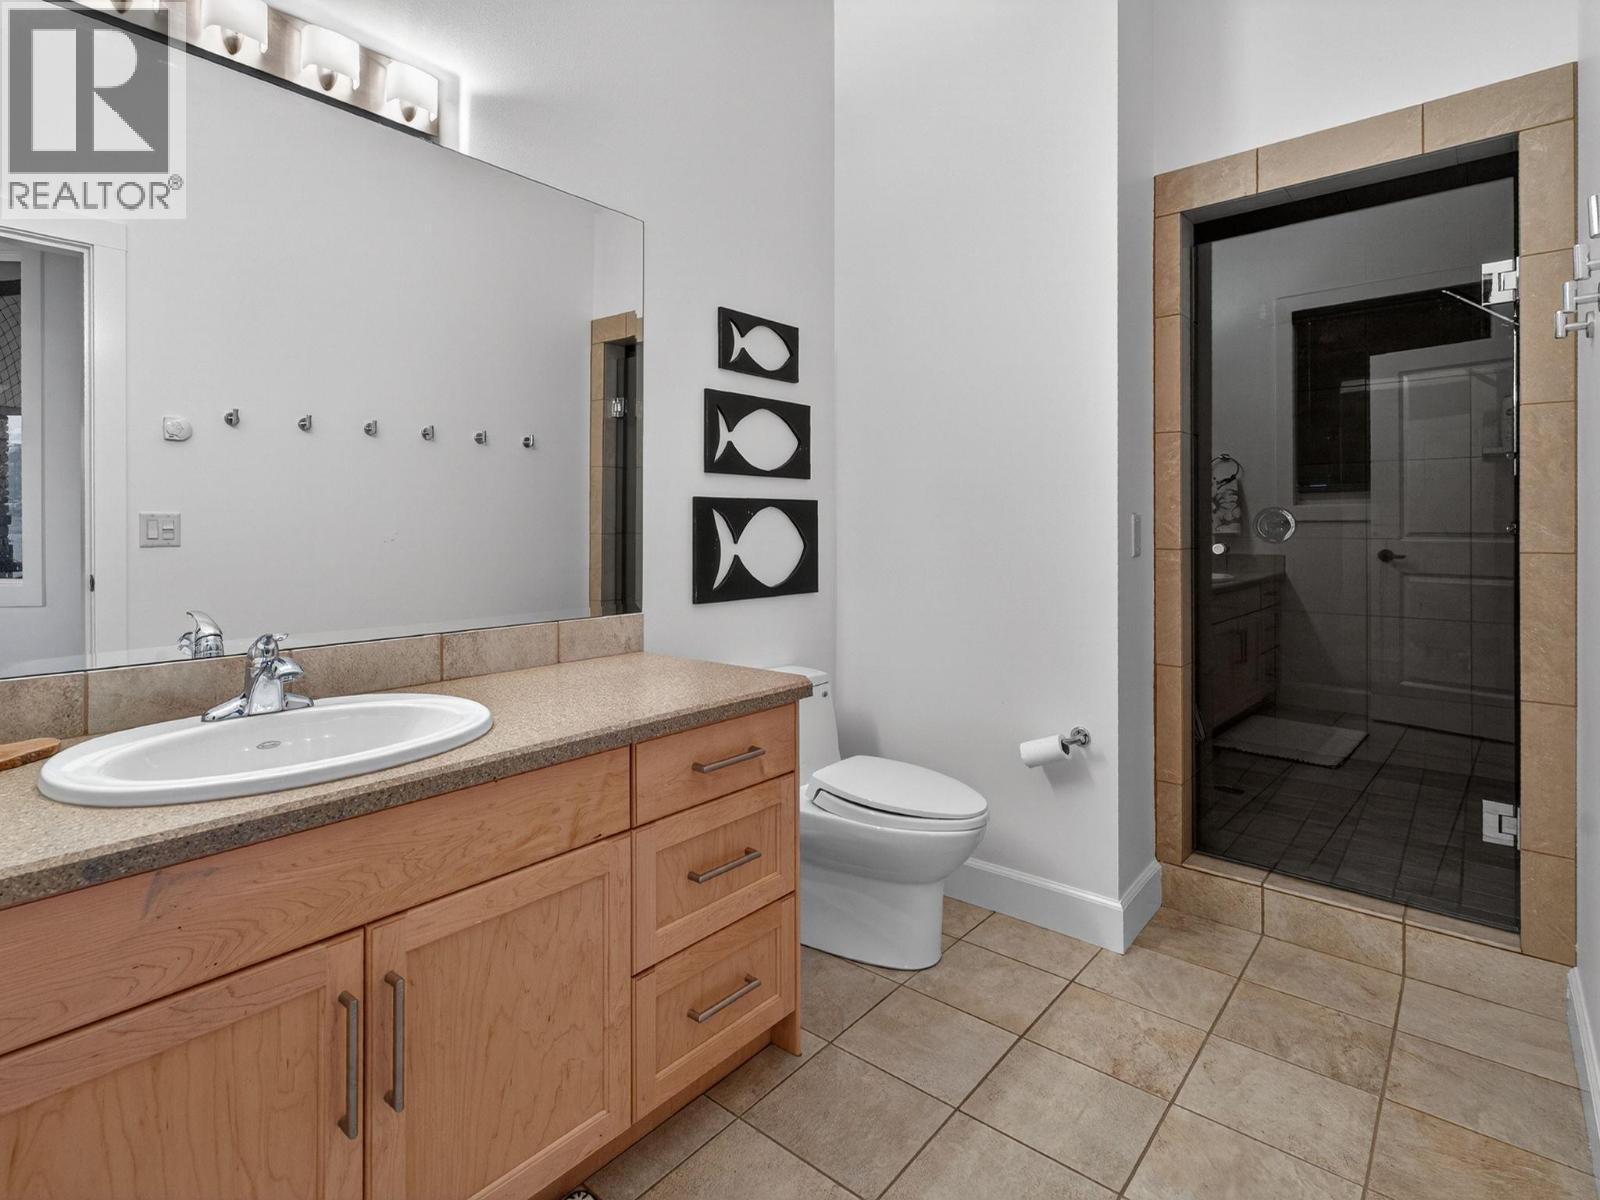
- Bathrooms 5
- Parkings 2
Description
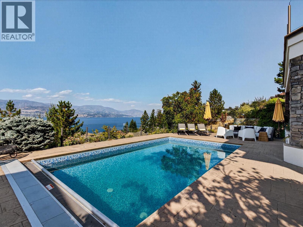
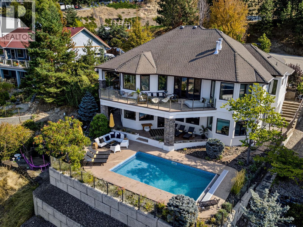
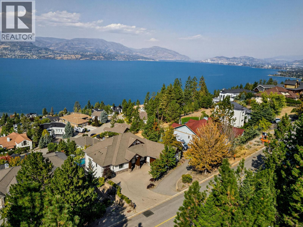
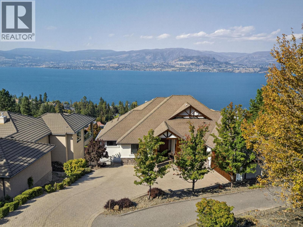
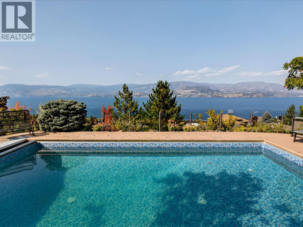
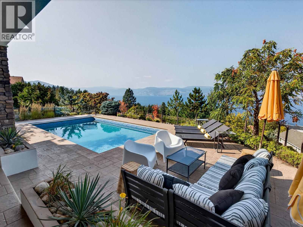
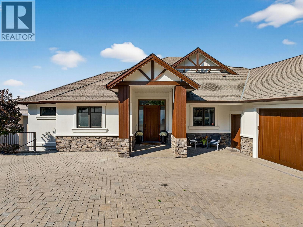
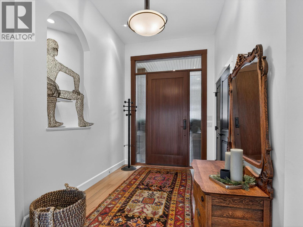
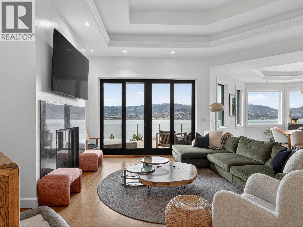
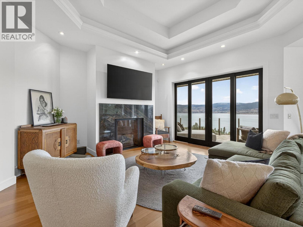
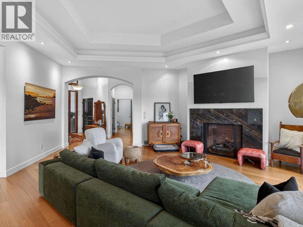
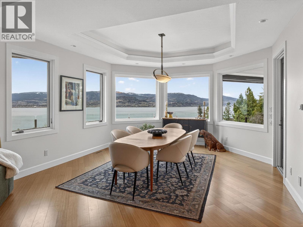
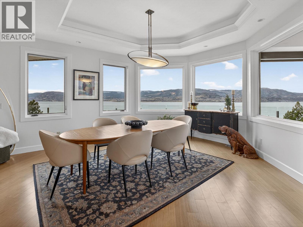
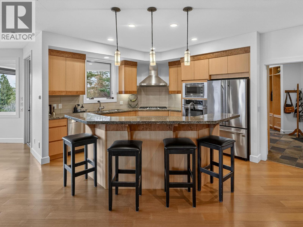
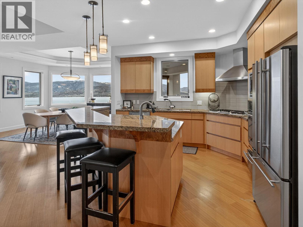
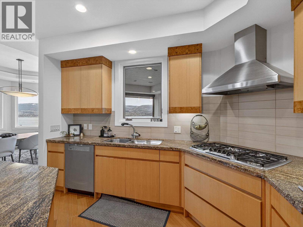
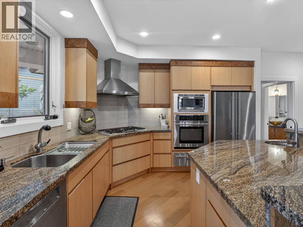
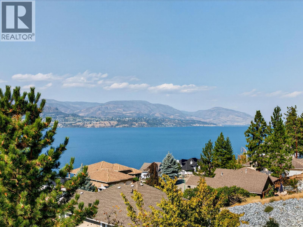
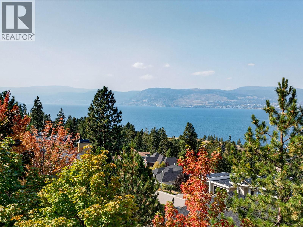
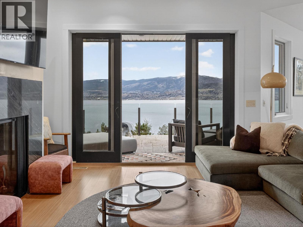
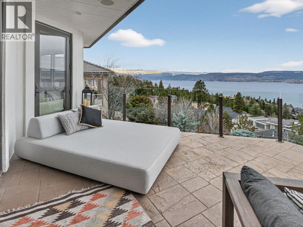
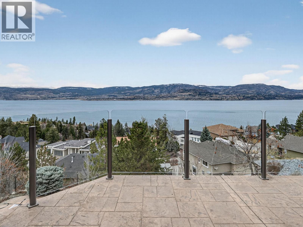
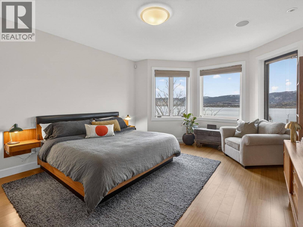
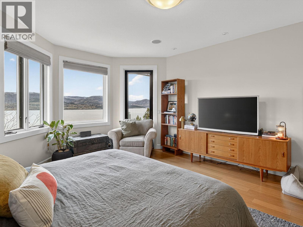
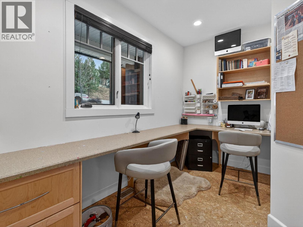
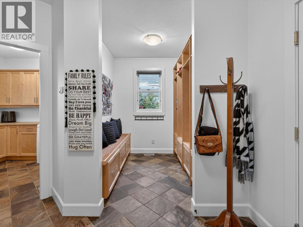
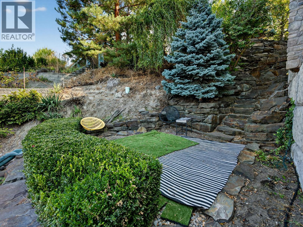
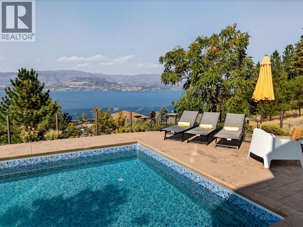
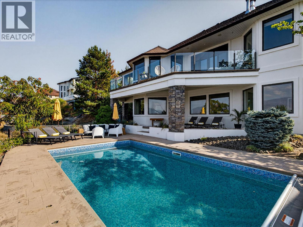
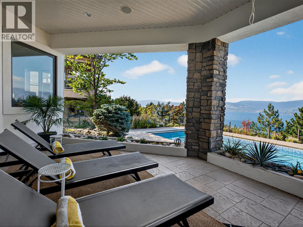
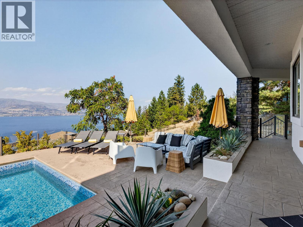
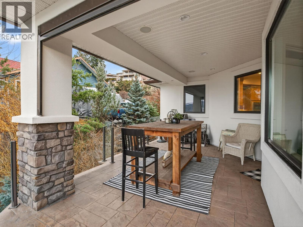
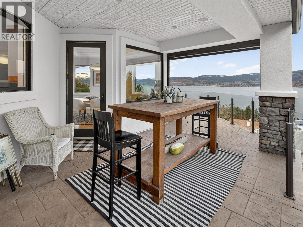
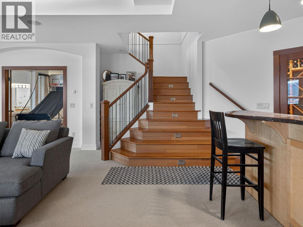
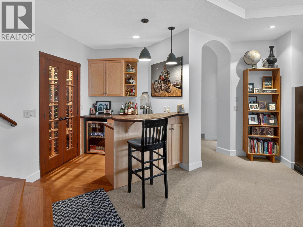
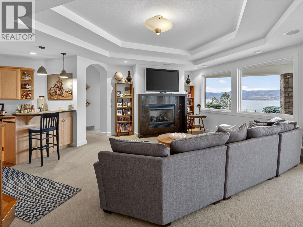
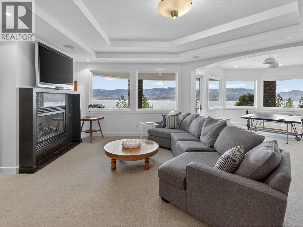
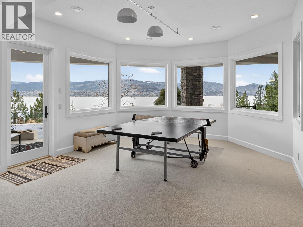
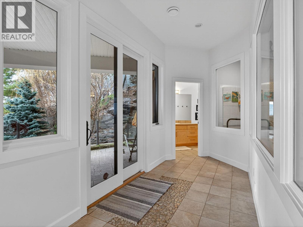
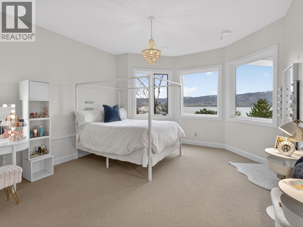
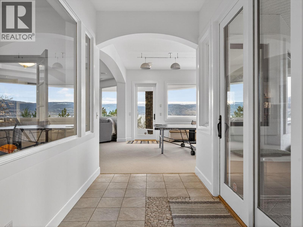
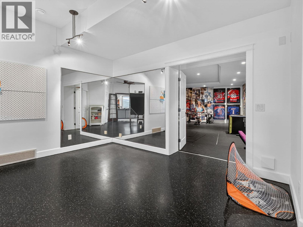
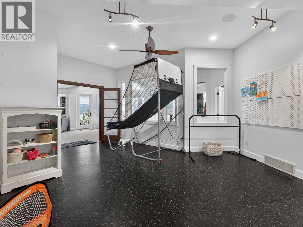
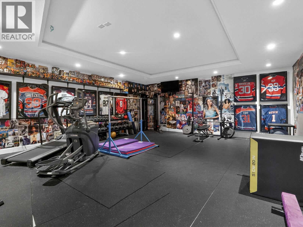
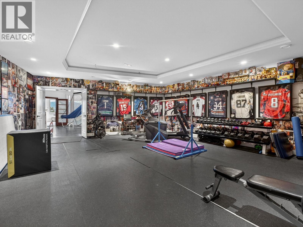
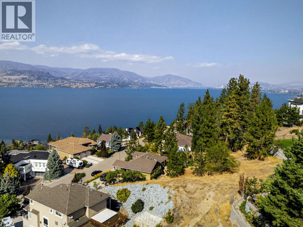
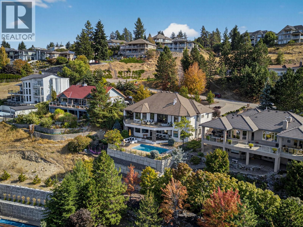
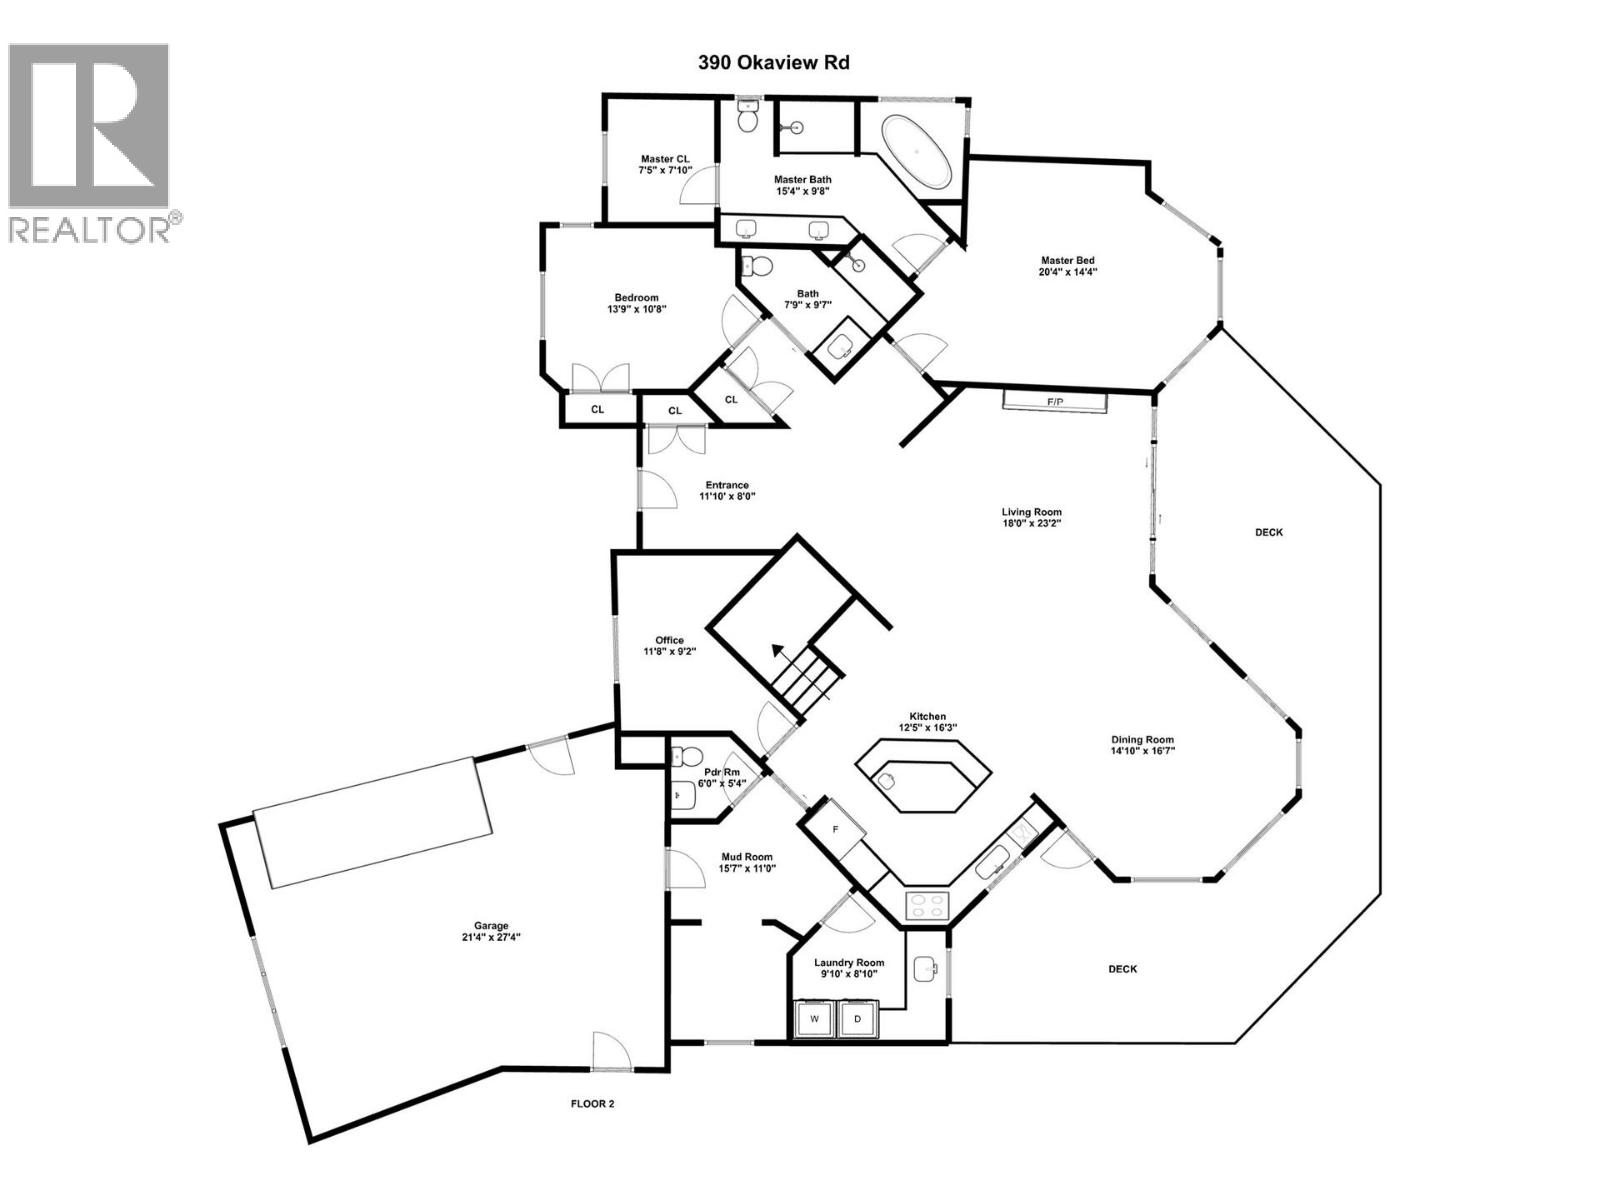
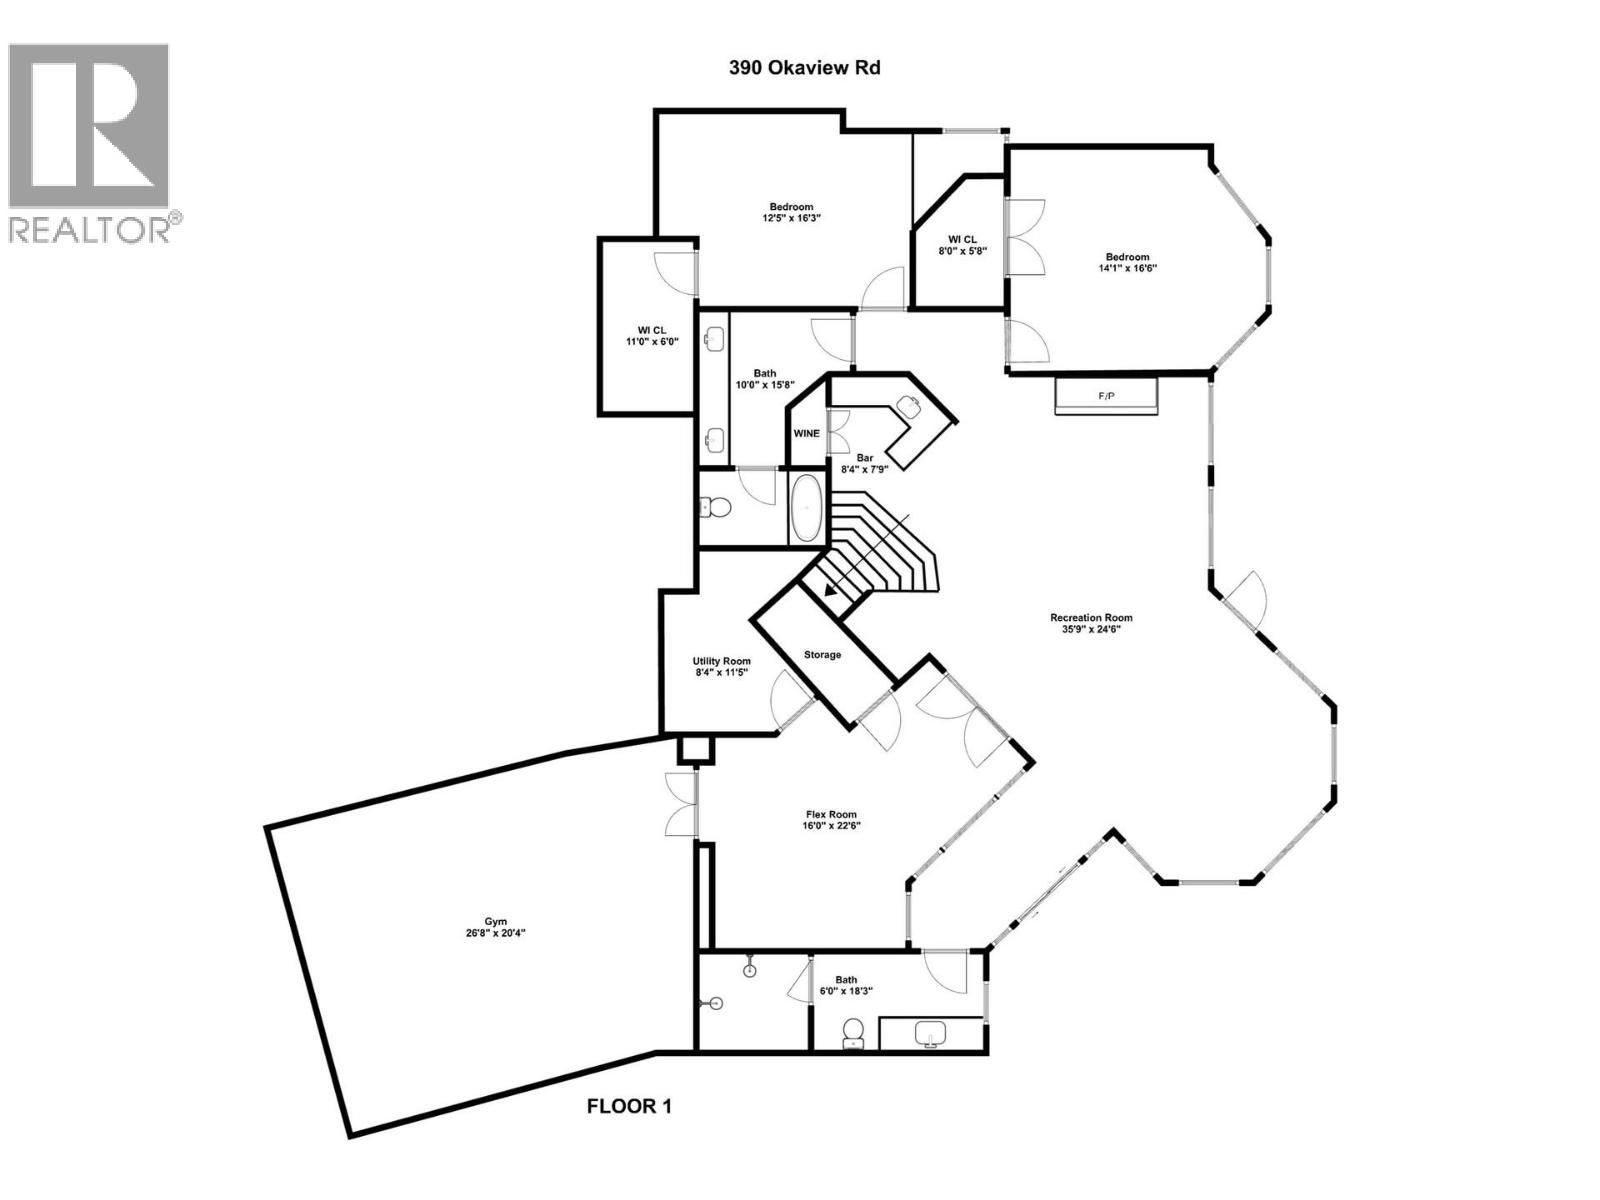
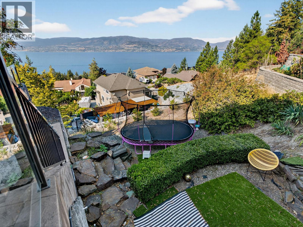
Welcome to this stunning walk-out rancher on sought-after Okaview Road, offering breathtaking 180-degree lake views and over 4,600 sq. ft. of living space. Designed to capture the beauty of the Okanagan, this home blends spacious interiors with exceptional indoor-outdoor living including inground outdoor pool. The main floor features a bright, open-concept layout with expansive windows framing the lake views. The kitchen flows seamlessly into the dining area and living room, creating an ideal space for entertaining. A gorgeous fireplace adds to the ambiance. Step outside to a generous wrap around deck—one side perfect for relaxing in the sun and the other ideal for dining alfresco while taking in the panoramic scenery. The main floor also features a well laid out mud room with individual lockers and an office/craft/homework room. The walk-out lower level offers two large bedrooms, wet bar, wine room, large TV/recreation room, and a massive home gym. Outside, enjoy the incredible backyard retreat with an inground pool and covered patio, all perfectly positioned to soak in the spectacular lake views. A fantastic location close to amenities, wineries, schools, Lake Okanagan, and hiking trails completes this exceptional property. (id:48970) Show More
Details
- Constructed Date: 2006
- Property Type: Single Family
- Type: House
- Access Type: Easy access
- Architectural Style: Ranch
- Neighbourhood: Upper Mission
- Pool Type: Inground pool, Outdoor pool, Pool
Ammenities + Nearby
- Park
- Recreation
- Schools
- Park
- Recreation
- Schools
Features
- Central island
- One Balcony
- Family Oriented
- Lake view
- Mountain view
- View of water
- View (panoramic)
- Refrigerator
- Dishwasher
- Dryer
- Cooktop - Gas
- Microwave
- Washer
- Oven - Built-In
- Central air conditioning
- Heat Pump
- In Floor Heating
- Forced air
- Heat Pump
- See remarks
Rooms Details For 390 Okaview Road
| Type | Level | Dimension |
|---|---|---|
| Utility room | Basement | 8'4'' x 11'5'' |
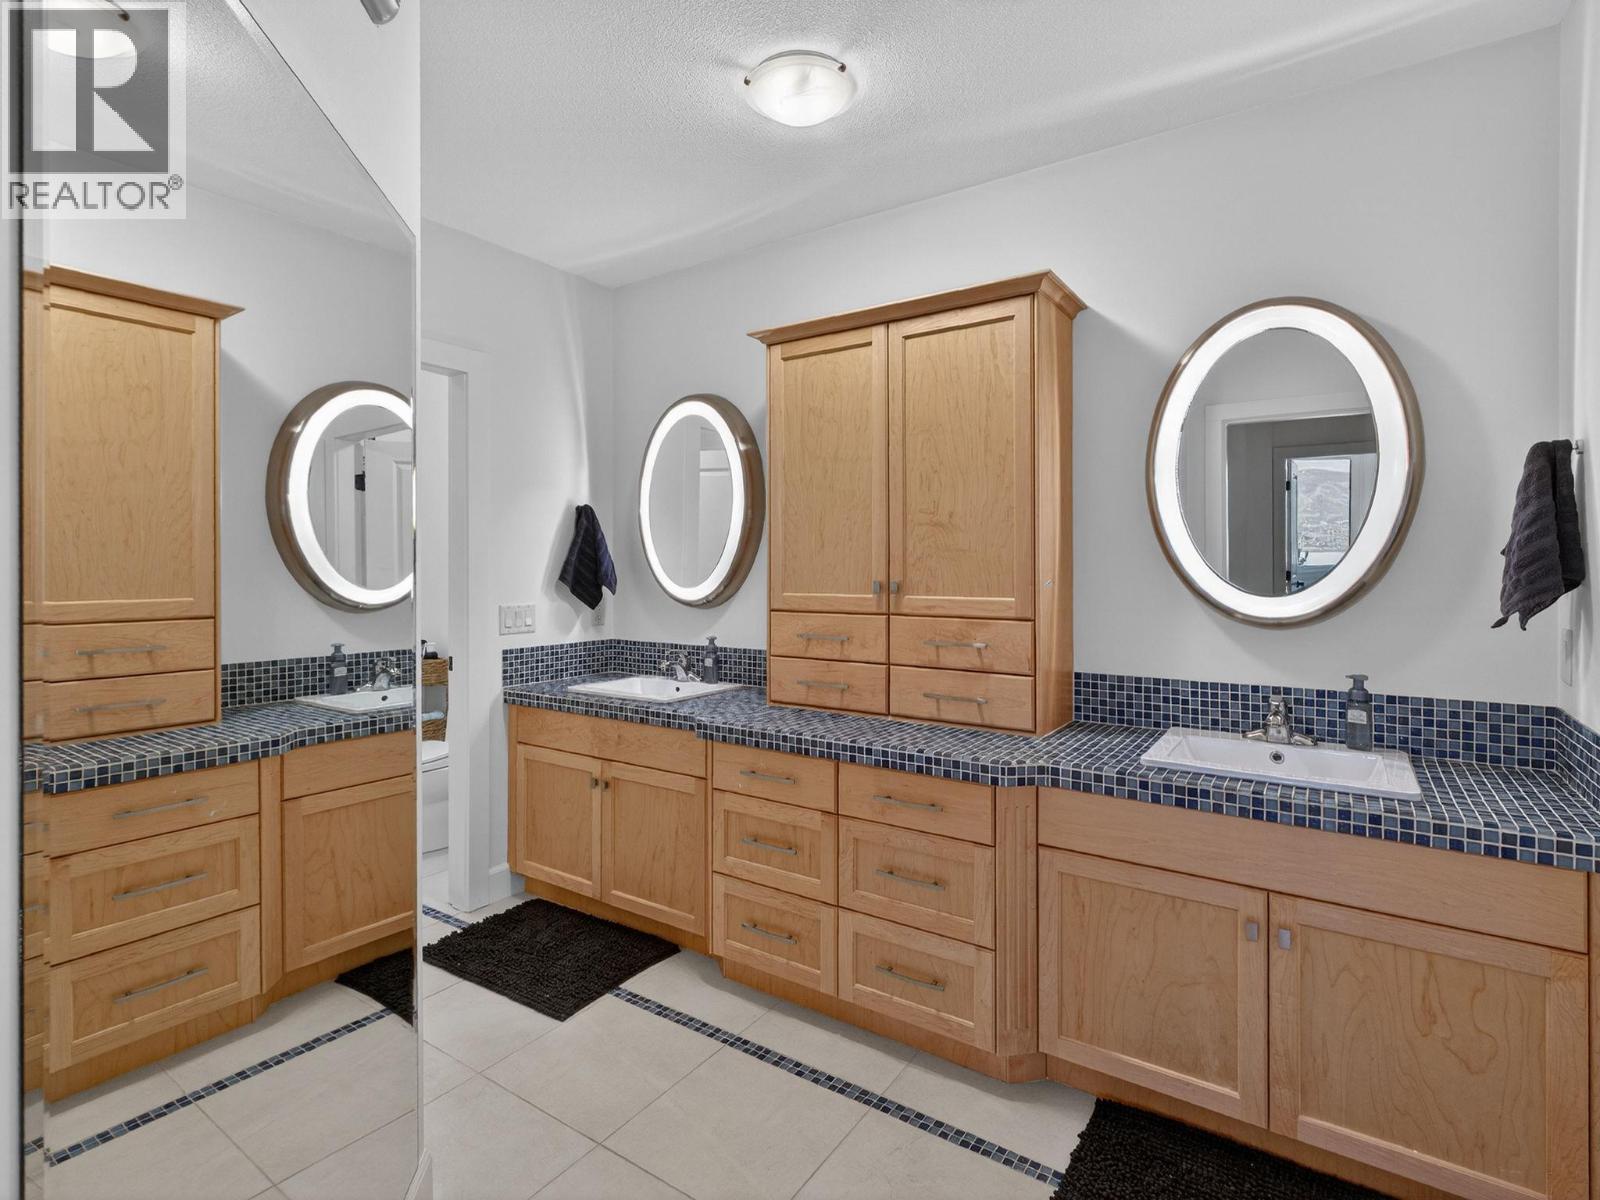
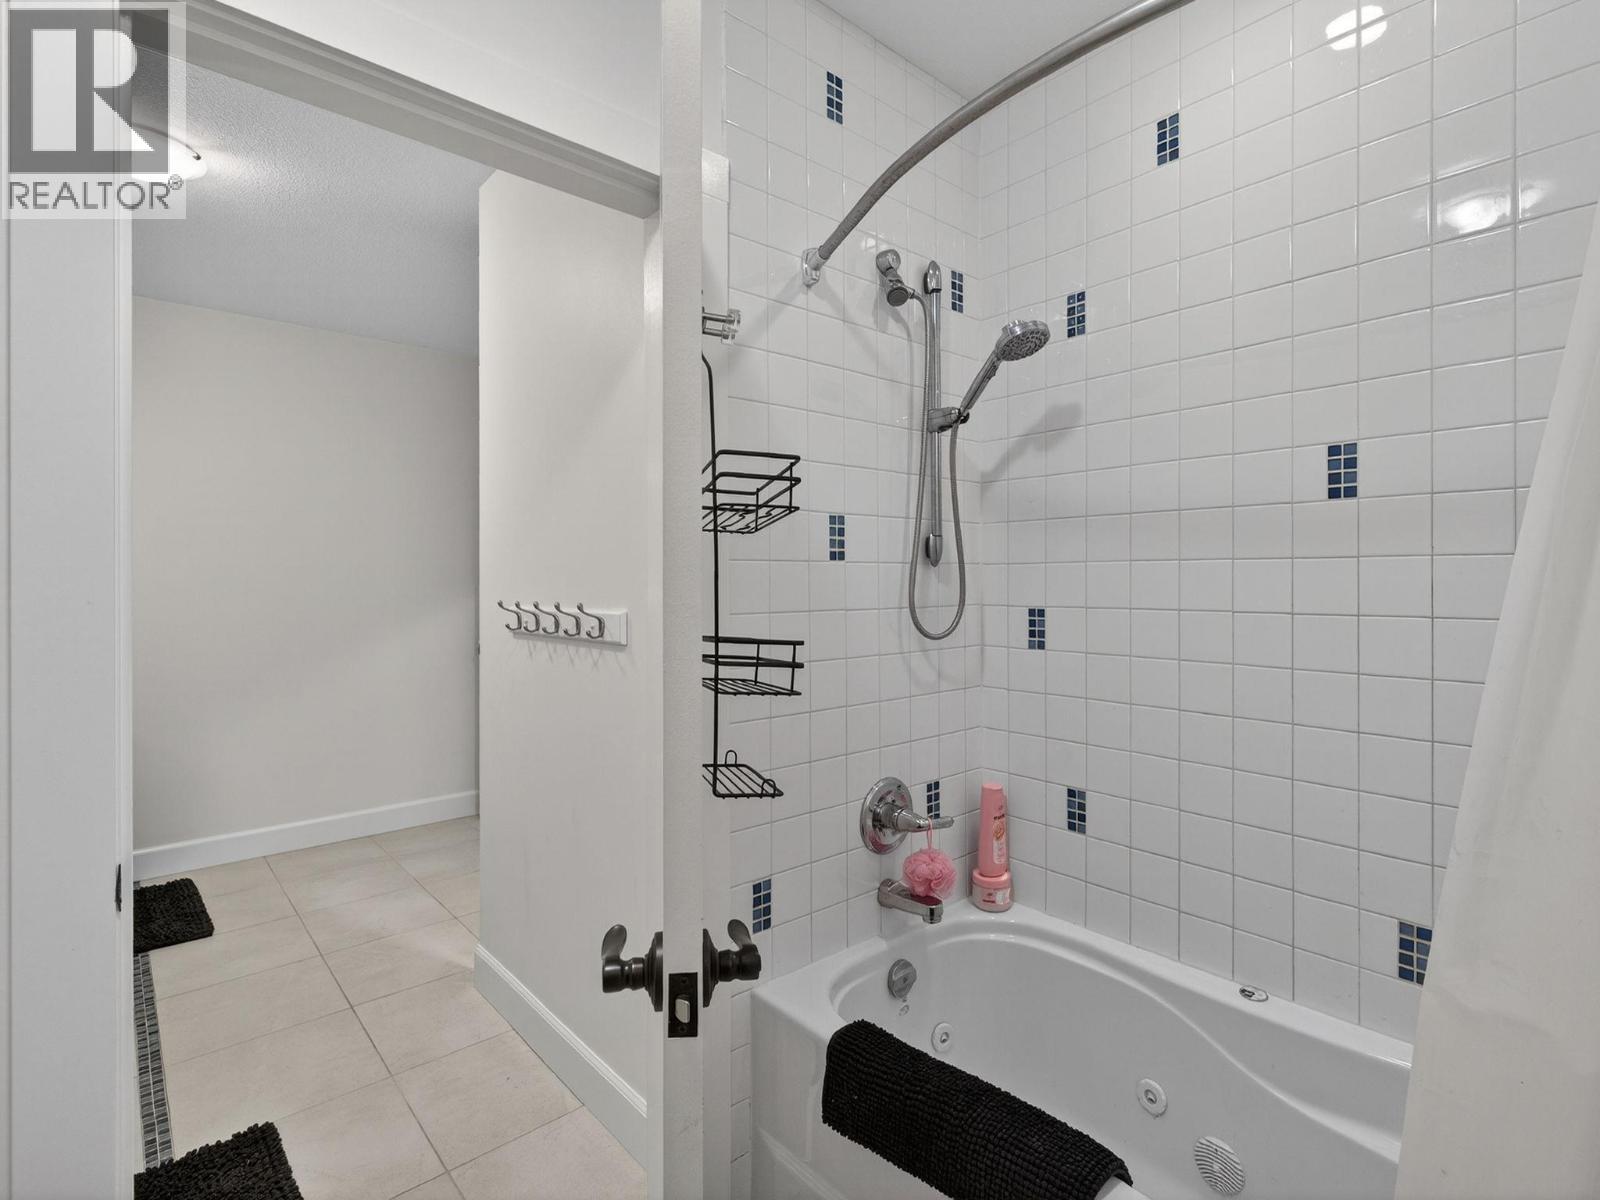
| Full bathroom | Basement | 10' x 15'8'' |
| Full bathroom | Basement | 6' x 18'3'' |
| Bedroom | Basement | 12'5'' x 16'3'' |
| Bedroom | Basement | 14'1'' x 16'6'' |
| Other | Basement | 16'0'' x 22'6'' |
| Other | Basement | 8'4'' x 7'9'' |
| Recreation room | Basement | 35'9'' x 24'9'' |
| Mud room | Main level | 15'7'' x 11'0'' |
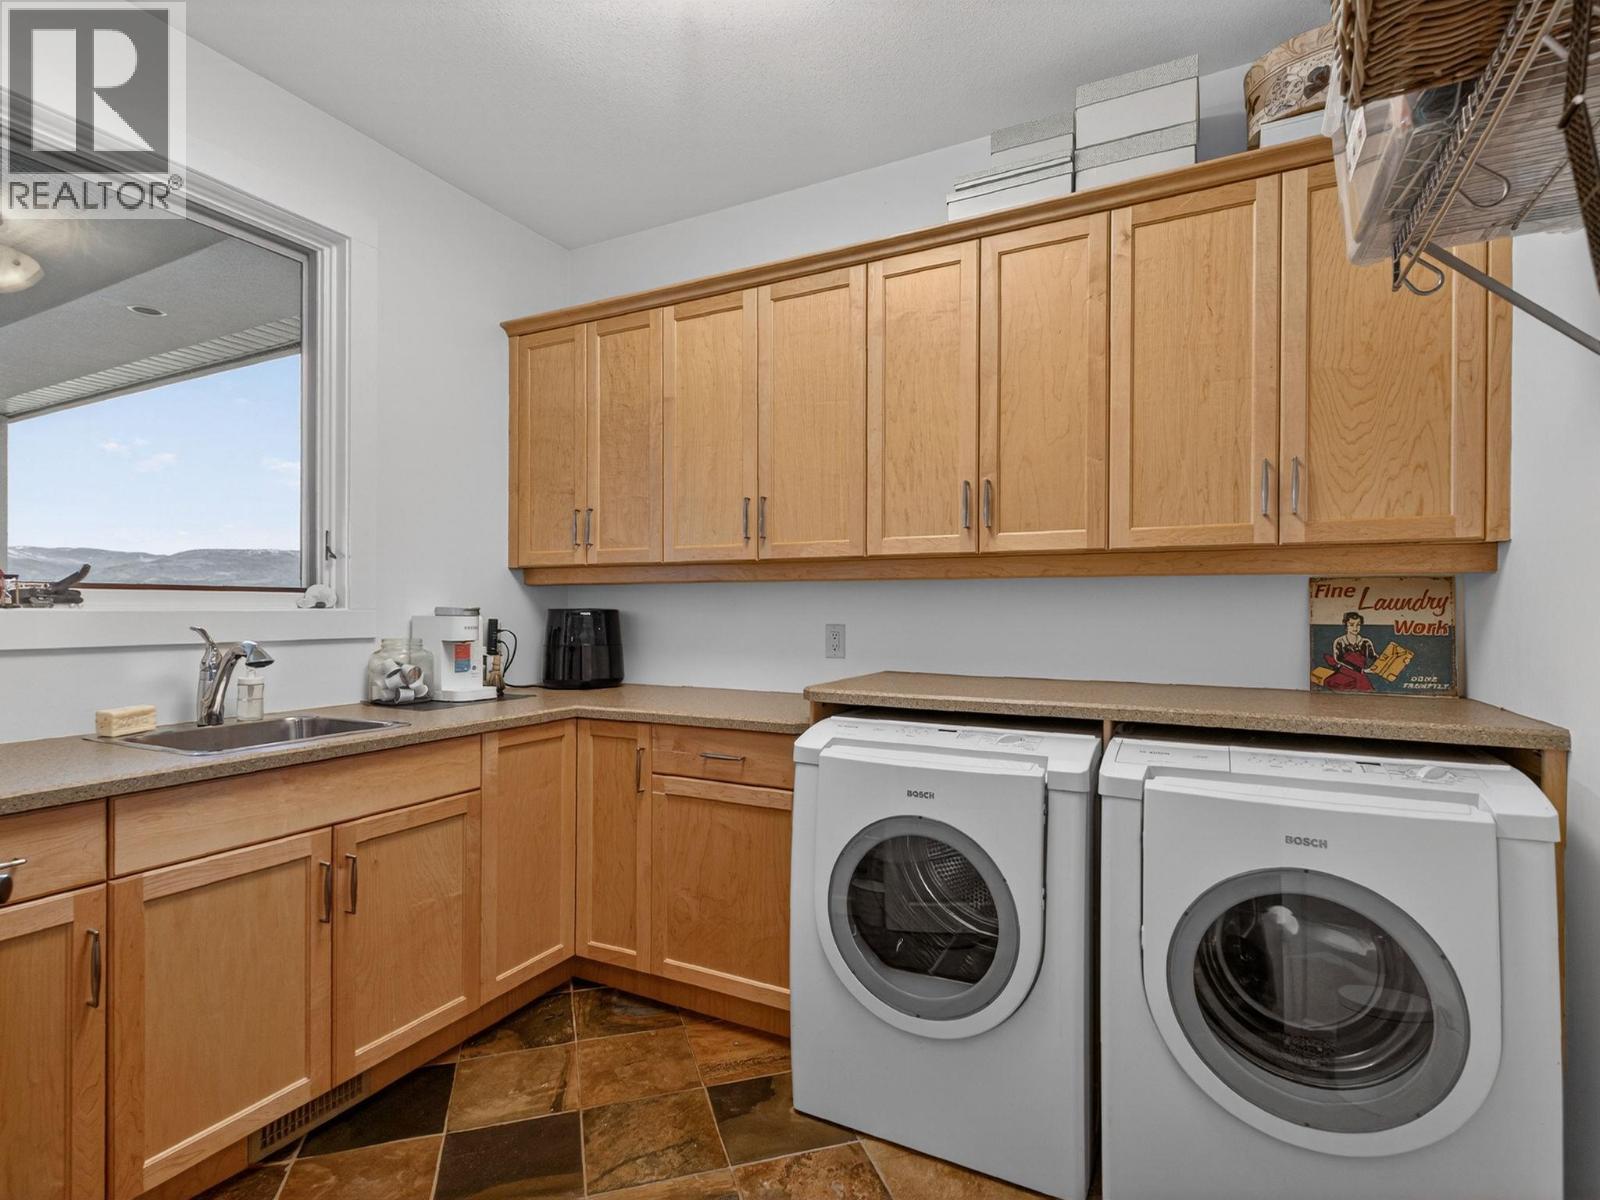
| Laundry room | Main level | 9'10'' x 8'10'' |
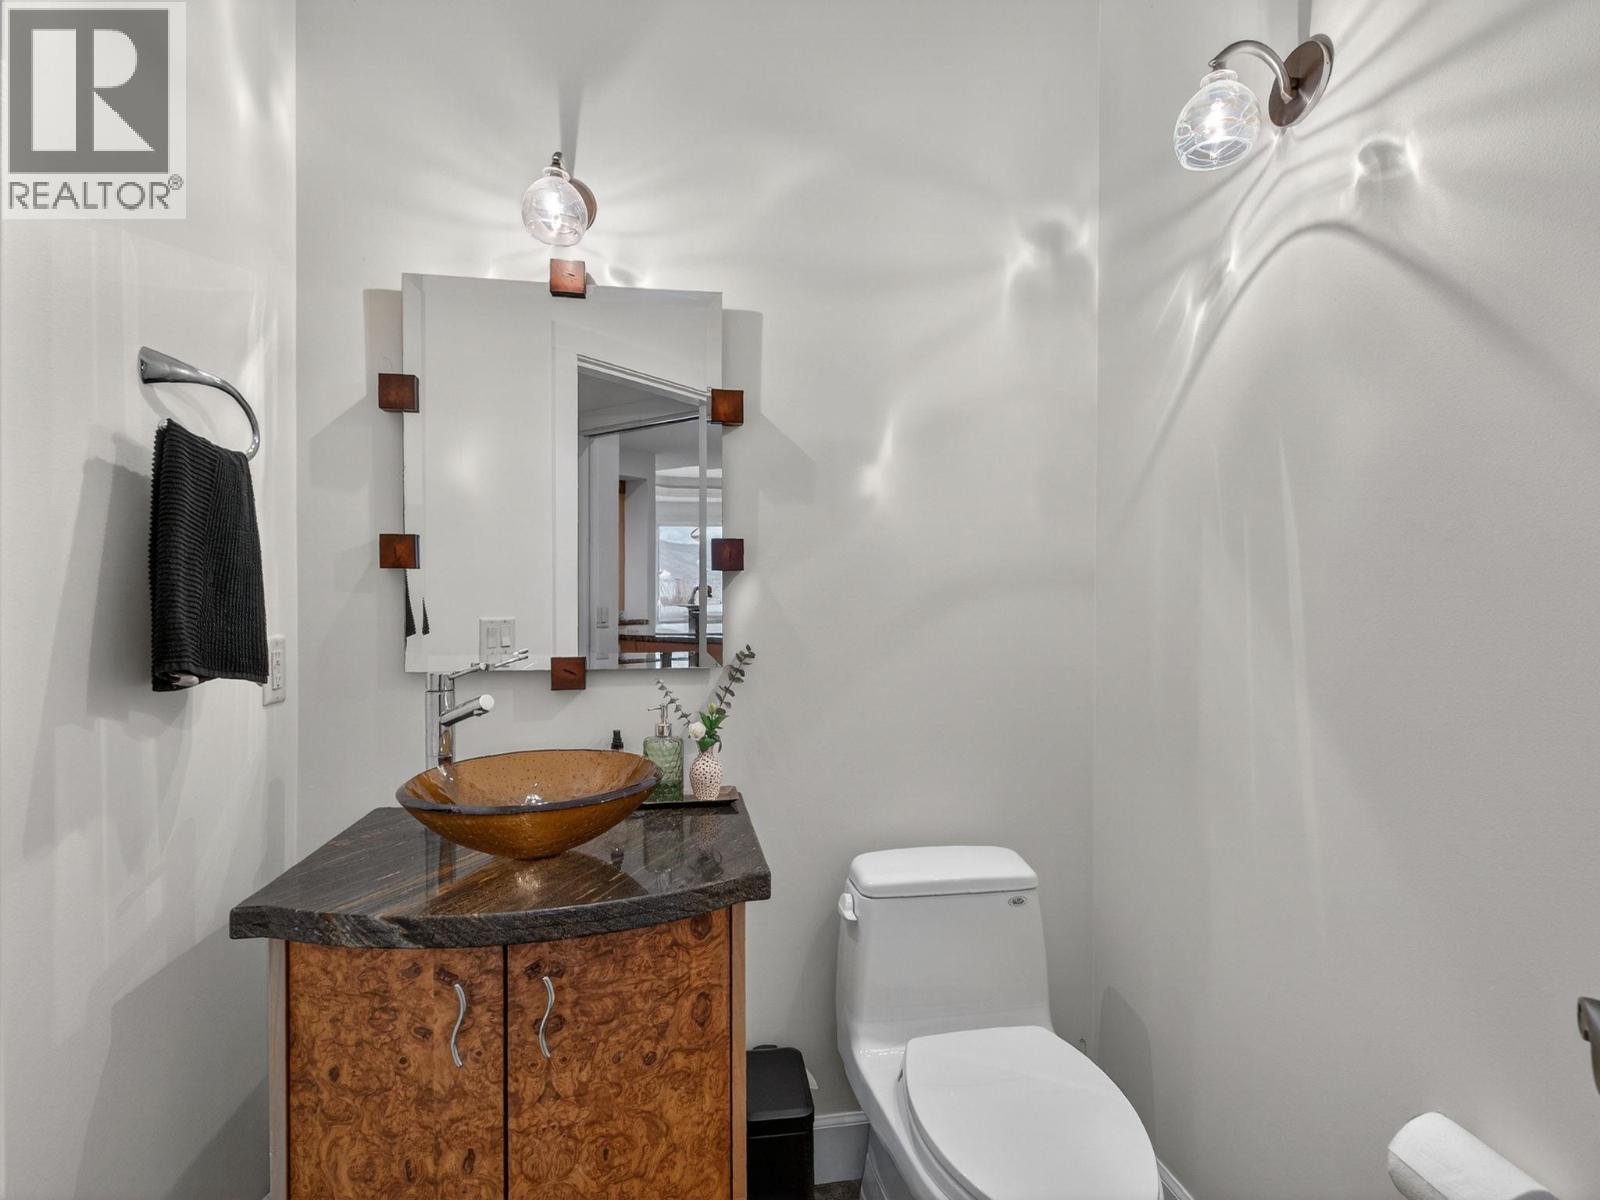
| Partial bathroom | Main level | 6' x 5'4'' |
| Den | Main level | 11'8'' x 9'2'' |
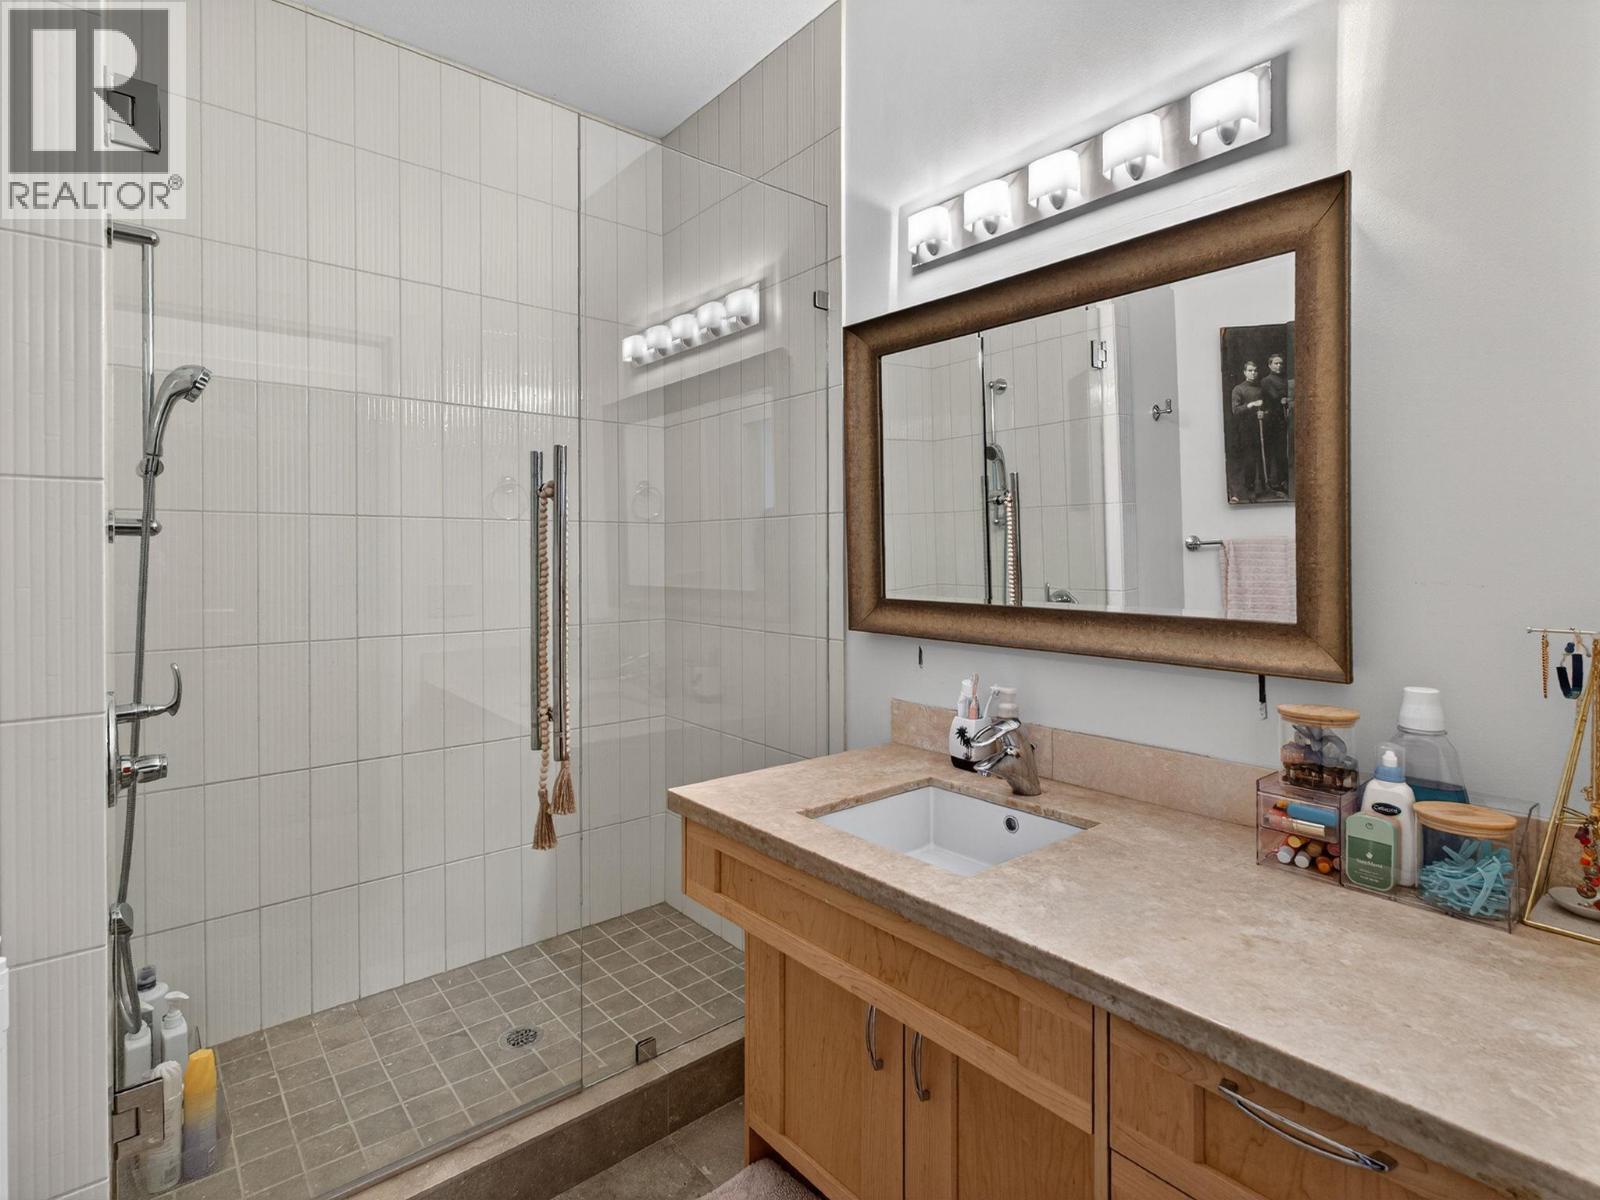
| Full bathroom | Main level | 7'9'' x 9'7'' |
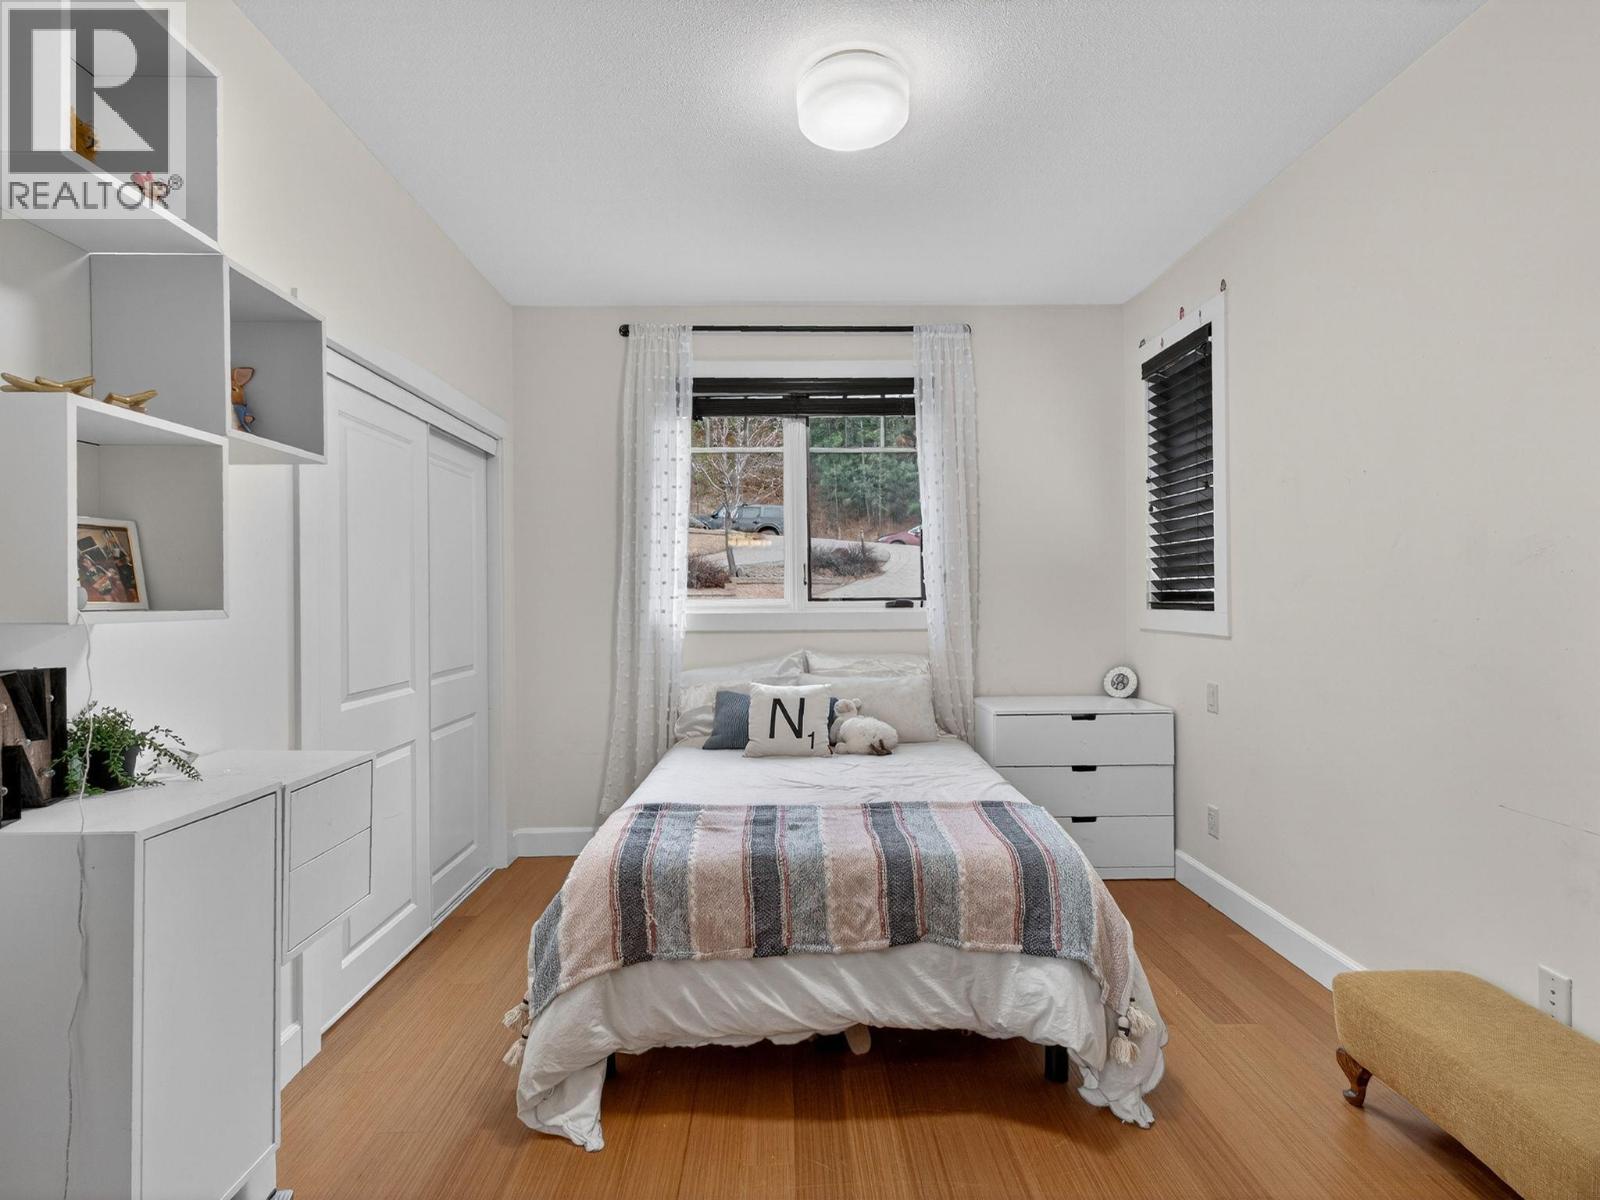
| Bedroom | Main level | 13'9'' x 10'8'' |
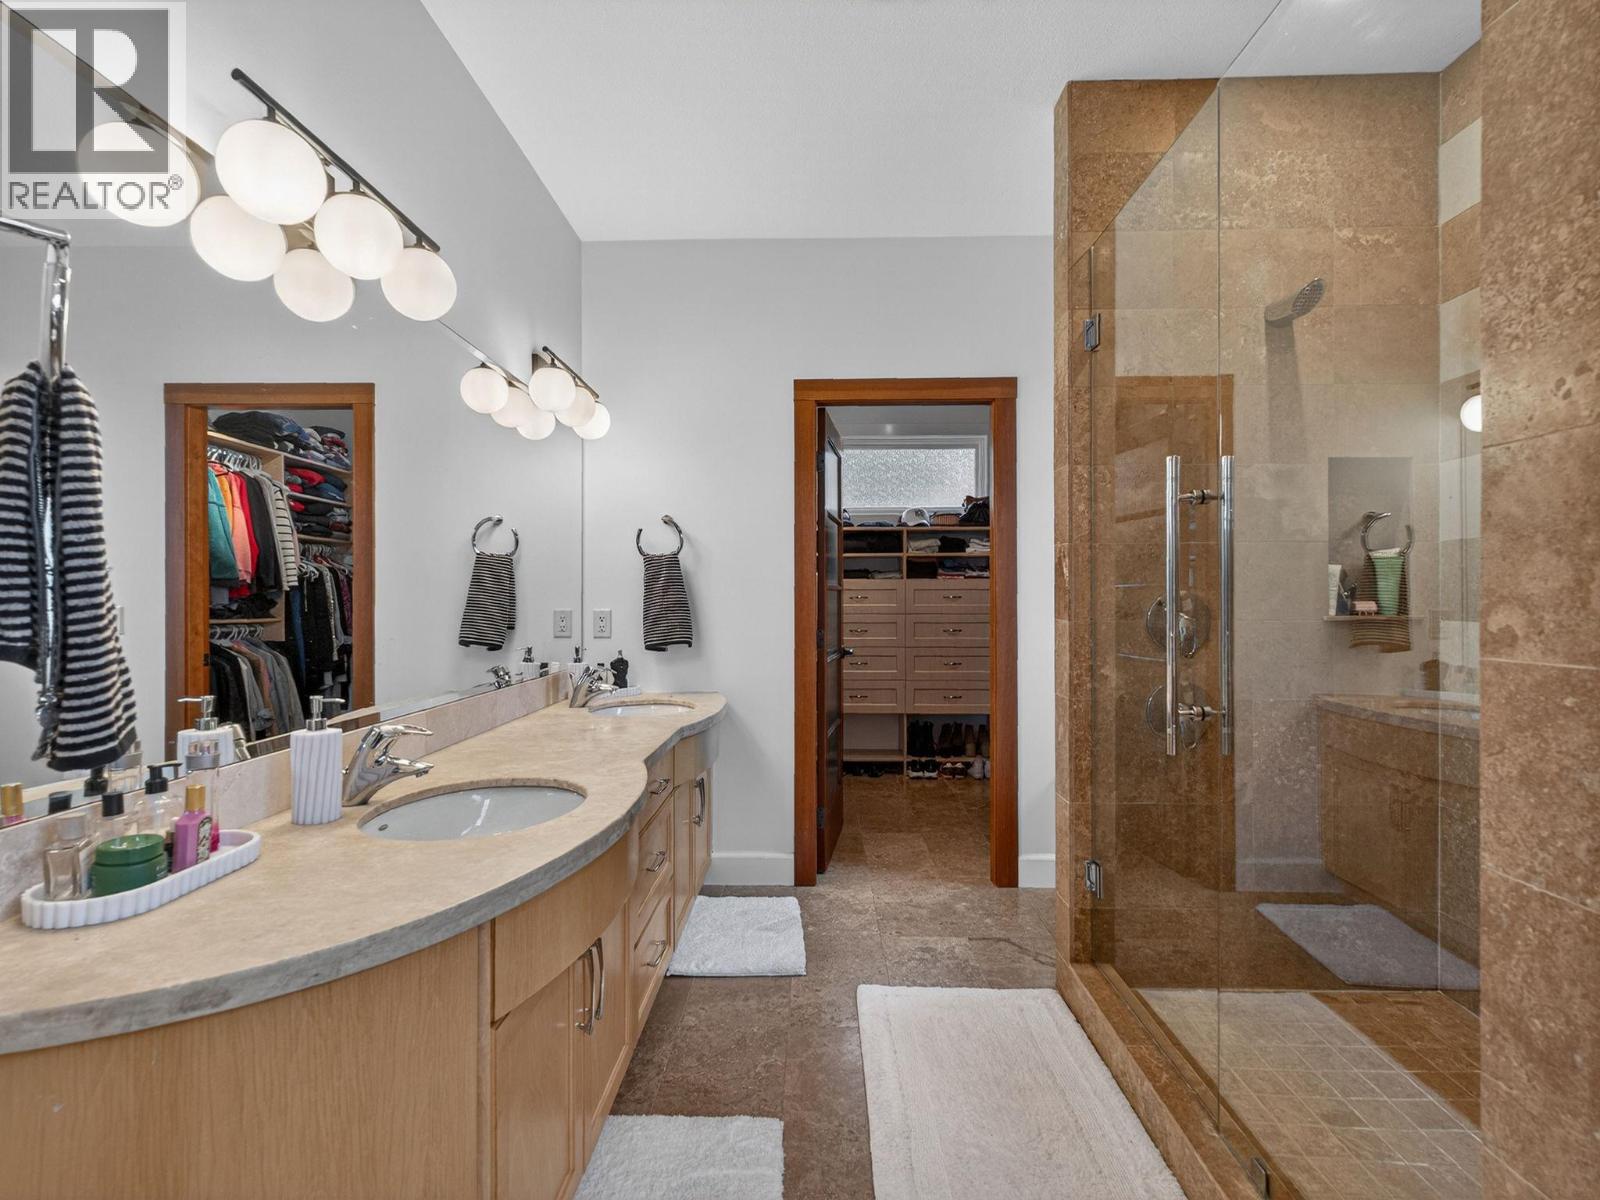
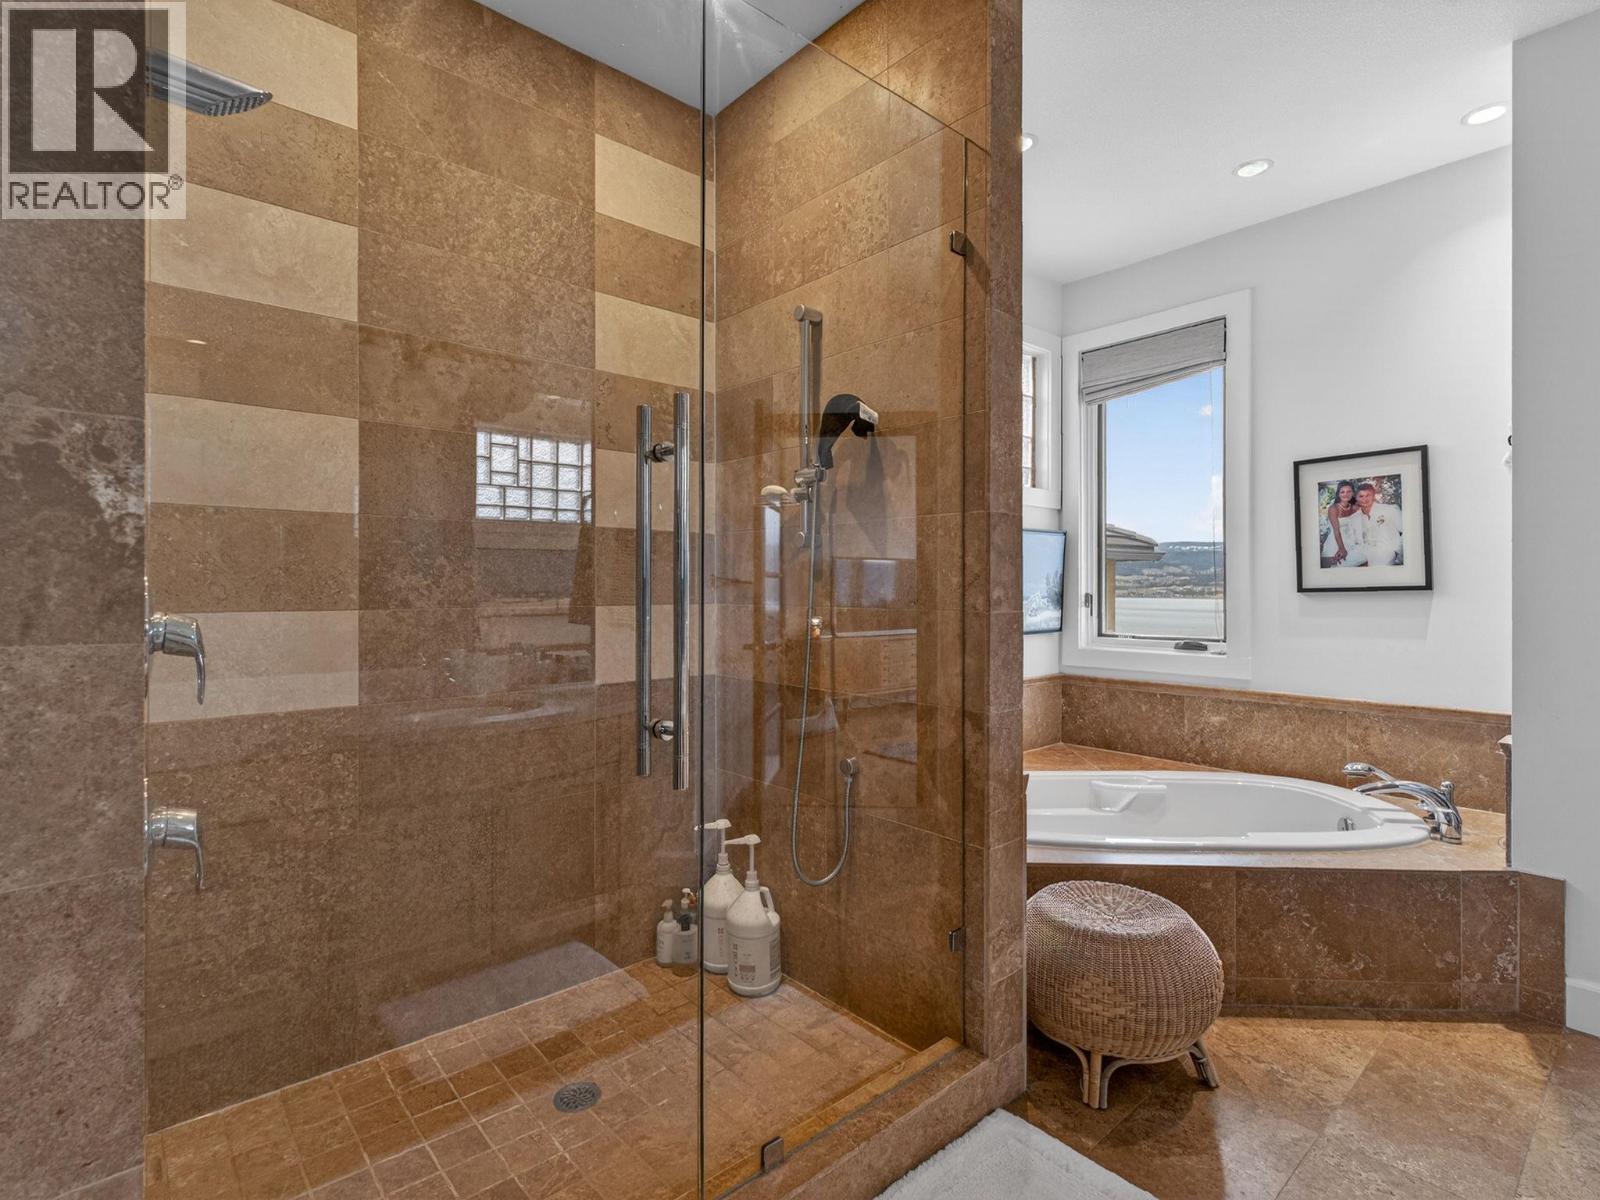
| 5pc Ensuite bath | Main level | 15'4'' x 9'8'' |
| Primary Bedroom | Main level | 20'4'' x 14'4'' |
| Kitchen | Main level | 12'5'' x 16'3'' |
| Dining room | Main level | 14'10'' x 16'7'' |
| Living room | Main level | 18' x 23'2'' |
Location
This REALTOR.ca listing content is owned and licensed by REALTOR® members of The Canadian Real Estate Association
Data provided by: Okanagan-Mainline Real Estate Board