- ©MLS 10372442

- Area 2725 sq ft
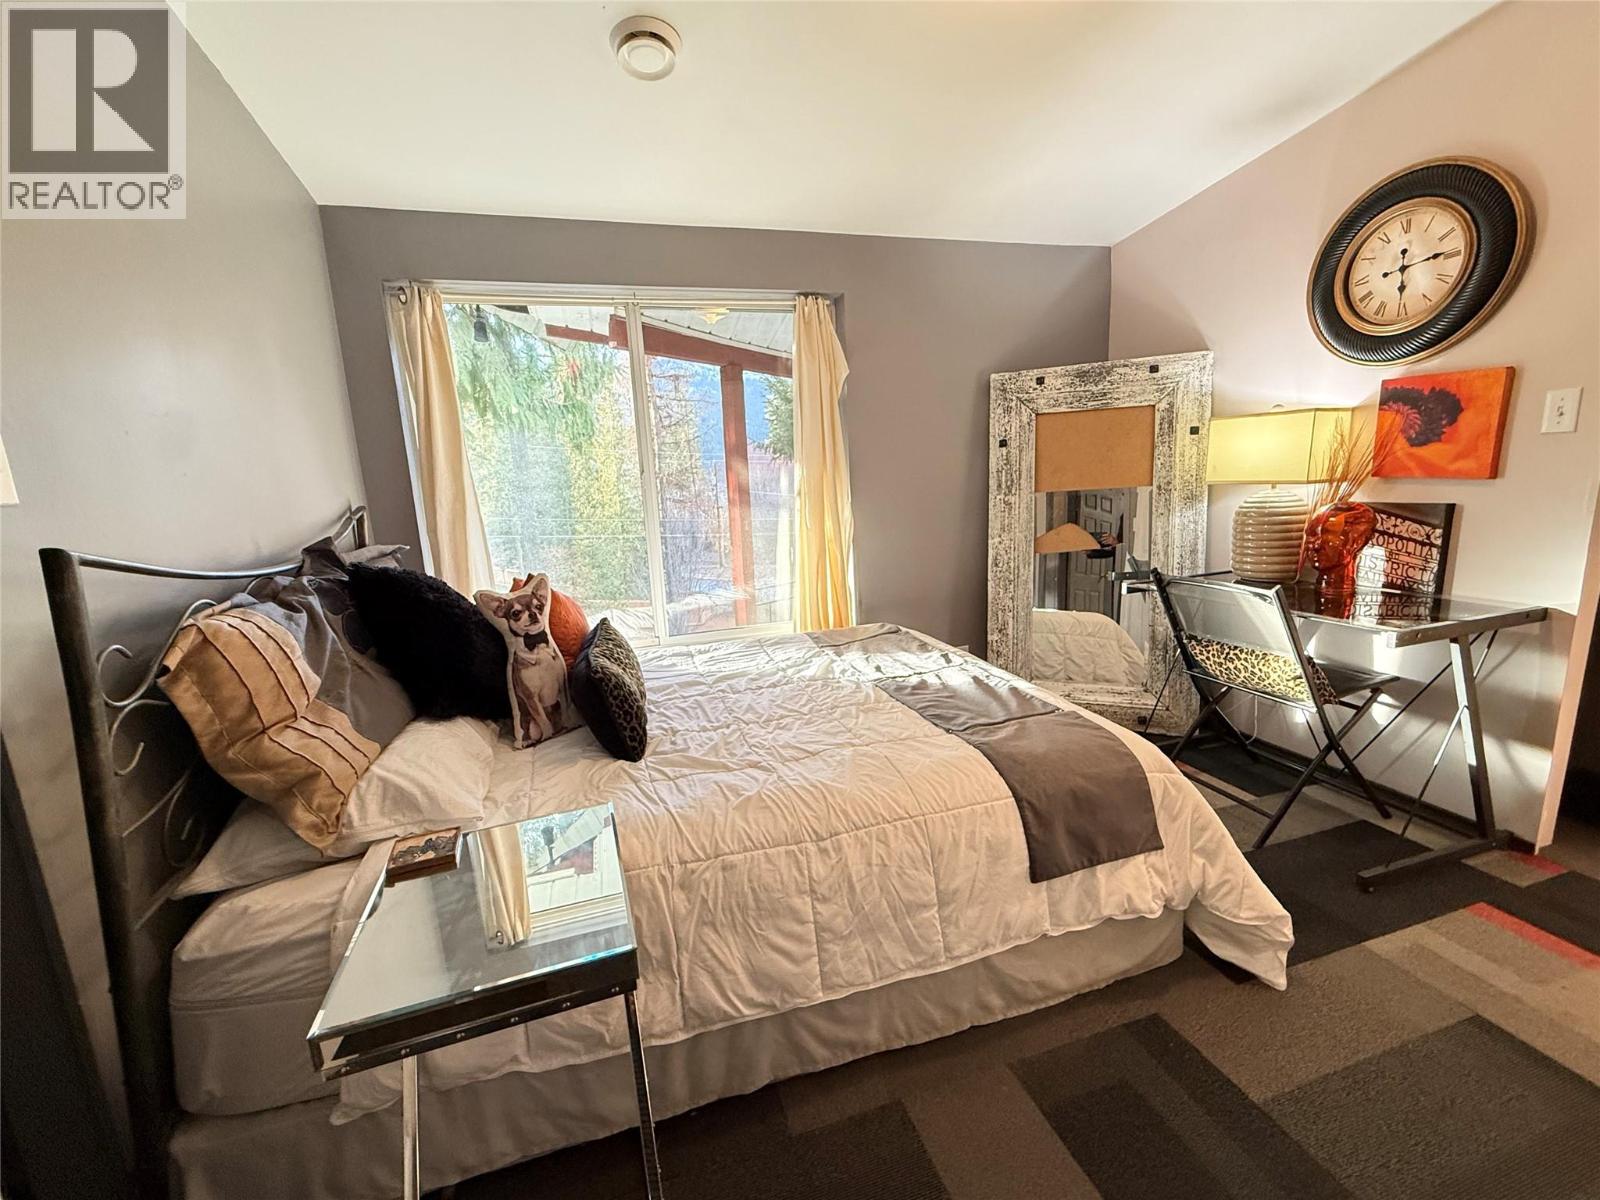
- Bedrooms 6
- Bathrooms 2
- Parkings 1
Description
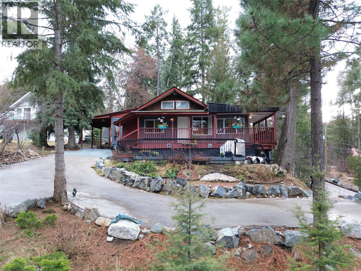

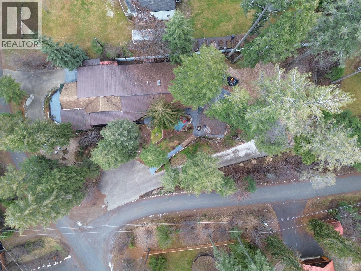
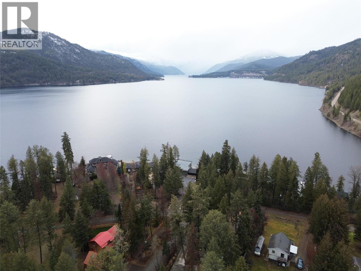
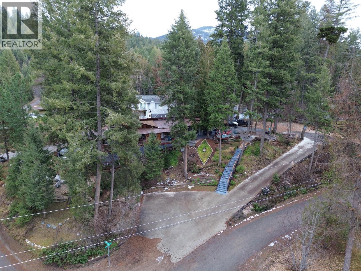

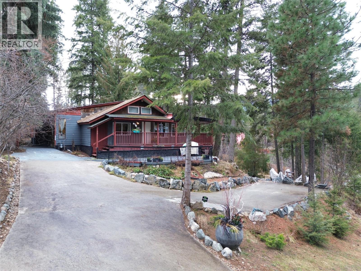
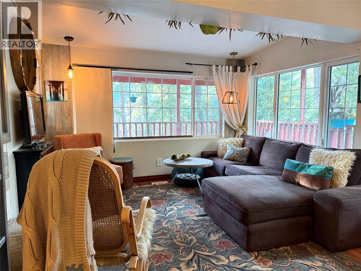


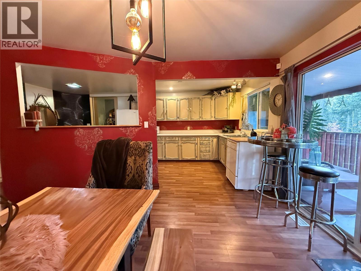
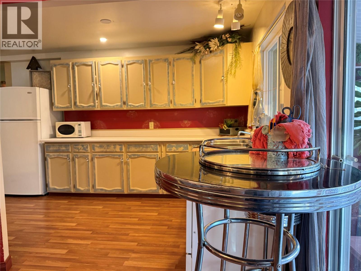
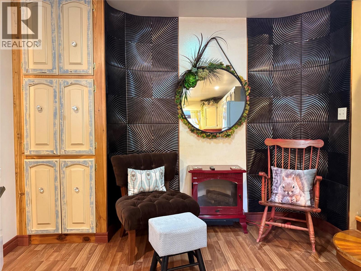
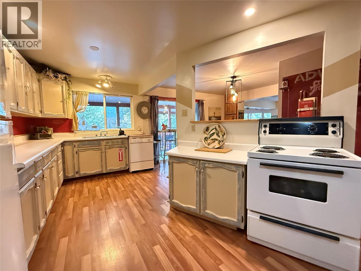
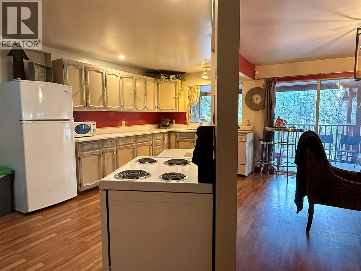
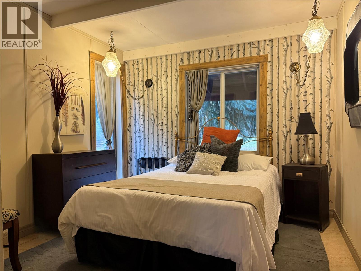
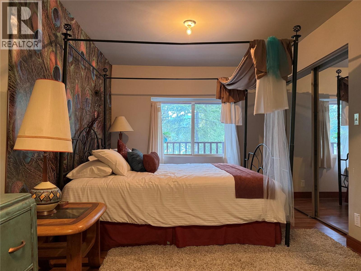
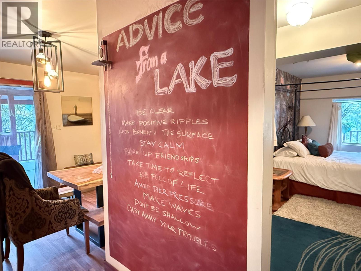
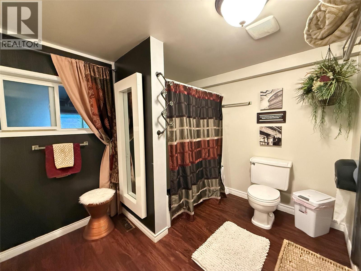
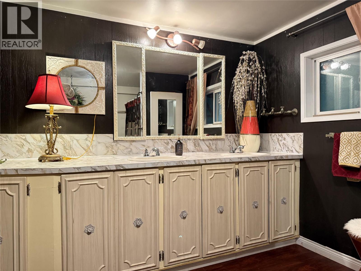
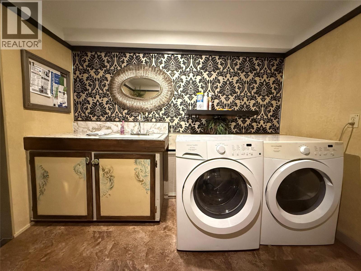
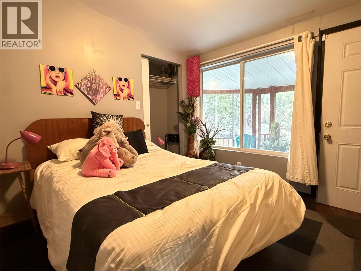
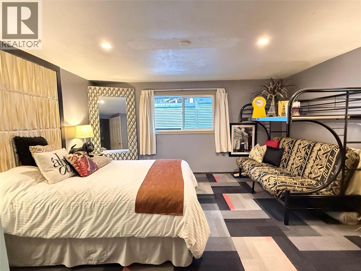

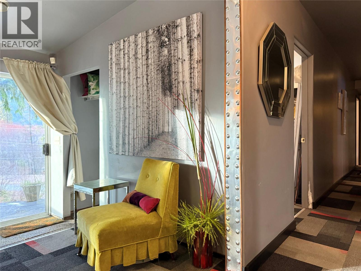
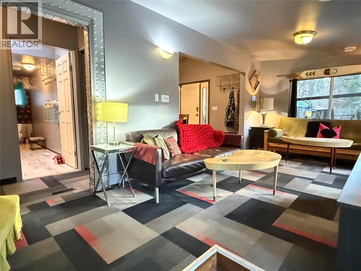
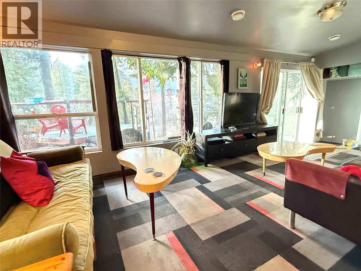
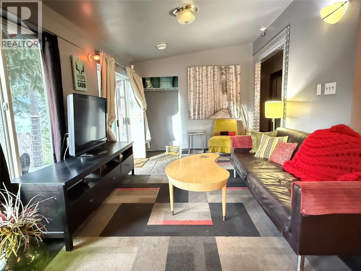
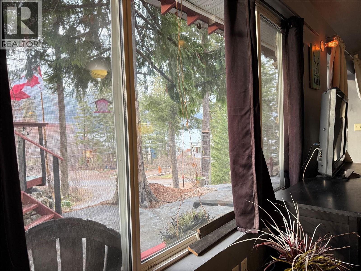
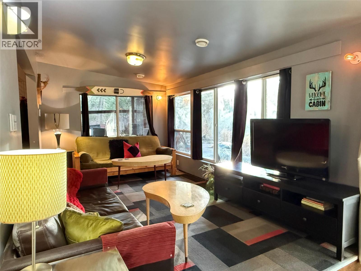
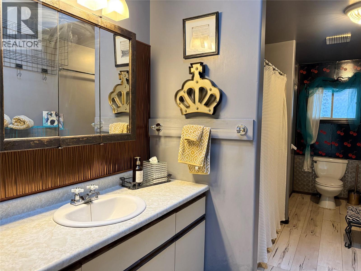
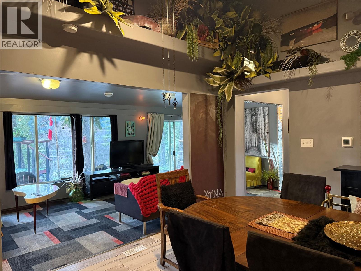
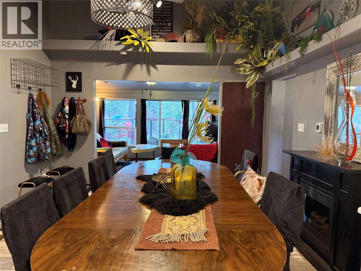

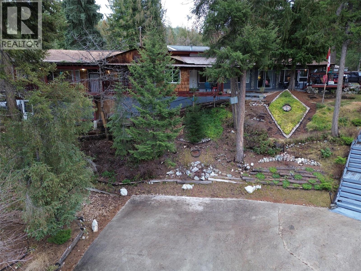
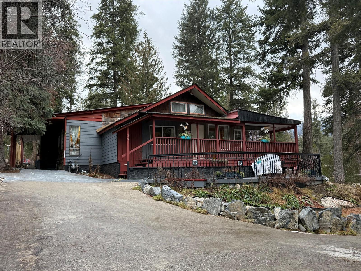

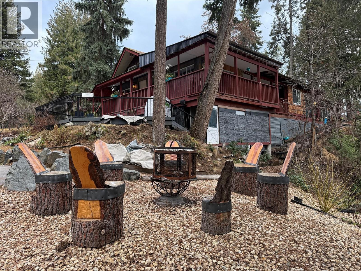

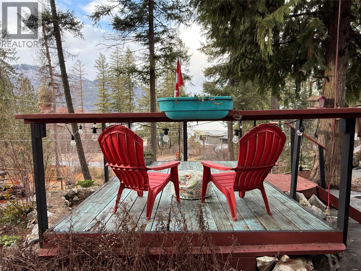
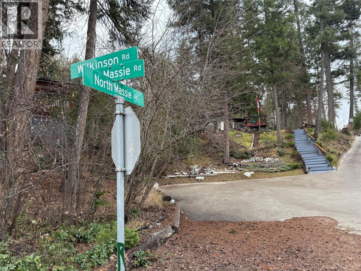
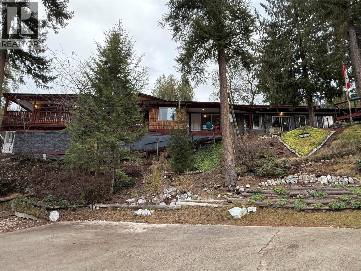
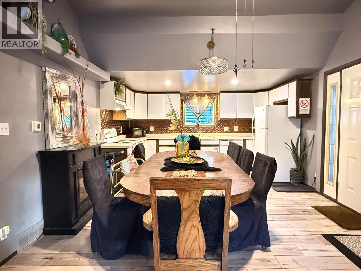
Truly unique Christina Lake property with stunning lake views! This versatile home, on nearly half an acre, can be enjoyed as a 6-bedroom family residence or utilized as two self-contained units, each offering 3 bedrooms, 1 bathroom, separate driveways, and lake views. Ideal for duplex use or vacation rental potential. The home features eclectic style with bold paint choices and eye-catching carpet-tile flooring. Outdoor spaces include covered decks, screened patios, and beautifully landscaped grounds with flower beds and a firepit overlooking the lake. The north unit includes a carport, while the south side offers level parking and additional greenspace. A rare opportunity in Christina Lake—must be seen to be appreciated. Call your Local Real Estate Agent today! (id:48970) Show More
Details
- Constructed Date: 1964
- Property Type: Single Family
- Type: House
- Access Type: Easy access, Highway access
- Architectural Style: Ranch
- Neighbourhood: Christina Lake
Ammenities + Nearby
- Golf Nearby
- Park
- Recreation
- Schools
- Shopping
- Ski area
- Golf Nearby
- Park
- Recreation
- Schools
- Shopping
- Ski area
Features
- Corner Site
- Family Oriented
- Lake view
- Mountain view
- Valley view
- Refrigerator
- Dishwasher
- Dryer
- Range - Electric
- Washer
- Central air conditioning
- Security system
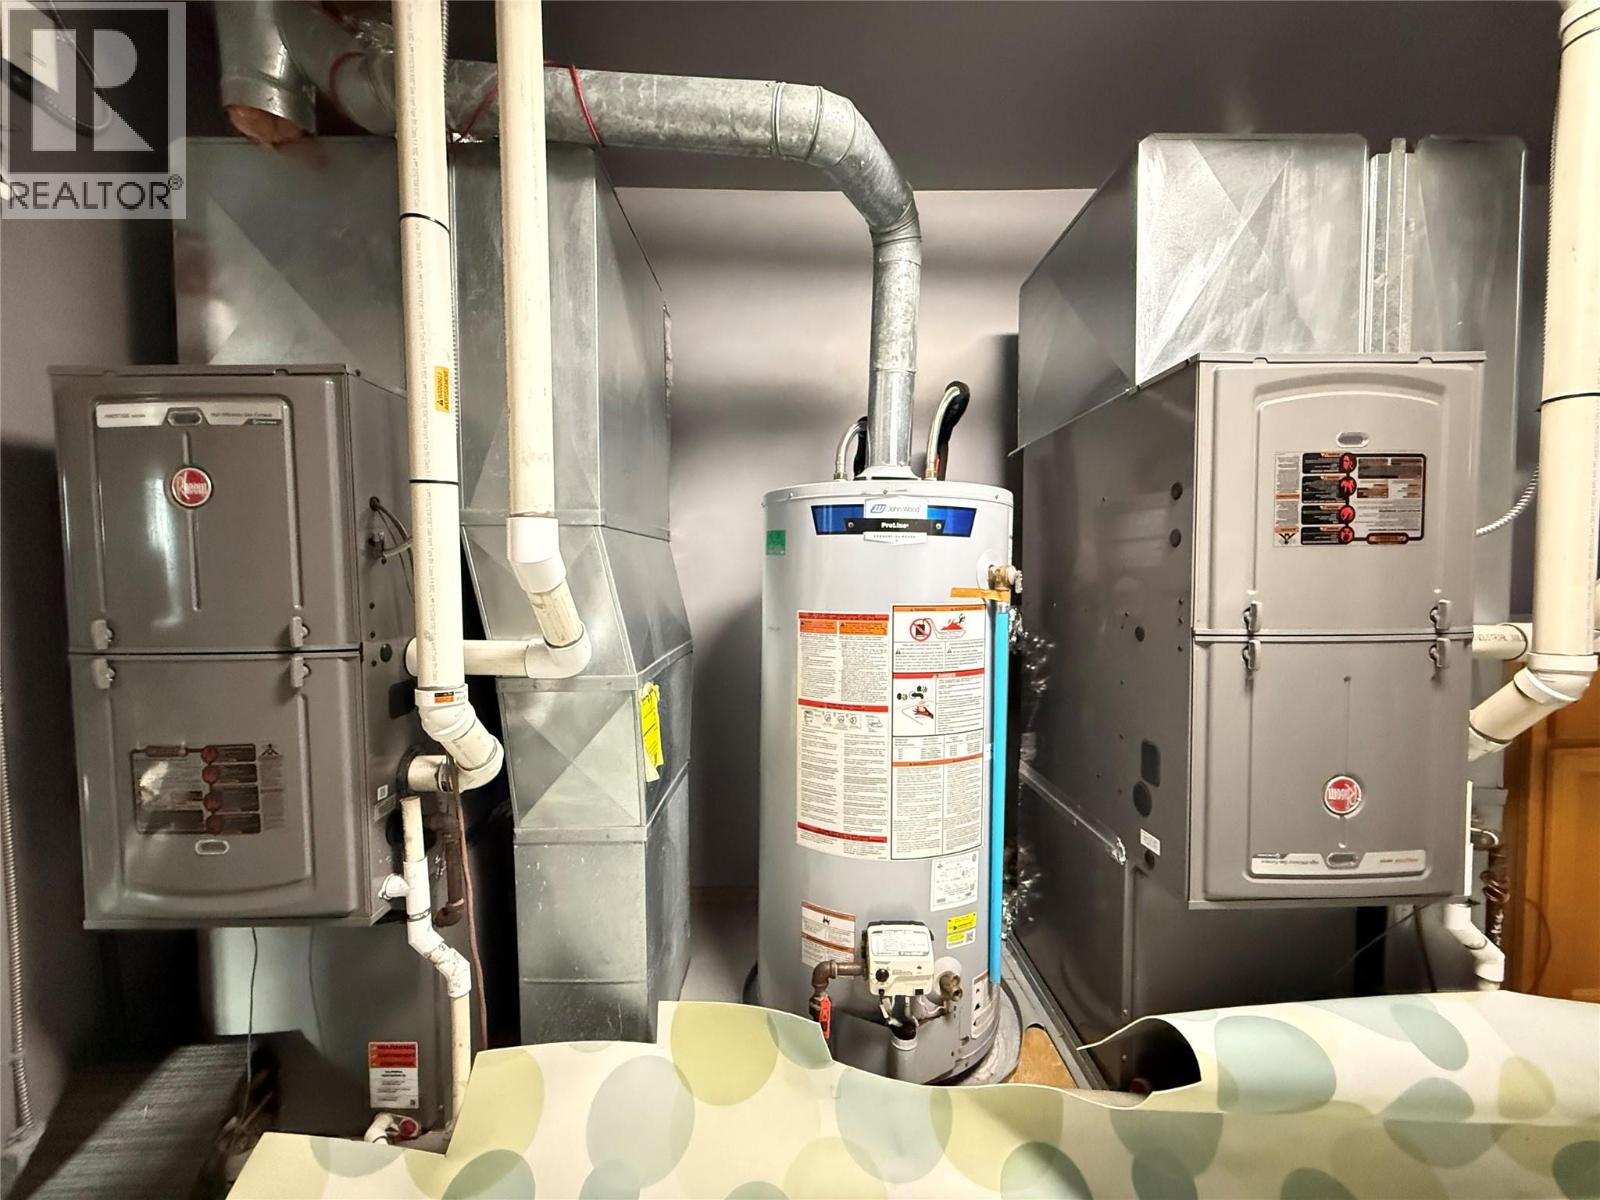
- Forced air
Rooms Details For 39 WILKENSON Road
| Type | Level | Dimension |
|---|---|---|
| Living room | Main level | 11'11'' x 17'11'' |
| Dining room | Main level | 6'2'' x 10'1'' |
| Kitchen | Main level | 14'5'' x 20'0'' |
| Bedroom | Main level | 16'11'' x 8'7'' |
| Bedroom | Main level | 9'3'' x 12'5'' |
| Laundry room | Main level | 9'8'' x 9'9'' |
| Full bathroom | Main level | 11'7'' x 10'2'' |
| Bedroom | Main level | 9'4'' x 15'6'' |
| Bedroom | Main level | 10'2'' x 10'2'' |
| Primary Bedroom | Main level | 14'3'' x 15'6'' |
| Bedroom | Main level | 10'7'' x 10'2'' |
| Utility room | Main level | 7'10'' x 15'6'' |
| Full bathroom | Main level | 6'6'' x 15'6'' |
| Kitchen | Main level | 13'6'' x 9'10'' |
| Dining room | Main level | 13'6'' x 9'10'' |
| Family room | Main level | 20'11'' x 10'2'' |
Location
This REALTOR.ca listing content is owned and licensed by REALTOR® members of The Canadian Real Estate Association
Data provided by: Okanagan-Mainline Real Estate Board