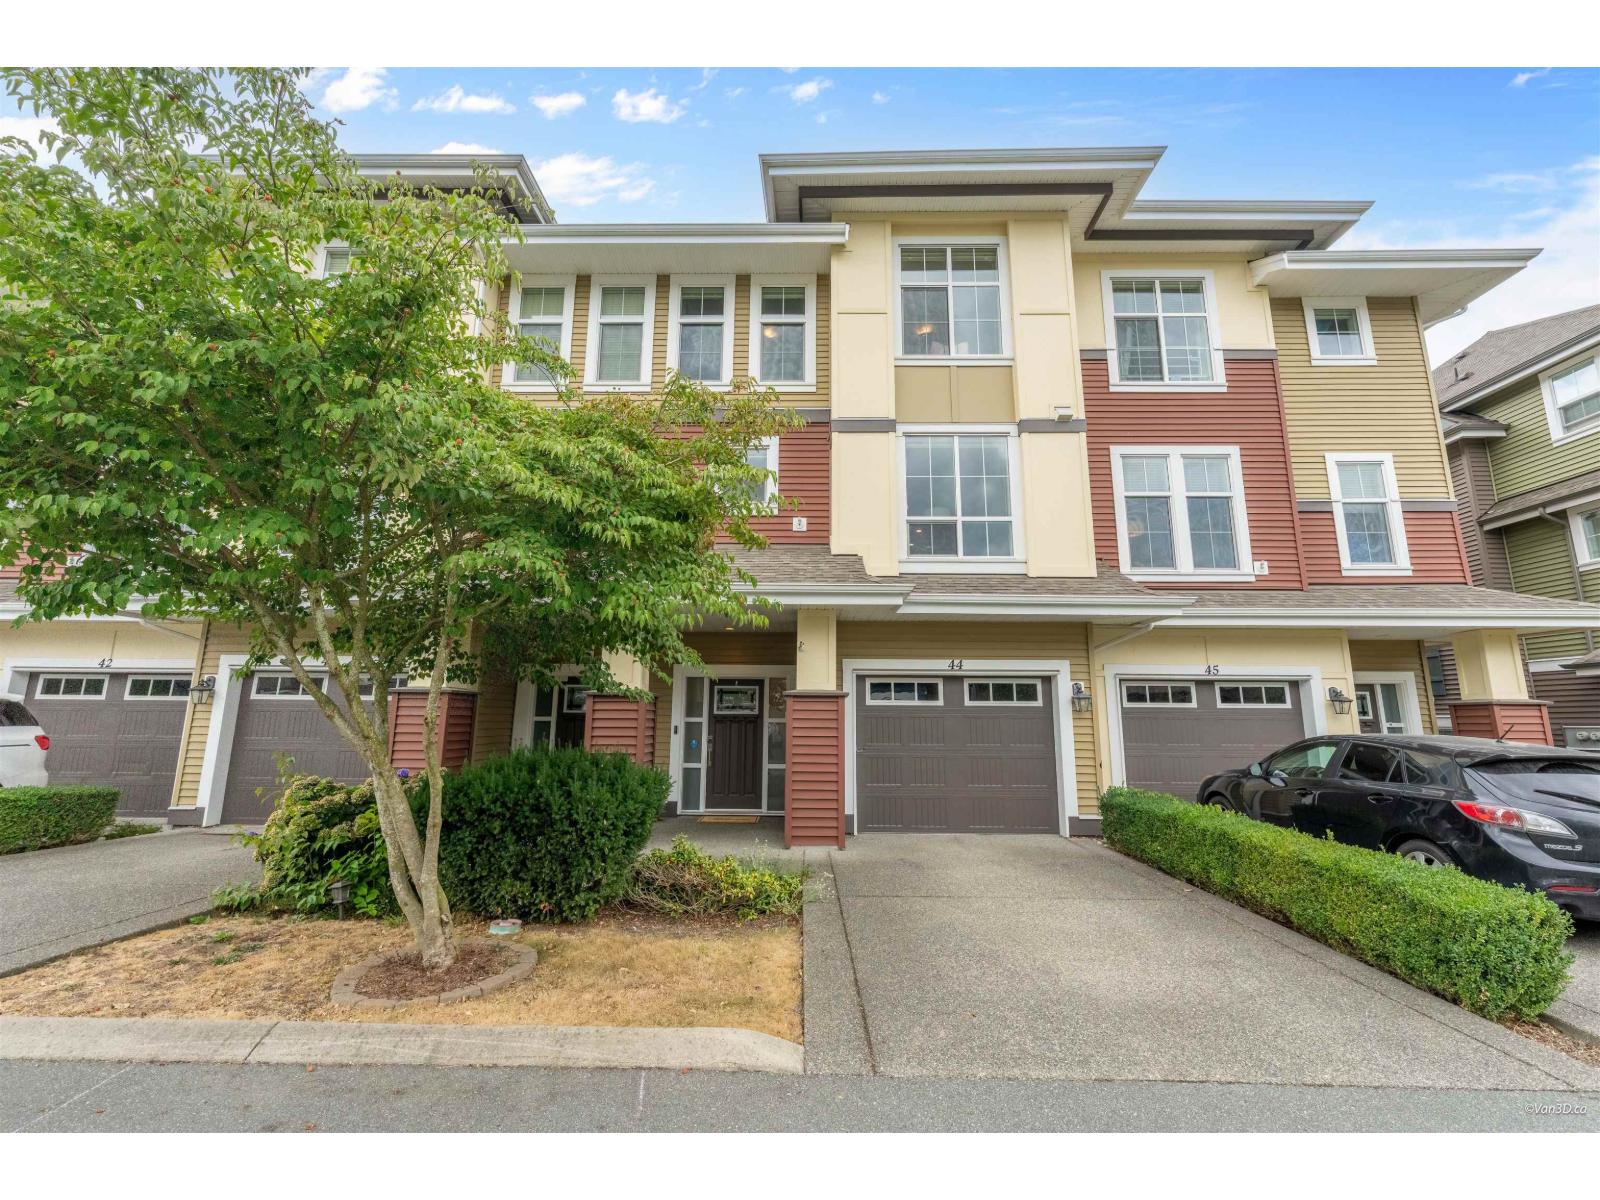
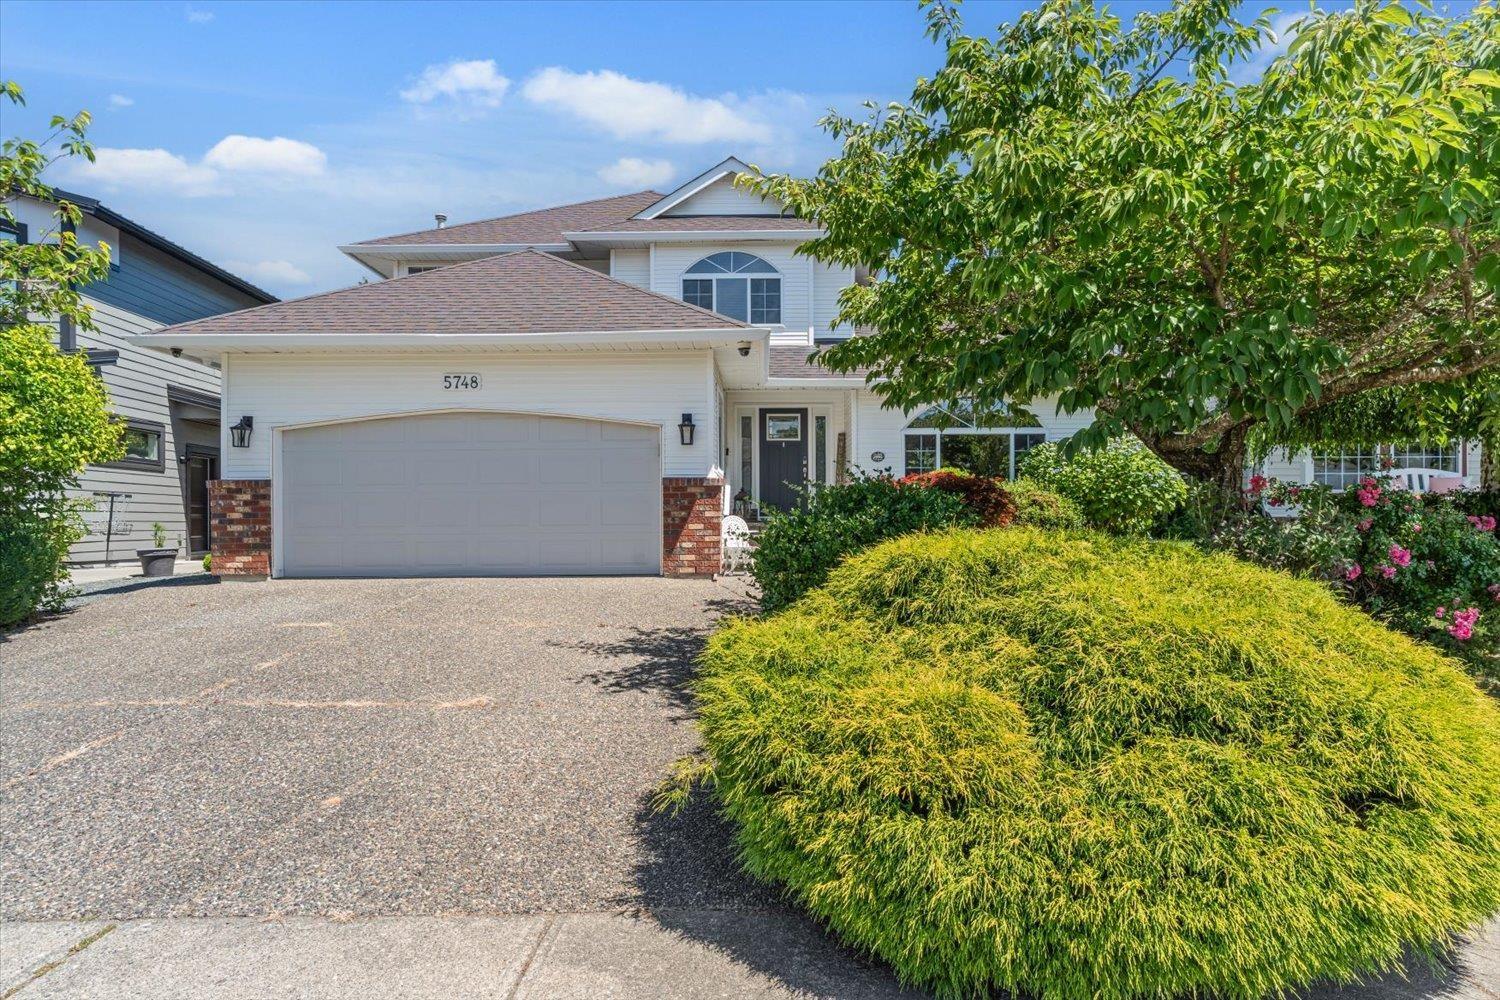
- ©MLS R3127093
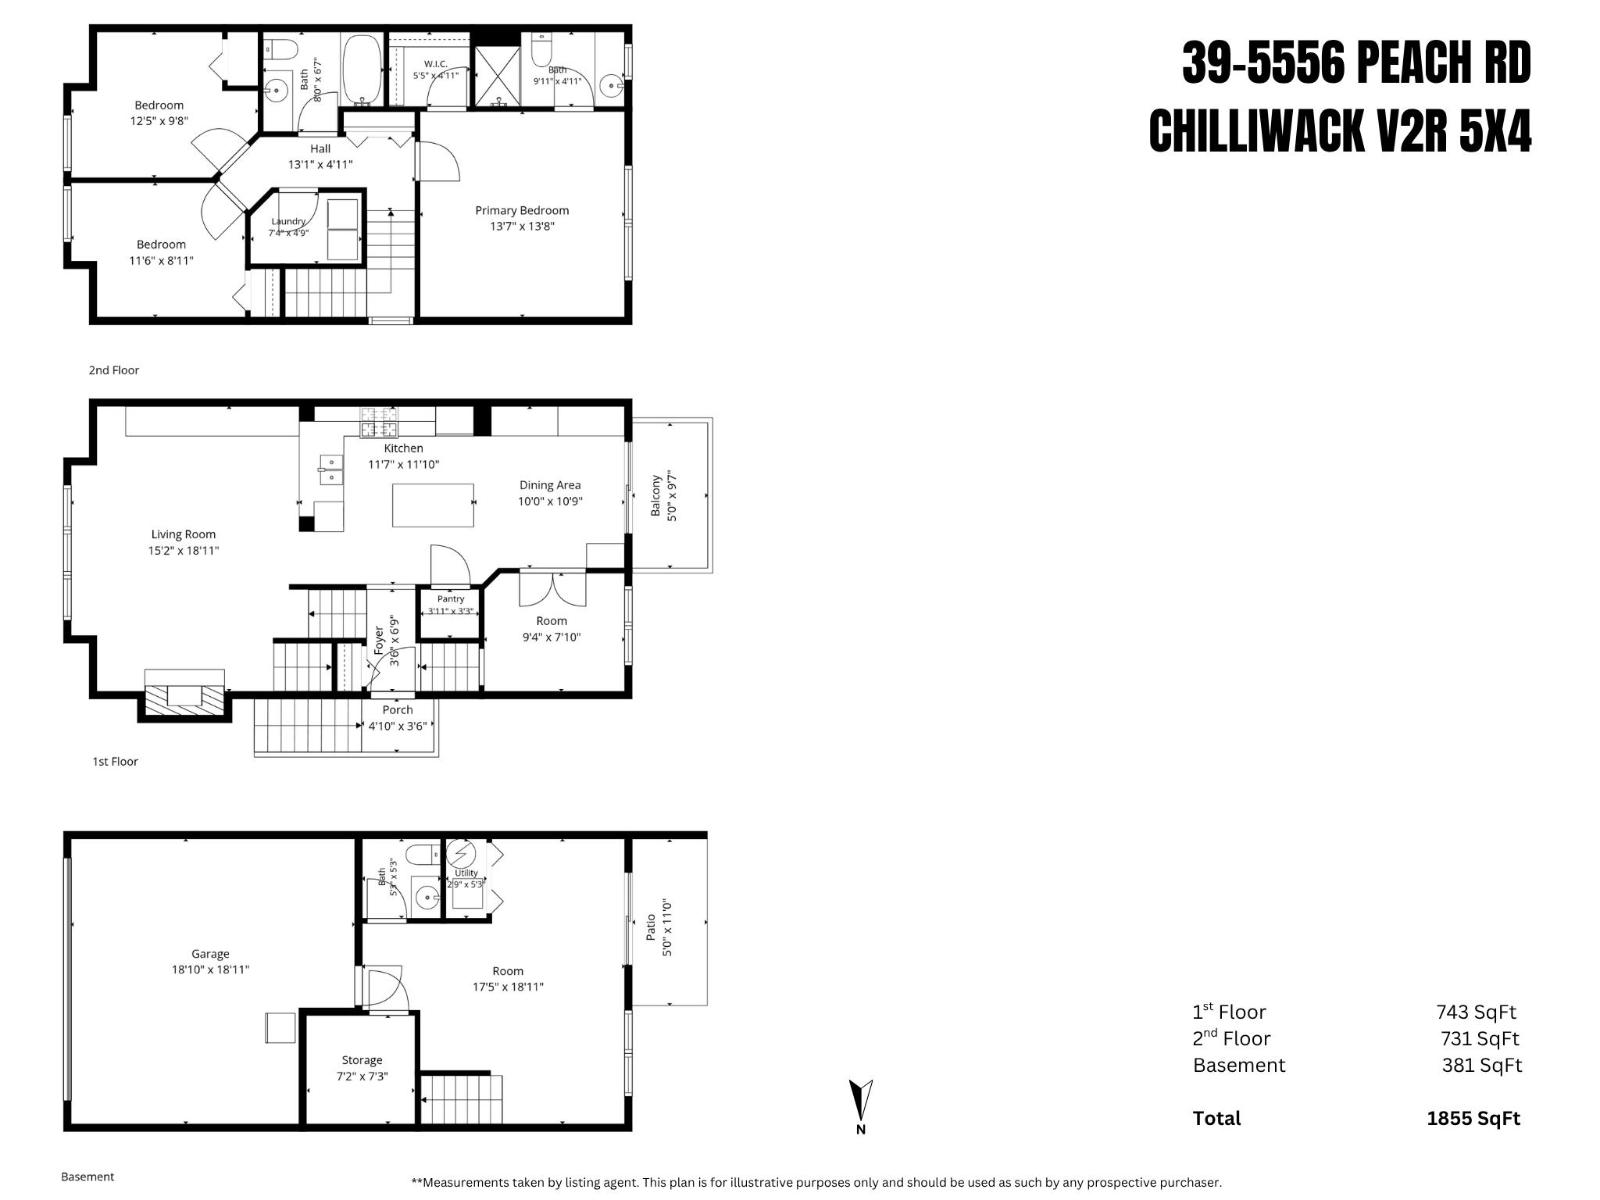
- Area 1855 sq ft
- Bedrooms 3
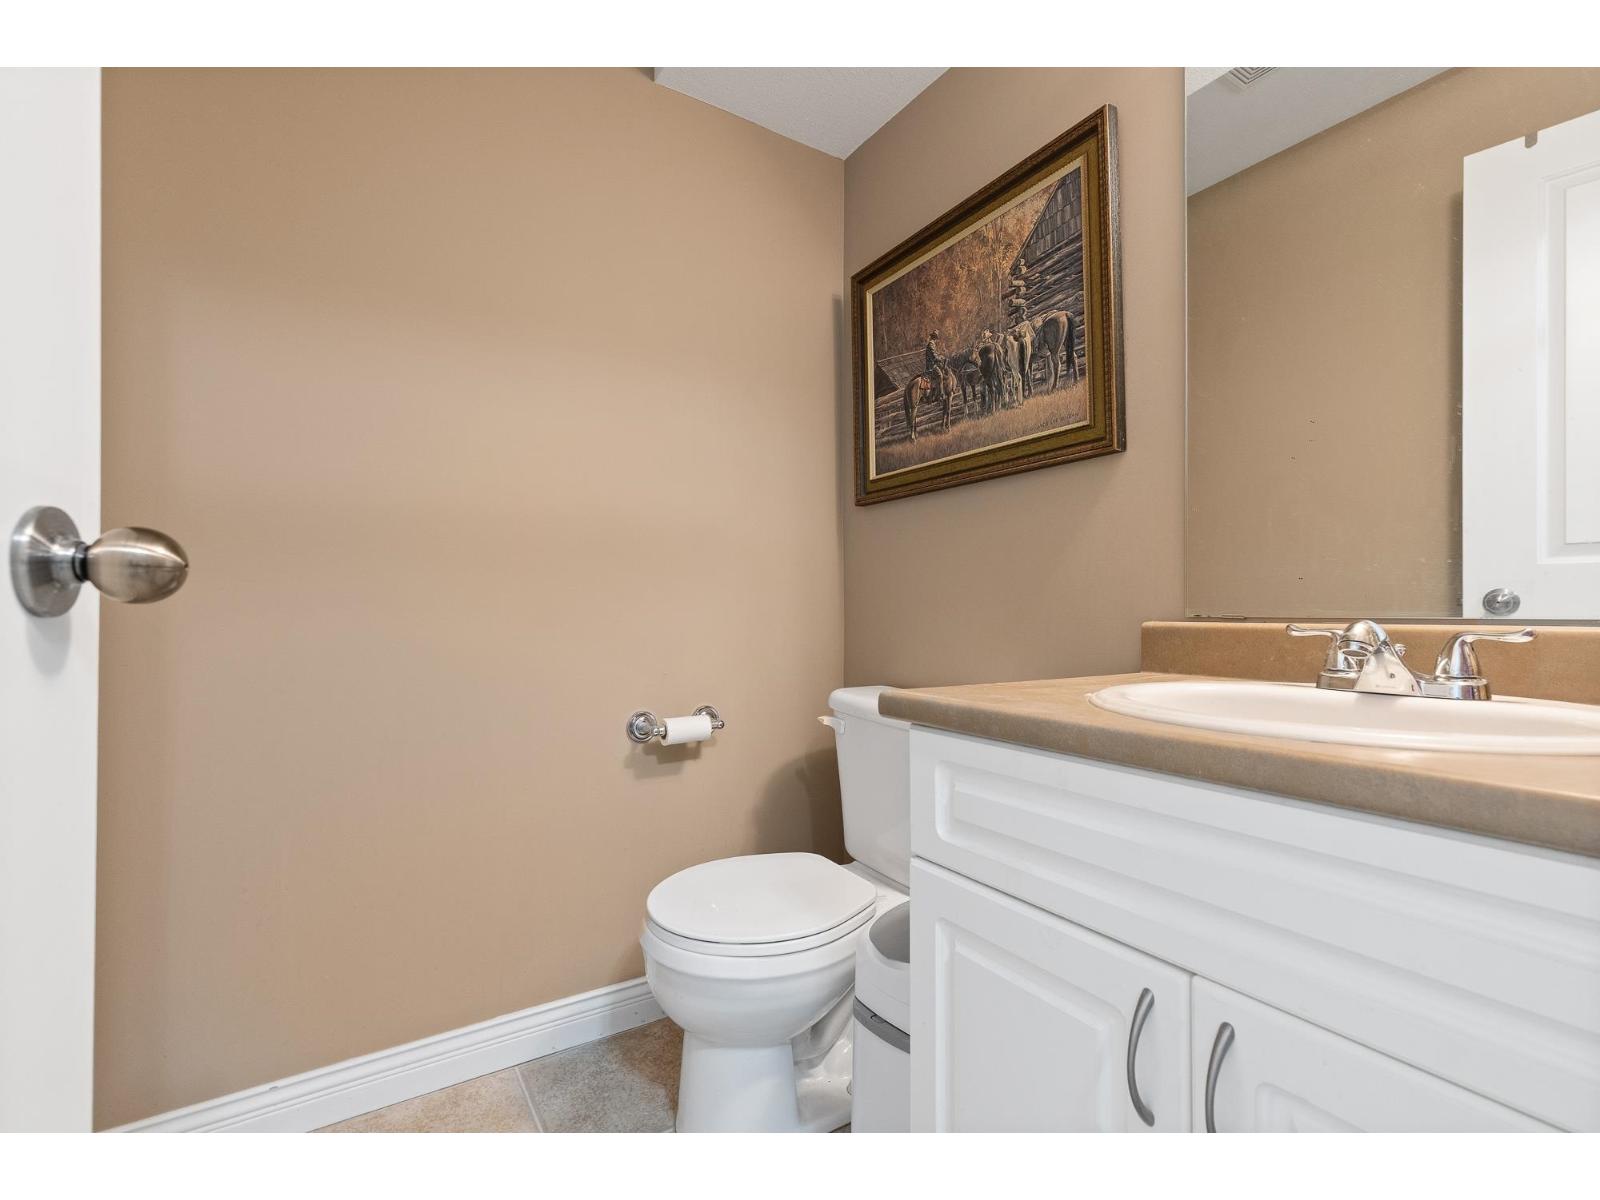
- Bathrooms 3
Description
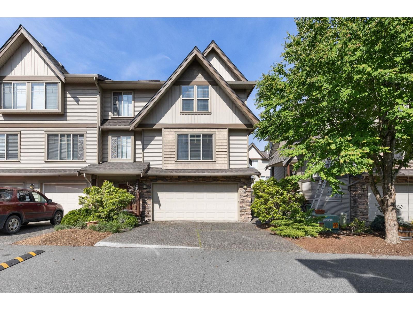
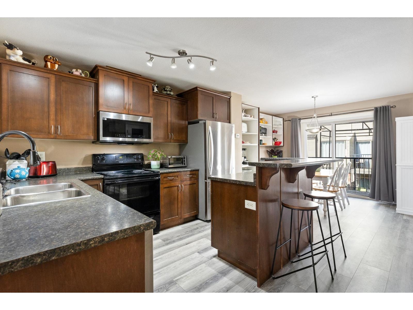
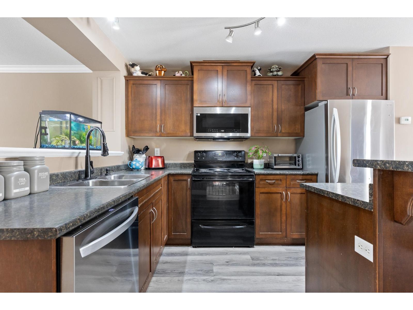
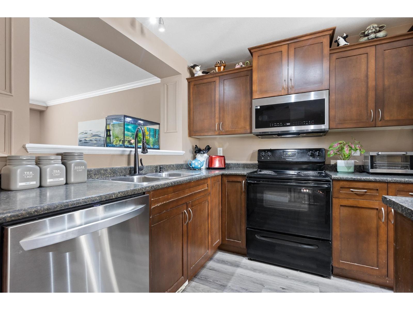
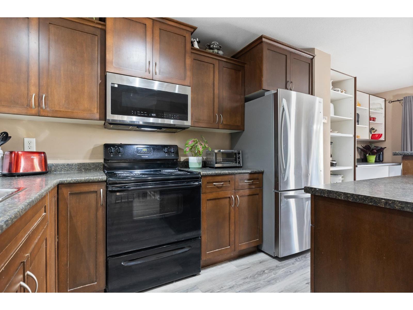
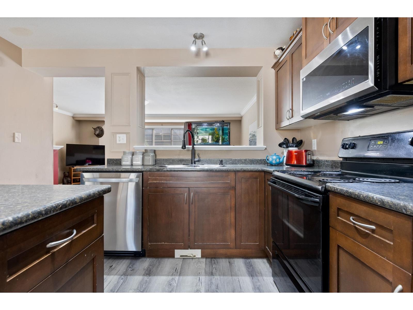
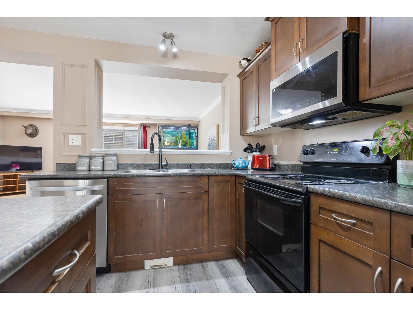
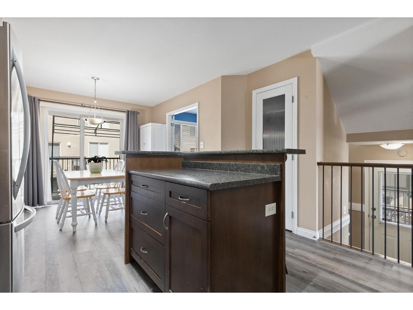
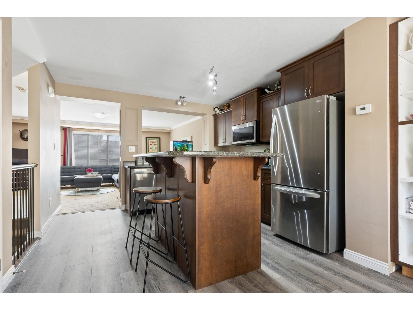
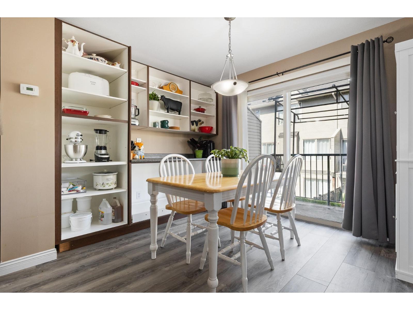
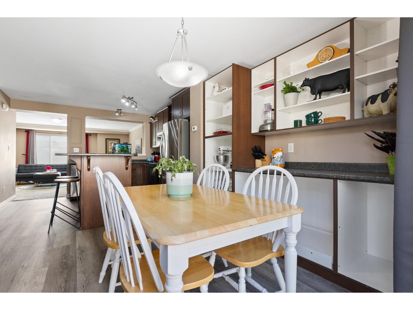
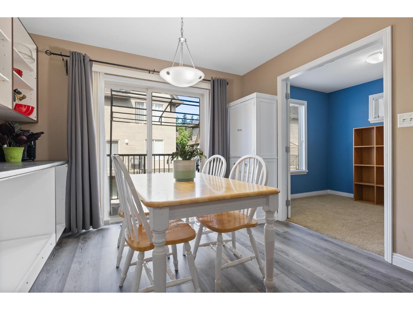
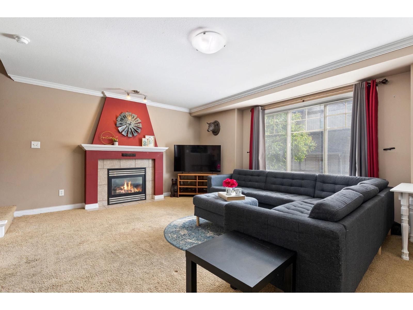
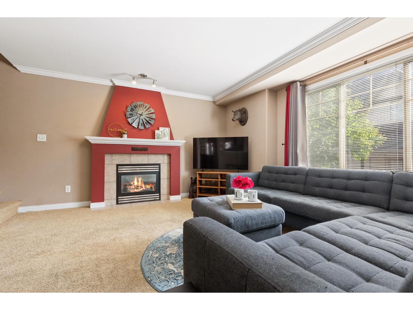
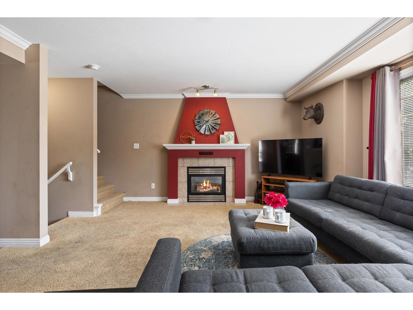
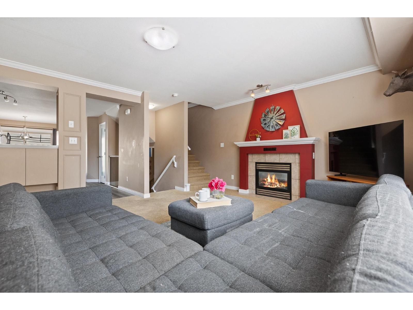
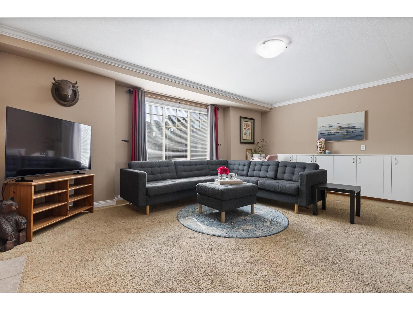
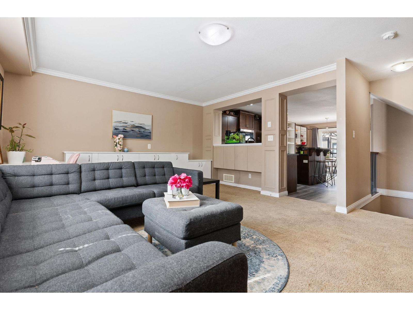
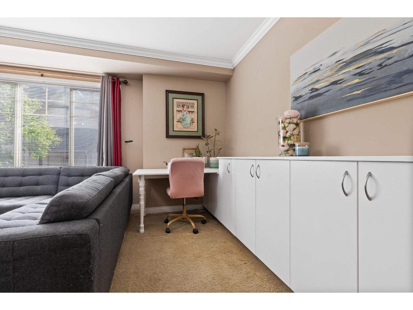
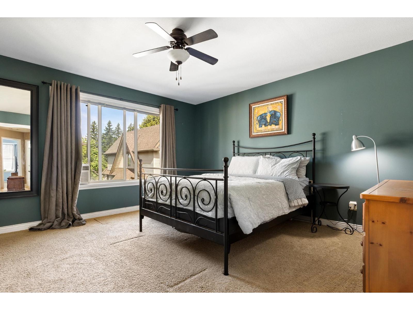
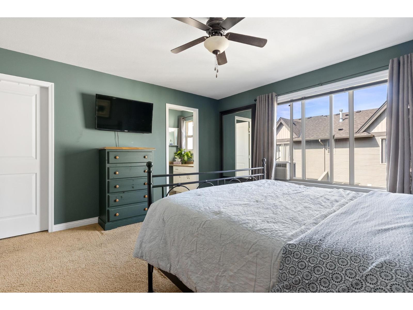
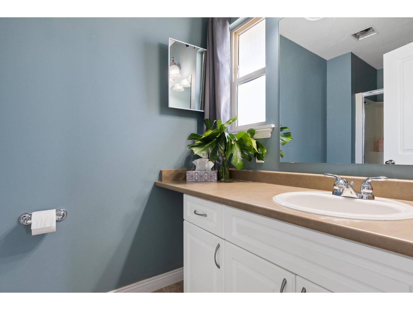
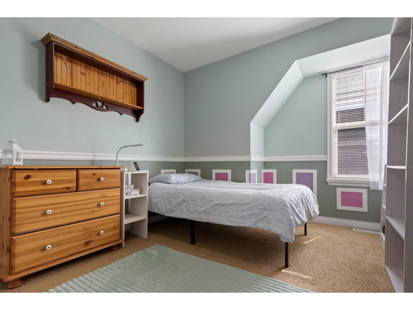
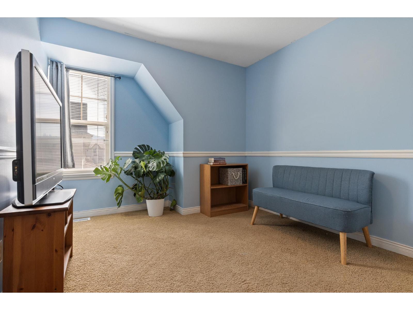
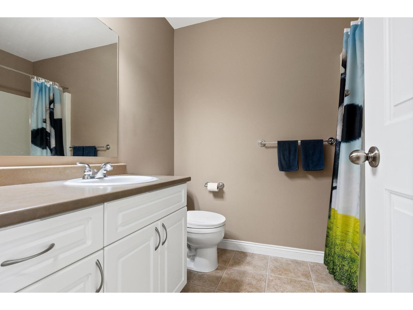
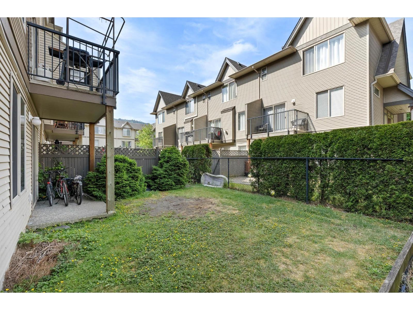
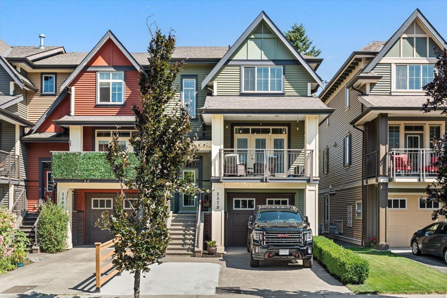
Highly desired floorplan END UNIT 3 Bed + Den & Rec Room 3 Bath townhouse in highly sought-after River's Edge in Sardis. Mere steps from Chilliwack's famous Rotary Trail, world-class fishing, STITO's K-8 school, parks, UFV, and walking distance to Garrison Shopping Center. Bright main floor offers an open kitchen w/ pantry, balcony access, a arge living room w/ GAS F/P and a DEN/OFFICE . Upstairs a spacious primary w/ WIC and ensuite, plus two bedrooms, full bath & a LAUNDRY ROOM. Lower level has a large REC ROOM w/ a bath, storage, and access to your FENCED BACK YARD. FORCED AIR, DOUBLE CAR GARAGE w/ DRIVEWAY, NEW ROOF and a NEW FENCE (coming soon). A perfect family townhome in a dream neighbourhood! (id:48970) Show More
Details
- Constructed Date: 2005
- Property Type: Single Family

- Type: Row / Townhouse
Ammenities + Nearby
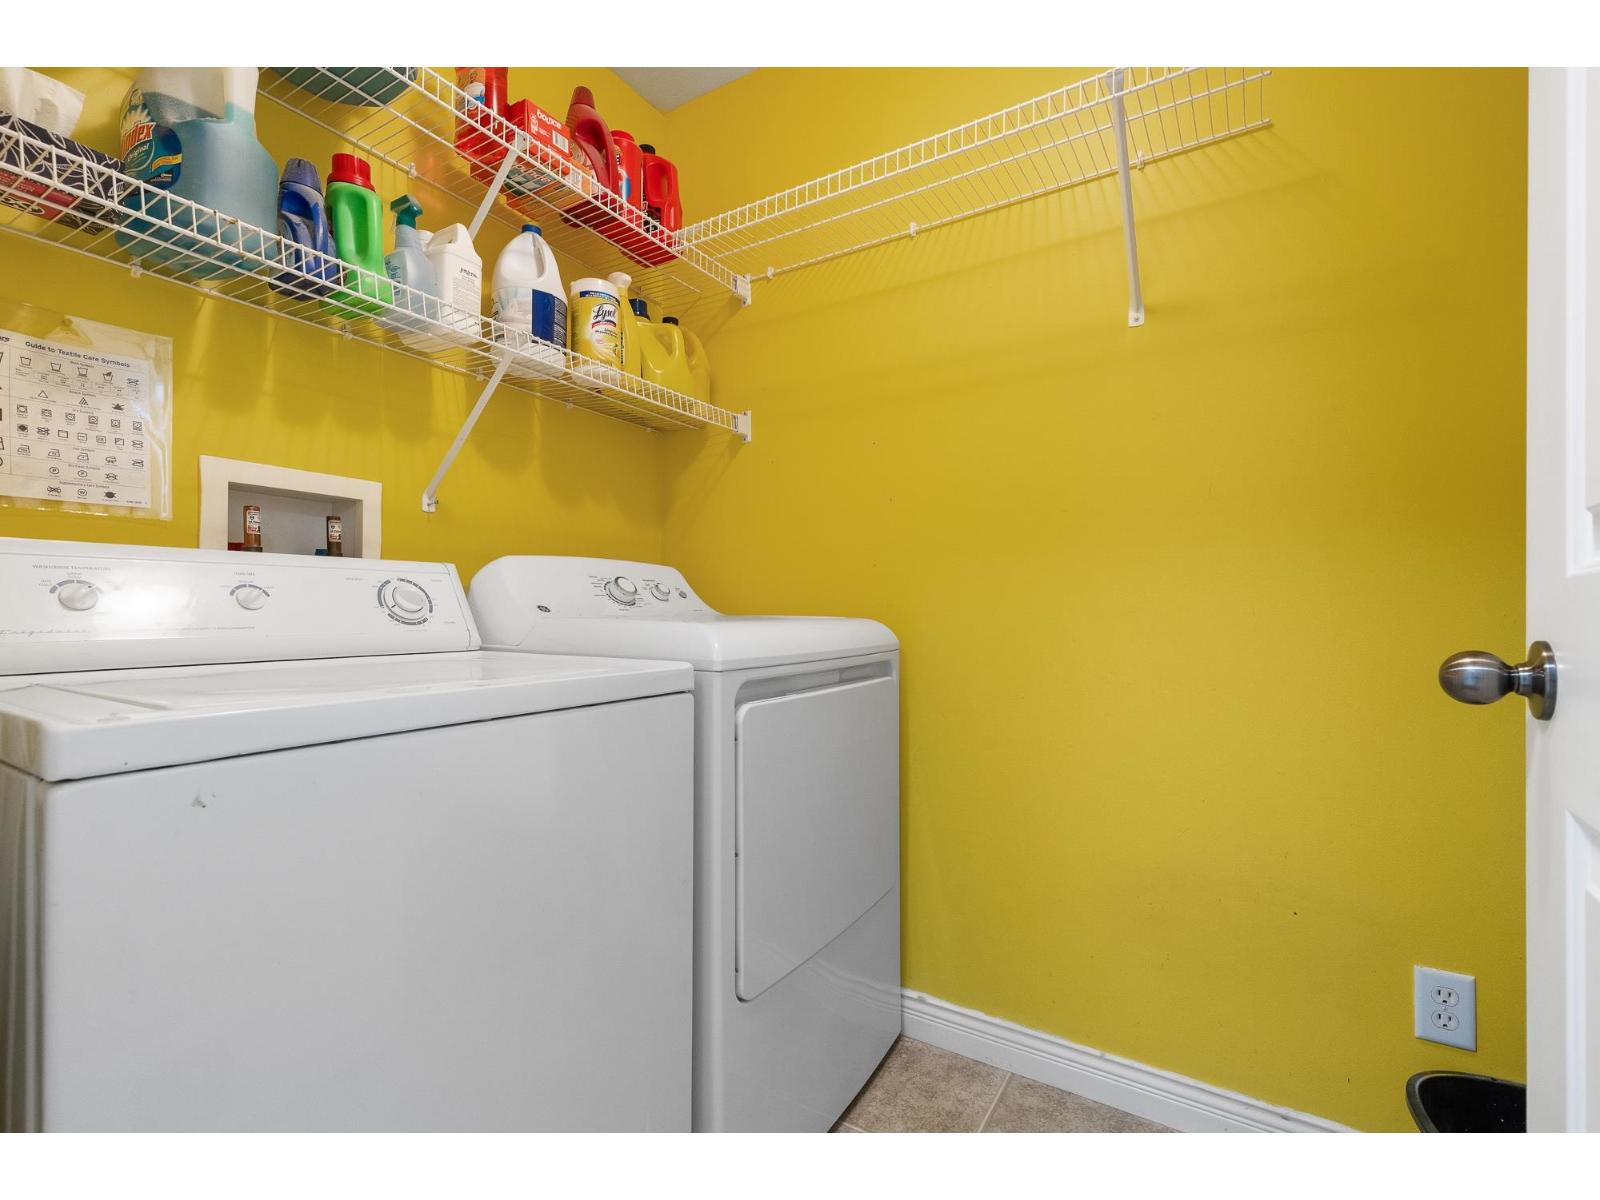
- Laundry - In Suite
Features
- Washer
- Dryer
- Refrigerator
- Stove
- Dishwasher
- Forced air
Rooms Details For 39 5556 PEACH ROAD|Garrison Crossing
| Type | Level | Dimension |
|---|---|---|
| Primary Bedroom | Above | 13 ft ,7 in x 13 ft ,8 in |
| Bedroom 2 | Above | 11 ft ,6 in x 8 ft ,11 in |
| Bedroom 3 | Above | 12 ft ,5 in x 9 ft ,8 in |
| Recreational, Games room | Basement | 17 ft ,5 in x 18 ft ,11 in |
| Steam room | Basement | 7 ft ,2 in x 7 ft ,3 in |
| Foyer | Main level | 3 ft ,6 in x 6 ft ,9 in |
| Living room | Main level | 15 ft ,2 in x 18 ft ,11 in |
| Kitchen | Main level | 11 ft ,7 in x 11 ft ,10 in |
| Dining room | Main level | 10 ft x 10 ft ,9 in |
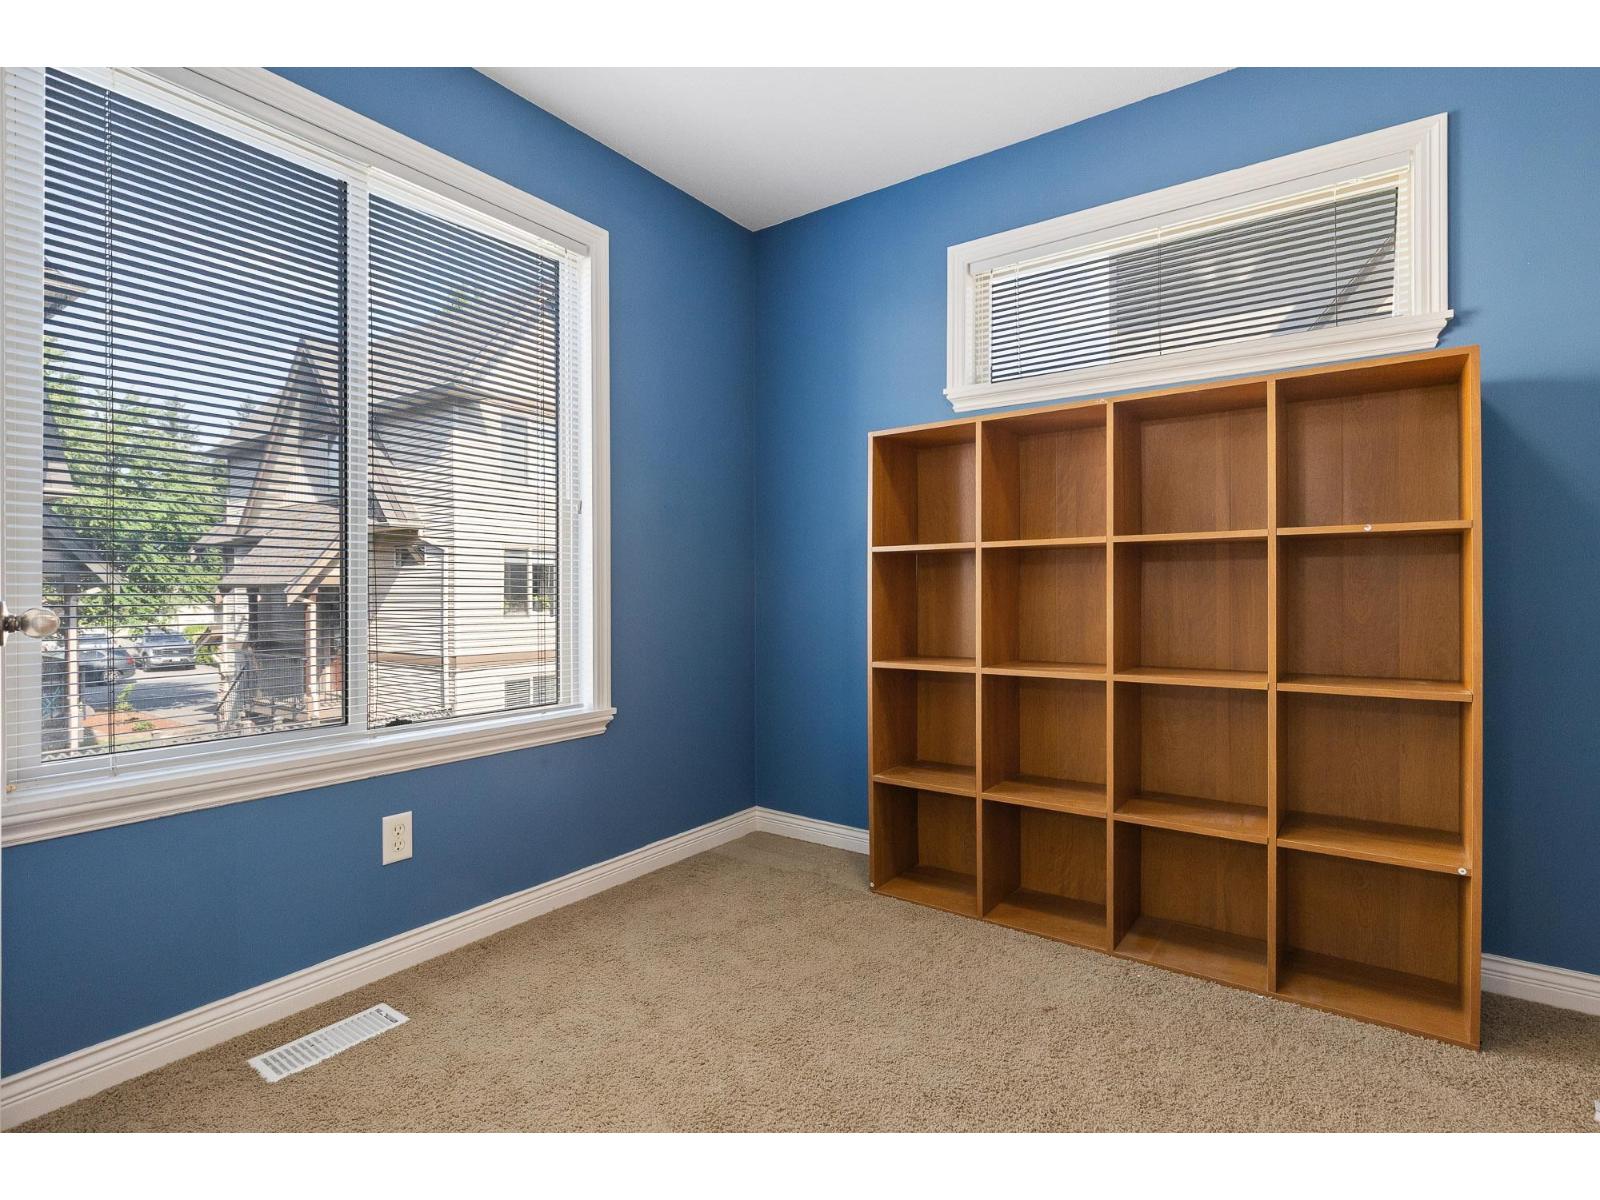
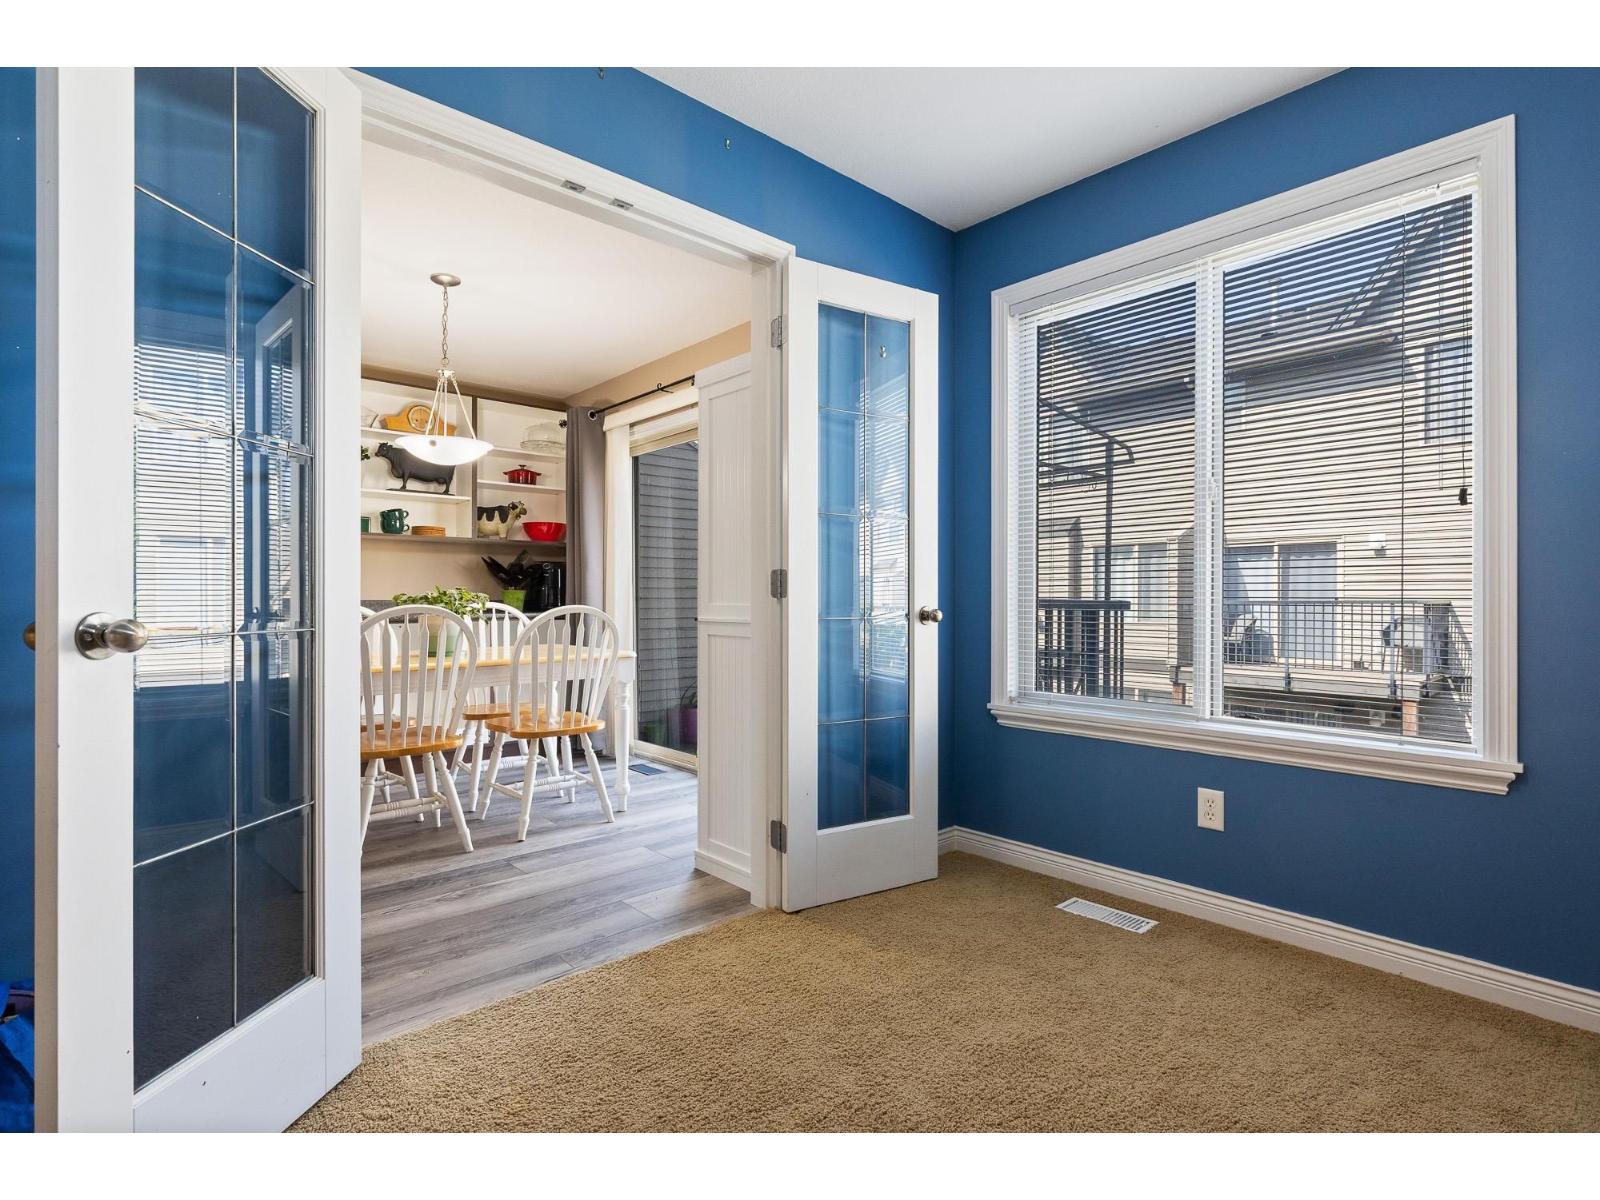
| Den | Main level | 9 ft ,4 in x 7 ft ,10 in |
Location
Similar Properties
For Sale
$ 650,000 $ 334 / Sq. Ft.
- R3138237 ©MLS
- 3 Bedroom
- 3 Bathroom
For Sale
$ 889,900 $ 443 / Sq. Ft.
- R3147132 ©MLS
- 3 Bedroom
- 3 Bathroom
For Sale
$ 1,349,900 $ 580 / Sq. Ft.
- R3132209 ©MLS
- 3 Bedroom
- 3 Bathroom
This REALTOR.ca listing content is owned and licensed by REALTOR® members of The Canadian Real Estate Association
Data provided by: Chilliwack & District Real Estate Board