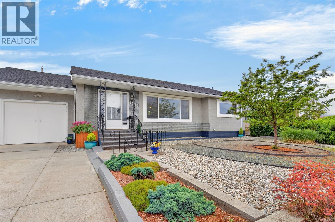
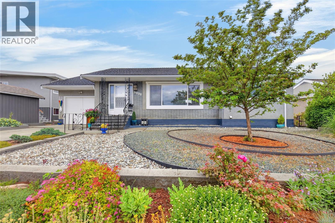
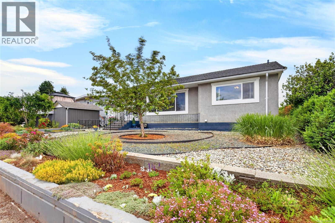
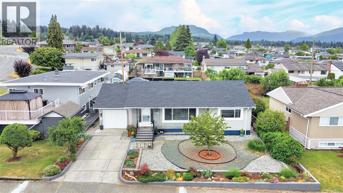
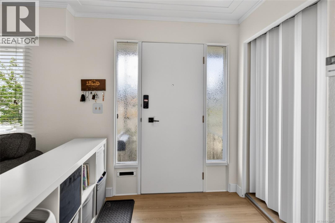
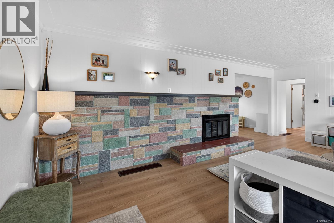
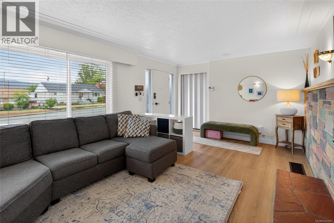
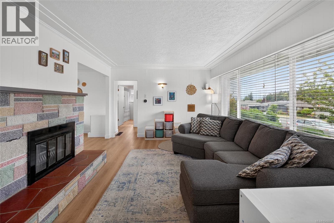
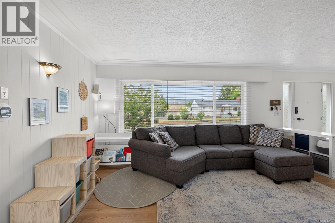
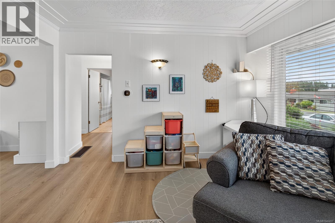
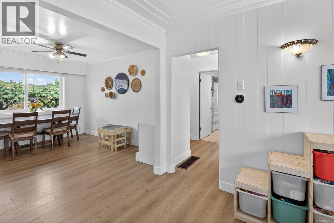
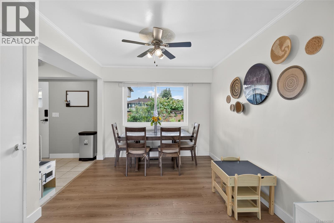
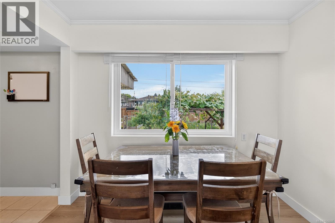
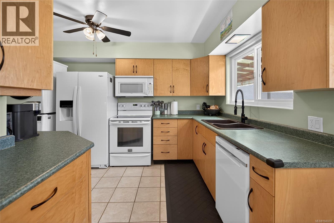
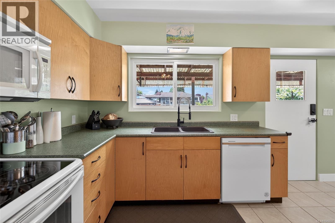
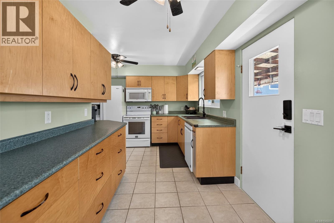
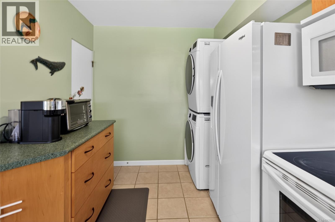
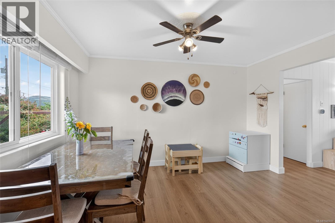
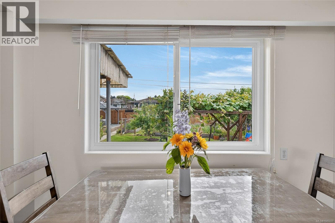
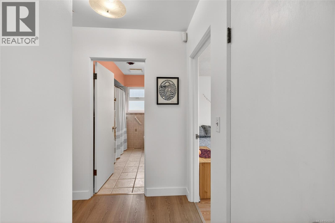
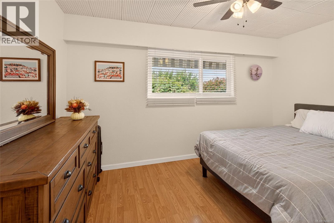
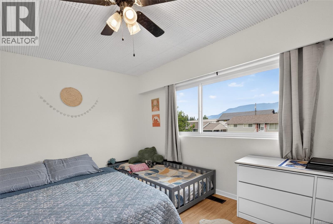
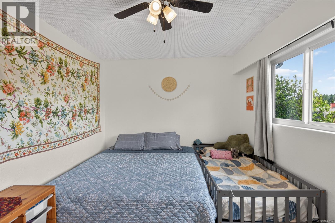
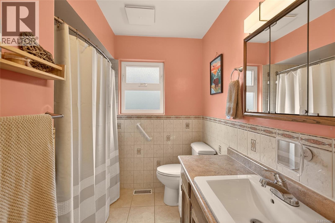
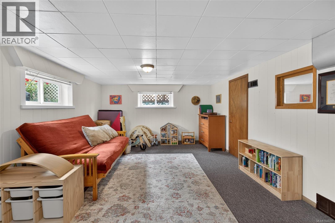
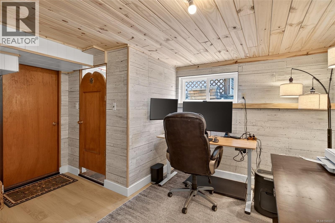
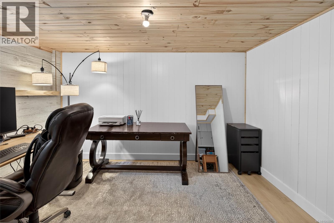
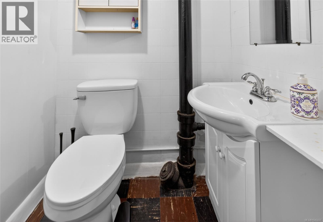
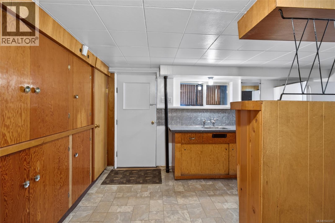
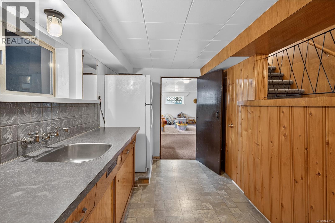
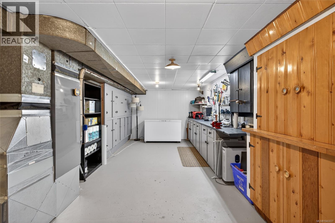
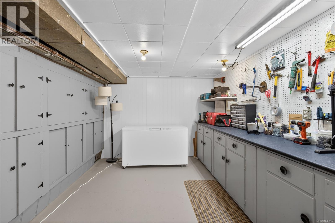
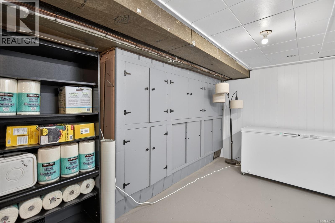
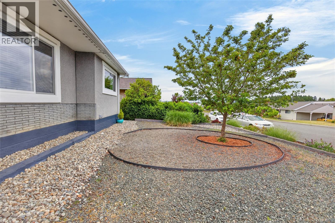
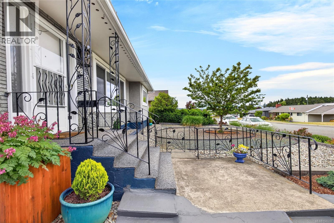
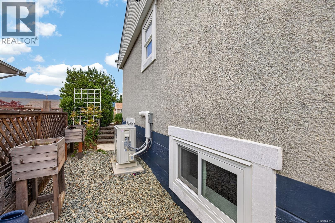
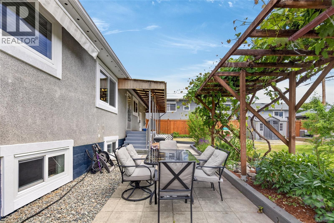
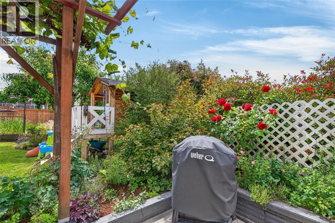
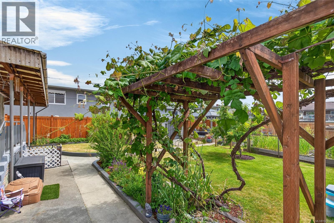
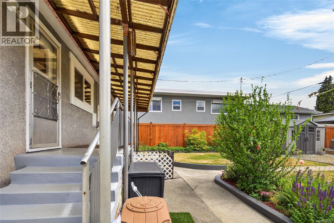
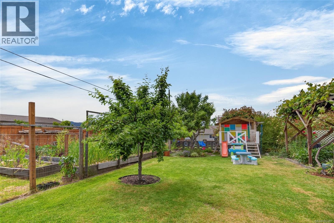
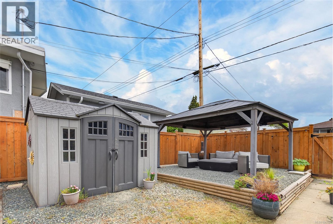
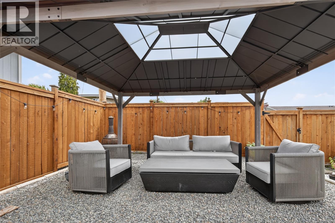
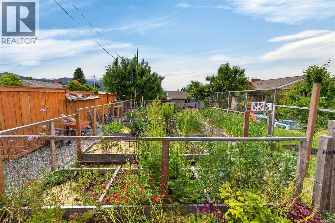
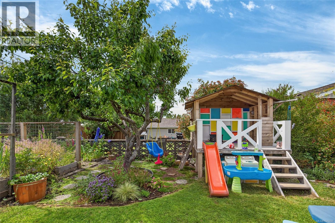
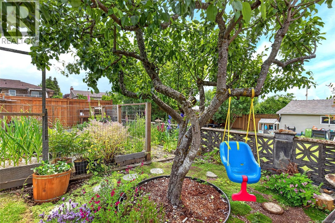
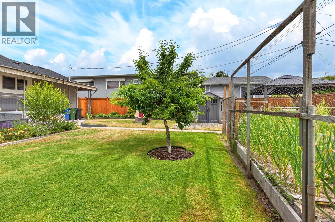
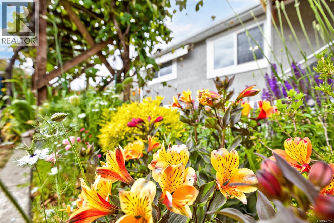
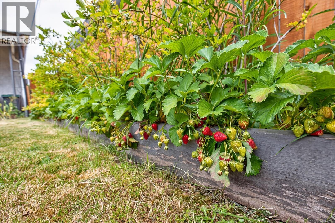
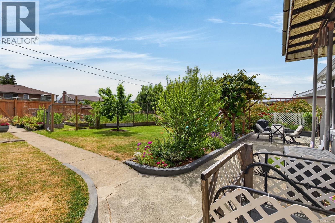
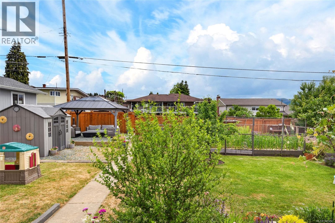
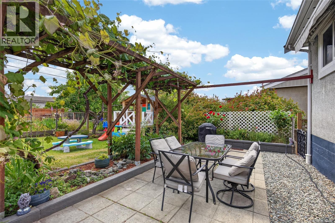
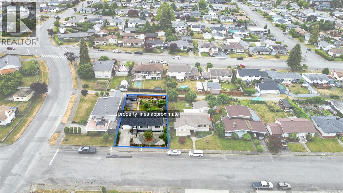
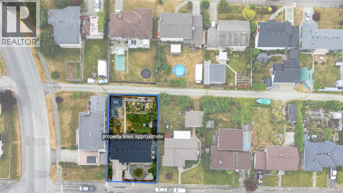
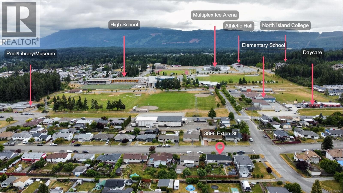
Welcome to this charming and beautifully updated home, perfectly situated on a spacious 65' x 122' lot with convenient lane access in a central location close to schools, the public library, swimming pool, ball fields, and everyday amenities. Featuring an attached garage, this home offers added convenience for parking, storage, and year-round functionality. From the moment you step inside, you will appreciate the bright and welcoming atmosphere, with natural light throughout and a comfortable layout designed for everyday living. The main floor features a functional kitchen with ample cabinetry and workspace, a cozy living area, two bedrooms, a full bathroom, and the convenience of main-floor laundry. The lower level provides additional living space with a third bedroom, 2-piece bathroom, a spacious bonus room perfect for a family room, kids' playroom, home office, or hobby space, along with a generous indoor workshop/storage area. With its flexible layout and excellent suite potential, the lower level offers a variety of options for extended family, guests, or future plans. This home has been thoughtfully updated over the years, offering peace of mind with a new roof (2025), heat pump (2024), perimeter drains (2023), 200-amp electrical service (2022), hot water tank (2023), updated flooring, fresh paint, fencing (2023), and newer fridge, dishwasher, washer, and dryer (2023-2024). Step outside and discover a backyard designed to be enjoyed year-round, featuring raised garden beds ready for growing your fruits and vegetables, a mature grapevine, charming kids' playhouse, gazebo area perfect for relaxing or entertaining, and a convenient storage shed. Offering a fantastic combination of location, updates, flexible living space, attached garage, and a backyard full of charm, this home is a must-see! (id:48970)
Show More