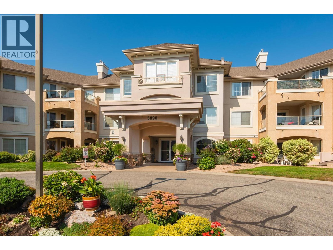
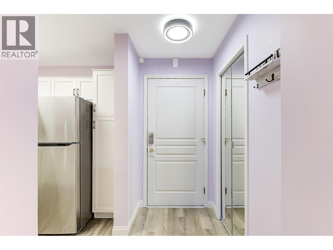
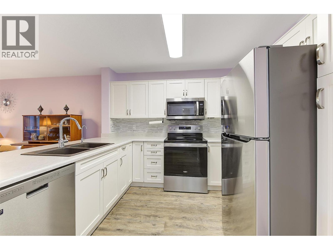
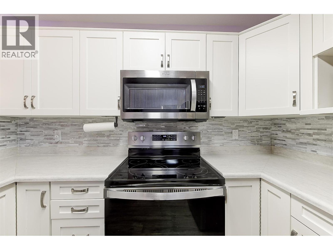
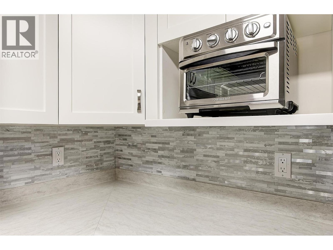
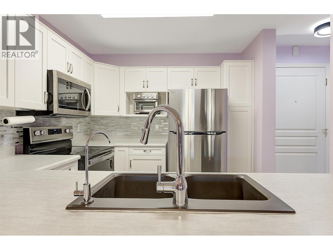
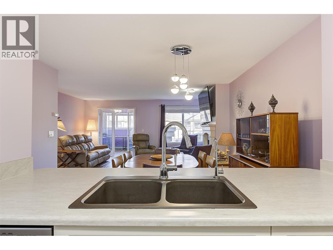
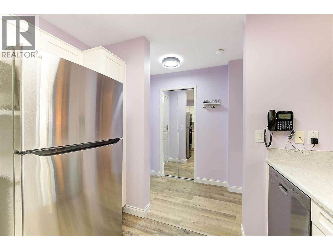
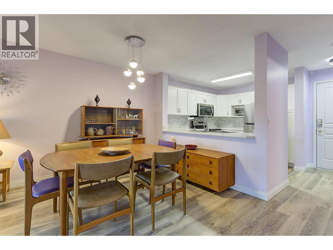
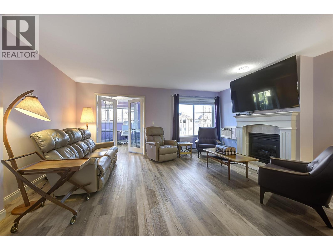
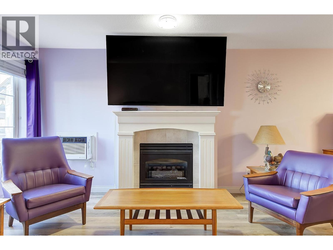
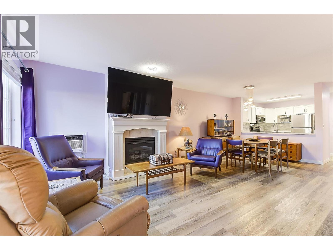
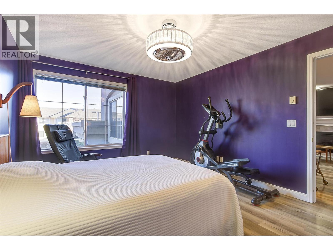
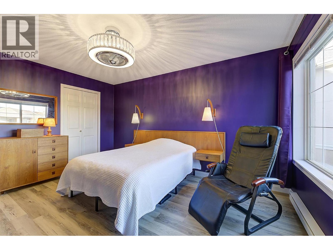
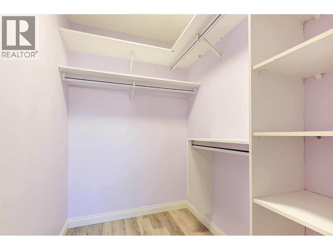
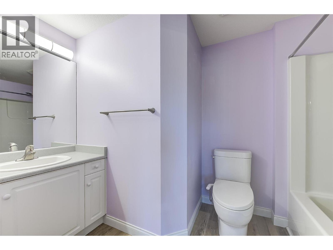
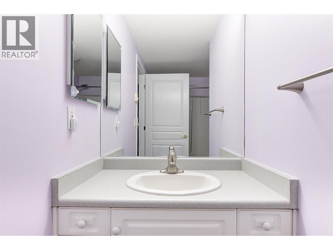
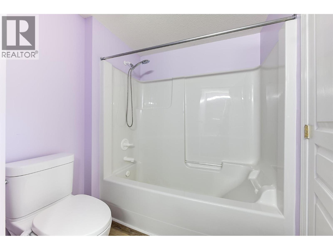
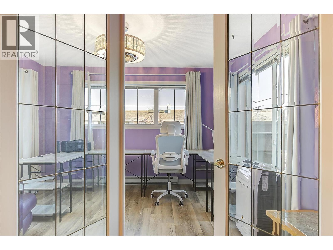
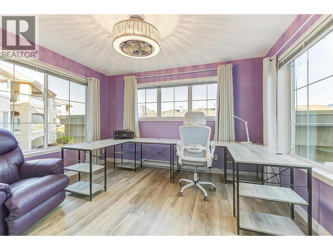
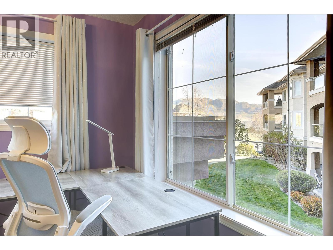
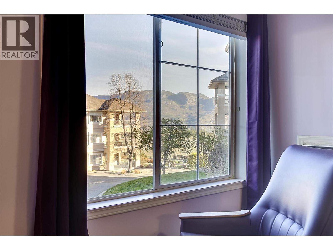
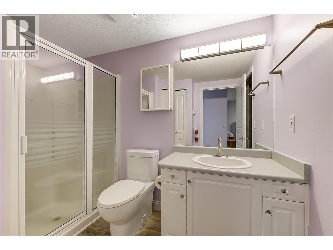
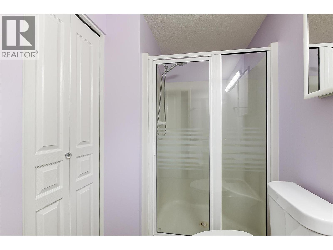
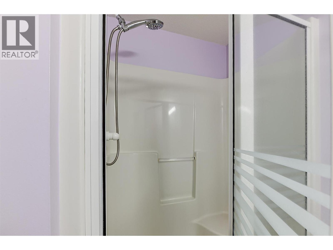
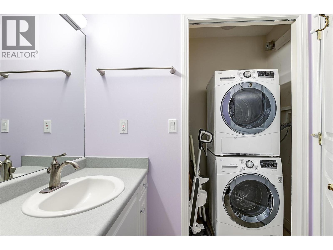
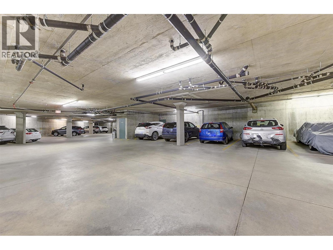
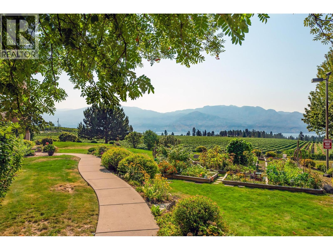
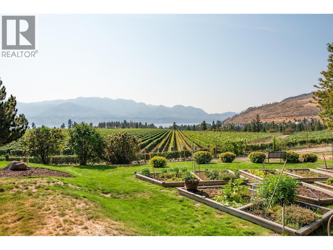
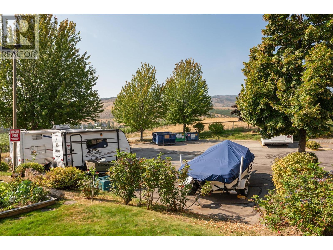
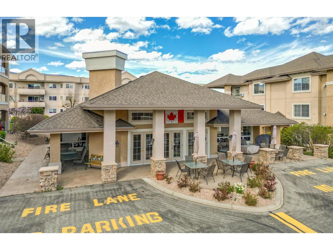
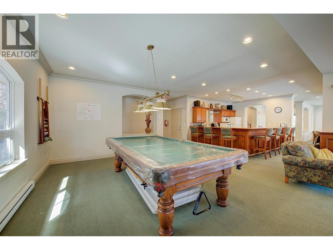
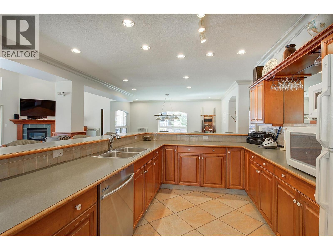
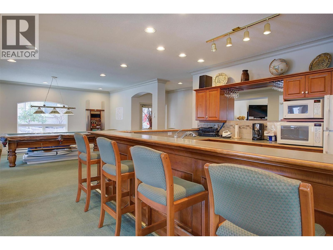
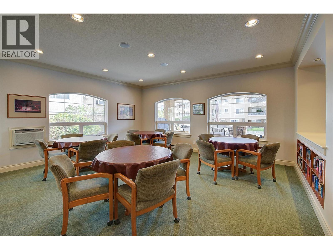
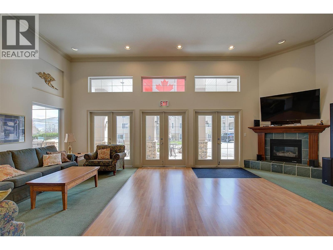
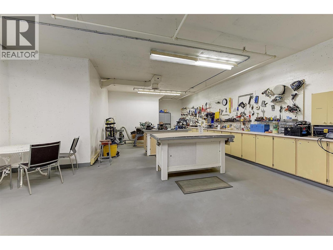
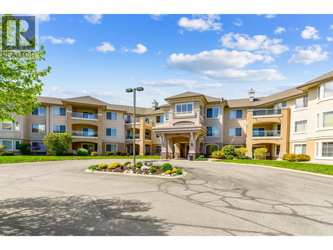
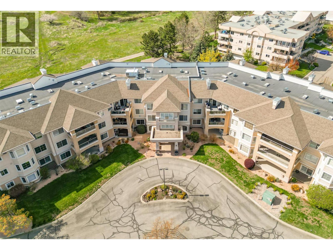
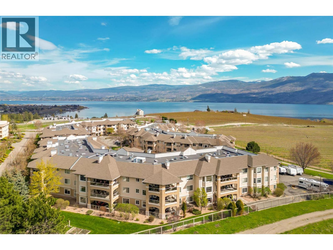
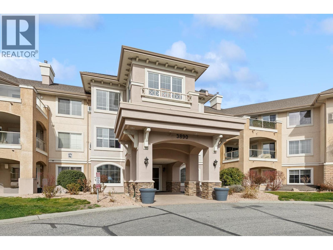
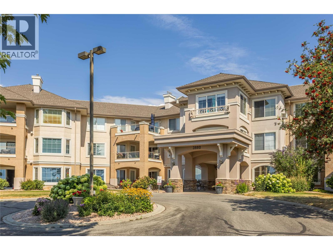
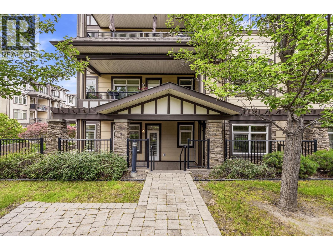
Welcome to Monticello, a highly sought after 55+ community offering comfort, convenience, and lifestyle. This well maintained 2 bed/2 bath suite is over 1,000 sq ft and has south facing mountain views. The open concept layout is bright and inviting, featuring spacious living/dining area and well appointed kitchen with newer stainless steel appliances and reverse osmosis filtration system. French doors lead to versatile second bedroom, perfect as a guest room, office, or hobby space. Oversized primary bedroom includes walk in closet and full 4 piece ensuite. Additional highlights include in-suite laundry with newer washer/dryer, plus numerous recent upgrades: A/C unit, vinyl plank flooring, fresh paint, updated cabinetry, countertops, faucets, lighting, ceiling fans, appliances. Residents enjoy premium on-site amenities including clubhouse, workshop, community garden, RV parking, and two rentable guest suites. There is one secure parking stall conveniently located near the elevator and a storage locker. Pet friendly (1 dog or cat up to 20 lbs). Current monthly strata fees are $391.61. Centrally located within walking distance to shopping, restaurants, transit, regional park with creek and hiking trails, new civic centre/library, medical/dental services, and more!! Monticello offers everything you need right at your doorstep. (id:48970)
Show More