- ©MLS 1047212
- Area 1761 sq ft
- Bedrooms 4
- Bathrooms 2
- Parkings 2
Description
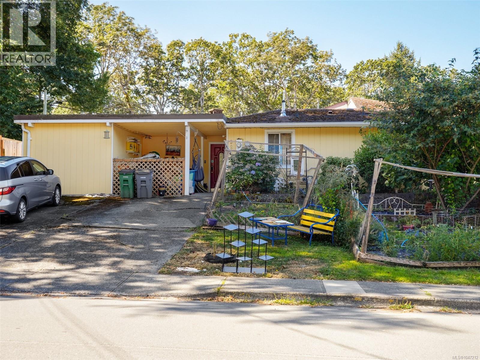
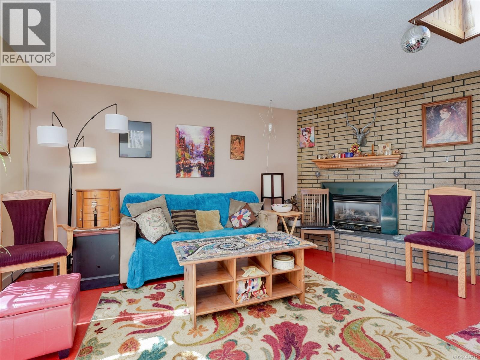
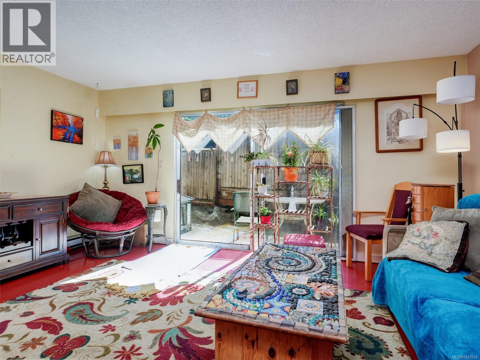
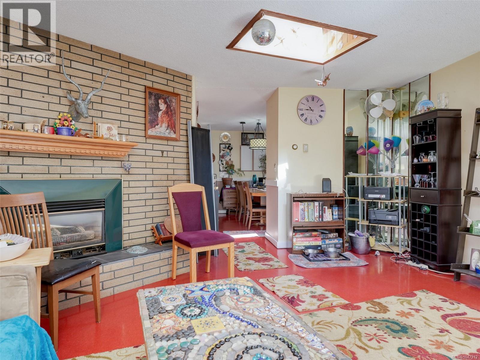
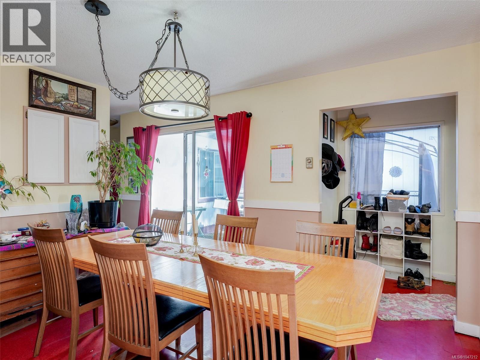
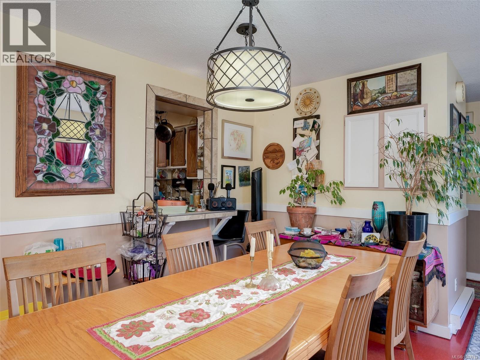
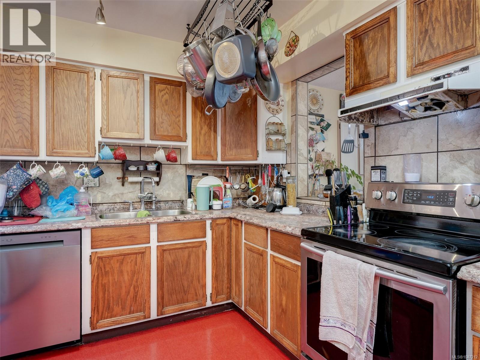
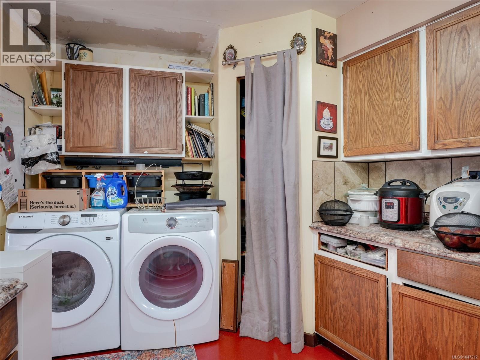

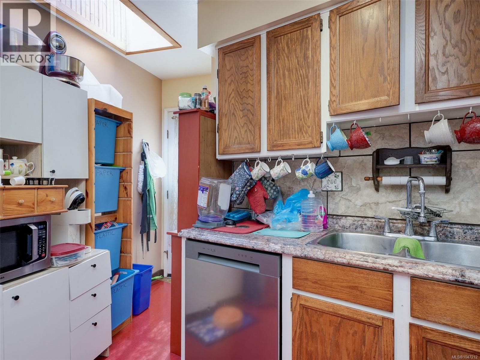
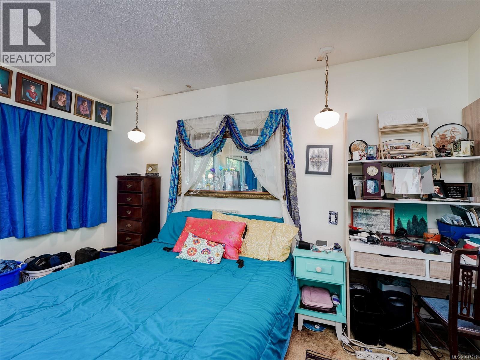
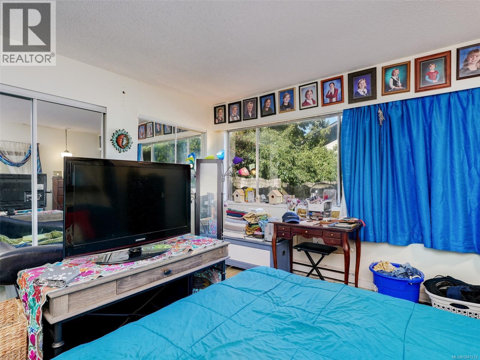
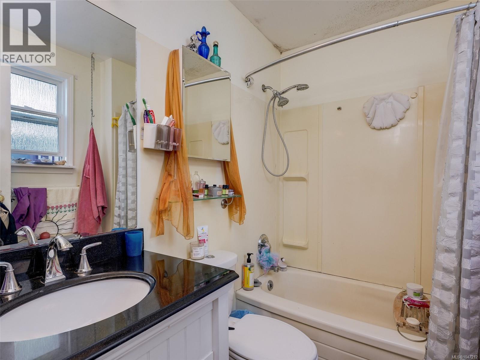
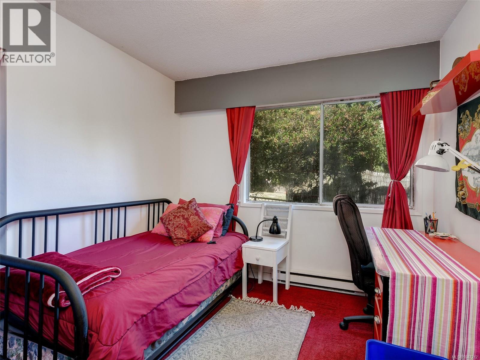
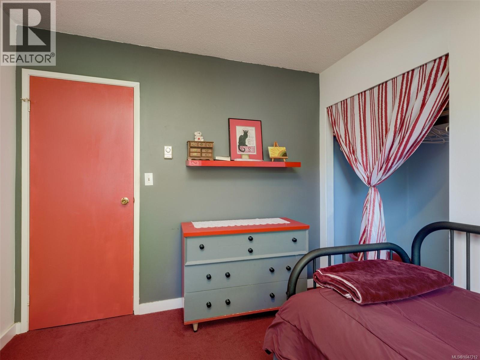
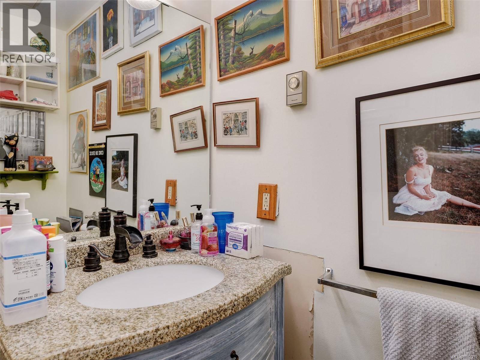
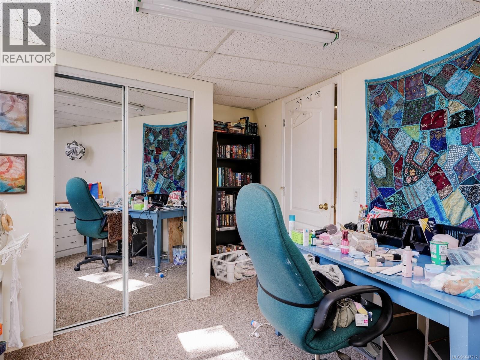
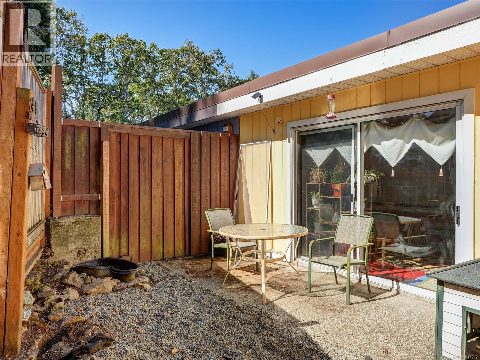
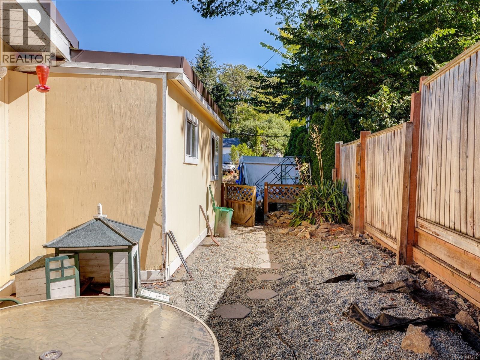
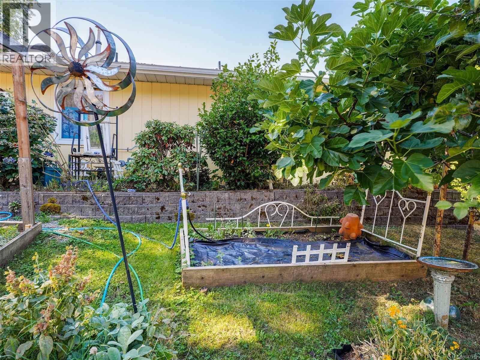
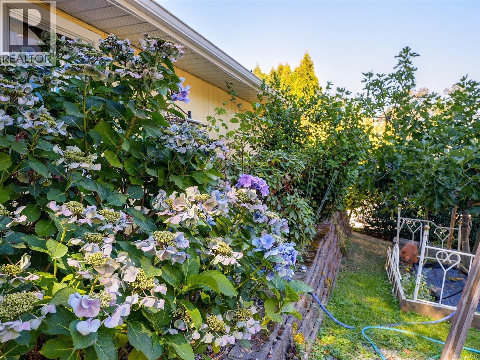
Front-back duplex with separate road frontage on a quiet Saanich lot, just one shared wall at the rear for added privacy. This home offers 4 bedrooms, 2 bathrooms, and approximately 1761 sq ft of living space, with a generous main living area, separate office, and dining space. Bedrooms are tucked off to the side of the living area for a functional, private layout. Outside, you'll find a covered front patio and garden beds with an established fig tree, ideal for morning coffee or weekend gardening. A centre courtyard adds a peaceful outdoor space at the heart of the home, while the fenced side yard offers even more room to relax or entertain. Great bones and a layout with real potential here, an excellent opportunity to add your own updates and make it your own. Located close to Braefoot Park and Locheside Trail, with schools nearby, an easy commute to UVic, and just minutes to the shops and amenities at Saanich Plaza. A rare chance to get into this sought-after Saanich neighborhood. (id:48970) Show More
Details
- Constructed Date: 1977
- Property Type: Single Family
- Type: Duplex
- Access Type: Road access
- Neighbourhood: Cedar Hill
- Management Company: None
- Maintenance Fee: 1.00/Monthly
Features
- Central location
- Pets Allowed
- Family Oriented
- Patio(s)
- Baseboard heaters
Rooms Details For 3890 Braefoot Rd
| Type | Level | Dimension |
|---|---|---|
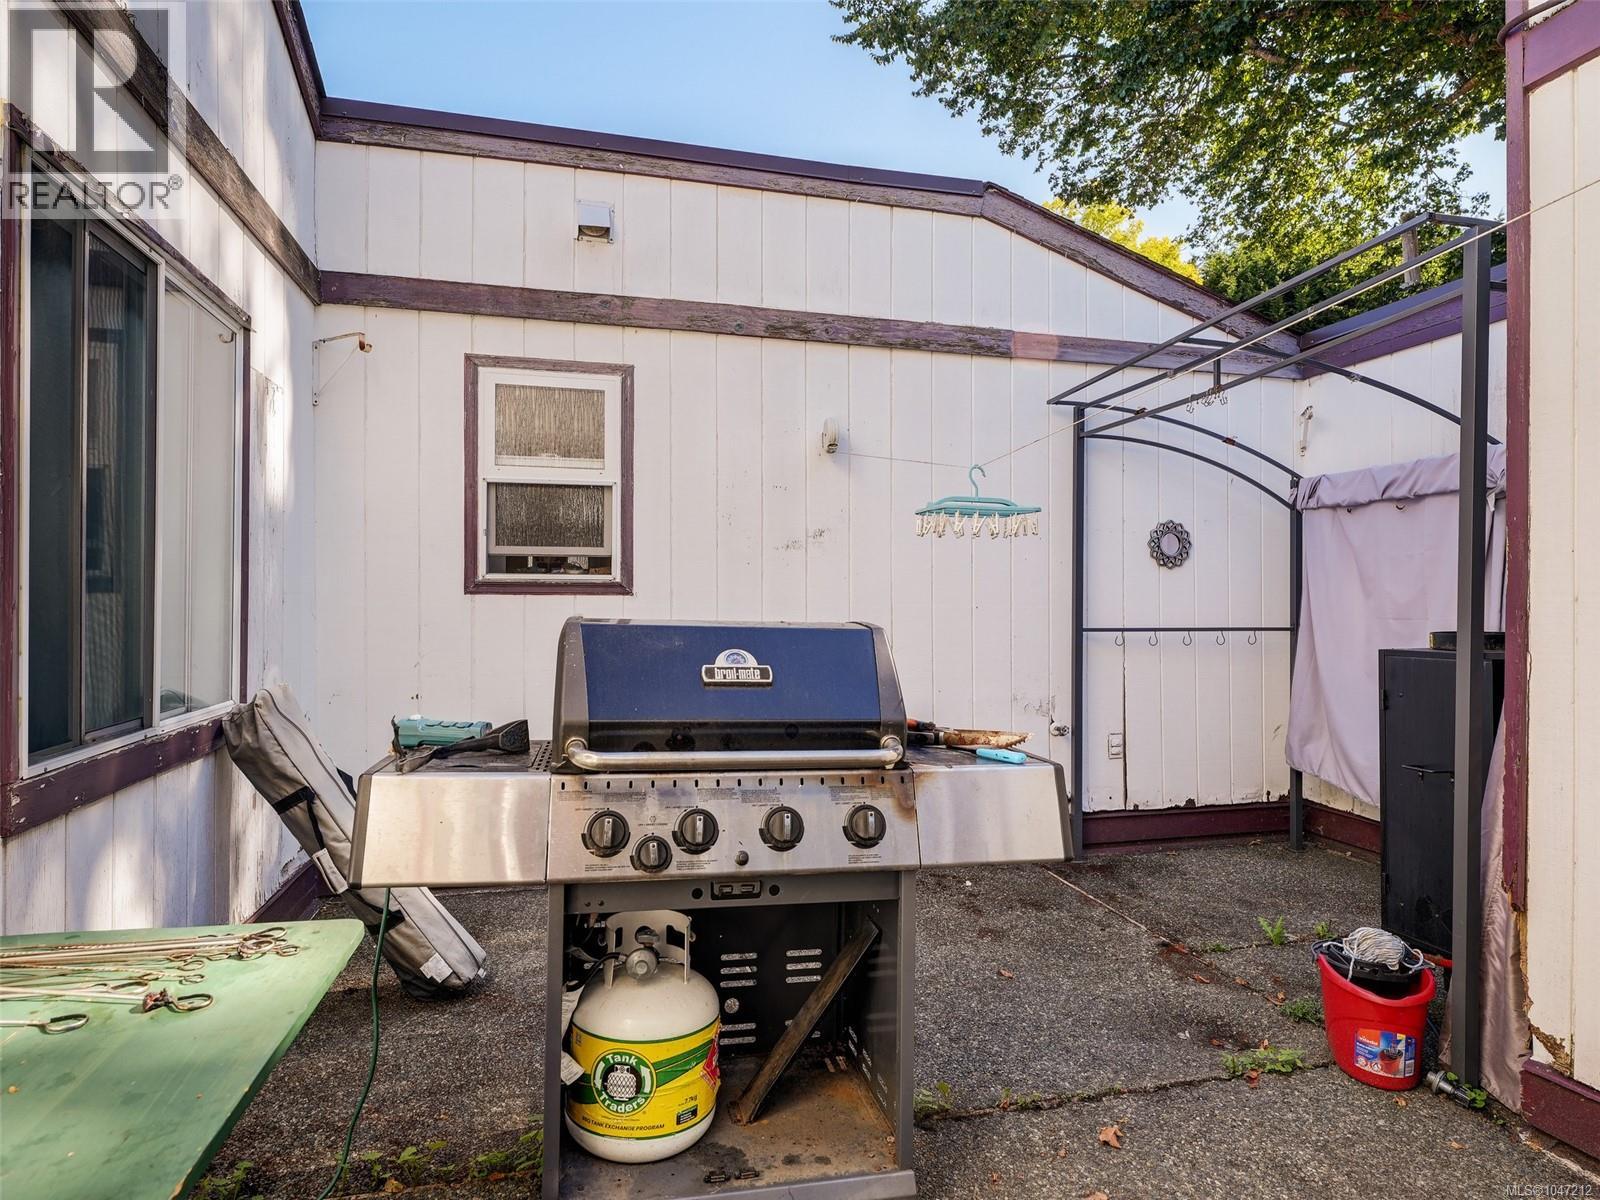
| Patio | Main level | 15'6 x 12'10 |
| Patio | Main level | 16'8 x 5'9 |
| Utility room | Main level | 7'6 x 5'8 |
| Ensuite | Main level | 7'8 x 5'8 |
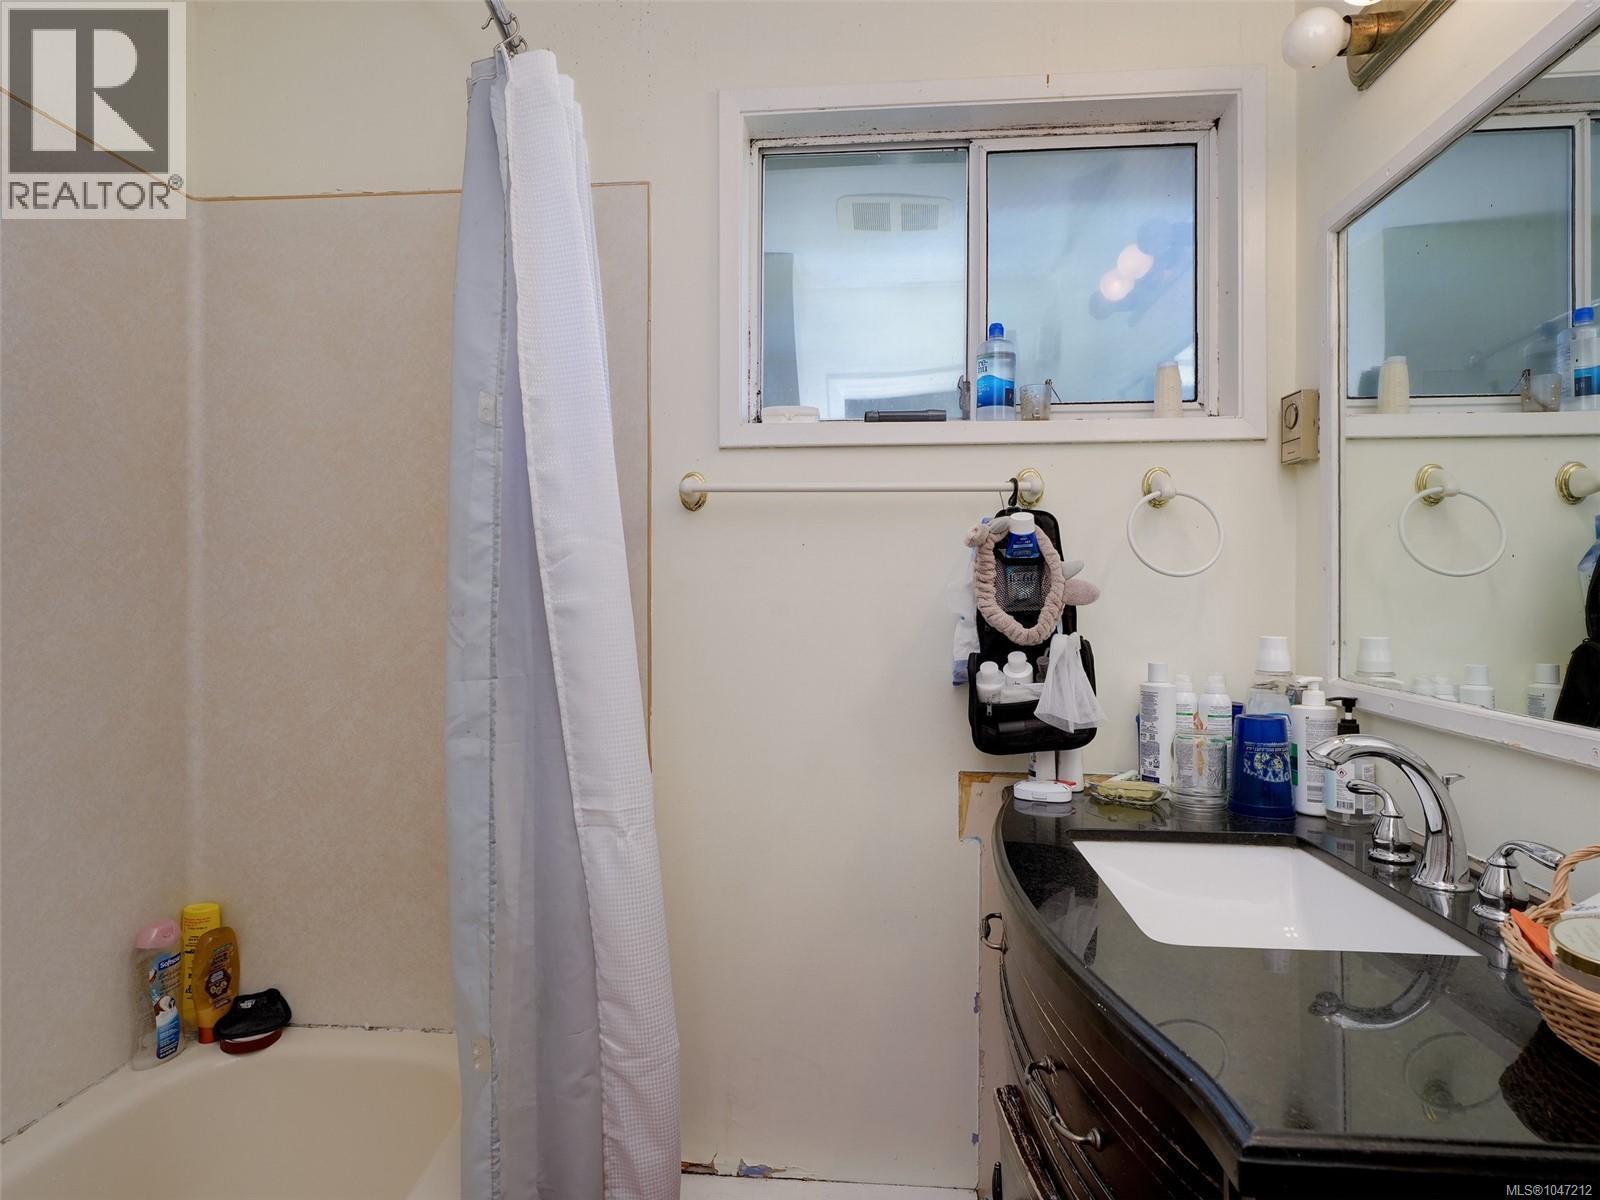
| Bathroom | Main level | 5-Piece |
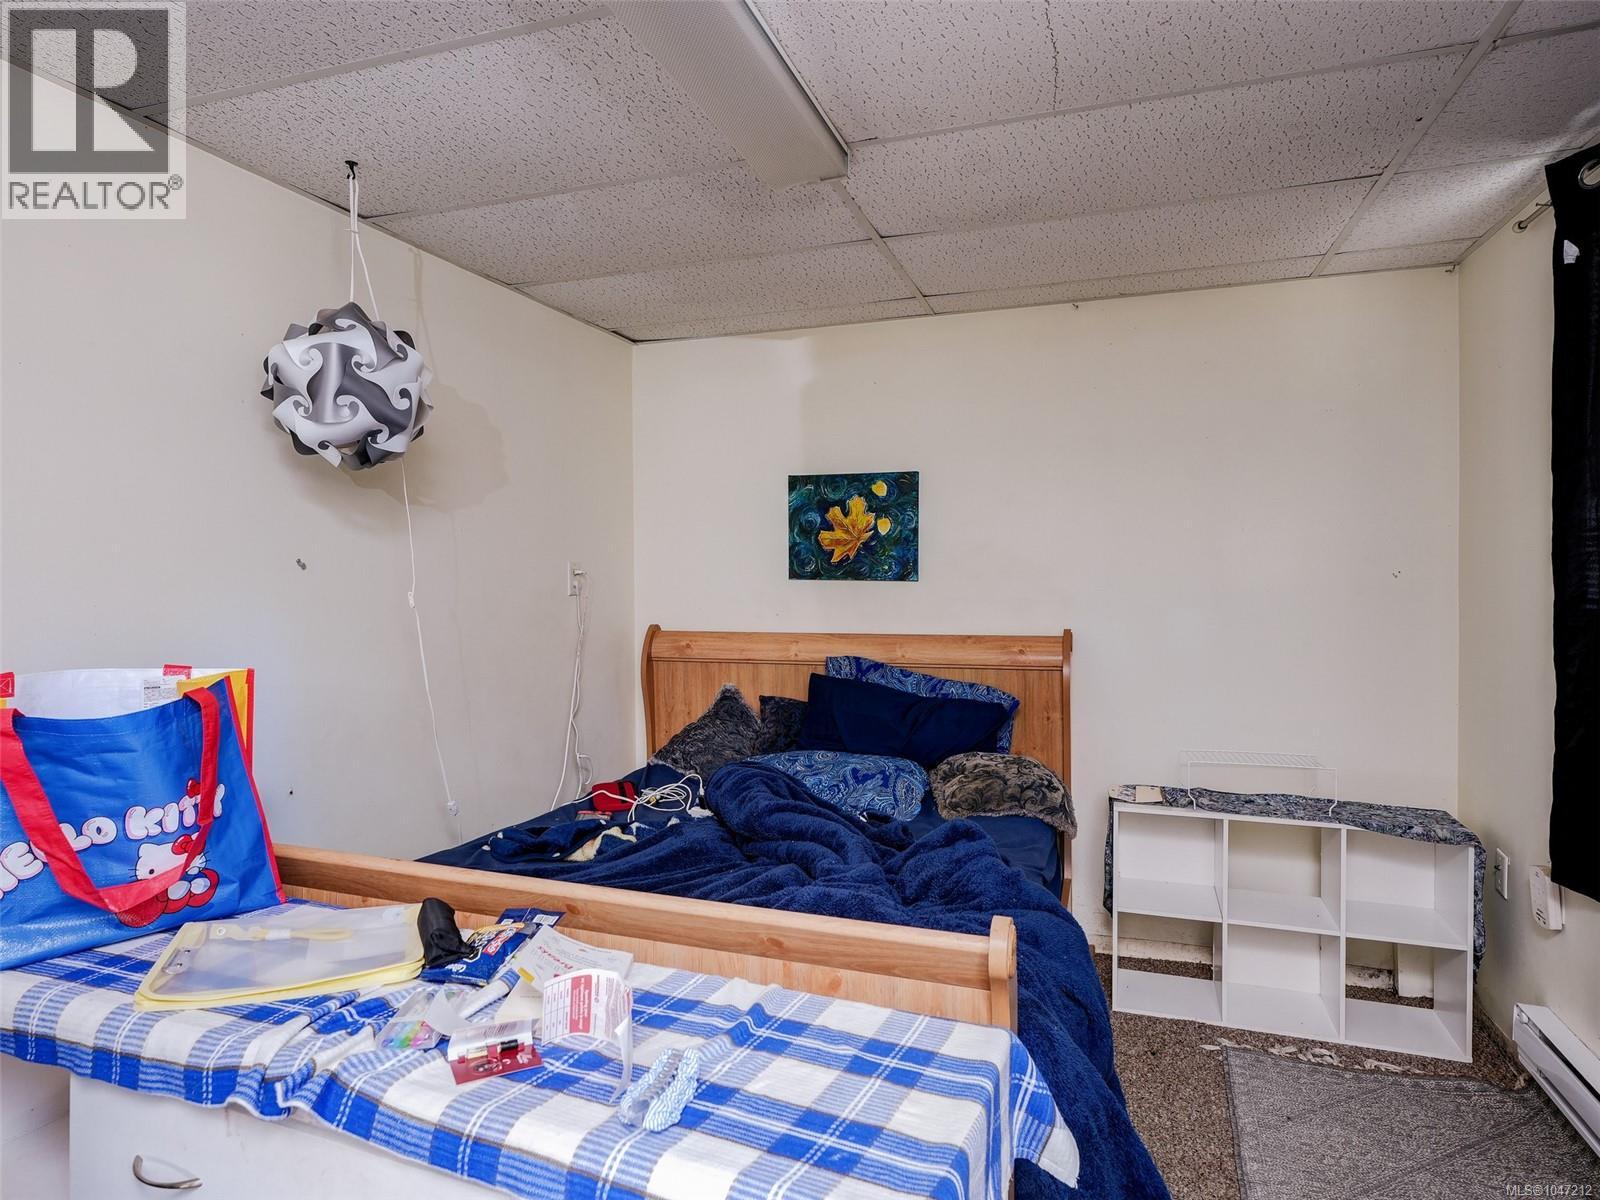
| Bedroom | Main level | 10'8 x 10'3 |
| Bedroom | Main level | 10'8 x 9'3 |
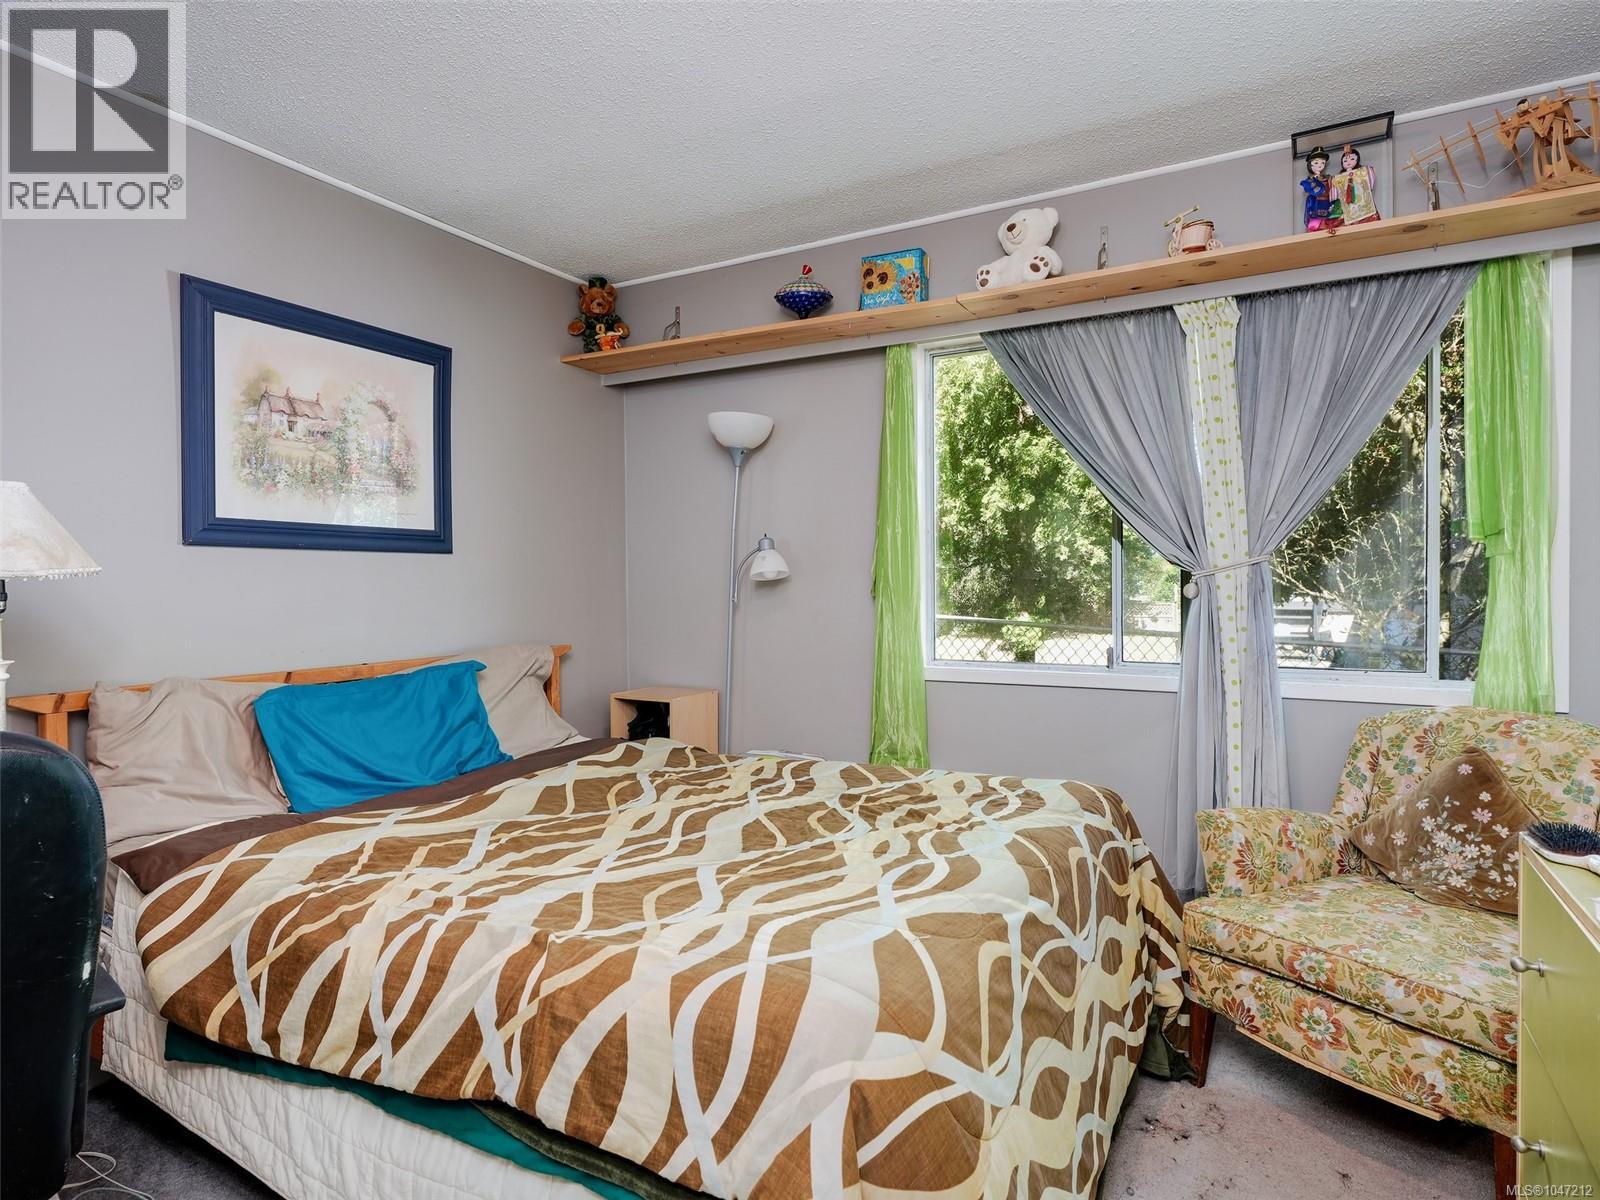
| Primary Bedroom | Main level | 14'3 x 12'8 |
| Kitchen | Main level | 15'5 x 11'0 |
| Dining room | Main level | 12'0 x 10'1 |
| Living room | Main level | 16'3 x 17'5 |
| Bedroom | Main level | 17'5 x 9'4 |
| Office | Main level | 8'5 x 8'0 |
| Entrance | Main level | 8'0 x 3'9 |
Location
This REALTOR.ca listing content is owned and licensed by REALTOR® members of The Canadian Real Estate Association
Data provided by: Victoria Real Estate Board