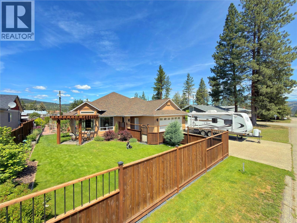
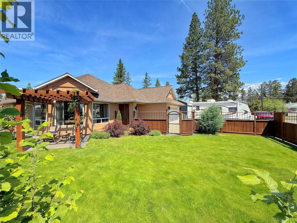
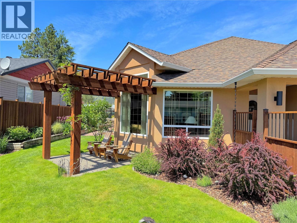
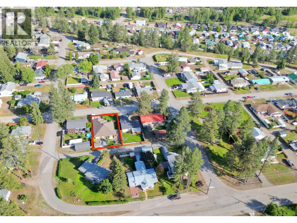
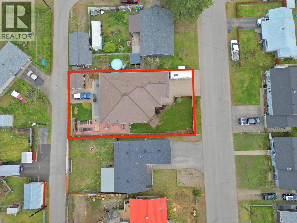
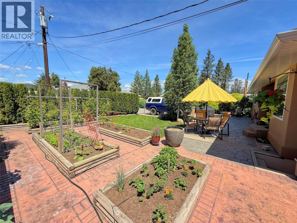
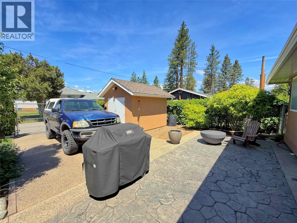
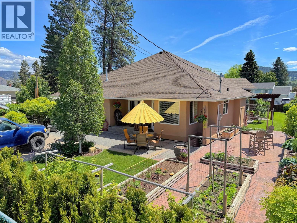
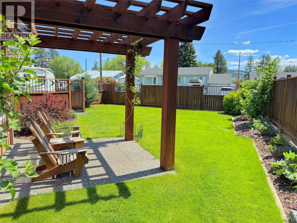
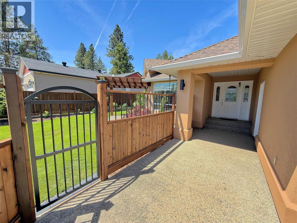
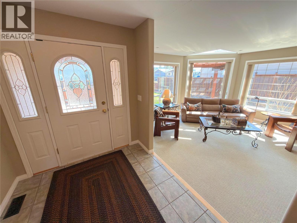
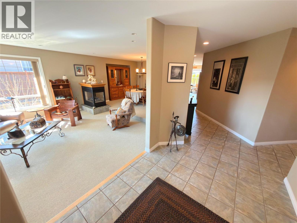
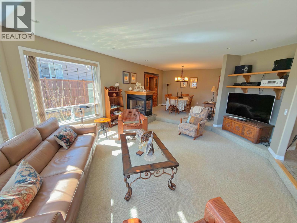
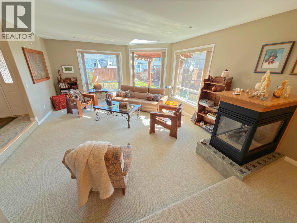
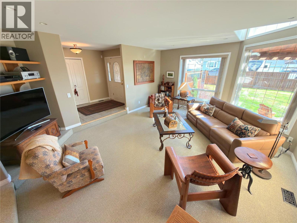
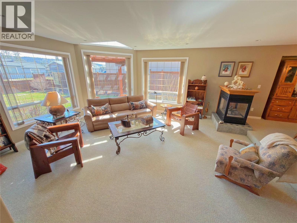
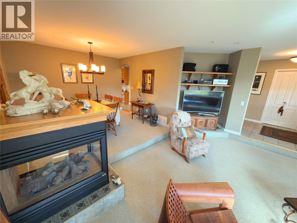
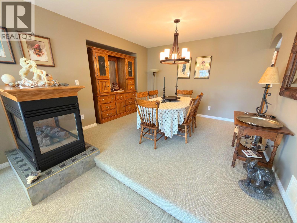
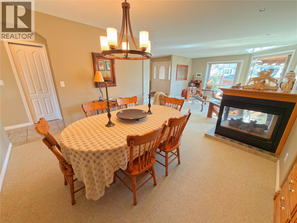
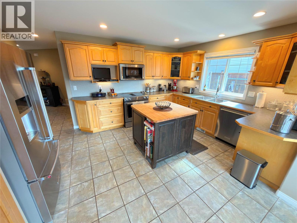
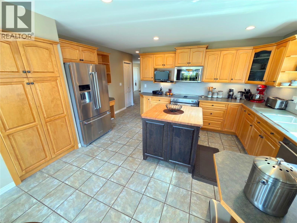
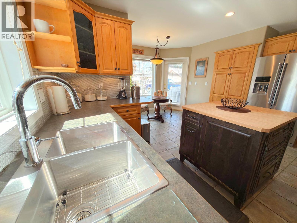
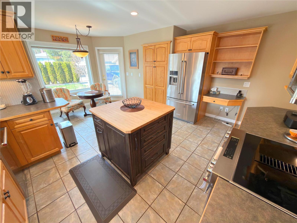
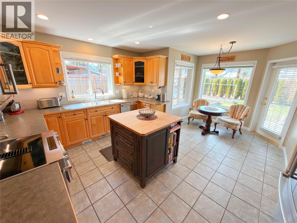
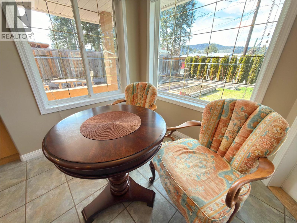
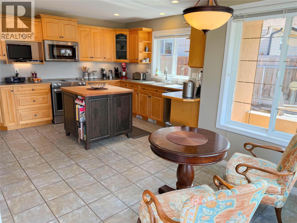
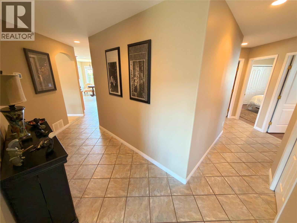
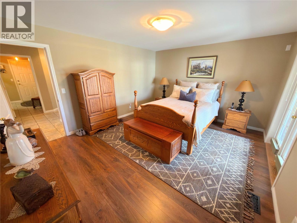
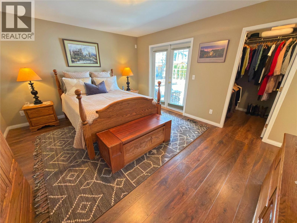
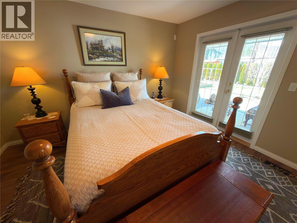
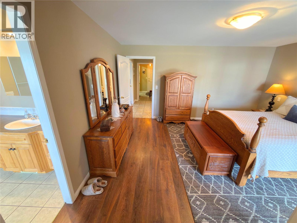
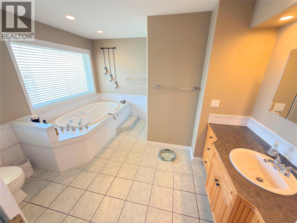
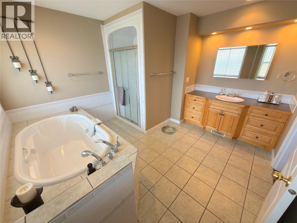
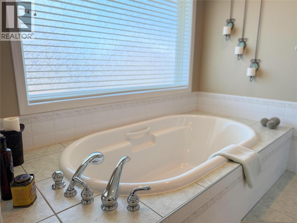
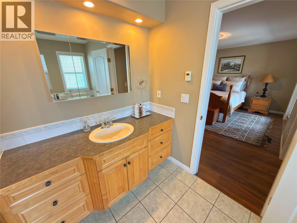
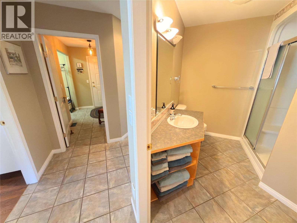
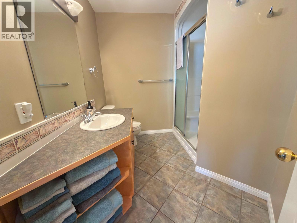
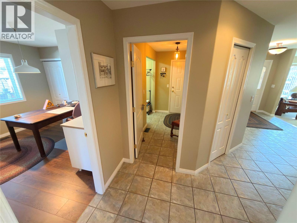
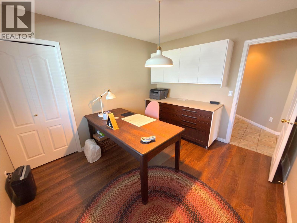
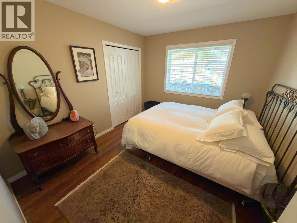
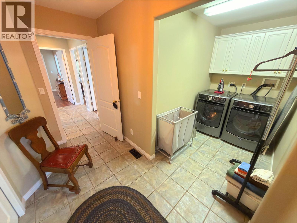
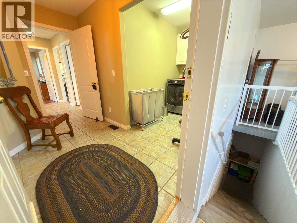
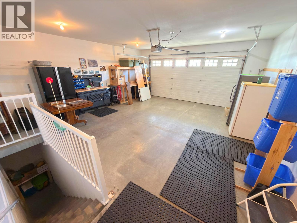
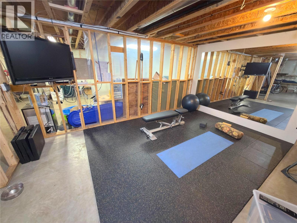
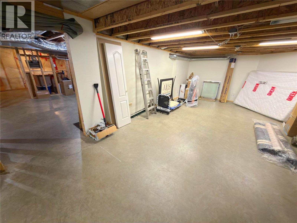
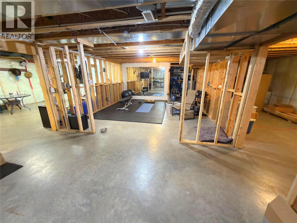
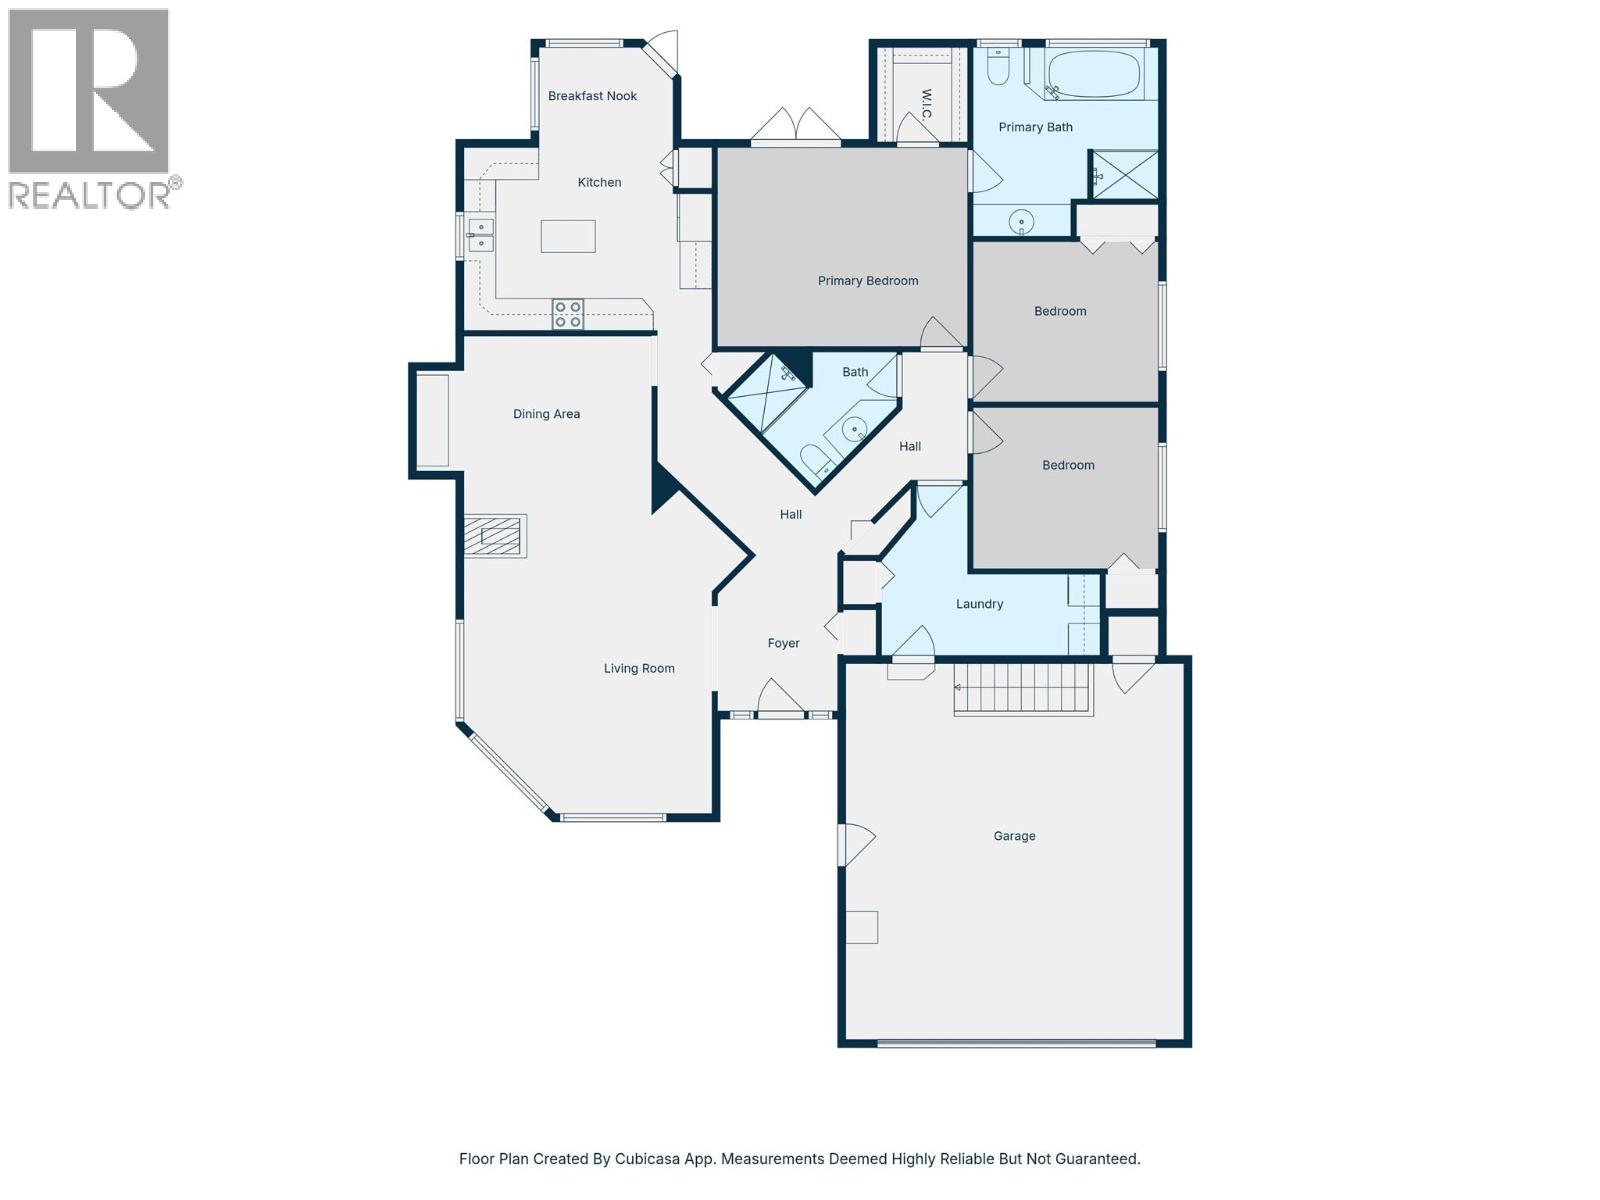
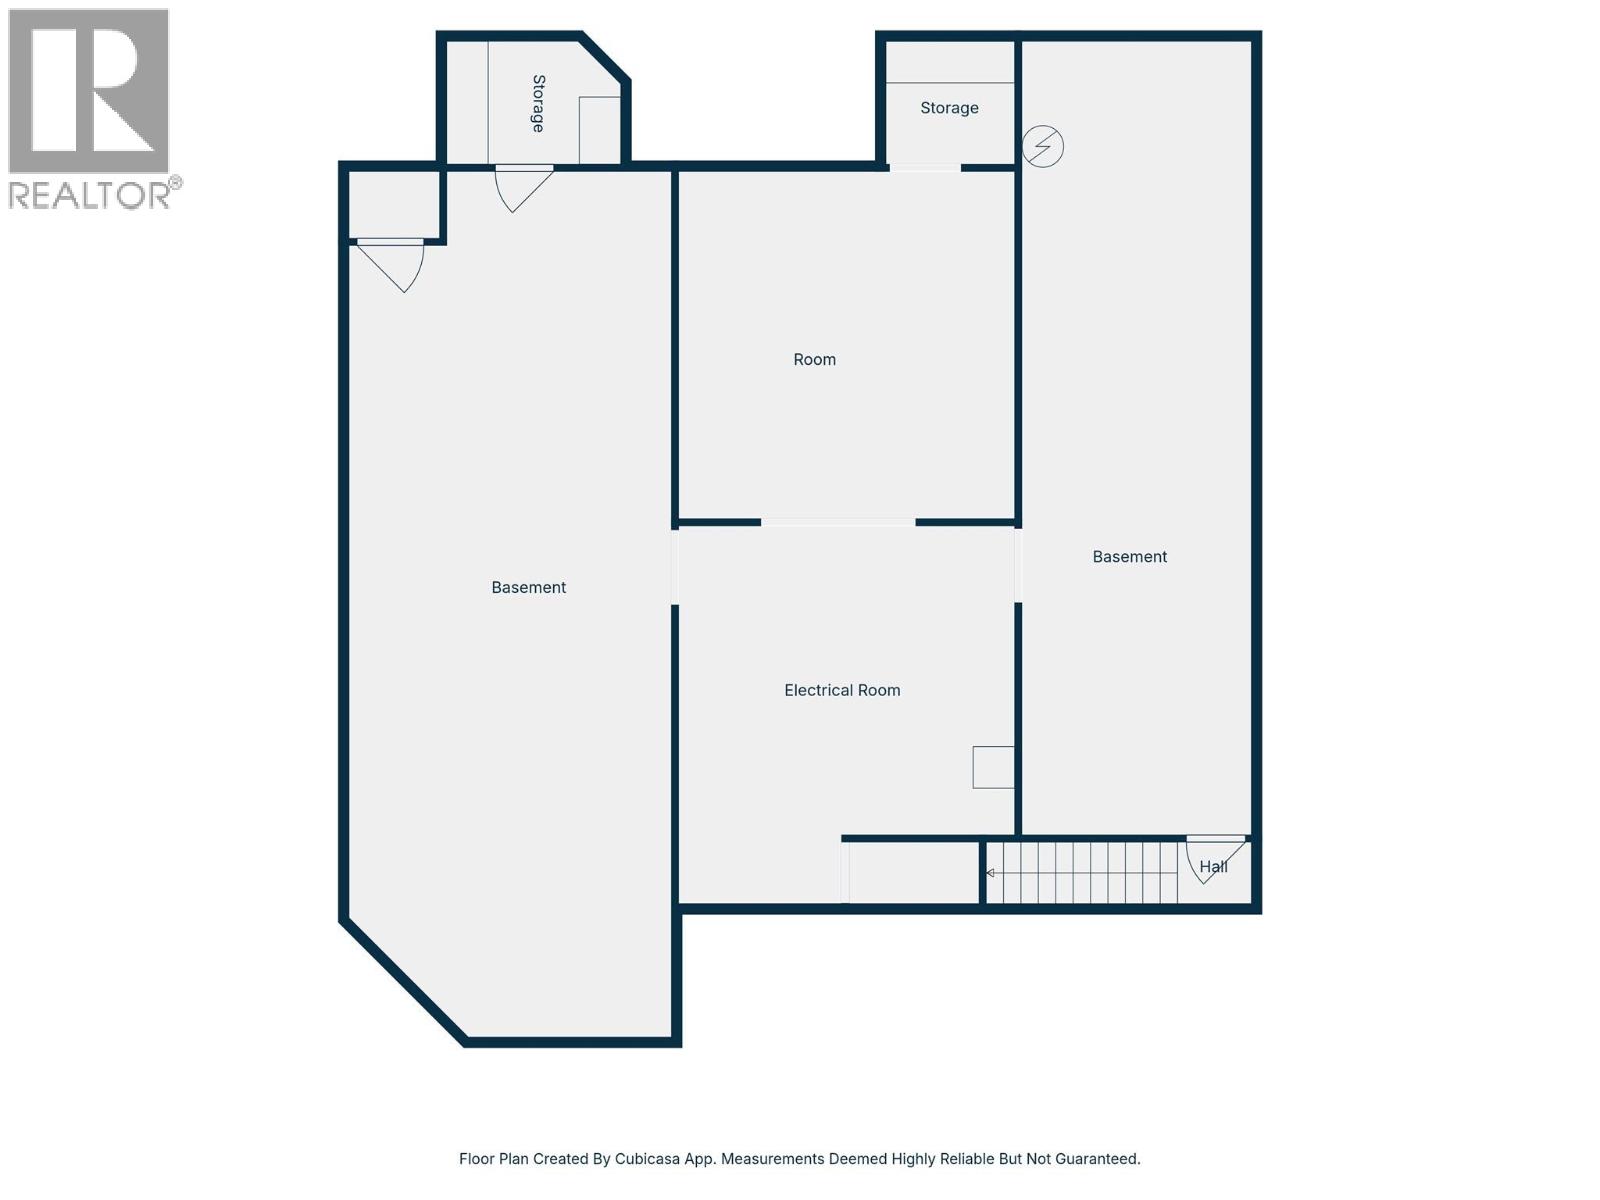
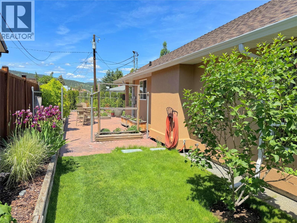
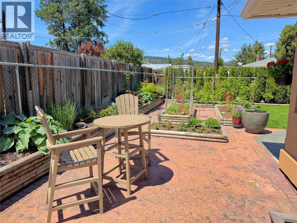
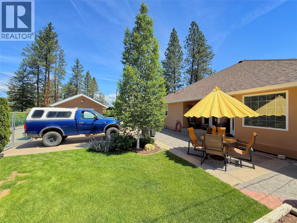
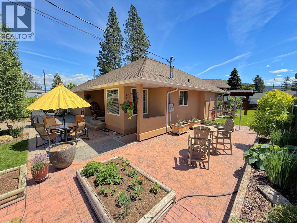
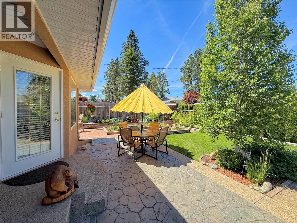
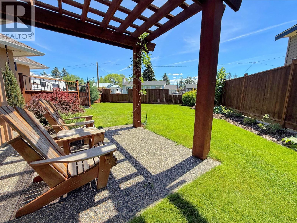
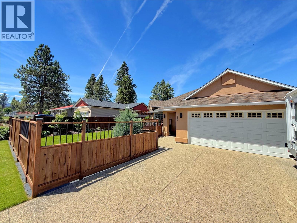
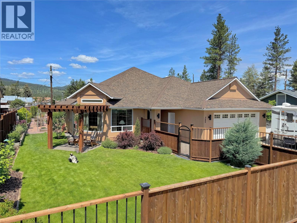
Located in Princeton’s desirable 3rd Bench neighbourhood, this executive 3-bedroom rancher + basement offers spacious single-level living with quality features, thoughtful updates, and exceptional curb appeal. The home welcomes you with a large sunken living room flanked by a striking 3-way gas fireplace, creating a warm and inviting space for both everyday living and entertaining. The large kitchen is well designed for functionality and gathering, featuring updated KitchenAid appliances, a bright breakfast nook, and convenient access to the rear patio for seamless indoor-outdoor living. The primary bedroom is designed as a private retreat, complete with its own balcony, walk-in closet, and a spacious 4-piece en-suite featuring a relaxing soaker tub. A full unfinished basement offers excellent potential for additional living space, storage, workshop use, or future customization to suit your needs. The home also includes a double aggregate driveway and an attached 22 x 24 garage, providing secure parking and storage options. Outside, the stucco exterior, fully fenced yard, and meticulous landscaping create strong curb appeal and easy maintenance. Raised garden boxes, a stamped concrete patio, and underground irrigation make the outdoor space both attractive and practical for everyday enjoyment. A brand new roof was professionally installed May 2026. Additional updates include an updated gas furnace with central A/C, adding year-round comfort and efficiency. Ideally located within walking distance to parks, the hospital, and the elementary school, this is a rare opportunity to secure a quality home in one of Princeton’s most sought-after neighbourhoods. (id:48970)
Show More