- ©MLS 10393170
- Area 1549 sq ft
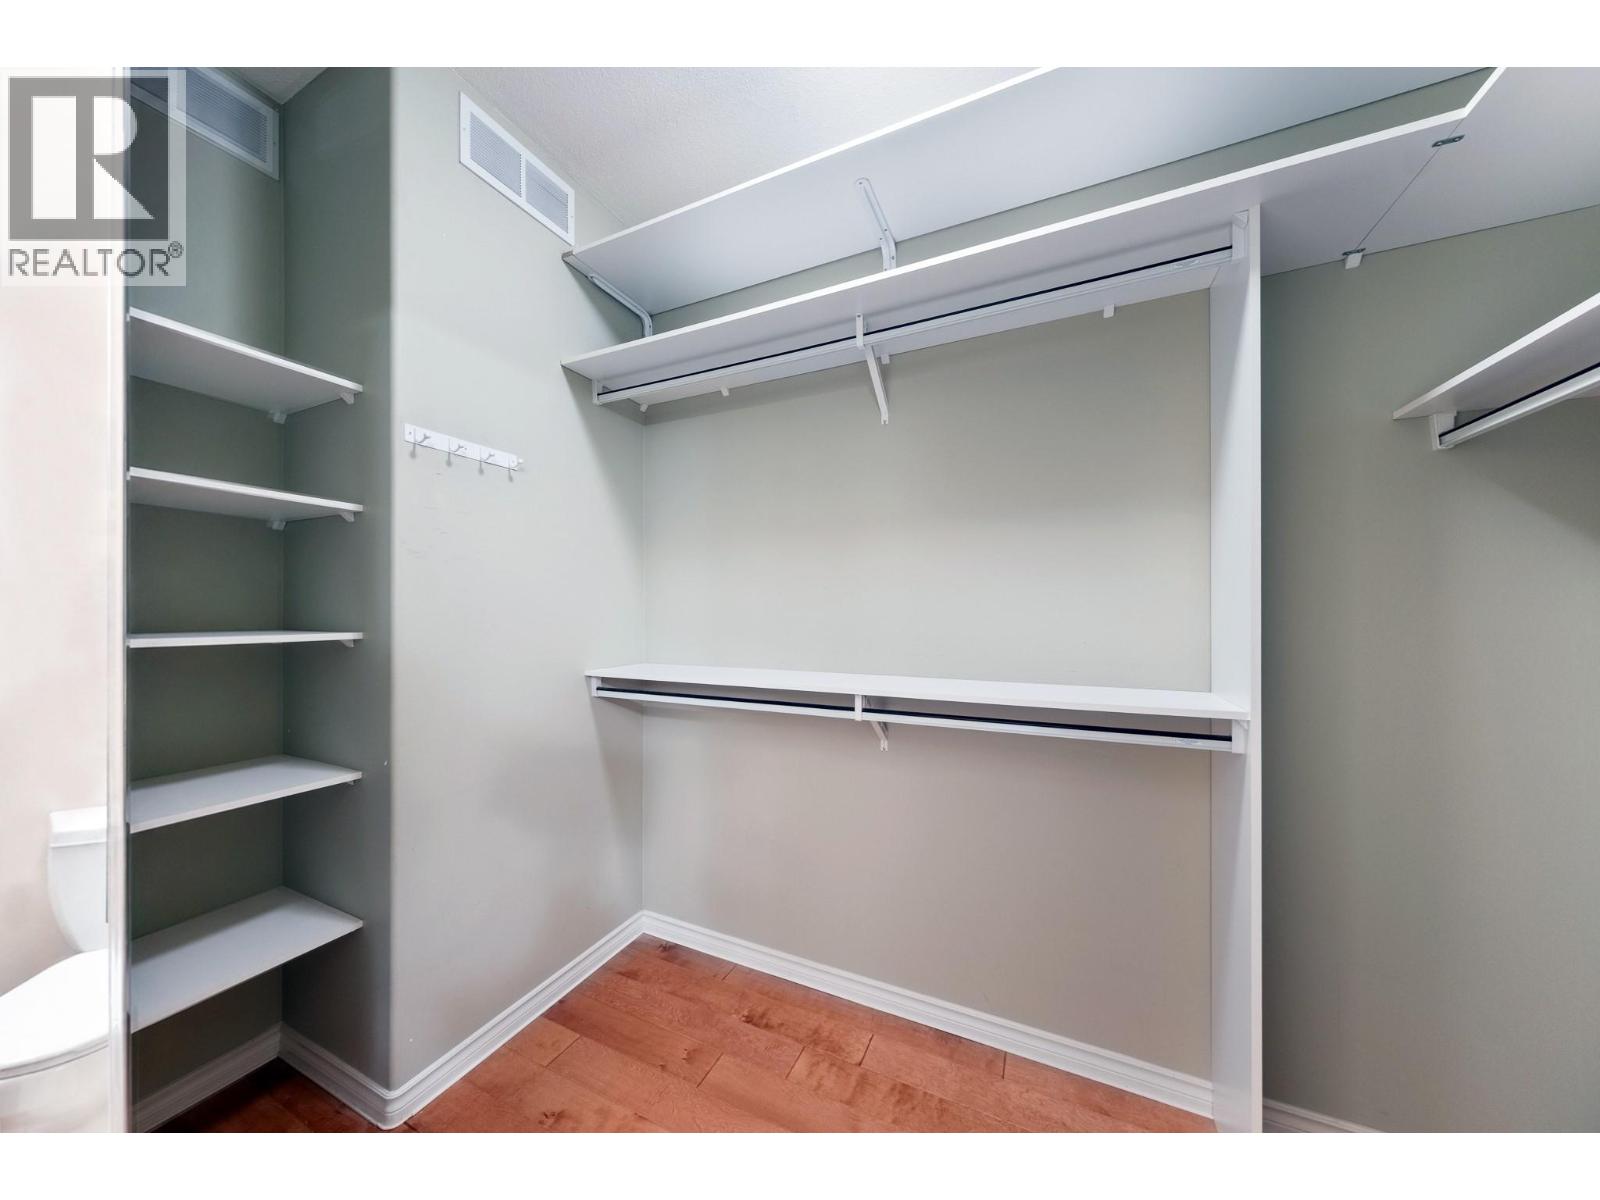
- Bedrooms 2
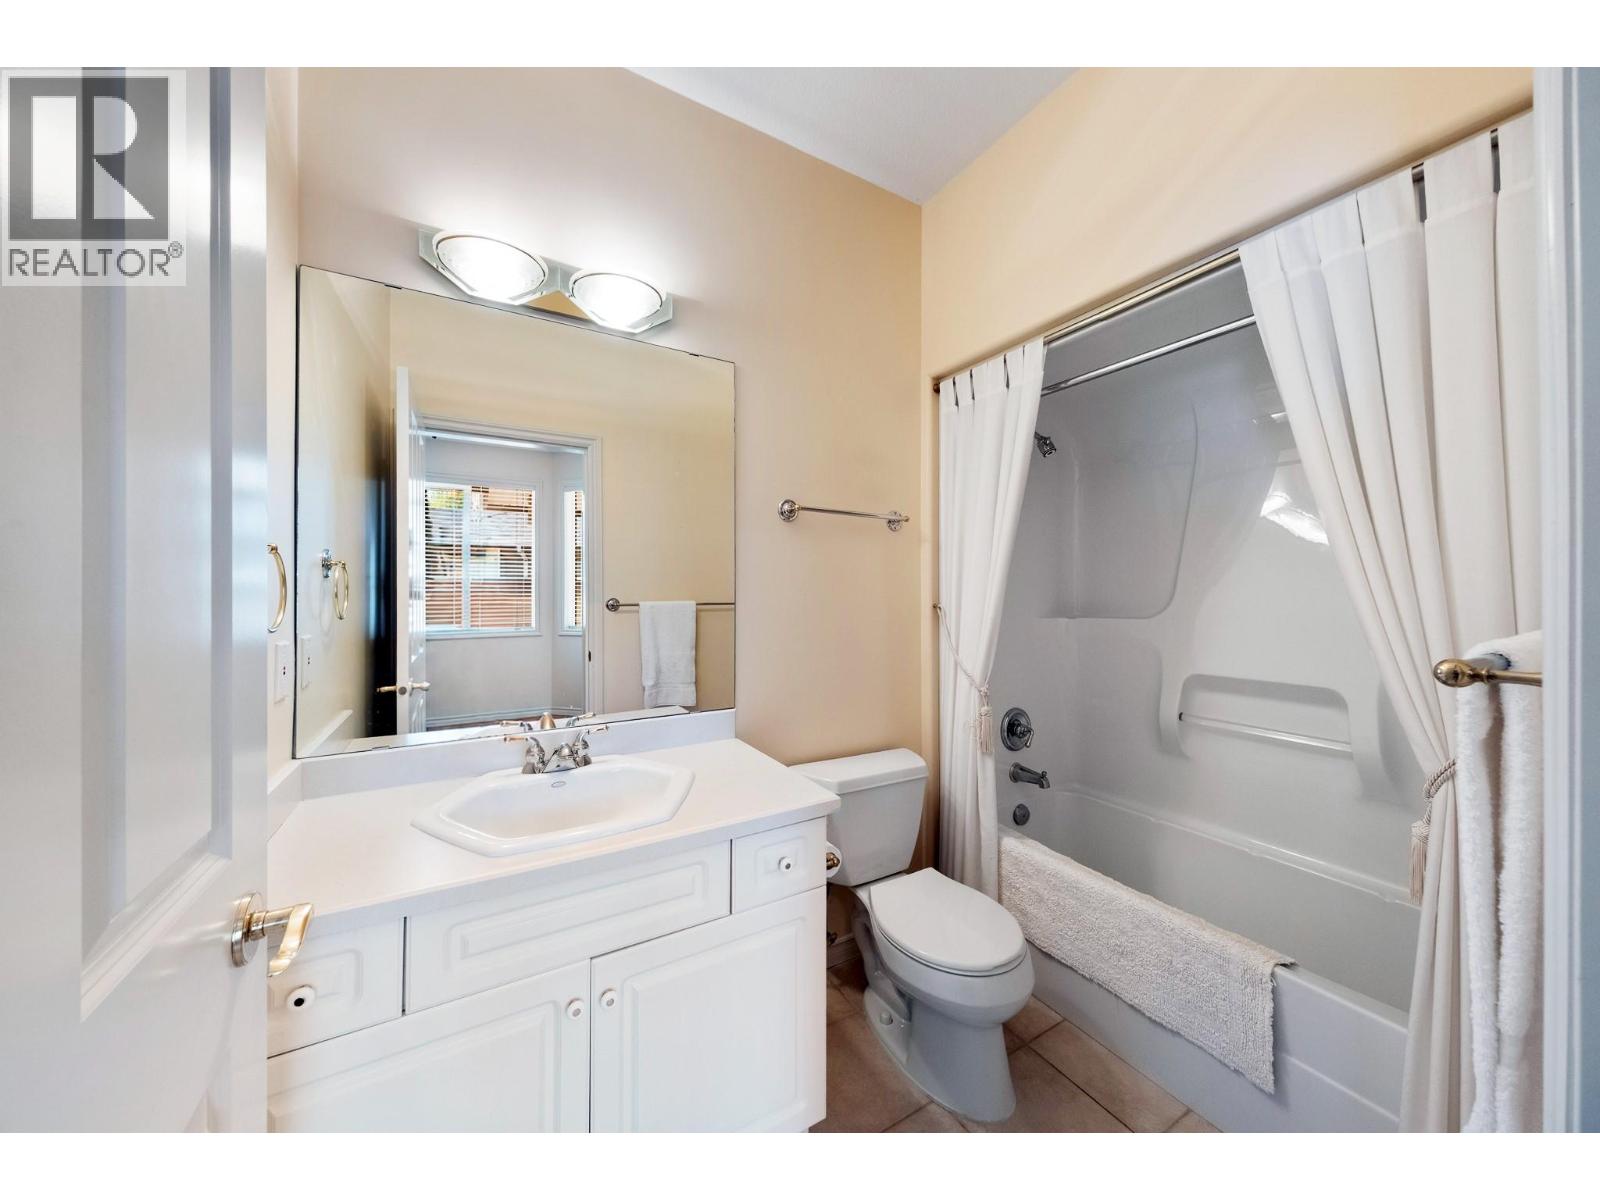
- Bathrooms 2
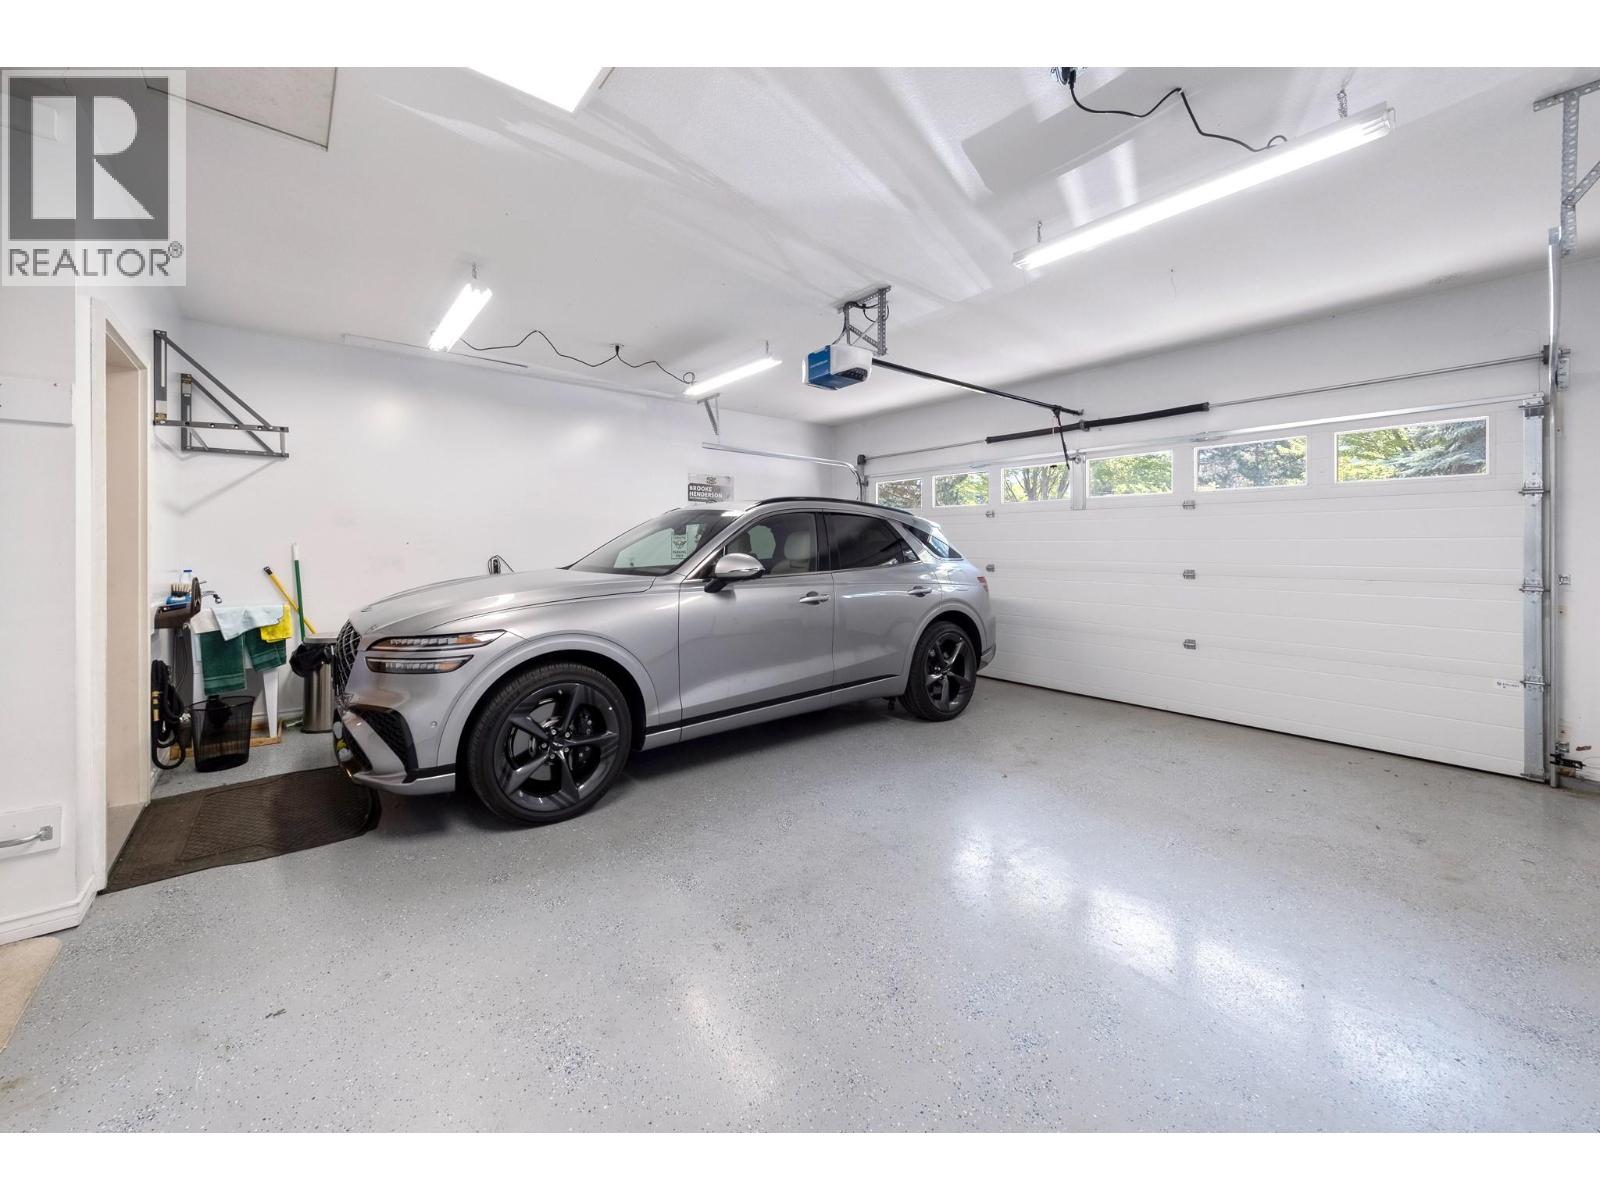
- Parkings 2
Description
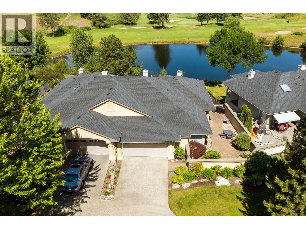
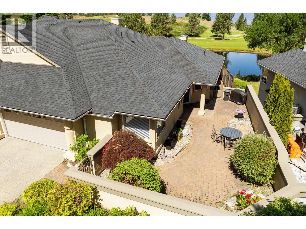
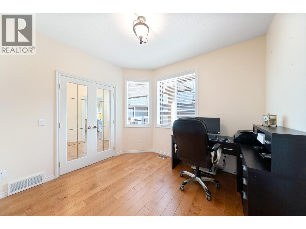
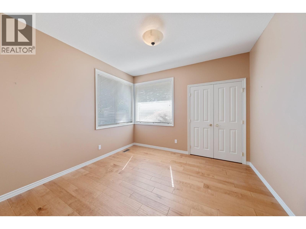
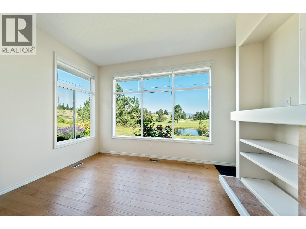
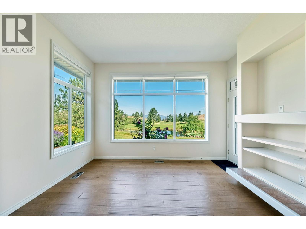
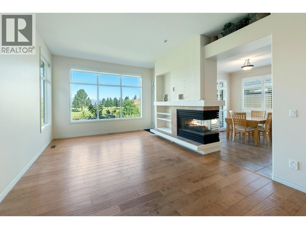
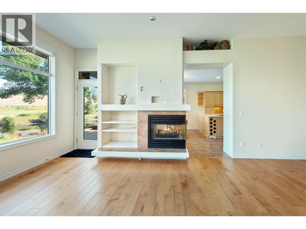
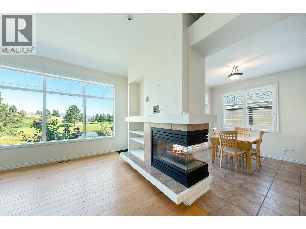
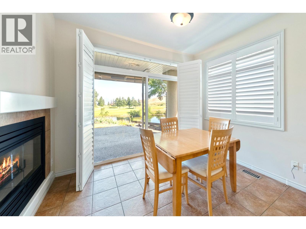
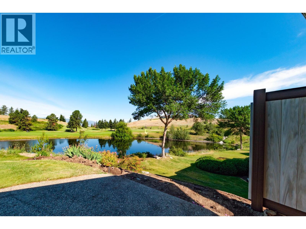
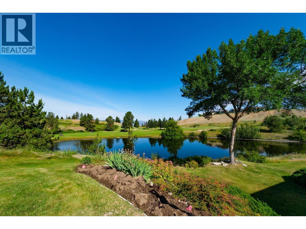
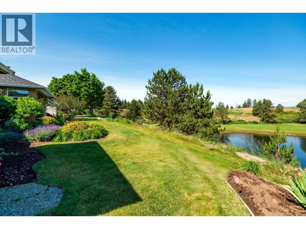
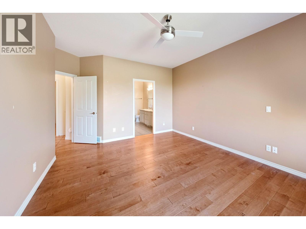
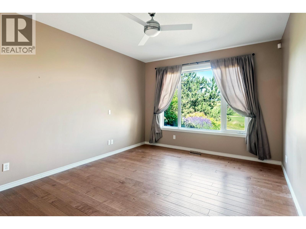
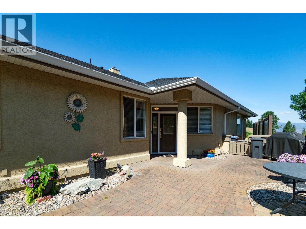
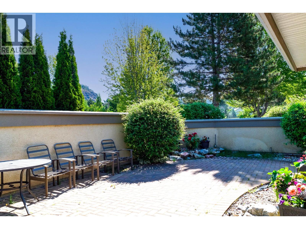
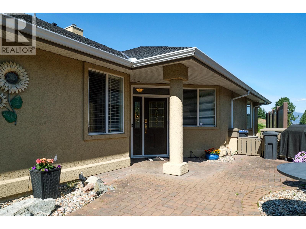
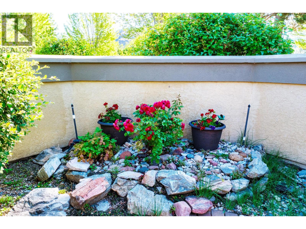
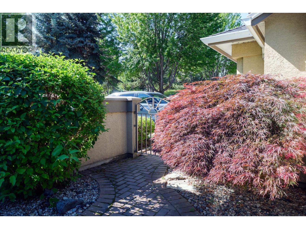
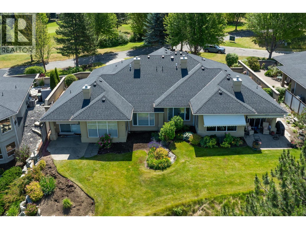
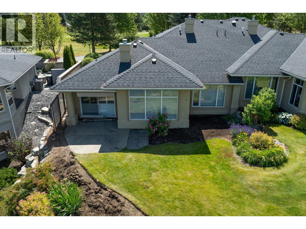
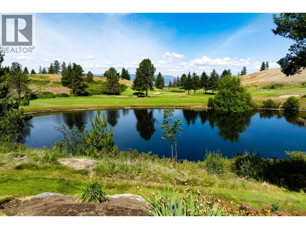
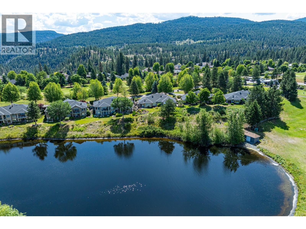
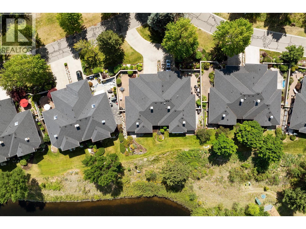
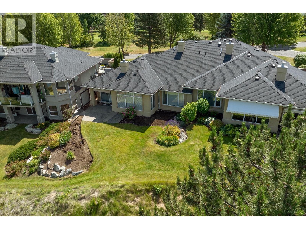
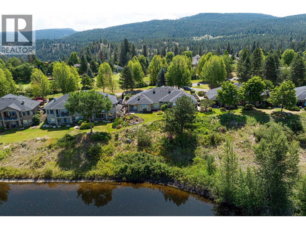
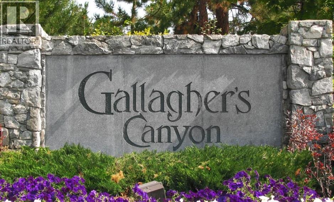
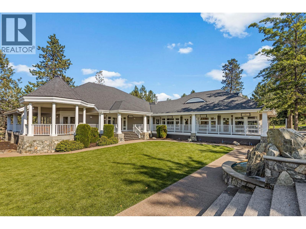
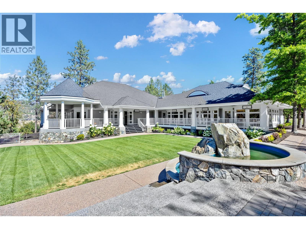
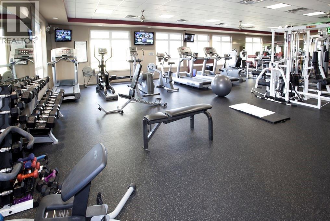
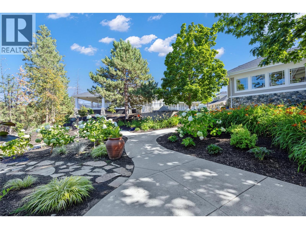
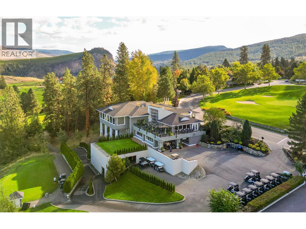
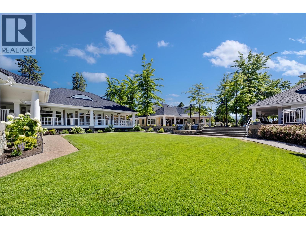
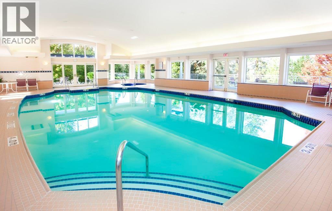
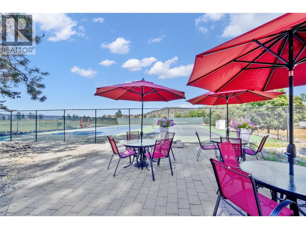
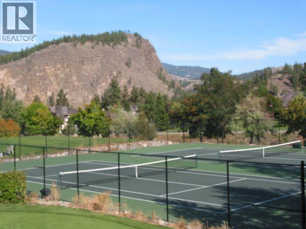
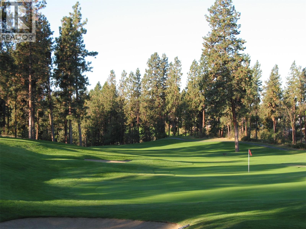
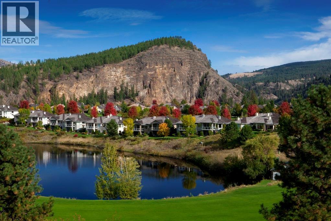
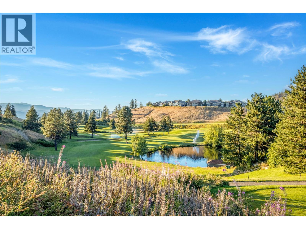
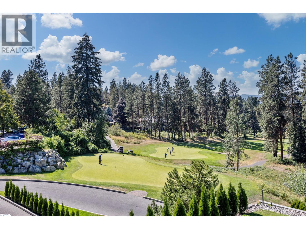
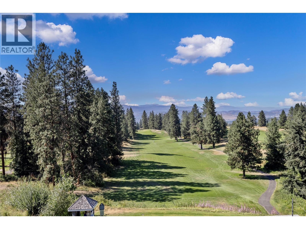
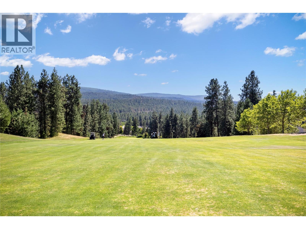
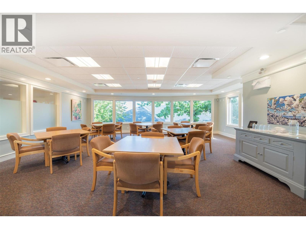
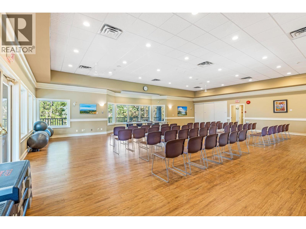
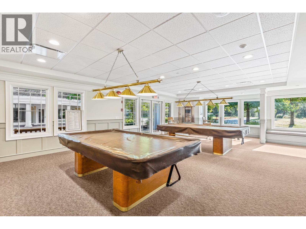
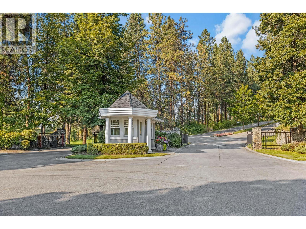
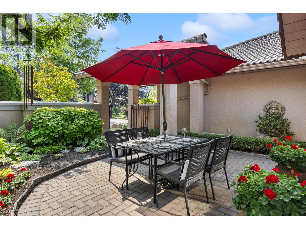
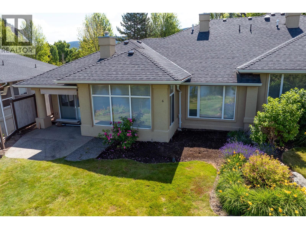
The ultimate in resort-style living awaits with convenient one-level living in the Okanagan's most exclusive and inclusive lifestyle community—The Village at Gallaghers Canyon. This incredible townhome features two bedrooms, a den, two bathrooms, and a gigantic private courtyard with views of Layer Cake Mountain and the glacier-carved canyon. The covered patio overlooks the Pinnacle Golf Course, Pinnacle Pond, the city, and the Westside mountains beyond. The Gallaghers community offers an extensive list of amenities and activities, including an indoor pool, state-of-the-art fitness centre, auditorium, tennis courts, art studio, woodworking shop, ceramics studio, yoga, Pilates, and so much more. Many upgrades to the facilities have recently been completed. You'll be just steps from KLO and Mission Creeks, as well as Mission Creek Greenway, where you can walk, hike, or bike all the way to the Hotel Eldorado and Okanagan Lake. Walking, hiking, and biking trails abound. If you choose to work from home, why not make it paradise? Enjoy the very finest in lifestyle, recreation, friendships, and breathtaking surroundings. (id:48970) Show More
Details
- Constructed Date: 1998
- Property Type: Single Family
- Type: Row / Townhouse
- Community: Village at Gallaghers Canyon
- Neighbourhood: South East Kelowna
- Pool Type: Indoor pool
- Maintenance Fee: 630.41/Monthly
Ammenities + Nearby
- Clubhouse
- Sauna
- Whirlpool
Features
- Clubhouse
- Mountain view
- Valley view
- View (panoramic)
- Refrigerator
- Dishwasher
- Dryer
- Range - Electric
- Microwave
- Washer
- Central air conditioning
- Smoke Detector Only
- Forced air
- See remarks
- Storage
- Waterfront on pond
Rooms Details For 3888 Gallaghers Pinnacle Way Unit# 6
| Type | Level | Dimension |
|---|---|---|
| Other | Main level | 23'0'' x 20'1'' |
| Bedroom | Main level | 11'0'' x 11'6'' |
| 4pc Ensuite bath | Main level | 8'10'' x 5'0'' |
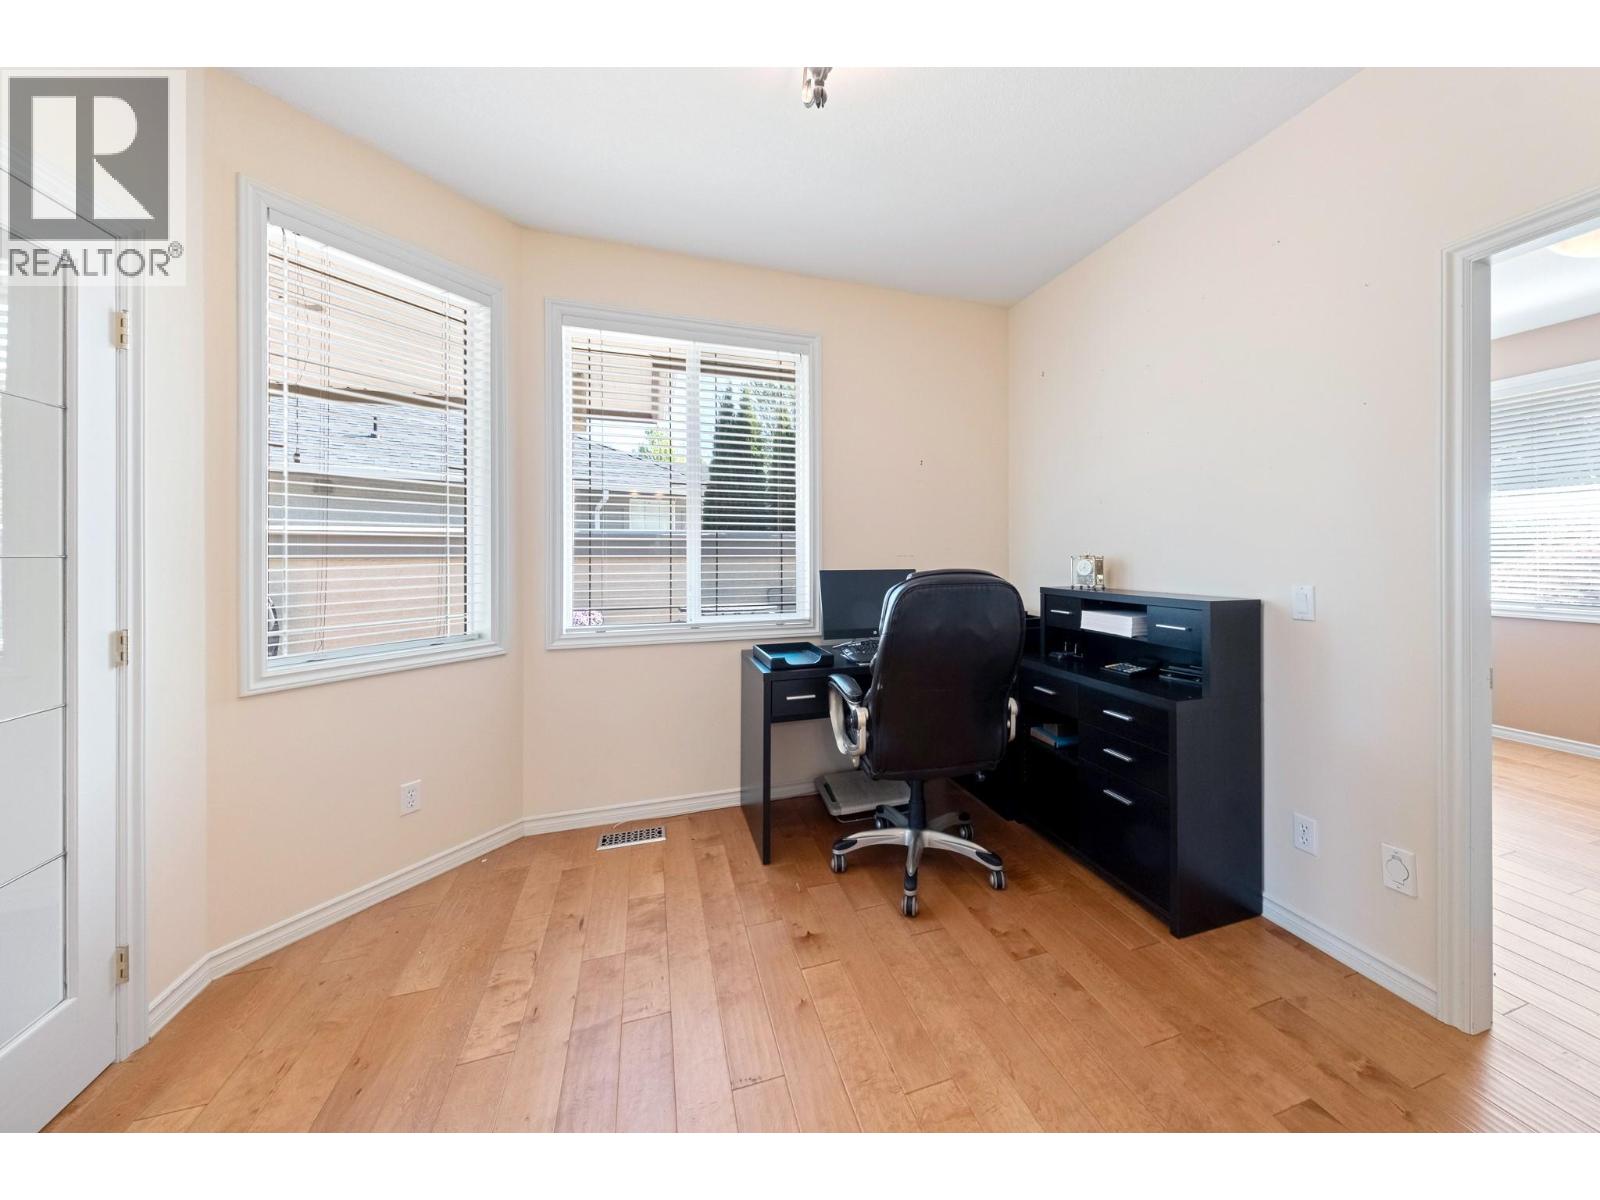
| Den | Main level | 10'10'' x 11'6'' |
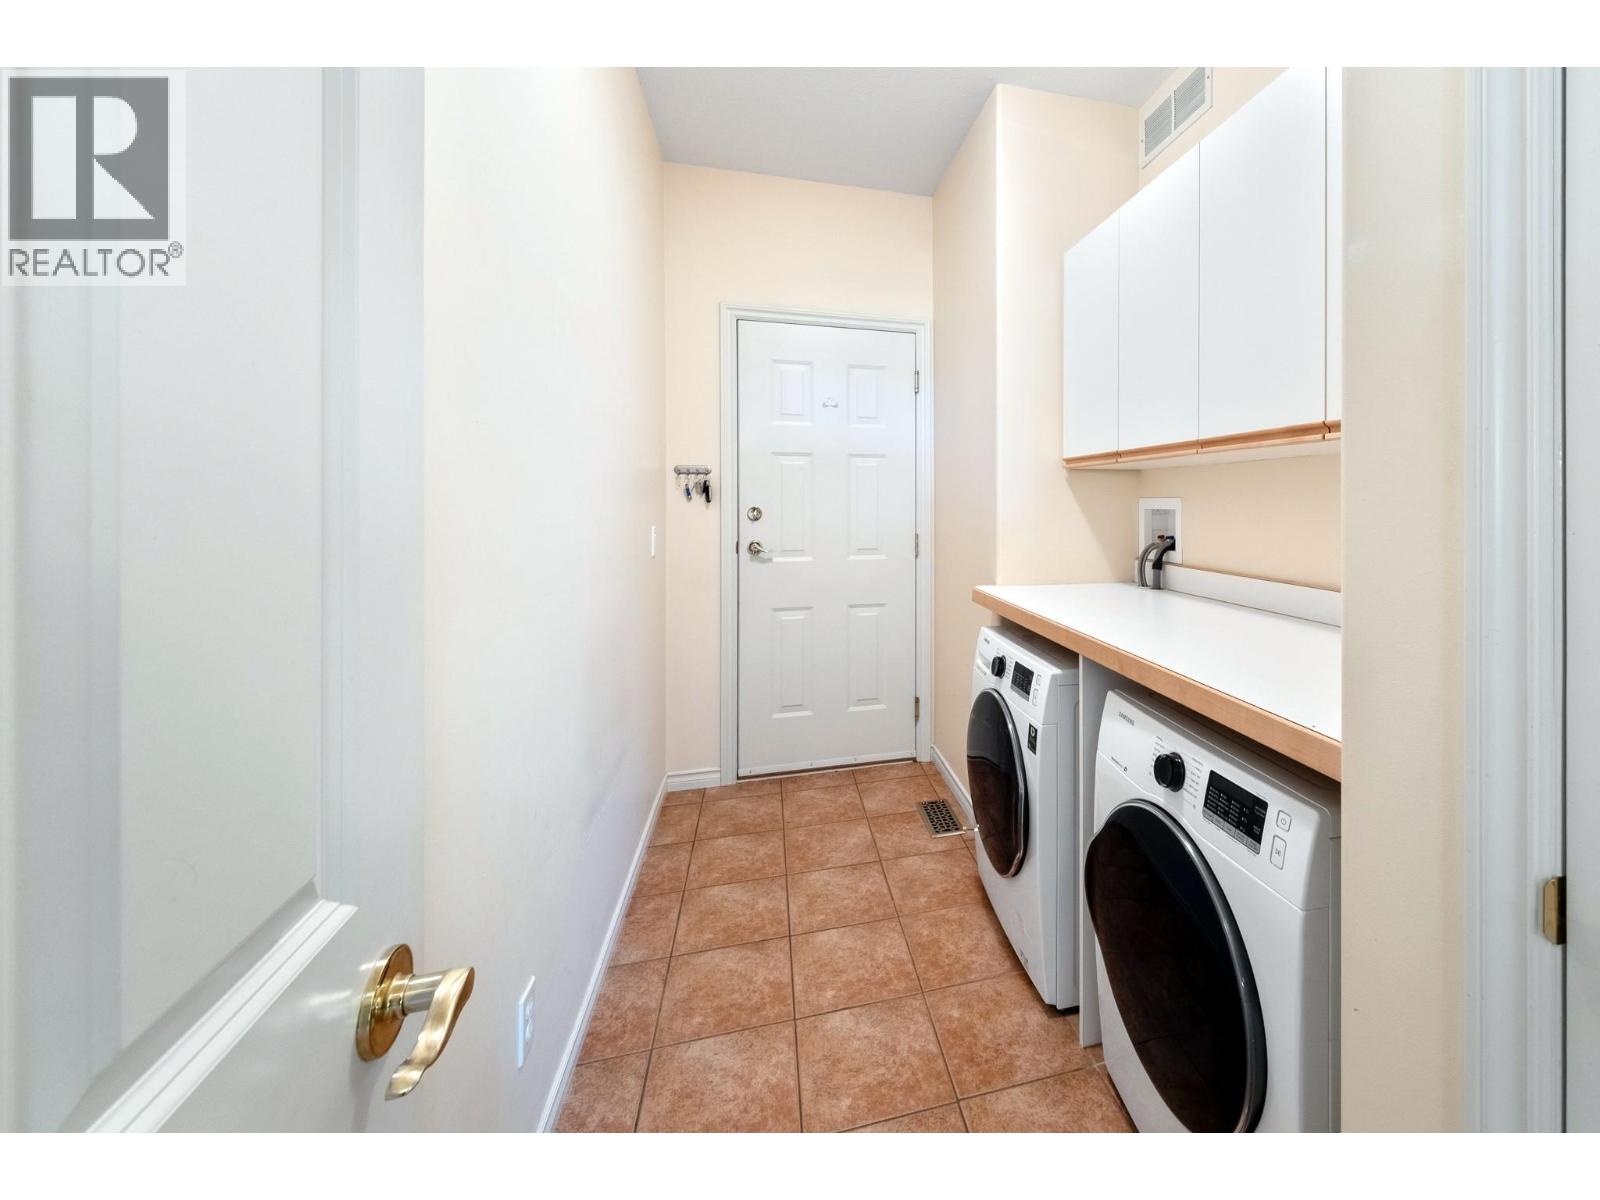
| Laundry room | Main level | 10'8'' x 5'10'' |
| Other | Main level | 5'1'' x 10'1'' |
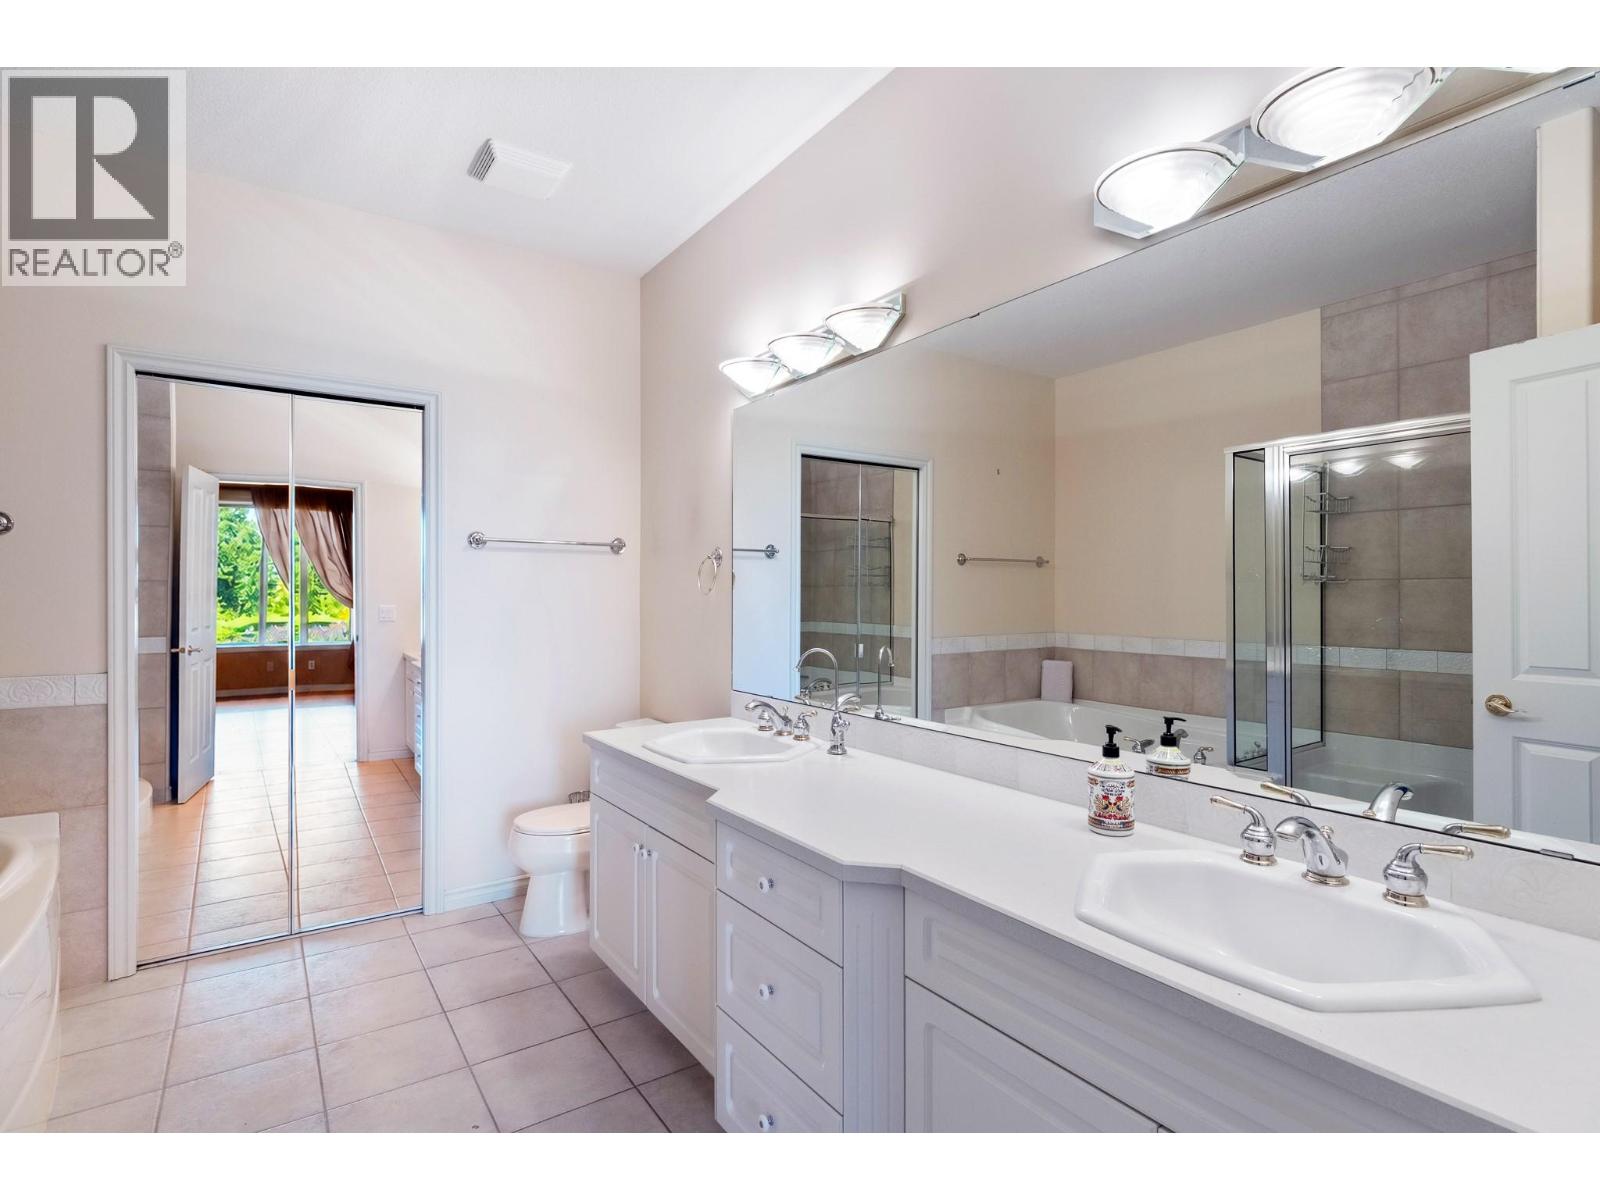
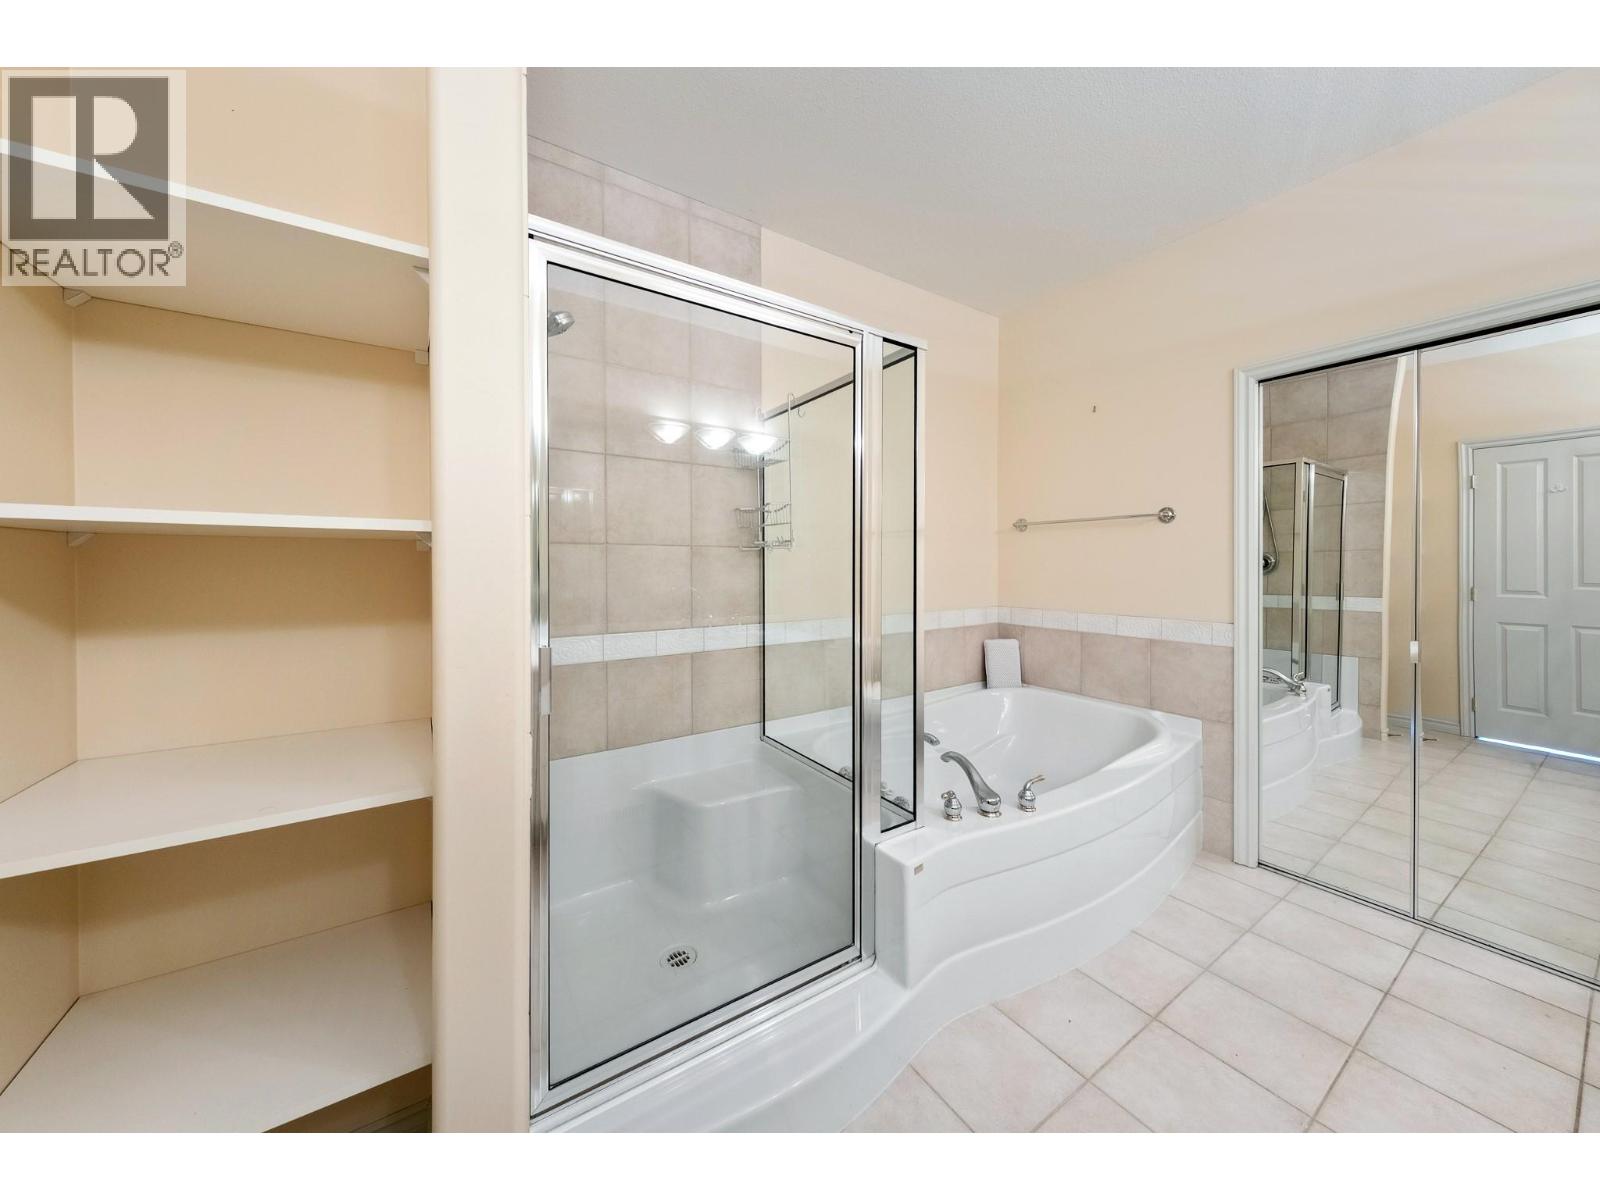
| 5pc Ensuite bath | Main level | 10'11'' x 10'1'' |
| Primary Bedroom | Main level | 18'0'' x 13'3'' |
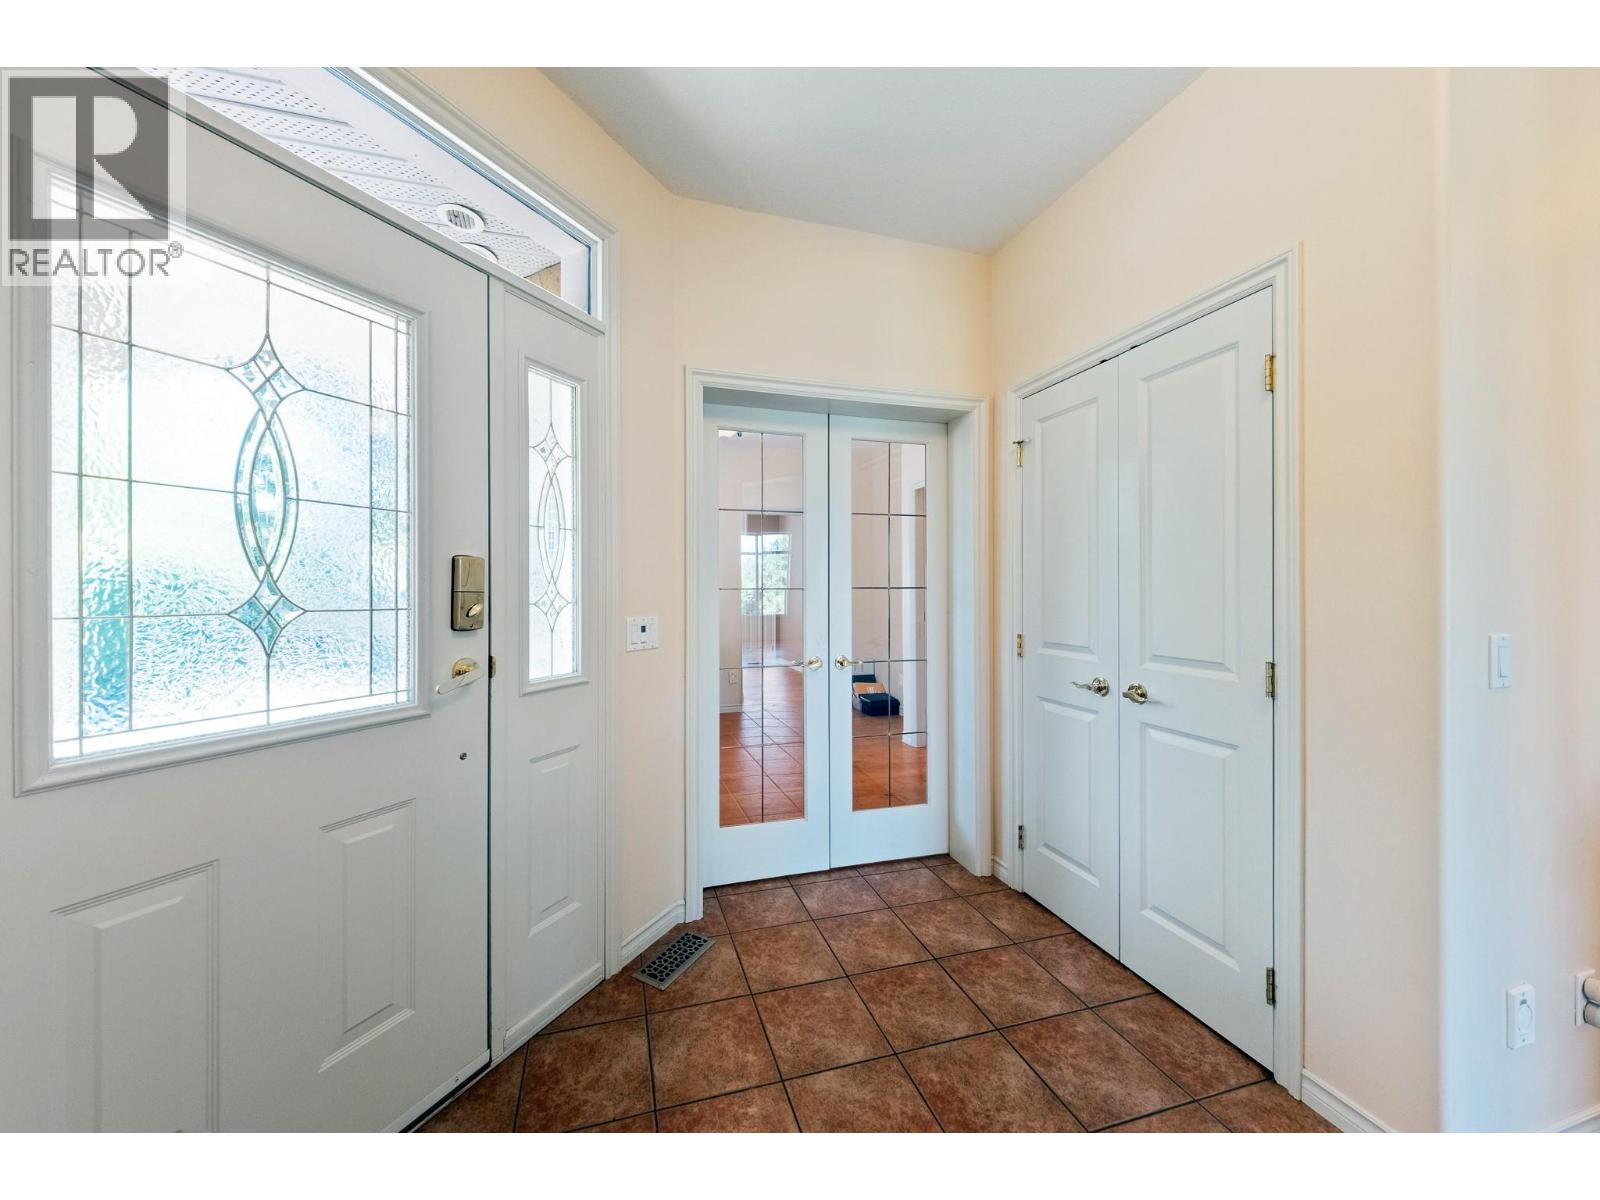
| Foyer | Main level | 11'0'' x 7'2'' |
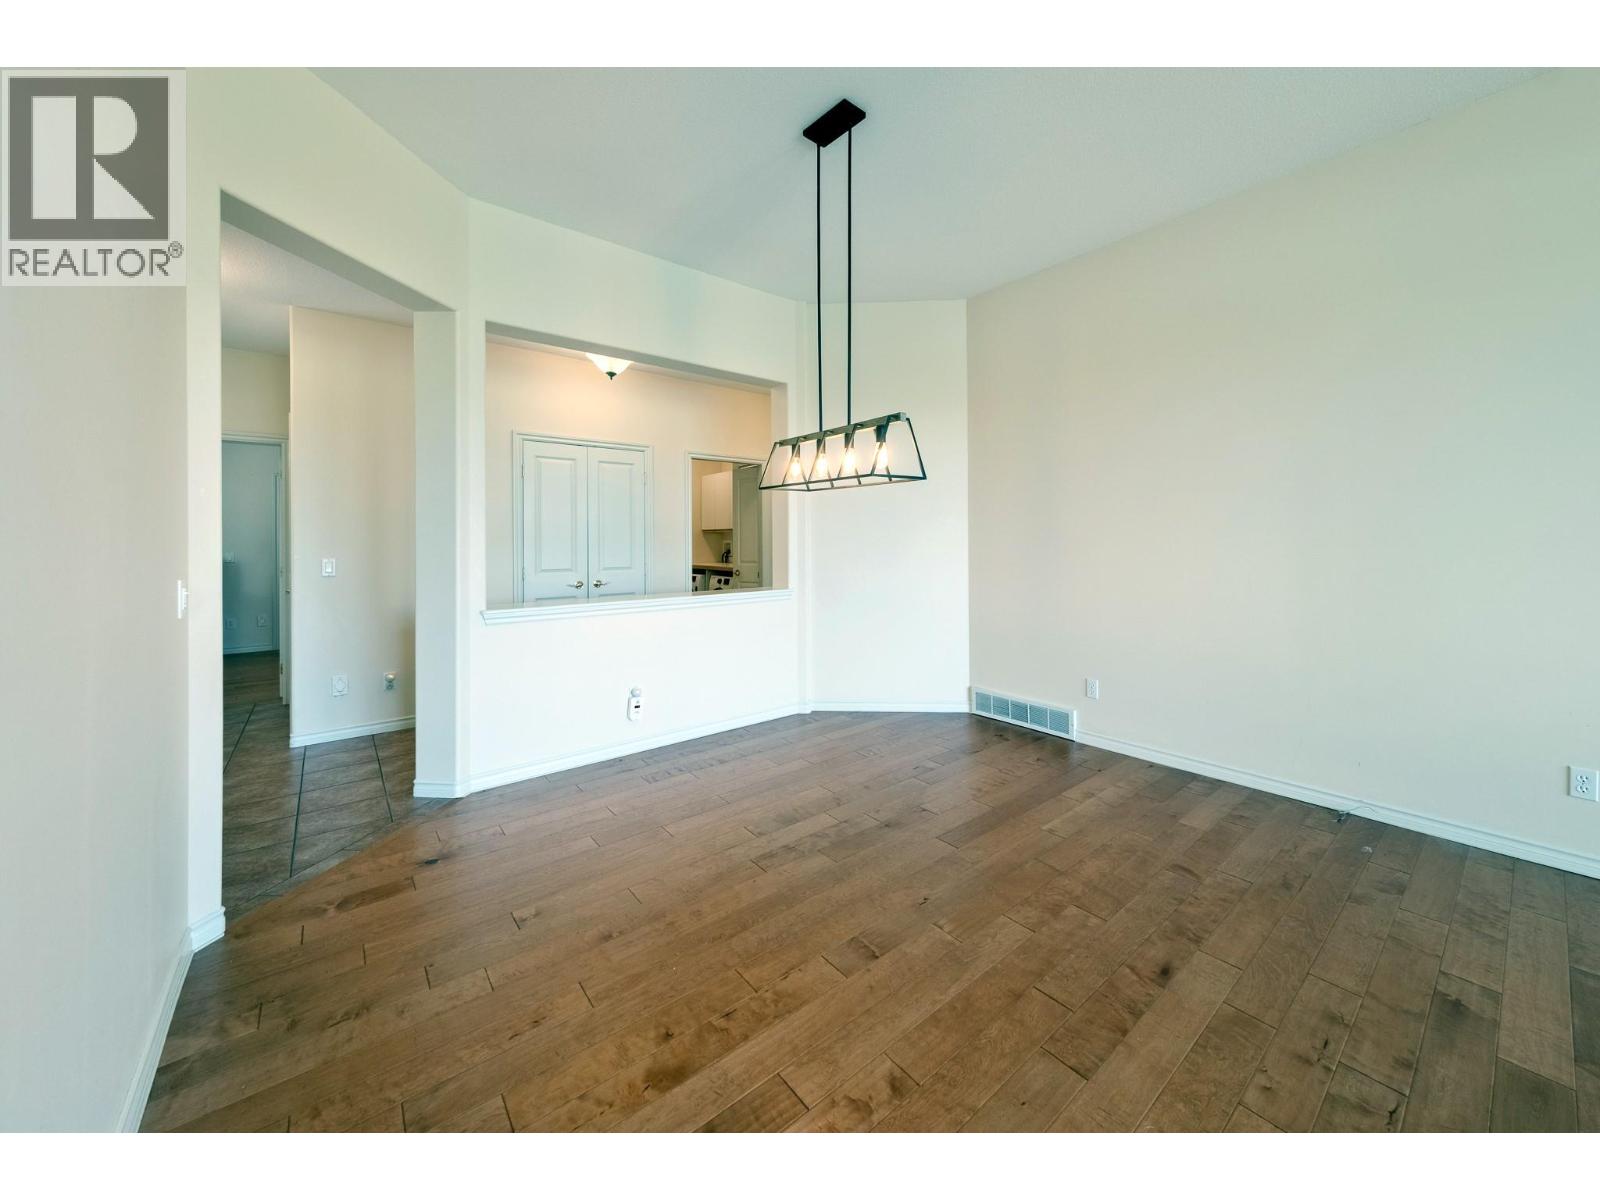
| Dining room | Main level | 10'1'' x 12'7'' |
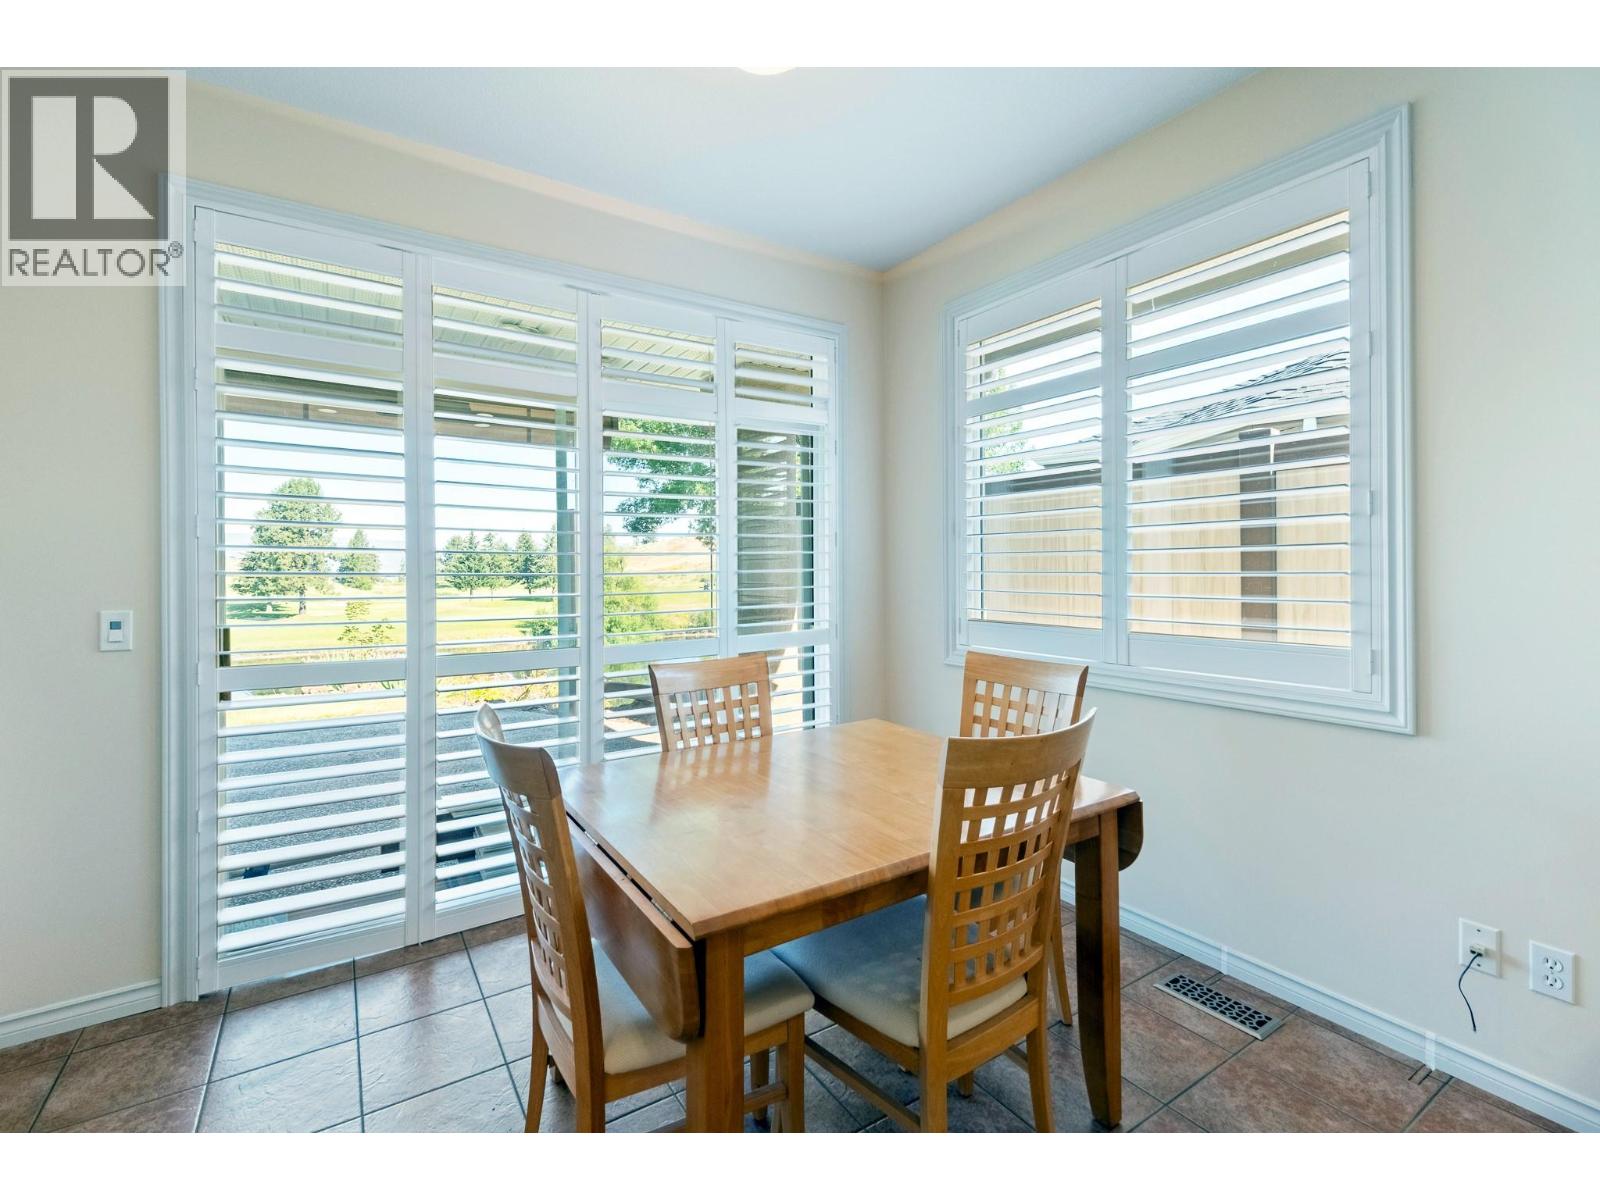
| Dining nook | Main level | 9'4'' x 10'6'' |
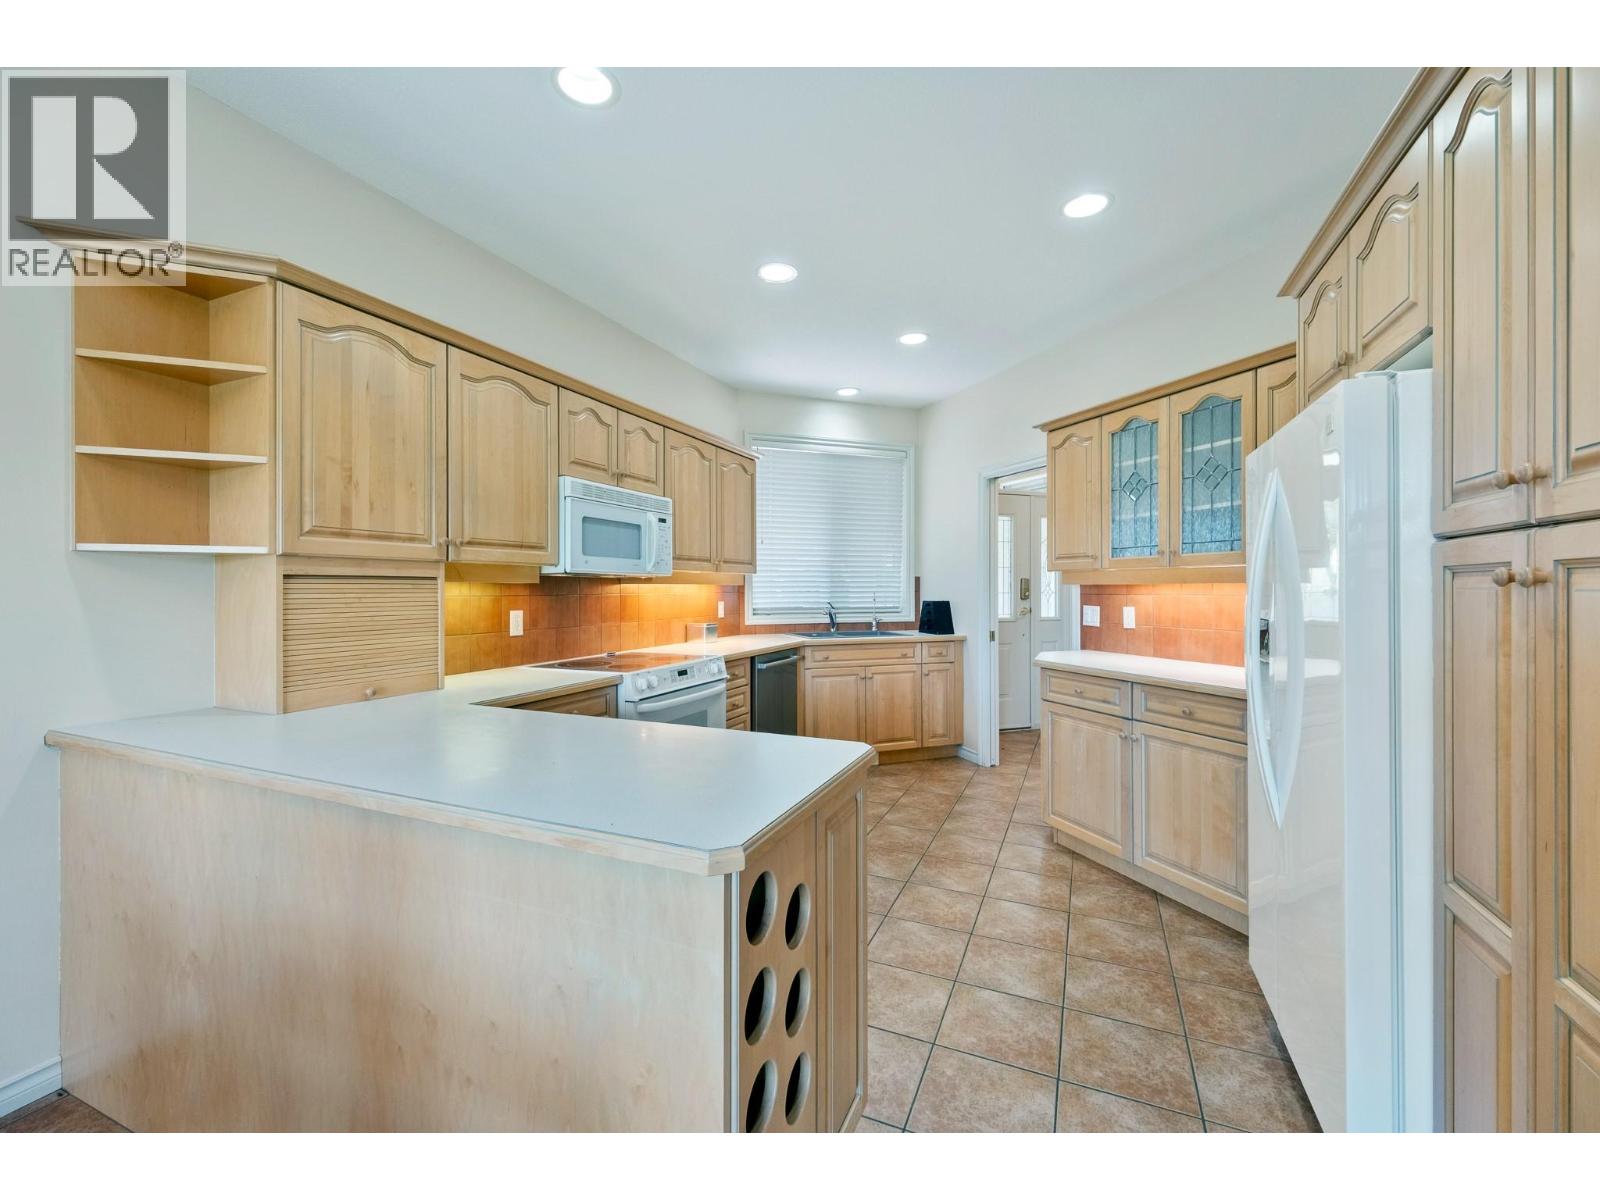
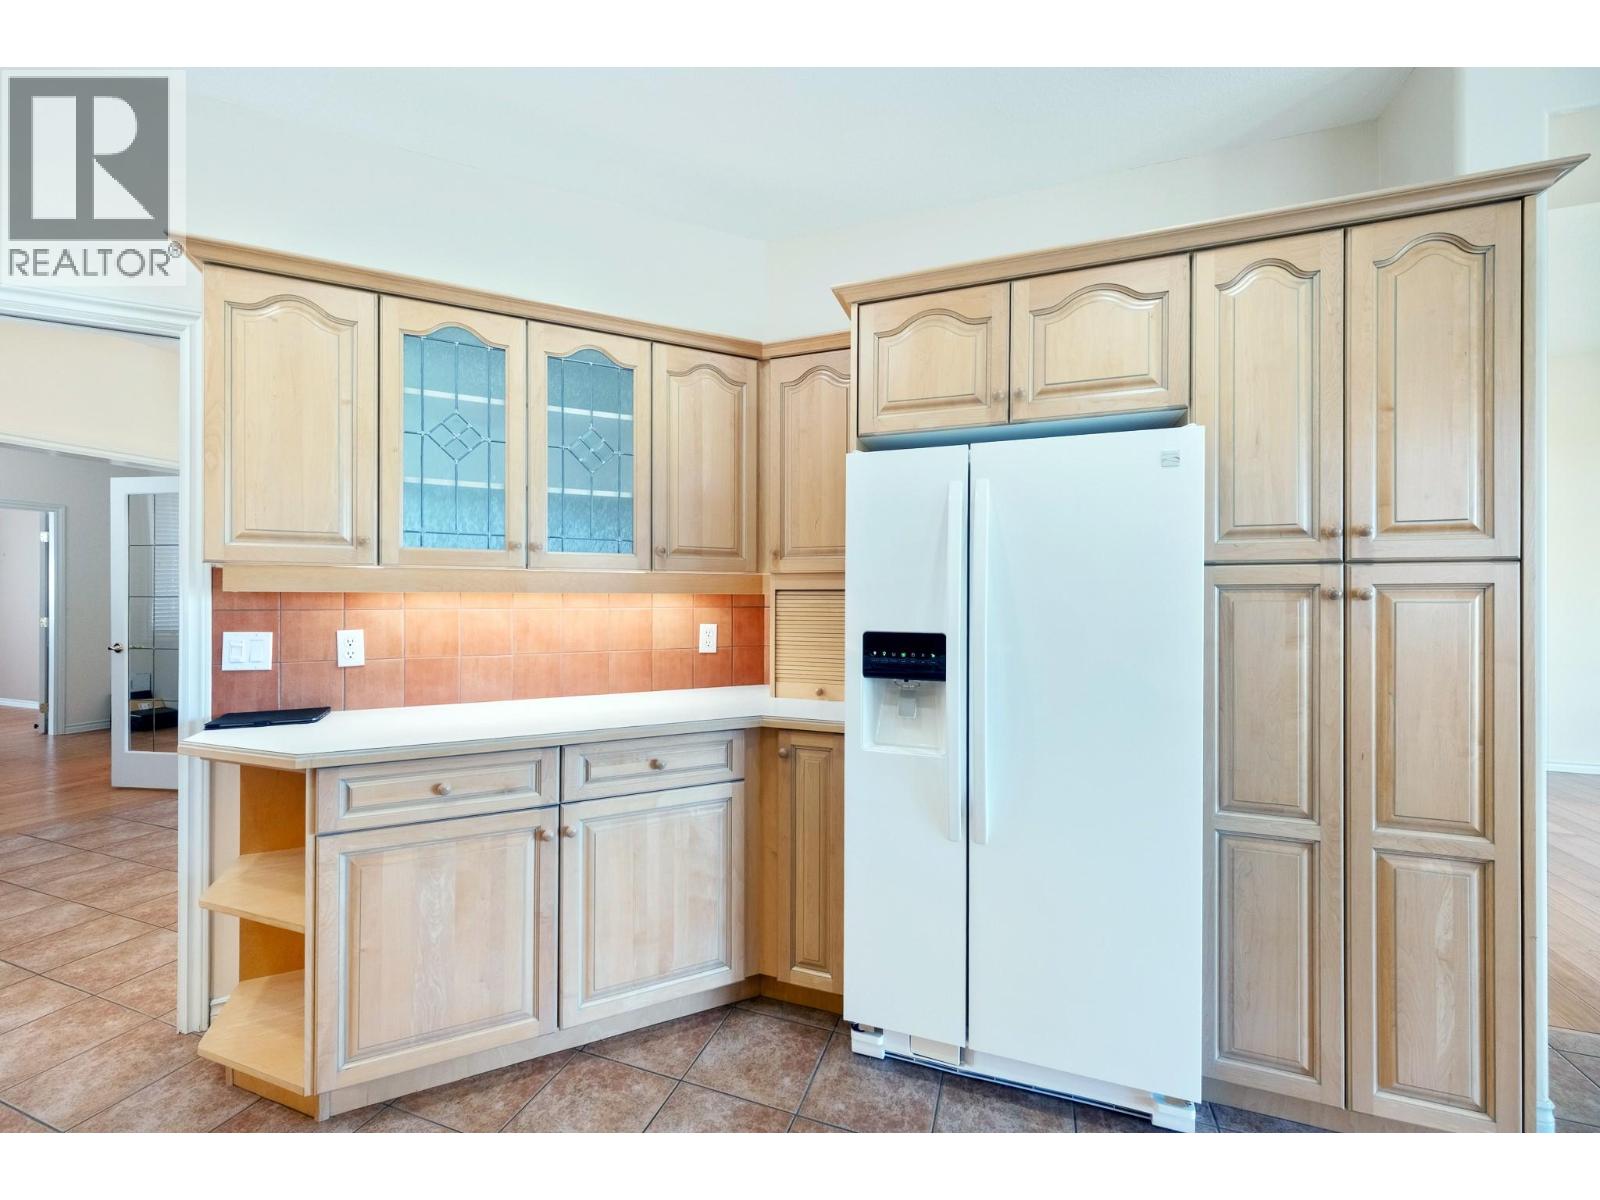
| Kitchen | Main level | 14'8'' x 11'3'' |
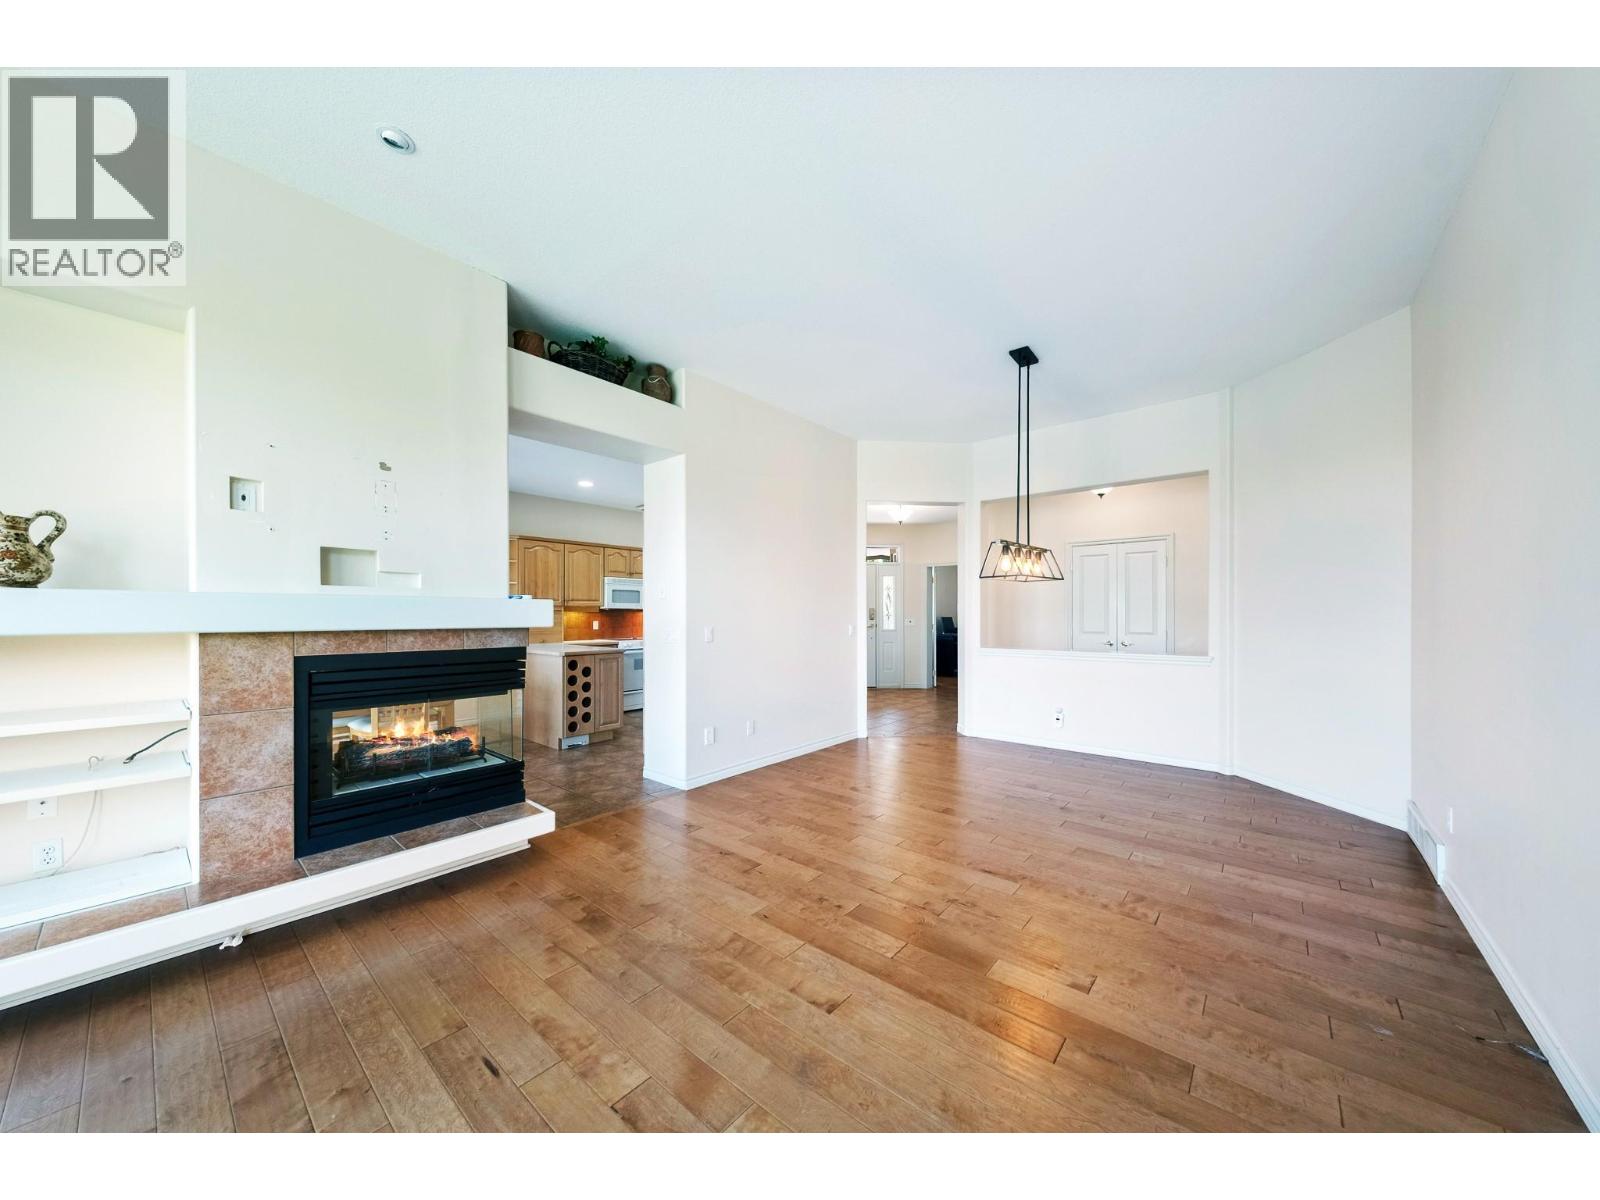
| Living room | Main level | 14'7'' x 14'5'' |
Location
Similar Properties
For Sale
$ 224,900 $ 191 / Sq. Ft.
- 10384195 ©MLS
- 2 Bedroom
- 1 Bathroom
For Sale
$ 849,900 $ 396 / Sq. Ft.
- 10384427 ©MLS
- 2 Bedroom
- 3 Bathroom
For Sale
$ 699,000 $ 515 / Sq. Ft.
- 10384352 ©MLS
- 2 Bedroom
- 2 Bathroom
This REALTOR.ca listing content is owned and licensed by REALTOR® members of The Canadian Real Estate Association
Data provided by: Okanagan-Mainline Real Estate Board