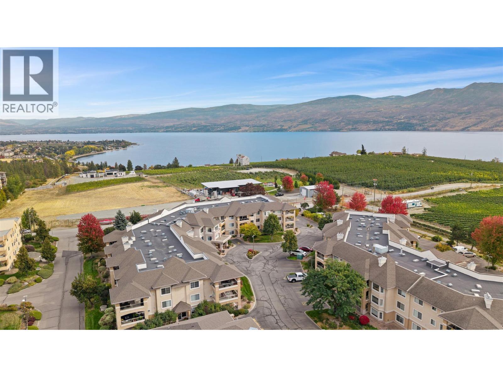
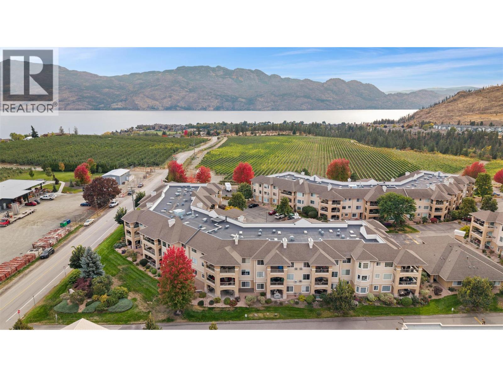
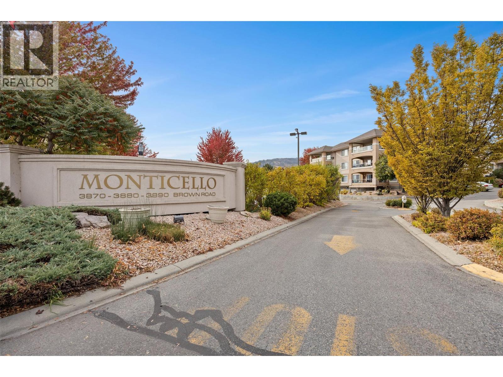
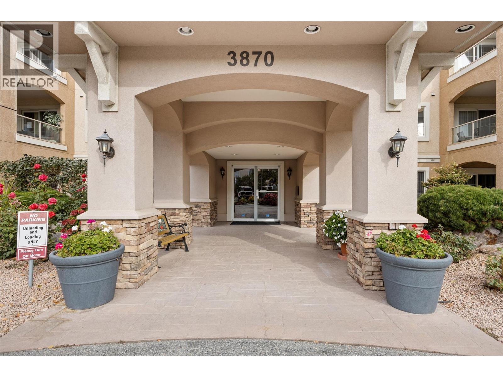
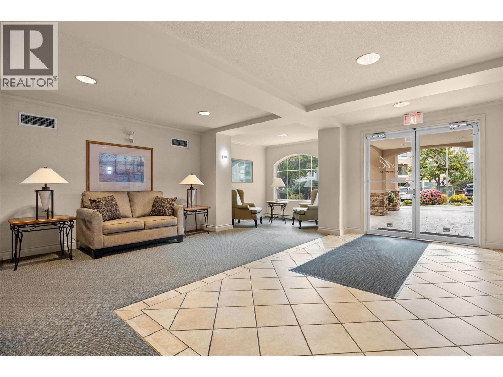
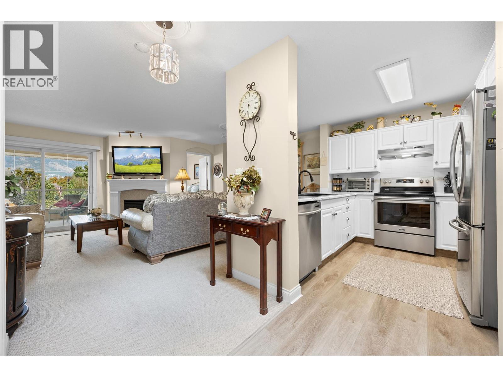
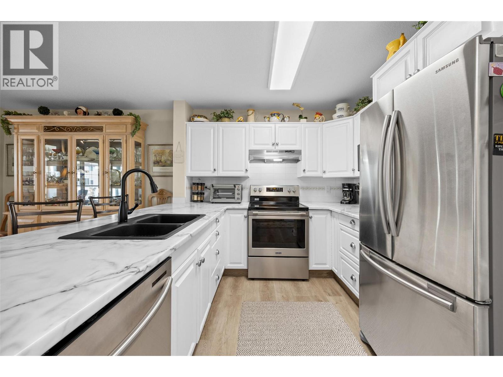
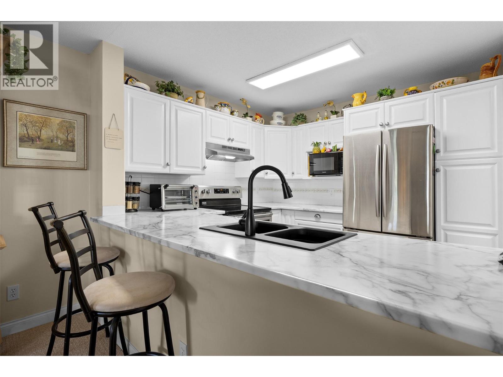
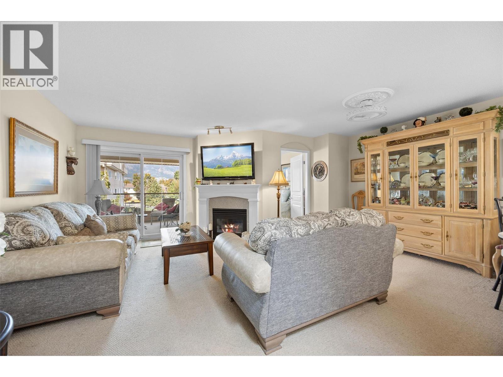
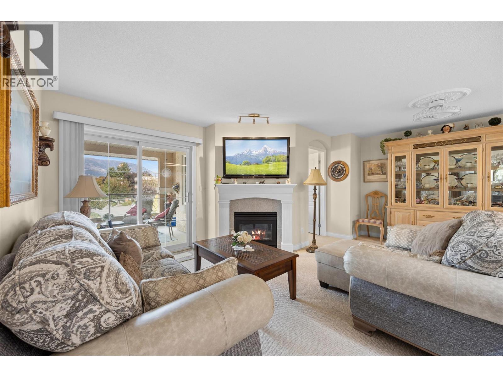
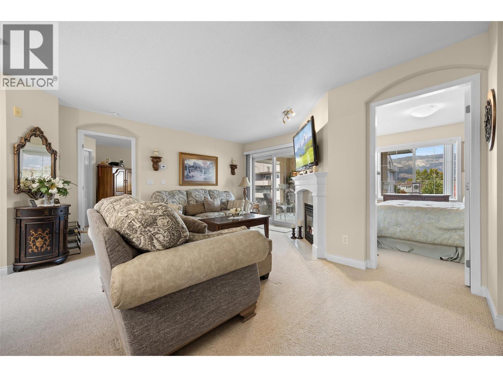
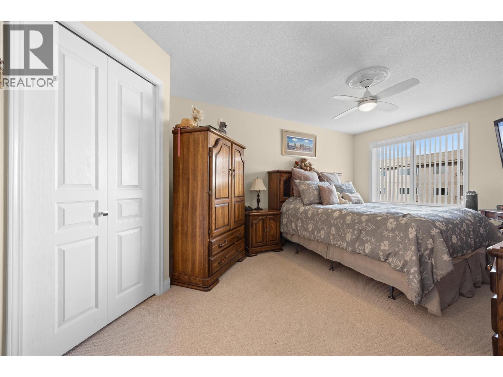
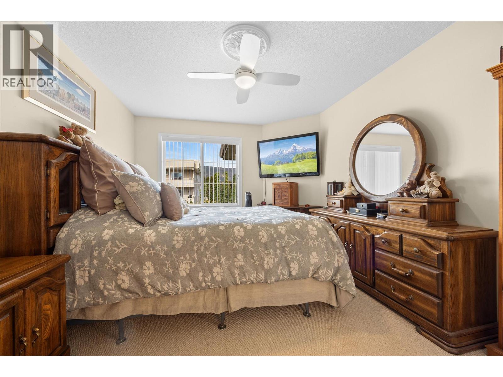
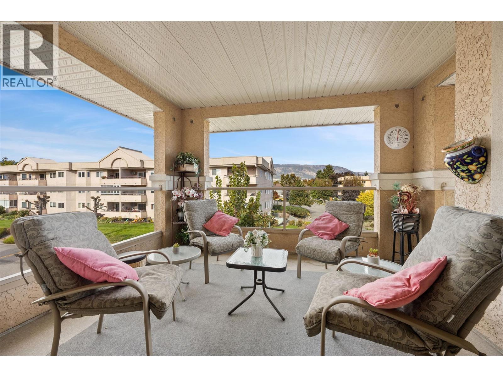
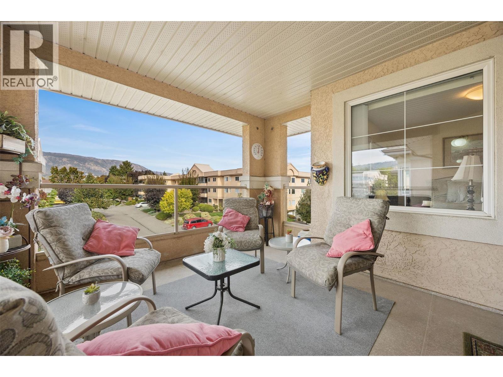
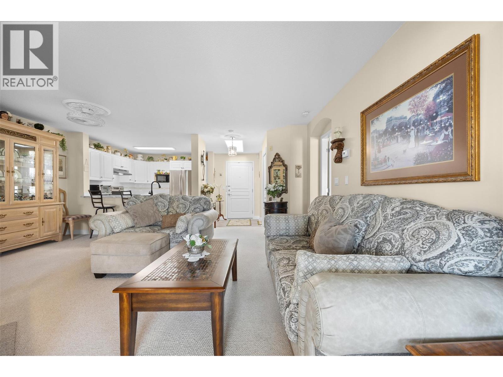
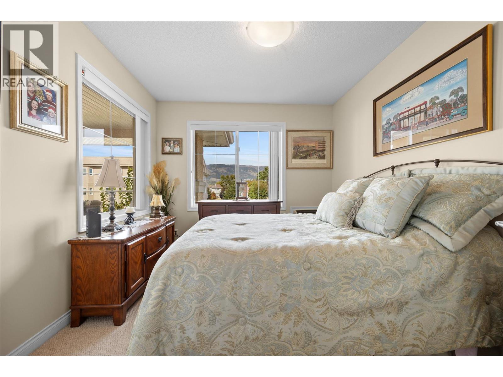
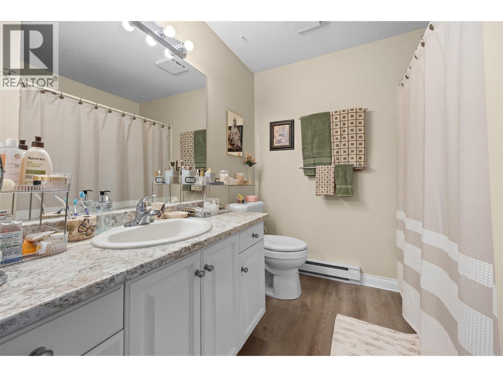
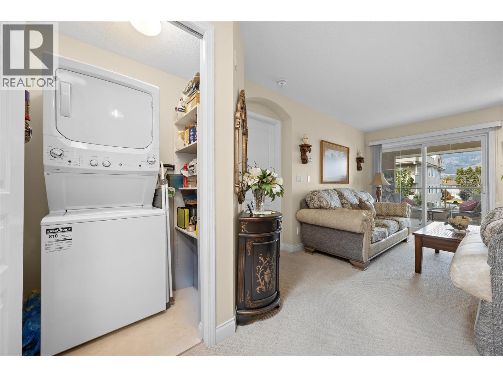
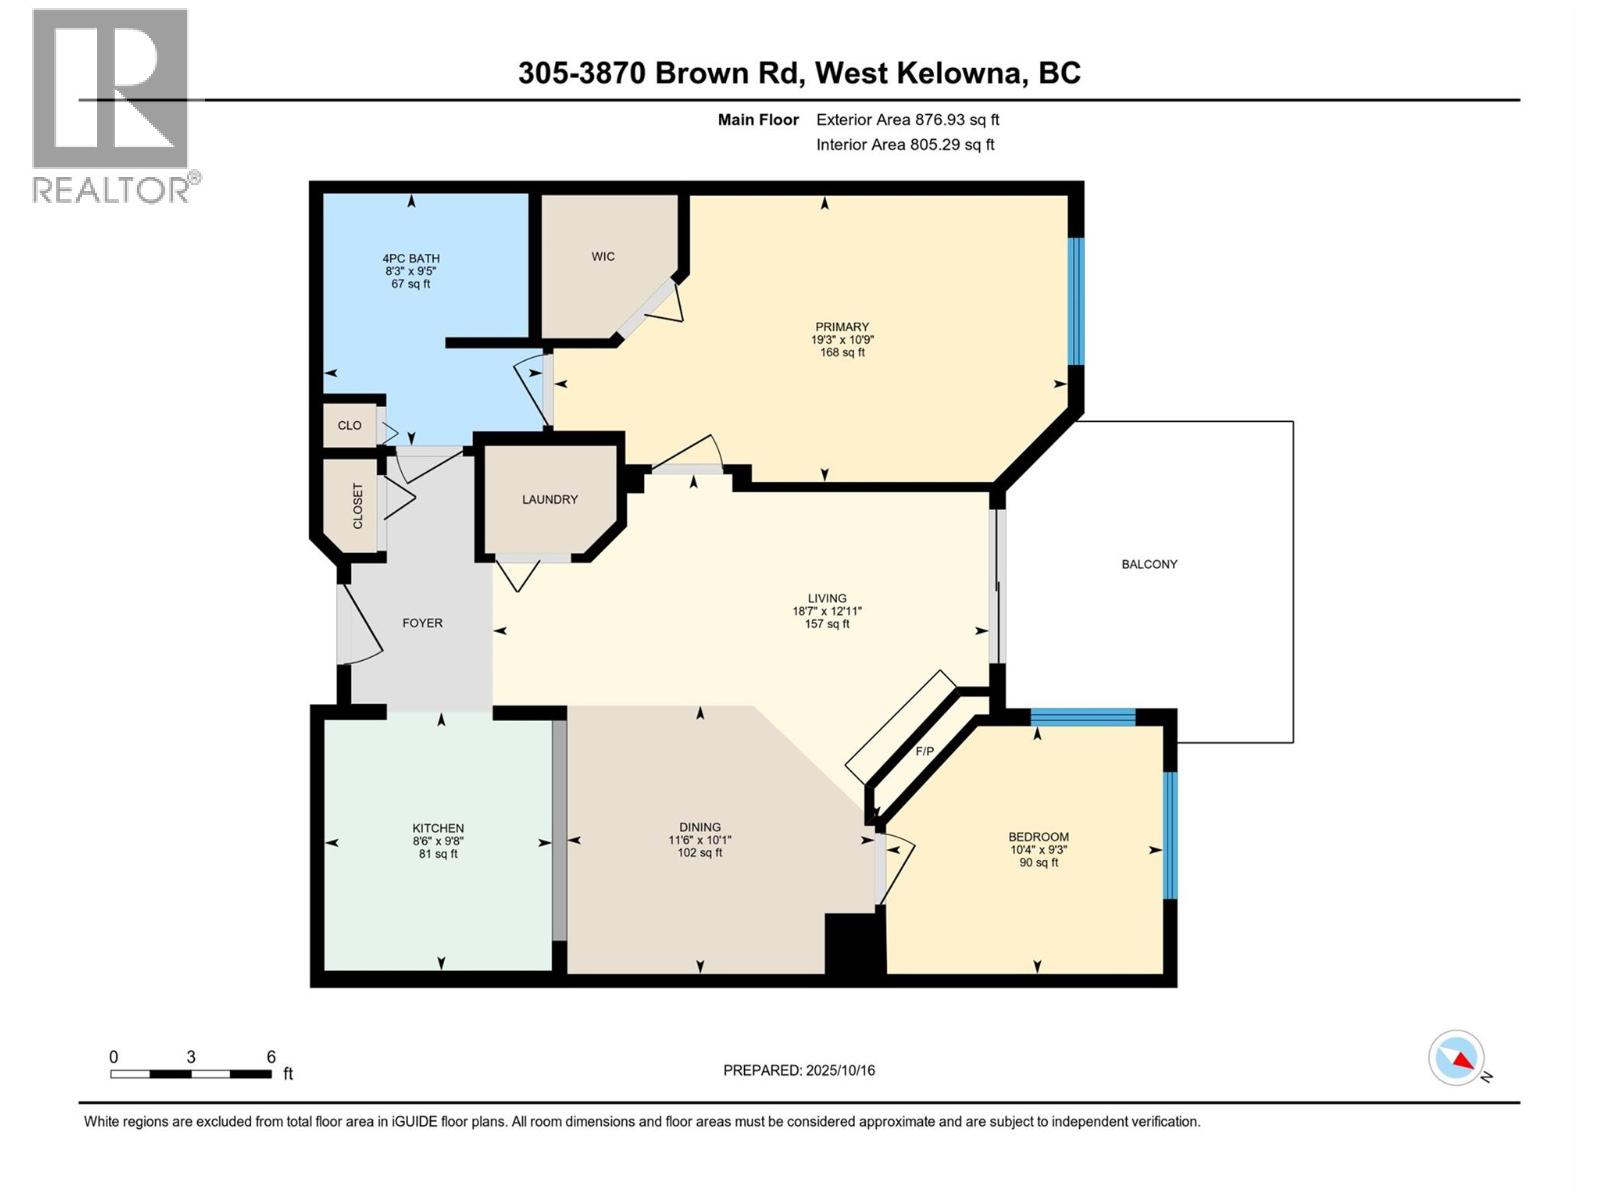
Welcome to Monticello, a highly sought-after 55+ community offering comfort, convenience, and community. This bright and beautifully maintained 2-bedroom, 1-bathroom condominium features 855 sq ft of open-concept living and a 133 sq ft covered balcony where you can relax and enjoy peaceful mountain views along with a charming peek-a-boo glimpse of the lake. The inviting living room is warmed by a cozy fireplace, perfect for those cool Okanagan evenings, while the well-appointed kitchen provides plenty of counter space and stainless steel appliances—ideal for both everyday living and entertaining. The spacious primary bedroom easily accommodates a full bedroom suite and offers a walk-in closet with direct access to the oversized main bathroom. Additional perks include in-suite laundry, a separate storage room, and secure underground parking. Pet lovers will appreciate that one small cat or dog is welcome, and with low strata fees, this home delivers exceptional value. One of Monticello’s greatest features is its fantastic clubhouse, where residents regularly gather for card games, potlucks, celebrations, and all kinds of fun social events. It’s a truly welcoming community where neighbours quickly become friends. Located within easy walking distance to shopping, banks, coffee shops, and even local wineries, this is relaxed Okanagan living at its finest. Don’t miss your opportunity to make Monticello your next home! (id:48970)
Show More