- ©MLS 1036225
- Area 2418 sq ft
- Bedrooms 6
- Bathrooms 3
- Parkings 4
Description
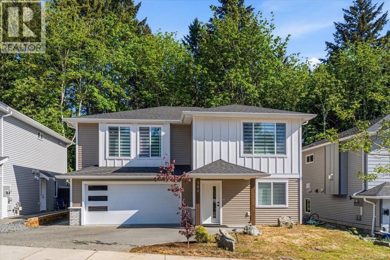
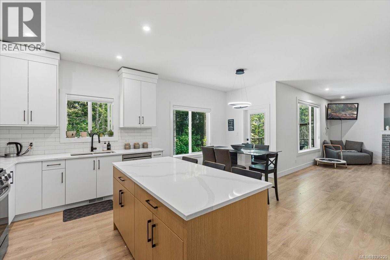
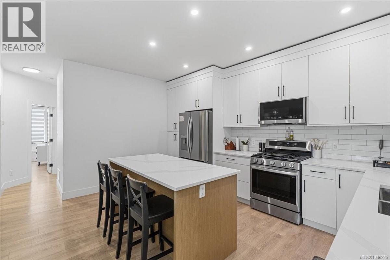
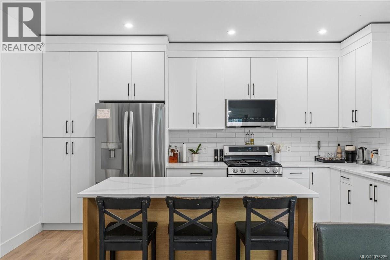
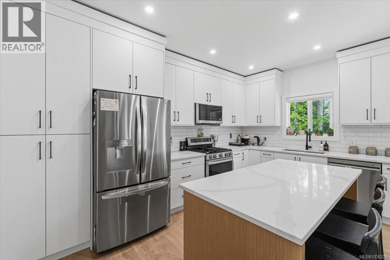
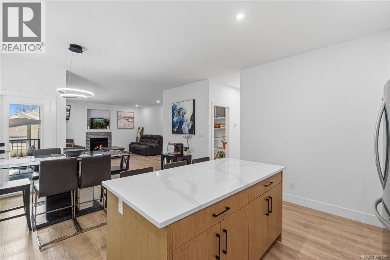
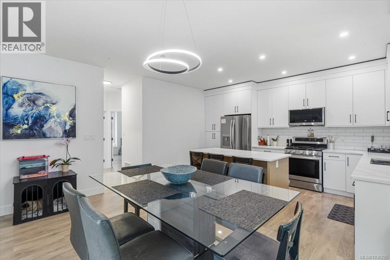
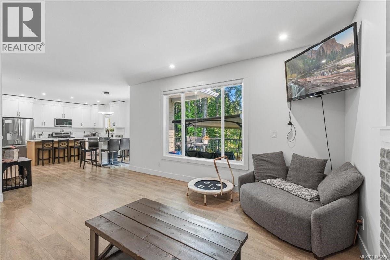
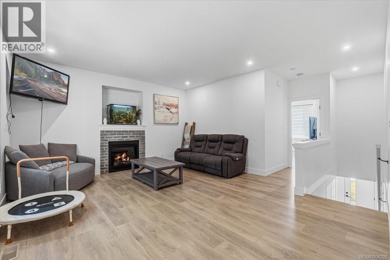
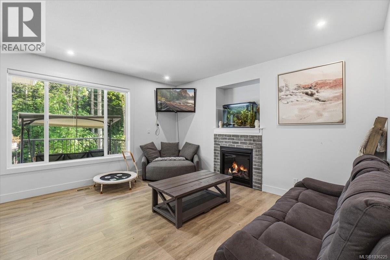
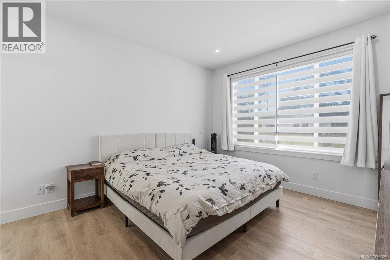
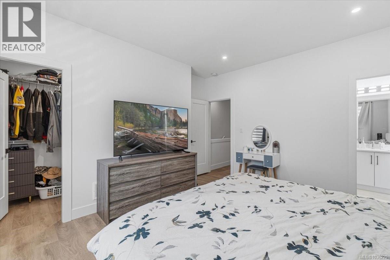
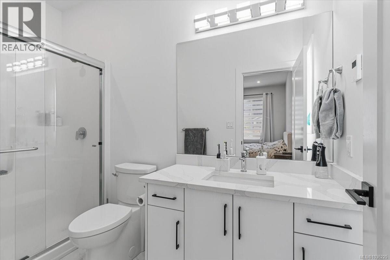
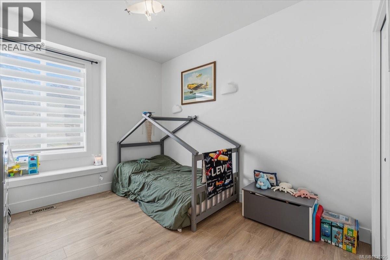
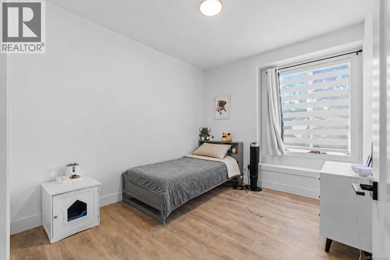
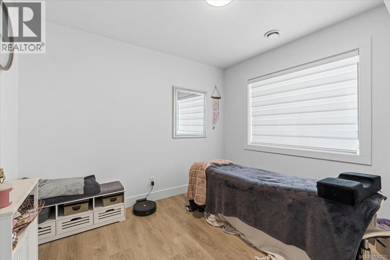
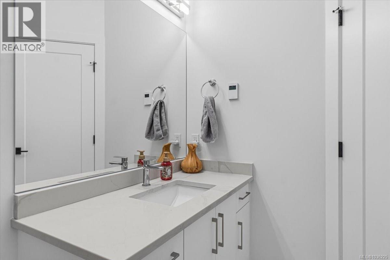
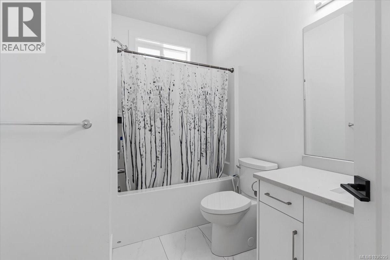
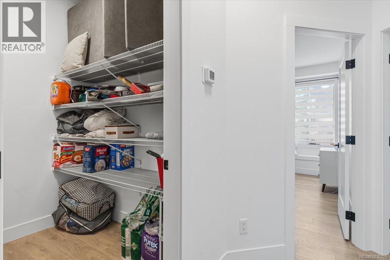
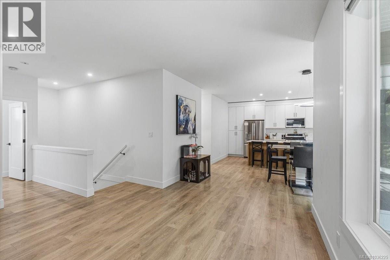
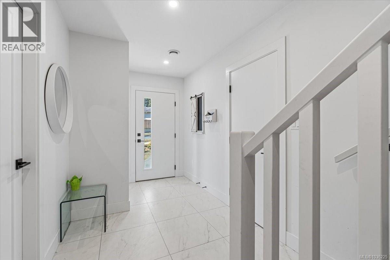
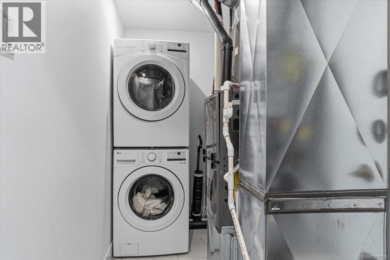
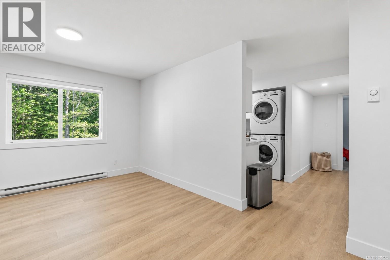
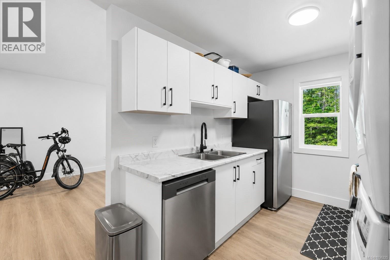
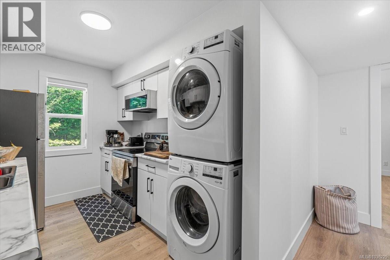
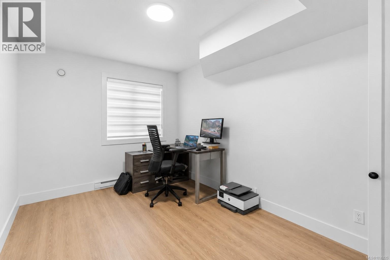
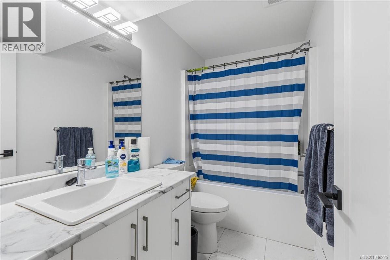
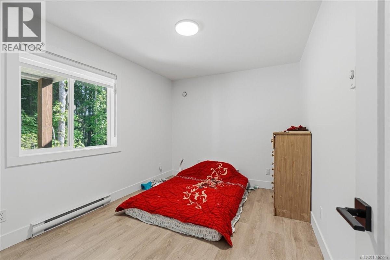
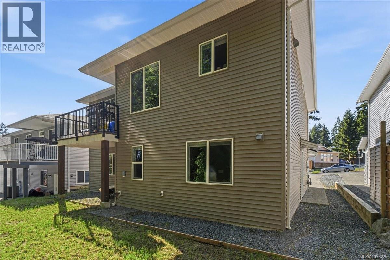
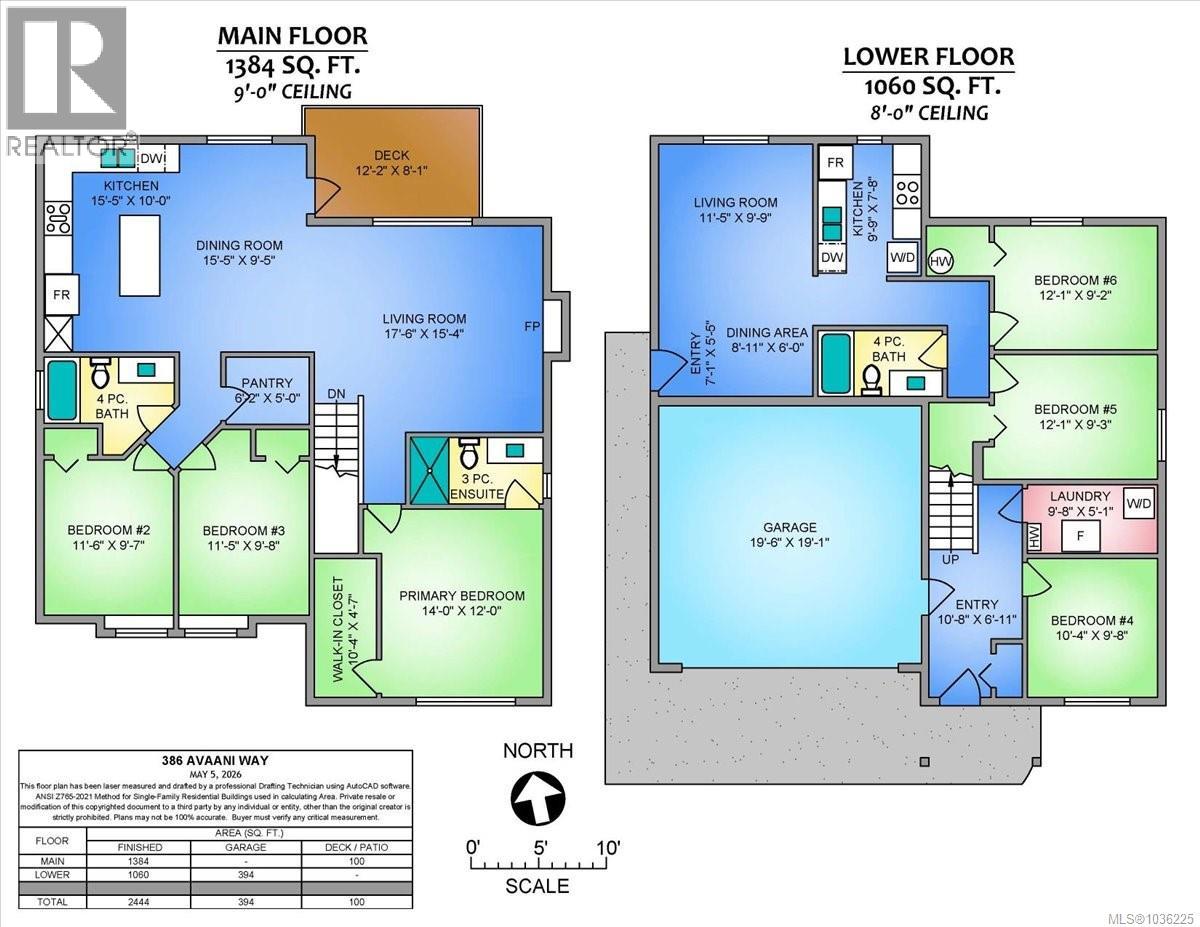
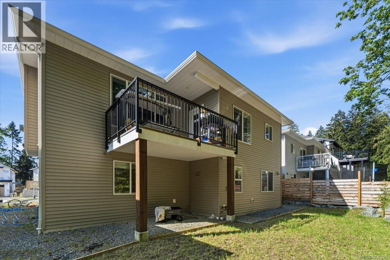
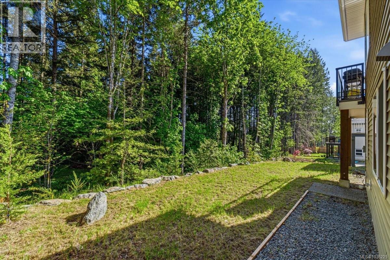
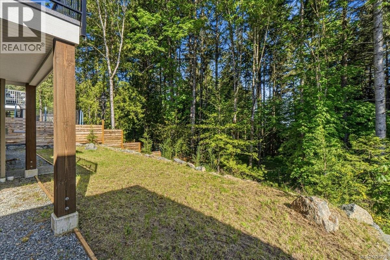
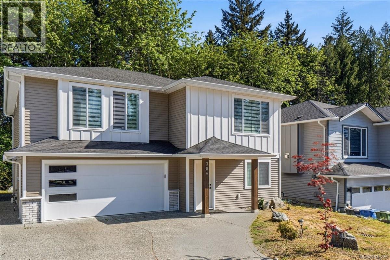
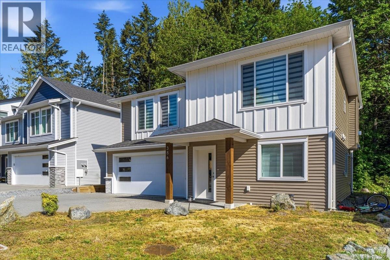
Located in one of Nanaimo’s newer growing neighbourhoods and backing onto mature trees, this 6 bedroom, 3 bathroom home offers a functional layout with a legal 2 bedroom suite and modern finishings throughout. The main home features 4 bedrooms and 2 bathrooms with a bright open-concept design built for everyday living and entertaining. The two-tone kitchen adds a clean modern feel with plenty of workspace, new stainless steel appliances, and a large pantry for additional storage and functionality. The layout flows seamlessly into the living area complete with a cozy gas fireplace. The legal 2 bedroom, 1 bathroom suite offers excellent flexibility for extended family, guests, or rental income, while upgraded soundproofing between the spaces helps provide additional privacy and comfort. Built just 2 years ago, this home also includes the remainder of the 2-5-10 home warranty for added peace of mind. Set in a quiet area close to parks, schools, shopping, and everyday amenities, this is a great opportunity to own a newer home with income potential in a desirable location. Plus, save on GST compared to buying brand new. (id:48970) Show More
Details
- Constructed Date: 2023
- Property Type: Single Family
- Type: House
- Neighbourhood: South Nanaimo
Features
- Forced air
Rooms Details For 386 Avaani Way
| Type | Level | Dimension |
|---|---|---|
| Bedroom | Lower level | 9'9 x 10'4 |
| Storage | Lower level | Measurements not available x 5 ft |
| Bedroom | Lower level | 12'3 x 9'1 |
| Bedroom | Lower level | 12'3 x 9'2 |
| Bathroom | Lower level | 9' x 5' |
| Kitchen | Lower level | 7'6 x 9'9 |
| Living room/Dining room | Lower level | 11'6 x 18'8 |
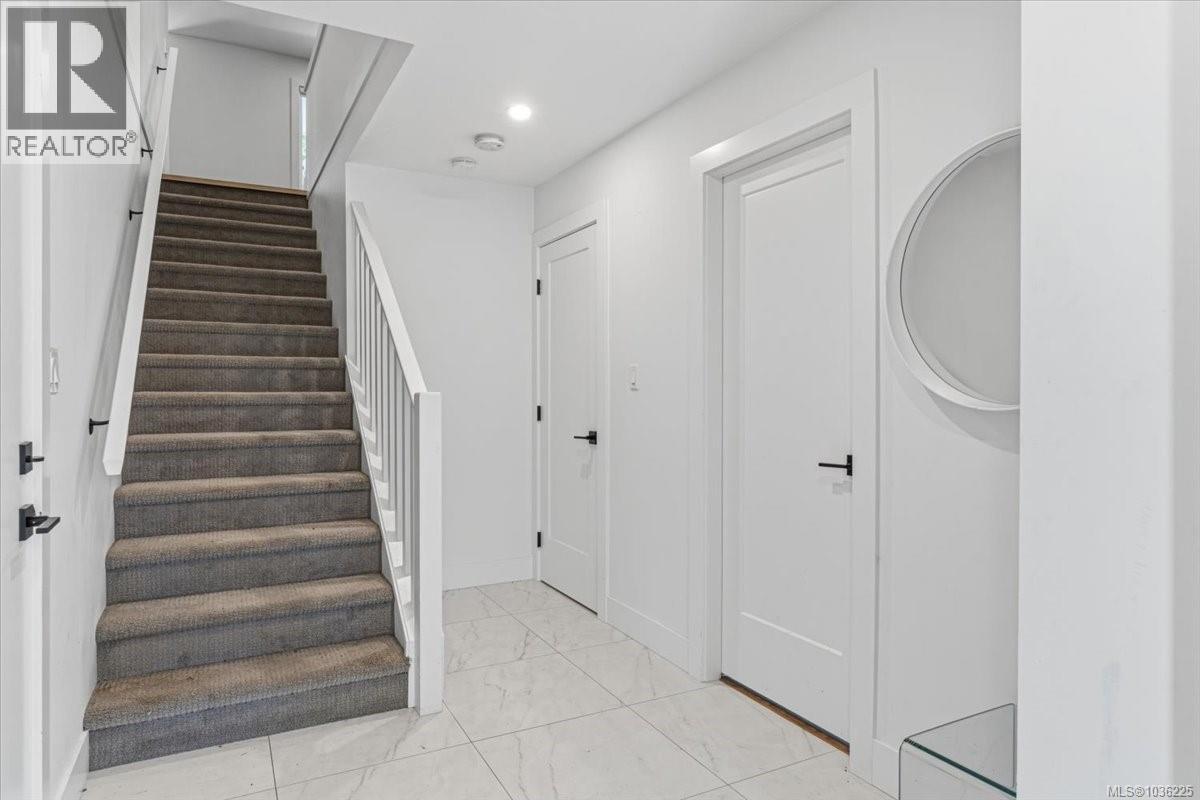
| Entrance | Lower level | 6'10 x 15'7 |
| Bathroom | Main level | 4-Piece |
| Bedroom | Main level | 9'7 x 11'6 |
| Bedroom | Main level | 9'7 x 11'6 |
| Pantry | Main level | 6 ft x Measurements not available |
| Ensuite | Main level | 5-Piece |
| Primary Bedroom | Main level | Measurements not available x 14 ft |
| Living room | Main level | 17' x 15' |
| Dining room | Main level | 8 ft x Measurements not available |
| Kitchen | Main level | 11 ft x Measurements not available |
Location
This REALTOR.ca listing content is owned and licensed by REALTOR® members of The Canadian Real Estate Association
Data provided by: Vancouver Island Real Estate Board