- ©MLS R3023227
- Area 2604 sq ft
- Bedrooms 4
- Bathrooms 2
Description
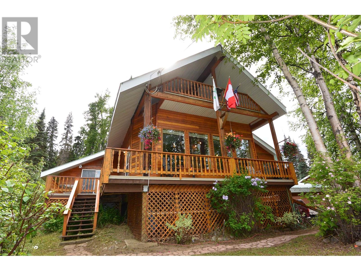
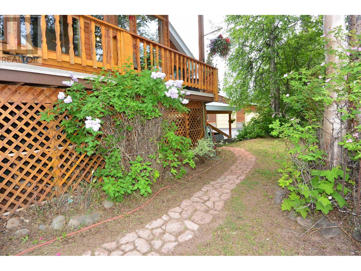
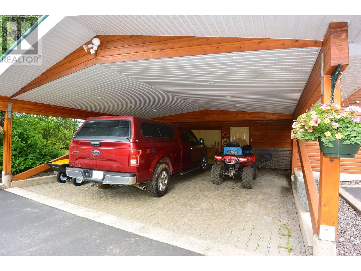
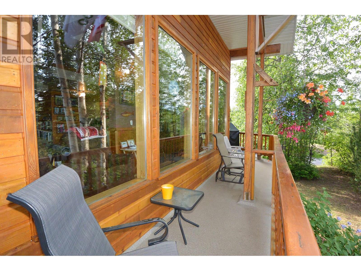
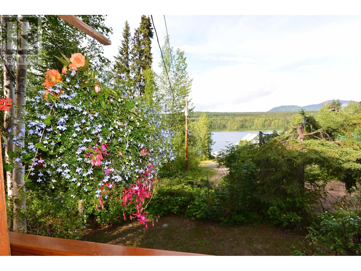
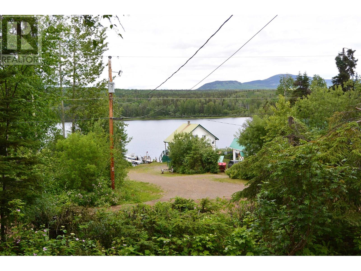
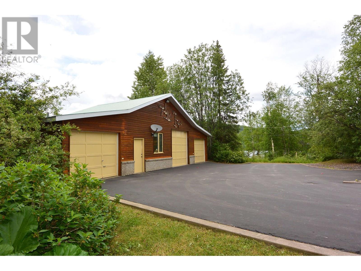
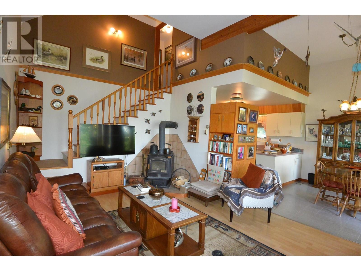

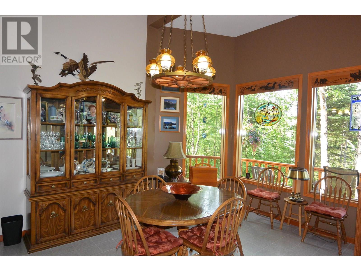
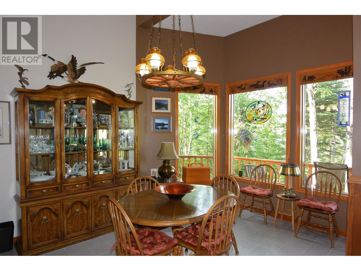
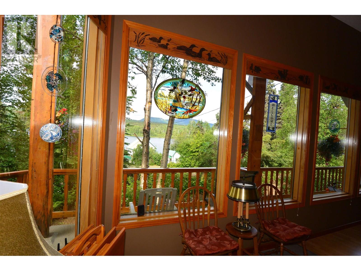
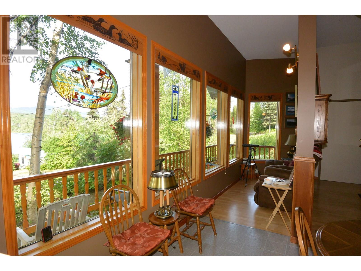
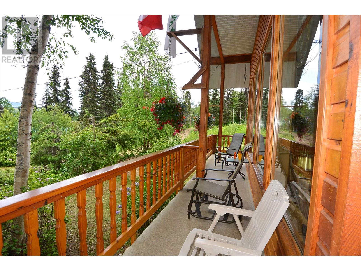
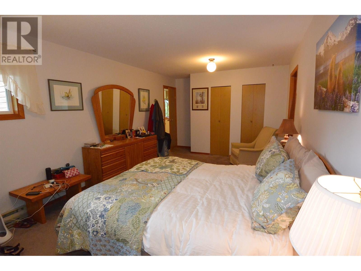
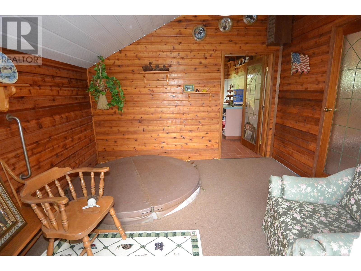
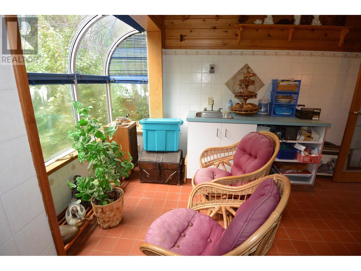
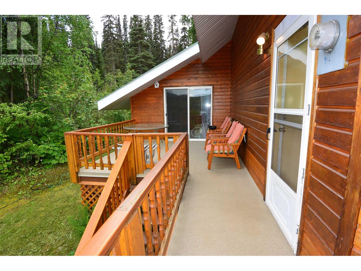
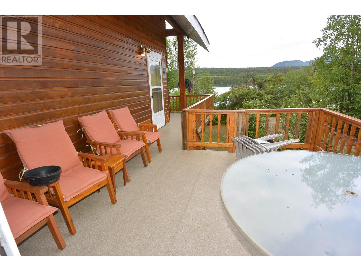
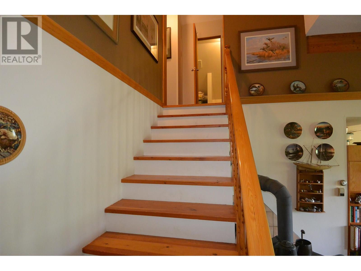
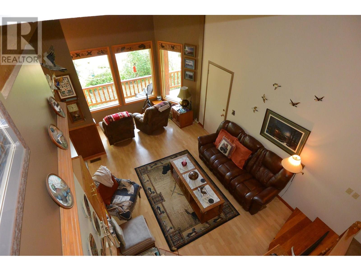
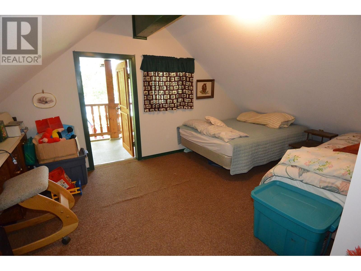
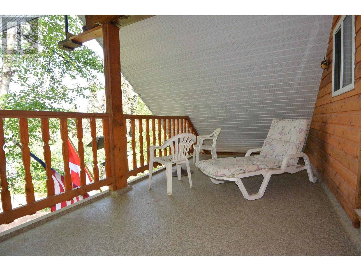
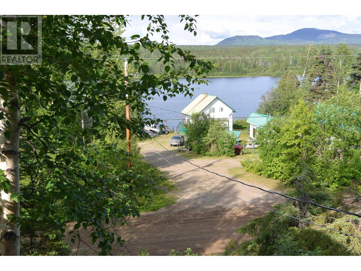
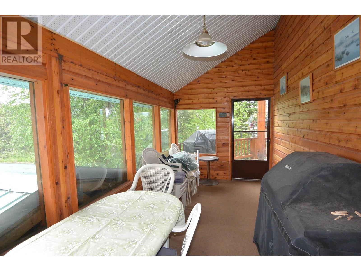
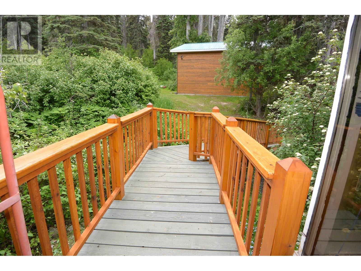
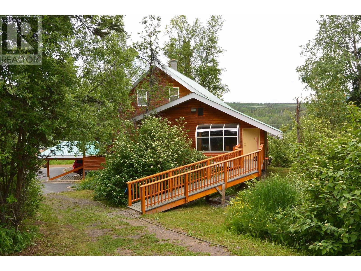
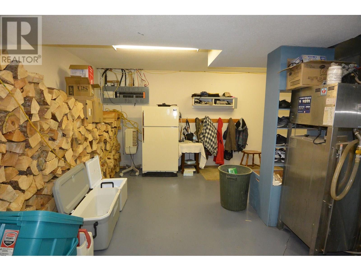
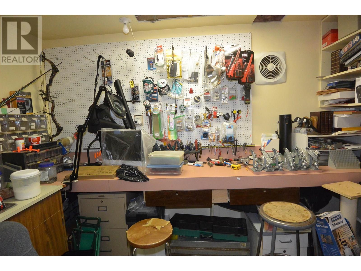
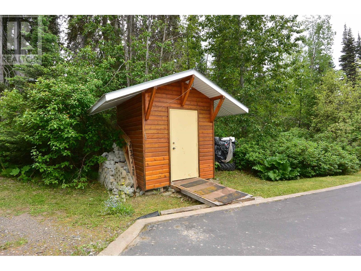
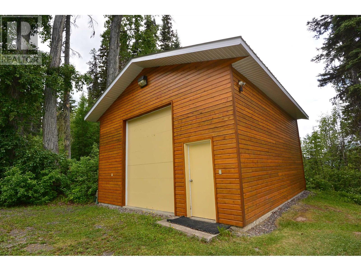
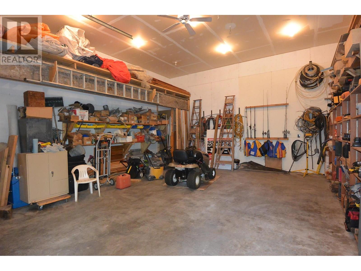
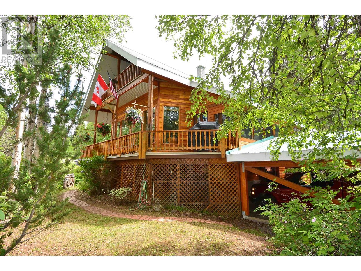
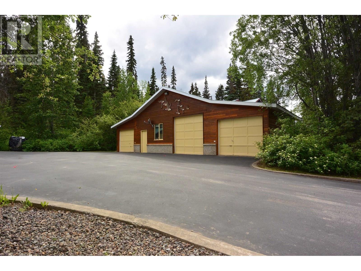
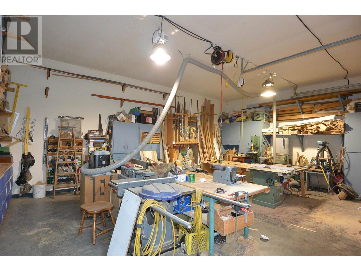
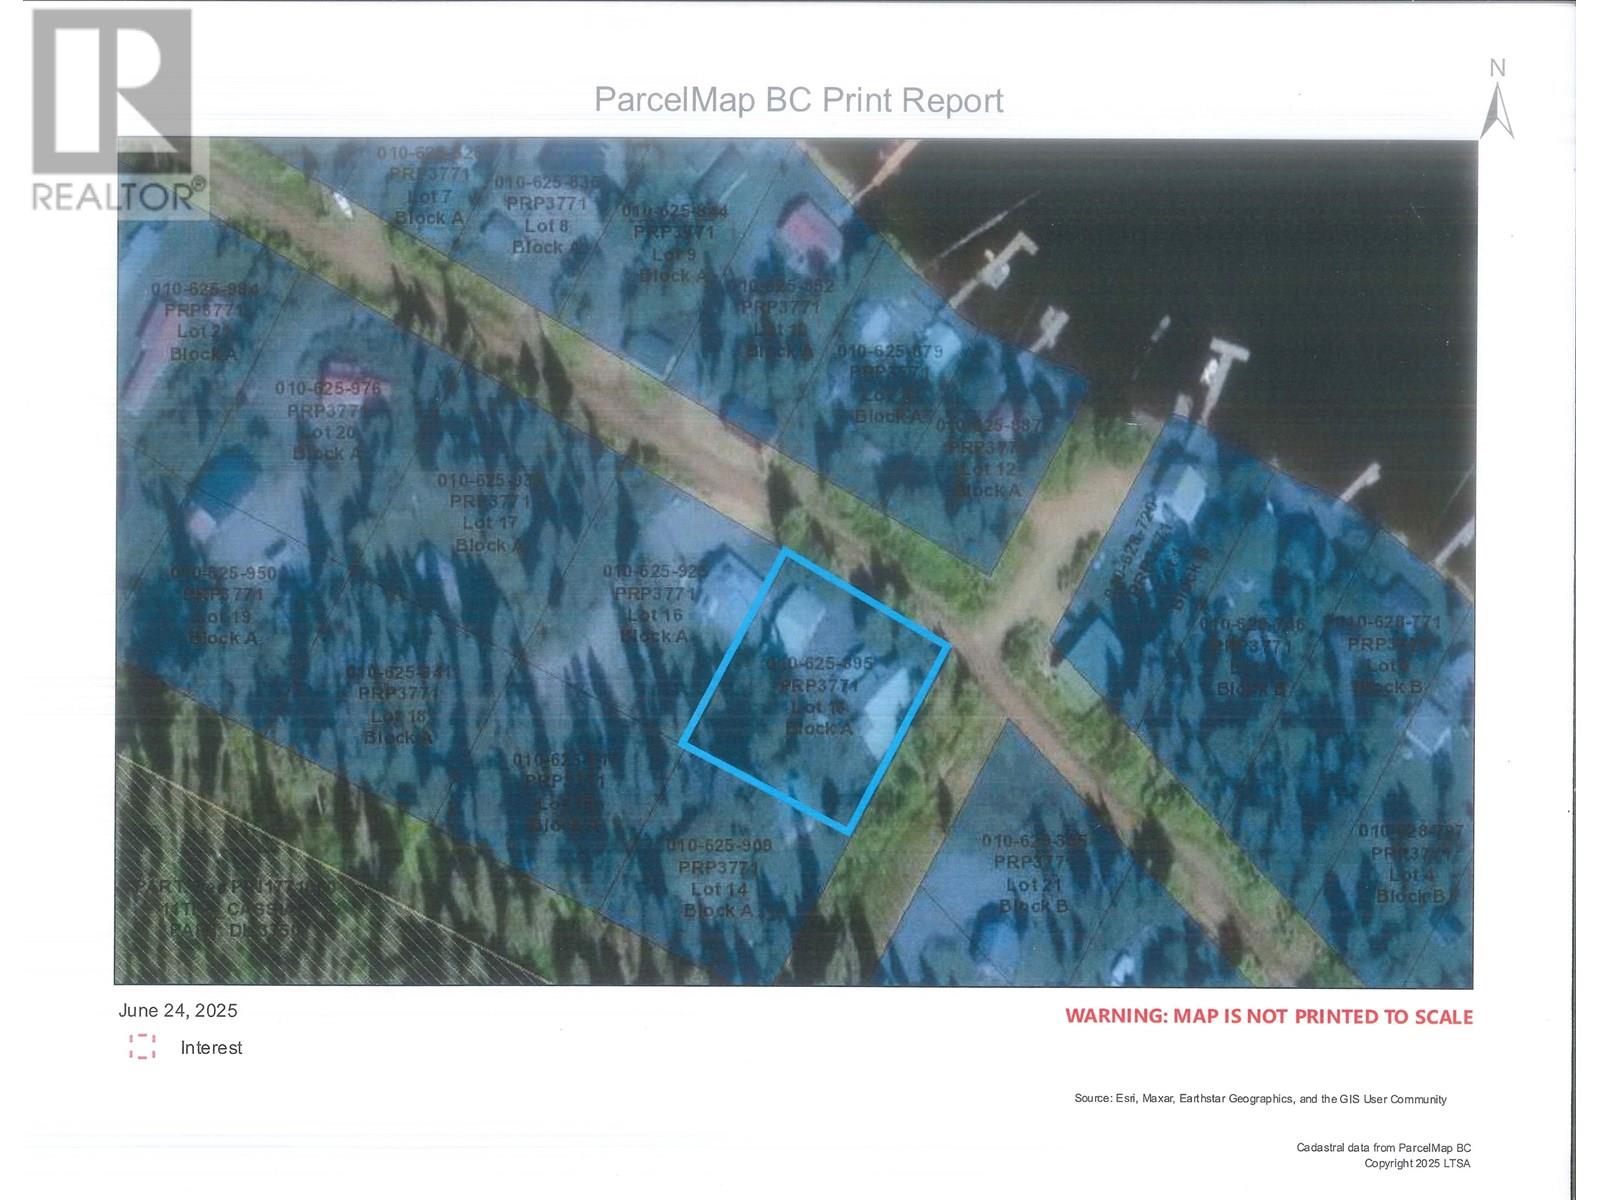
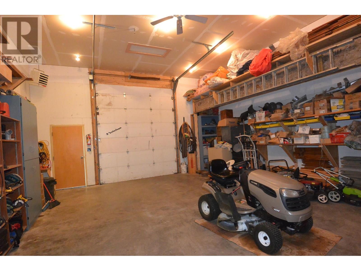
Babine Lake-view residence at Smithers Landing. This home set up as a primary residence, would also make a wonderful recreational family legacy property. Located on over half and acre, the views are assured by 66' lake access ROW. Paved drive with concrete curbs. 2600 square feet, 4 bedrooms and 2 baths. The main floor features high vaulted ceilings, big windows, cozy wood stove. King sized master, office and solarium/hot-tub room, screened-in porch complete the main. 3 bedrooms up. Hobby room in the basement - rest is wide open for your storage. 24 x 28 workshop with camper height door, 24 x 52 double garage with large woodworking shop (could be converted to a secondary cabin). Turn-Key...most home furnishings, tools, equipment and boat are negotiable or available separately. (id:48970) Show More
Details
- Constructed Date: 2000
- Property Type: Single Family
- Type: House
- Total Finished Area: 2604 sqft
Ammenities + Nearby
- Laundry - In Suite
Features
- Lake view
- Washer
- Dryer
- Refrigerator
- Stove
- Dishwasher
- Baseboard heaters
- Forced air
Rooms Details For 38597 FORESTRY POINT ROAD
| Type | Level | Dimension |
|---|---|---|
| Bedroom 2 | Above | 12 ft x 11 ft ,3 in |
| Bedroom 3 | Above | 9 ft ,6 in x 9 ft ,6 in |
| Hobby room | Basement | 8 ft x 11 ft |
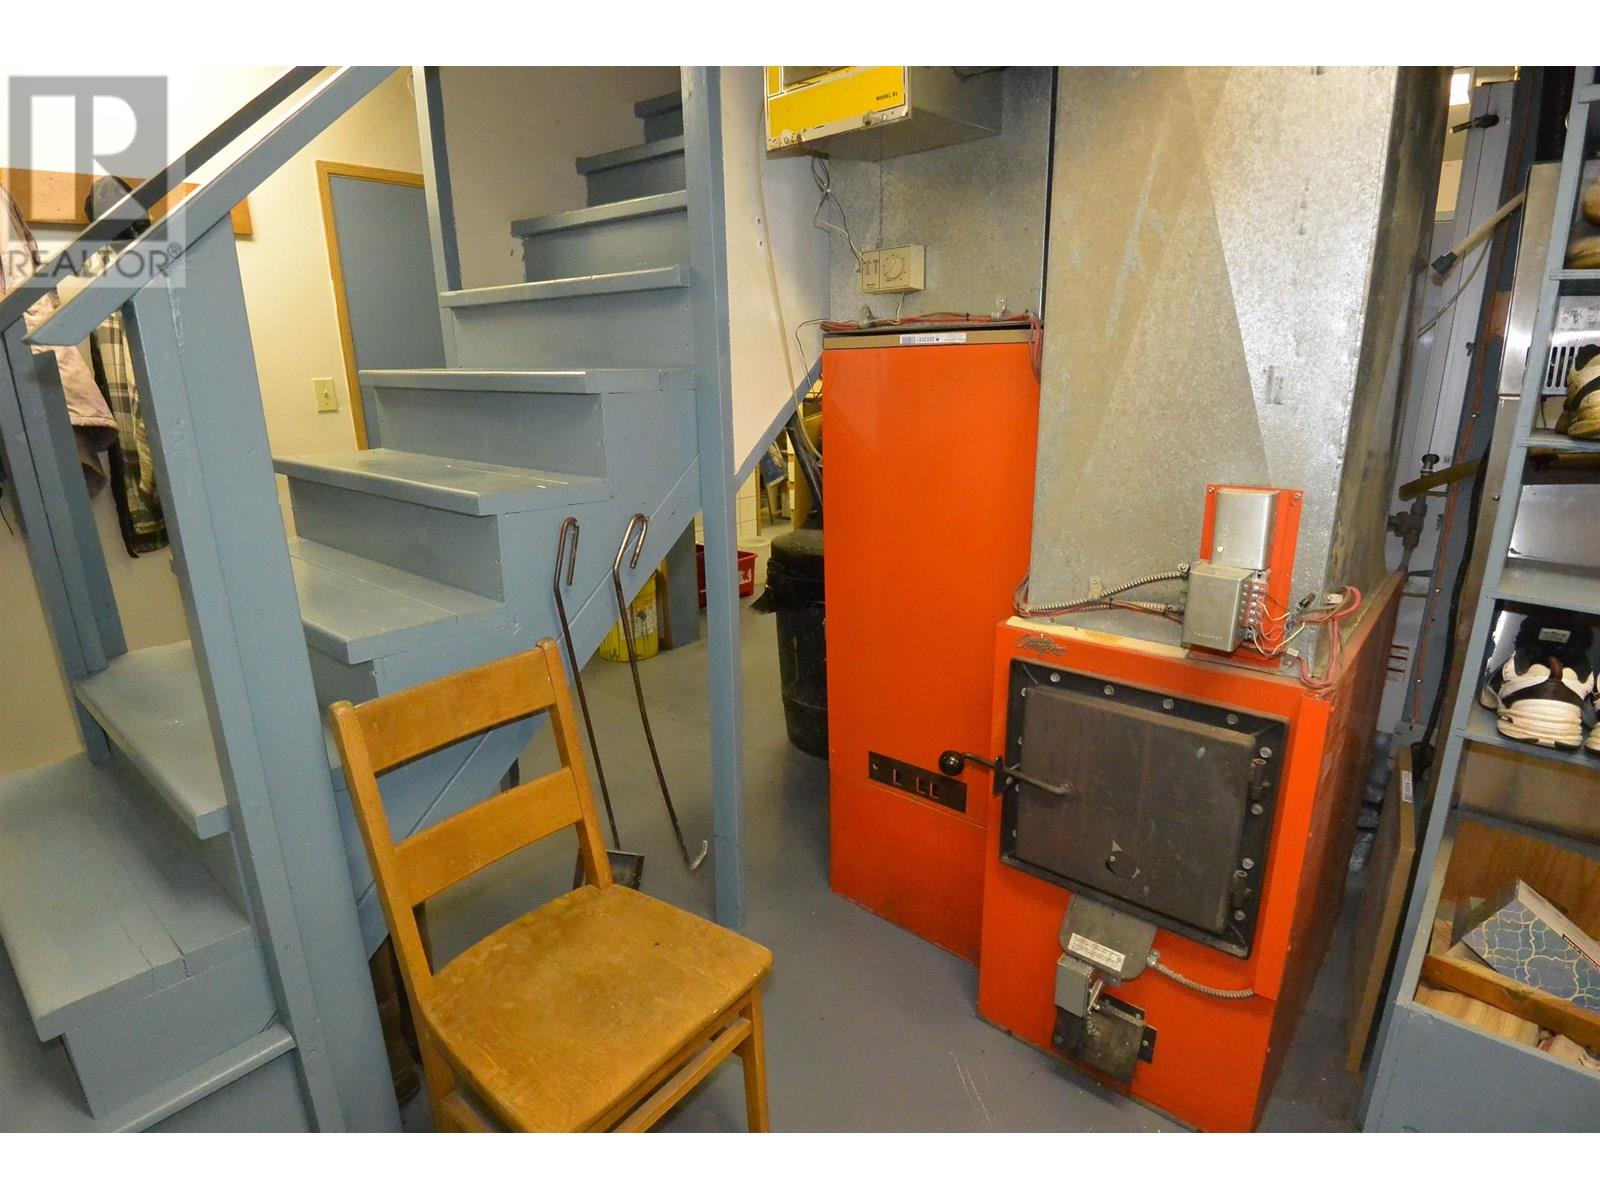
| Utility room | Basement | 8 ft x 11 ft |
| Other | Basement | 22 ft ,8 in x 24 ft |
| Living room | Main level | 12 ft x 20 ft ,6 in |
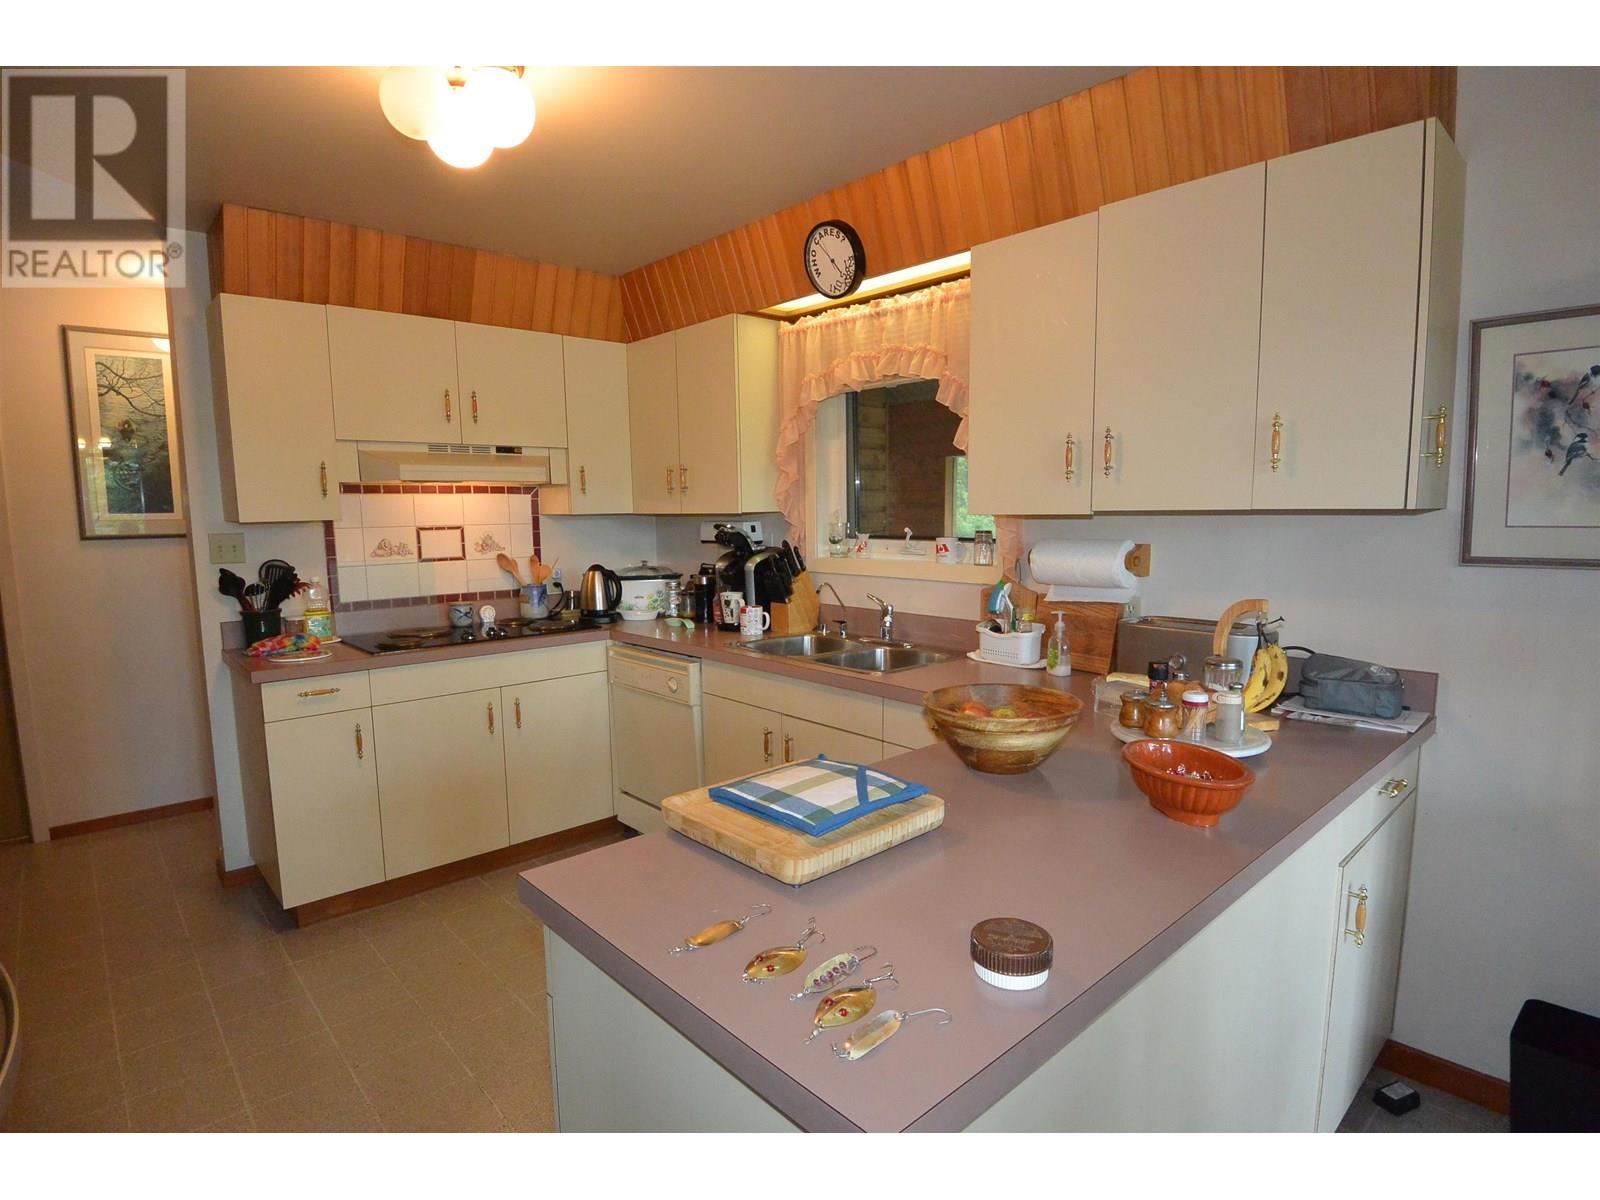
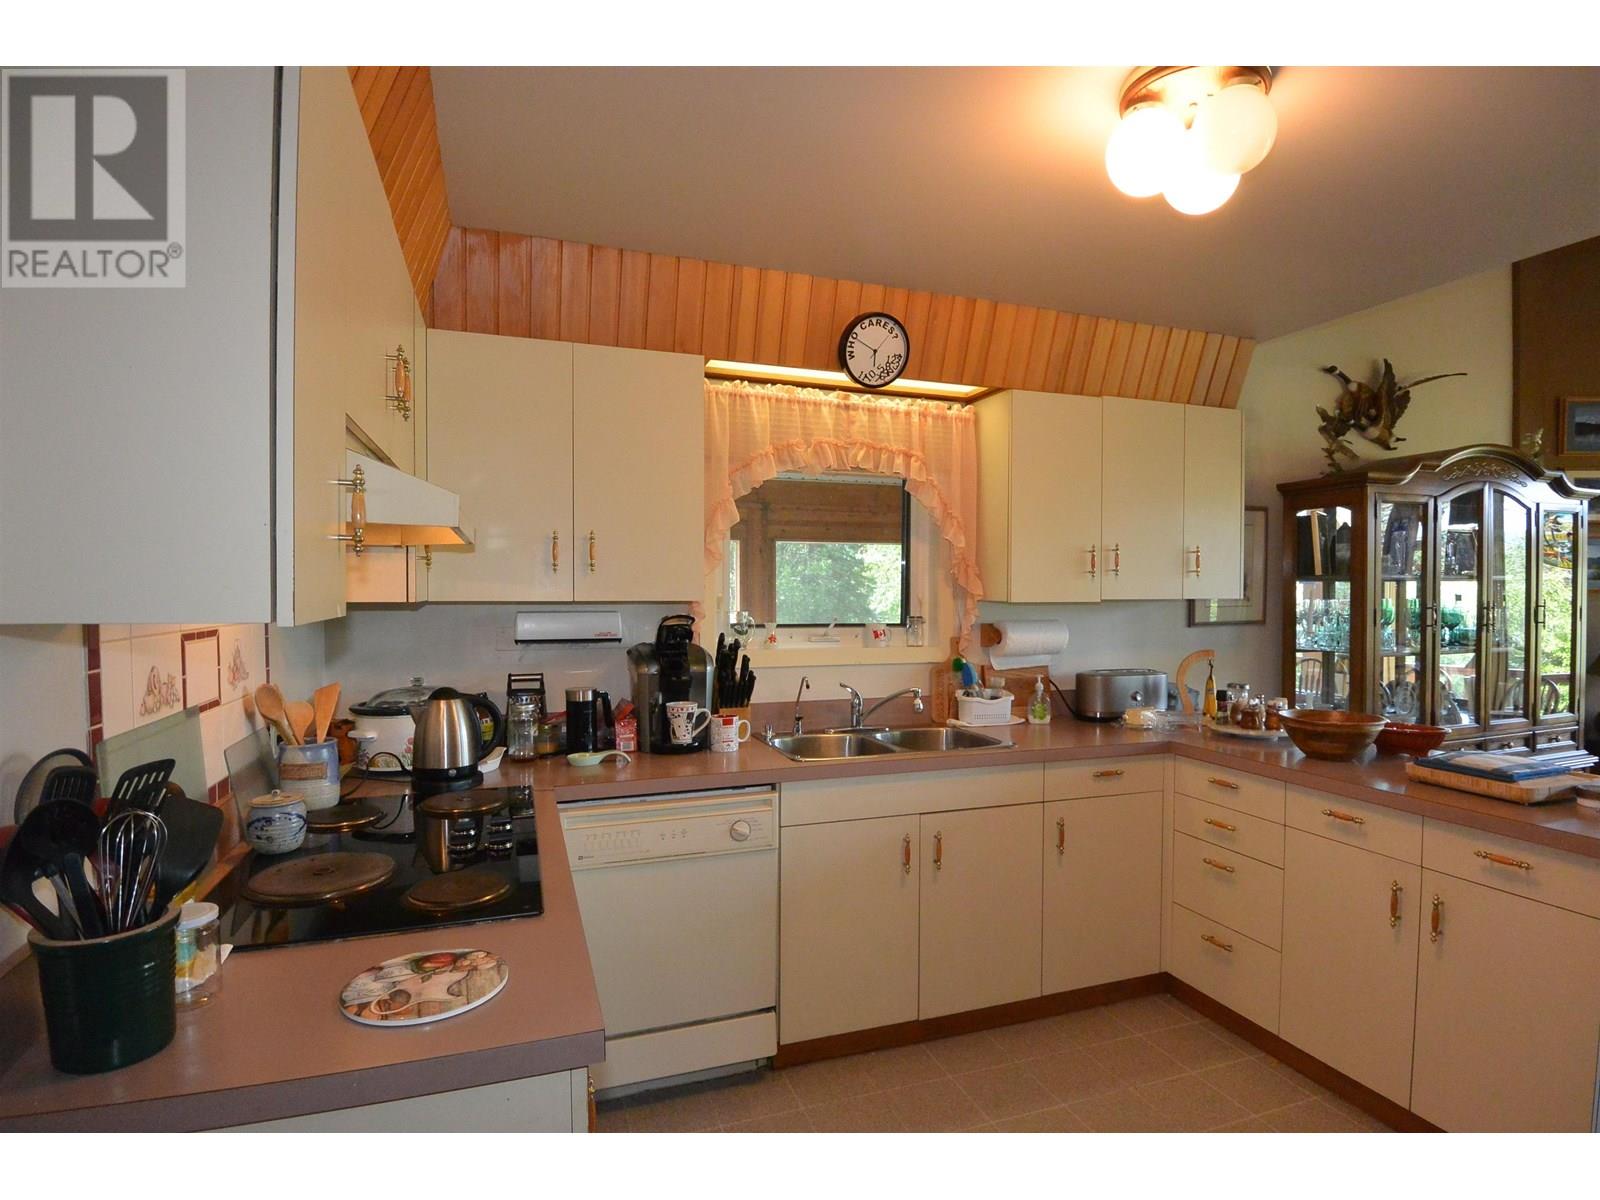
| Kitchen | Main level | 11 ft x 9 ft ,3 in |
| Dining room | Main level | 13 ft x 10 ft ,9 in |
| Primary Bedroom | Main level | 19 ft x 11 ft ,3 in |
| Office | Main level | 11 ft ,1 in x 12 ft ,3 in |
| Solarium | Main level | 13 ft ,9 in x 11 ft |
| Bedroom 4 | Main level | 11 ft x 9 ft ,4 in |
Location
This REALTOR.ca listing content is owned and licensed by REALTOR® members of The Canadian Real Estate Association
Data provided by: BC Northern Real Estate Board