
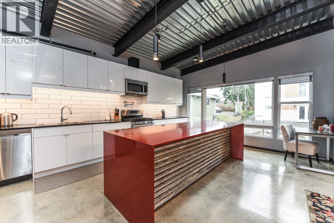
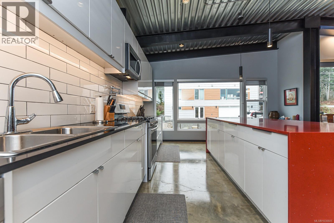
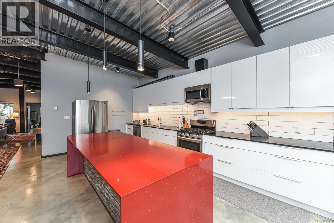
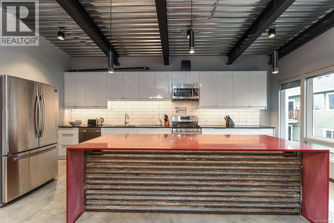
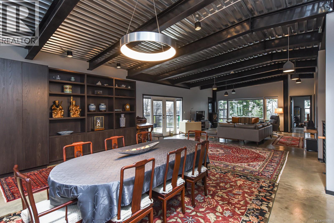
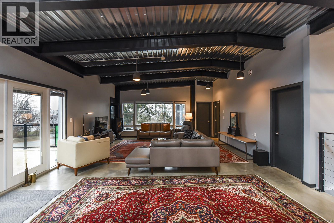
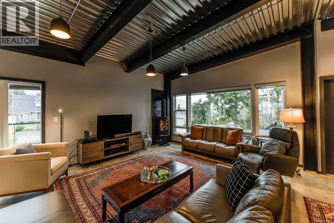
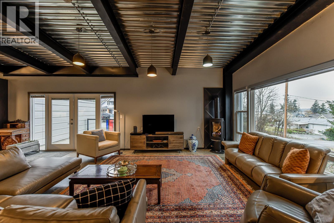
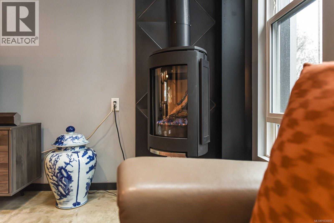
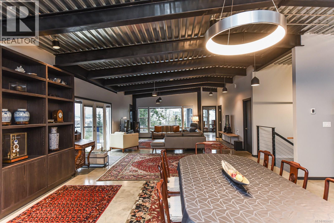
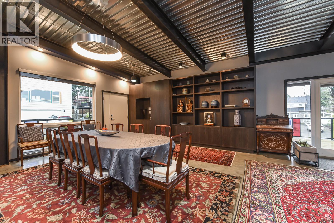
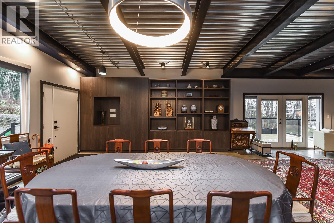
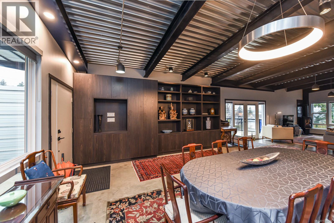
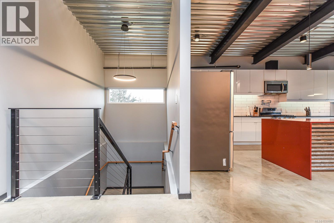
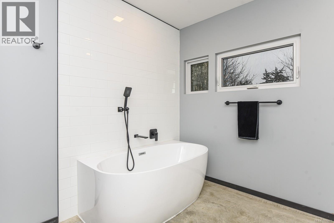
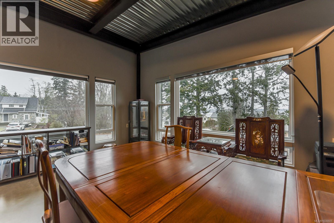
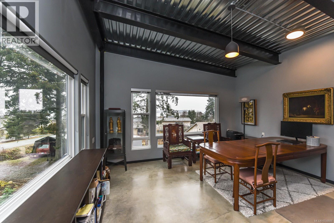
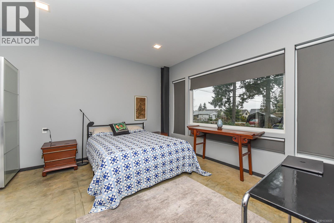
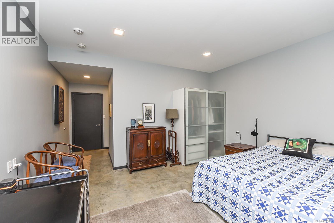
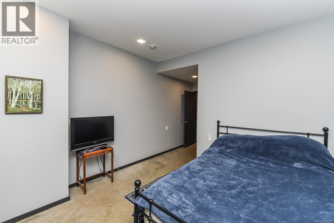
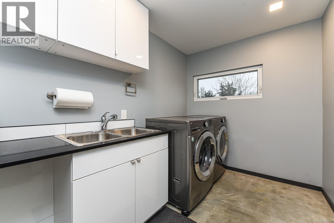
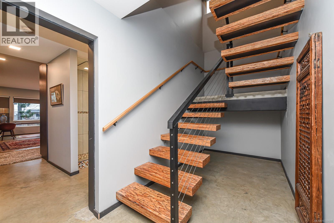
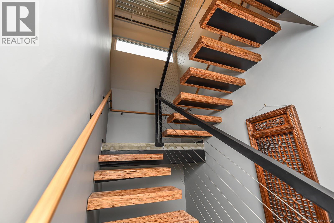
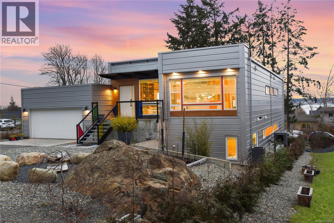
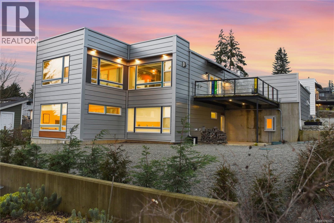
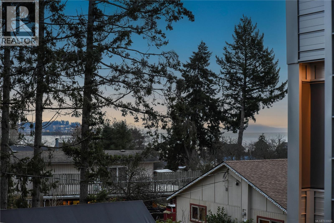
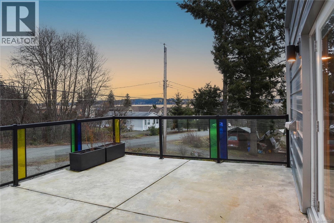
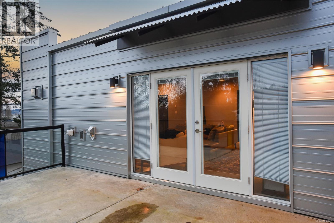
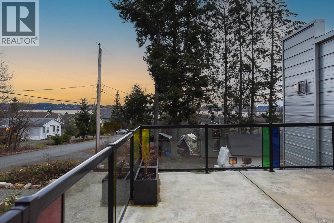
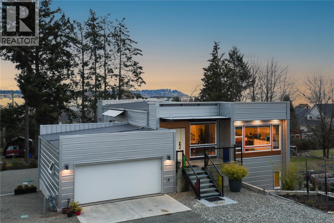
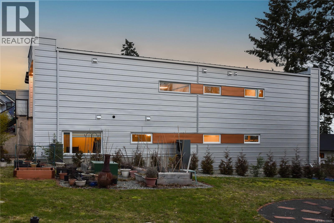
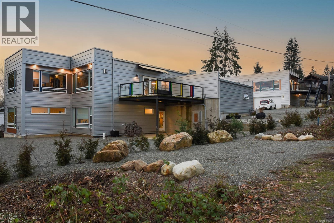
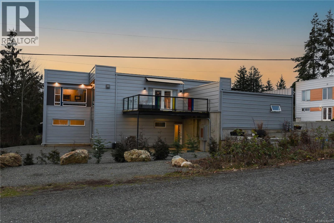
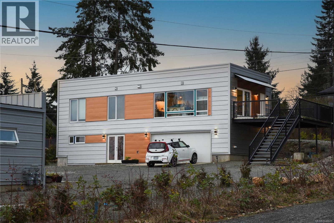
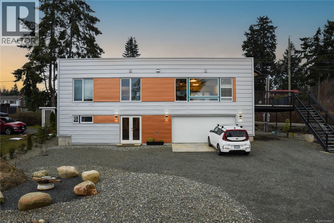
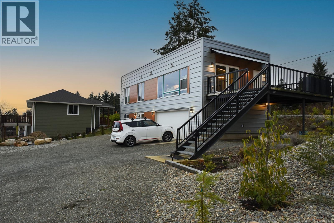
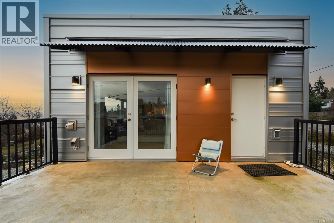
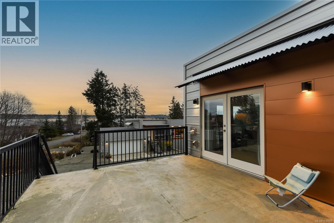
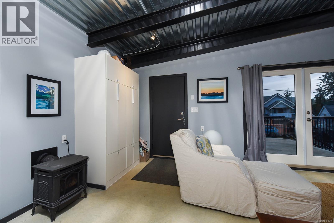
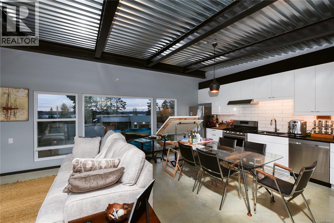

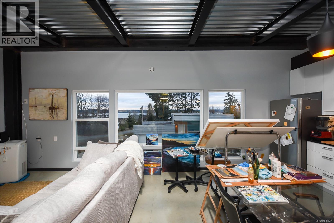
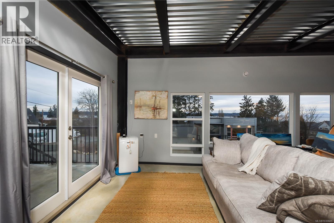
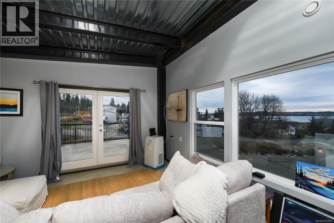
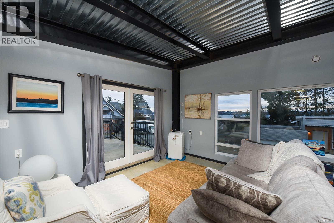
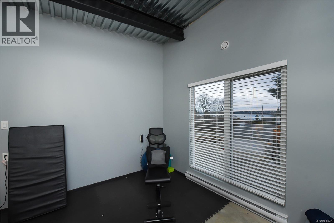
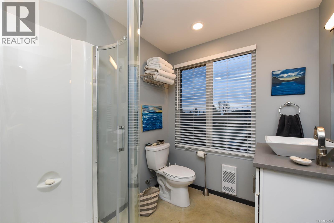
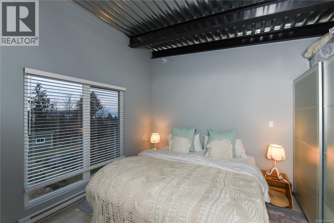
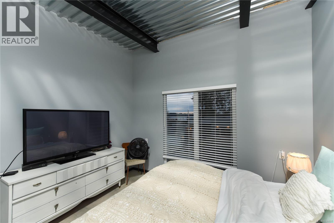
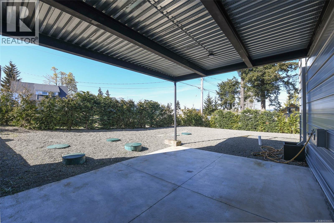
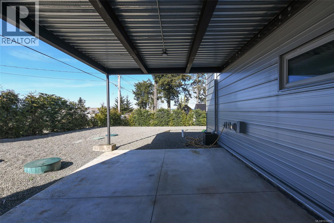
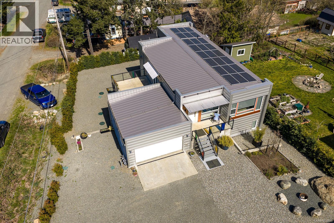
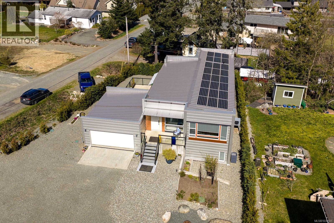
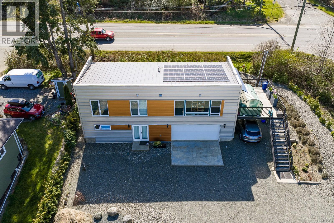
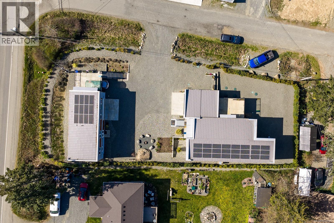
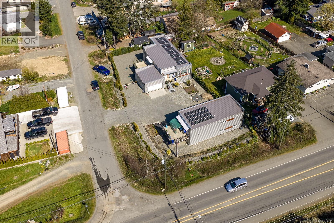
This luxurious house is a true architectural masterpiece, designed with an eye for detail and a commitment to modern and sustainable living. From the moment you enter the property, you'll be struck by the breathtaking ocean views that stretch out before you, providing a stunning backdrop for your daily life. The main house is a study in sophisticated design, with concrete floors, steel beams, and a non-combustible construction that offers peace of mind and a durable living space. The focal point of the living room is a cozy gas fireplace, perfect for keeping warm on cool evenings and adding a touch of ambiance to the space. In addition to the main house, this property also features a separate 2 bed 1 bath carriage house, offering even more living space and the perfect place to welcome guests or accommodate a live-in caregiver or family member. At the heart of this house is its commitment to sustainability and energy efficiency. The use of a water-to-air heat pump and solar panels means that you'll enjoy lower energy bills while still enjoying all the comforts of modern living. The house is designed to make the most of natural light, with large windows and strategic orientation to maximize the benefits of the sun. Whether you're entertaining guests or simply relaxing with family, this luxurious house provides a stunning and comfortable space that truly elevates your lifestyle. From the stunning ocean views to the thoughtfully designed spaces and commitment to sustainability, this is a once-in-a-lifetime opportunity to own a truly special piece of real estate. (id:48970)
Show More