- ©MLS R3159483
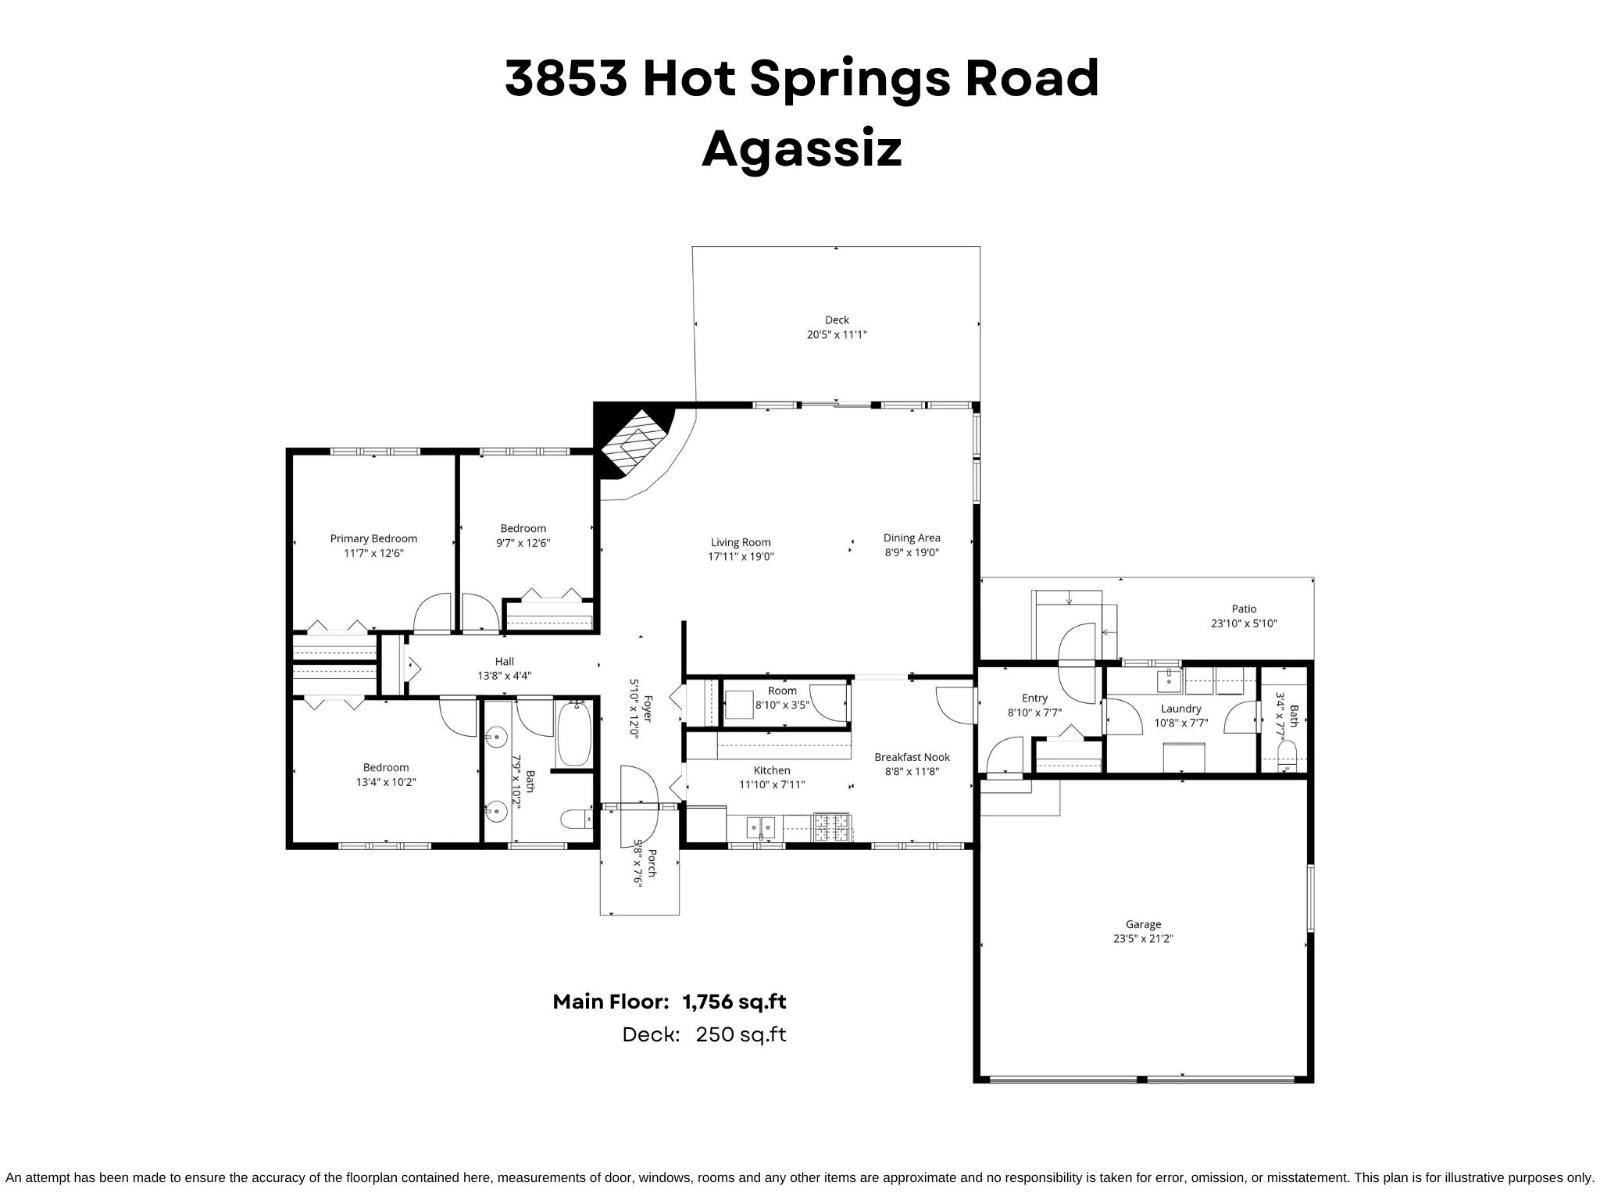
- Area 1756 sq ft
- Bedrooms 3
- Bathrooms 2
Description
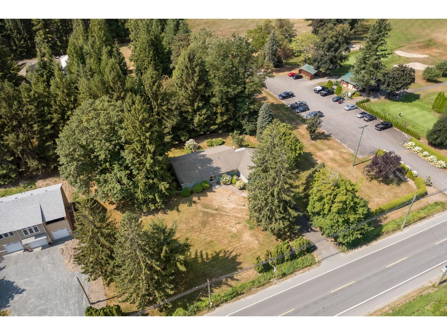
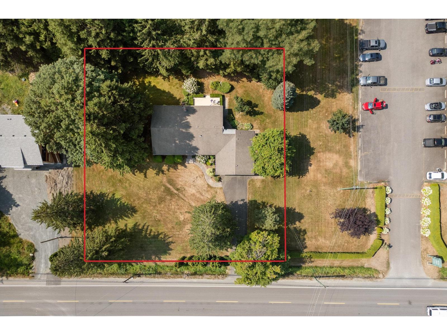
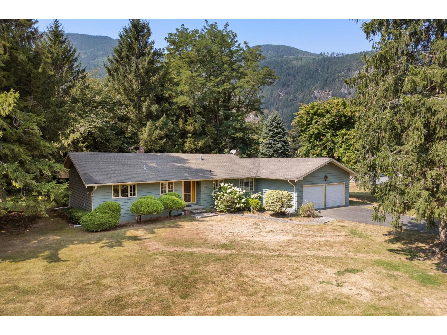
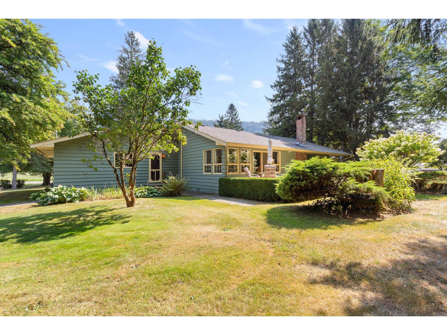
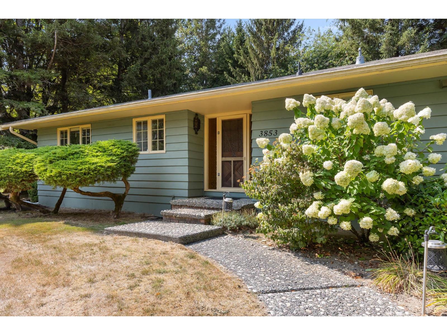
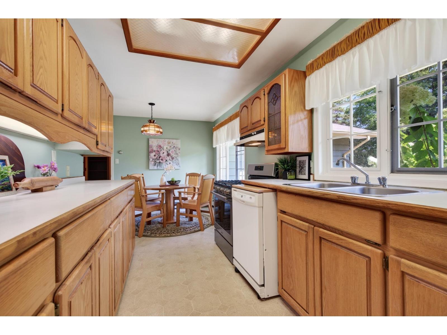
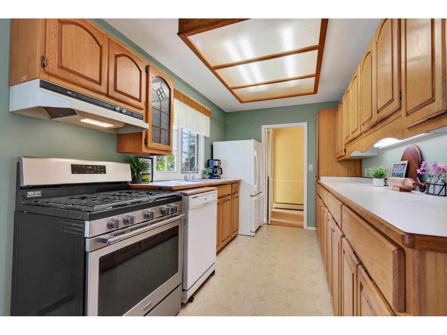
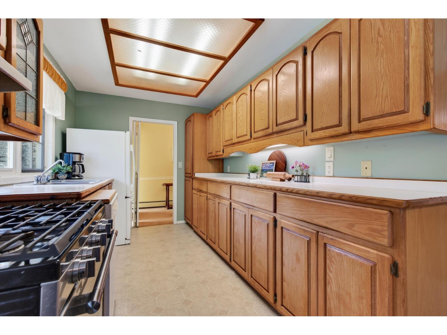
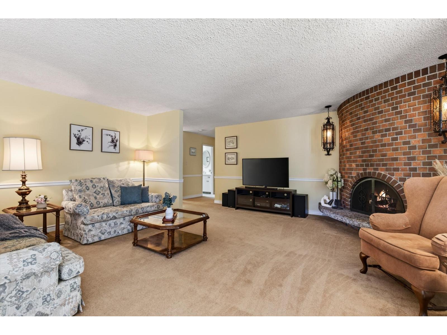
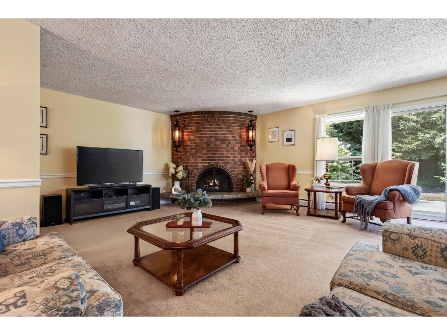
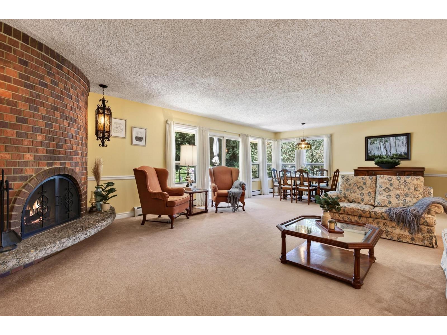
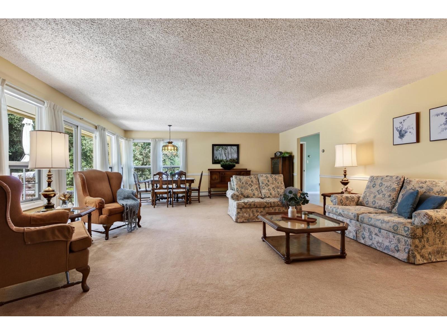
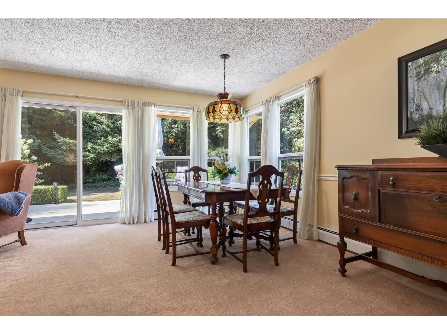
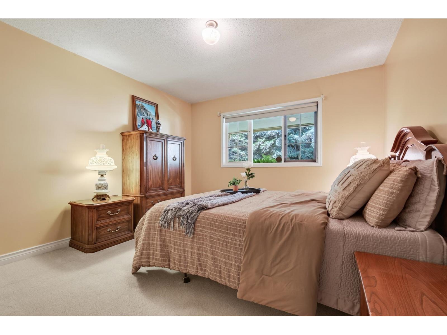
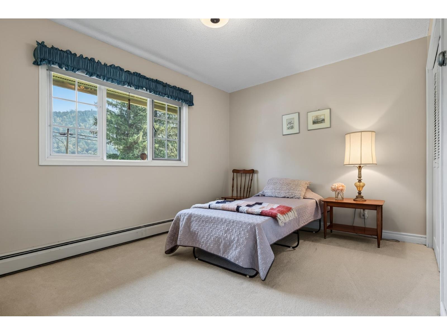
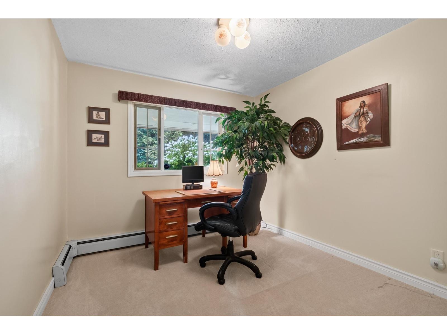
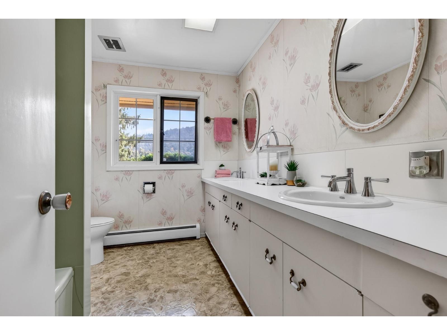
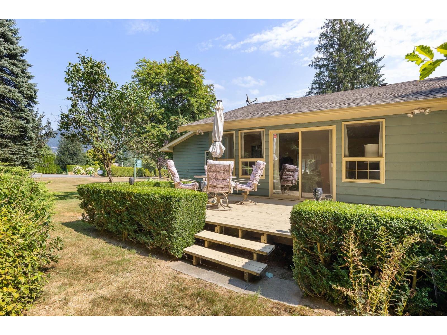
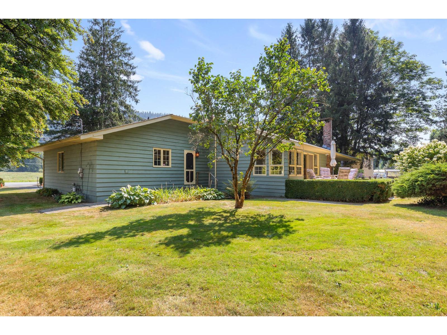
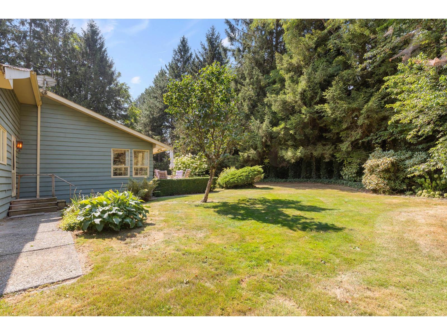
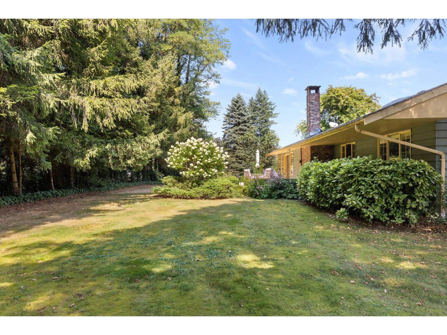
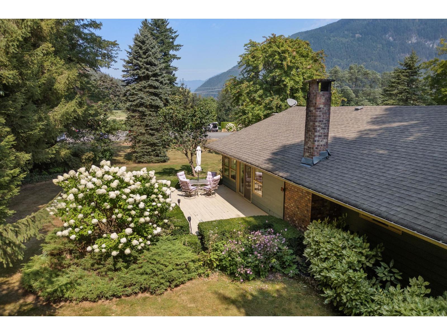
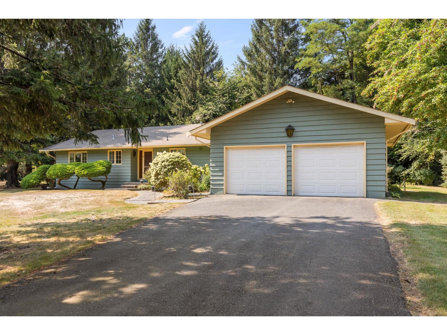
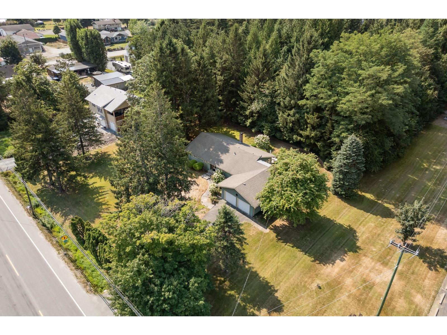
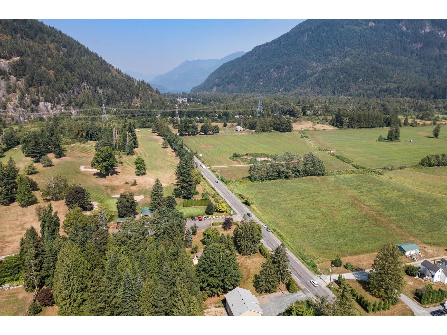
HALF-ACRE PROPERTY NEXT TO THE GOLF COURSE WITH TONS OF POTENTIAL! Coming to market for the first time since being built, this ORIGINAL OWNER home offers a large & spacious 1,756 sq.ft. RANCHER surrounded by mature trees, beautiful mountain scenery & a peaceful, private setting. Inside offers THREE bedrooms, TWO bathrooms, a generous living room w/ gorgeous brick gas fireplace & a spacious kitchen w/ plenty of cabinetry & prep space. Relax on your patio, then WALK OUT TO THE FIRST TEE and enjoy a round of golf right next door! Just minutes to Harrison Hot Springs & Agassiz, this is an incredible opportunity to renovate, invest or bring your future vision to life. ENDLESS POTENTIAL IN AN UNBEATABLE LOCATION! * PREC - Personal Real Estate Corporation (id:48970) Show More
Details
- Constructed Date: 1973
- Property Type: Single Family
- Type: House
- Architectural Style: Ranch
Ammenities + Nearby
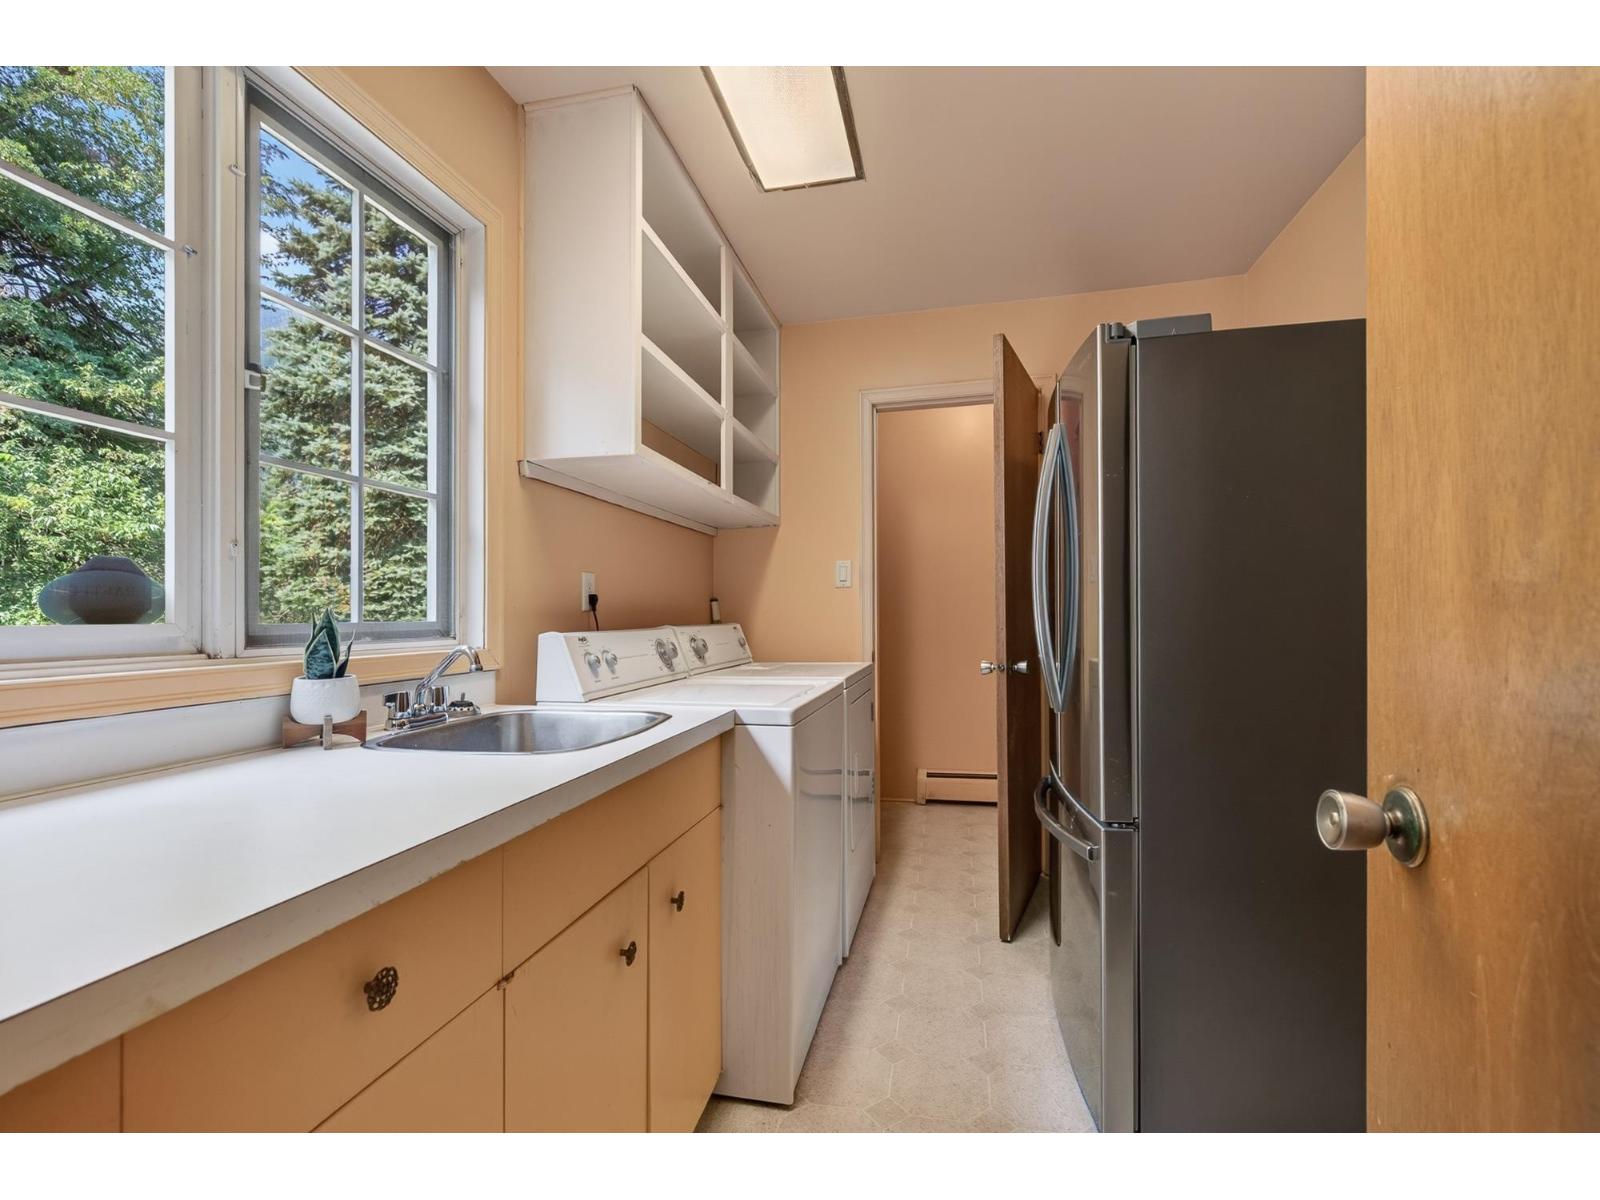
- Laundry - In Suite
Features
- Mountain view
- Washer
- Dryer
- Refrigerator
- Stove
- Dishwasher
- Baseboard heaters
- Hot Water
- Storage
Rooms Details For 3853 HOT SPRINGS ROAD|Agassiz
| Type | Level | Dimension |
|---|---|---|
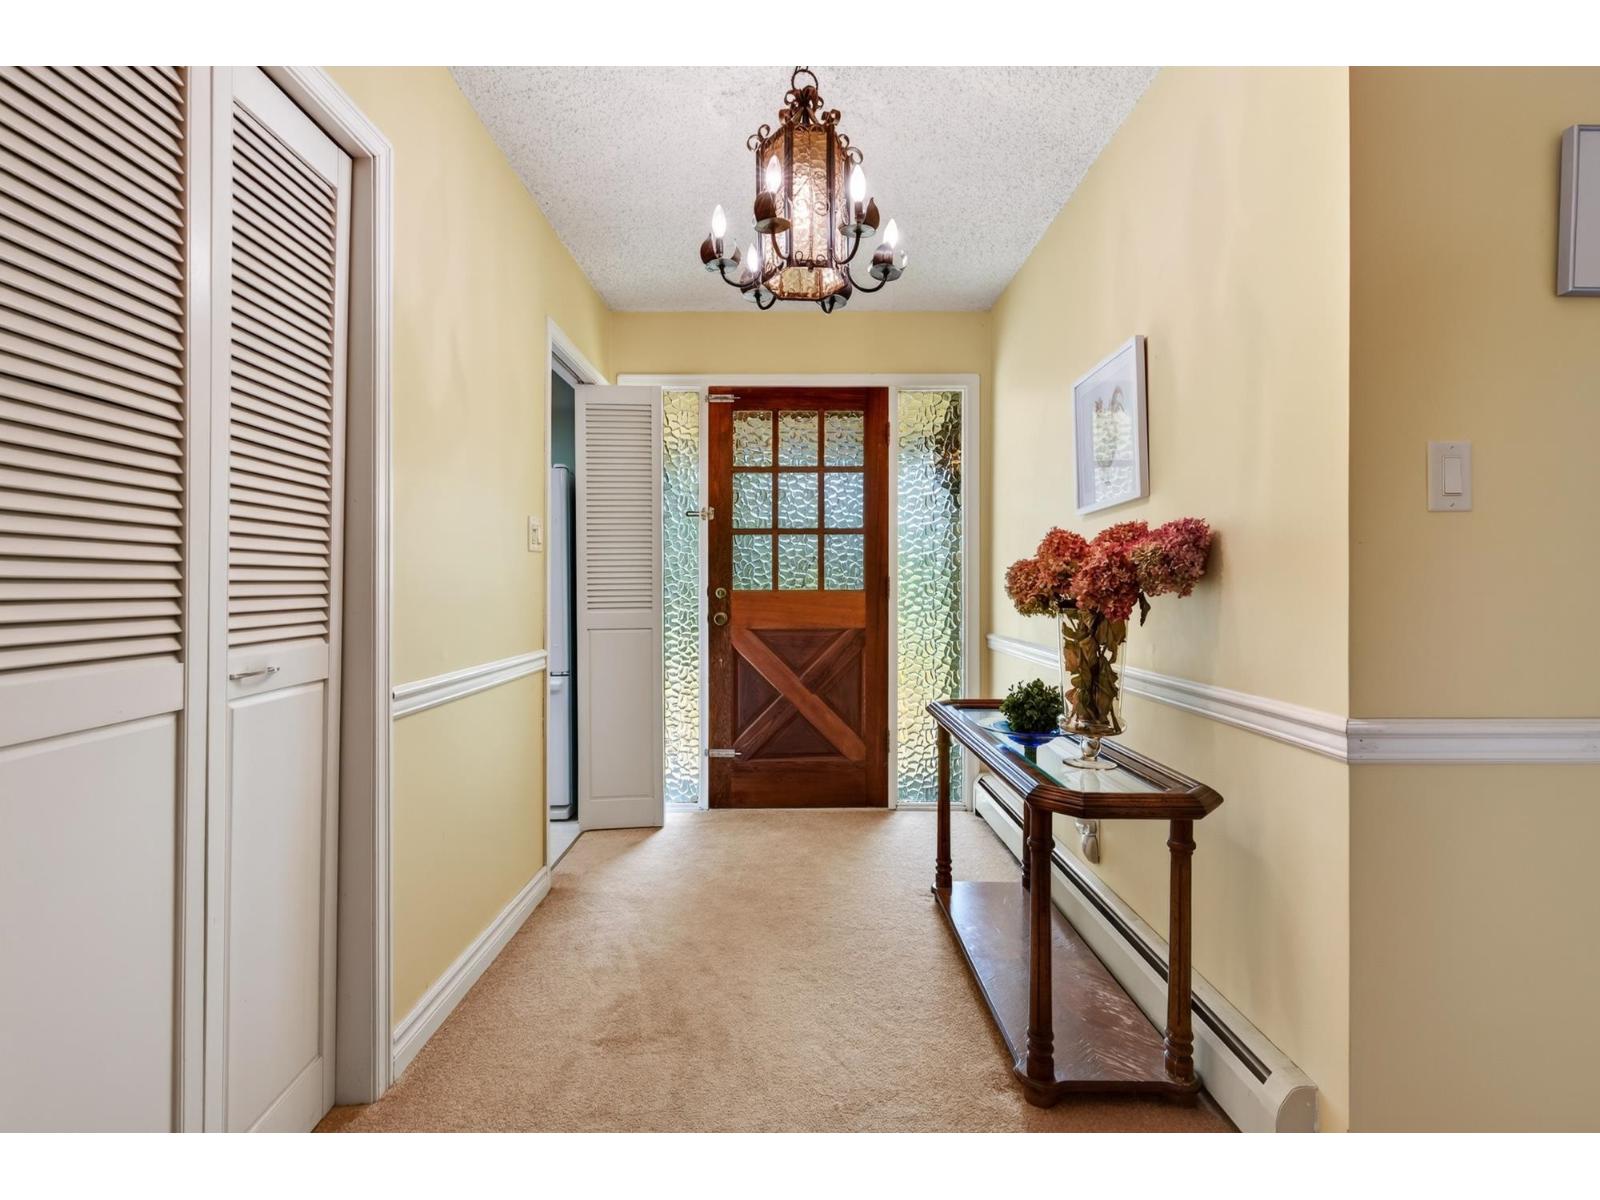
| Foyer | Main level | 5 ft ,10 in x 12 ft |
| Kitchen | Main level | 11 ft ,10 in x 7 ft ,11 in |
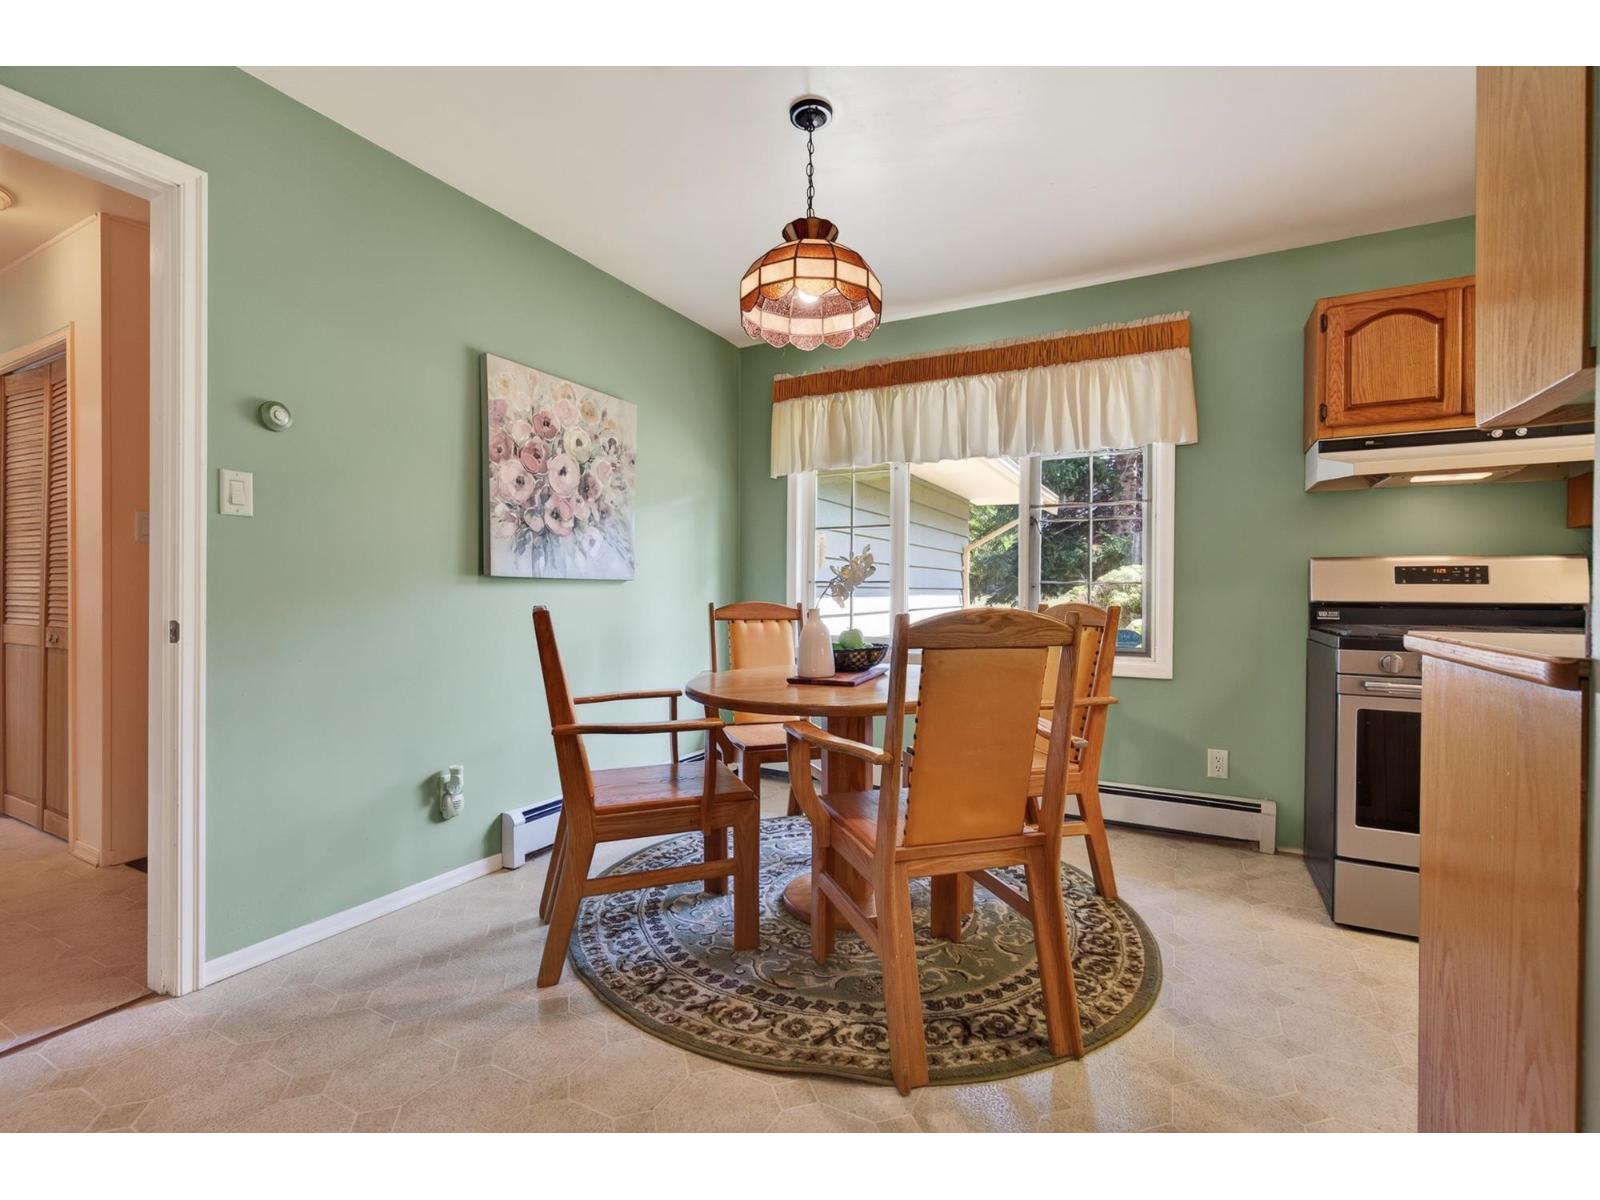
| Eating area | Main level | 8 ft ,8 in x 11 ft ,8 in |
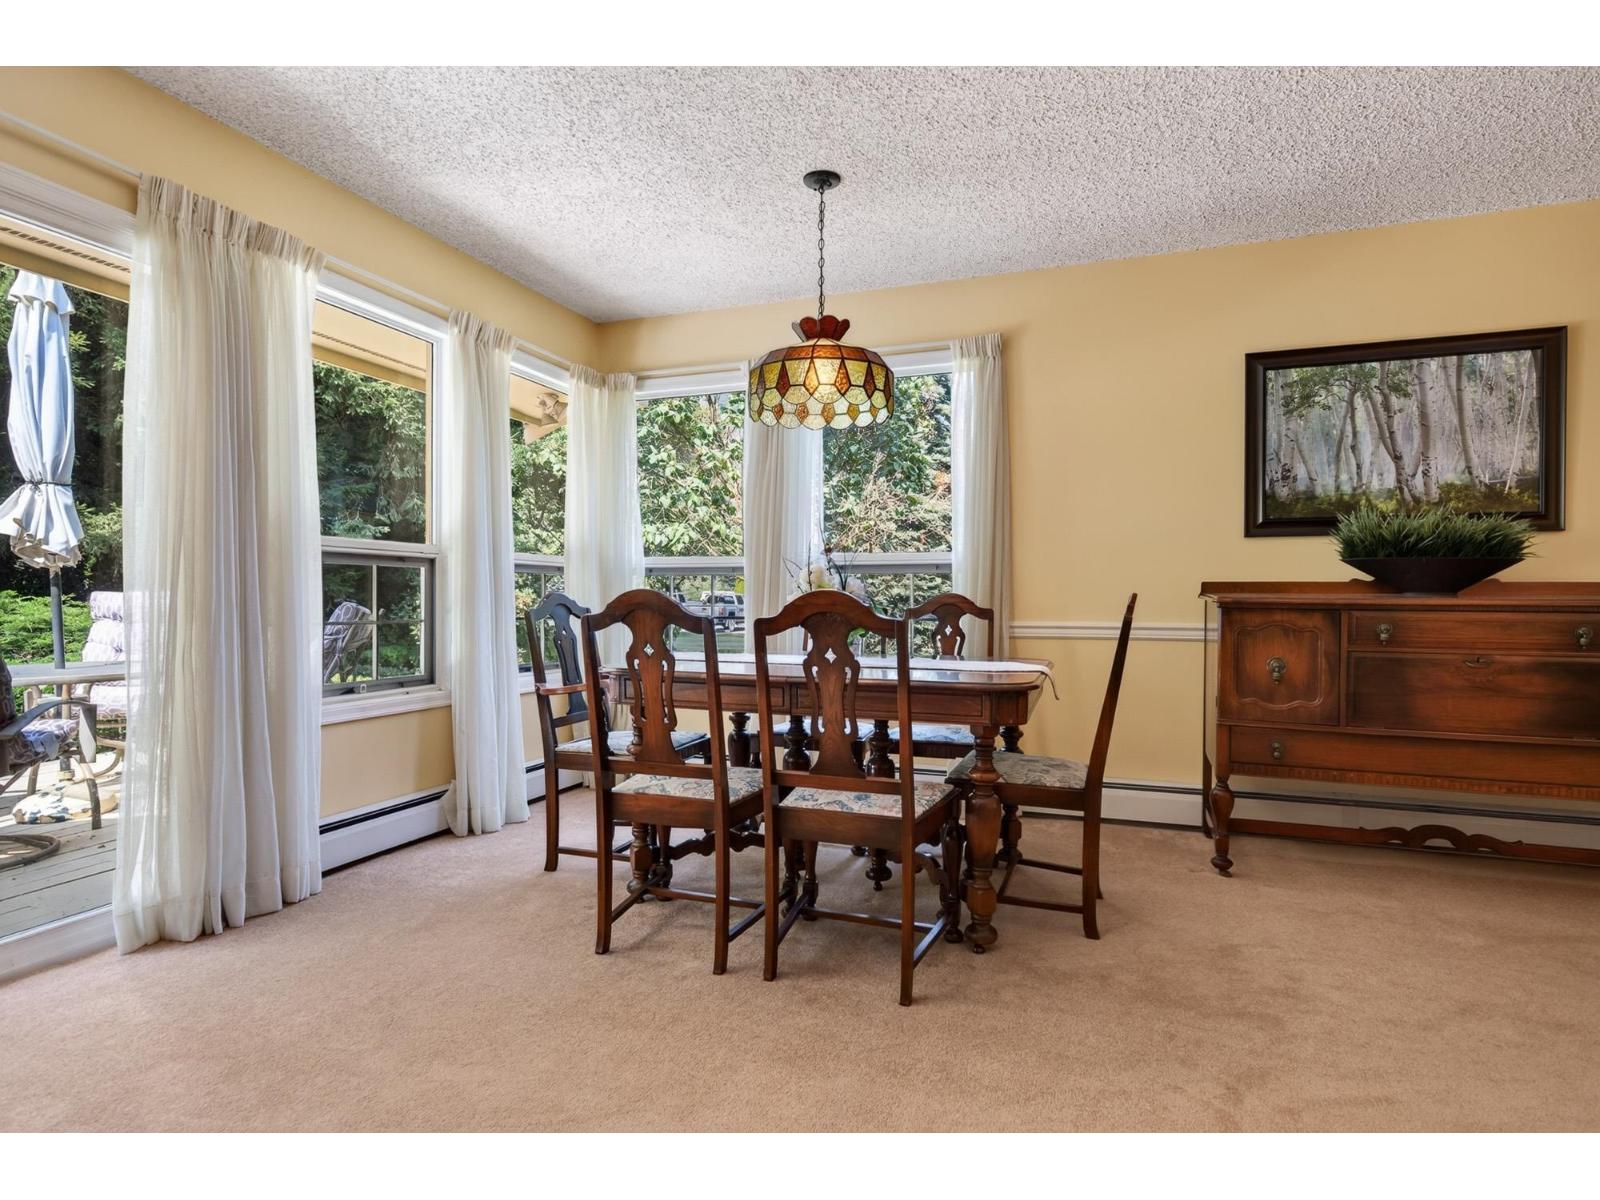
| Dining room | Main level | 8 ft ,9 in x 19 ft |
| Living room | Main level | 17 ft ,11 in x 19 ft |
| Storage | Main level | 8 ft ,10 in x 3 ft ,5 in |
| Primary Bedroom | Main level | 11 ft ,7 in x 12 ft ,6 in |
| Bedroom 2 | Main level | 9 ft ,7 in x 12 ft ,6 in |
| Bedroom 3 | Main level | 13 ft ,4 in x 10 ft ,2 in |
| Mud room | Main level | 8 ft ,10 in x 7 ft ,7 in |
| Laundry room | Main level | 10 ft ,8 in x 7 ft ,7 in |
Location
This REALTOR.ca listing content is owned and licensed by REALTOR® members of The Canadian Real Estate Association
Data provided by: Chilliwack & District Real Estate Board