- ©MLS 10382623
- Area 2292 sq ft
- Bedrooms 4
- Bathrooms 3
- Parkings 10
Description
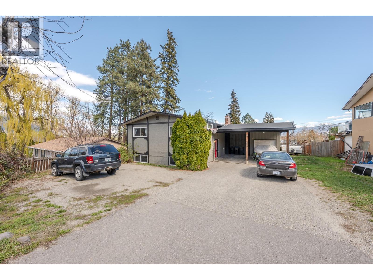
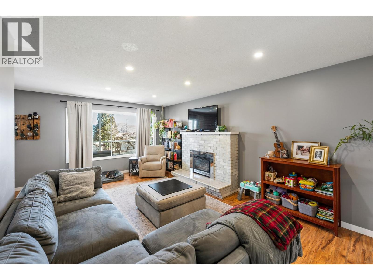
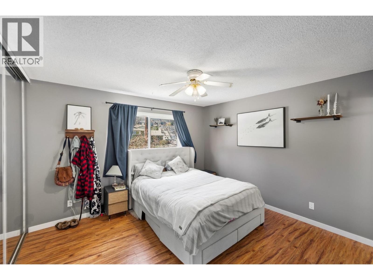
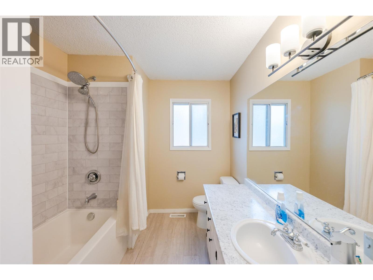
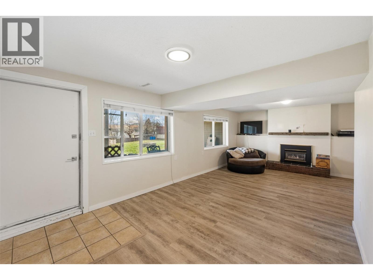
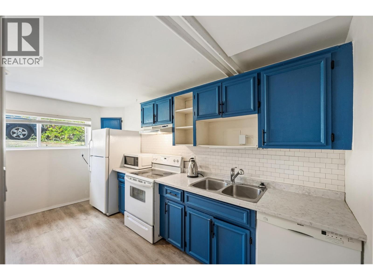
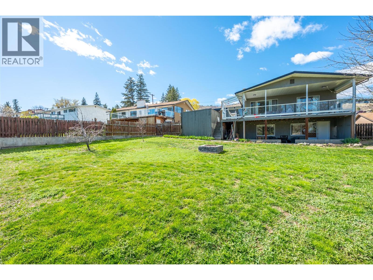
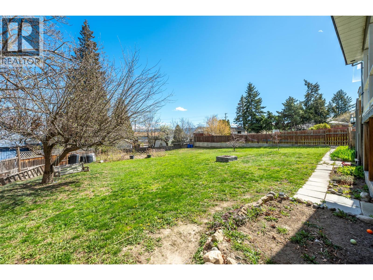
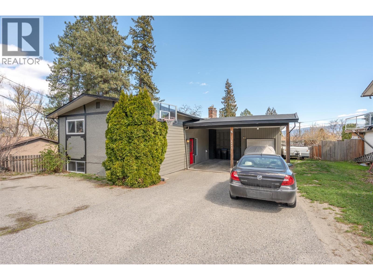
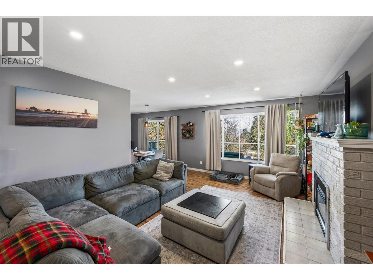
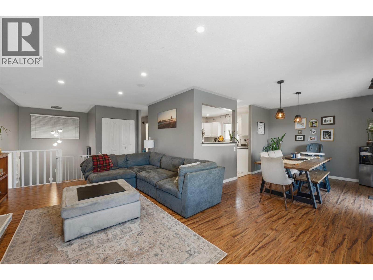
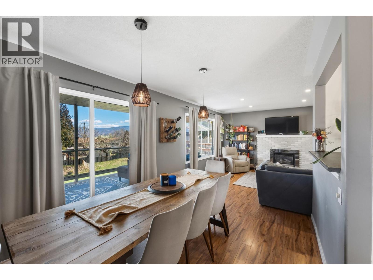
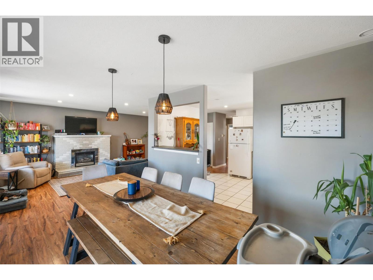
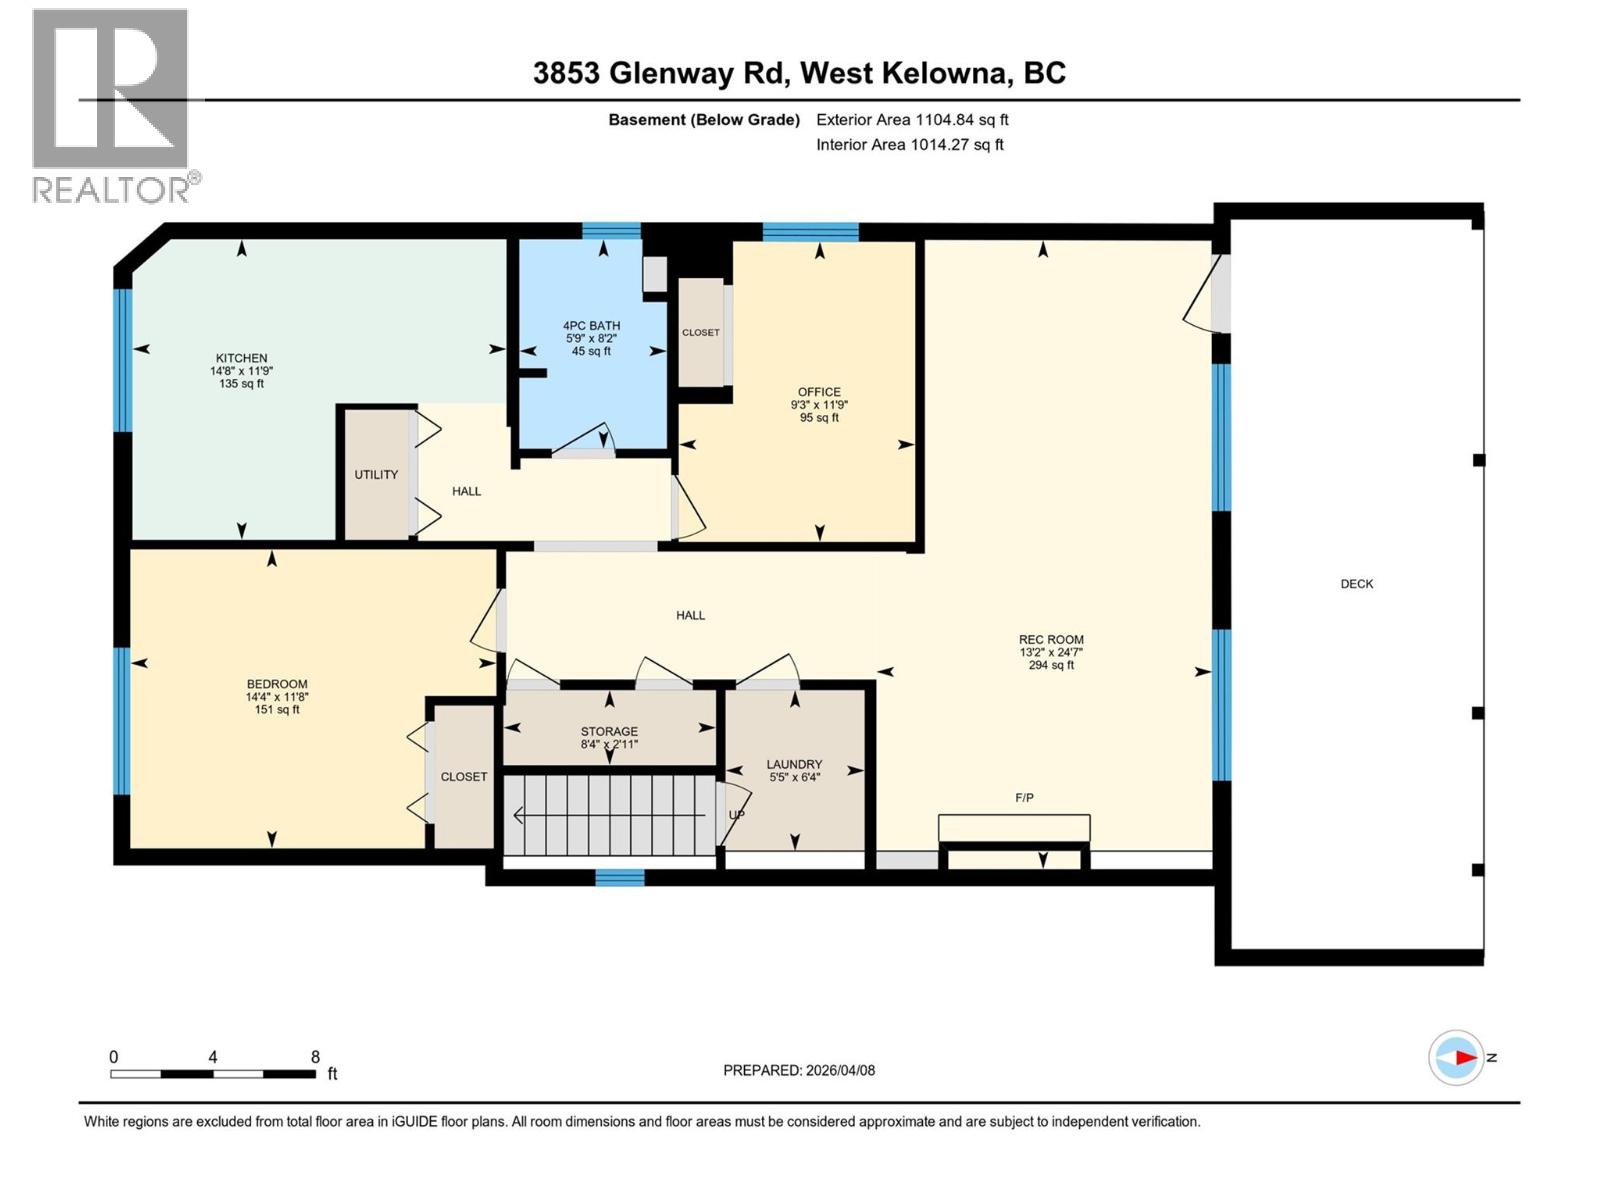
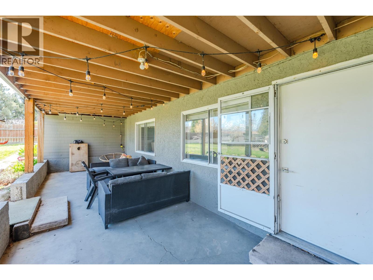
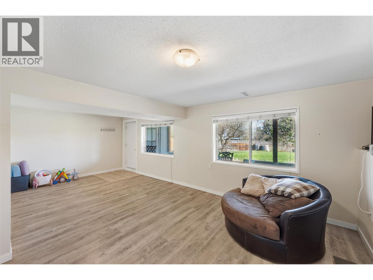
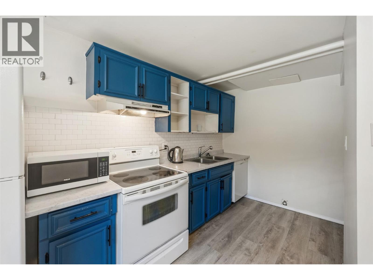
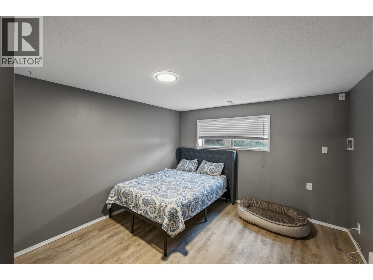
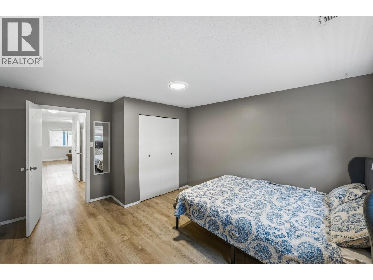
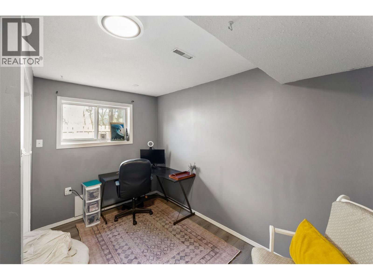
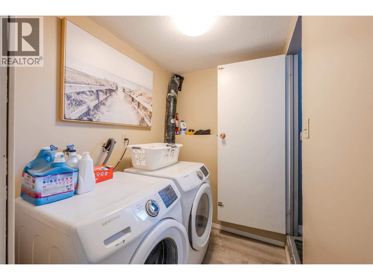
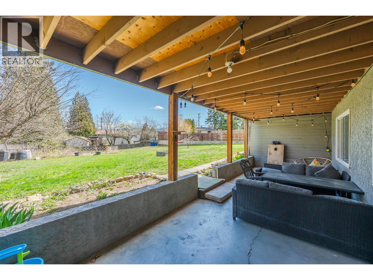
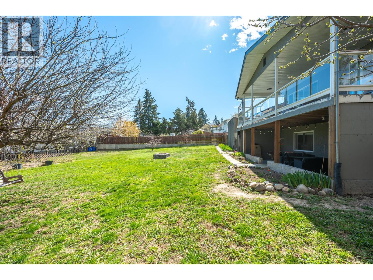
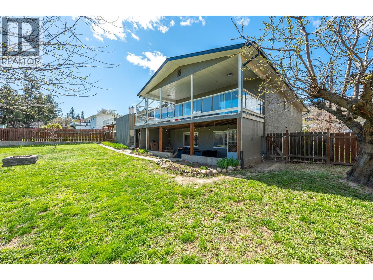
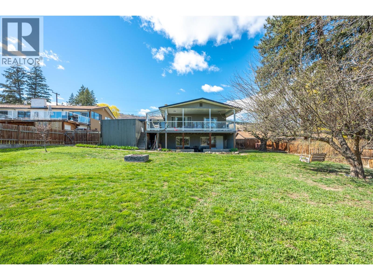
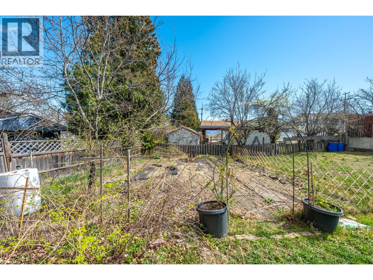
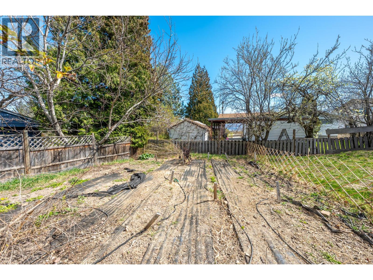
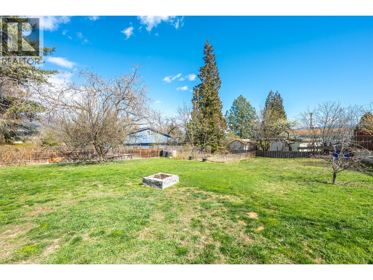
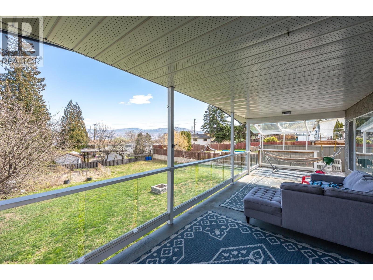
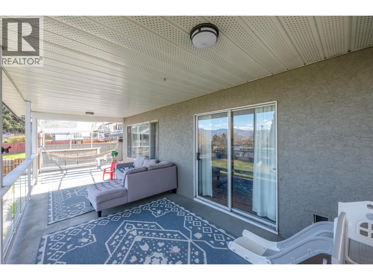
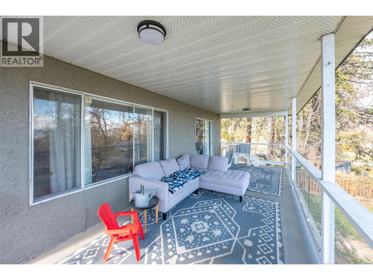
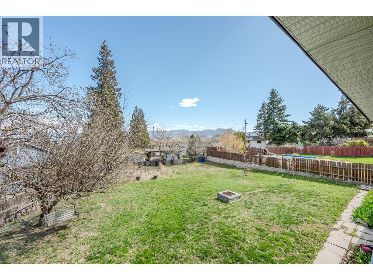
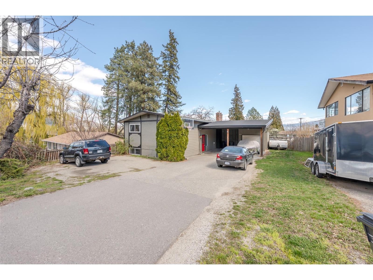
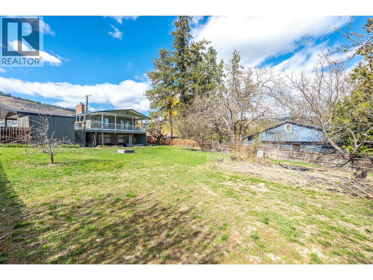
This spacious two-storey home offers exceptional flexibility and value, featuring a fully self-contained in-law suite in the basement—perfect for extended family, rental income, or a vacation rental opportunity. Situated on a generous 0.27-acre lot, the property boasts ample parking including a single attached garage, double attached carport, dedicated RV and/or boat parking, and plenty of additional open space. Inside, you’ll find 4 bedrooms and 3 bathrooms, along with two cozy fireplaces—one in the main living room and another in the rec room—creating warm and inviting spaces throughout. The home also includes a basement laundry room for added convenience. Enjoy outdoor living with a covered upper deck and lower covered patio overlooking a large backyard complete with a fire pit, garden area, and beautiful mountain views—ideal for relaxing or entertaining year-round. Contact the listing agent to view! (id:48970) Show More
Details
- Constructed Date: 1978
- Property Type: Single Family
- Type: House
- Access Type: Easy access
- Neighbourhood: Glenrosa
Ammenities + Nearby
- Recreation
- Shopping
- Recreation
- Shopping
Features
- Level lot
- Pets Allowed
- Mountain view
- Refrigerator
- Dishwasher
- Oven
- Washer & Dryer
- Forced air
- See remarks
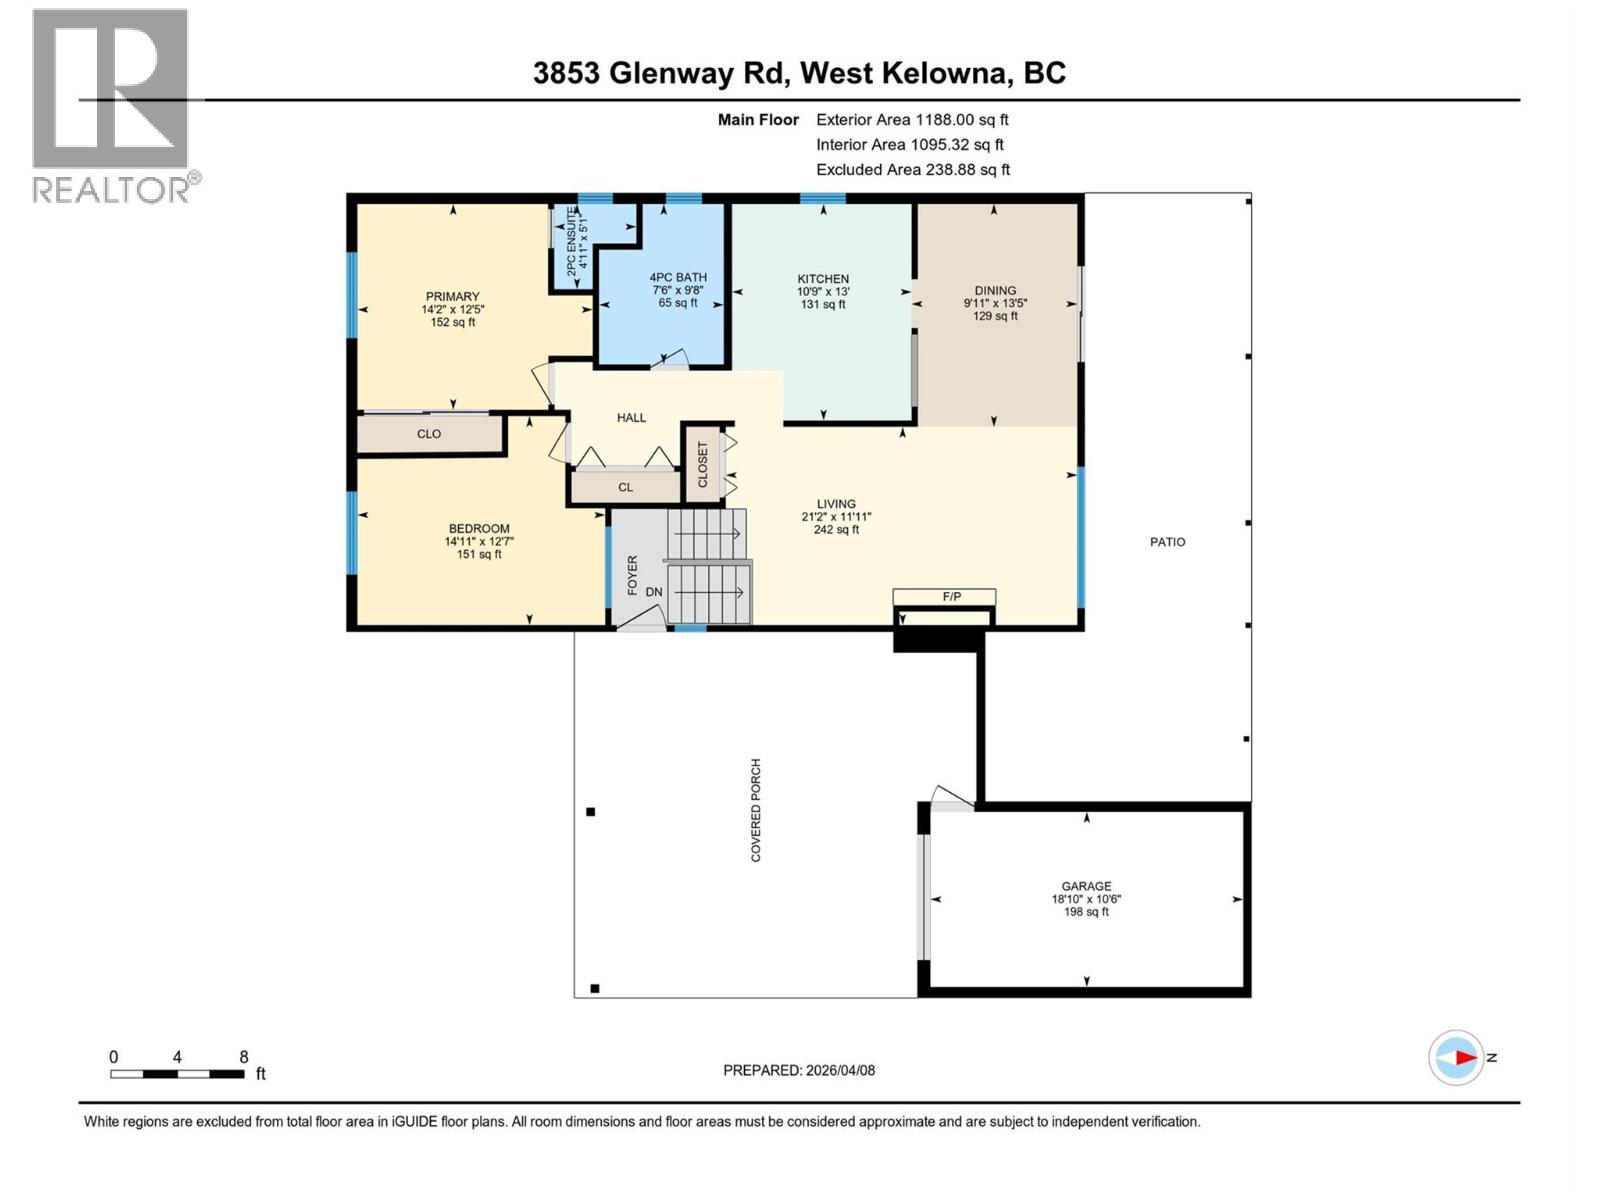
Rooms Details For 3853 Glenway Road
| Type | Level | Dimension |
|---|---|---|
| Storage | Basement | 8'4'' x 2'11'' |
| Laundry room | Basement | 6'4'' x 5'5'' |
| Bedroom | Basement | 14'4'' x 11'8'' |
| Recreation room | Basement | 24'7'' x 13'2'' |
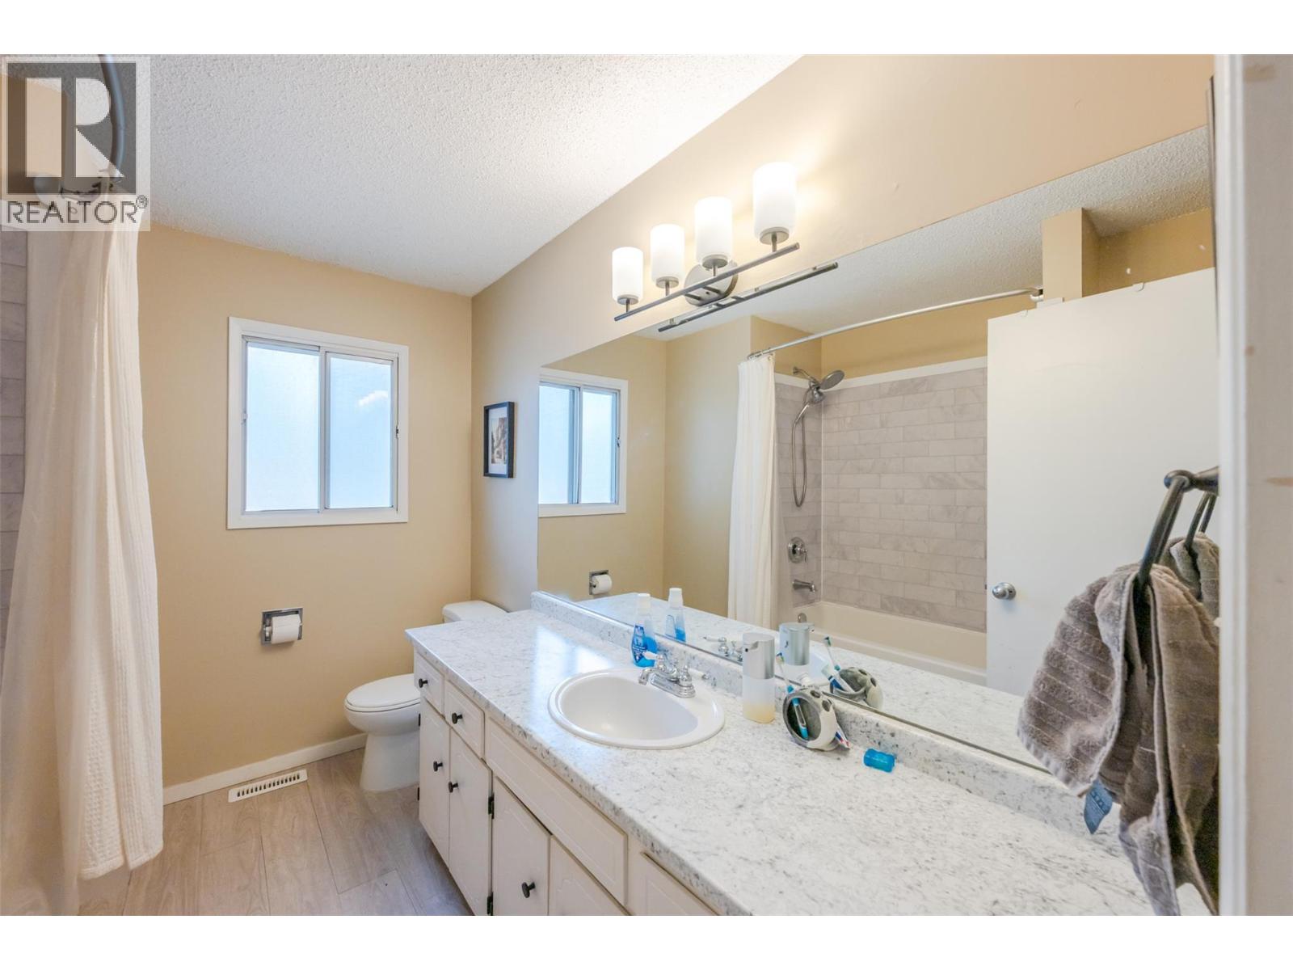
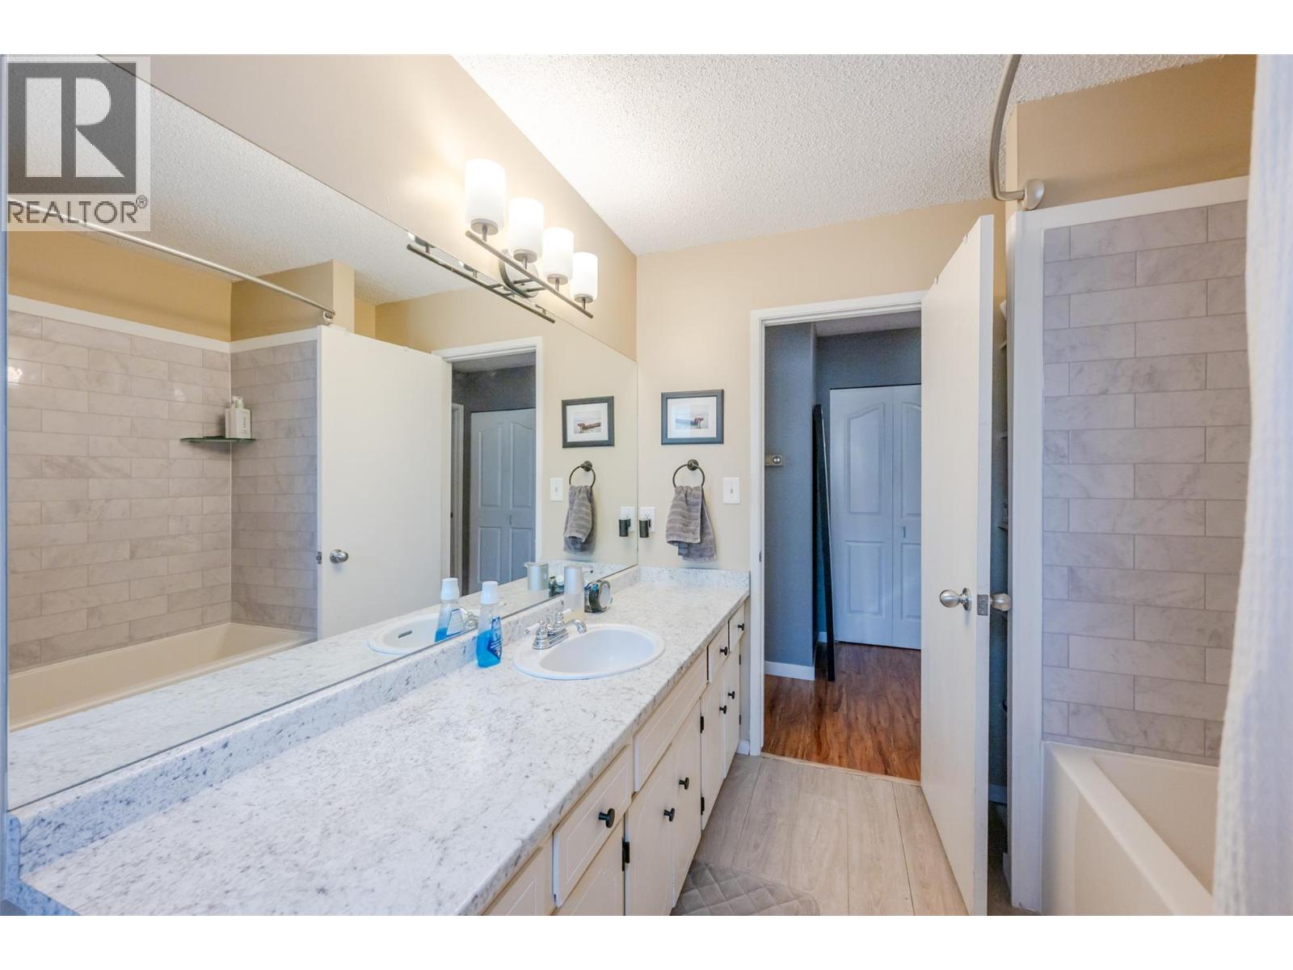
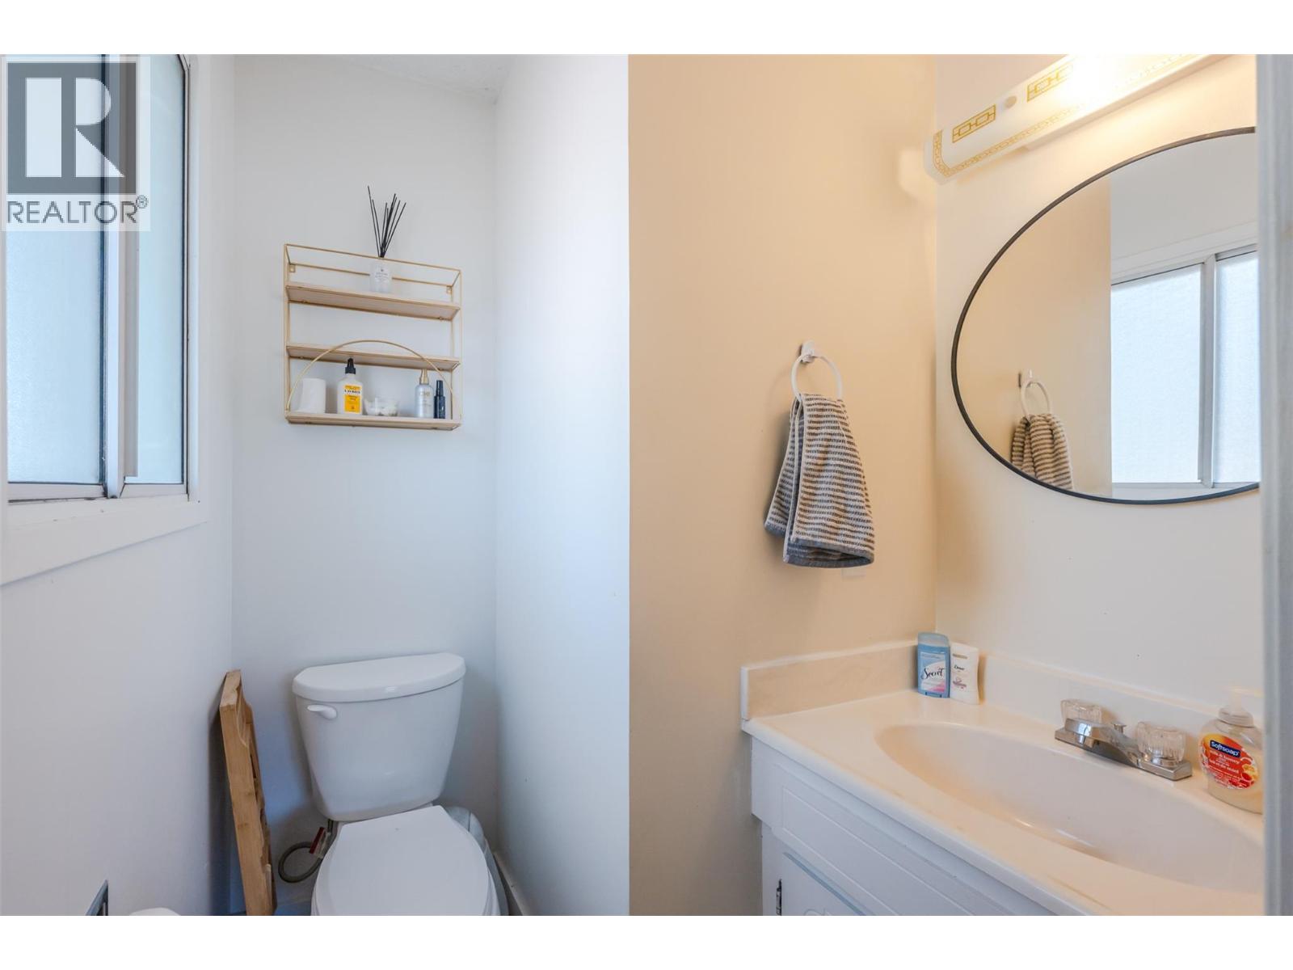
| 4pc Bathroom | Main level | 9'8'' x 7'6'' |
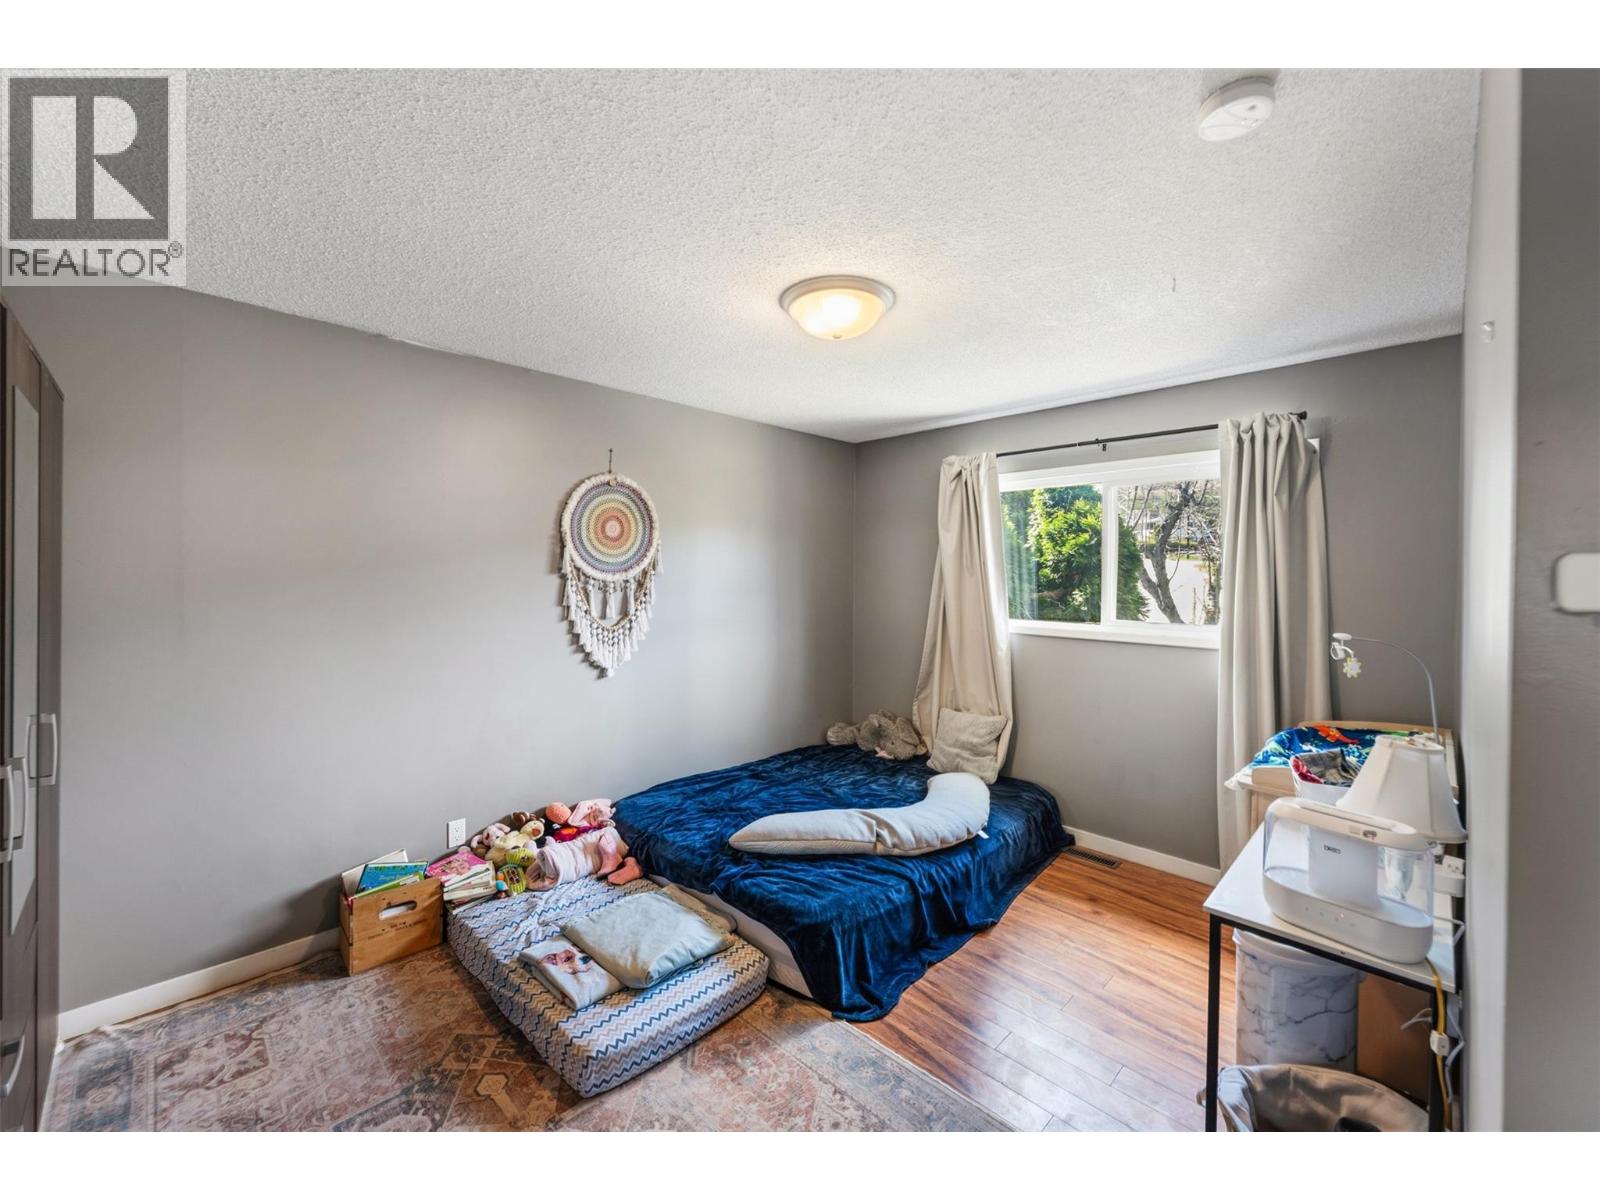
| Bedroom | Main level | 14'11'' x 12'7'' |
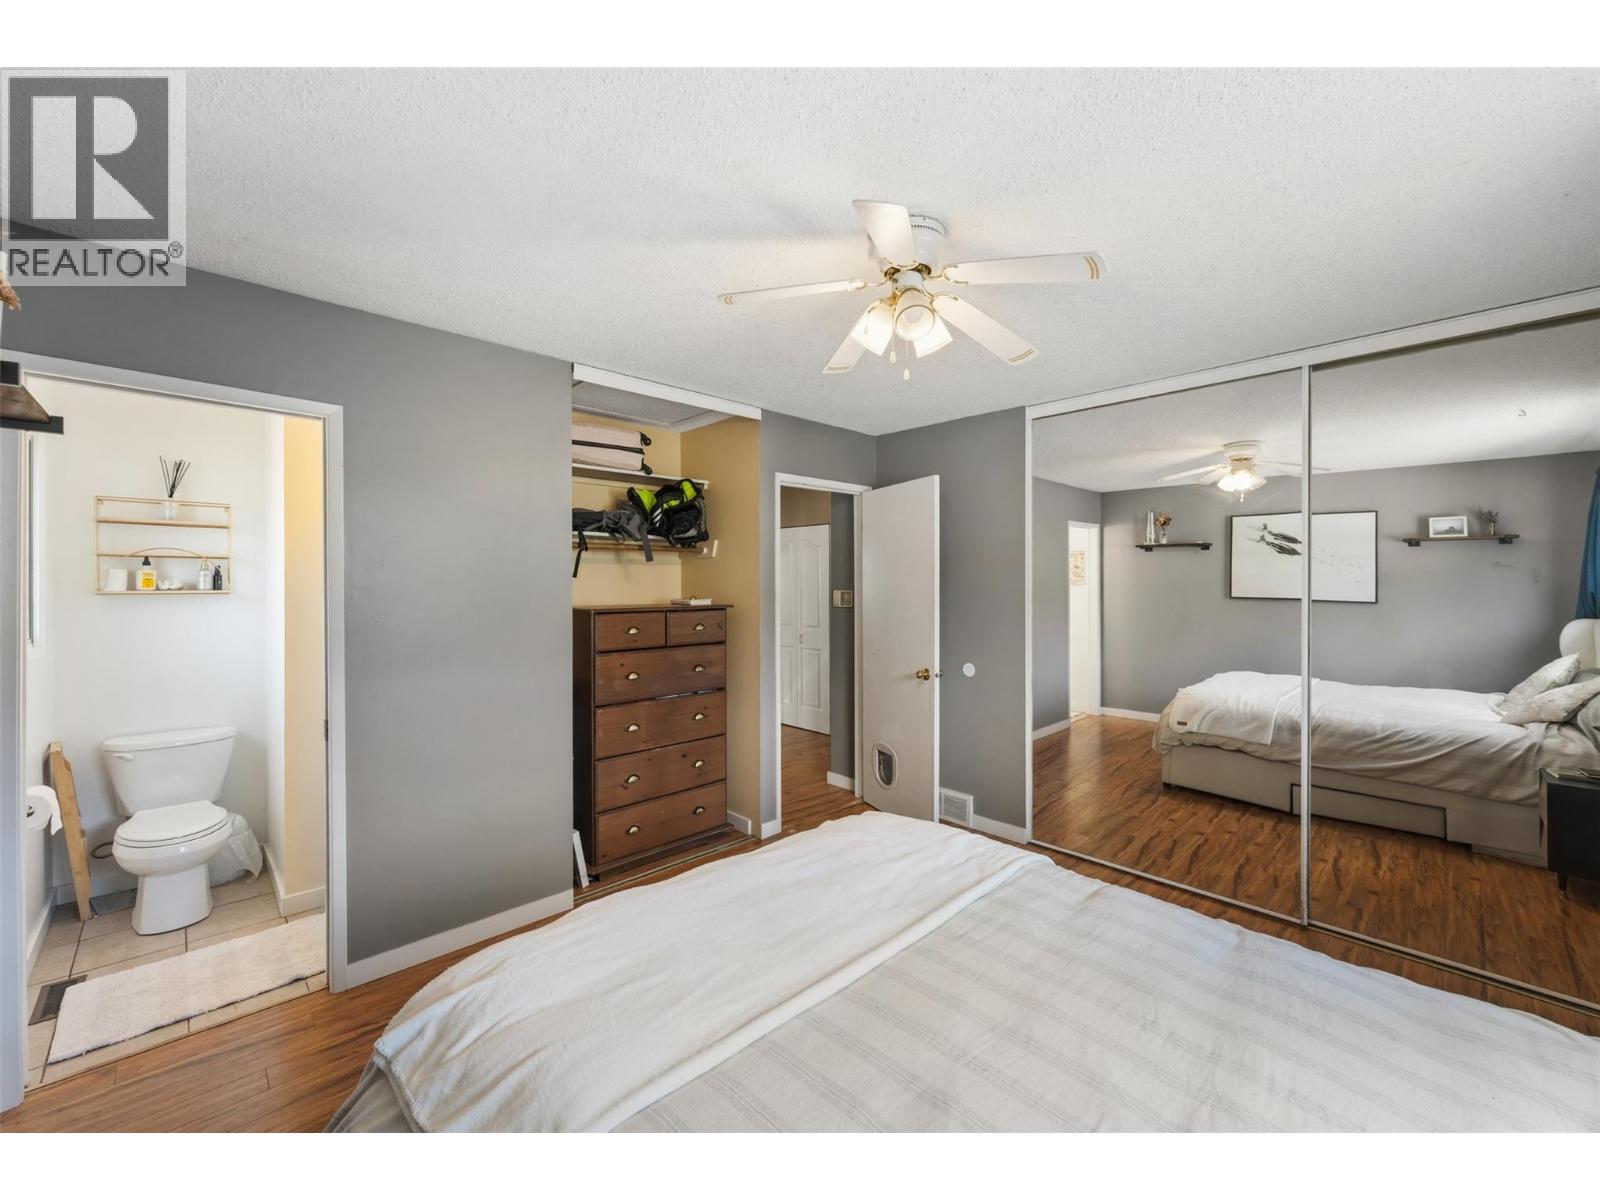
| 2pc Ensuite bath | Main level | 4'11'' x 5'1'' |
| Primary Bedroom | Main level | 14'2'' x 12'5'' |
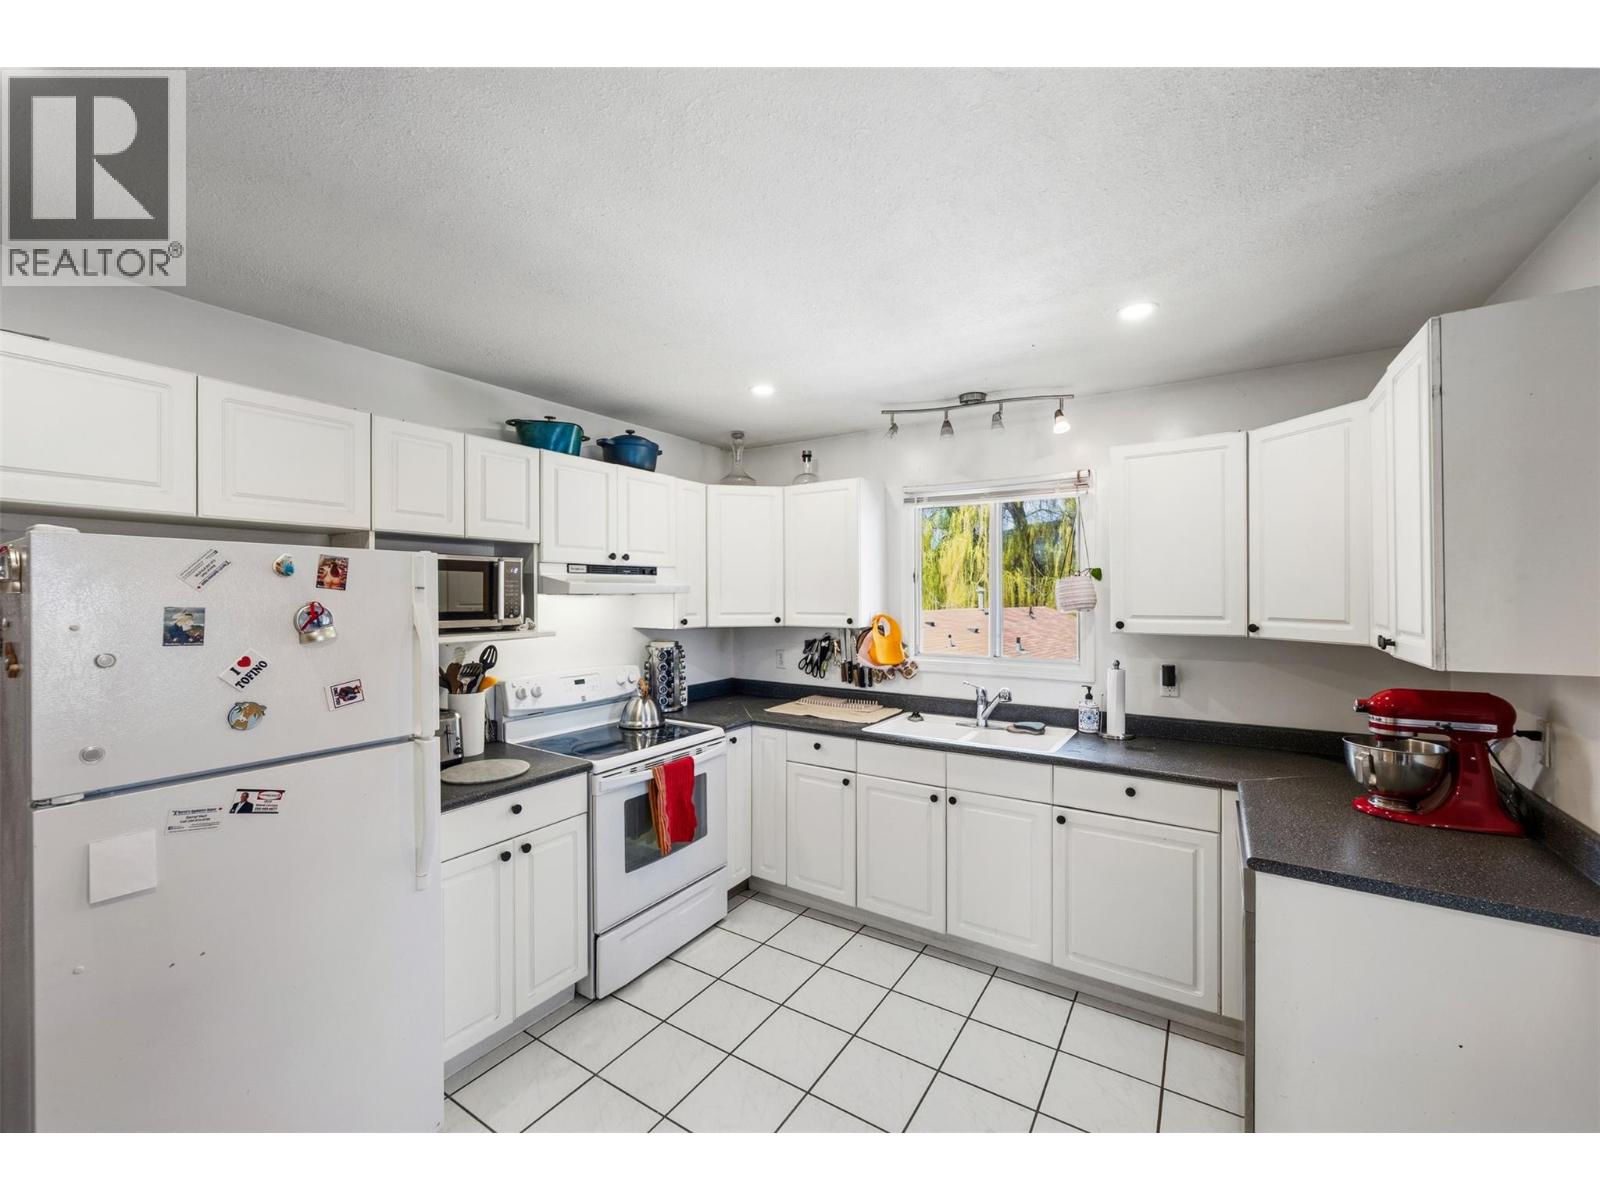
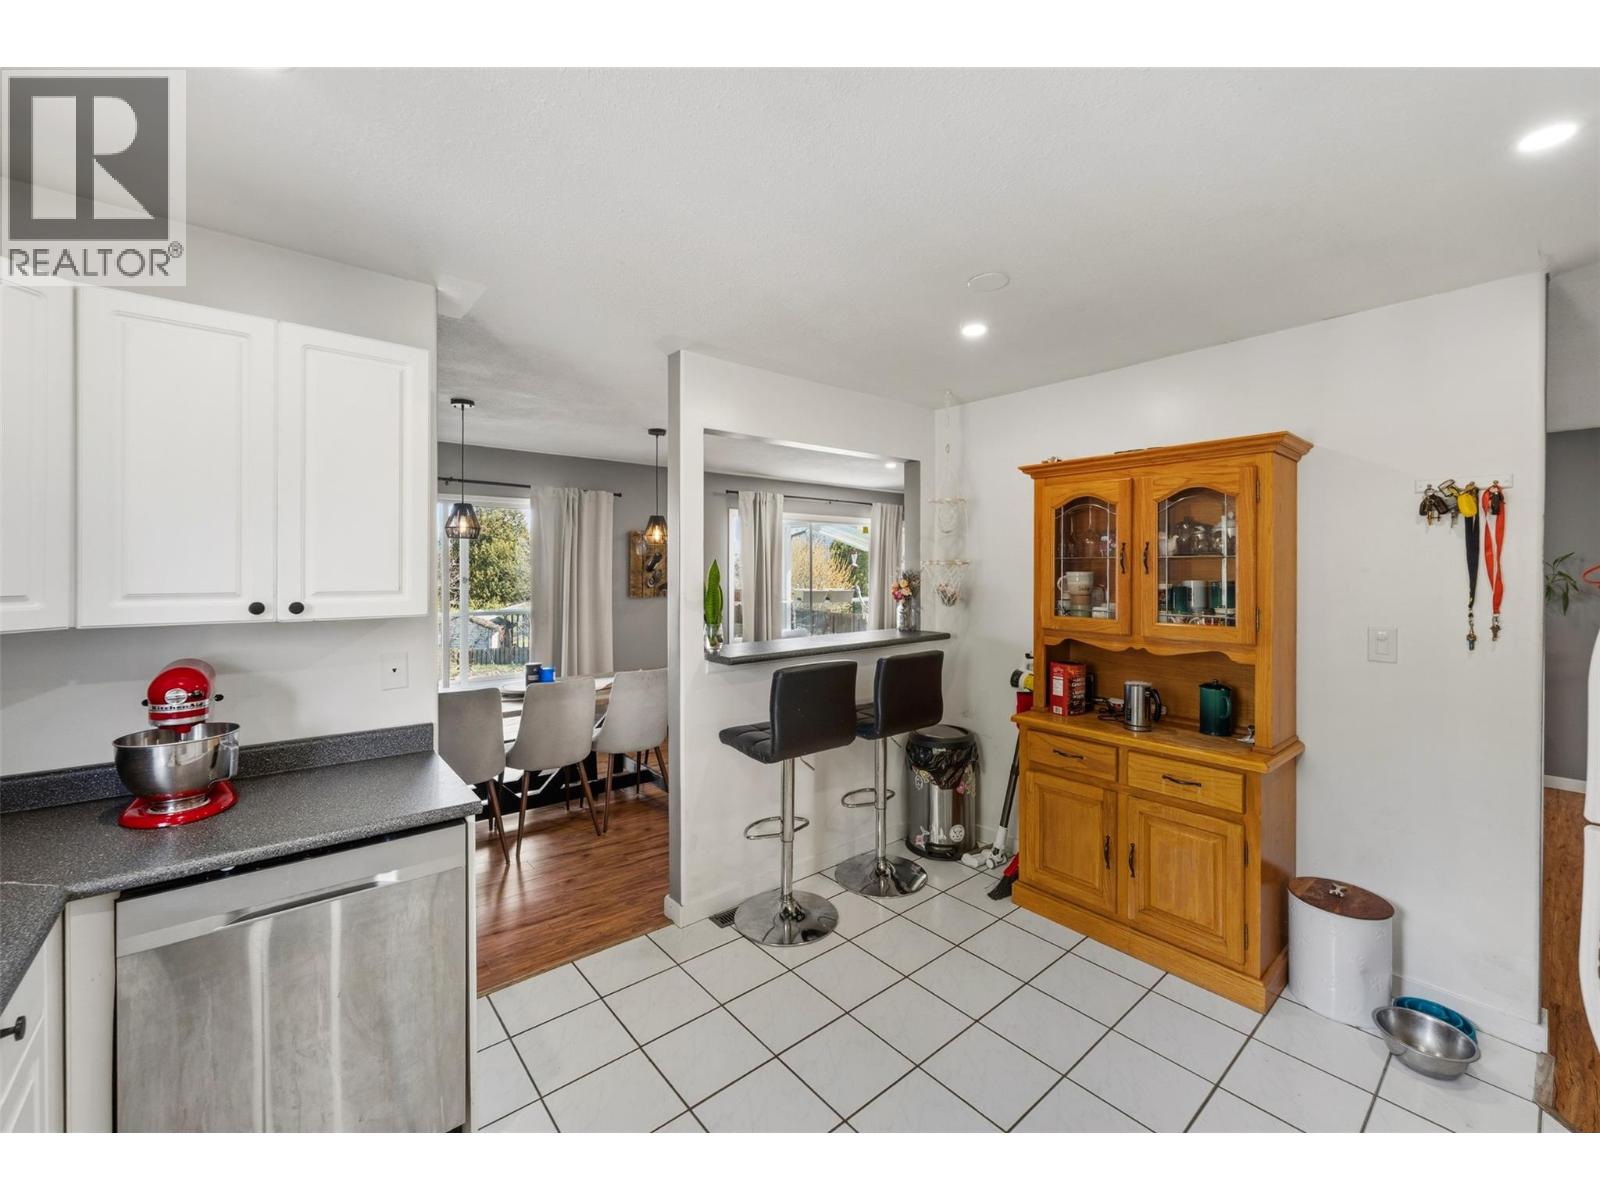
| Kitchen | Main level | 13' x 10'9'' |
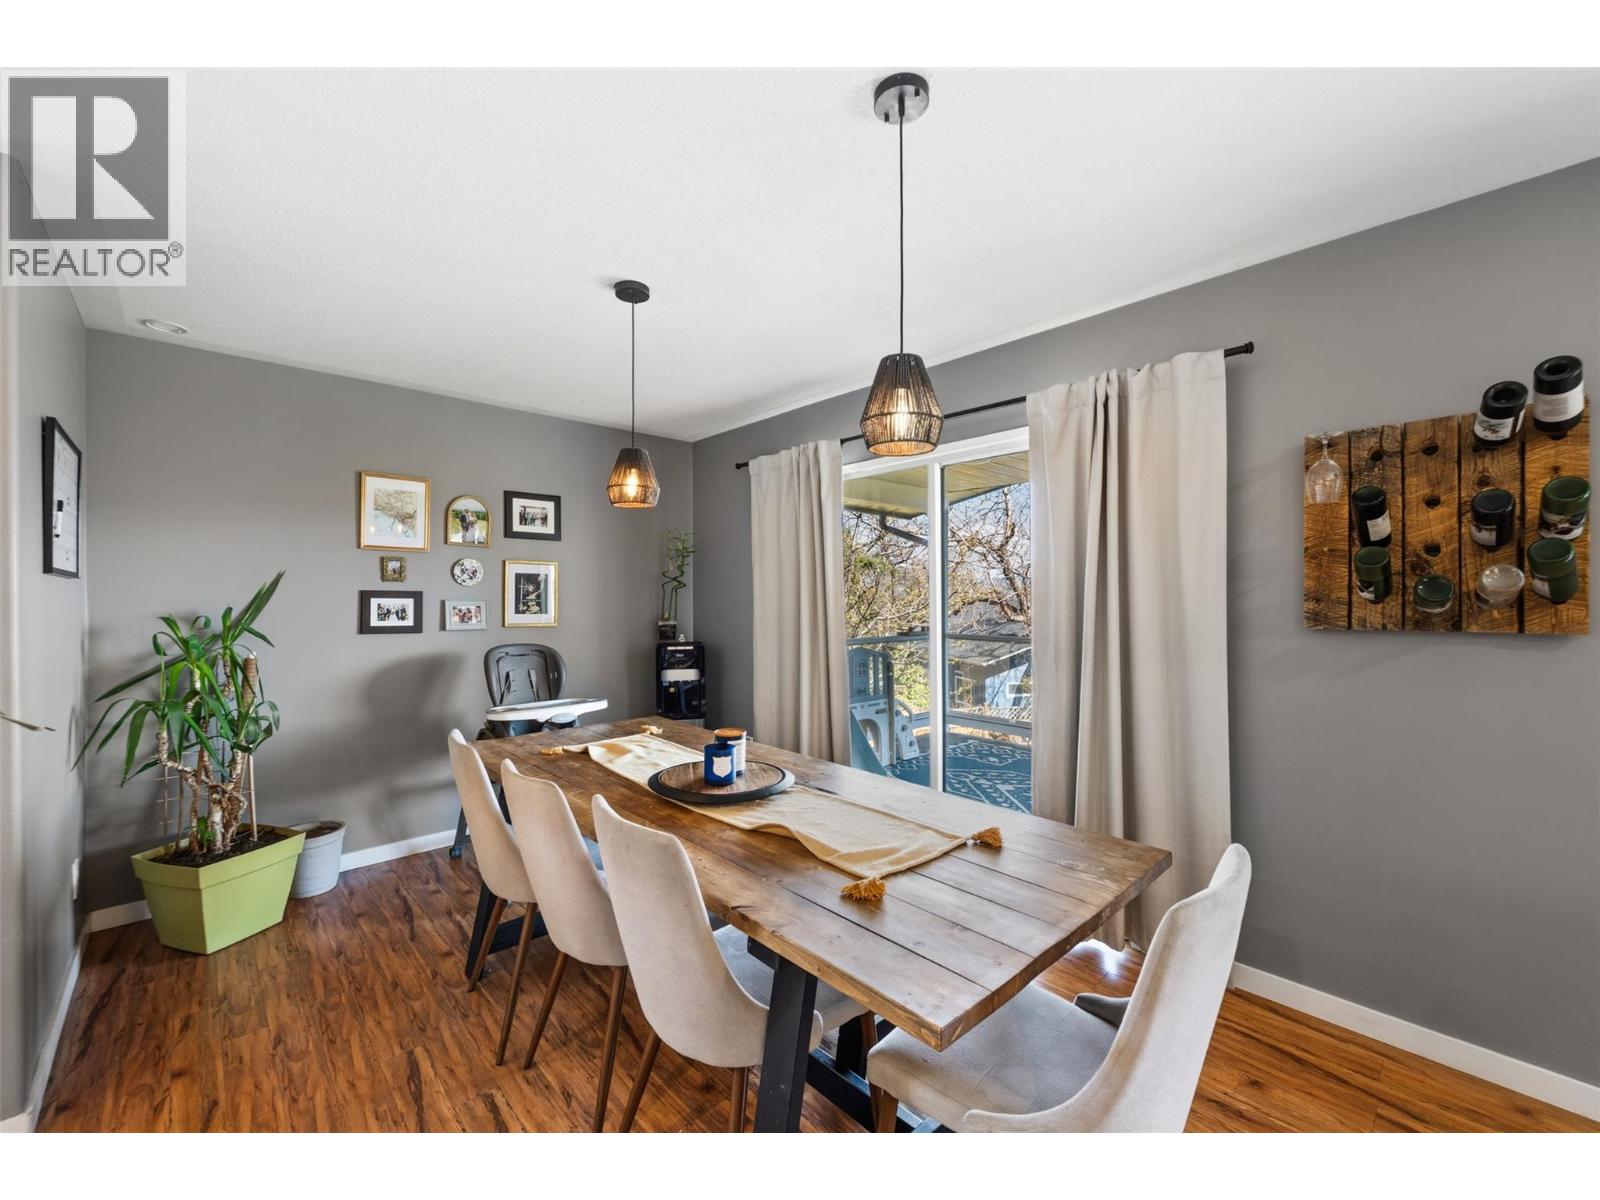
| Dining room | Main level | 13'5'' x 9'11'' |
| Living room | Main level | 21'2'' x 11'11'' |
Location
This REALTOR.ca listing content is owned and licensed by REALTOR® members of The Canadian Real Estate Association
Data provided by: Okanagan-Mainline Real Estate Board