

- ©MLS R3148671
- Area 3456 sq ft
- Bedrooms 6
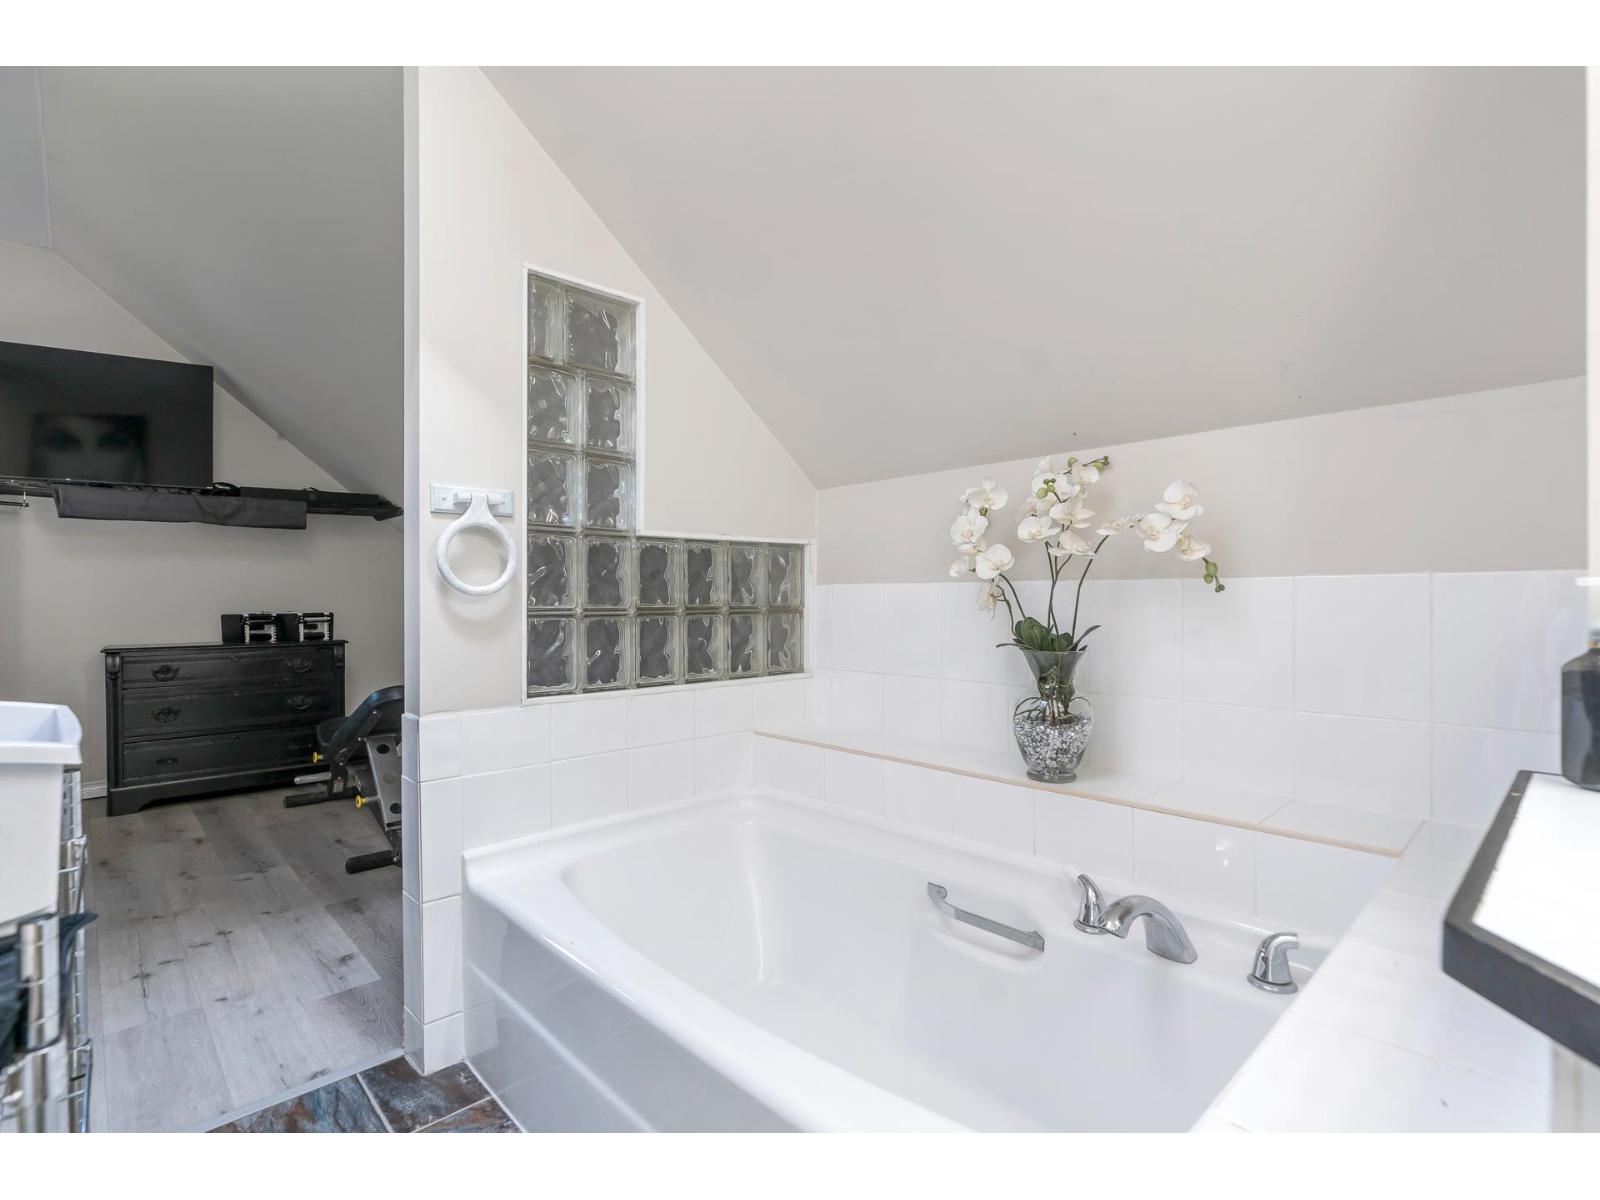
- Bathrooms 5
Description
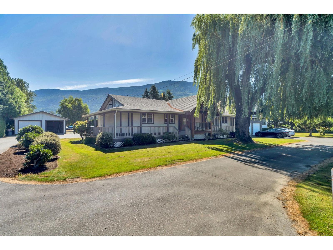
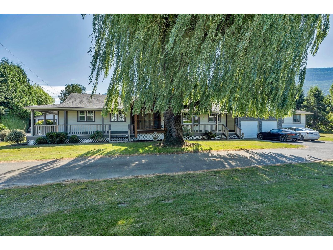
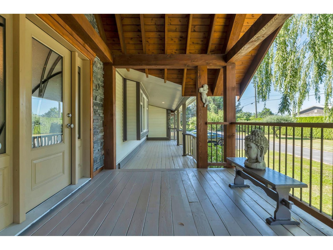
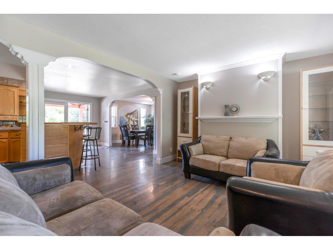
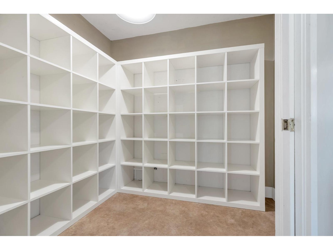
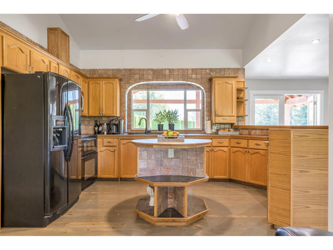
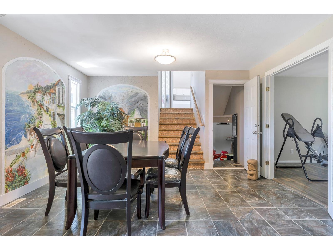
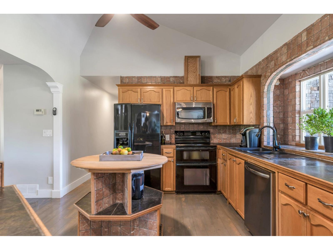
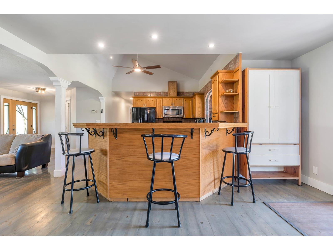
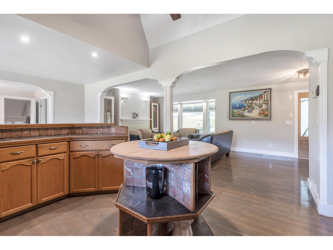
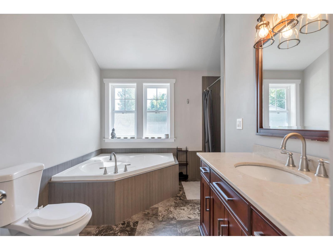
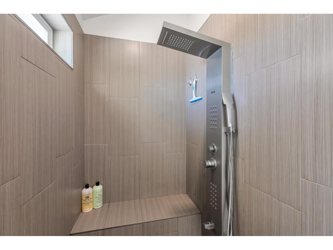
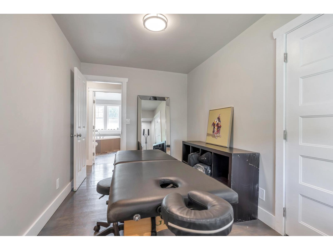
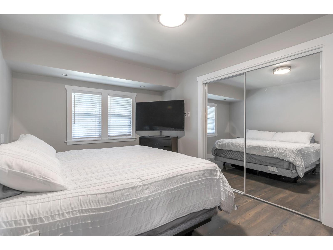
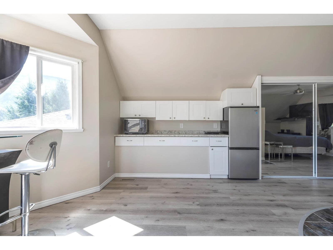
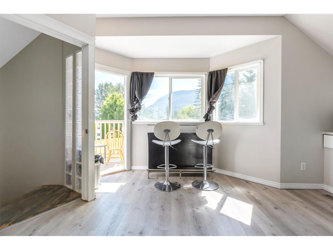
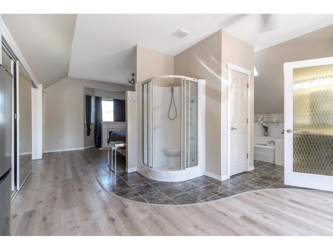
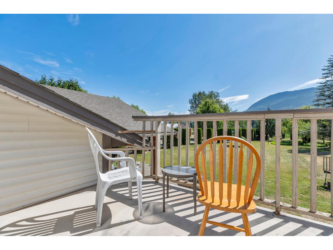
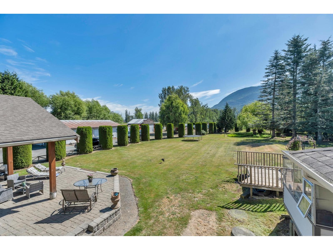
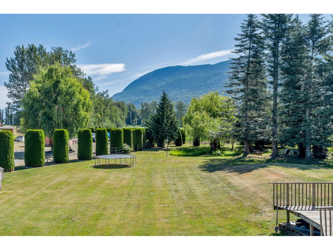
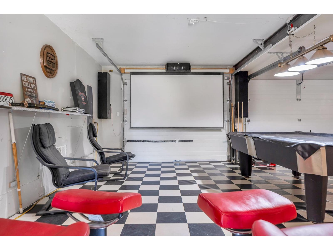
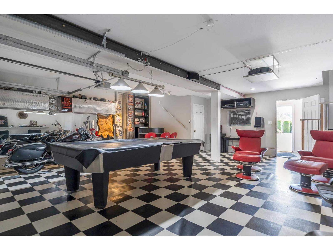
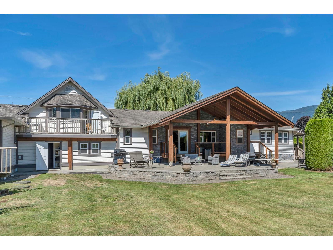
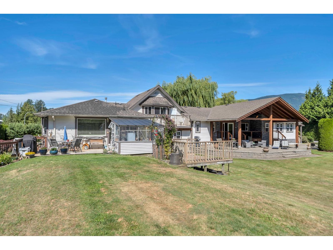
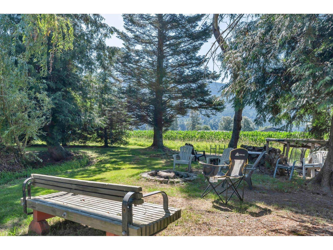
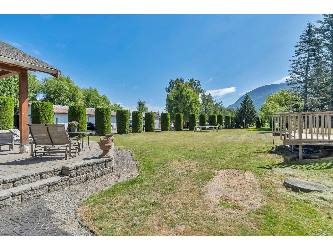
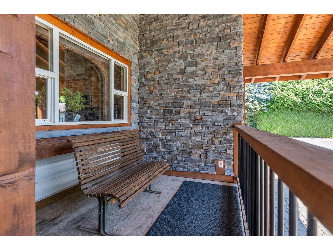
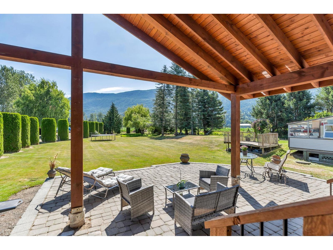
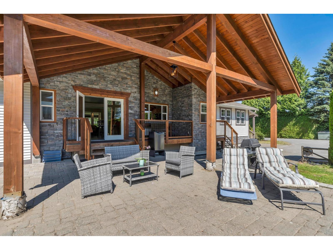
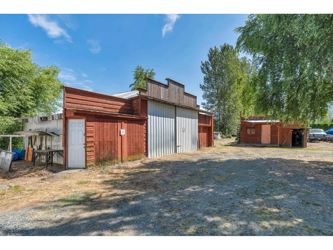
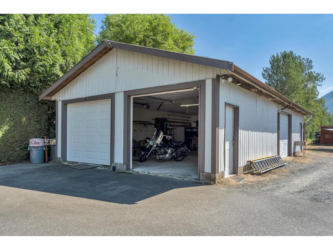
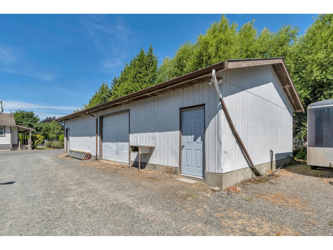
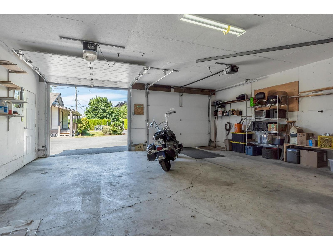
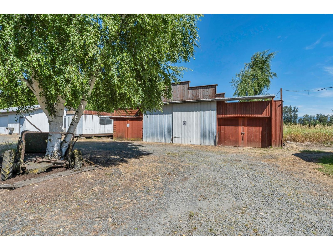
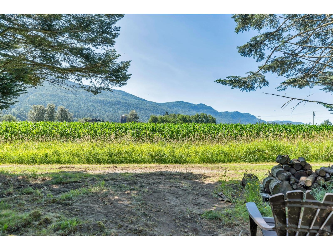
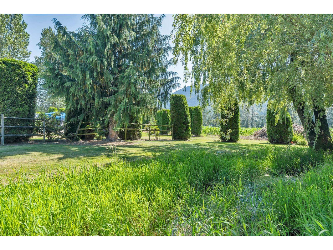
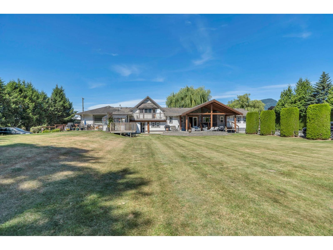
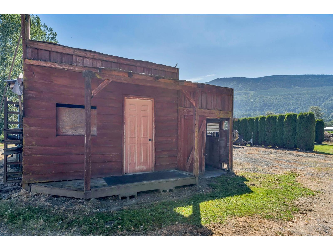
What An Estate! These ones rarely come available! 6.84 acre parcel - this compound offers a sprawling 3456 sq.ft. rancher with loft. 2 large, bright kitchens, 5 bathrooms, 4 bedrooms & separate laundry. Park-quality landscaping with manicured lawns, ample fruit trees, a beauty pond and a fire pit. Lots of covered parking and workshop space between the 2 large detached shops 25'X50' and 20'X50' plus the horse barn which has 5 stalls and a tac room. Also included is 2 power and water hook ups for RVs. * PREC - Personal Real Estate Corporation (id:48970) Show More
Details
- Constructed Date: 1964
- Property Type: Single Family
- Type: House
Features
- Workshop
- Mountain view
- Washer
- Dryer
- Refrigerator
- Stove
- Dishwasher
- Forced air
Rooms Details For 3850 BOUNDARY ROAD|Yarrow
| Type | Level | Dimension |
|---|---|---|
| Primary Bedroom | Above | 20 ft ,3 in x 29 ft ,8 in |
| Other | Above | 2 ft ,3 in x 10 ft |
| Living room | Main level | 22 ft x 15 ft ,3 in |
| Kitchen | Main level | 24 ft ,5 in x 13 ft ,3 in |
| Laundry room | Main level | 8 ft ,6 in x 6 ft ,8 in |
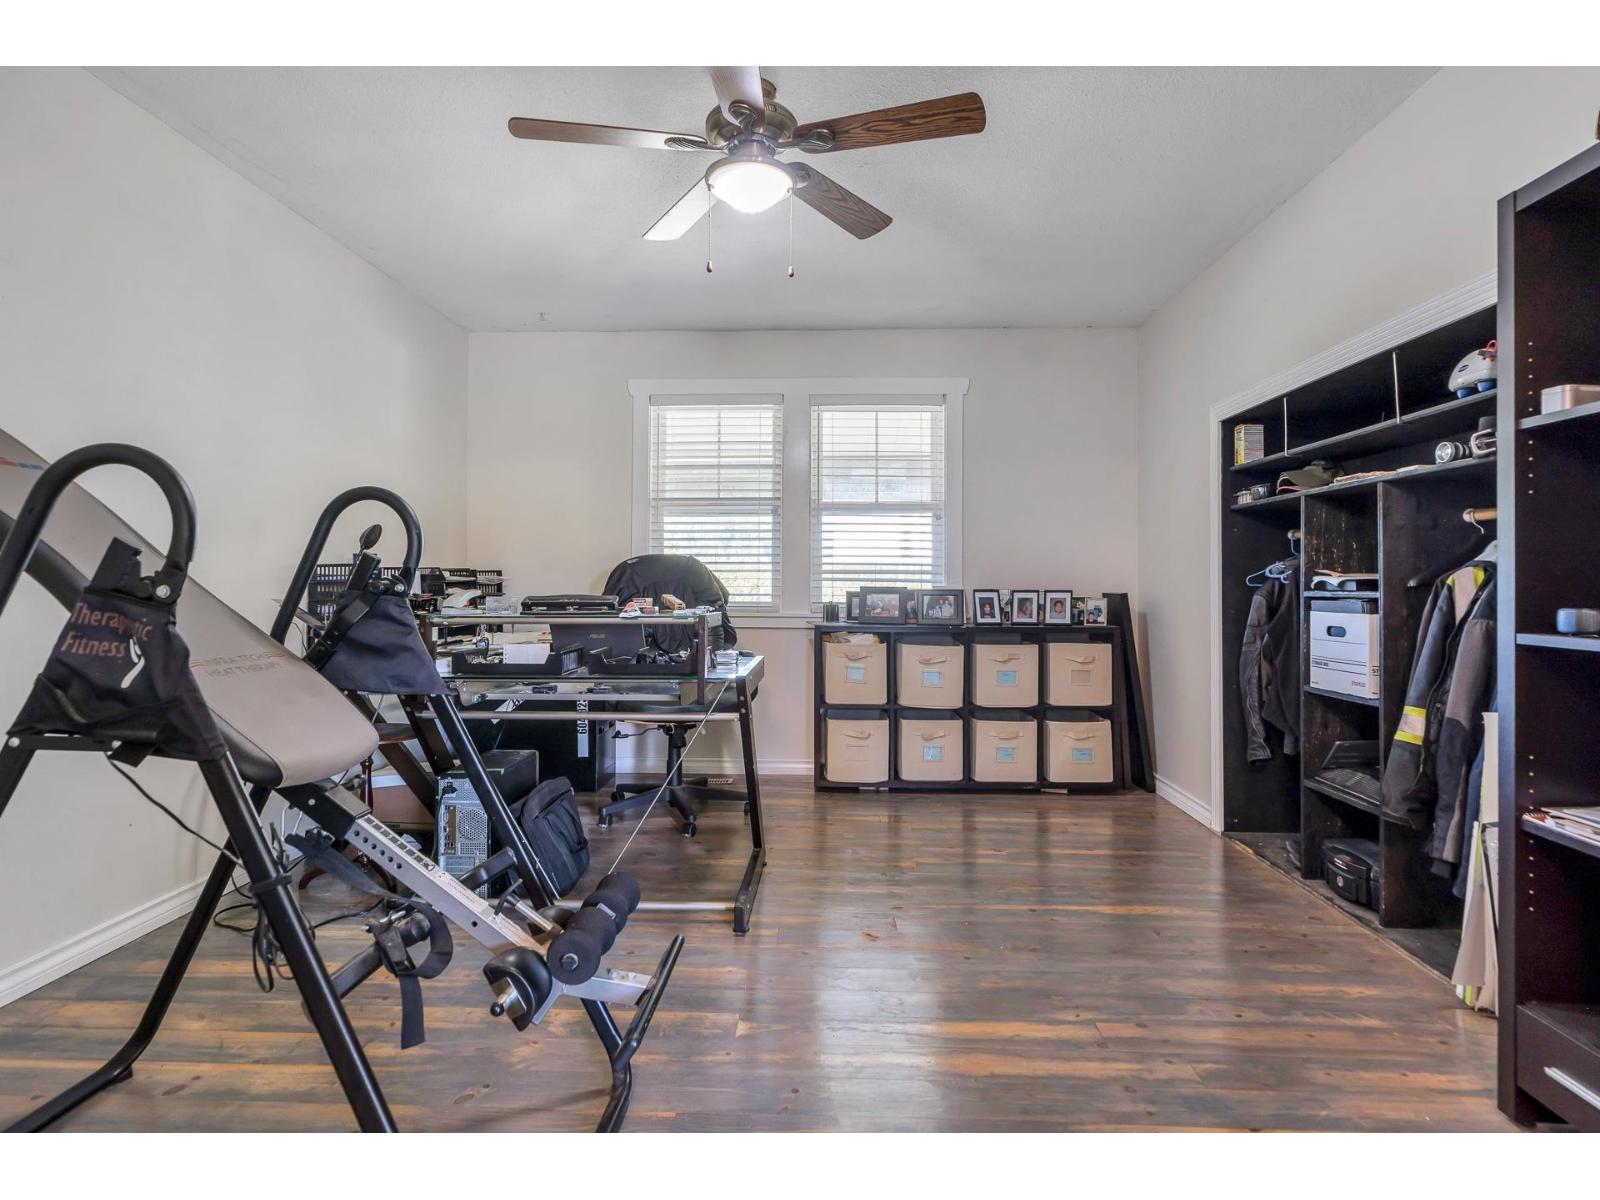
| Office | Main level | 7 ft ,8 in x 12 ft ,1 in |
| Bedroom 2 | Main level | 10 ft ,3 in x 13 ft ,3 in |
| Bedroom 3 | Main level | 7 ft x 15 ft ,5 in |
| Bedroom 4 | Main level | 13 ft ,11 in x 13 ft ,1 in |
| Dining room | Main level | 13 ft ,3 in x 13 ft ,11 in |
| Laundry room | Main level | 14 ft ,9 in x 5 ft ,5 in |
| Kitchen | Main level | 10 ft ,2 in x 10 ft ,2 in |
| Family room | Main level | 16 ft ,8 in x 30 ft ,10 in |
| Office | Main level | 10 ft ,2 in x 7 ft ,9 in |
| Bedroom 5 | Main level | 13 ft x 12 ft ,4 in |
| Bedroom 6 | Main level | 12 ft ,3 in x 11 ft ,3 in |
| Laundry room | Main level | 10 ft ,2 in x 5 ft ,10 in |

Location
This REALTOR.ca listing content is owned and licensed by REALTOR® members of The Canadian Real Estate Association
Data provided by: Chilliwack & District Real Estate Board


