- ©MLS 10386879
- Area 3062 sq ft
- Bedrooms 4
- Bathrooms 4
- Parkings 4
Description
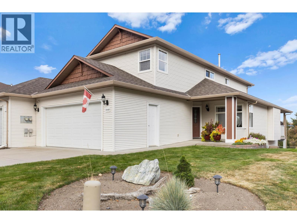
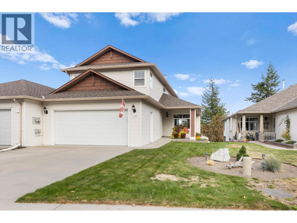
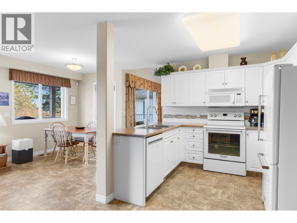
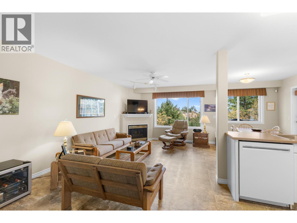
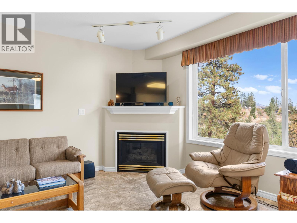
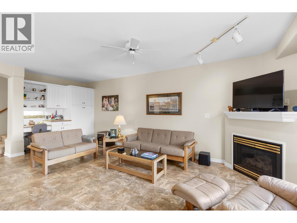
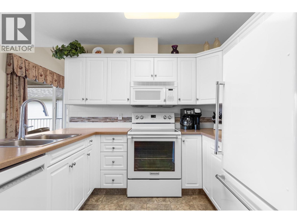
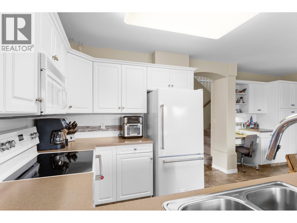
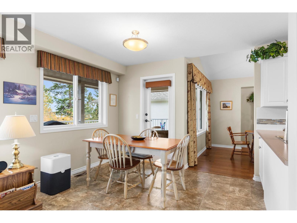
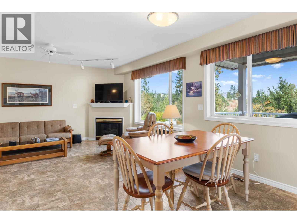
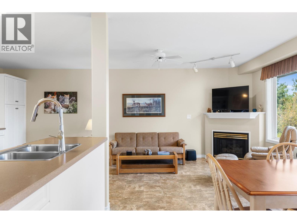
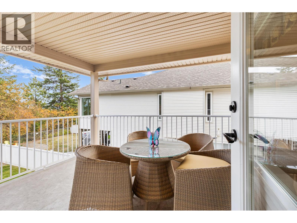
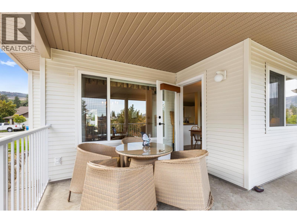
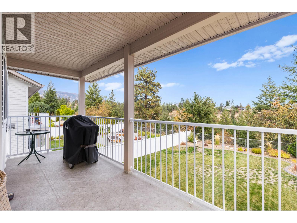
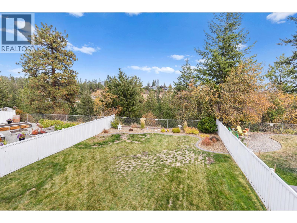
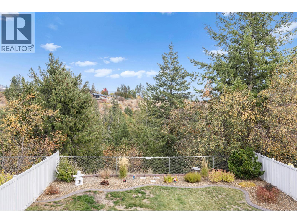
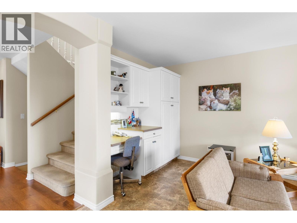
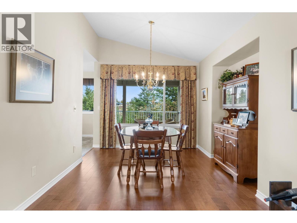
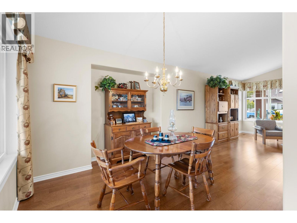
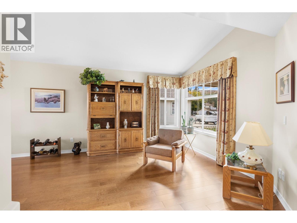
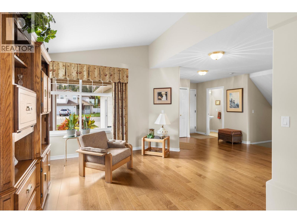
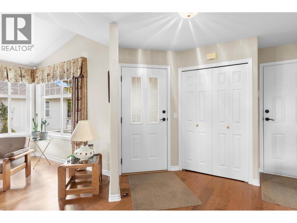
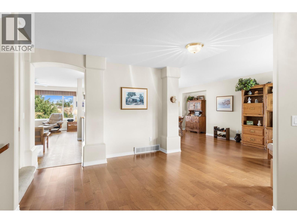
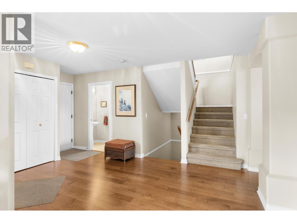
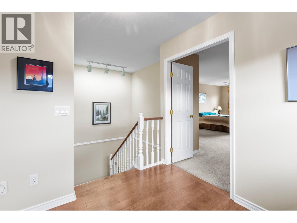
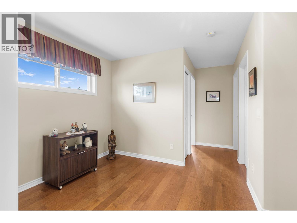
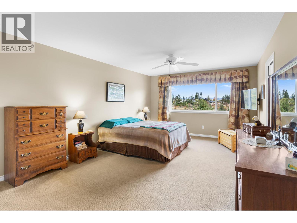
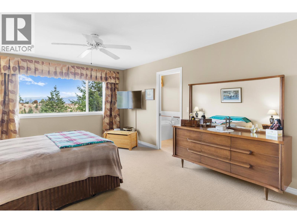
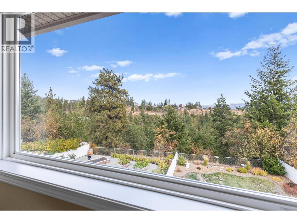
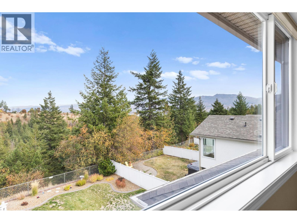
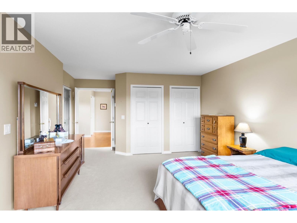
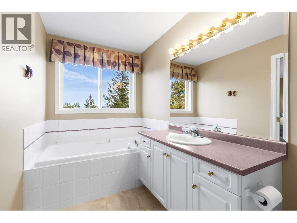
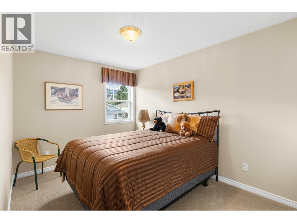
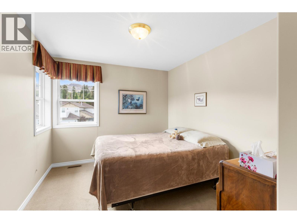
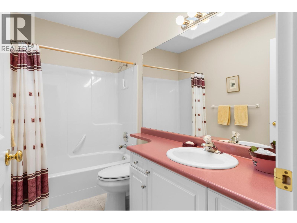
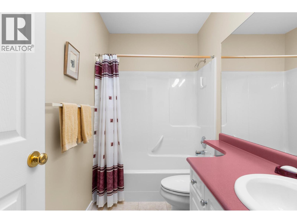
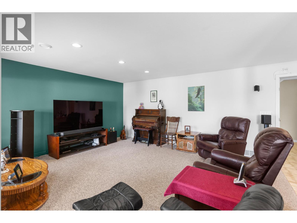
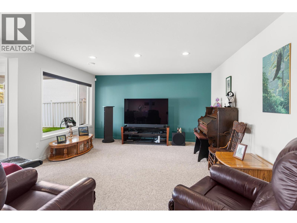
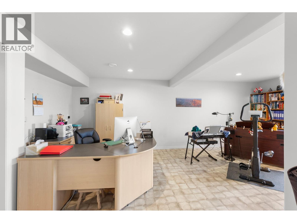
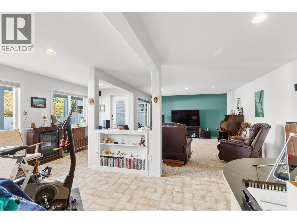
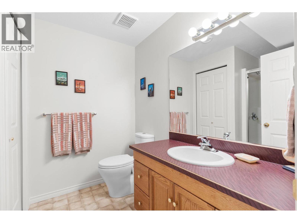
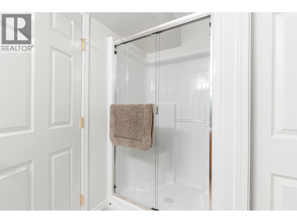
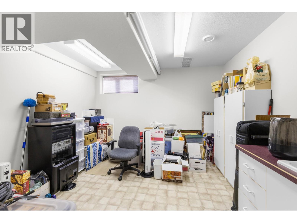
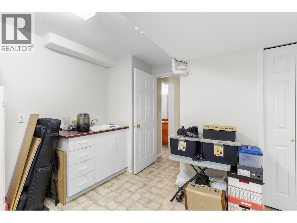
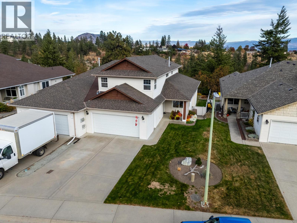
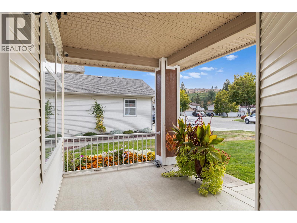
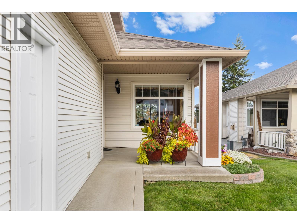
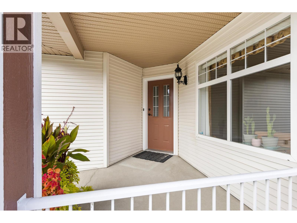
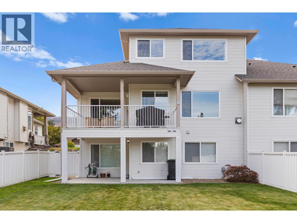
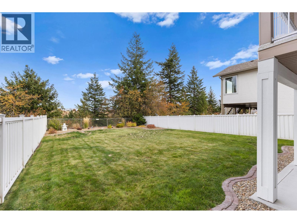
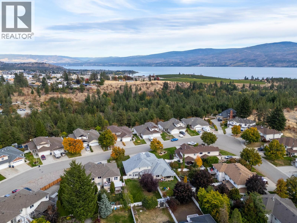
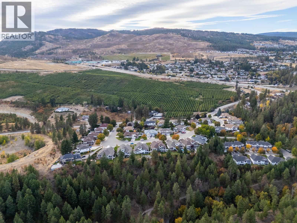
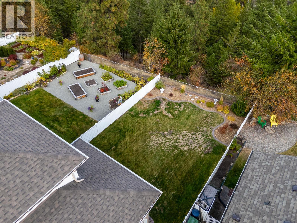
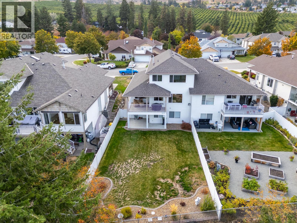
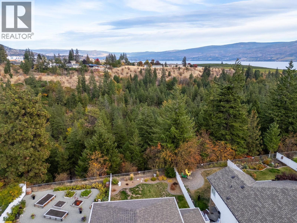
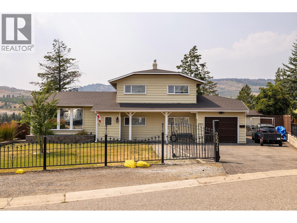
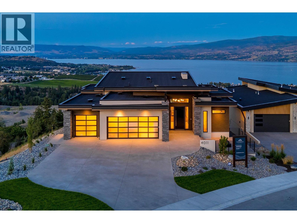
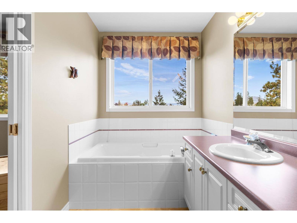
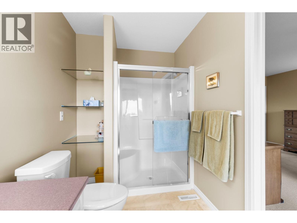
Backing onto Glen Canyon Park, this hidden gem of a neighbourhood offers peace, privacy, and convenience just minutes from Okanagan Lake, trails, and parks. This spacious 4 bed, 3.5 bath home is sure to impress! A charming front porch and spacious foyer welcome you into a bright, family-friendly home with vaulted ceilings, formal living/dining areas, and a recessed buffet. Updates include hardwood floors and new carpet. The kitchen features KitchenAid appliances, abundant cabinetry, a built-in desk, and flows seamlessly into both the formal and family rooms with a cozy gas fireplace. Enjoy alfresco dining on the covered deck with panoramic views. Upstairs offers a versatile landing (ideal office/homework space/kids play area), a primary bedroom with two closets (one walk-in), and a spacious ensuite with soaker tub and separate shower. Two additional bedrooms and a skylit 4-pc bath complete this level. The walk-out basement includes a large family room, bedroom, and 3-pc bath with access to the fully fenced, irrigated yard. Ample parking and storage with an extended driveway and double garage. New hot water on demand (2025), high-efficiency furnace and A/C (2023). Move-in ready and waiting for its next owners! (id:48970) Show More
Details
- Constructed Date: 1996
- Property Type: Single Family
- Type: Duplex
- Community: ___
- Neighbourhood: Westbank Centre
Features
- One Balcony
- Pets Allowed
- Ravine view
- Mountain view
- Refrigerator
- Dishwasher
- Dryer
- Range - Electric
- Freezer
- Hot Water Instant
- Washer
- Central air conditioning
- Forced air
- See remarks
Rooms Details For 3849 Glen Canyon Drive
| Type | Level | Dimension |
|---|---|---|
| Primary Bedroom | Second level | 13'4'' x 23'5'' |
| Den | Second level | 10'9'' x 8'4'' |
| Bedroom | Second level | 9' x 14'2'' |
| Bedroom | Second level | 9'10'' x 14'1'' |
| 4pc Ensuite bath | Second level | 6' x 14'7'' |
| 4pc Bathroom | Second level | 8'11'' x 4'11'' |
| Recreation room | Basement | 28'6'' x 21'3'' |
| Bedroom | Basement | 13'6'' x 11'4'' |
| 3pc Bathroom | Basement | 8'8'' x 7'3'' |
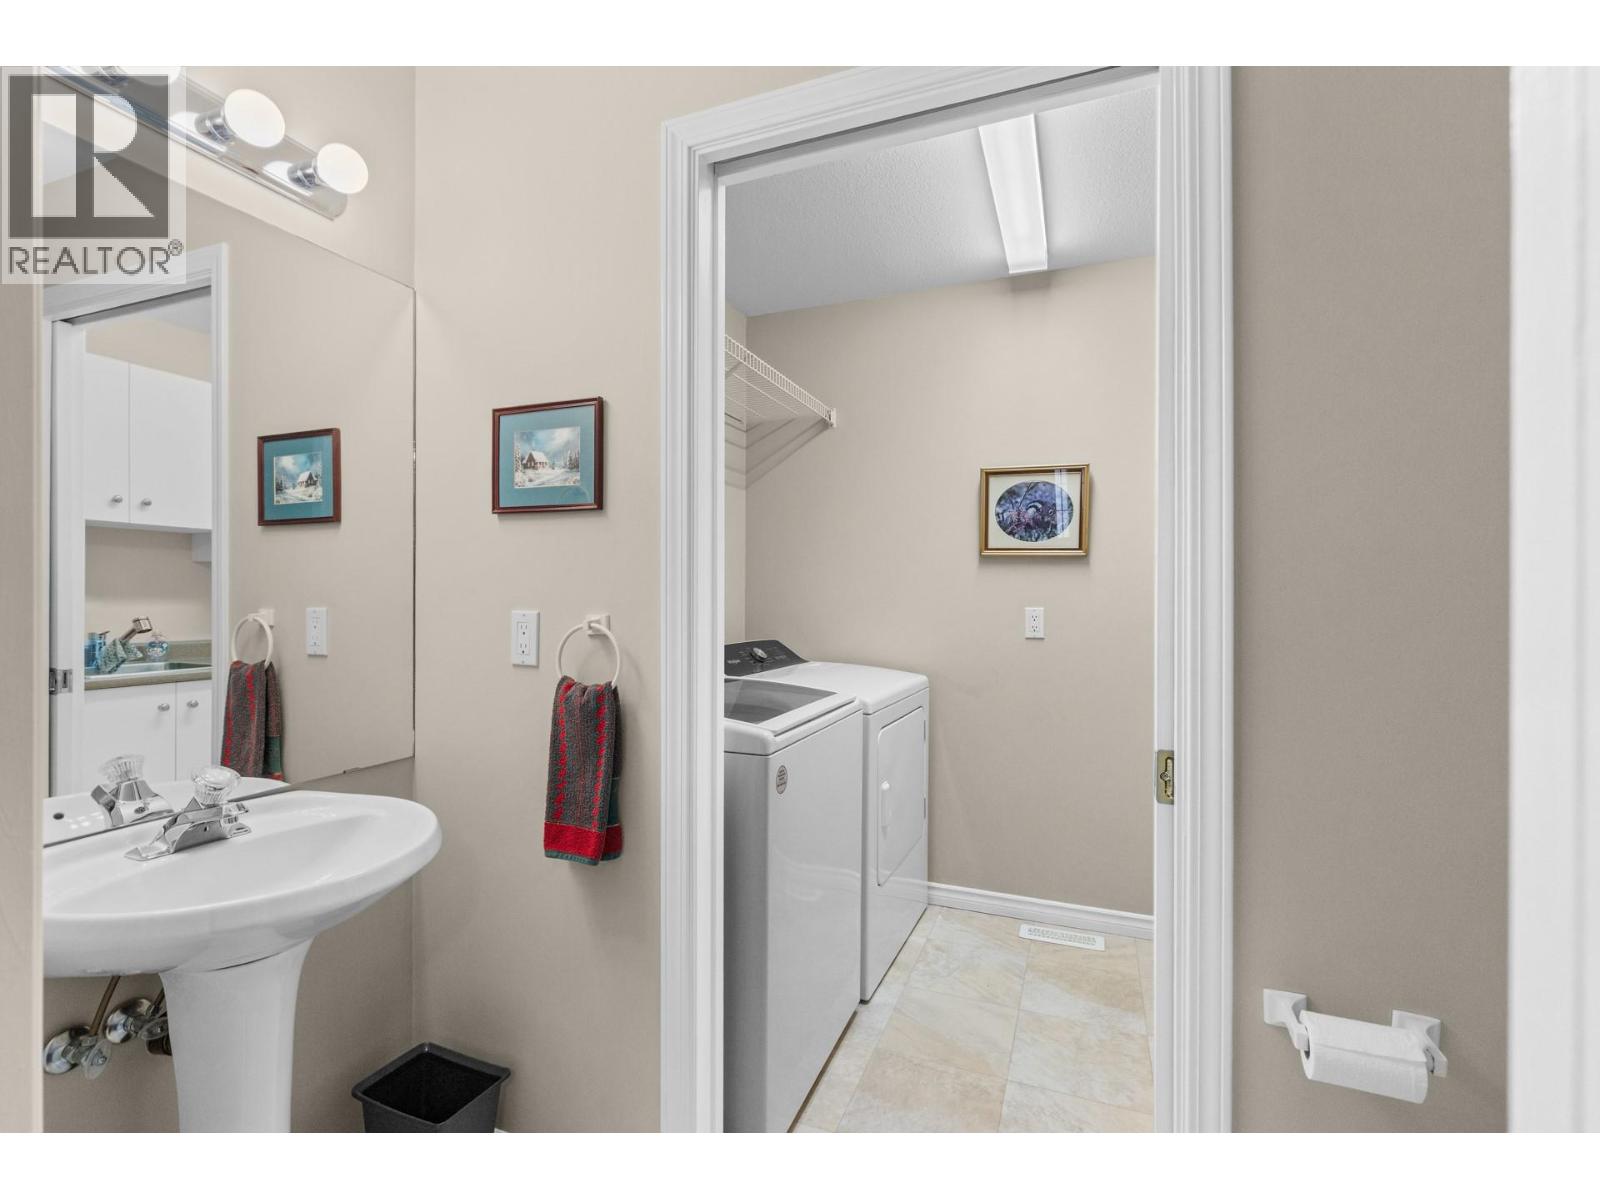
| Partial bathroom | Main level | 8' x 3' |
| Dining nook | Main level | 7'6'' x 10'2'' |
| Dining room | Main level | 11'4'' x 9'5'' |
| Family room | Main level | 11'7'' x 21'6'' |
| Kitchen | Main level | 7'7'' x 9'5'' |
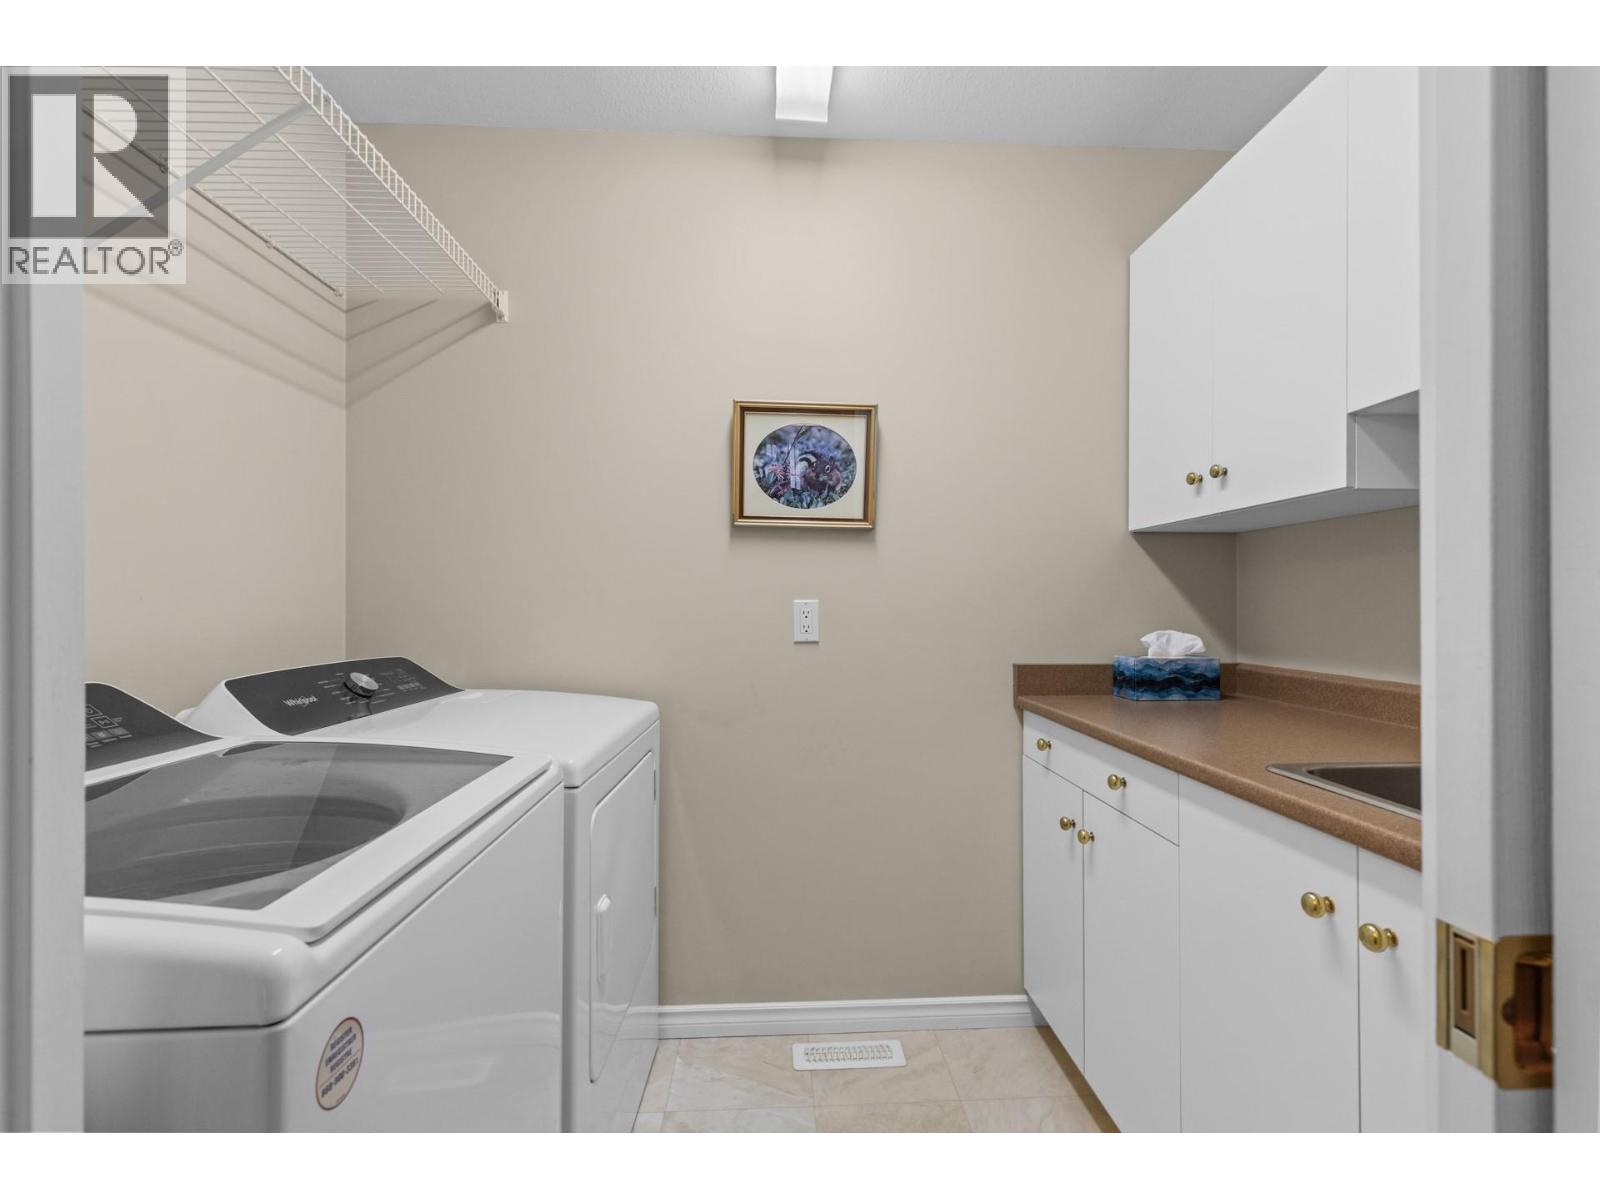
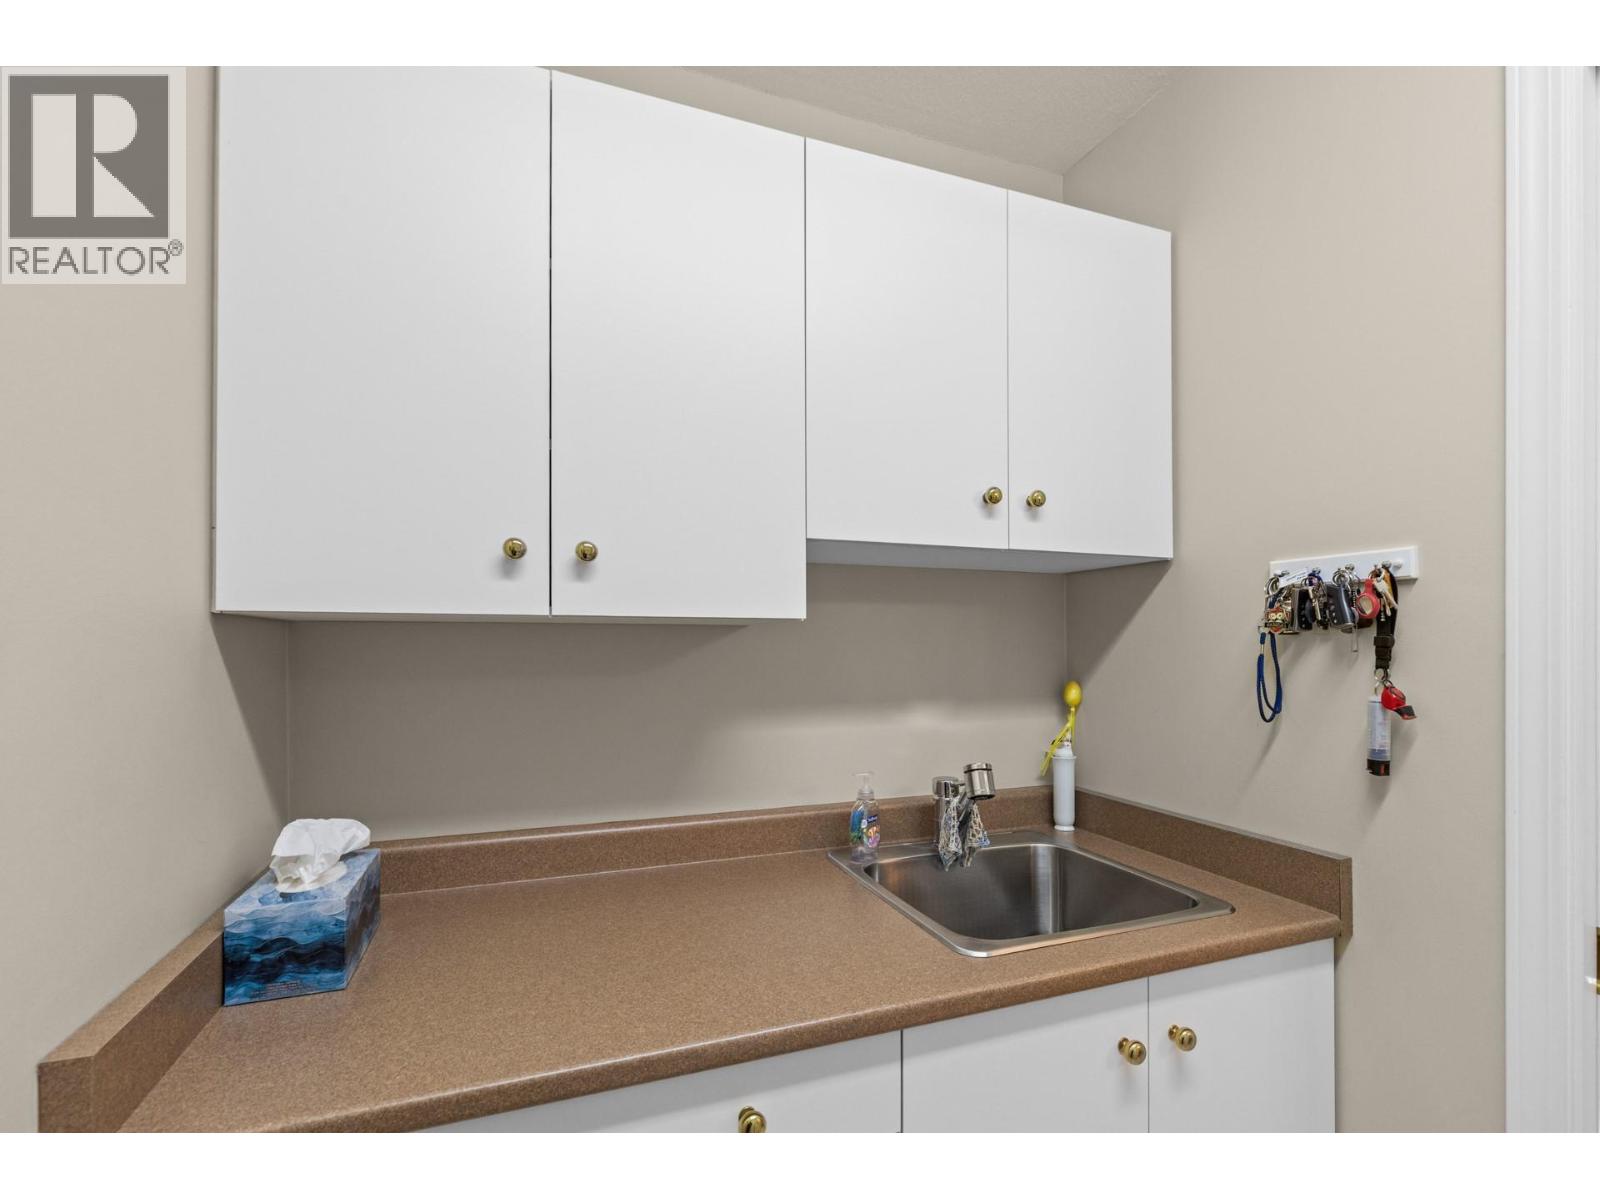
| Laundry room | Main level | 5'1'' x 8' |
| Living room | Main level | 21'4'' x 16'7'' |
Location
Similar Properties
For Sale
$ 1,990,000 $ 920 / Sq. Ft.
- 10369413 ©MLS
- 4 Bedroom
- 3 Bathroom
For Sale
$ 899,000 $ 372 / Sq. Ft.
- 10379489 ©MLS
- 4 Bedroom
- 3 Bathroom
For Sale
$ 2,800,000 $ 634 / Sq. Ft.
- 10375764 ©MLS
- 4 Bedroom
- 4 Bathroom
This REALTOR.ca listing content is owned and licensed by REALTOR® members of The Canadian Real Estate Association
Data provided by: Okanagan-Mainline Real Estate Board