- ©MLS R3132657
- Area 2196 sq ft
- Bedrooms 4
- Bathrooms 2
Description
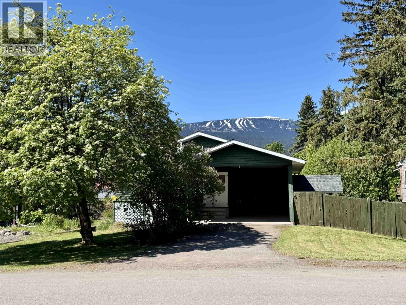
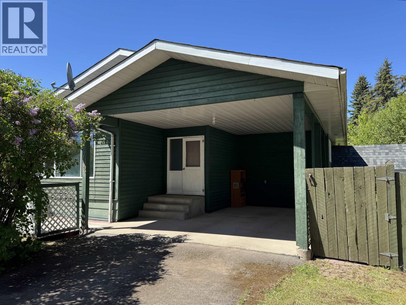
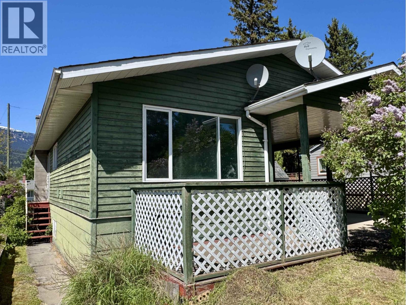
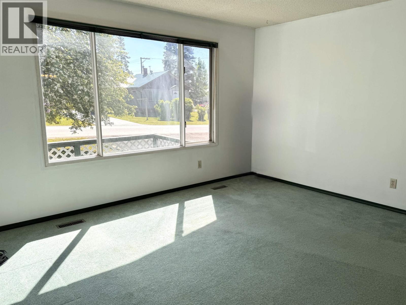
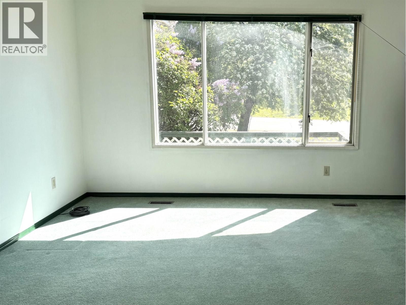
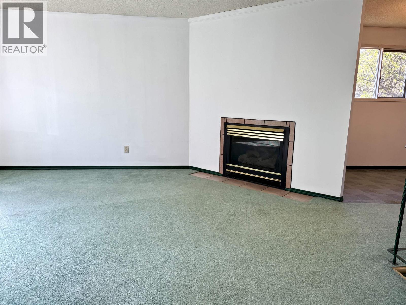
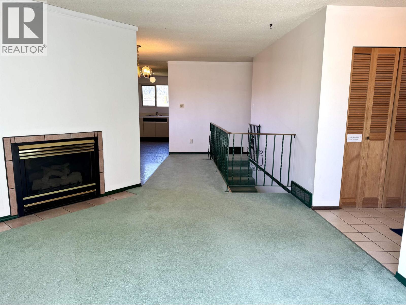
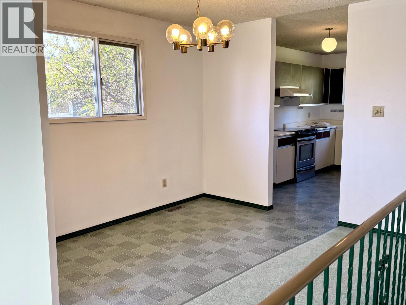
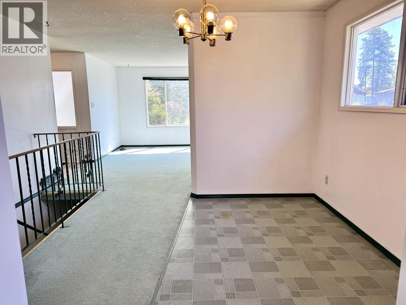
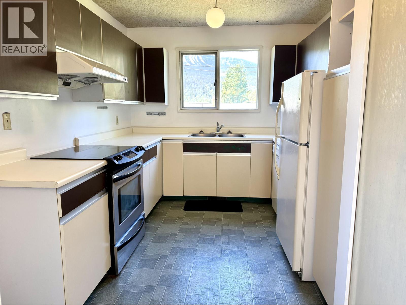
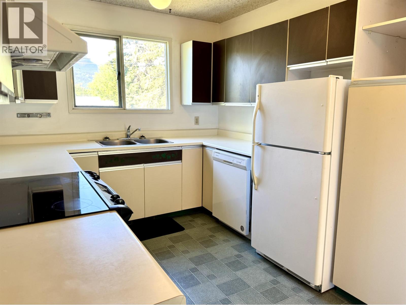
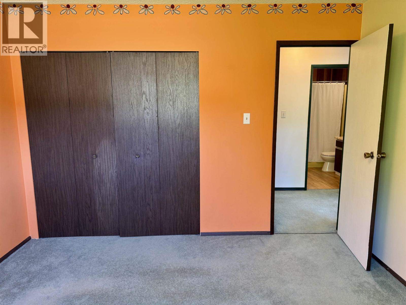
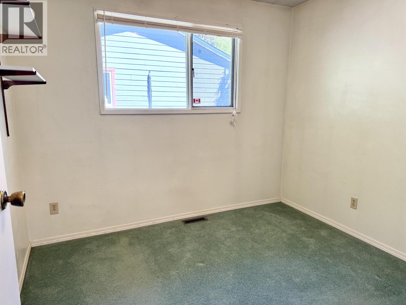
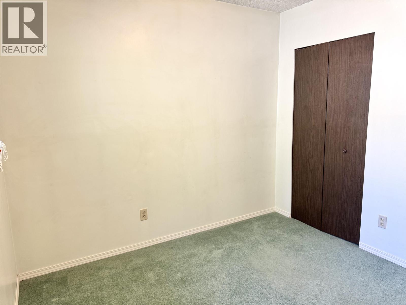
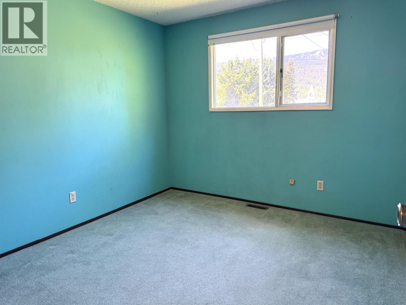
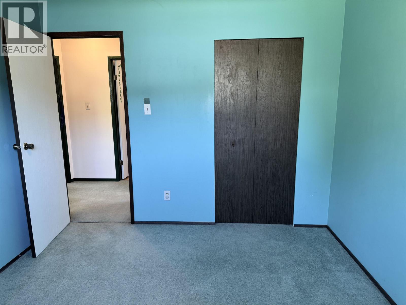
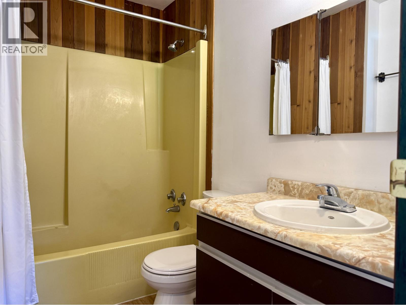
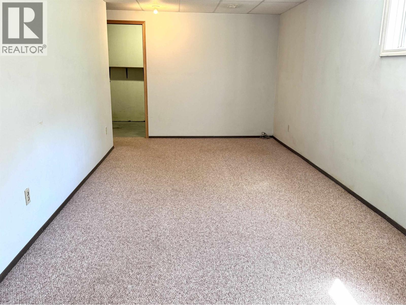
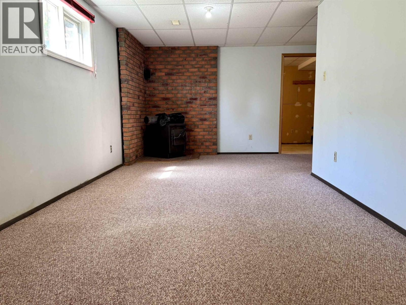
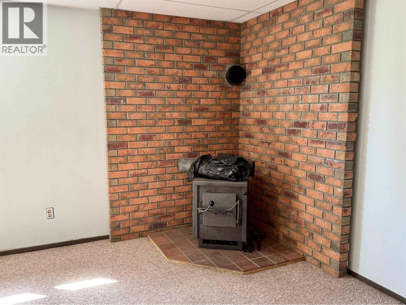
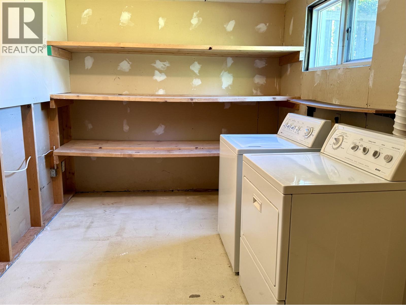
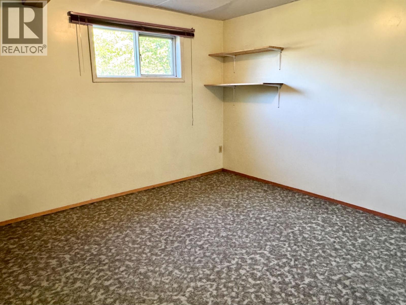
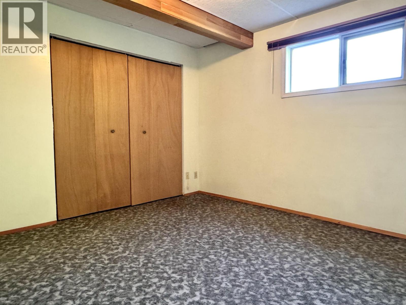
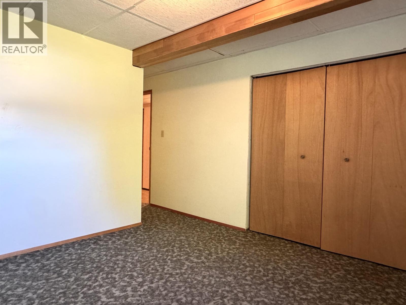
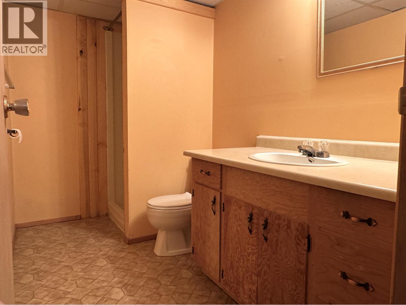
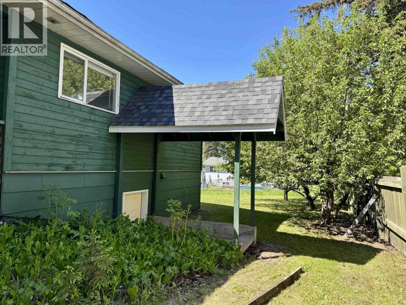
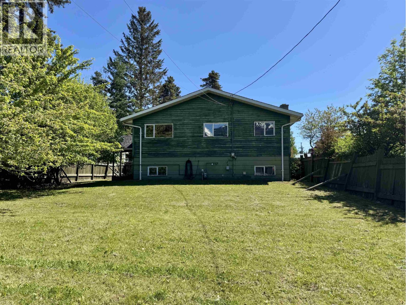
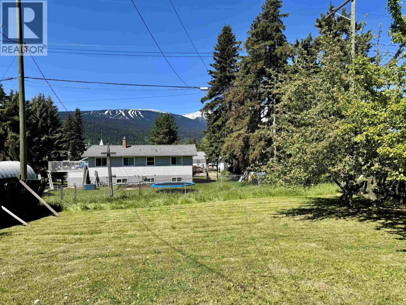
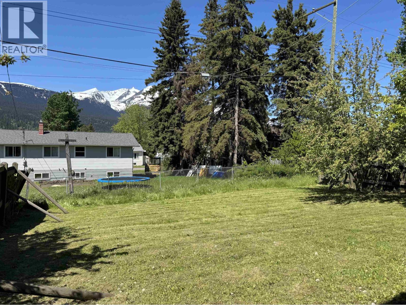
Opportunity awaits in this ideally-located 4-bedroom, 2-bathroom rancher with basement, just steps from shopping, grocery stores, schools, the hospital, and other everyday amenities. With a separate basement entrance and interior dividing door, the layout offers excellent suite potential for those seeking added flexibility or future rental income. The main floor features 3 bedrooms, a 4-piece bath, and a spacious living room with natural gas fireplace. Downstairs you'll find a large rec room, workshop, fourth bedroom, and 3-piece bath. Enjoy mountain views from the backyard, three apple trees, covered parking, fresh paint, professionally cleaned carpets, roof shingles replaced in 2021, and a furnace updated in 2023. This home is ready for its next chapter! (id:48970) Show More
Details
- Constructed Date: 1979
- Property Type: Single Family

- Type: House
- Total Finished Area: 2196 sqft
Features
- Mountain view
- Forced air
Rooms Details For 3845 9TH AVENUE
| Type | Level | Dimension |
|---|---|---|
| Bedroom 4 | Lower level | 10 ft ,1 in x 11 ft ,6 in |
| Recreational, Games room | Lower level | 25 ft x 9 ft ,7 in |
| Laundry room | Lower level | 15 ft ,7 in x 8 ft ,1 in |
| Workshop | Lower level | 6 ft ,1 in x 12 ft ,9 in |
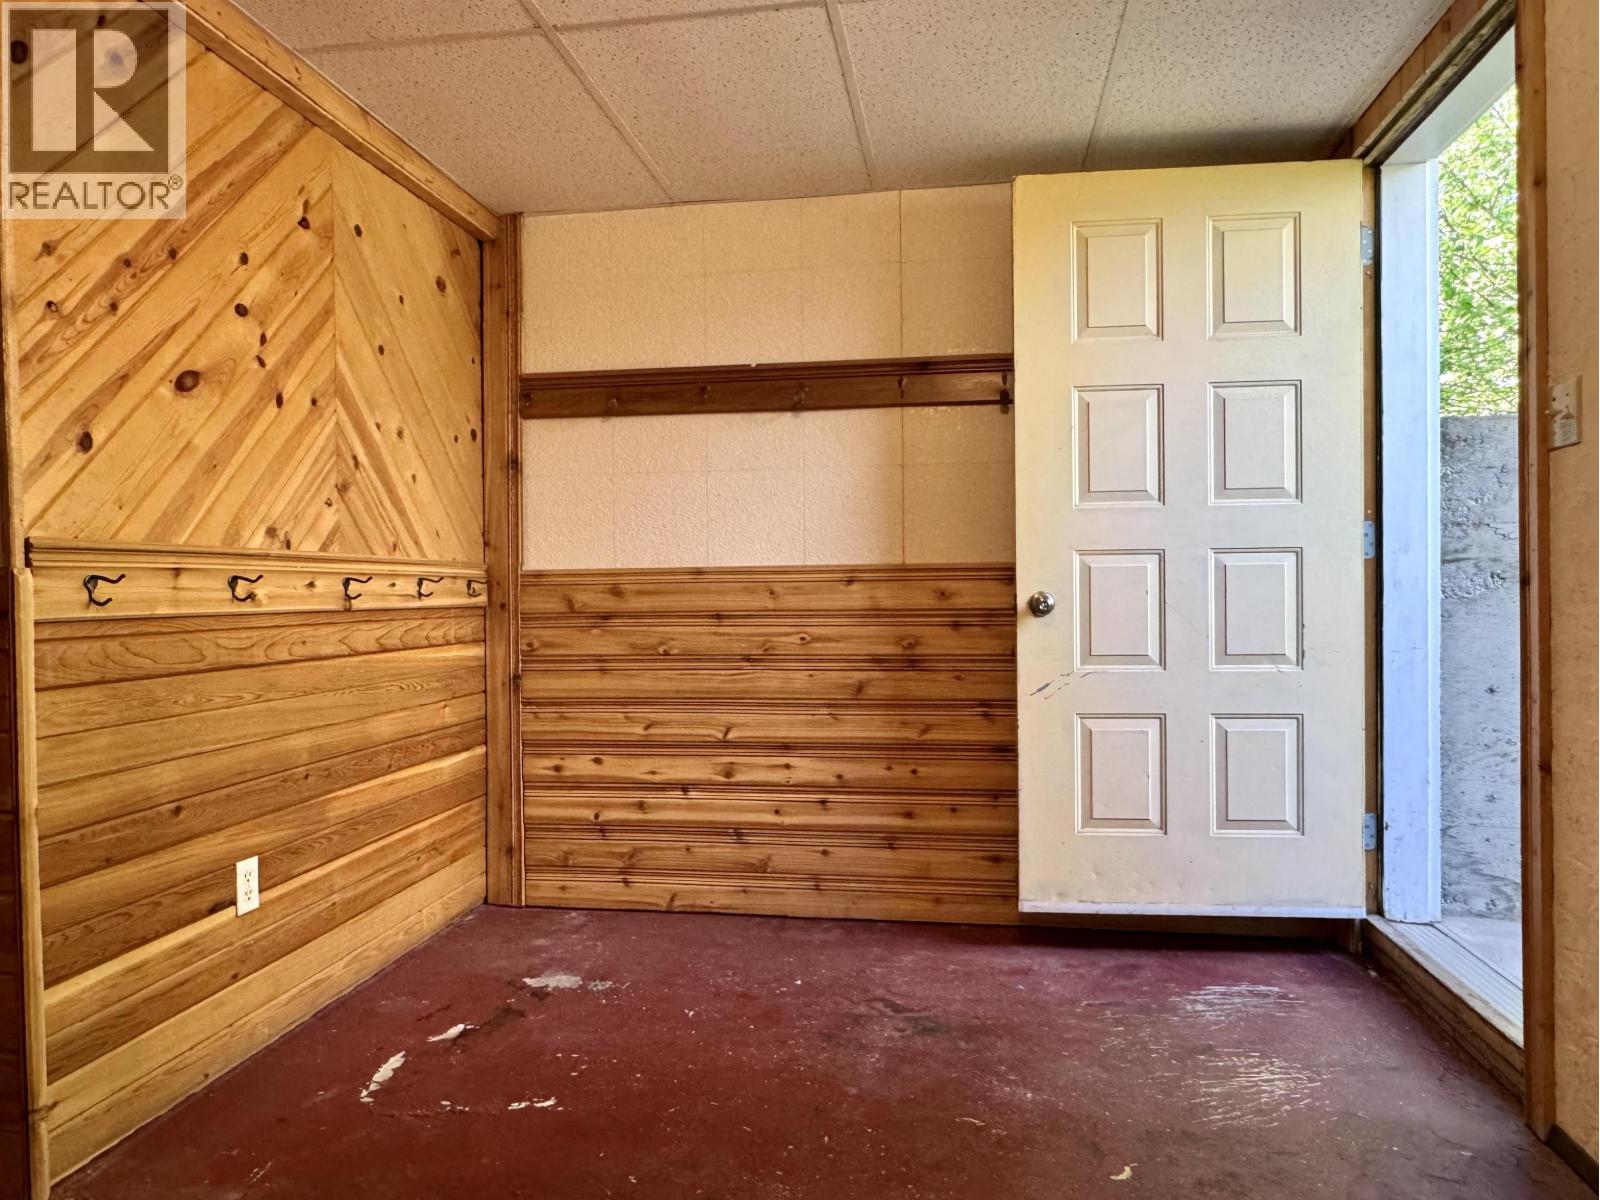
| Mud room | Lower level | 11 ft ,6 in x 11 ft ,6 in |
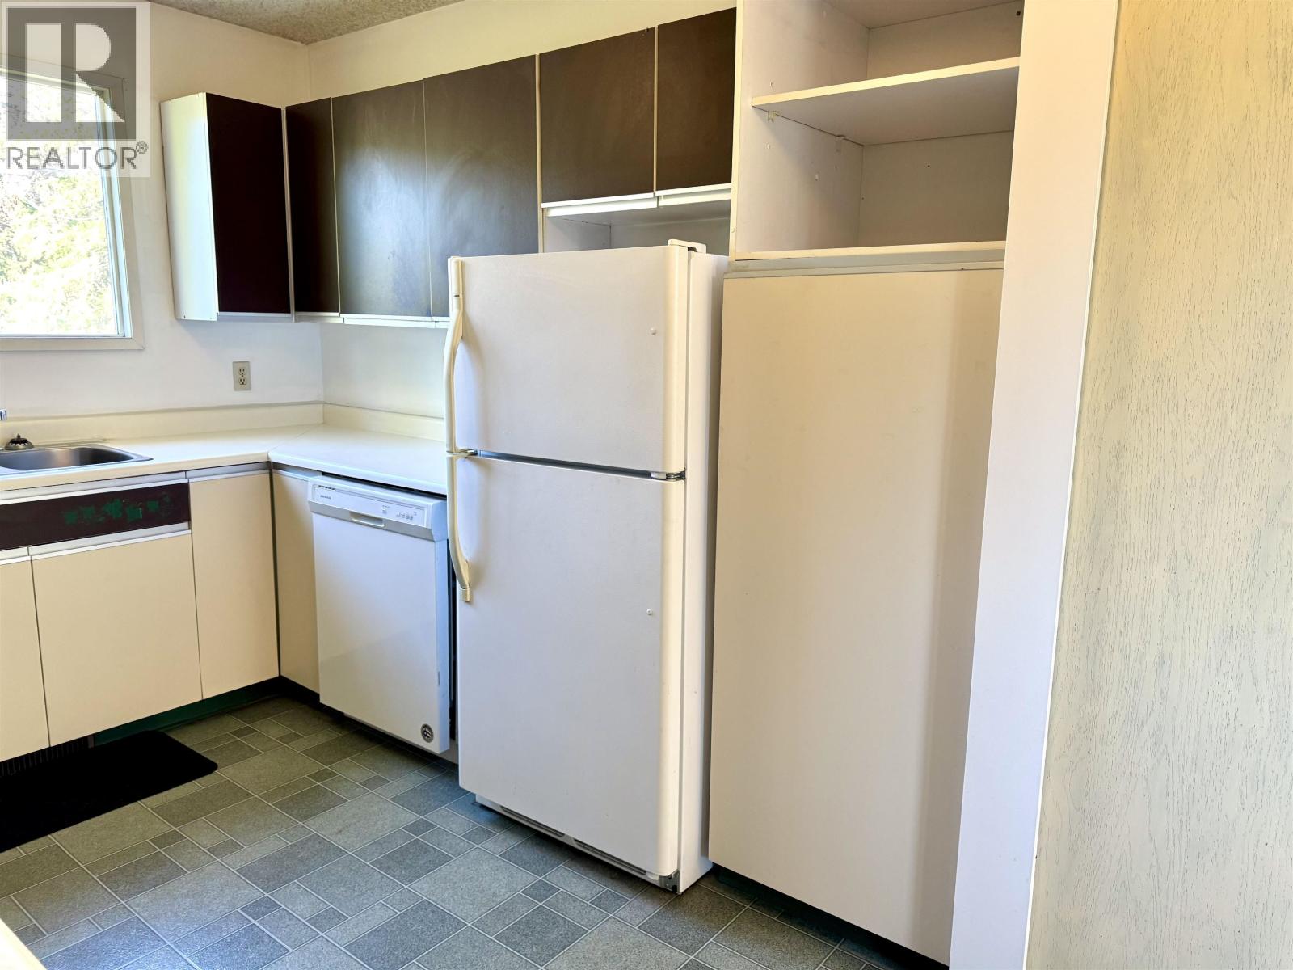
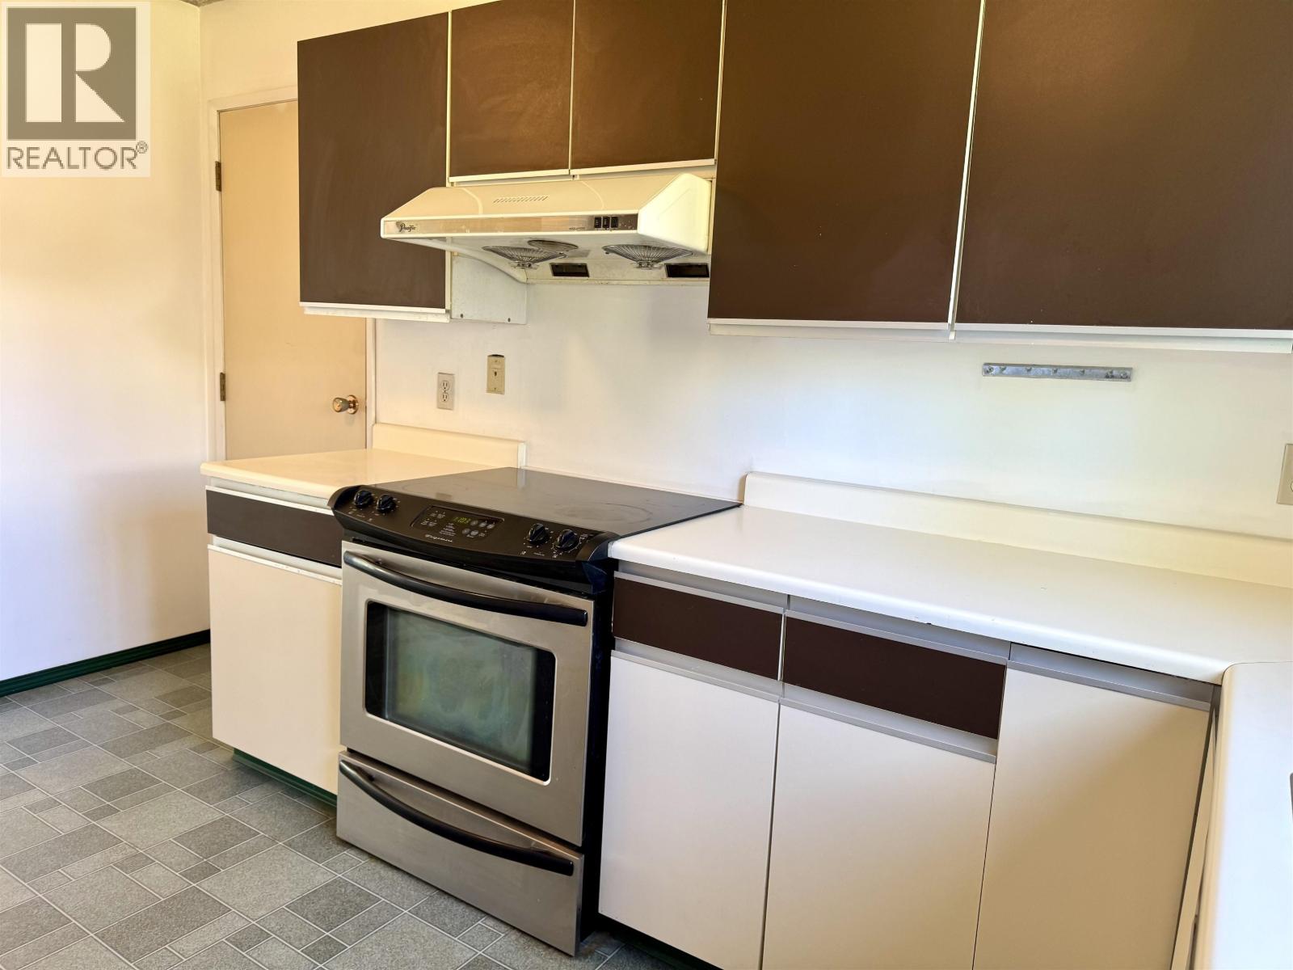
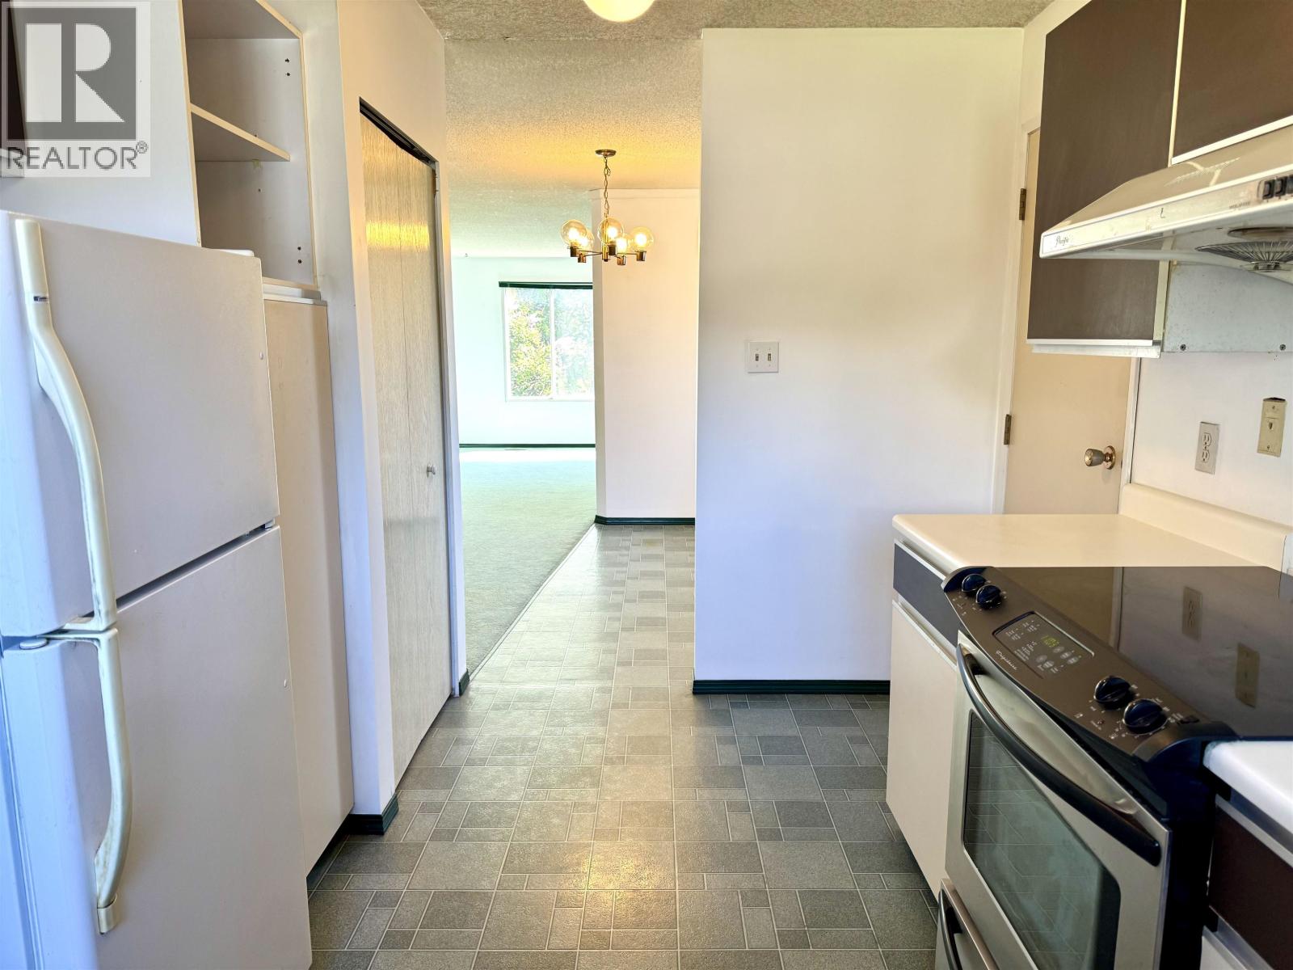
| Kitchen | Main level | 13 ft ,5 in x 6 ft ,1 in |
| Dining room | Main level | 10 ft ,6 in x 6 ft ,9 in |
| Living room | Main level | 13 ft ,3 in x 16 ft ,9 in |
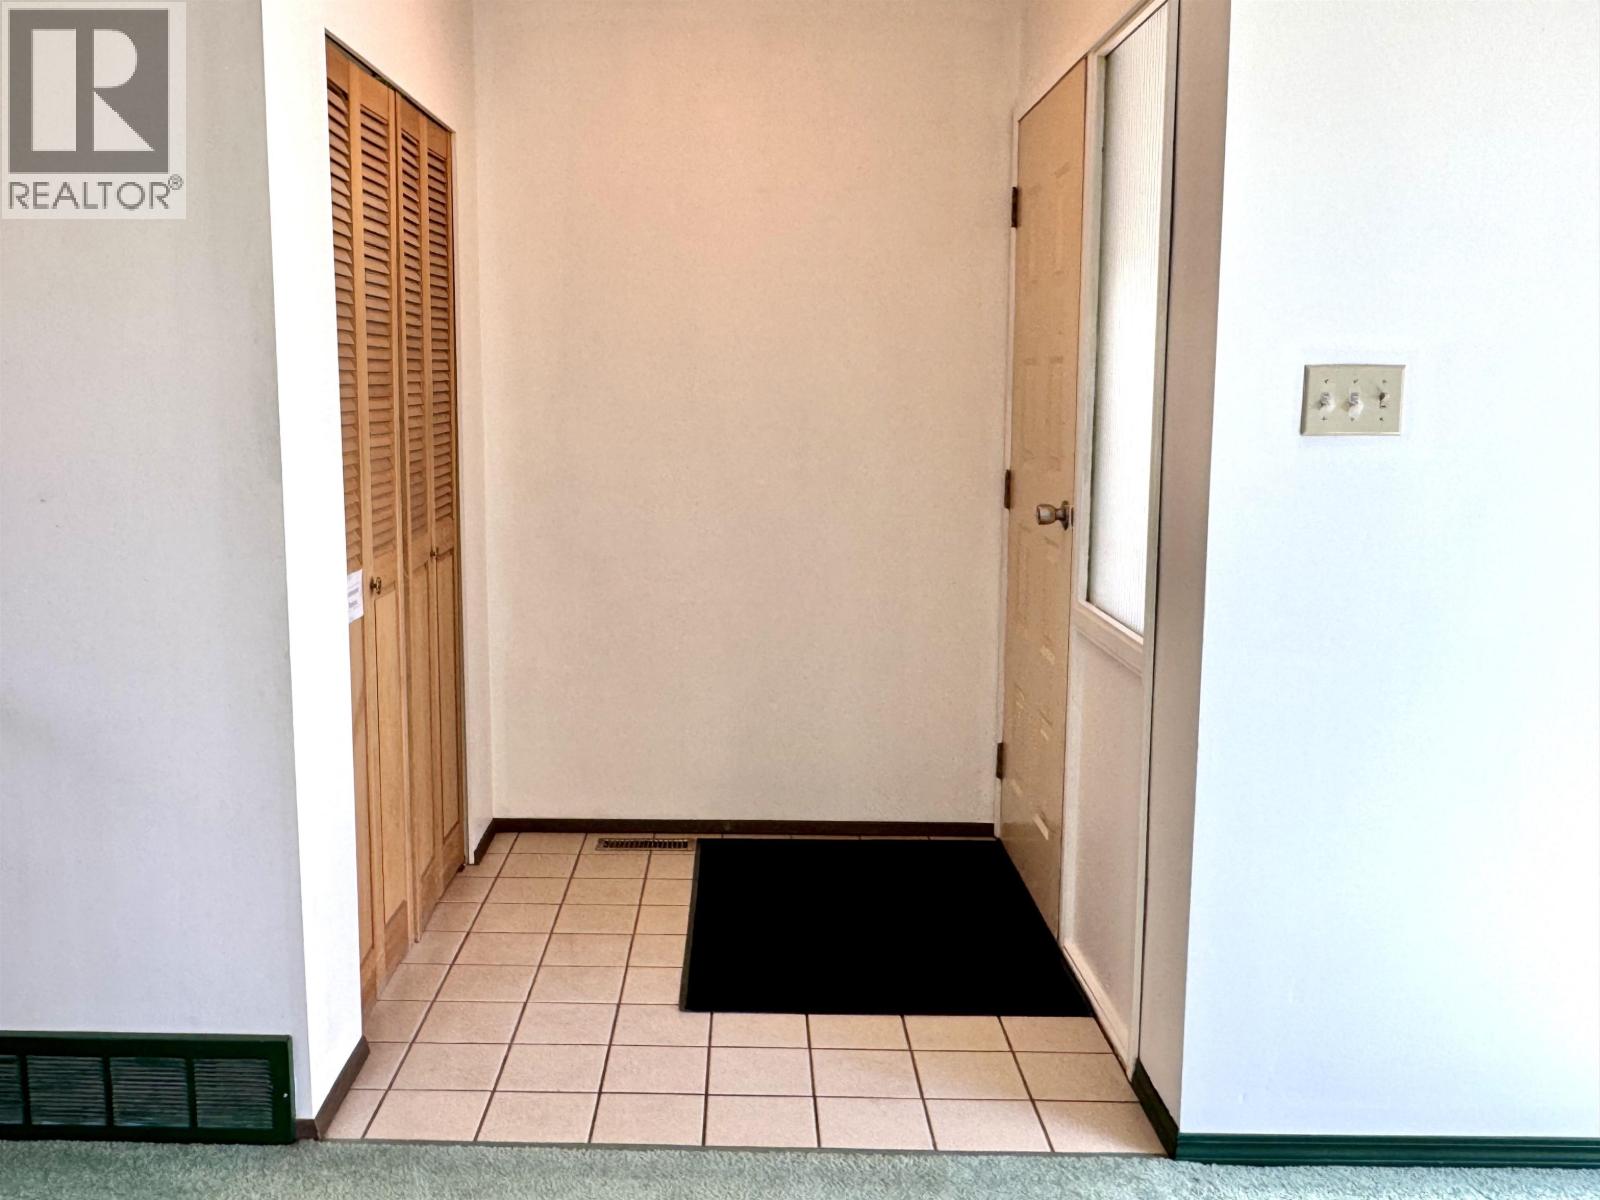
| Foyer | Main level | 6 ft ,1 in x 5 ft |
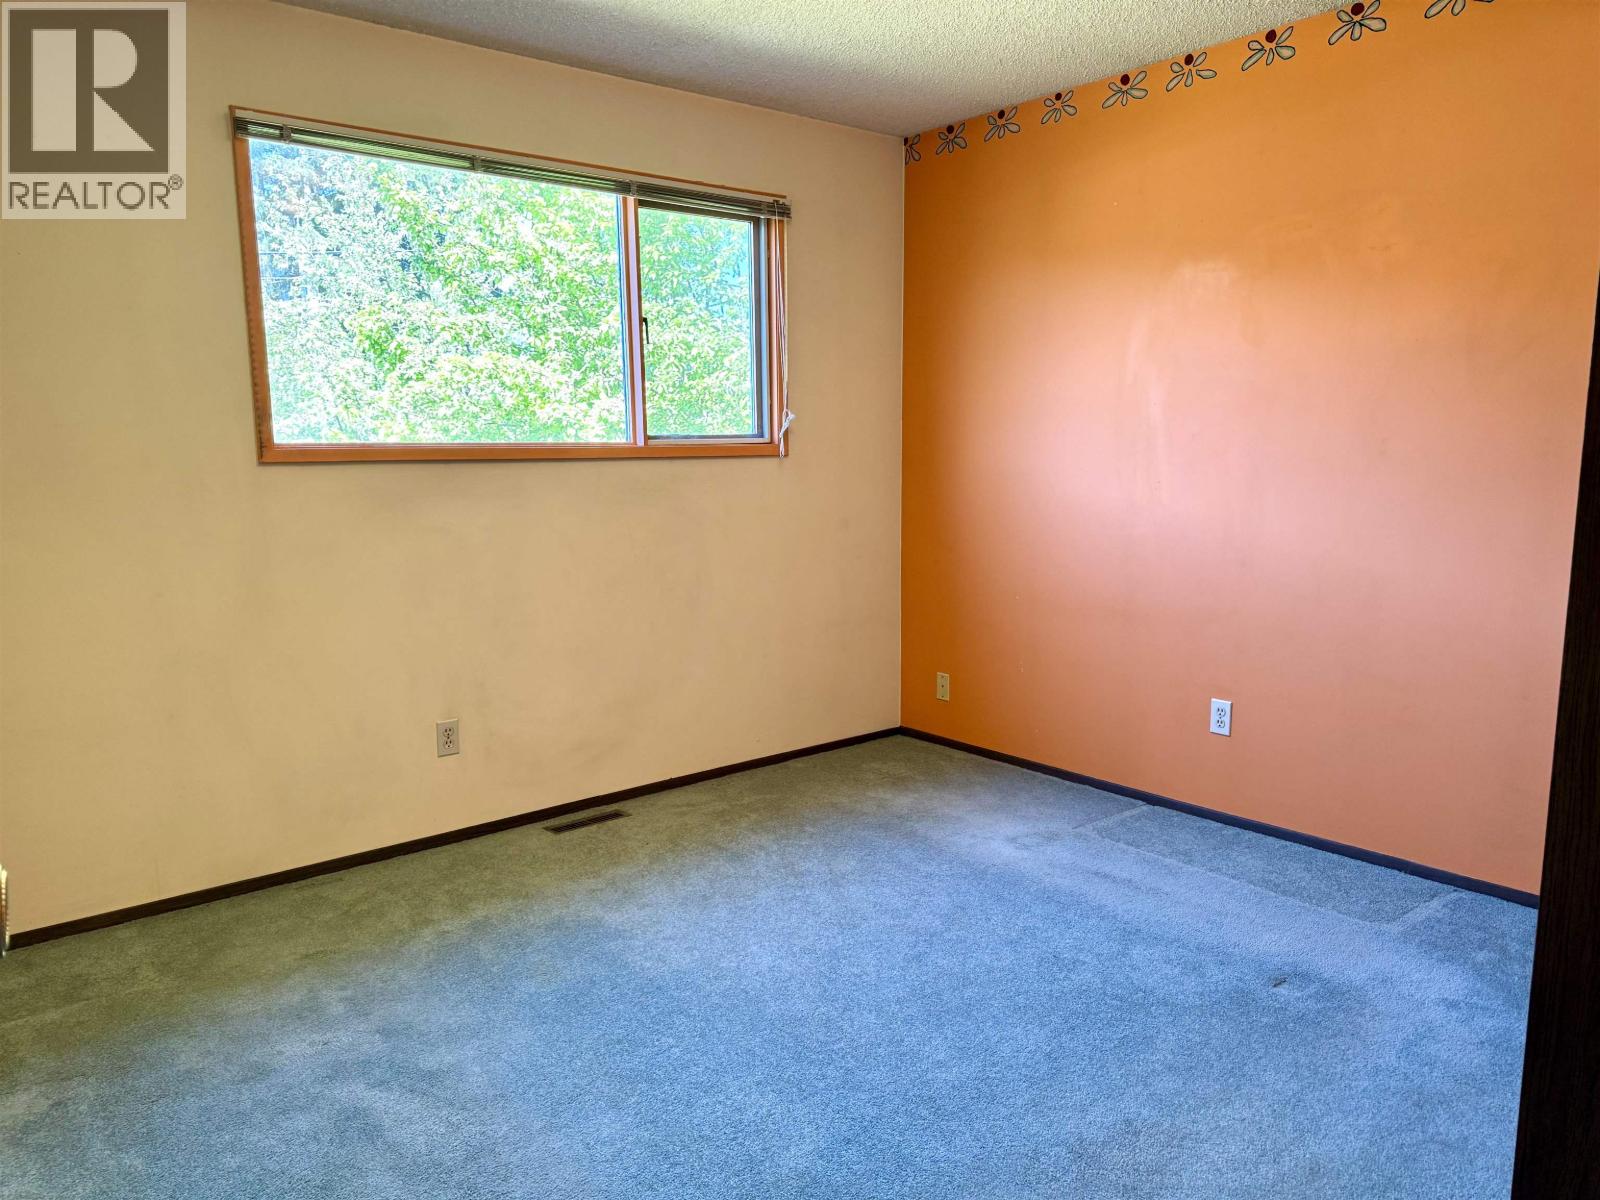
| Primary Bedroom | Main level | 11 ft x 11 ft ,7 in |
| Bedroom 2 | Main level | 9 ft ,1 in x 11 ft |
| Bedroom 3 | Main level | 9 ft ,3 in x 9 ft ,6 in |
Location
This REALTOR.ca listing content is owned and licensed by REALTOR® members of The Canadian Real Estate Association
Data provided by: BC Northern Real Estate Board