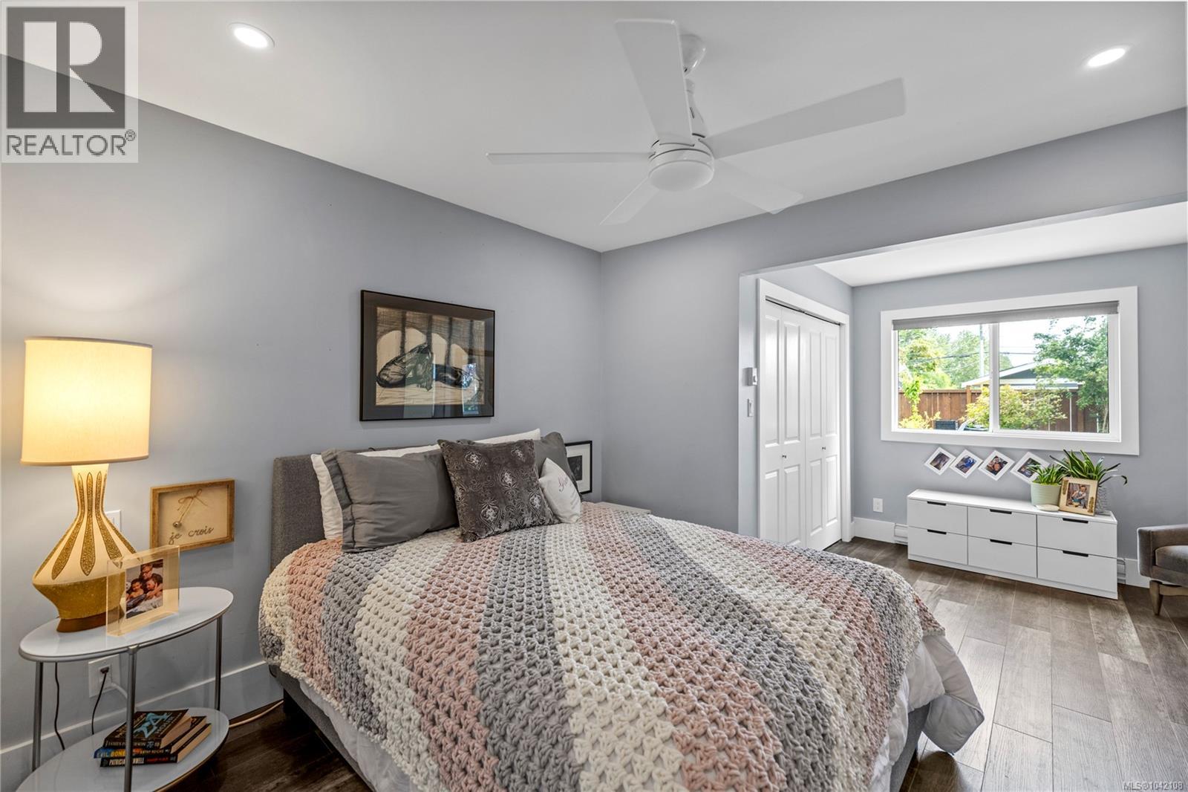
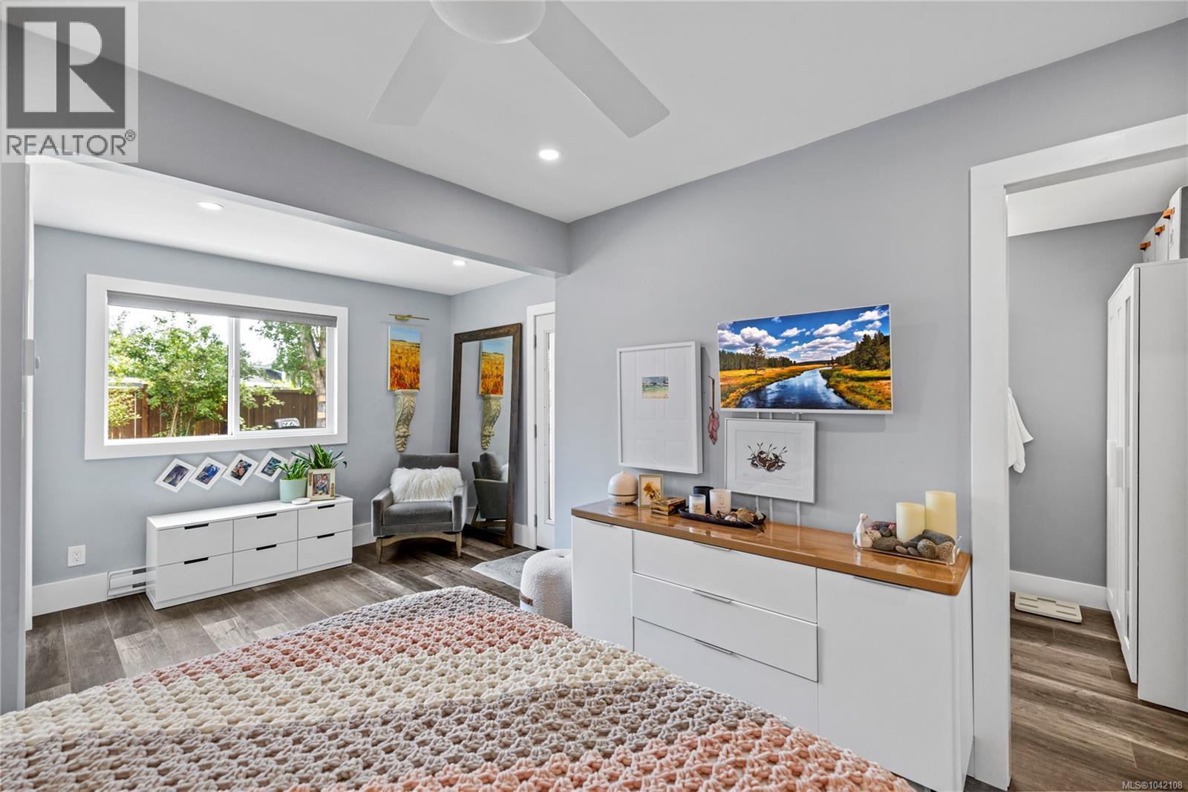
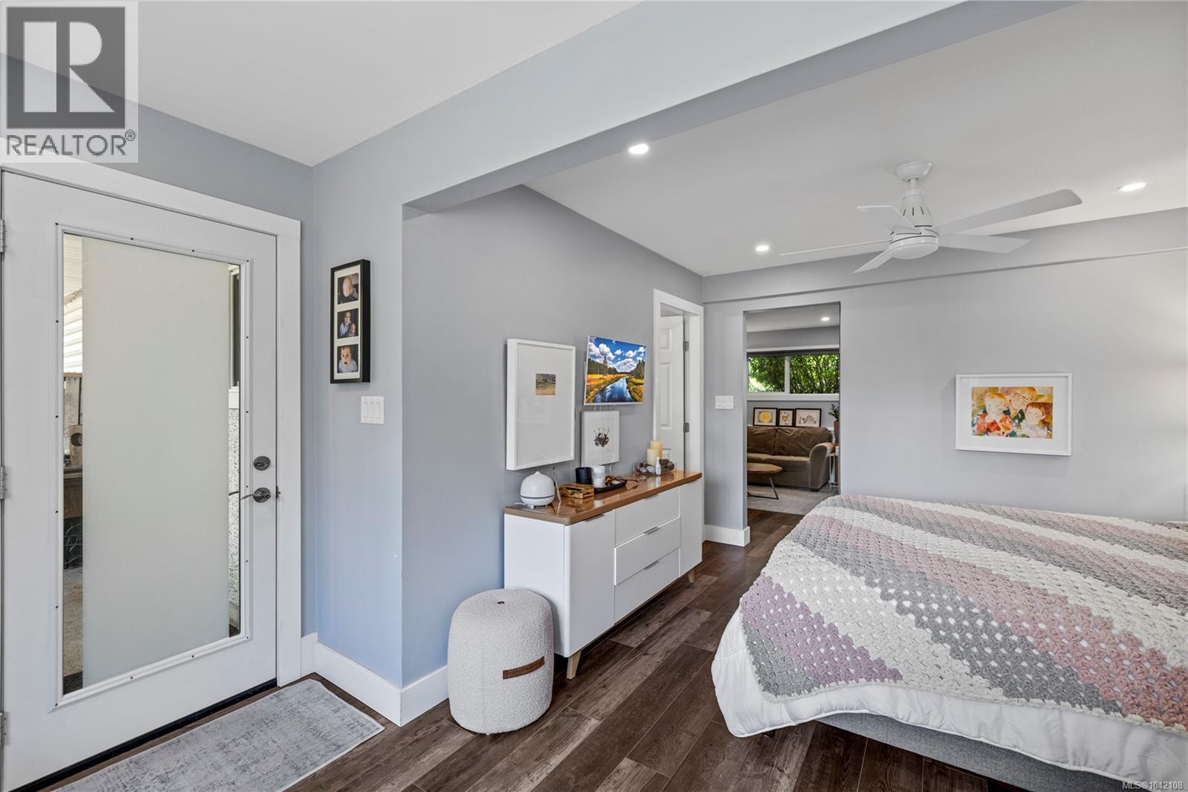
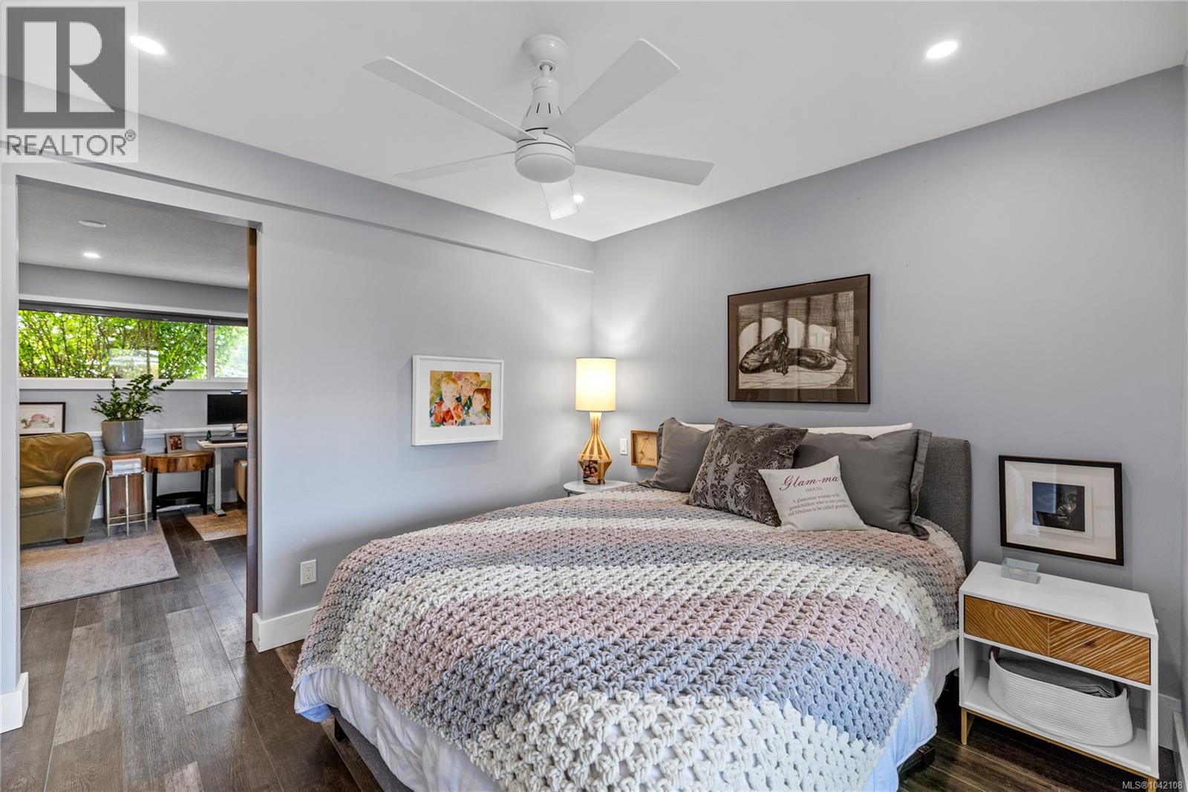
- ©MLS 1042108
- Area 1768 sq ft
- Bedrooms 3
- Bathrooms 3
- Parkings 4
Description
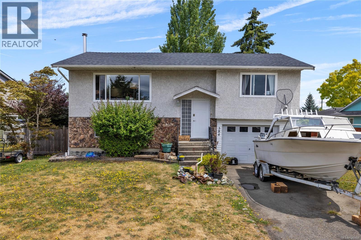
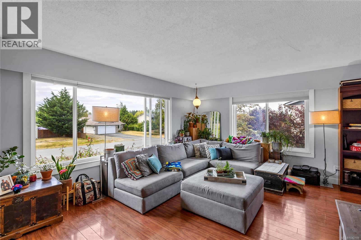
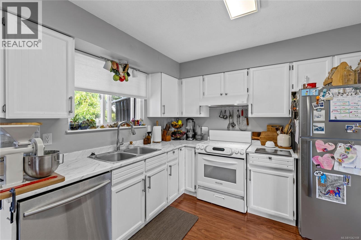
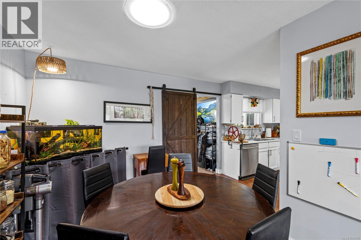
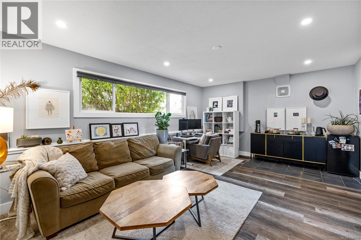
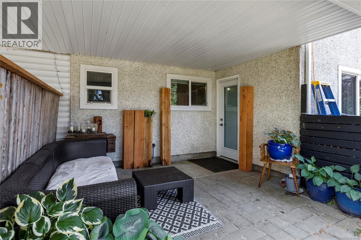
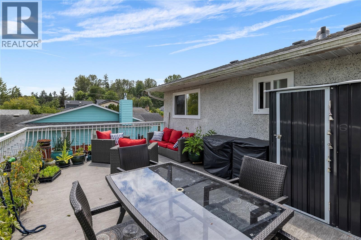
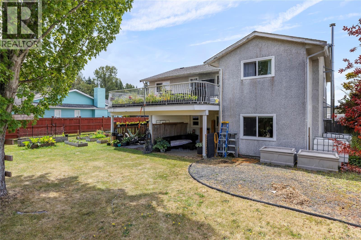
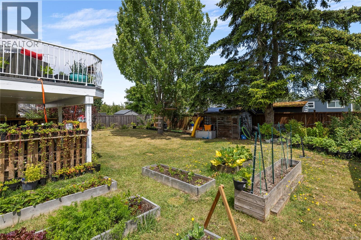
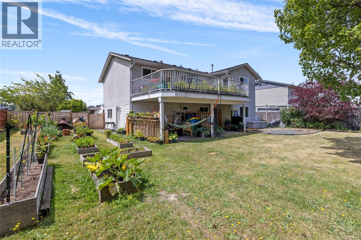
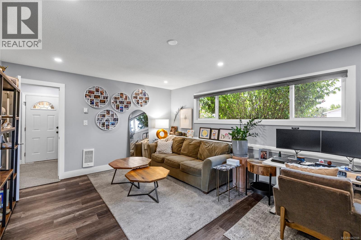
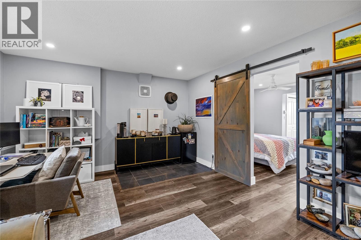
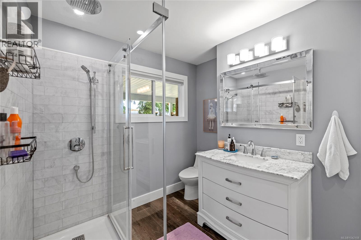
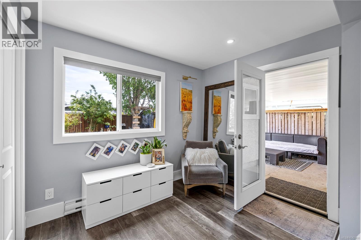
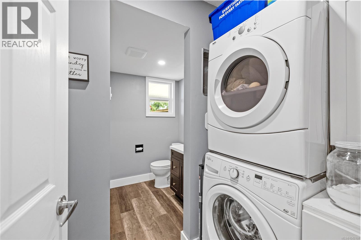
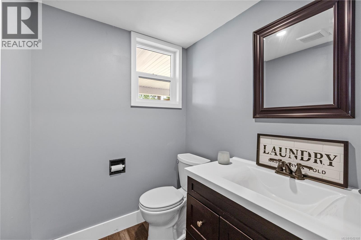
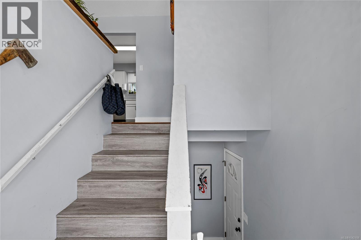
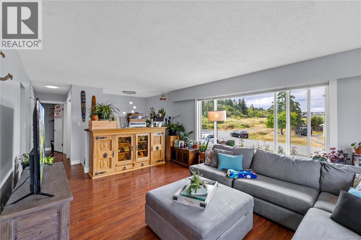
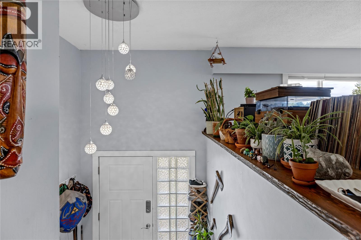
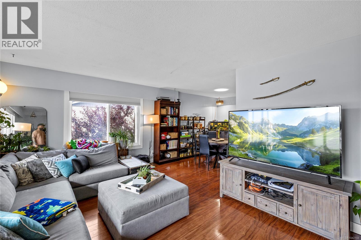
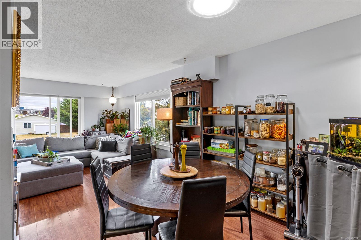
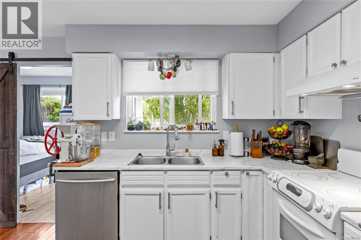
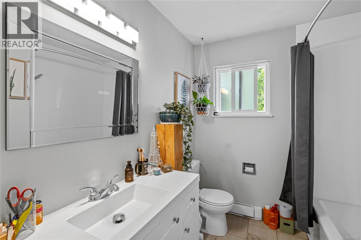
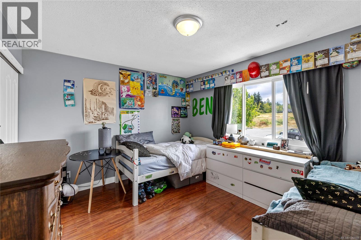
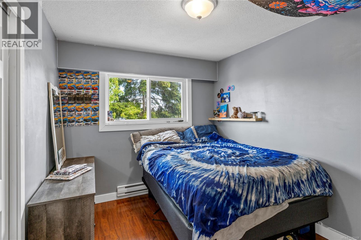
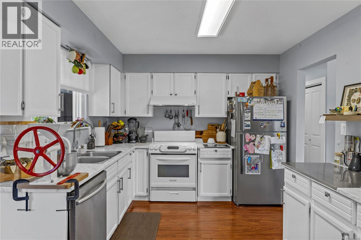
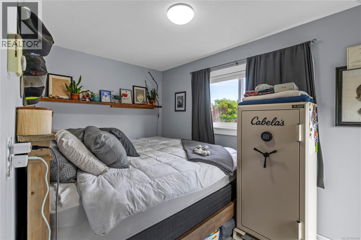
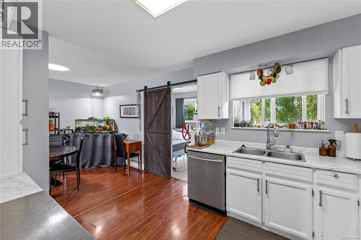
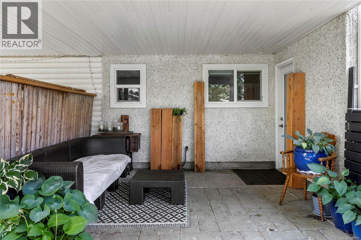
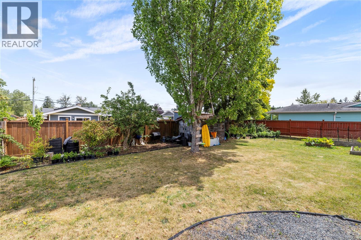
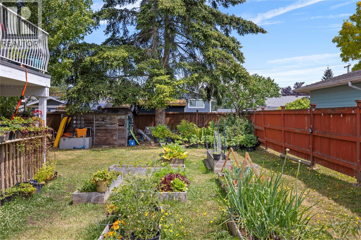
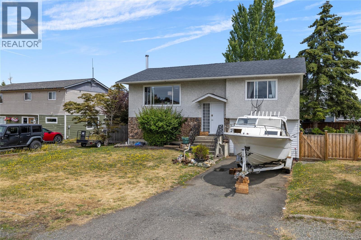
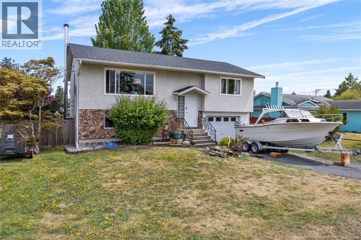
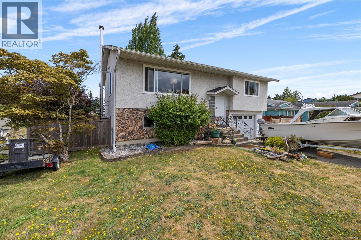
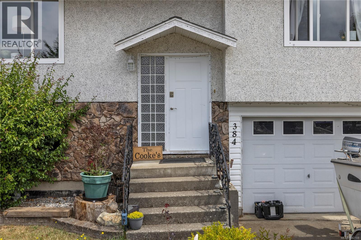
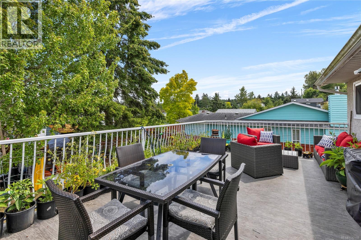
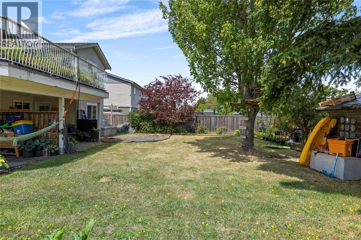
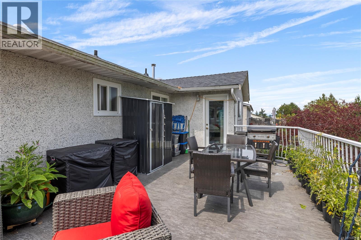
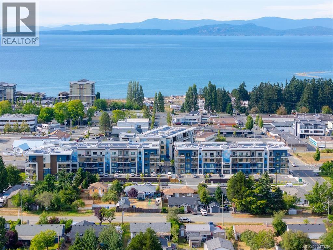
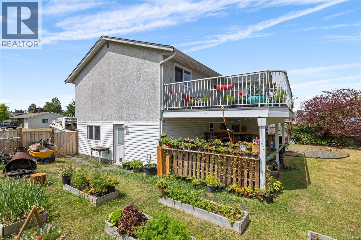
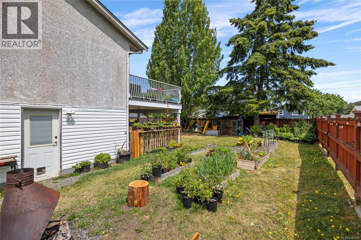
Welcome to this updated family home situated on a quiet cul-de-sac in the heart of Parksville. Offering 3 beds, 3 baths, and a den, this home features a flexible floor plan with numerous updates, including a newer roof, updated windows, newer appliances, and more. The bright main level boasts a spacious living room with oversized windows, while sun tunnels enhance the abundance of natural light throughout. The updated kitchen overlooks the fully fenced backyard and opens onto a large, newer sundeck, perfect for entertaining family and friends. Also on the main level are two bedrooms, an updated bathroom, and a versatile den. Downstairs, the spacious primary bedroom features a stunning ensuite, and the flexible layout offers excellent potential for an in-law suite. Outside, the generous yard provides plenty of space for kids, pets, gardening, and RV parking. Ideally located just minutes from all the amenities Parksville has to offer, this move-in-ready home delivers outstanding value. (id:48970) Show More
Details
- Constructed Date: 1975
- Property Type: Single Family
- Type: House
- Neighbourhood: Parksville
Features
- Central location
- Private setting
- Southern exposure
- Baseboard heaters
Rooms Details For 384 McKillop Dr
| Type | Level | Dimension |
|---|---|---|
| Bathroom | Lower level | 2-Piece |
| Bathroom | Lower level | 3-Piece |
| Sitting room | Lower level | 9'9 x 7'7 |
| Bedroom | Lower level | 11'2 x 10'0 |
| Family room | Lower level | 18'0 x 13'0 |
| Kitchen | Main level | 11'0 x 9'10 |
| Den | Main level | 12'4 x 7'7 |
| Bathroom | Main level | 4-Piece |
| Bedroom | Main level | 9'0 x 11'0 |
| Primary Bedroom | Main level | 13'0 x 11'0 |
| Dining room | Main level | 9'0 x 10'3 |
| Living room | Main level | 18'0 x 13'0 |
Location
Similar Properties
For Sale
$ 399,900 $ 461 / Sq. Ft.
- 1038805 ©MLS
- 3 Bedroom
- 1 Bathroom
For Sale
$ 830,000 $ 493 / Sq. Ft.
- 1033863 ©MLS
- 3 Bedroom
- 2 Bathroom
For Sale
$ 799,000 $ 511 / Sq. Ft.
- 1042207 ©MLS
- 3 Bedroom
- 2 Bathroom
This REALTOR.ca listing content is owned and licensed by REALTOR® members of The Canadian Real Estate Association
Data provided by: Vancouver Island Real Estate Board