- ©MLS 1044897
- Area 2233 sq ft
- Bedrooms 4
- Bathrooms 3
- Parkings 2
Description
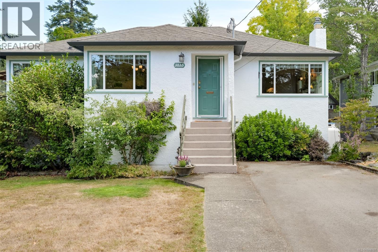
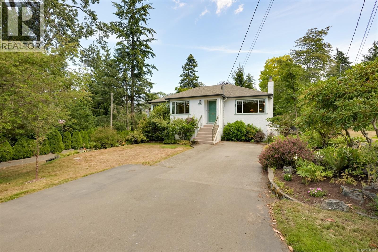
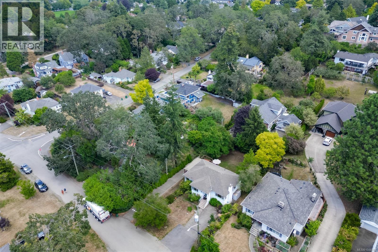
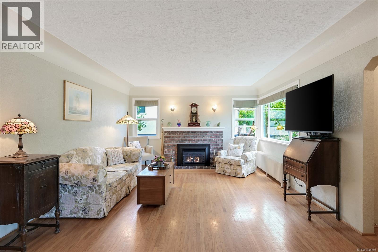
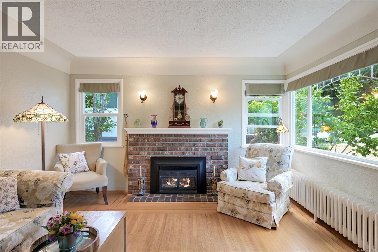
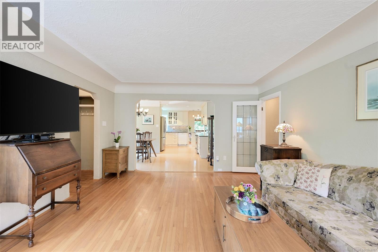
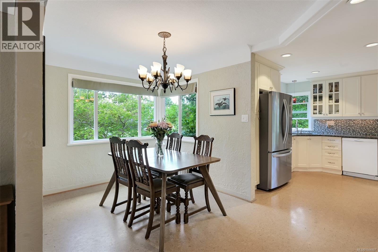
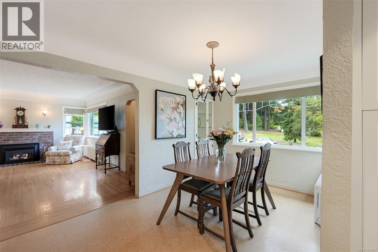
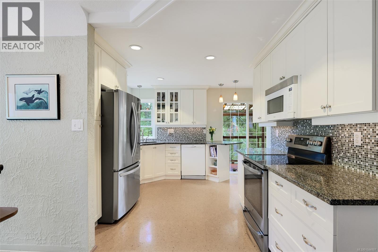
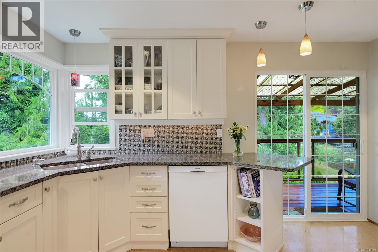
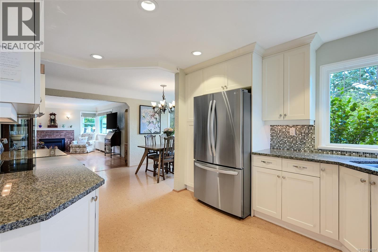
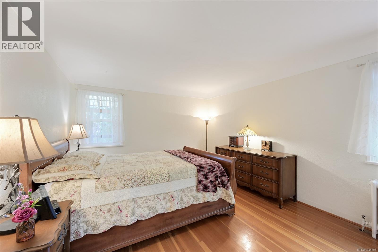
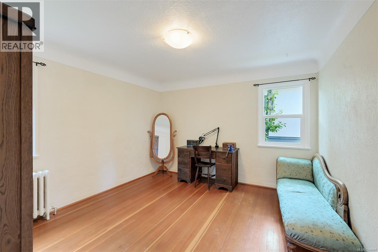
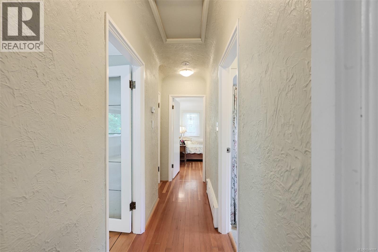
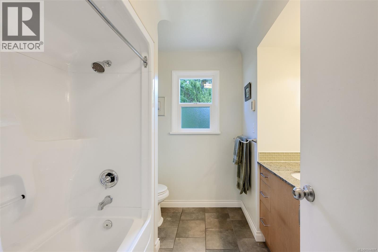
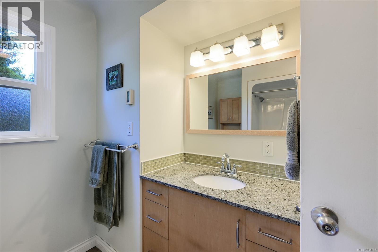
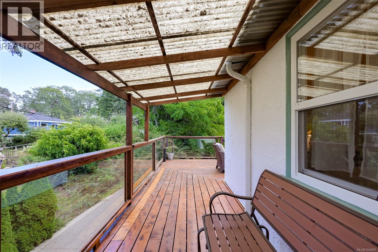
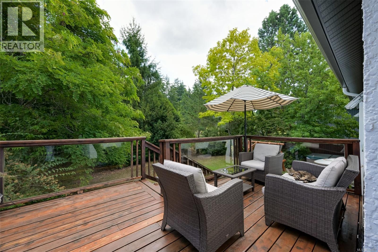
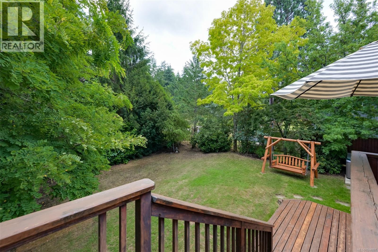
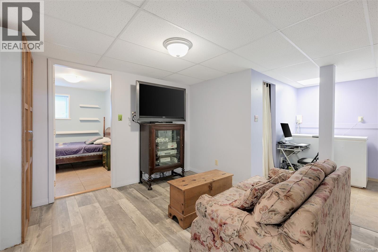
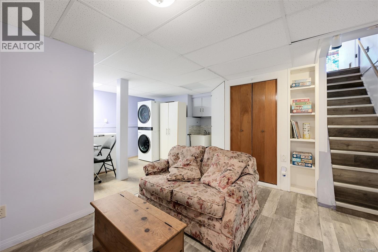
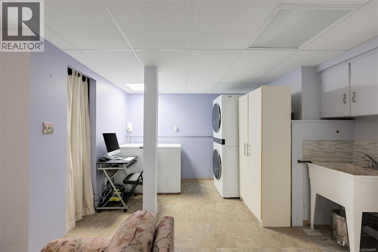
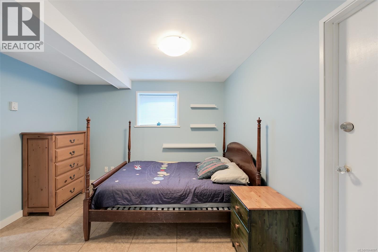
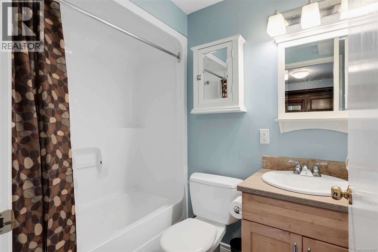
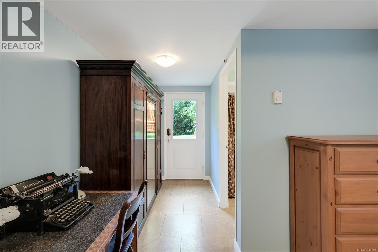
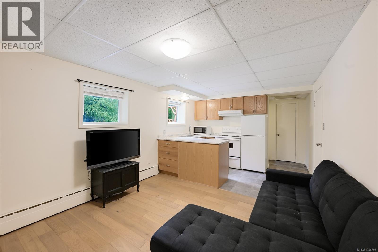
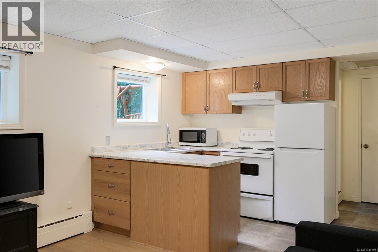
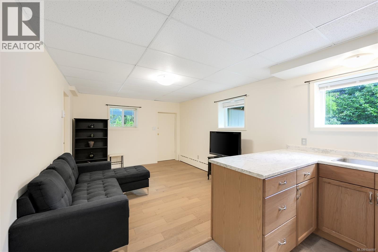
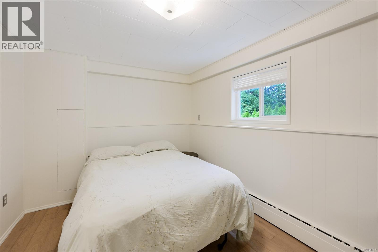
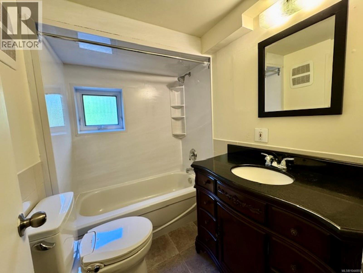
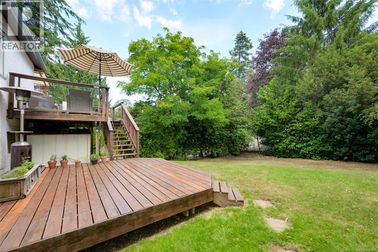
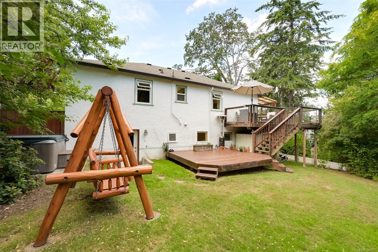
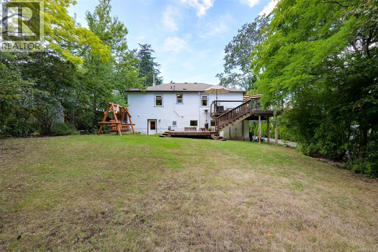
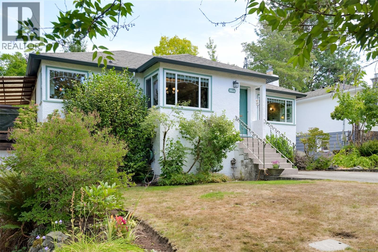
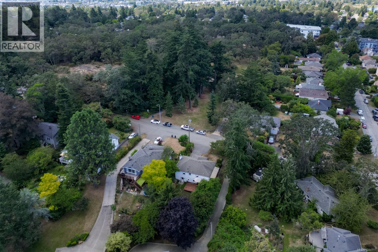
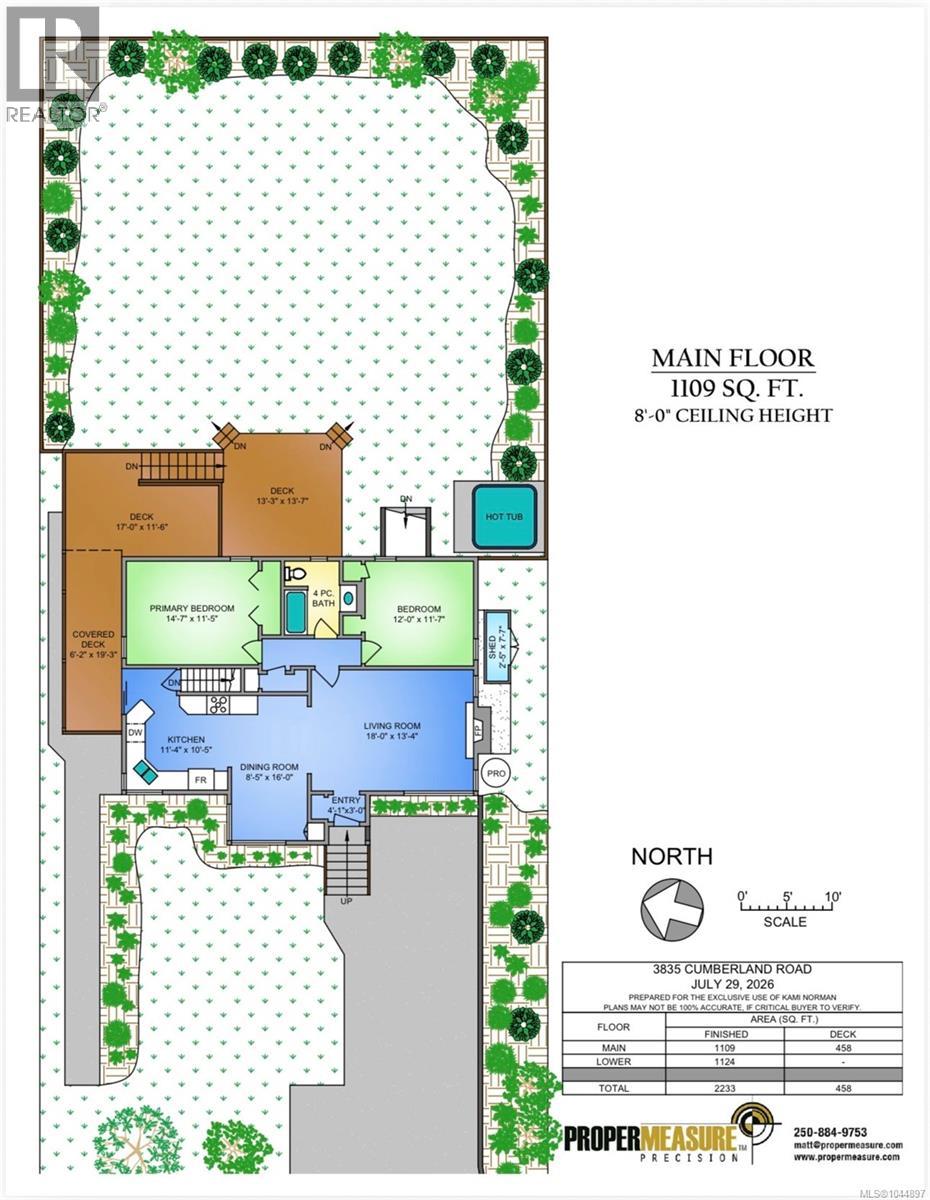
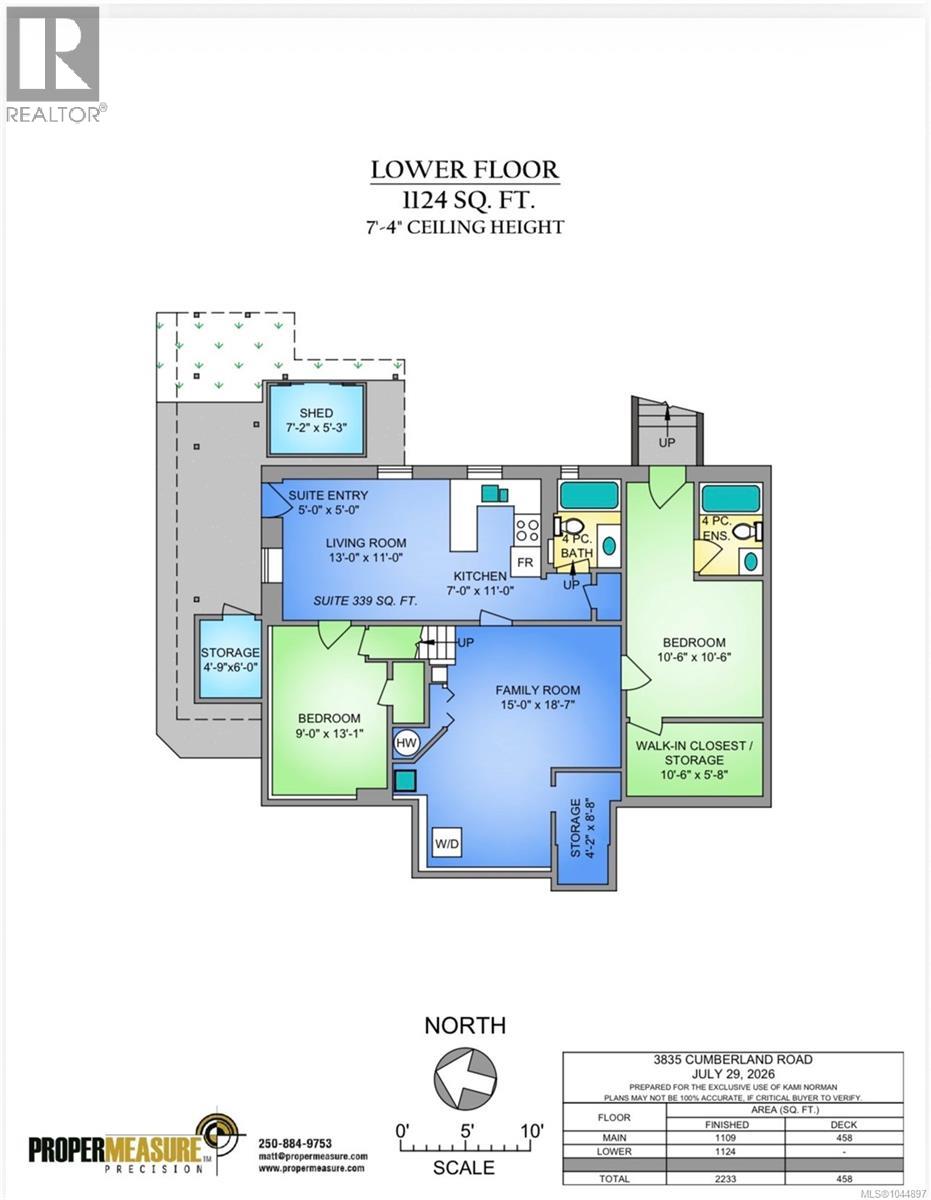
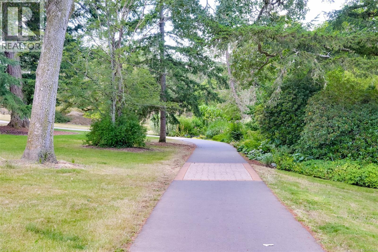
OPEN SAT AUGUST 22ND 2-4PM On a quiet no-through road in the highly sought-after Maplewood area, this charming 1949 home is in a prime location directly across from Playfair Park. Beautifully renovated while preserving its timeless character, the main level features oak hardwood floors, coved ceilings, & a bright, open-concept living & dining room. The renovated kitchen (2010) offers quality cabinetry, cork flooring, & newer appliances. The main floor also includes a spacious primary bedroom, 2nd bedroom, & an expanded/renovated bathroom (2010) with heated tile floors. The large deck was rebuilt in 2008 & overlooks the private, level backyard. The lower level offers excellent flexibility with a family room, laundry area with a newer washer/dryer, a third bedroom with its own separate entrance & ensuite, plus there's a self-contained one-bedroom suite with new engineered oak H/W flooring. Additional upgrades include exterior painting, new windows, new gutters and soffits, updated 200-amp electrical service, & more. This is a rare opportunity to own a truly special home in one of Victoria’s most desirable neighbourhoods. (id:48970) Show More
Details
- Constructed Date: 1949
- Property Type: Single Family
- Type: House
- Neighbourhood: Maplewood
Features
- Central location
- Level lot
- Dishwasher
- Dryer
- Microwave
- Range - Electric
- Refrigerator
- Washer
- Baseboard heaters
- Hot Water
Rooms Details For 3835 Cumberland Rd
| Type | Level | Dimension |
|---|---|---|
| Storage | Lower level | 7'2 x 5'3 |
| Storage | Lower level | 4'9 x 6'0 |
| Storage | Lower level | 10'6 x 5'8 |
| Ensuite | Lower level | 4-Piece |
| Bedroom | Lower level | 10'6 x 10'6 |
| Bathroom | Lower level | 4-Piece |
| Bedroom | Lower level | 9'0 x 13'1 |
| Entrance | Lower level | 5'0 x 5'0 |
| Living room | Lower level | 13'0 x 11'0 |
| Kitchen | Lower level | 7'0 x 11'0 |
| Family room | Lower level | 15'0 x 18'7 |
| Bedroom | Main level | 12'0 x 11'7 |
| Bathroom | Main level | 4-Piece |
| Primary Bedroom | Main level | 14'7 x 11'5 |
| Kitchen | Main level | 11'4 x 10'5 |
| Dining room | Main level | 8'5 x 16'0 |
| Living room | Main level | 18'0 x 13'4 |
| Entrance | Main level | 4'1 x 3'0 |
Location
This REALTOR.ca listing content is owned and licensed by REALTOR® members of The Canadian Real Estate Association
Data provided by: Victoria Real Estate Board