
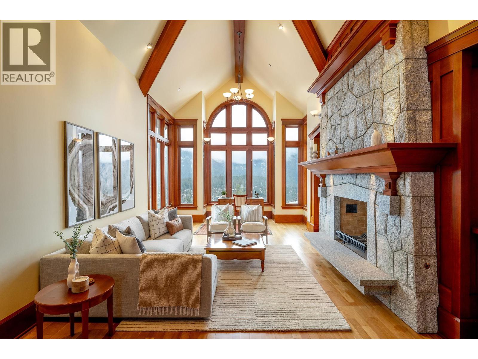
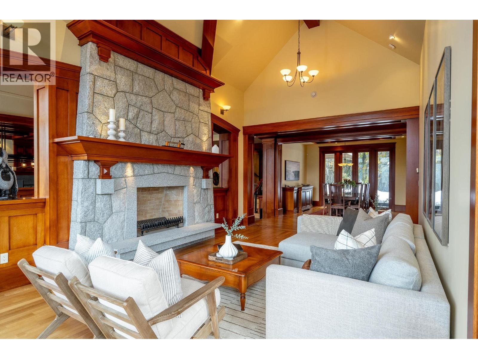
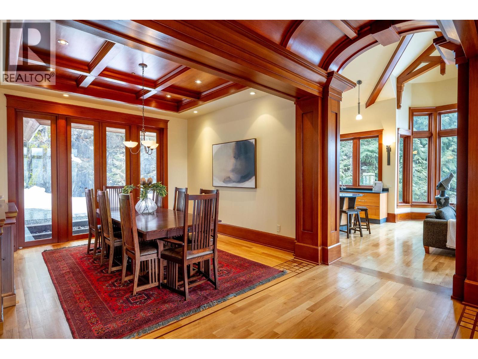
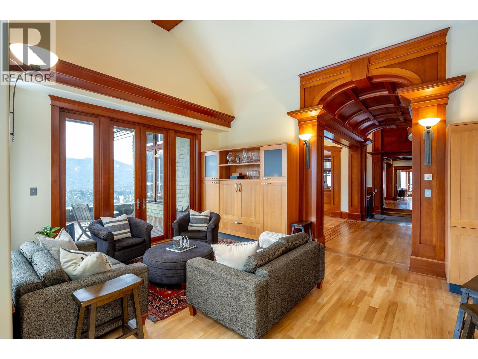
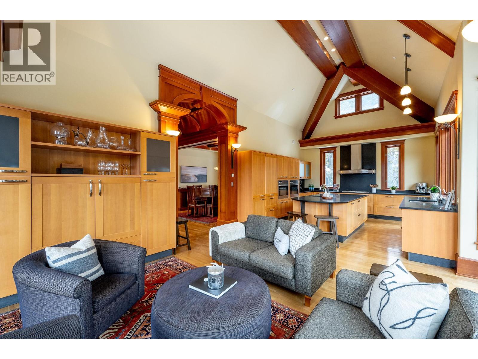
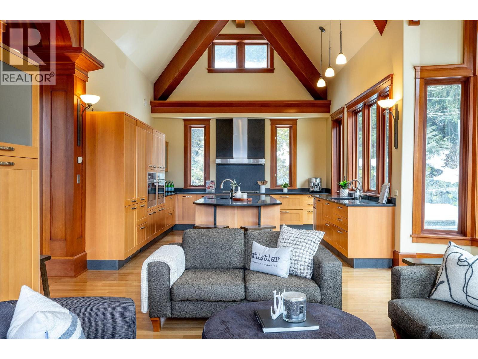
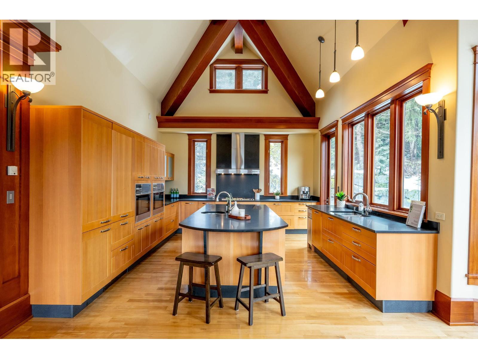
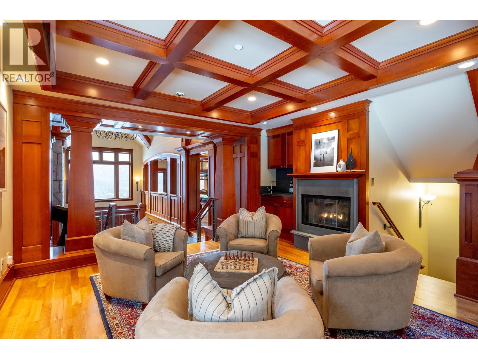
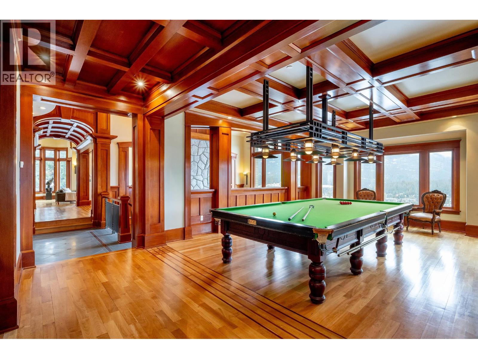
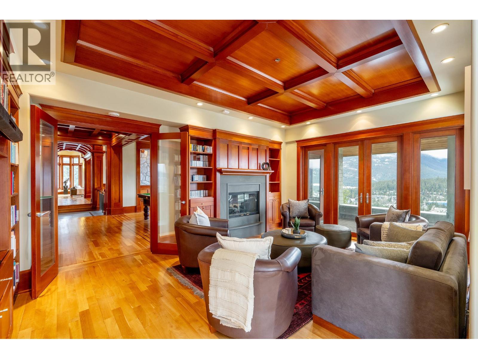
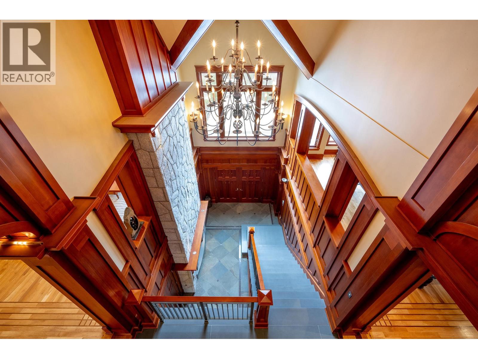
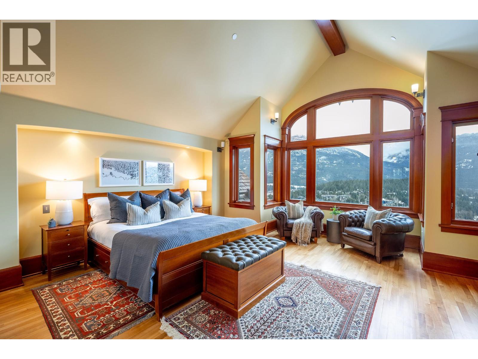
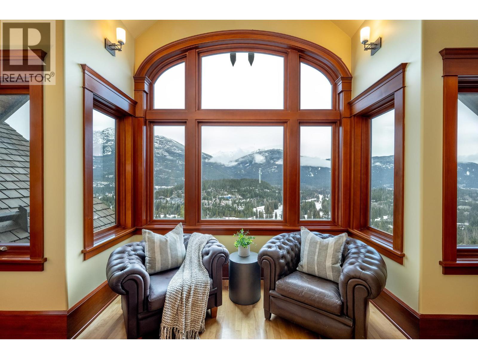
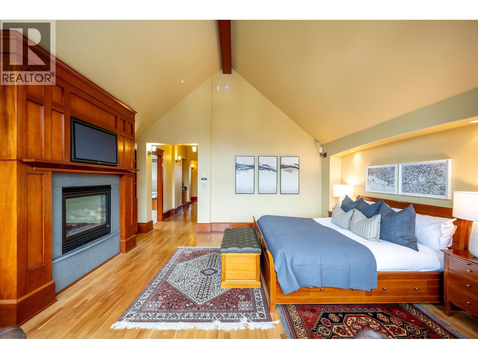
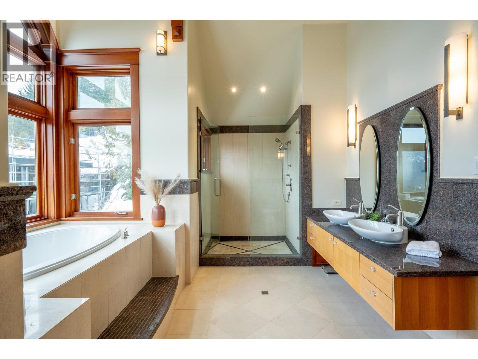
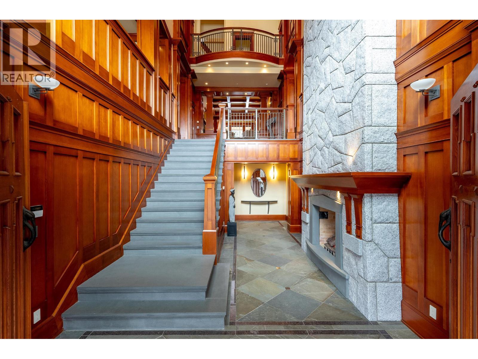
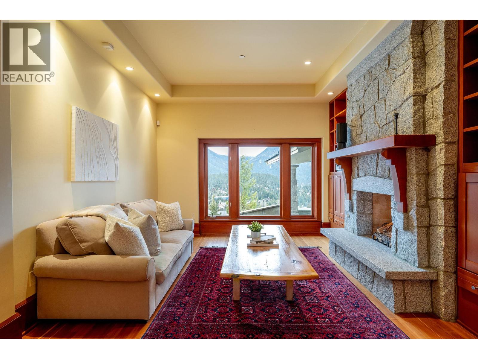
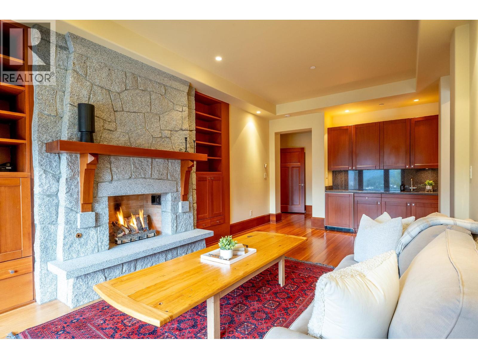
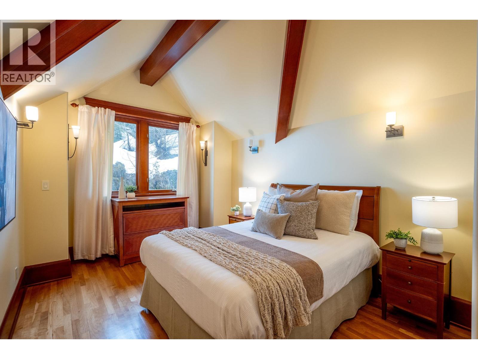
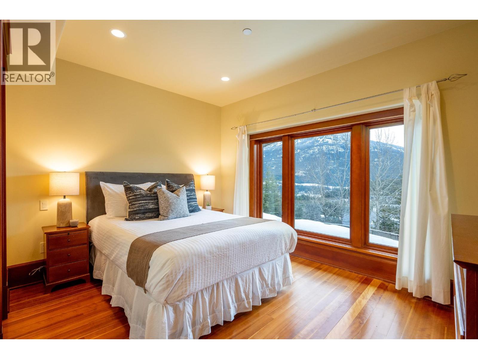
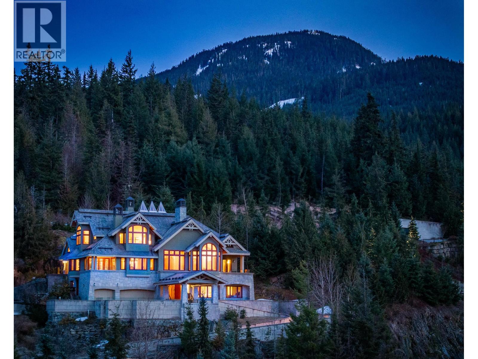
Set high above the prestigious Sunridge Plateau, this extraordinary estate makes an unforgettable first impression. Step inside to a dramatic grand foyer where a soaring 30-foot ceiling frames a striking masonry stone fireplace, complemented by wood-lined walls and granite staircases-an immediate showcase of exceptional craftsmanship. Spanning 7,500 square feet, the home blends timeless Craftsman architecture with refined modern touches. The layout has been carefully planned to offer both elegance and ease, seamlessly connecting formal living and dining areas with inviting spaces like the billiards room, library, and games room. Additional features elevate the property even further, including a porte-cochere, heated driveway, radiant in-floor heating with a heat recovery ventilation system, as well as separate guest accommodations and a caretaker´s suite. With its enduring design, breathtaking views, and uncompromising quality, this residence stands as one of Whistler´s most distinguished homes. (id:48970)
Show More