- ©MLS 10396415
- Area 3424 sq ft
- Bedrooms 6
- Bathrooms 3
- Parkings 2
Description
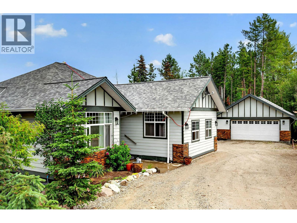
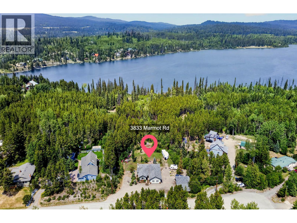
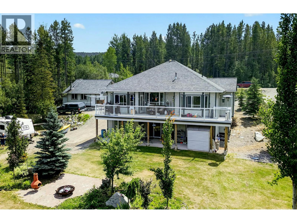
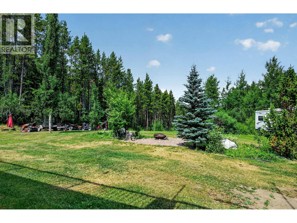
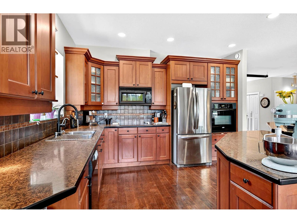
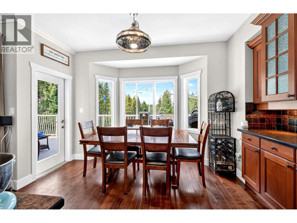
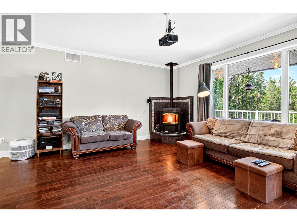
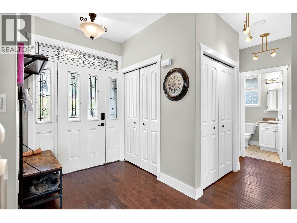
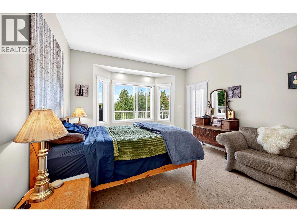
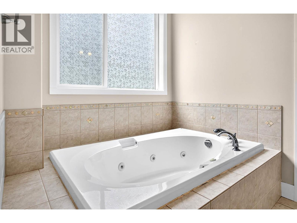
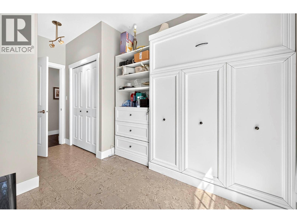
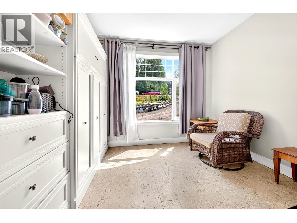
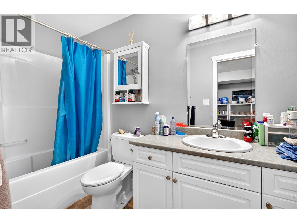
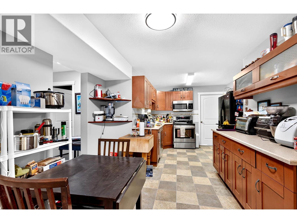
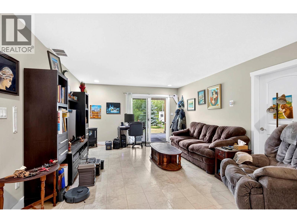
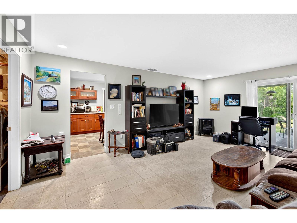
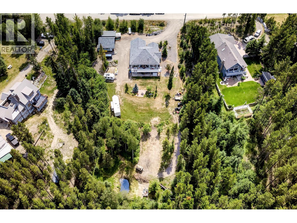
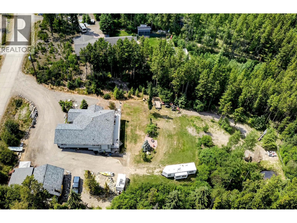
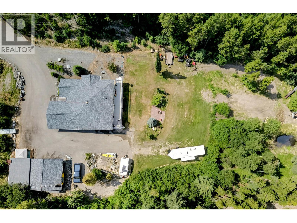
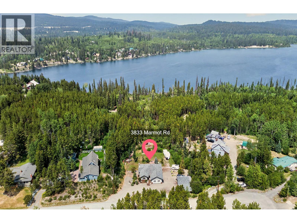
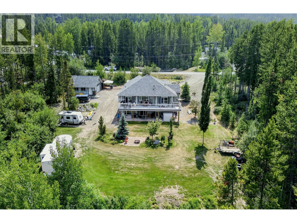
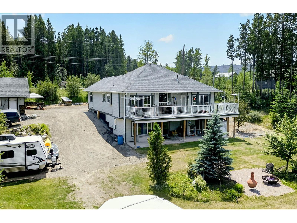
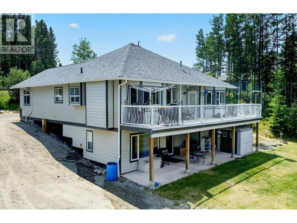
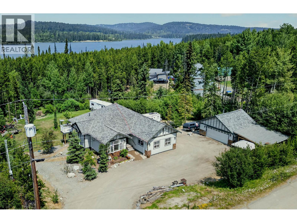
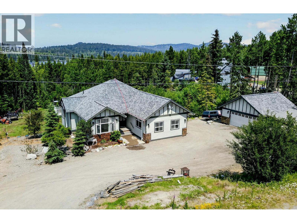
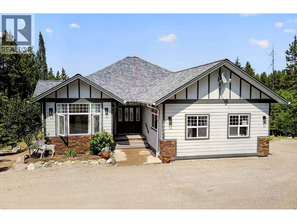
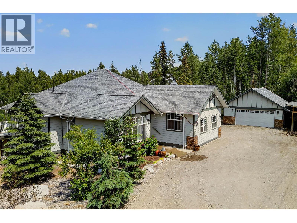
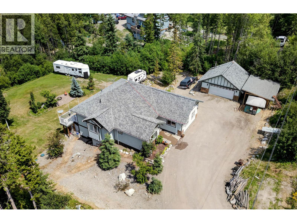
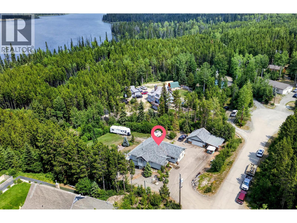
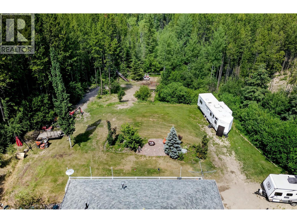
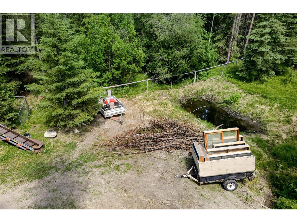
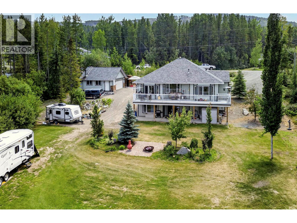
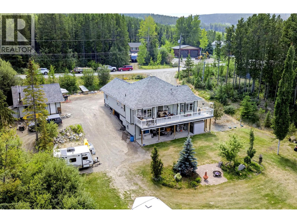
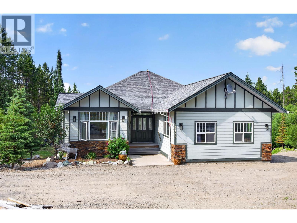
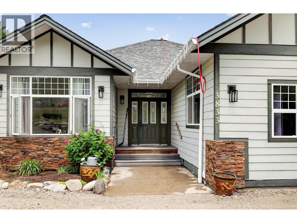
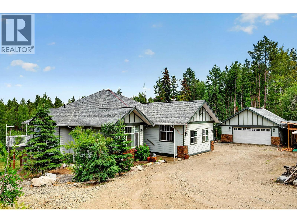
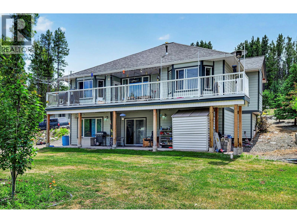
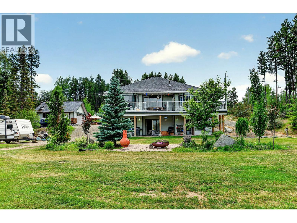
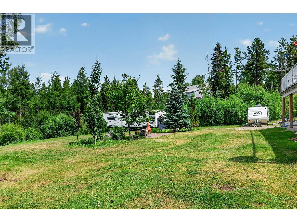
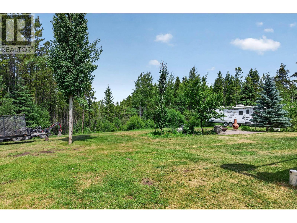
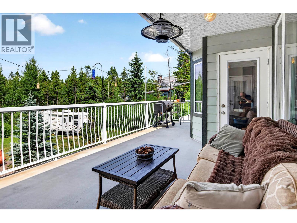
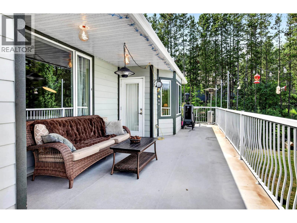
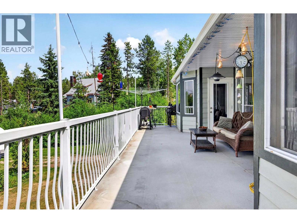
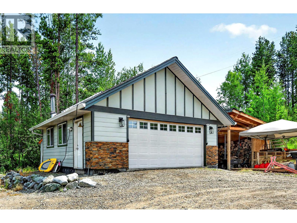
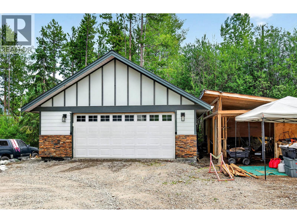
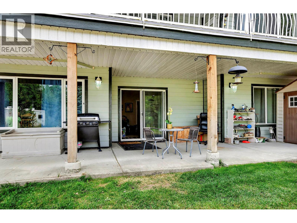
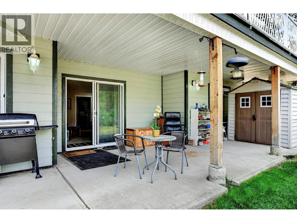
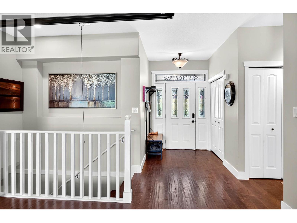
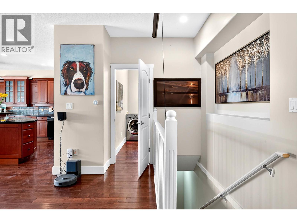
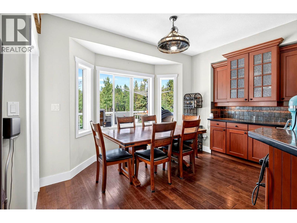
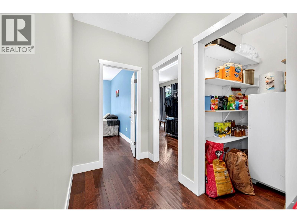
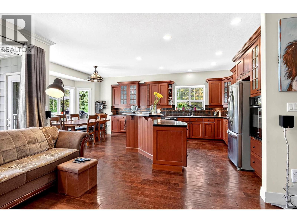
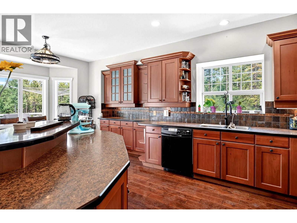
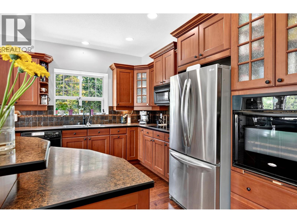
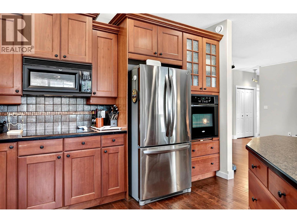
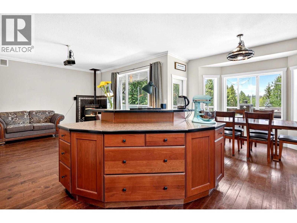
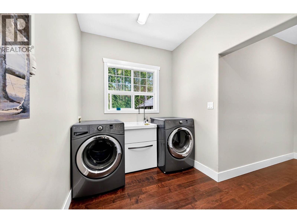
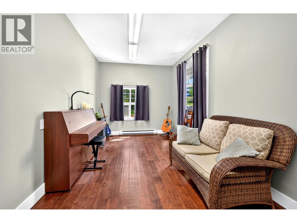
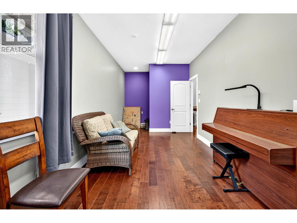
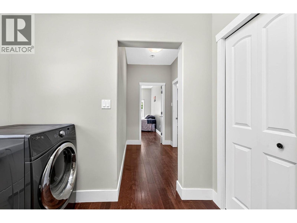
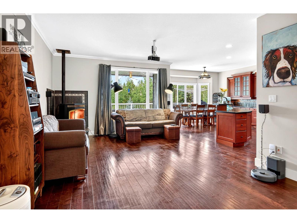
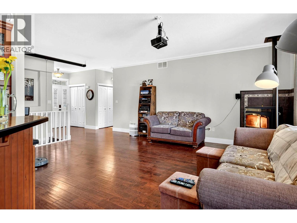
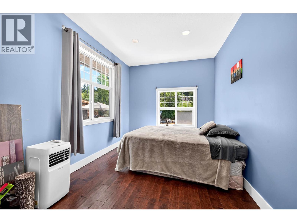
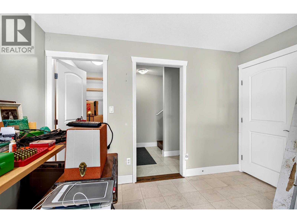
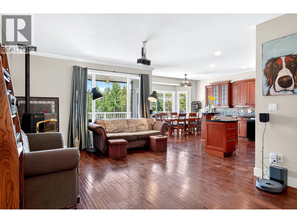
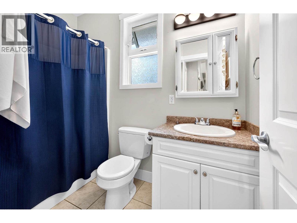
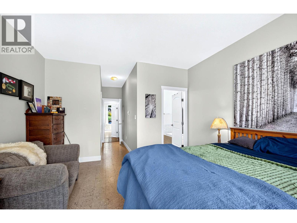
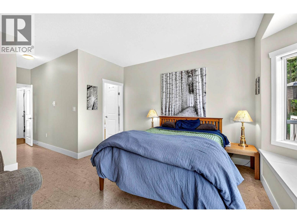
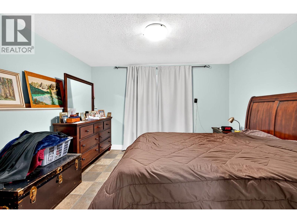
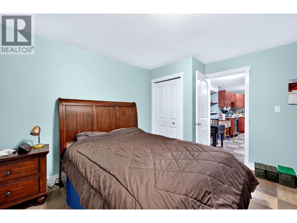
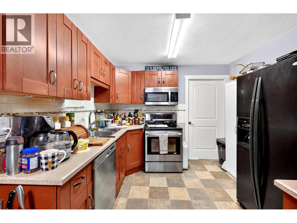
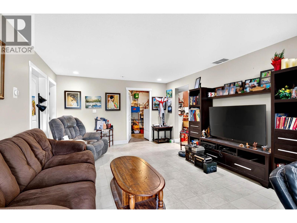
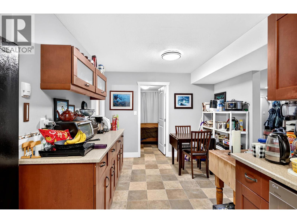
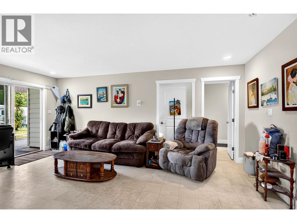
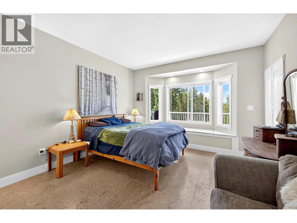
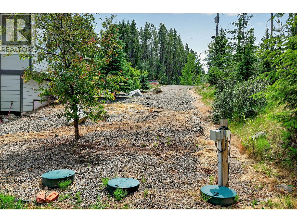
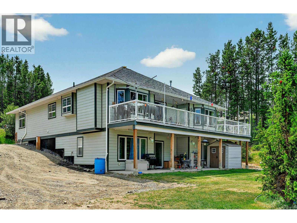
Experience peaceful country living on just under one acre in a quiet cul-de-sac near beautiful Lac Le Jeune. Built in 2006, this spacious home is ideally suited to families, outdoor enthusiasts or those seeking flexible multigenerational living. Upstairs offers four bedrooms, a 4-piece bathroom and a generous primary bedroom with a 5-piece ensuite featuring a jetted soaker tub. The main living area includes a warm cherry-maple kitchen with a large centre island, a cozy pellet stove and convenient main-floor laundry. The bright walk-out basement is currently arranged as one-bedroom in-law accommodation with a kitchen, spacious living area and 4-piece bathroom, plus an additional bedroom for family, guests or a home office. Outside, there is a detached two-car garage/shop, abundant parking, and room for an RV, providing excellent space for vehicles, tools and recreational equipment. Enjoy privacy, natural surroundings and easy access to the year-round outdoor recreation for which Lac Le Jeune is known. (id:48970) Show More
Details
- Constructed Date: 2006
- Property Type: Single Family
- Type: House
- Architectural Style: Bungalow
- Neighbourhood: Knutsford-Lac Le Jeune
Features
- Central island
- Balcony
- Refrigerator
- Cooktop
- Dishwasher
- Microwave
- Washer & Dryer
Rooms Details For 3833 Marmot Road
| Type | Level | Dimension |
|---|---|---|
| 4pc Bathroom | Basement | Measurements not available |
| Storage | Basement | 9'9'' x 9'2'' |
| Bedroom | Basement | 19'2'' x 11'4'' |
| Bedroom | Basement | 12'7'' x 10'3'' |
| Kitchen | Basement | 18'7'' x 10'3'' |
| Living room | Basement | 18'9'' x 13'1'' |
| 5pc Bathroom | Main level | Measurements not available |
| 4pc Bathroom | Main level | Measurements not available |
| Laundry room | Main level | 10'8'' x 6'9'' |
| Bedroom | Main level | 18'7'' x 9'3'' |
| Bedroom | Main level | 14'6'' x 9'3'' |
| Bedroom | Main level | 10'9'' x 9'1'' |
| Primary Bedroom | Main level | 13'9'' x 12'7'' |
| Dining room | Main level | 9'7'' x 12'1'' |
| Kitchen | Main level | 13'0'' x 11'5'' |
| Living room | Main level | 12'8'' x 18'8'' |
Location
This REALTOR.ca listing content is owned and licensed by REALTOR® members of The Canadian Real Estate Association
Data provided by: Okanagan-Mainline Real Estate Board