- ©MLS 1043686
- Area 1579 sq ft
- Bedrooms 3
- Bathrooms 1
- Parkings 2
Description
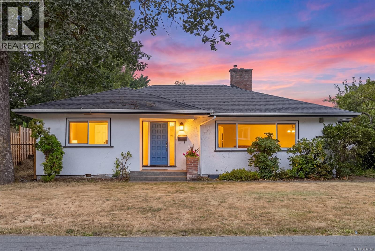
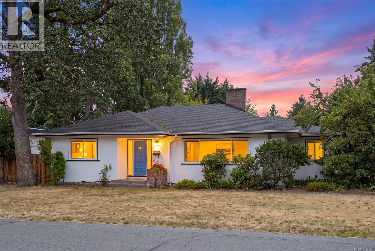
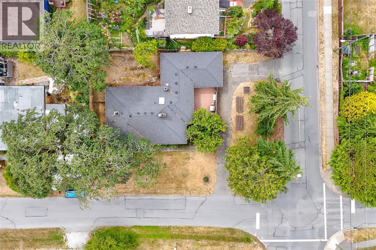
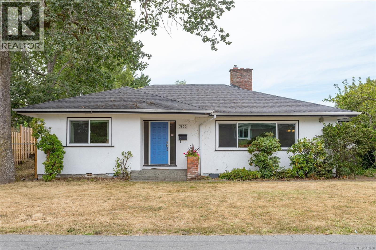
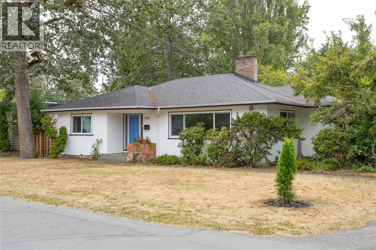
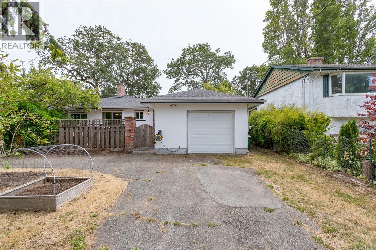
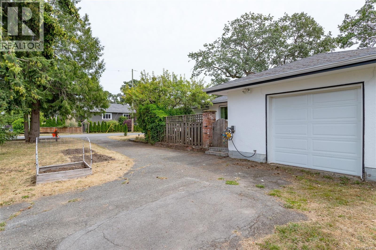
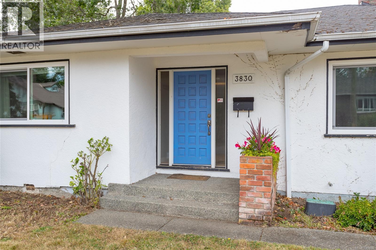
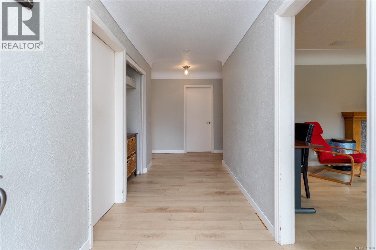
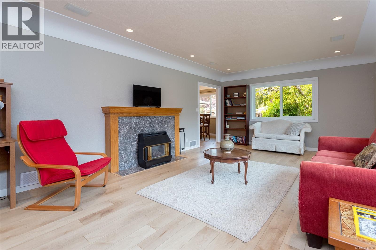
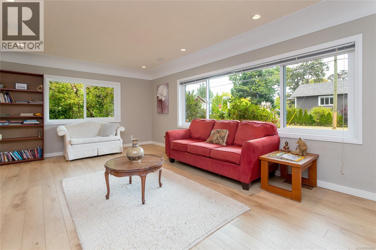
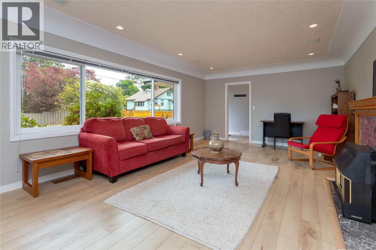
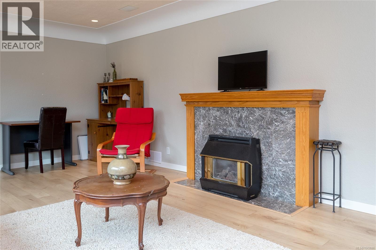
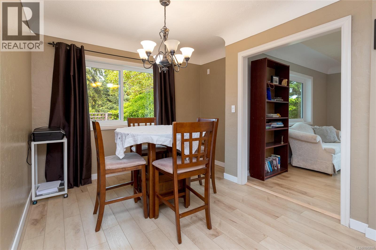
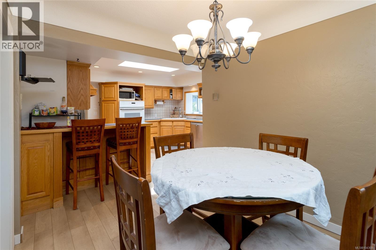
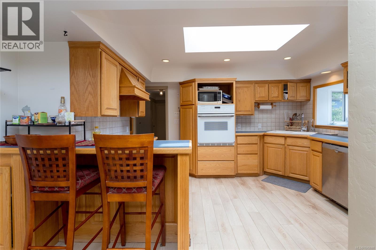
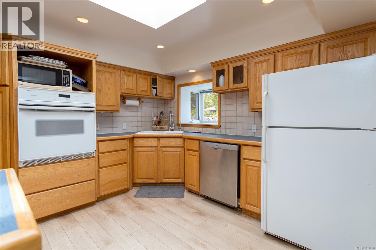
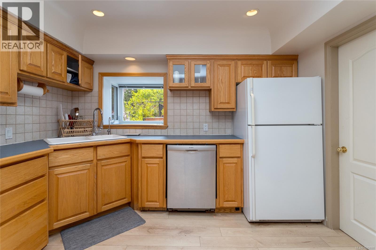
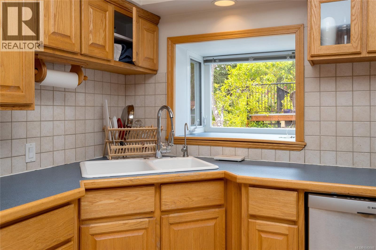
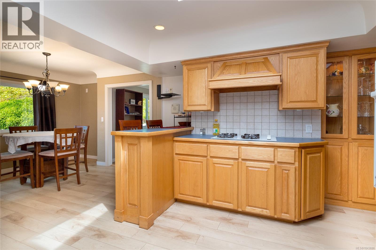
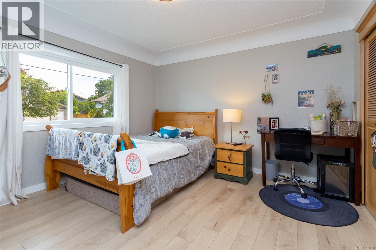
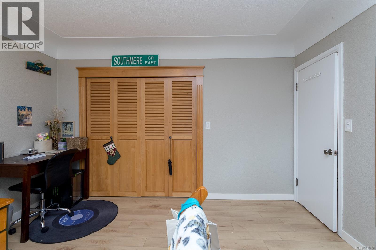
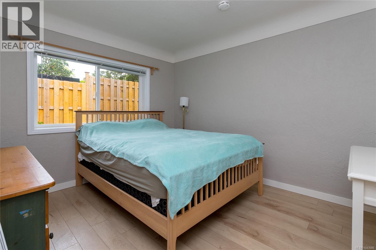
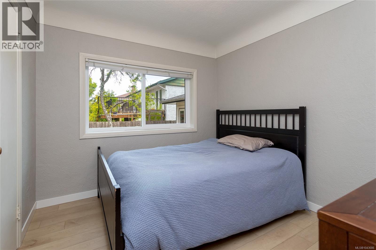
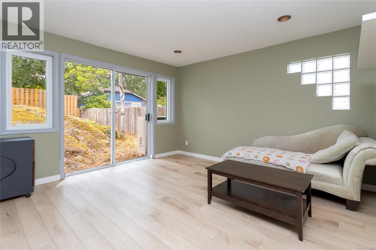
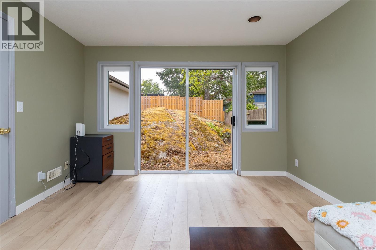
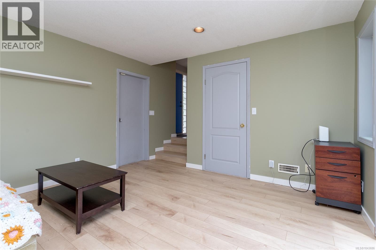
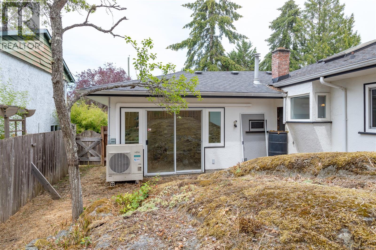
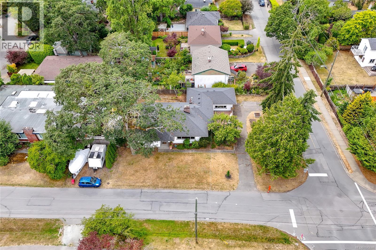
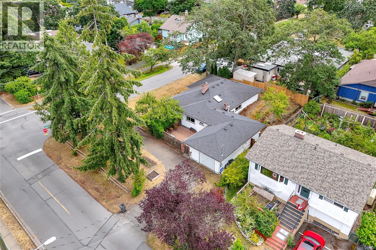
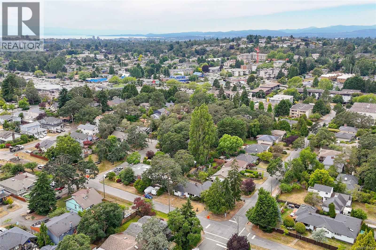
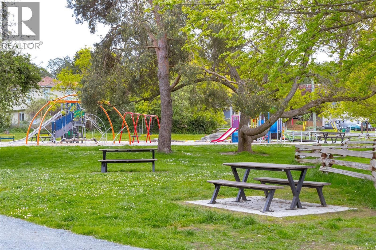
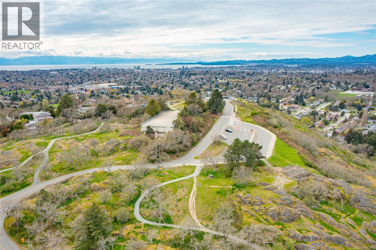
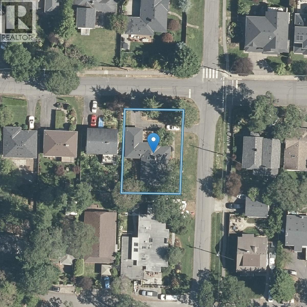
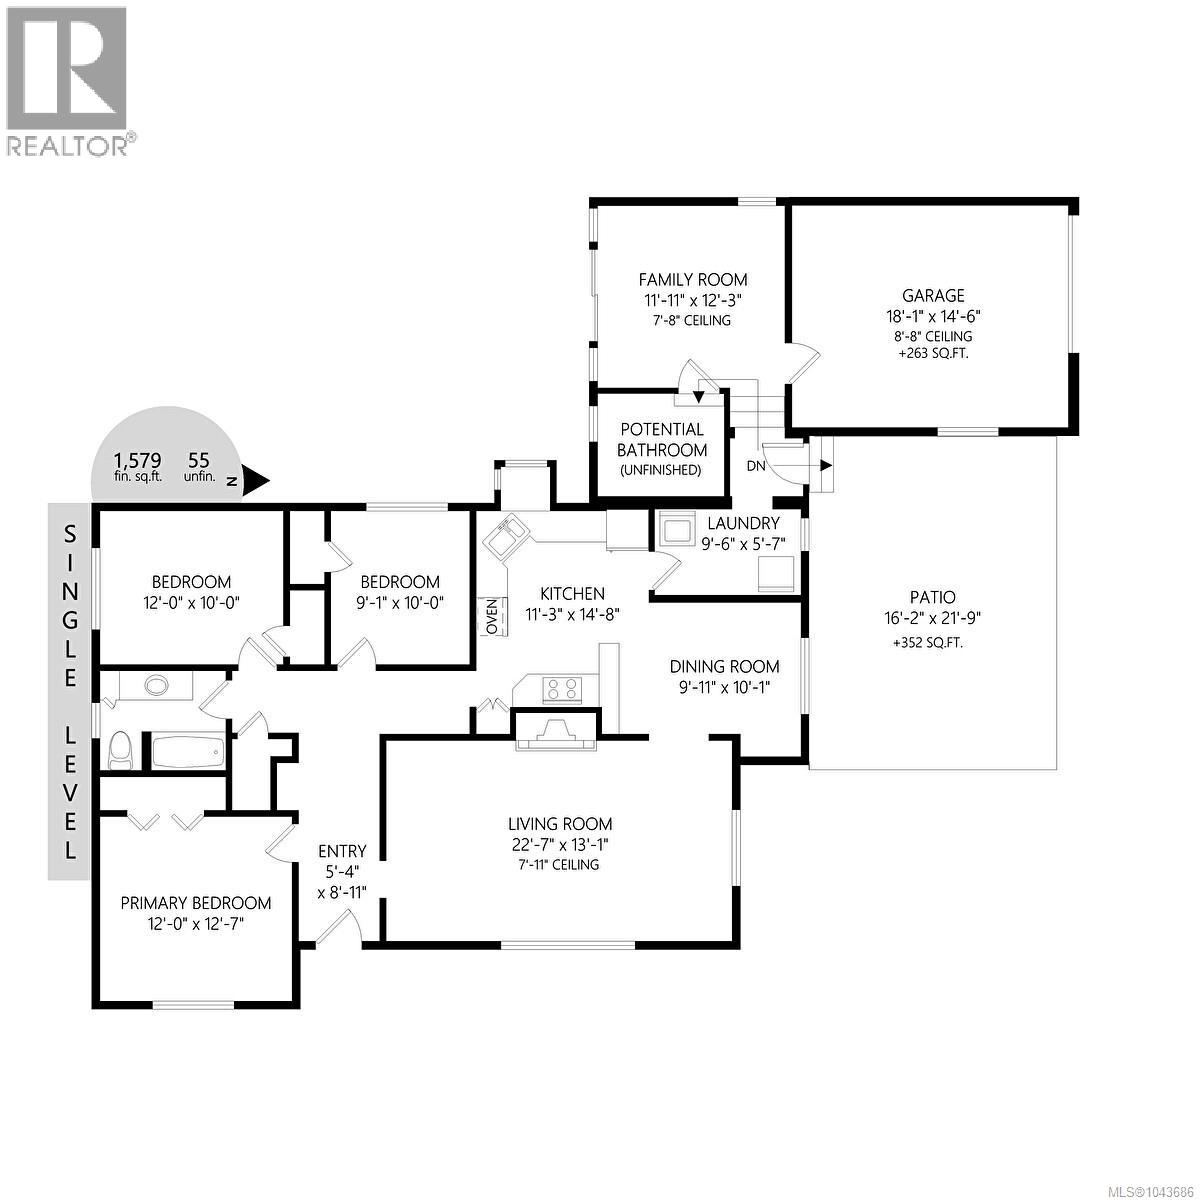
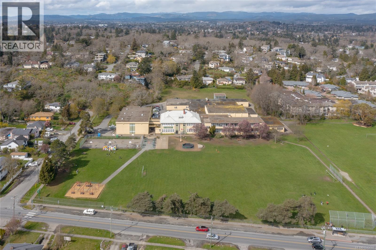
Welcome to this well-maintained 3-bedroom rancher in one of Saanich East's most sought-after neighbourhoods. Set on a desirable corner lot with future development potential, this property offers two driveways, loads of parking and a garage for storage or hobbies. Designed for comfortable one-level living, the home has been updated with a heat pump, energy star thermal triple pane windows, vinyl plank flooring, and added crawlspace insulation for comfort and efficiency. The bright interior features large picture windows, elegant cove ceilings and a cozy fireplace. The skylit kitchen is functional and welcoming featuring gas cook top, wall oven, breakfast bar and plenty of cupboard space. The spacious family room offers flexibility as a second living area, office, or potential fourth bedroom. Minutes from UVic, top-rated schools, parks, shopping, transit and Gordon Head amenities, this is a fantastic family or downsize opportunity in one of Victoria's premier family neighbourhoods. (id:48970) Show More
Details
- Constructed Date: 1949
- Property Type: Single Family
- Type: House
- Access Type: Road access
- Neighbourhood: Mt Tolmie
Features
- Central location
- Corner Site
- Marine Oriented
- Patio(s)
- Dishwasher
- Dryer
- Oven - Built-In
- Refrigerator
- Washer
- Air Conditioned
- Forced air
- Heat Pump
Rooms Details For 3830 Palo Alto St
| Type | Level | Dimension |
|---|---|---|
| Family room | Main level | Measurements not available x 11 ft |
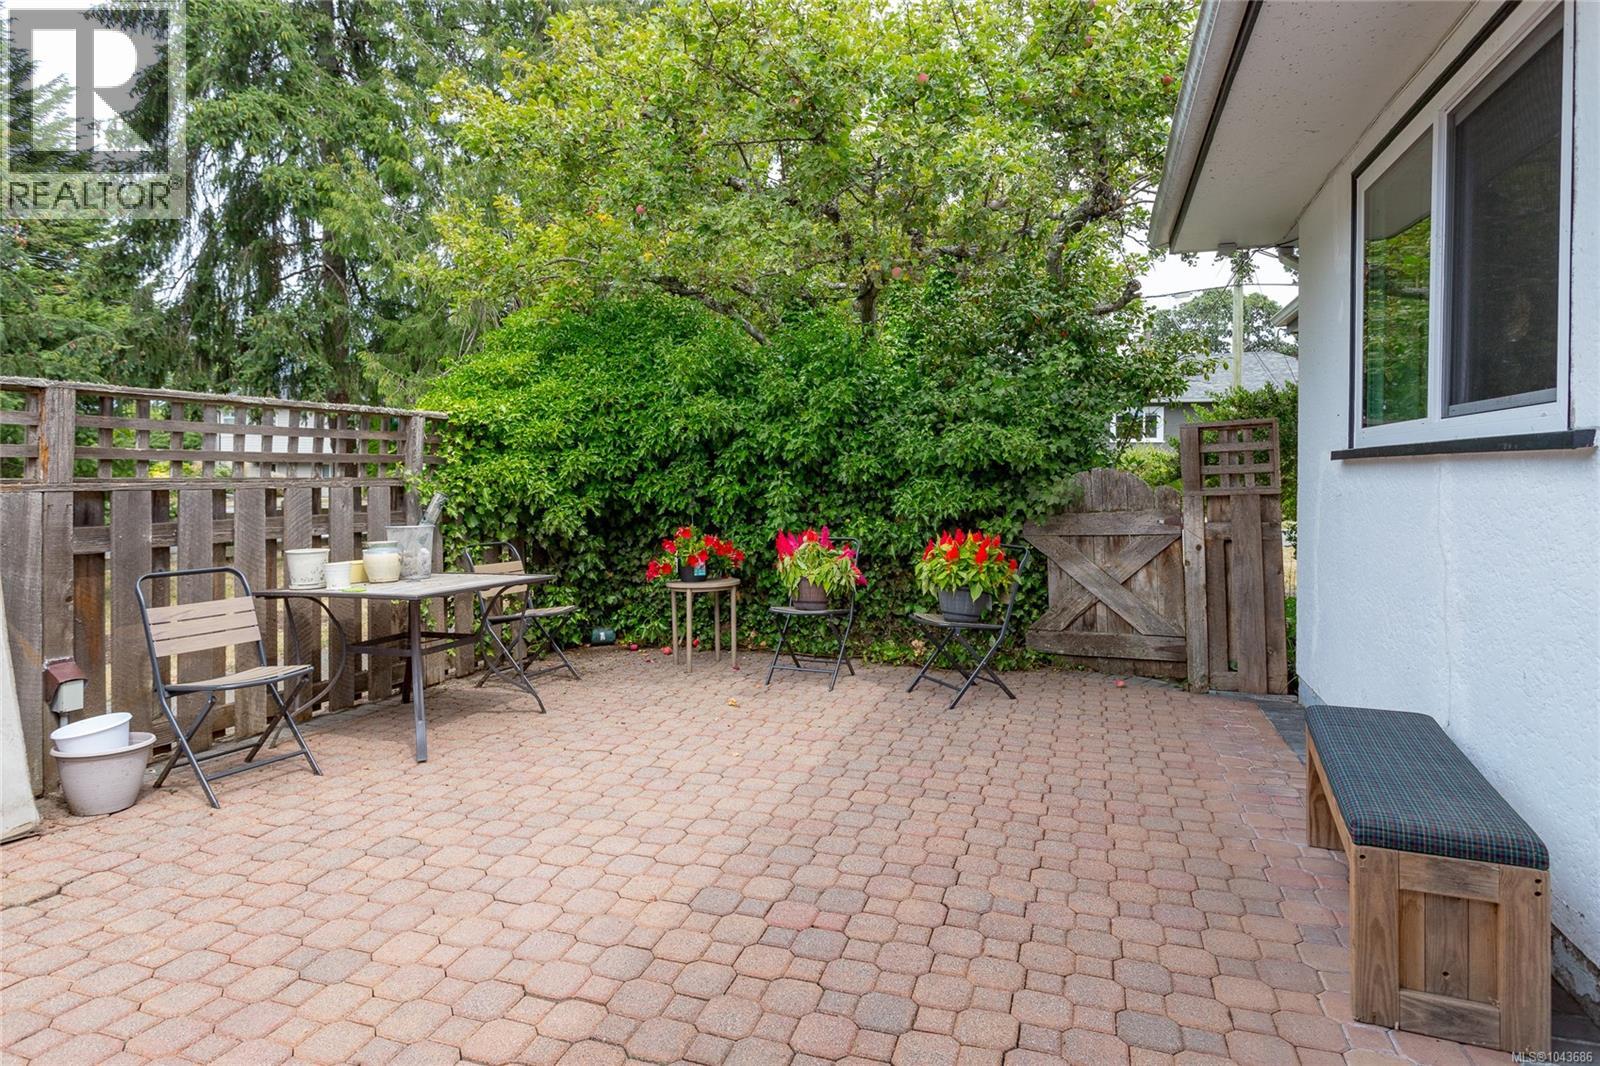
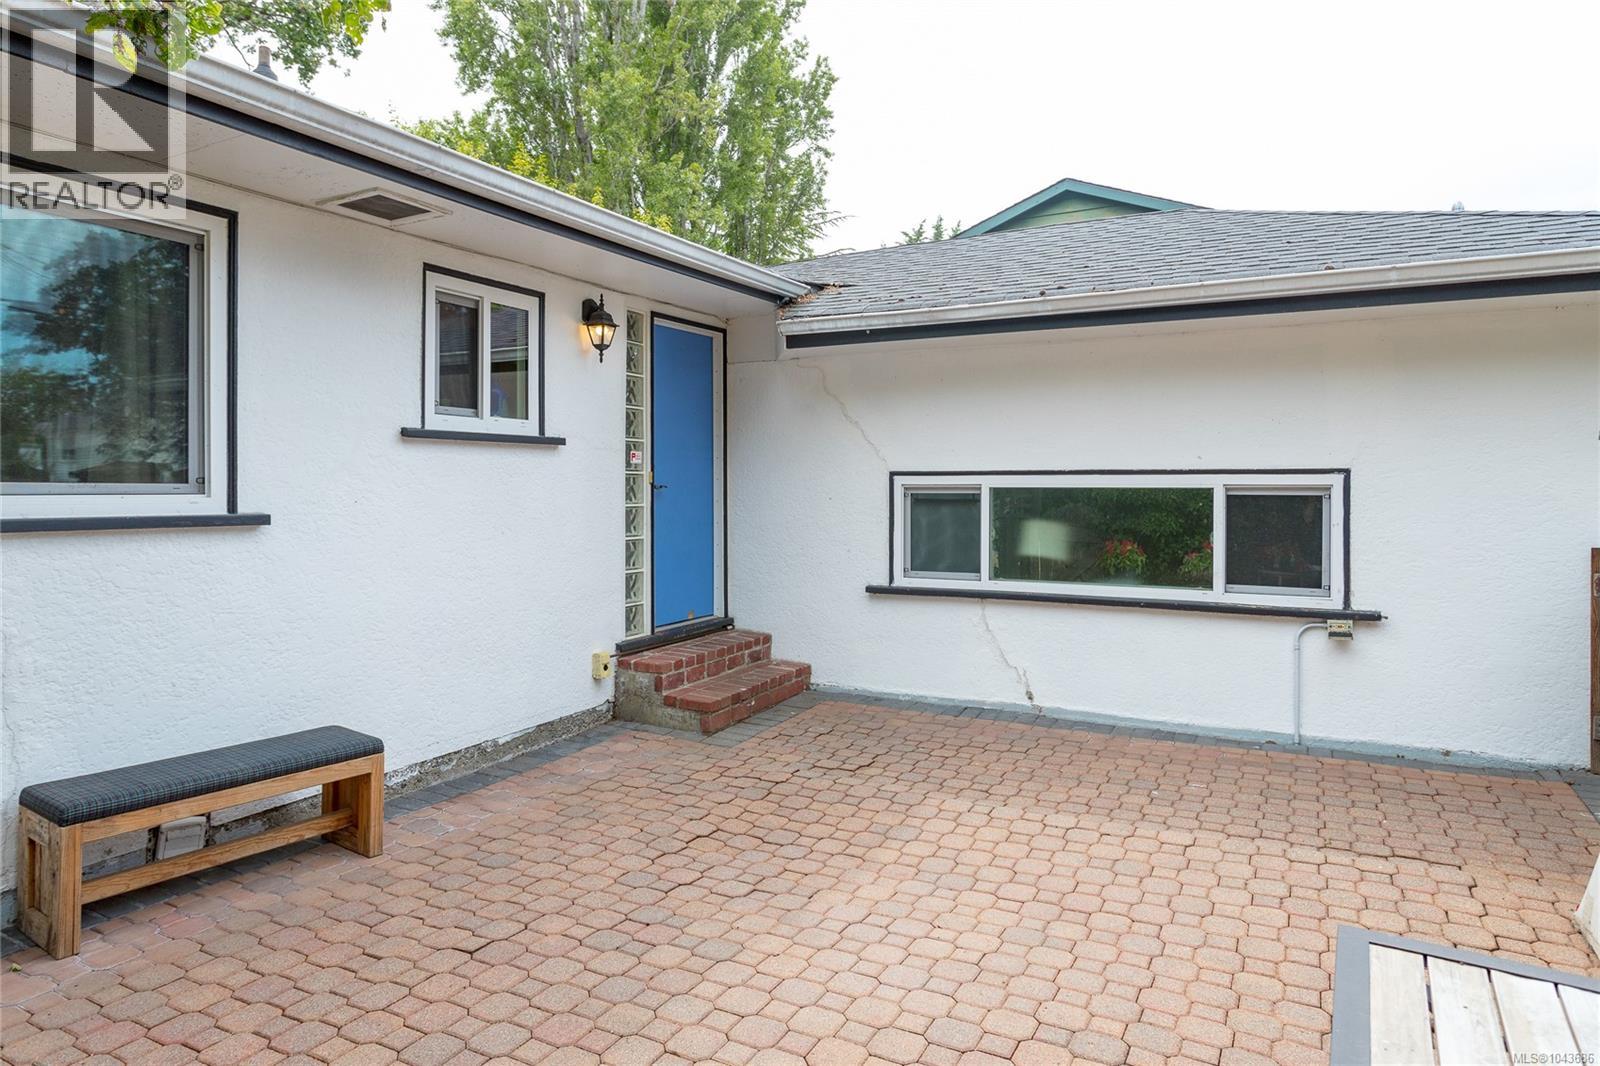
| Patio | Main level | 16' x 22' |
| Storage | Main level | 7'9 x 7'0 |
| Dining room | Main level | 10' x 10' |
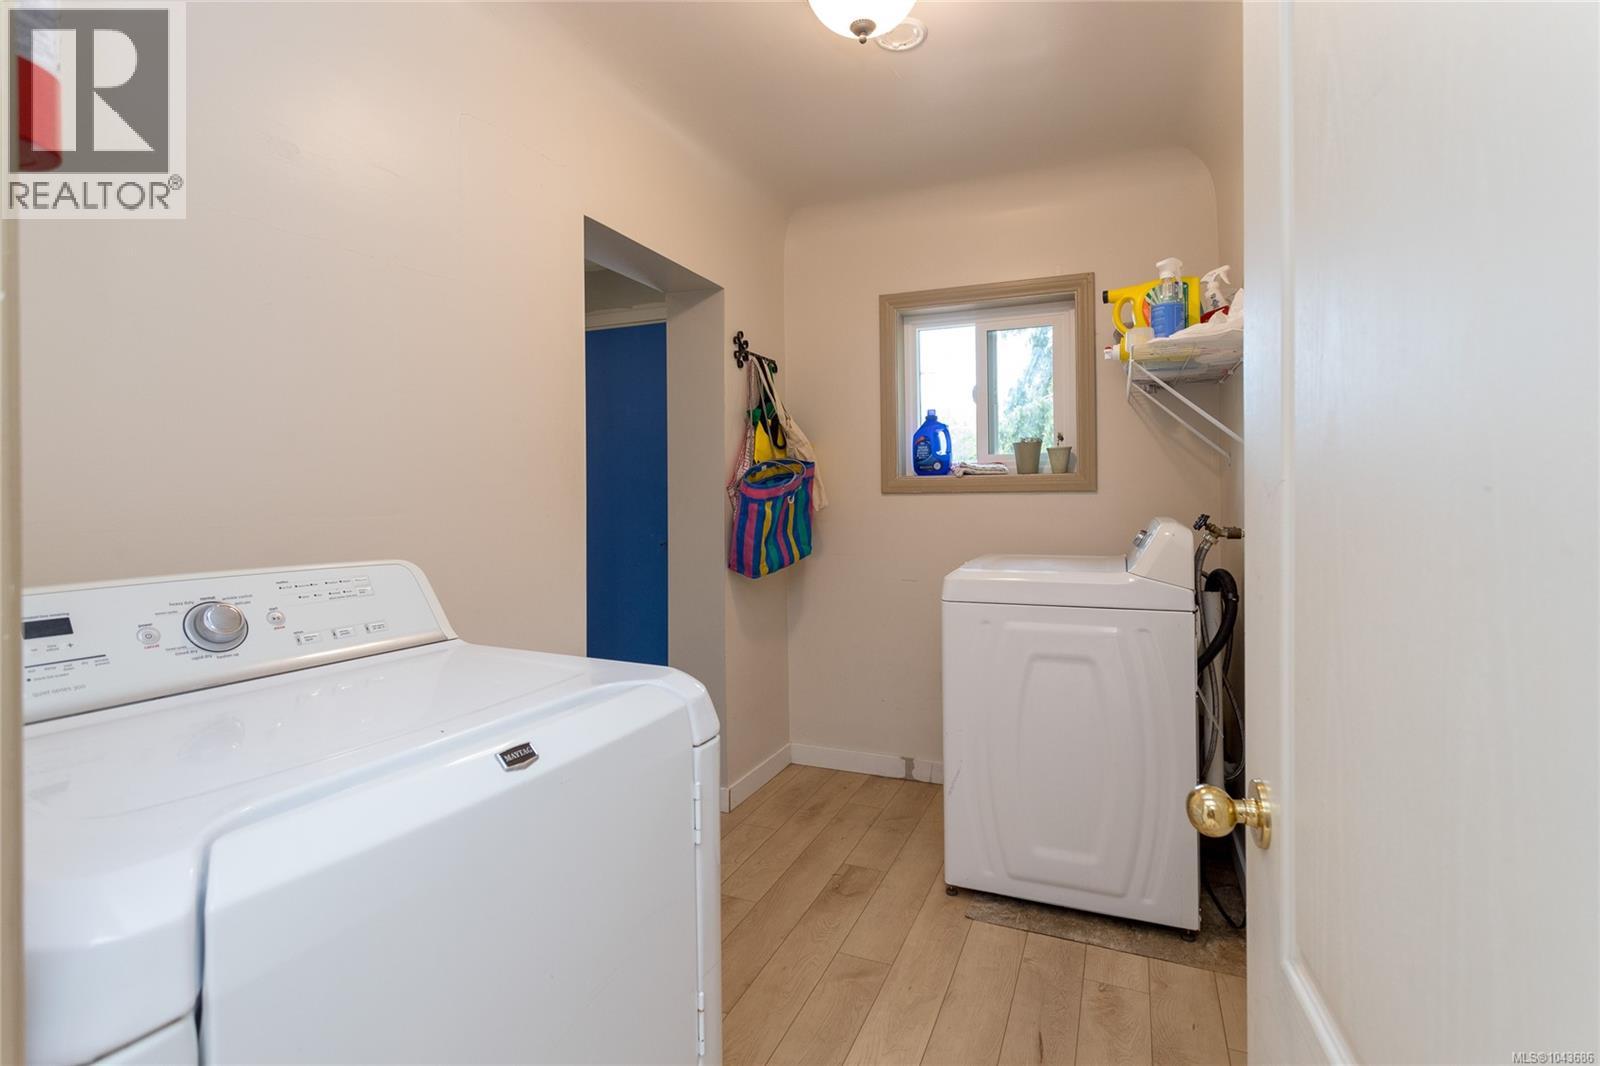
| Laundry room | Main level | 9'6 x 5'7 |
| Bedroom | Main level | 9' x 10' |
| Bedroom | Main level | 12' x 10' |
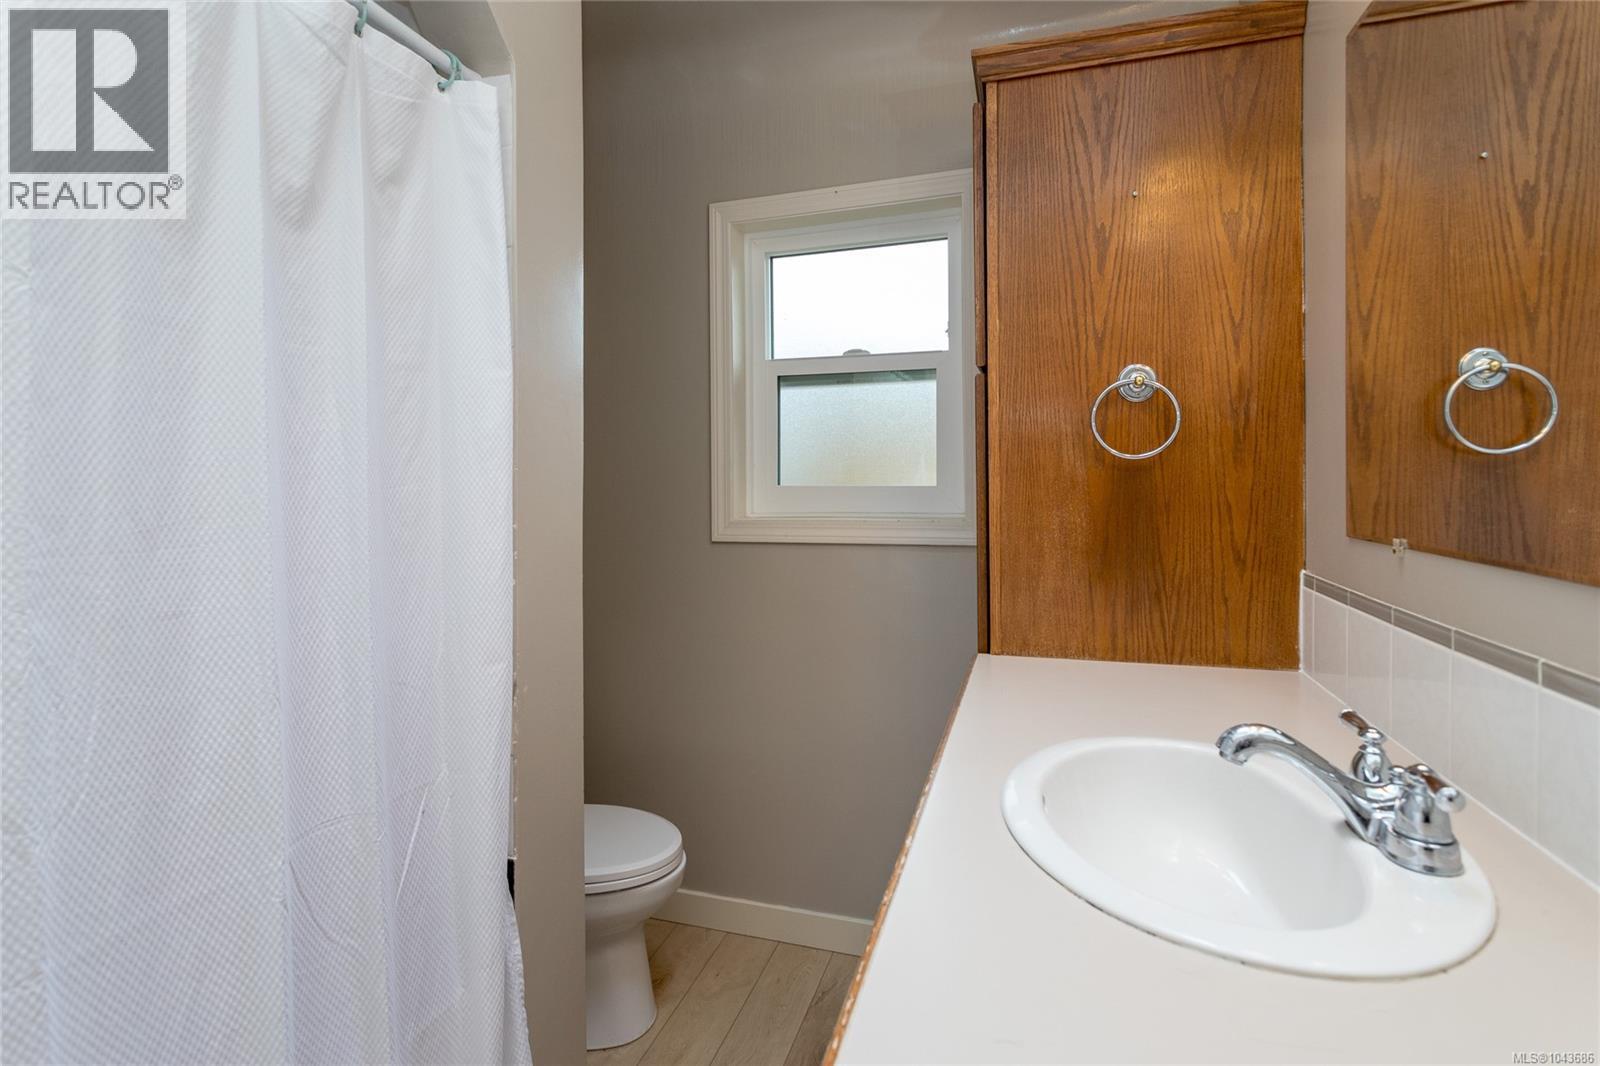
| Bathroom | Main level | 4-Piece |
| Primary Bedroom | Main level | 12' x 13' |
| Living room | Main level | 23' x 13' |
| Kitchen | Main level | 11' x 15' |
| Entrance | Main level | 5' x 9' |
Location
This REALTOR.ca listing content is owned and licensed by REALTOR® members of The Canadian Real Estate Association
Data provided by: Victoria Real Estate Board