- ©MLS 10397716
- Area 2567 sq ft
- Bedrooms 5
- Bathrooms 4
- Parkings 6
Description
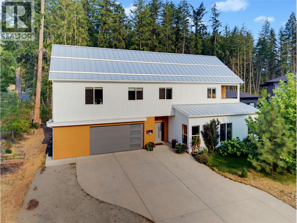
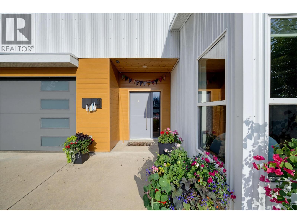
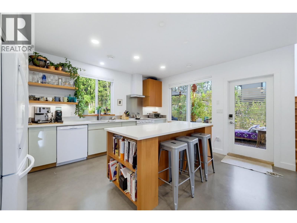
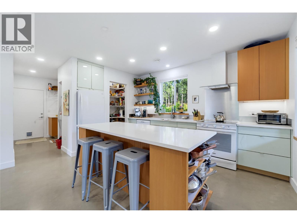
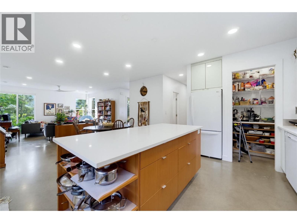
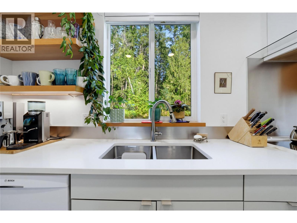
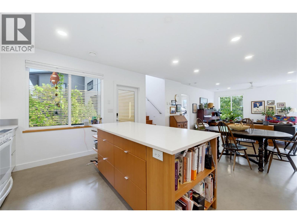
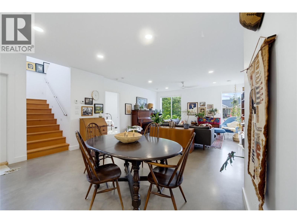
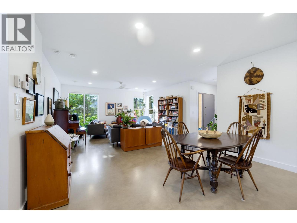
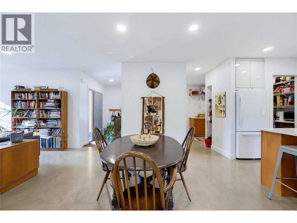
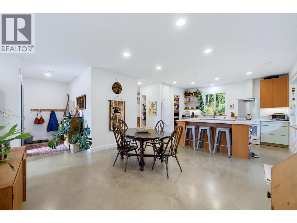
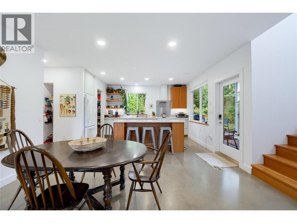
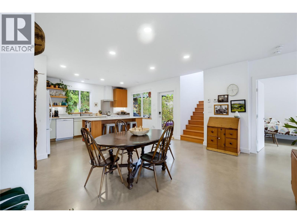
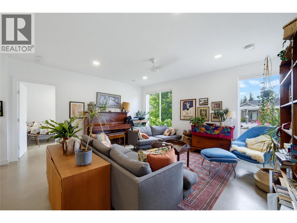
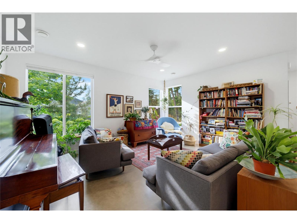
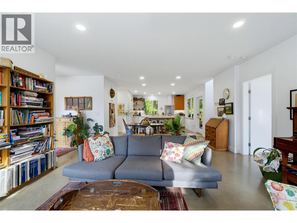
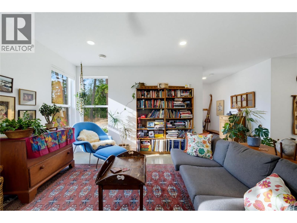
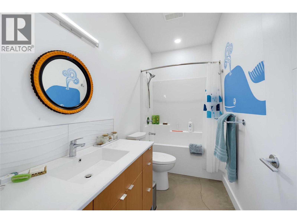
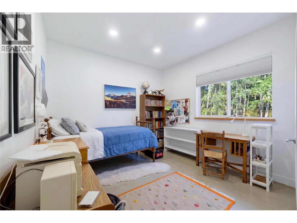
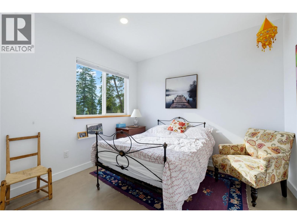
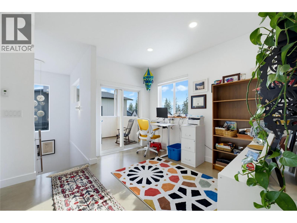
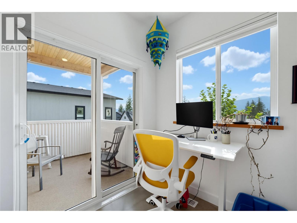
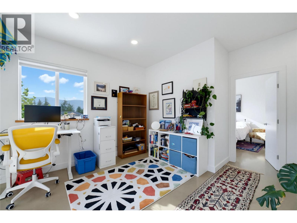
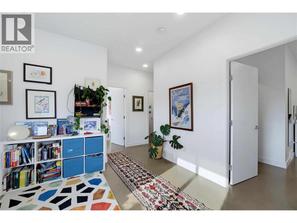
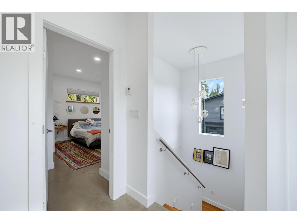
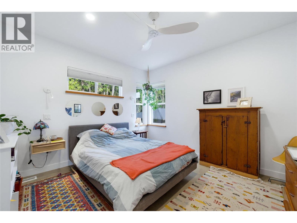
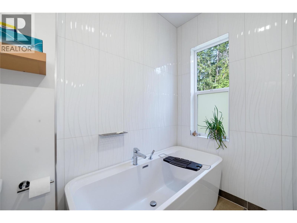
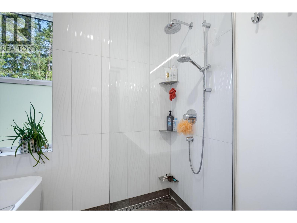
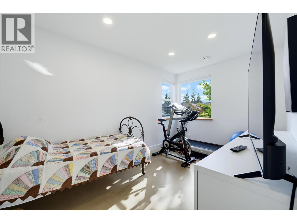
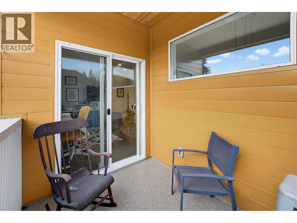
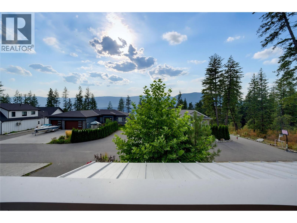
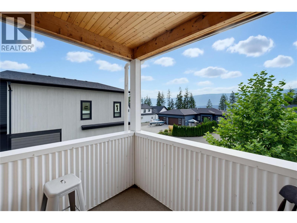
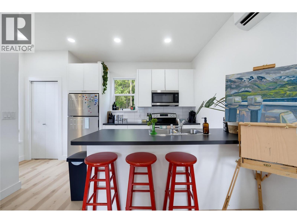
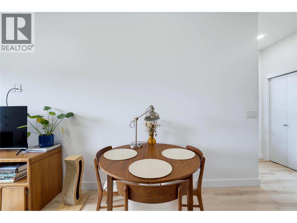
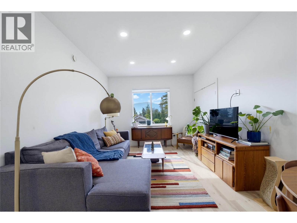
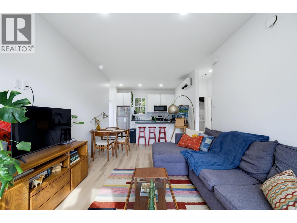
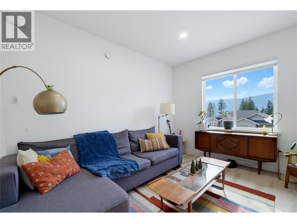
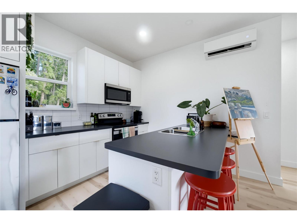
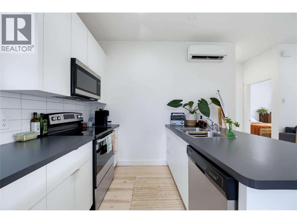
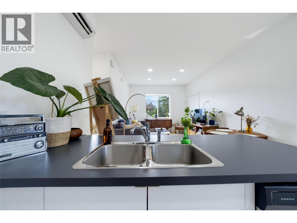
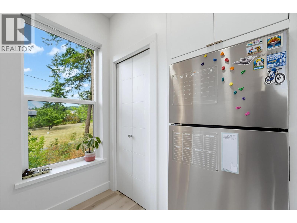
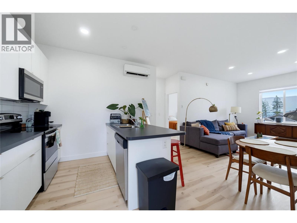
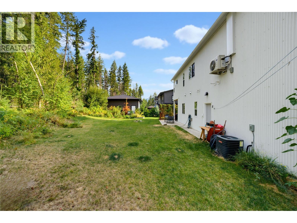
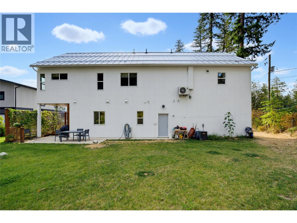
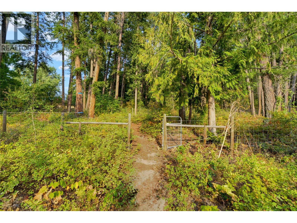
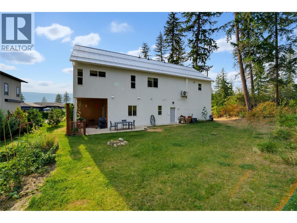
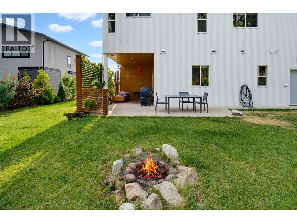
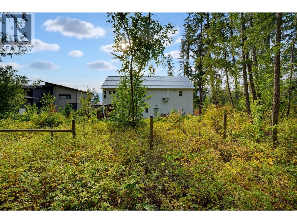
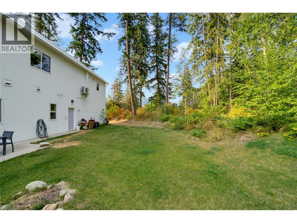
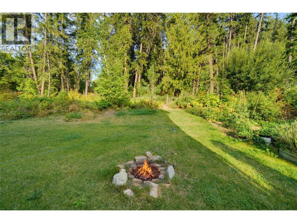
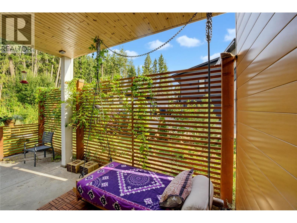
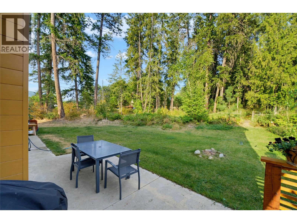
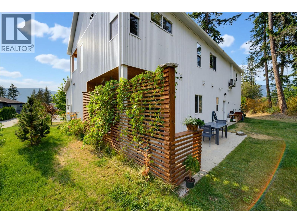
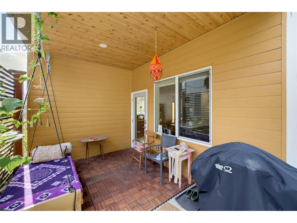
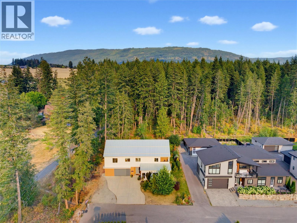
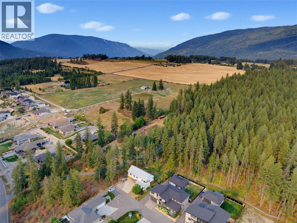
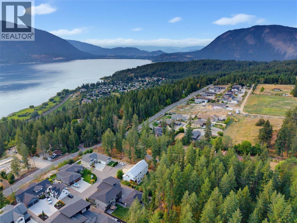
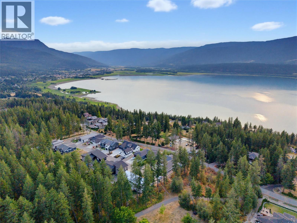
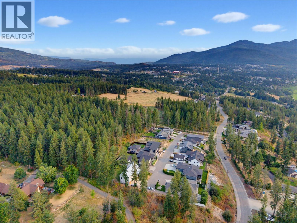
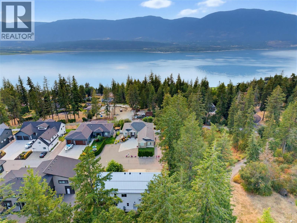
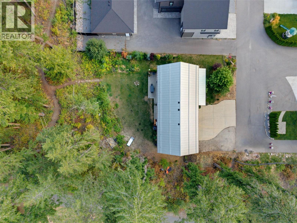
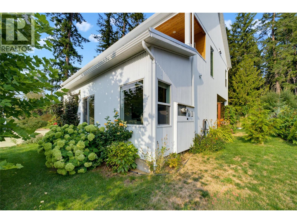
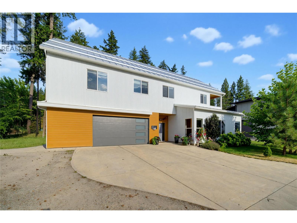
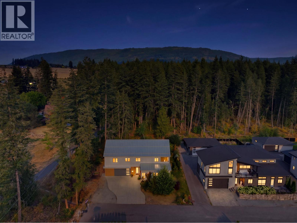
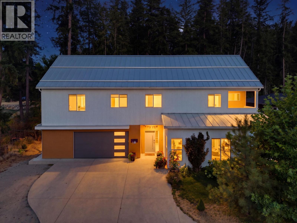
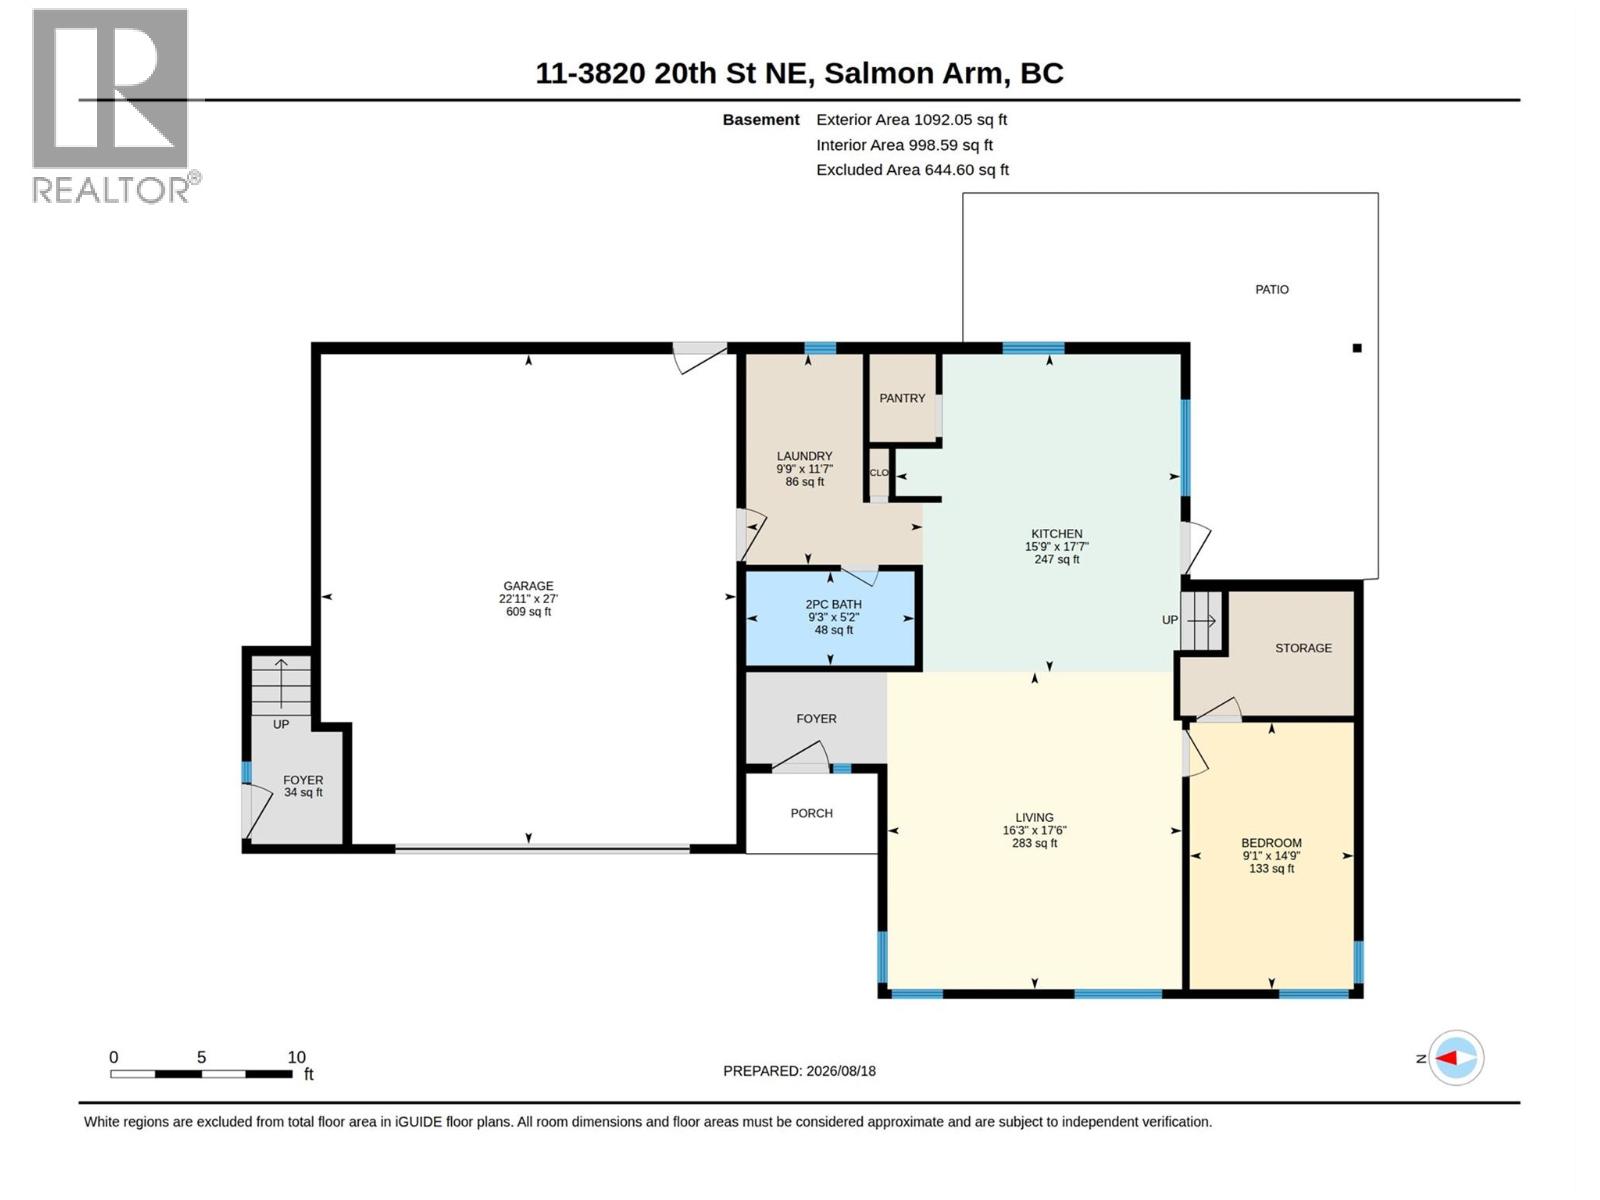
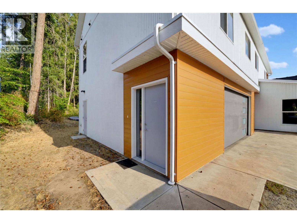
Beautiful home in the prestigious Rock Bluffs subdivision, built in 2020 and thoughtfully designed with quality finishes throughout. This 4 bed, 3 bath home features warm fir cabinetry, a durable metal roof, metal siding, concrete floors with radiant in-floor heating, and a functional layout designed for comfortable everyday living and entertaining. Situated on a flat .28-acre lot at the end of a quiet cul-de-sac, the property backs onto green space and trails, offering added privacy and a peaceful natural setting. The oversized garage provides plenty of room for vehicles, storage, and recreational gear. Adding exceptional value is the separate legal 1 bed, 1 bath suite above the garage, complete with beautiful lake view, ideal for extended family, guests, or rental income. Move-in ready with low utility costs, income potential, and a fantastic location, this home offers exceptional value in one of the area’s most desirable neighbourhoods. (id:48970) Show More

Details
- Constructed Date: 2020
- Property Type: Single Family
- Type: House
- Road: Cul de sac
- Community: Rock Bluffs
- Neighbourhood: NE Salmon Arm
- Maintenance Fee: 75.00/Monthly
Ammenities + Nearby
- Recreation
- Schools
- Shopping
- Recreation
- Schools
- Shopping
Features
- Cul-de-sac
- Level lot
- Private setting
- Corner Site
- Central island
- Rural Setting
- Pets Allowed
- Rentals Allowed
- Lake view
- Mountain view
- View of water
- View (panoramic)
- Central air conditioning
- See remarks
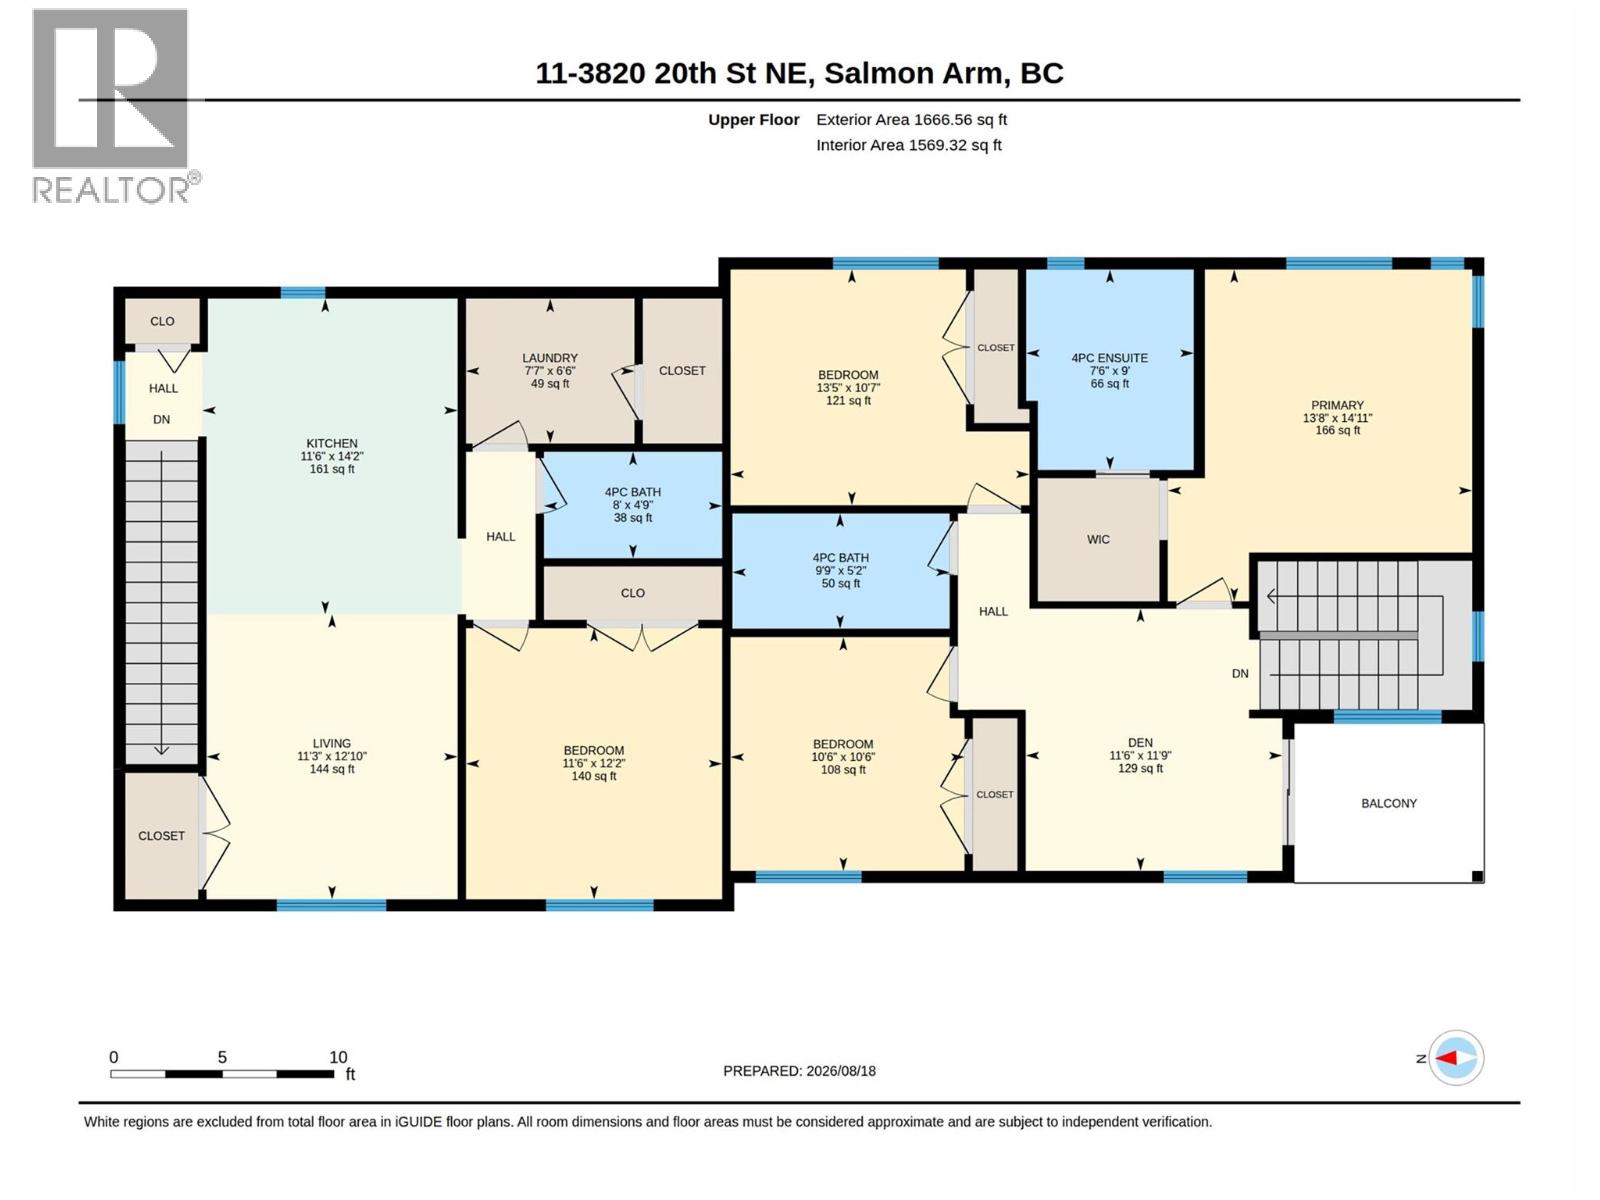
Rooms Details For 3820 20 Street NE Unit# 11
| Type | Level | Dimension |
|---|---|---|
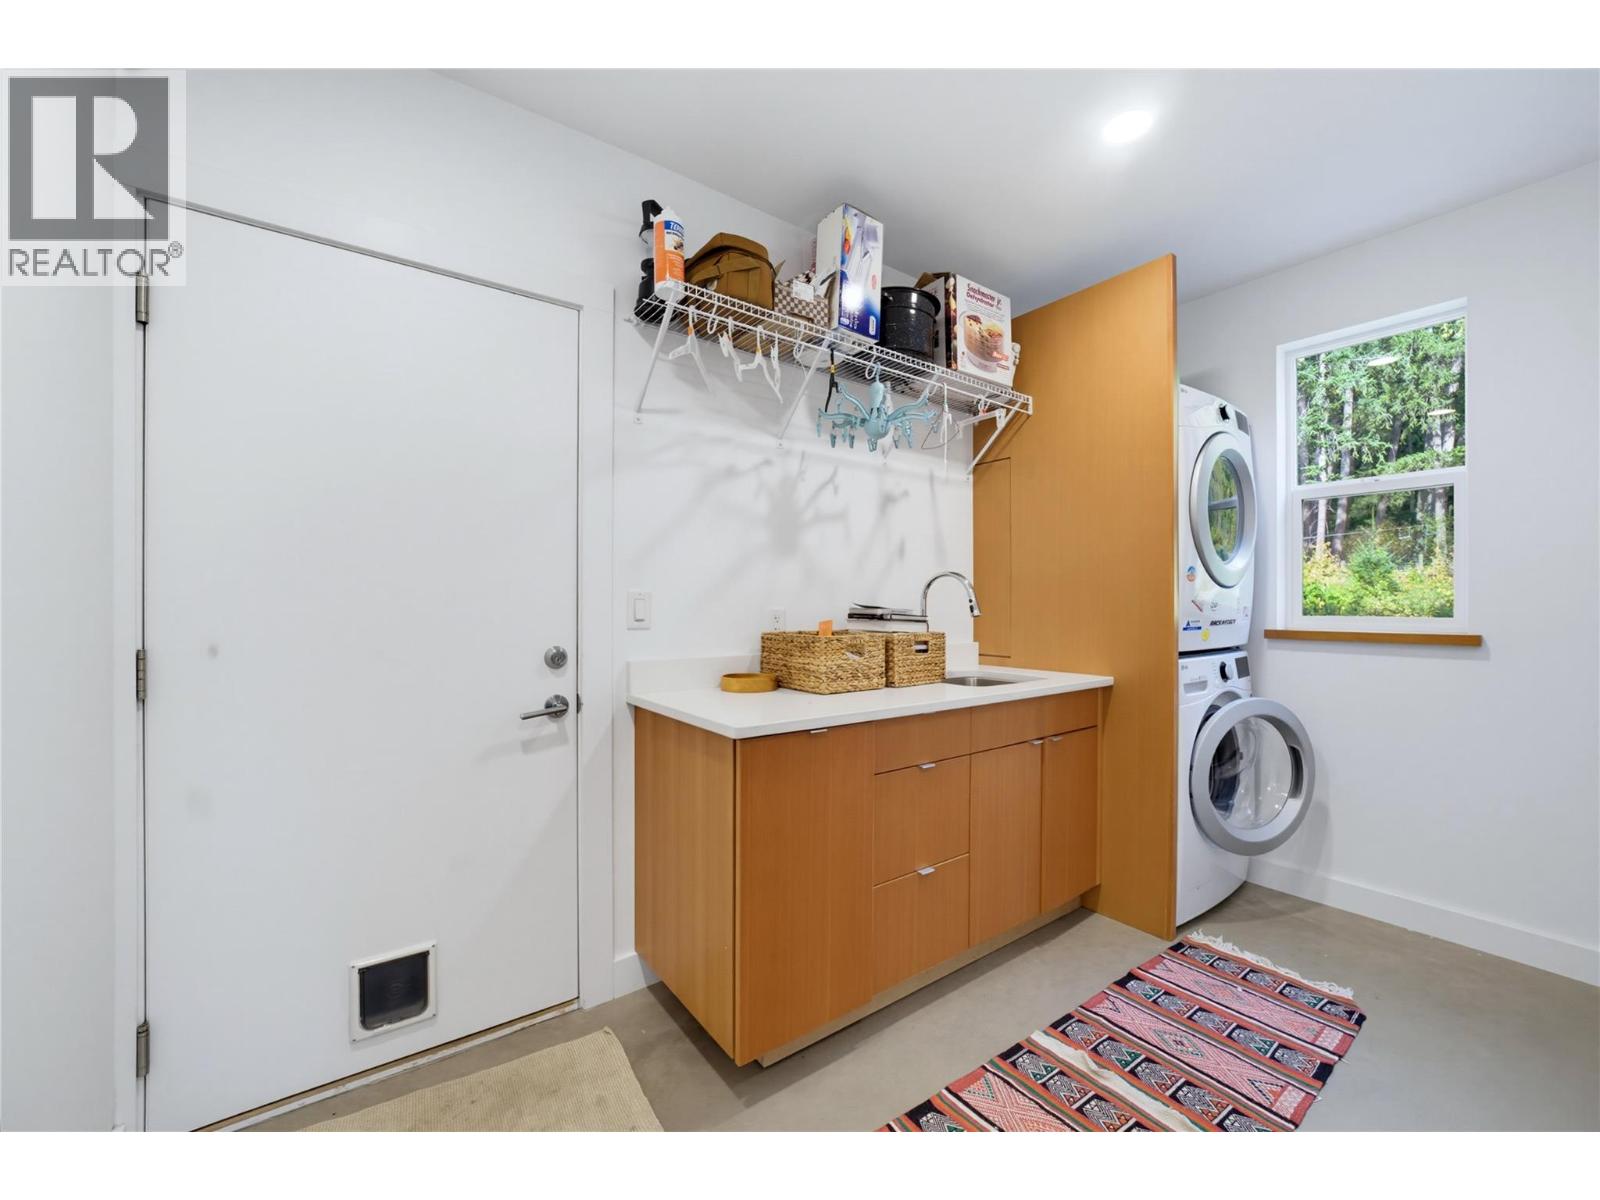
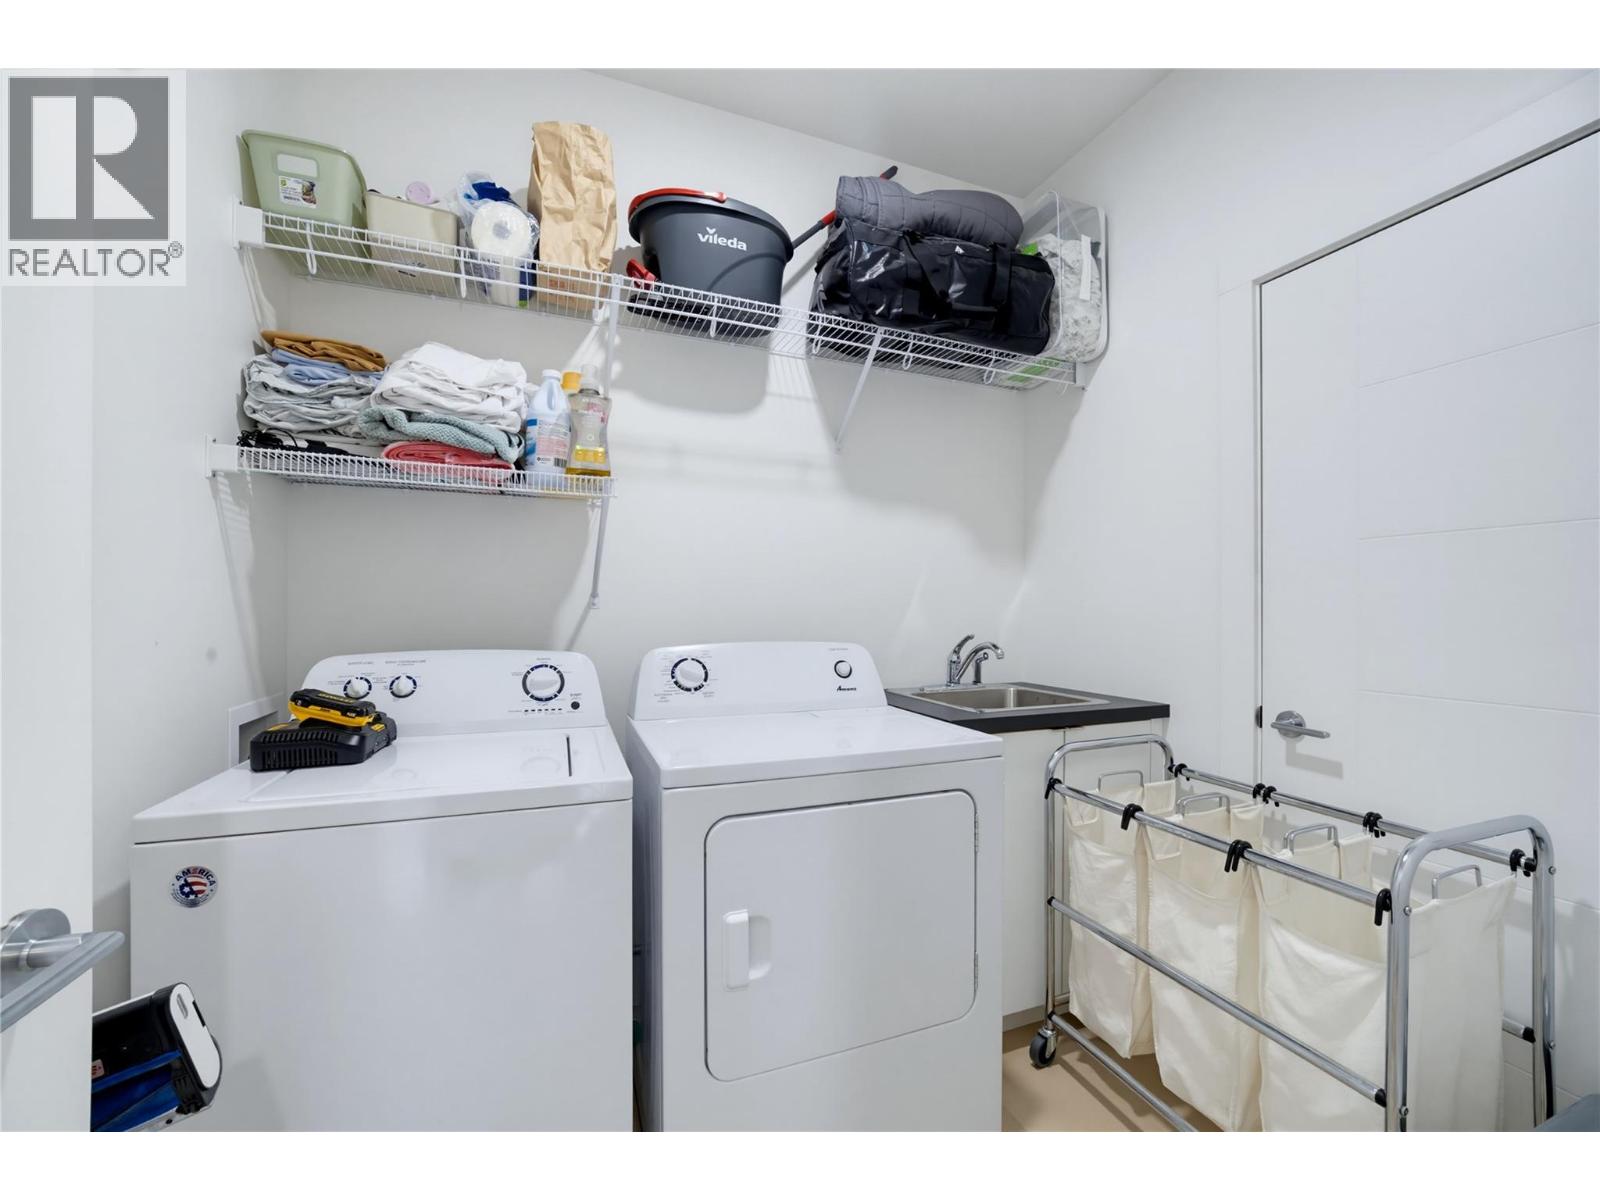
| Laundry room | Basement | 11'7'' x 9'9'' |
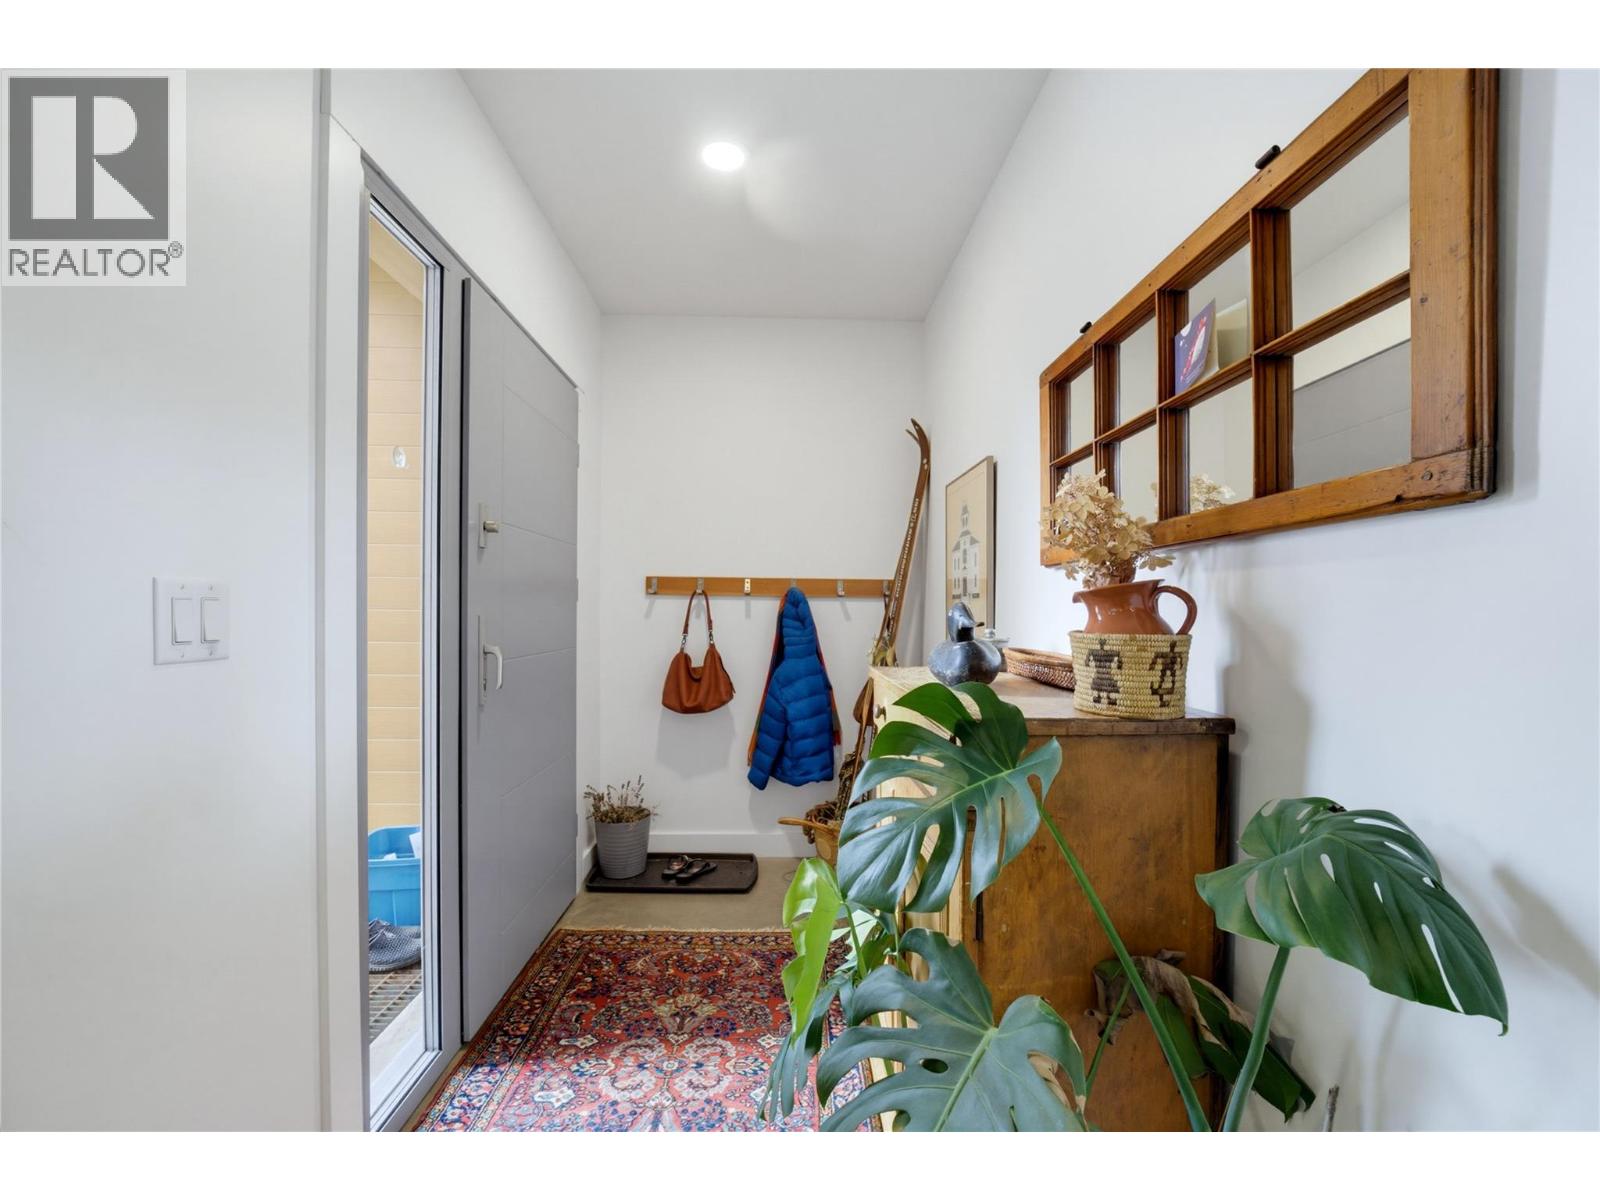
| Foyer | Basement | 7'2'' x 5' |
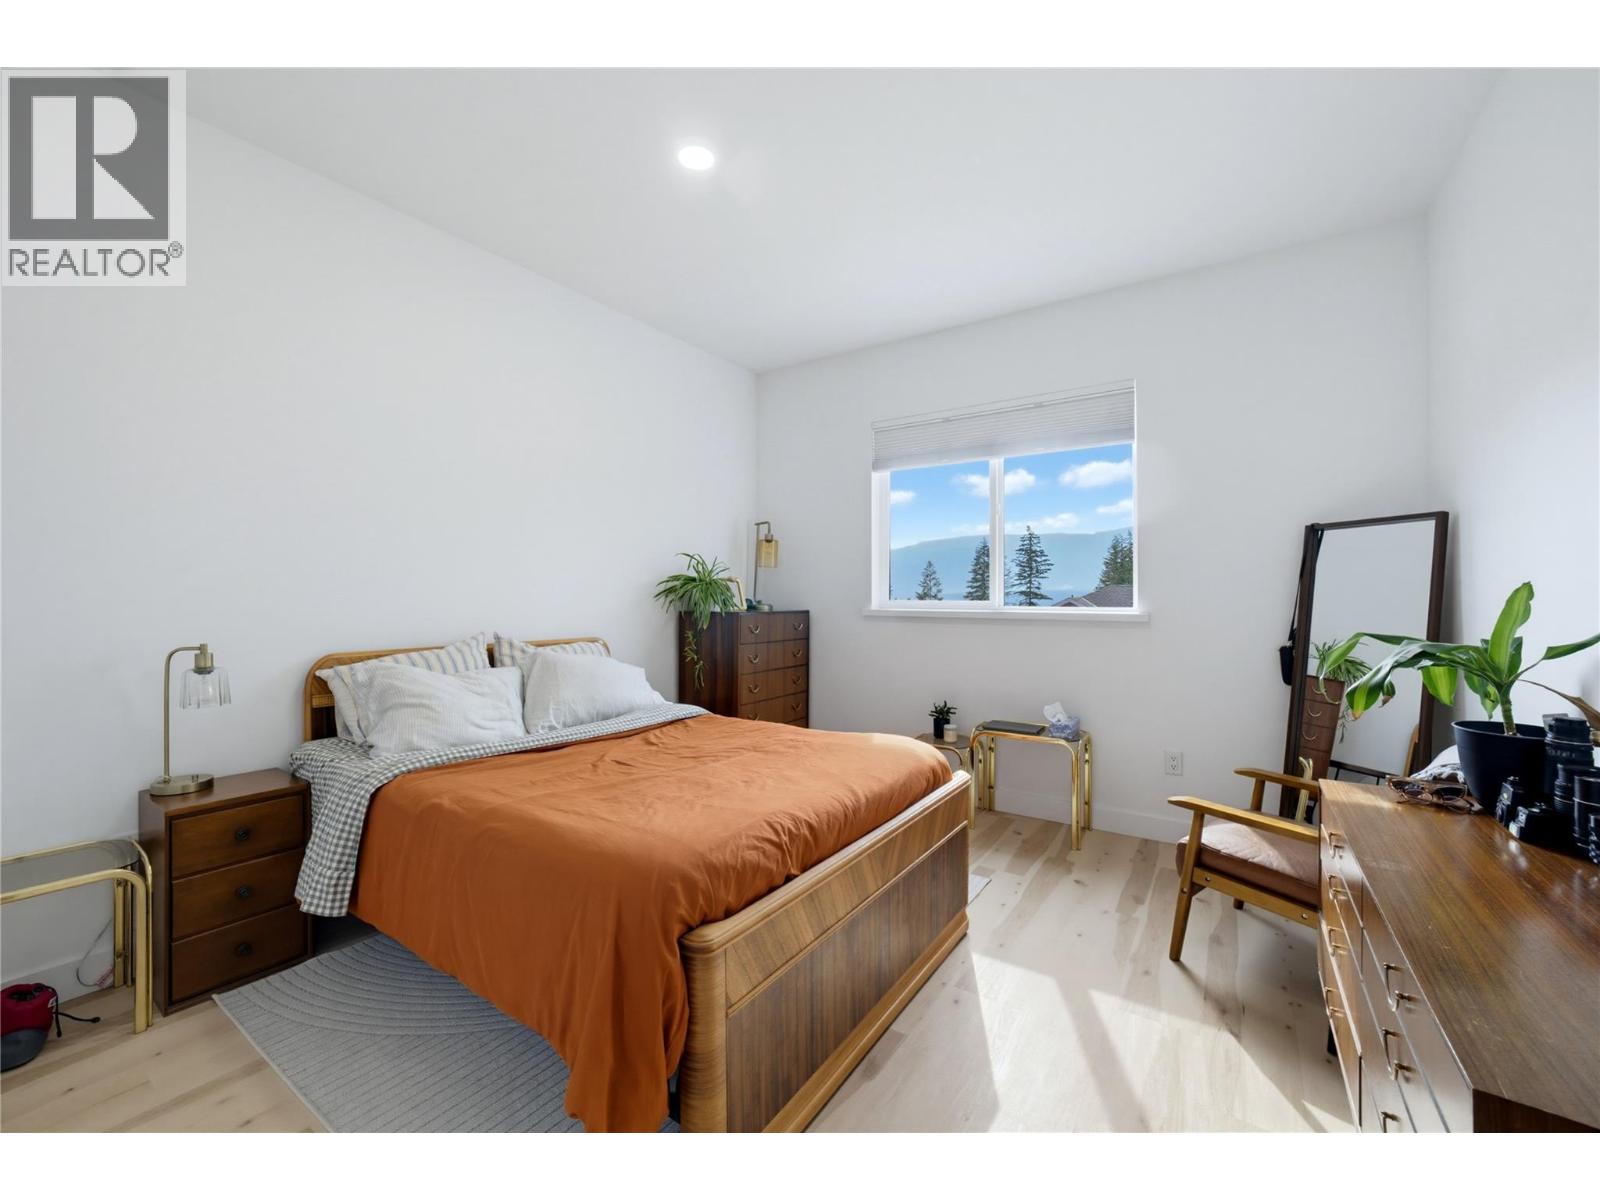
| Primary Bedroom | Main level | 14'11'' x 13'8'' |
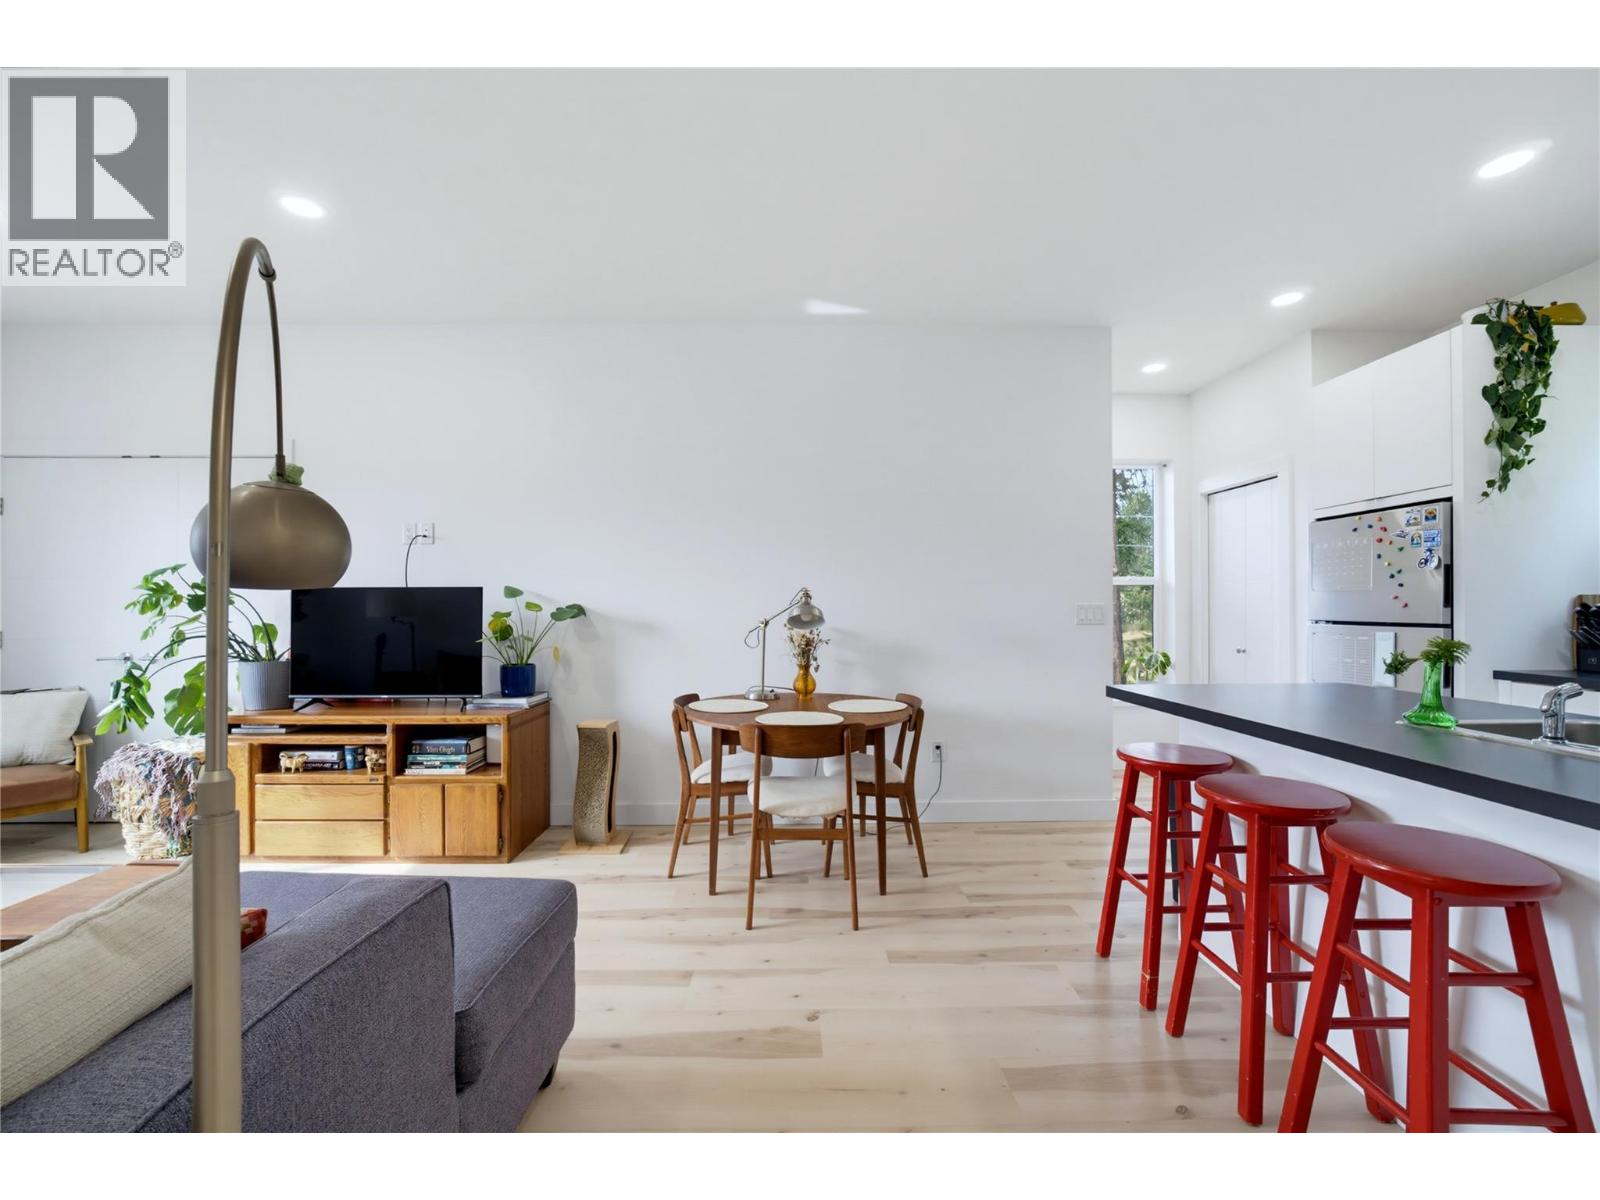
| Living room | Main level | 12'10'' x 11'3'' |
| Laundry room | Main level | 7'7'' x 6'6'' |
| Kitchen | Main level | 14'2'' x 11'6'' |
| Den | Main level | 11'9'' x 11'6'' |
| Bedroom | Main level | 13'5'' x 10'7'' |
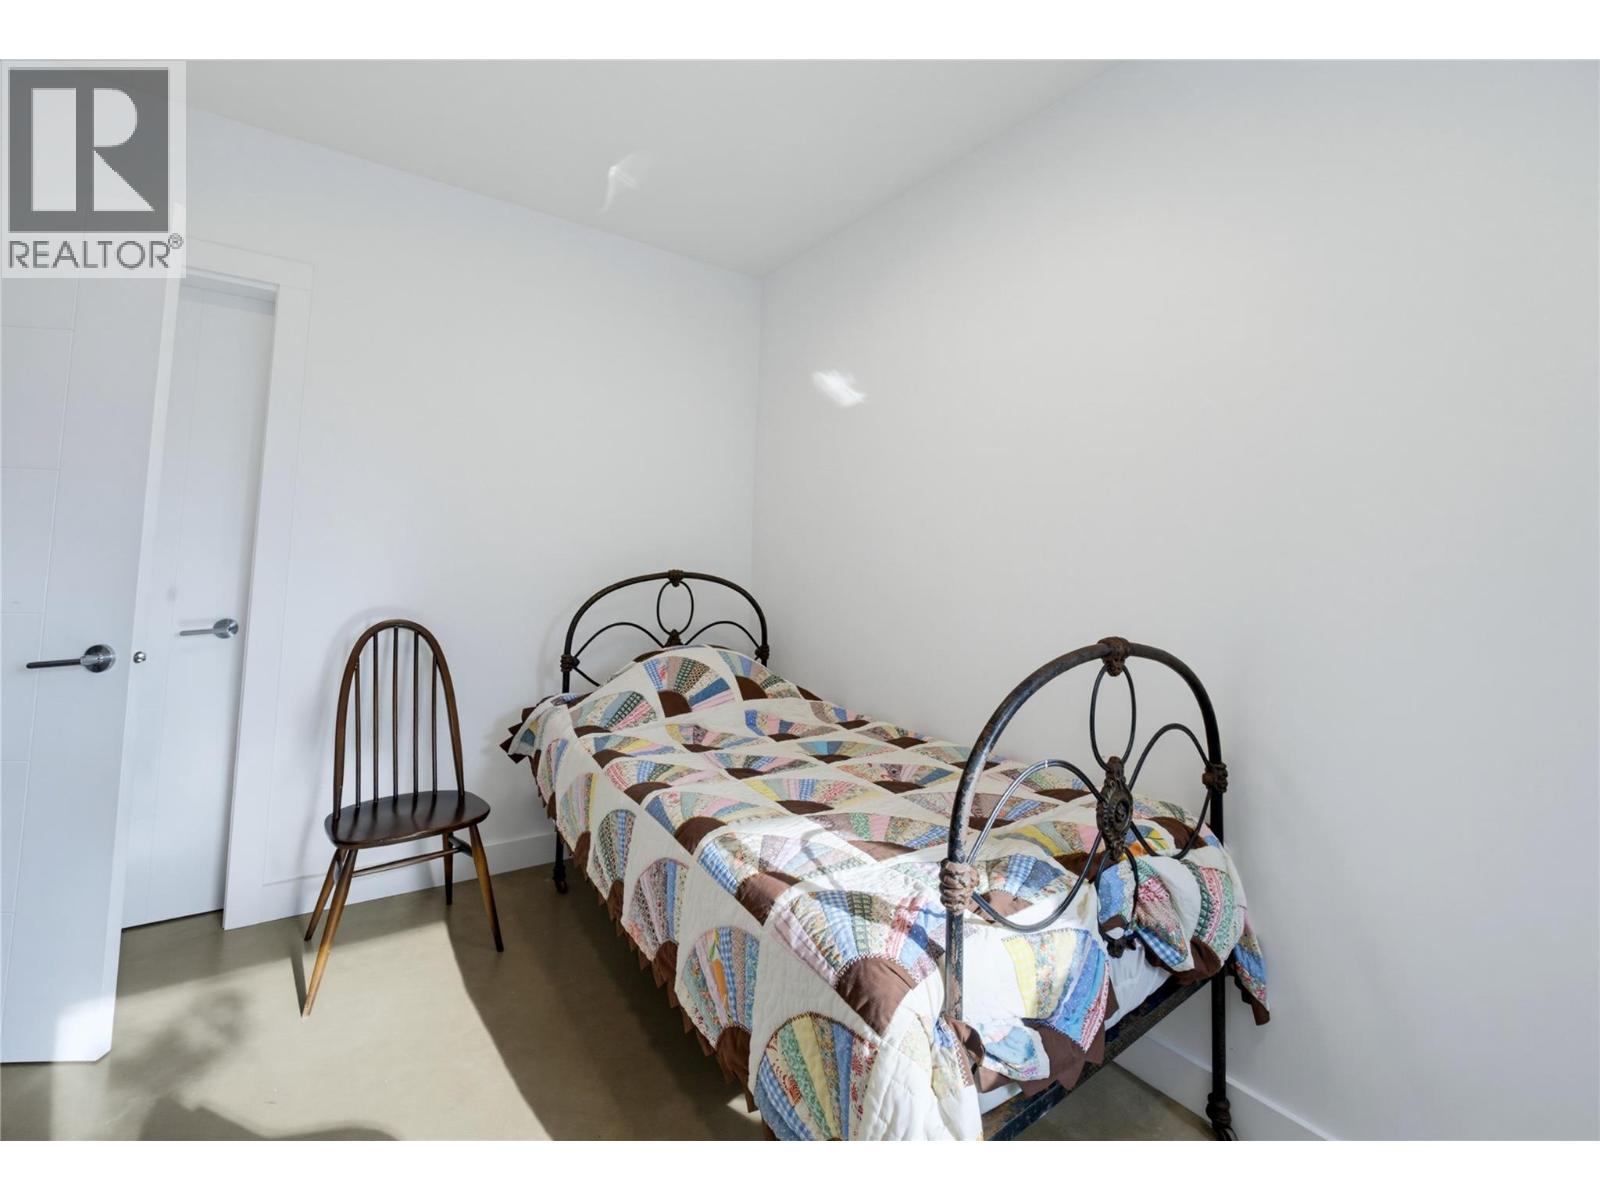
| Bedroom | Main level | 10'6'' x 10'6'' |
| Bedroom | Main level | 12'2'' x 11'6'' |
| 4pc Ensuite bath | Main level | 9' x 7'6'' |
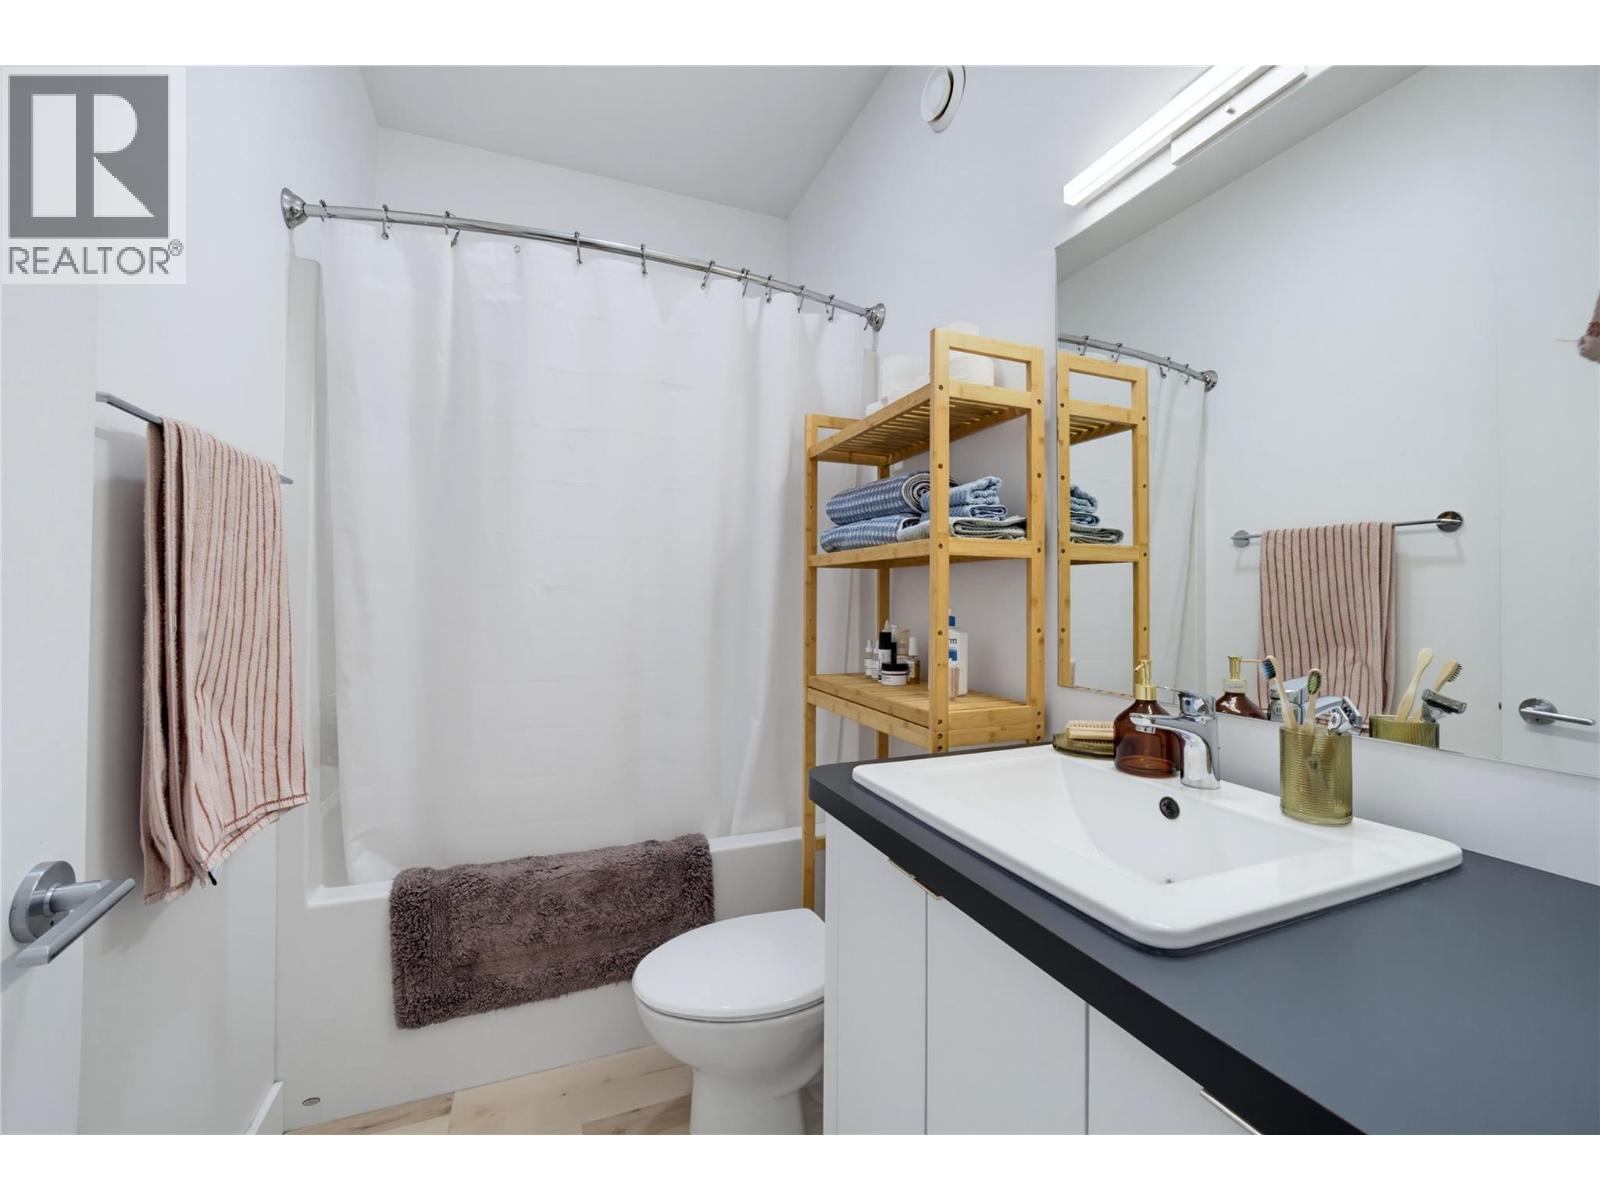
| 4pc Bathroom | Main level | 8' x 4'9'' |
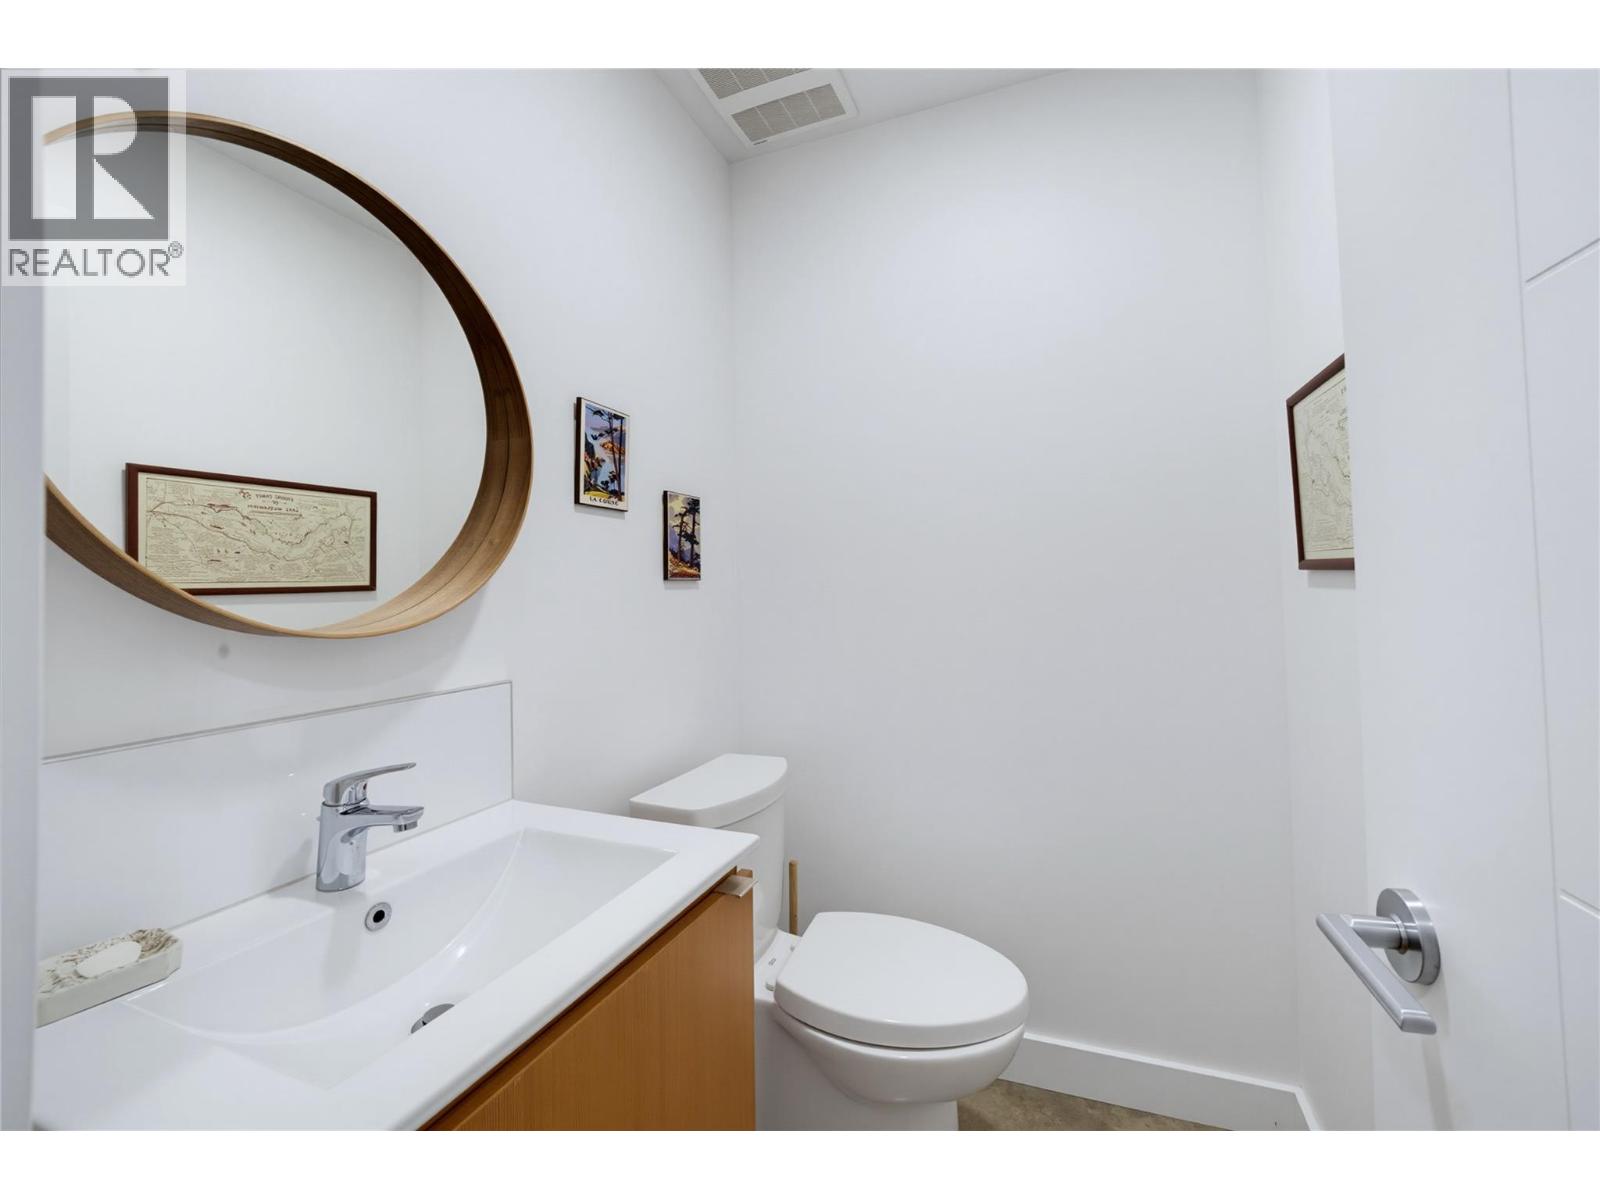
| 4pc Bathroom | Main level | 9'9'' x 5'2'' |
Location
This REALTOR.ca listing content is owned and licensed by REALTOR® members of The Canadian Real Estate Association
Data provided by: Okanagan-Mainline Real Estate Board