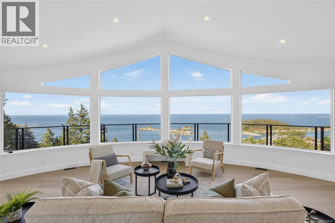
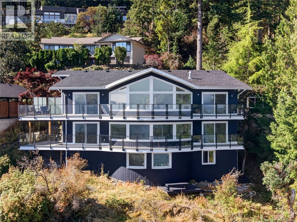
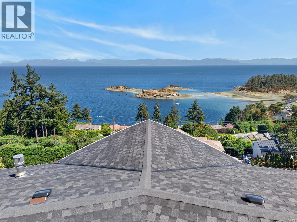
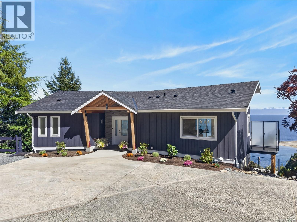
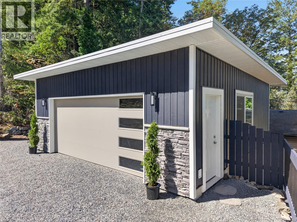
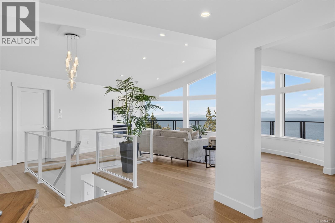
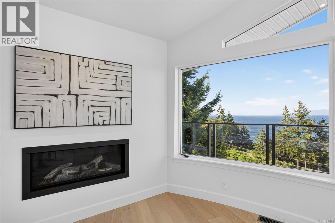
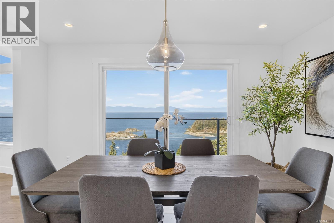
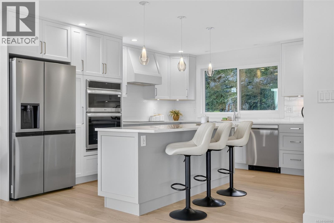
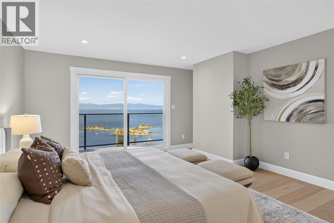
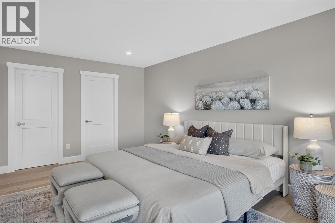
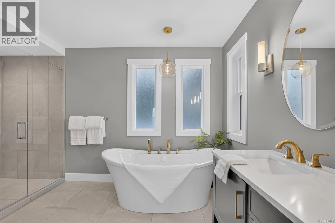
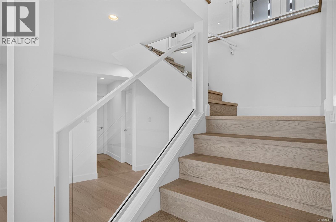
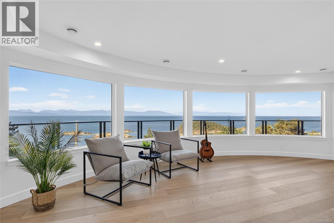
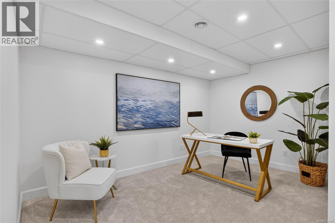
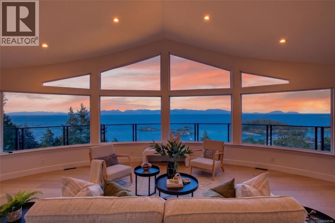
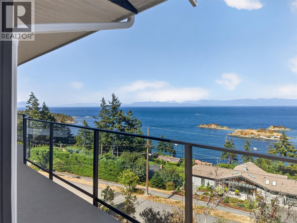
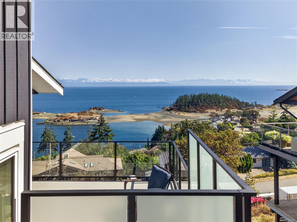
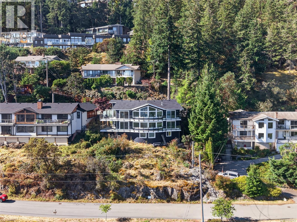
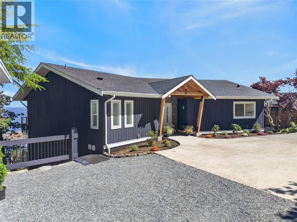
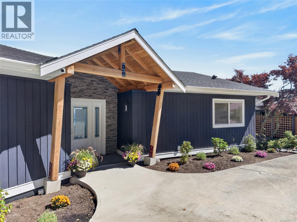
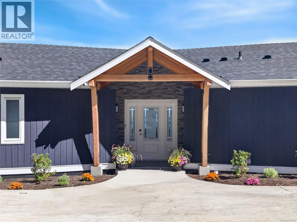
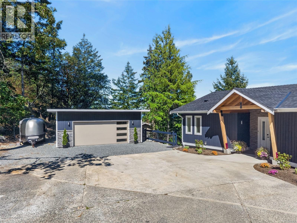
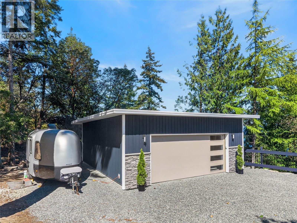
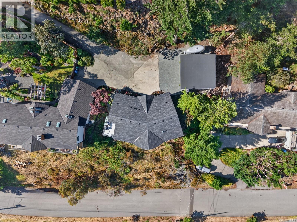
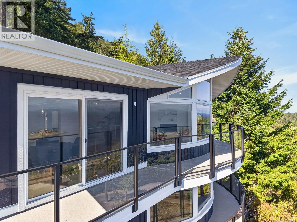
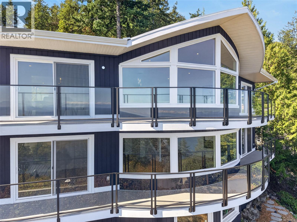
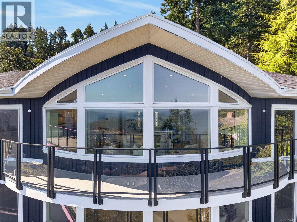
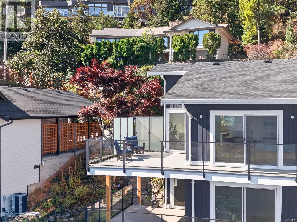
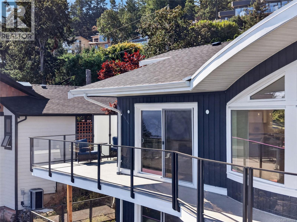
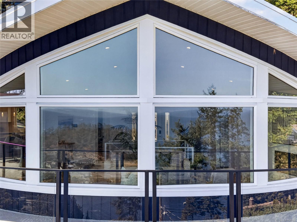
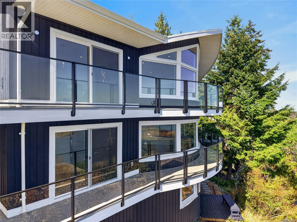
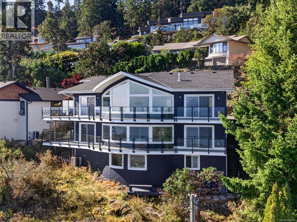
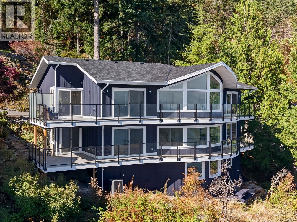
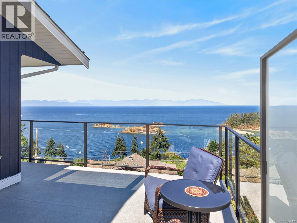
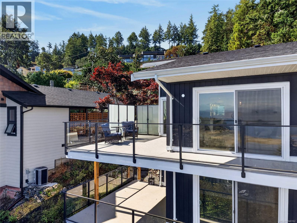
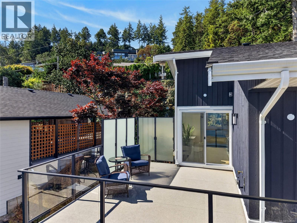
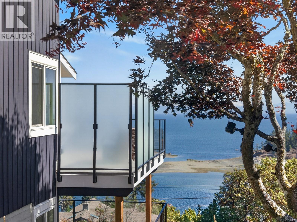
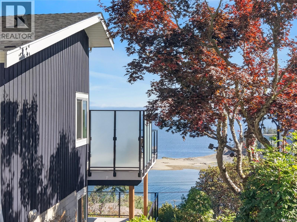
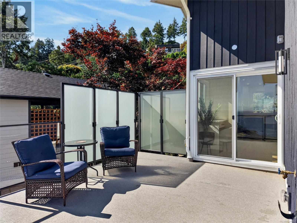
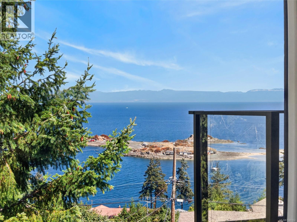
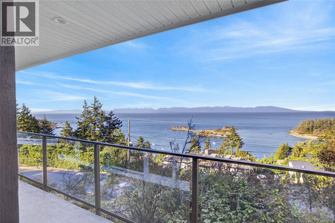
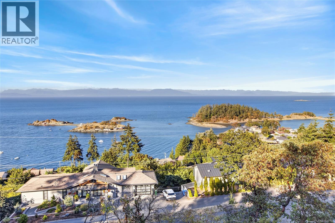
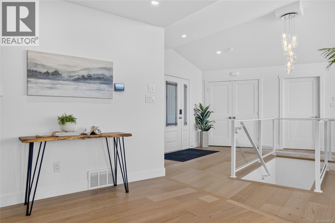
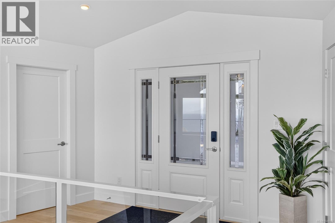
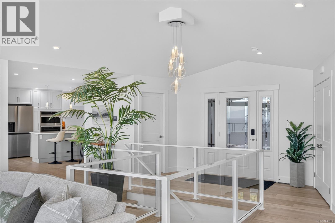
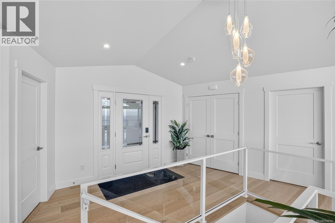
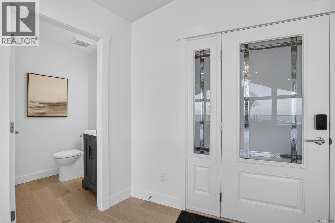
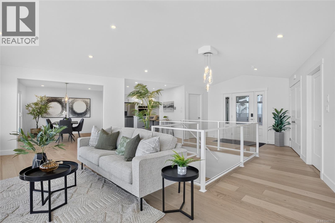
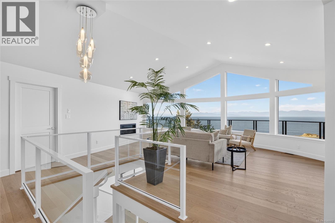

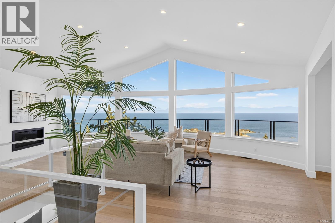
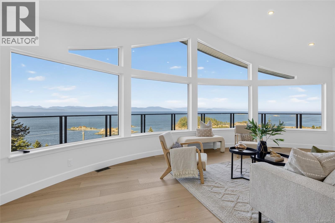
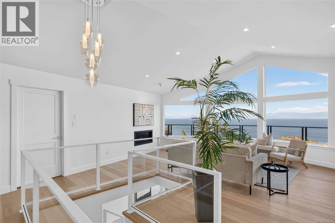
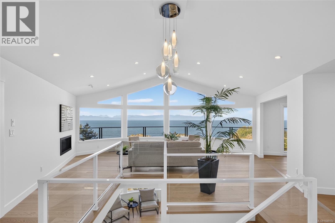
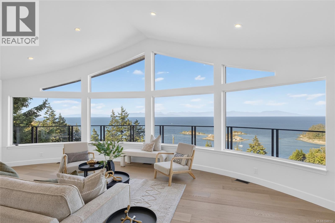
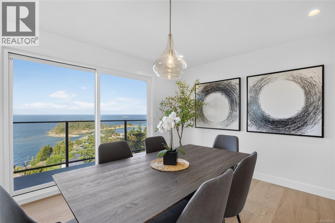
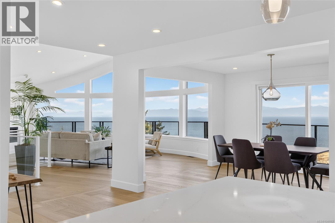
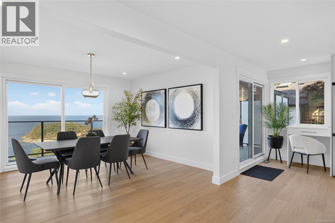
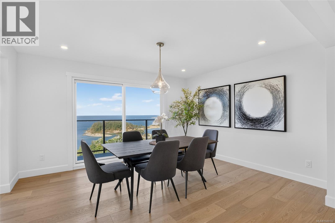
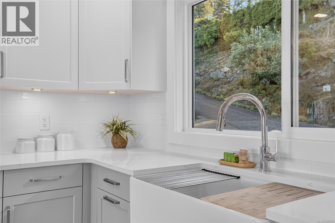
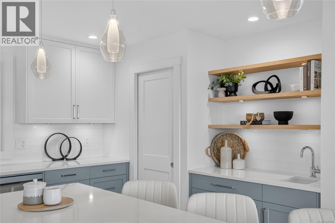
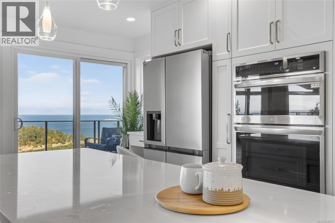
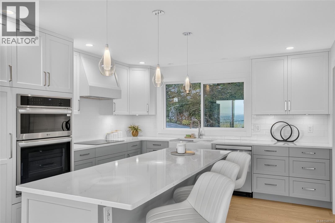
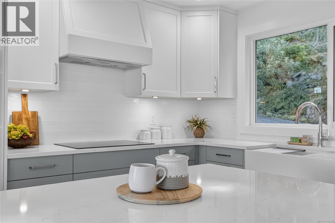
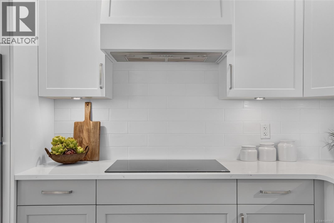
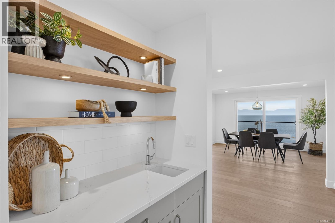
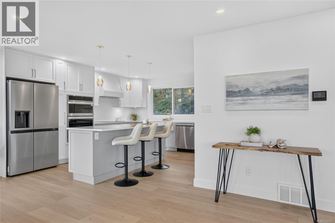
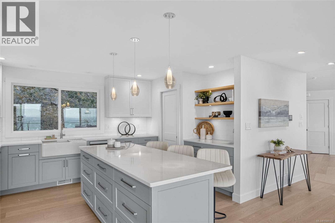
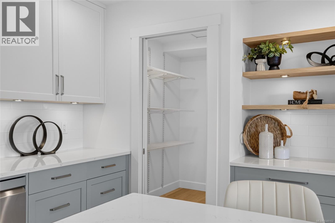
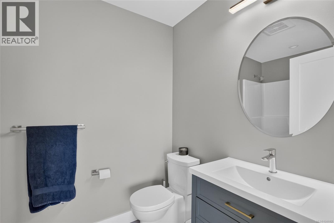
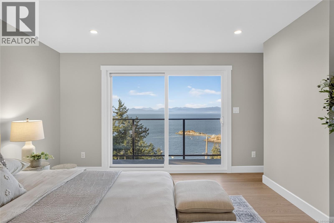
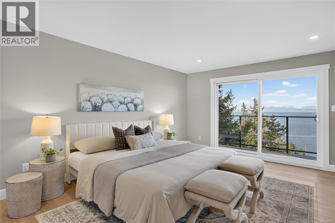
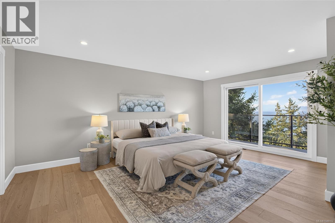
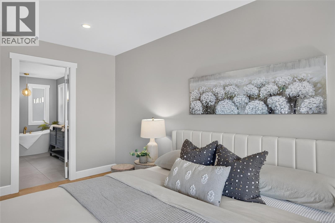
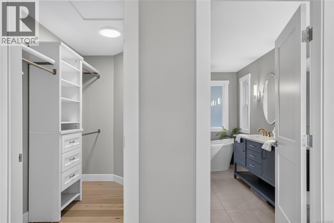
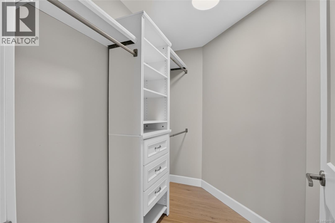
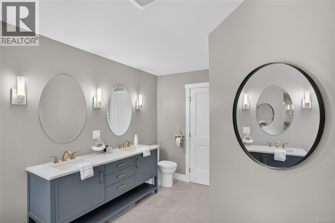
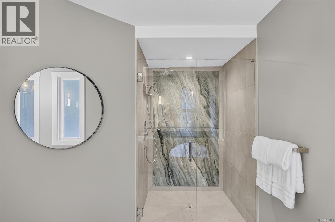
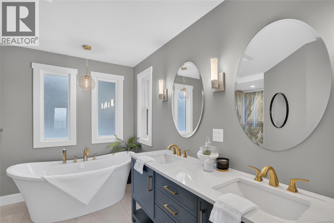
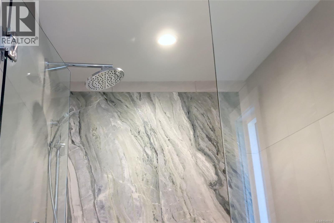
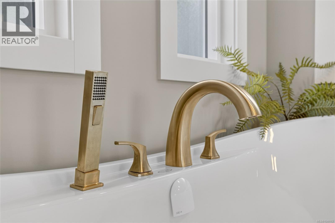
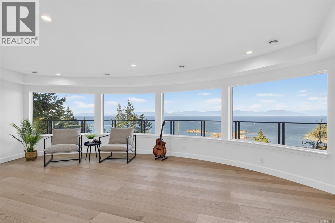
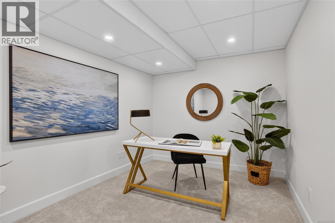
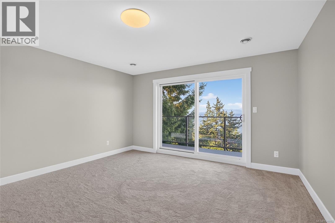
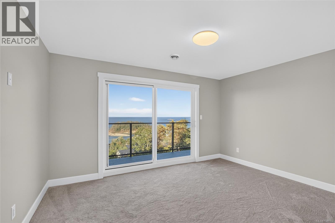
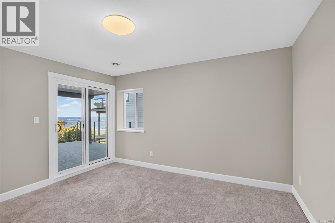
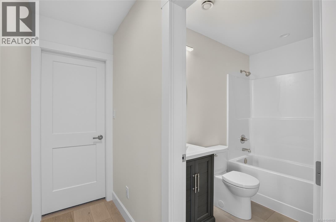
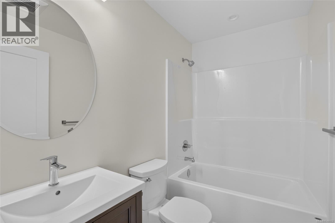
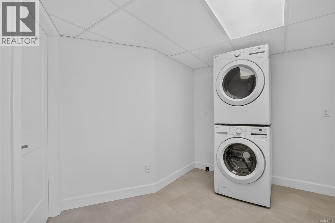
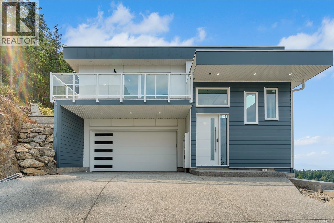
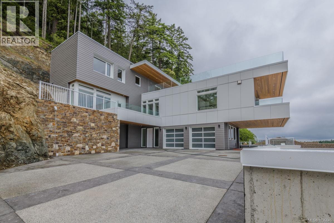
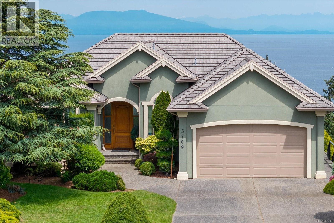
The best views in Nanaimo? Quite possibly! Completely renovated to an incredibly high standard, this bright, modern and stylish 5 bedroom, 5 bathroom home offers an unobstructed panoramic outlook over the Sunshine Coast and Pipers Lagoon. With over 3,680 sq ft of living space and engineered hardwood throughout, the home has been transformed from the ground up. The spacious kitchen is a real standout, with a huge island perfect for entertaining, a large pantry and induction stove. The open, bright living spaces flow naturally onto two rebuilt decks, making it easy to enjoy that incredible outlook from the morning coffee through to evening drinks. The home features a brand new dual HVAC system with both furnace and heat pump, 2x200 amp electrical services, a gas fireplace and a gas outlet on the patio for the BBQ. Downstairs, you'll find a fantastic multi purpose studio style space complete with its own bathroom, living area and bedroom space, with the possibility of installing a kitchen. It's a great option for multi generational living, older children, guests, a home office or simply having extra space when you need it. Outside, the brand new double garage offers plenty of room for vehicles, storage, hobbies, or an impressive workshop, while the driveway provides space for an RV. Set on quiet, family friendly Sundown Dr and Gibraltar Rock, the home feels tucked away while being only minutes from North Nanaimo's shopping, restaurants and amenities. Wonderful beaches are close by, and the Departure Bay Ferry Terminal is just minutes away for easy trips to the Lower Mainland. A completely transformed home, an exceptional setting and a view that really has to be seen in person. (id:48970)
Show More