- ©MLS 10377242
- Area 2662 sq ft
- Bedrooms 3
- Bathrooms 4
- Parkings 6
Description
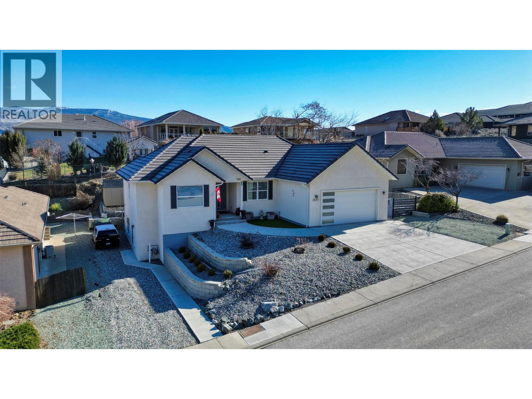
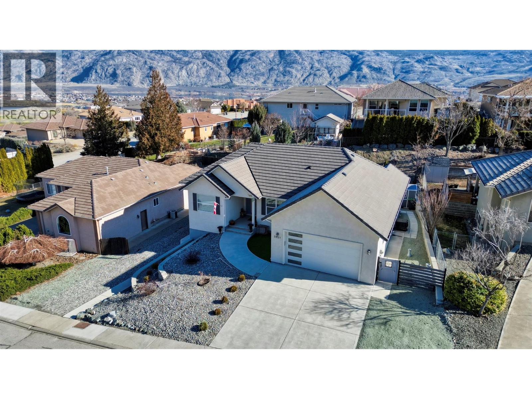
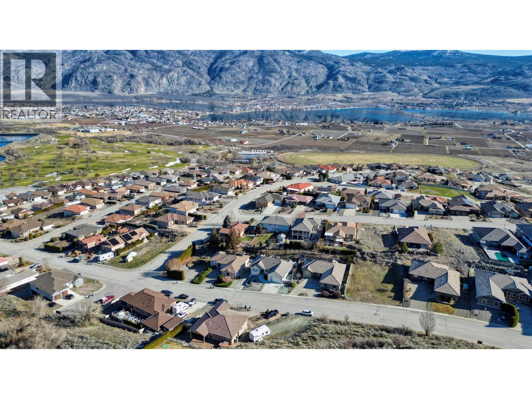
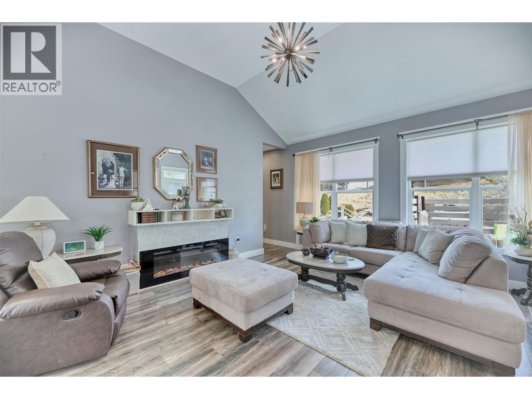
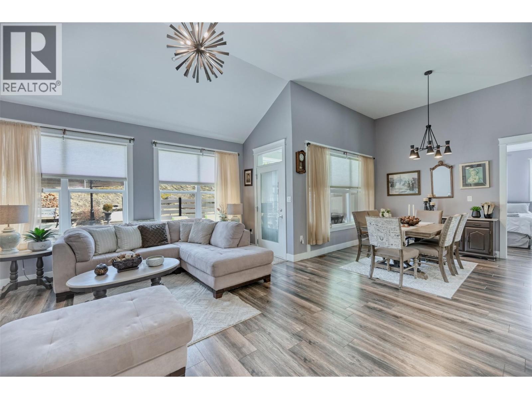
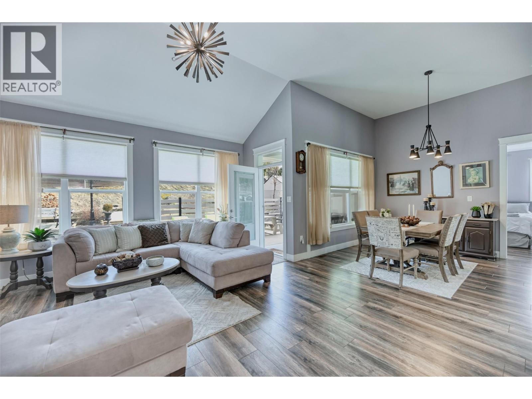
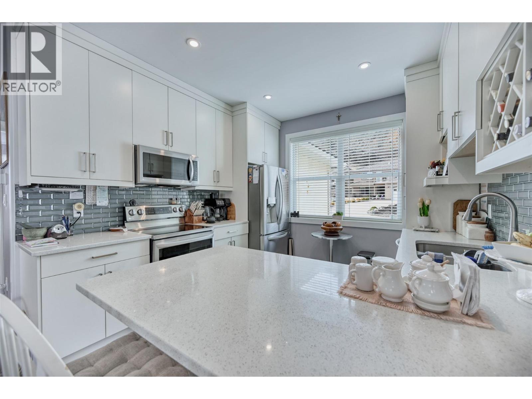
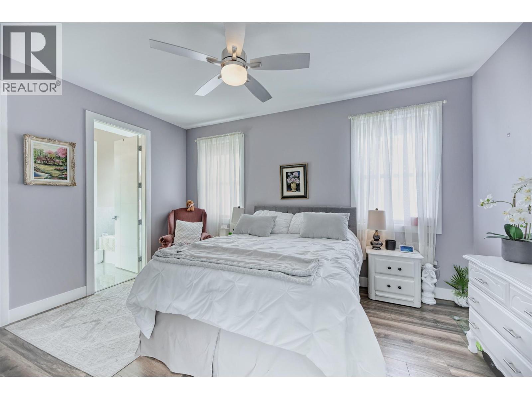
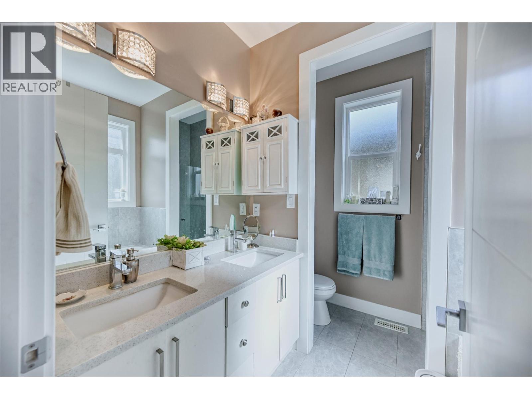
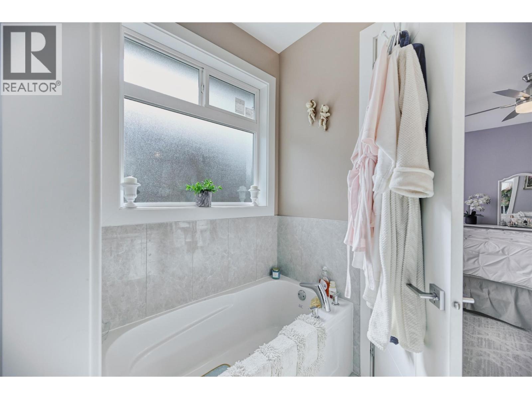
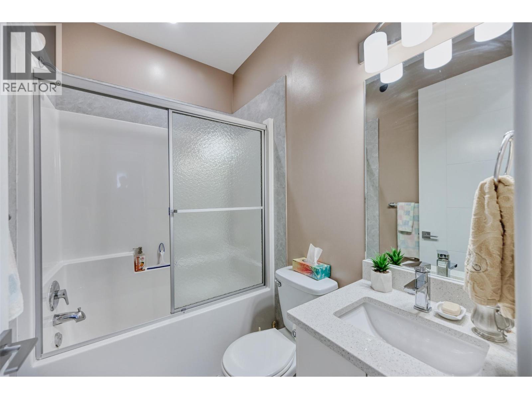
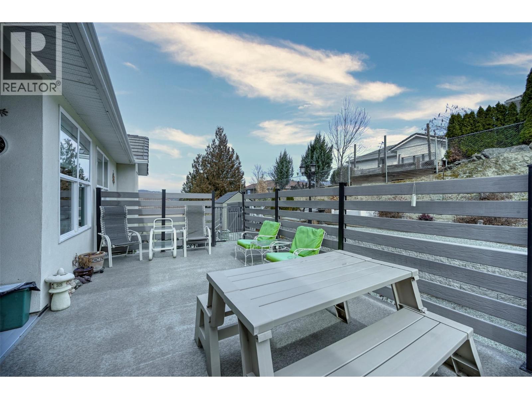
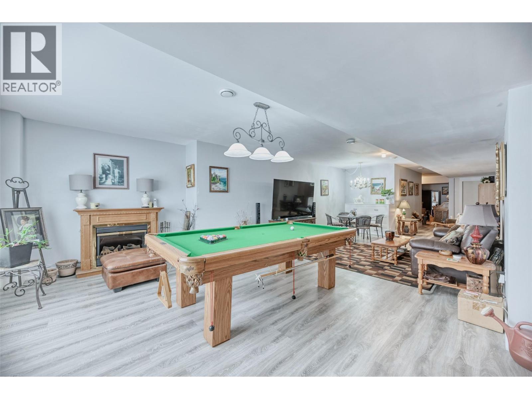
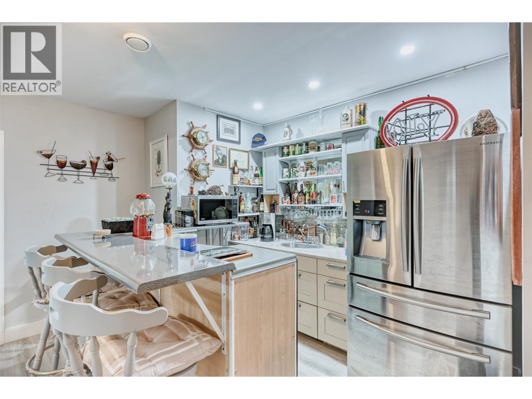
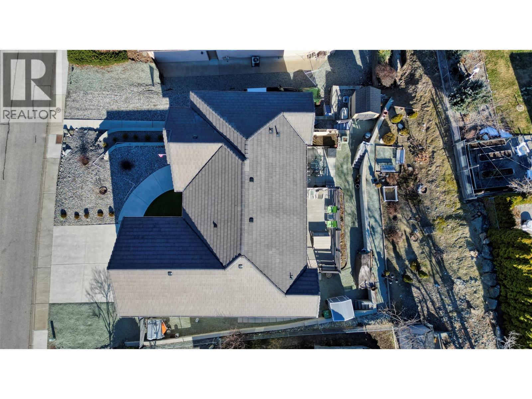
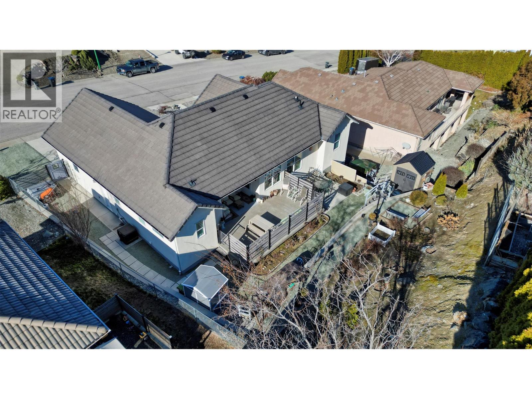
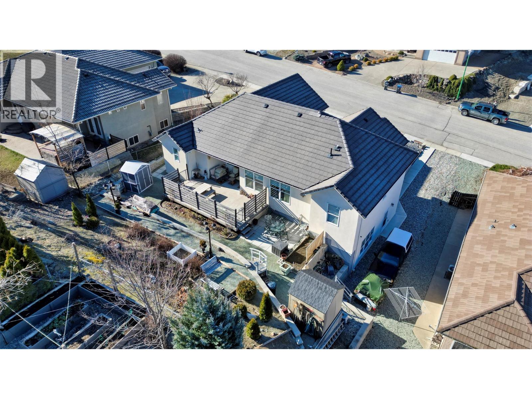
NEW PRICE | 3807 Fairwinds Drive, Osoyoos We've just repositioned the price on this beautiful home to $750,000, making it an incredible opportunity for buyers looking for exceptional value in today's market. Located in one of Osoyoos' most desirable neighbourhoods, this modern home offers: - Bright open-concept living? - 3 bedrooms + 4 bathrooms? - Walk-out basement with suite potential? - Double garage & RV parking? - Remaining new home warranty? - Walking distance to the Osoyoos Golf Club, schools, trails, and just minutes from downtown and Osoyoos Lake. If you've been waiting for the right home at the right price, this is one you'll want to see. (id:48970) Show More
Details
- Constructed Date: 2018
- Property Type: Single Family
- Type: House
- Access Type: Easy access
- Architectural Style: Ranch
- Neighbourhood: Osoyoos
Ammenities + Nearby
- Golf Nearby
- Schools
- Shopping
- Golf Nearby
- Schools
- Shopping
Features
- Level lot
- Mountain view
- Central air conditioning
- Heat Pump
- Forced air
- See remarks
Rooms Details For 3807 FAIRWINDS Drive
| Type | Level | Dimension |
|---|---|---|
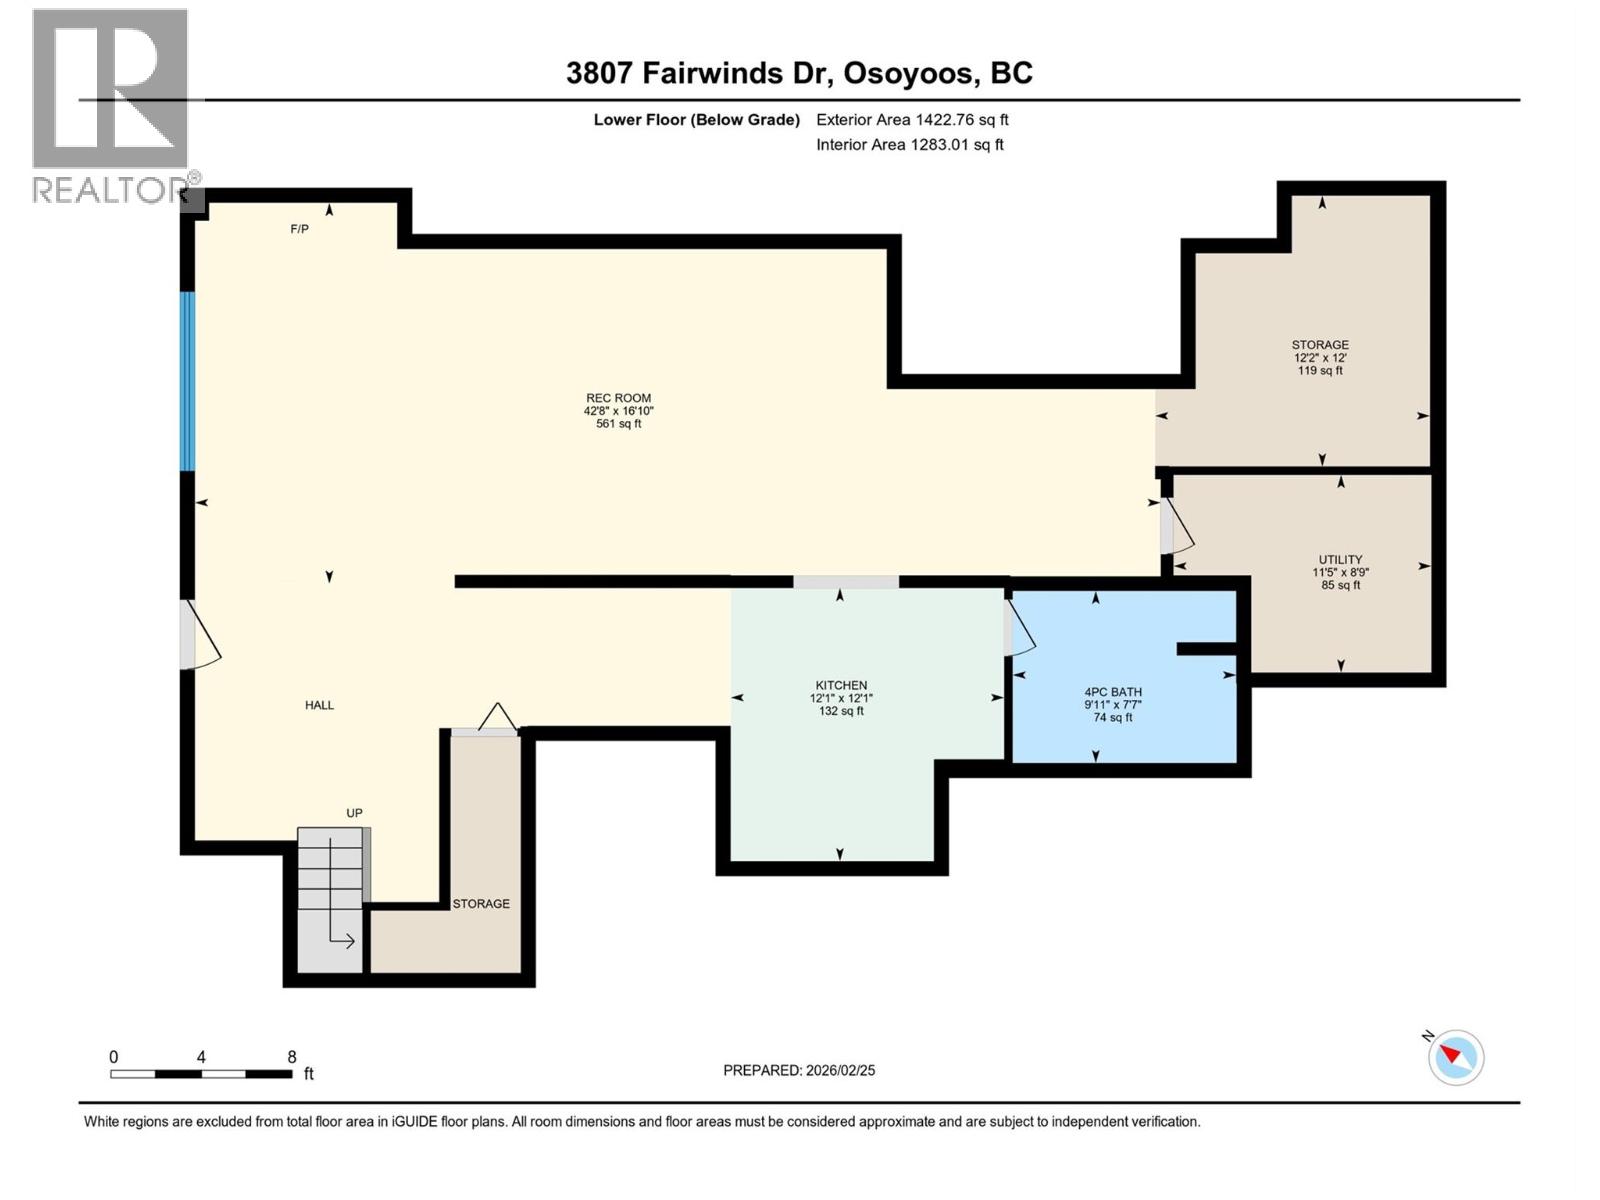
| Utility room | Lower level | 11'5'' x 8'9'' |
| Storage | Lower level | 12'2'' x 12' |
| Kitchen | Lower level | 12'1'' x 12'1'' |
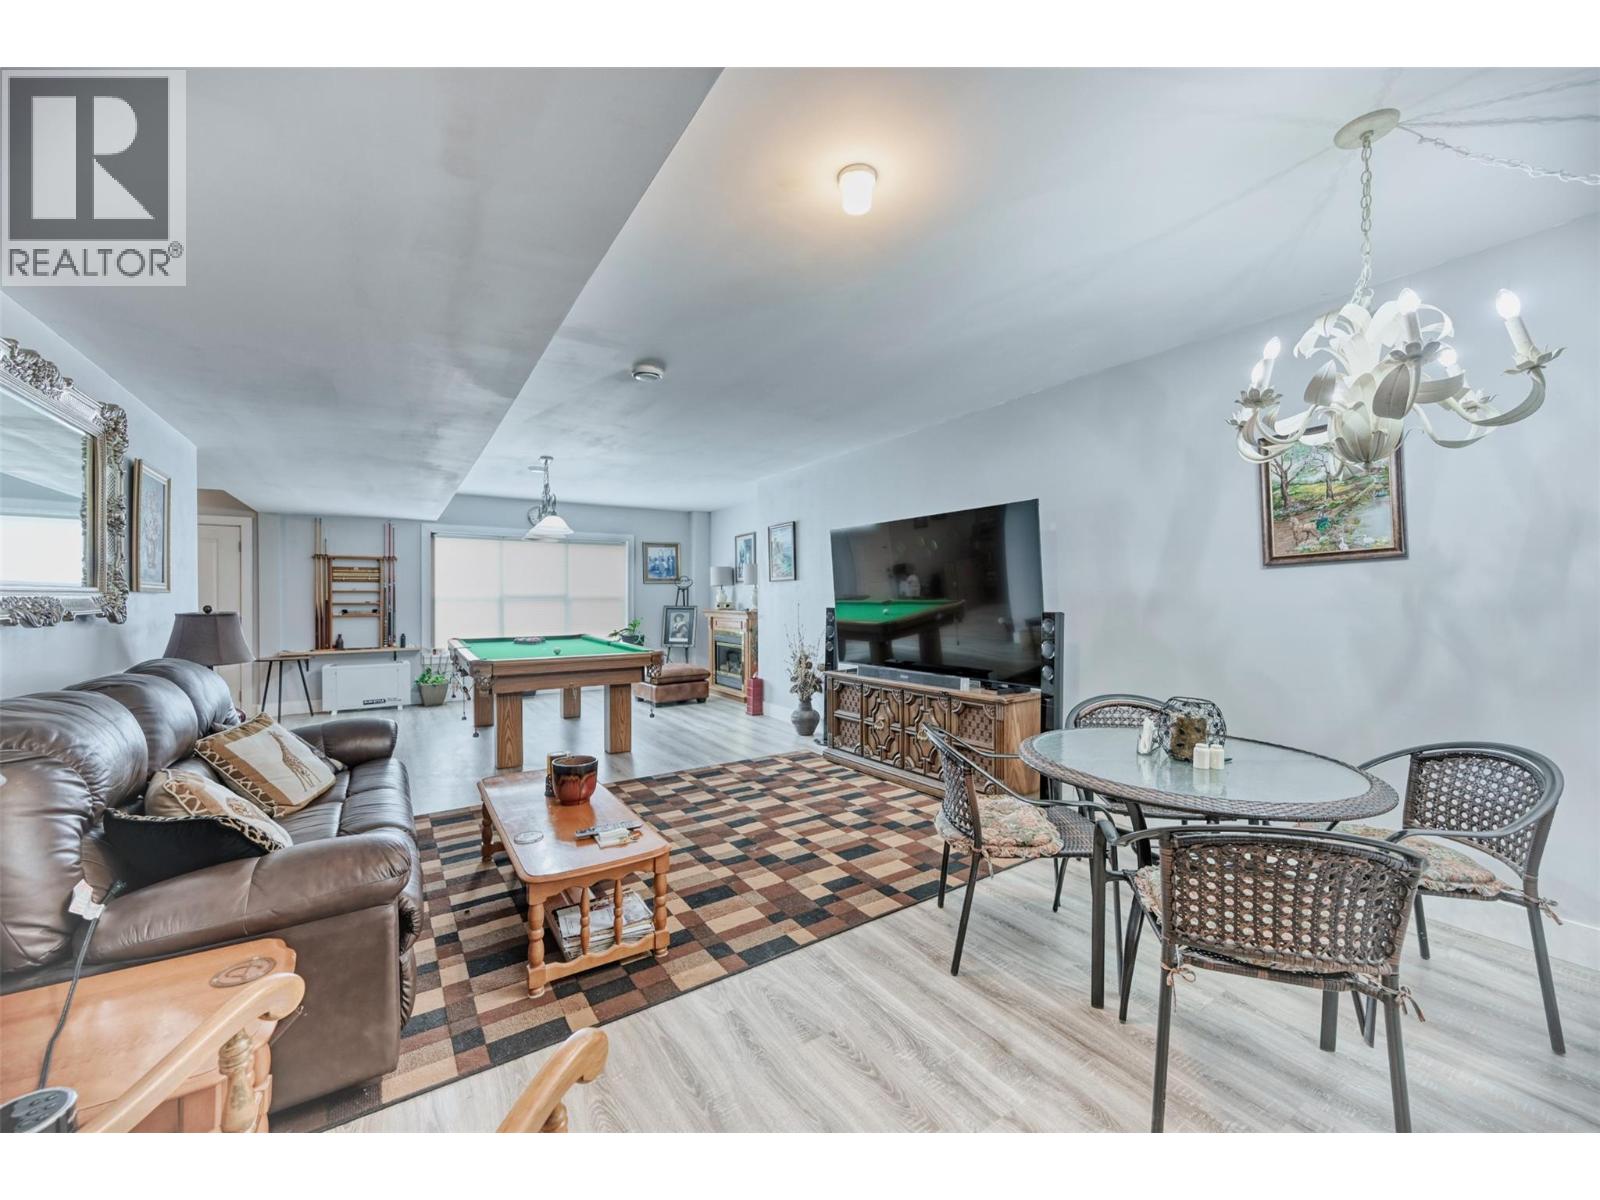
| Recreation room | Lower level | 42'6'' x 16'10'' |
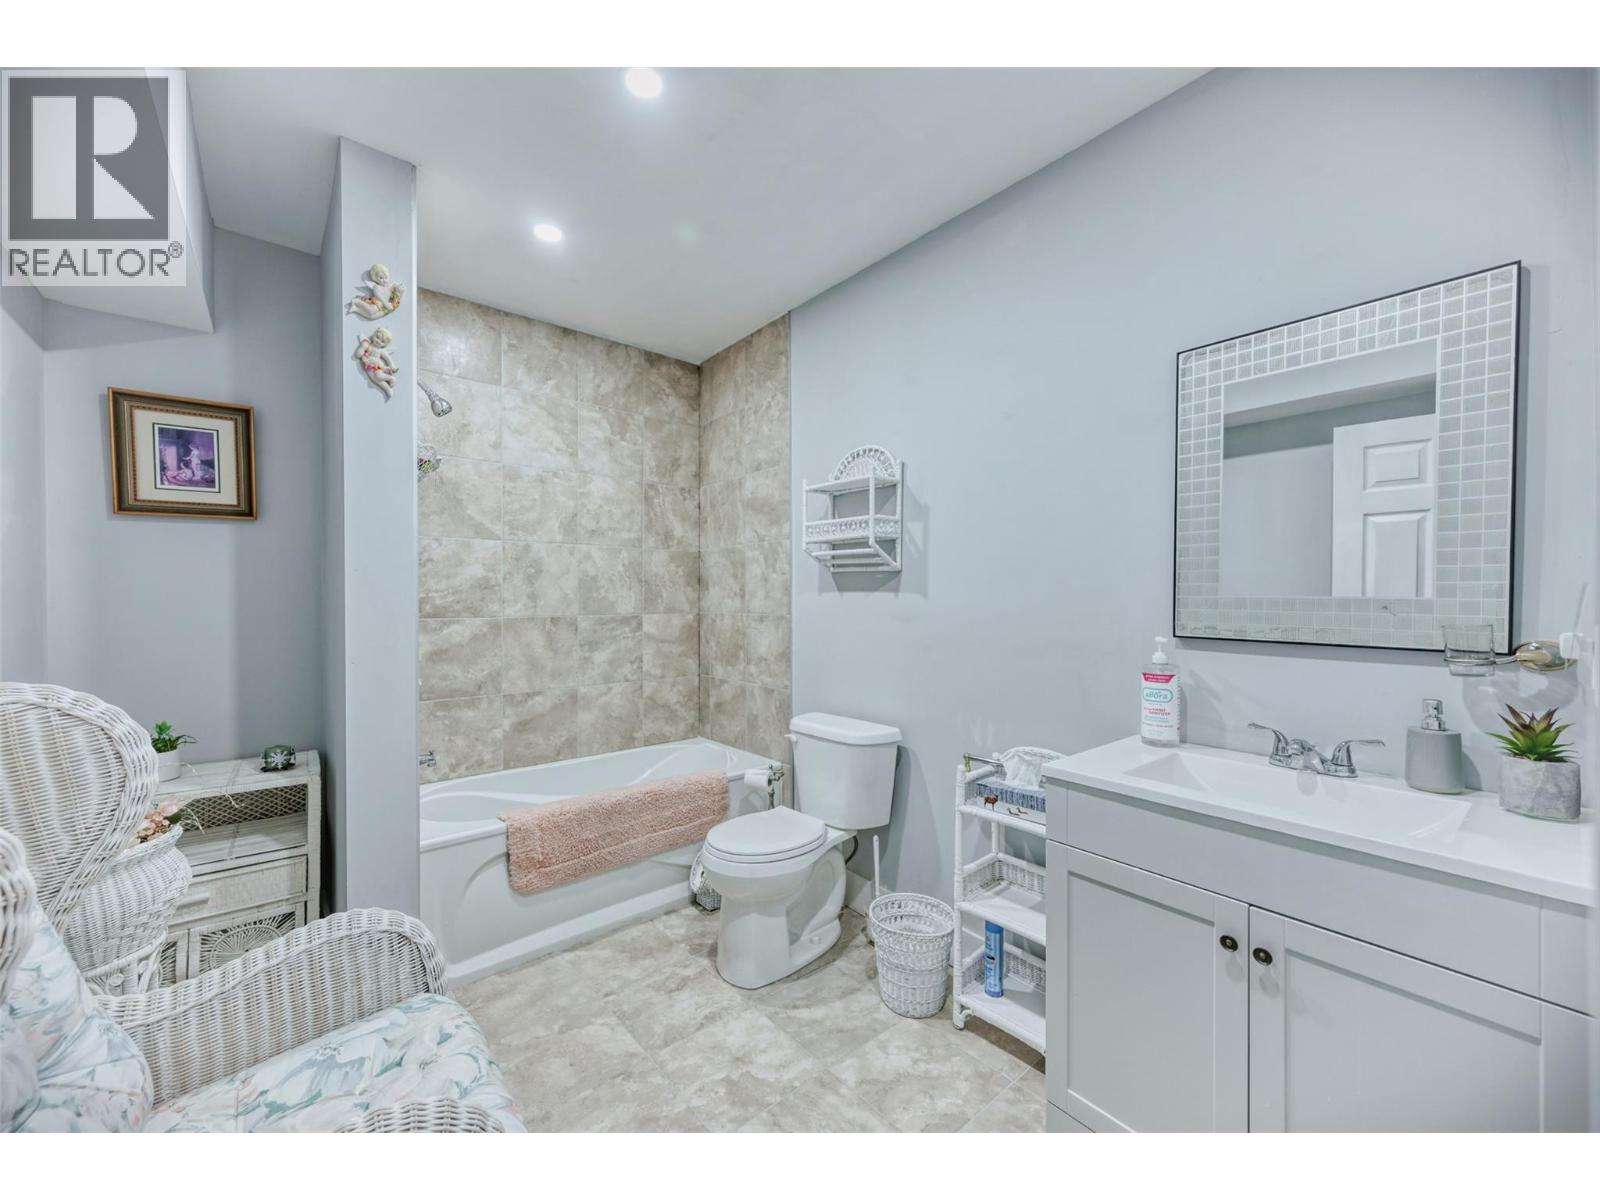
| 4pc Bathroom | Lower level | 9'11'' x 7'7'' |
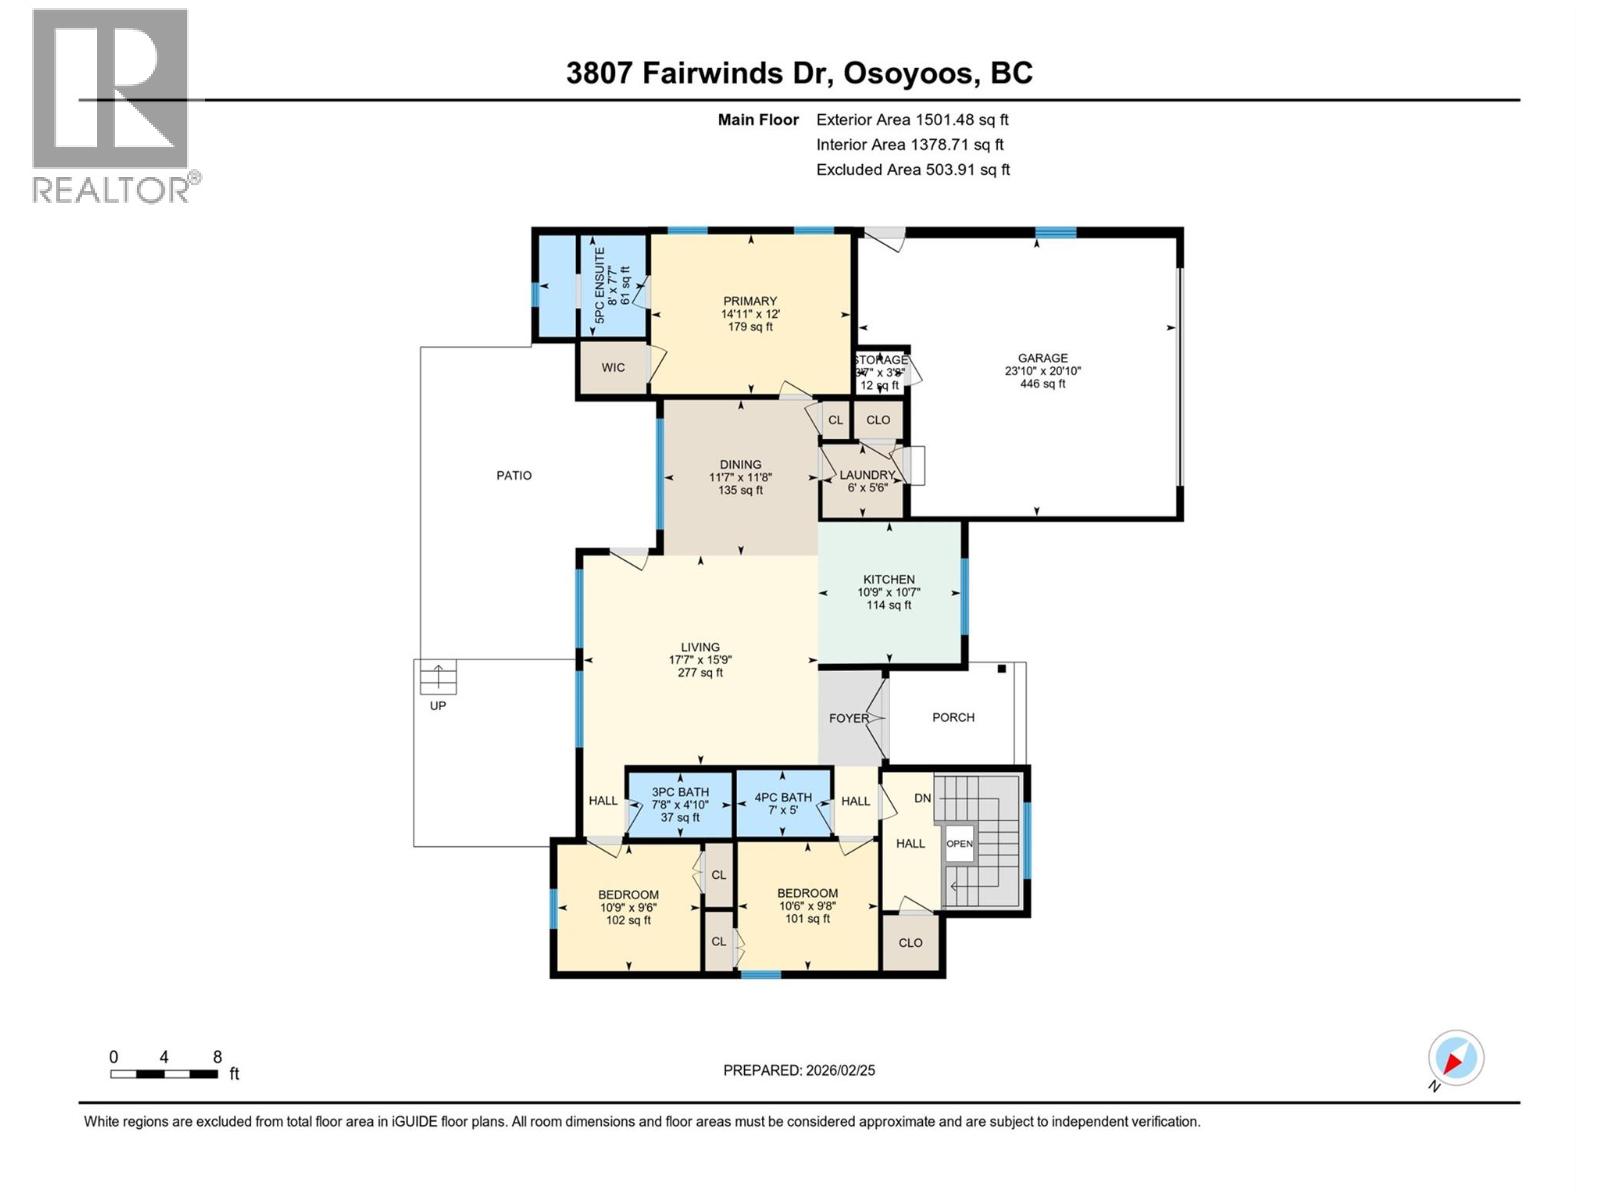
| Primary Bedroom | Main level | 14'11'' x 12' |
| Living room | Main level | 17'7'' x 15'9'' |
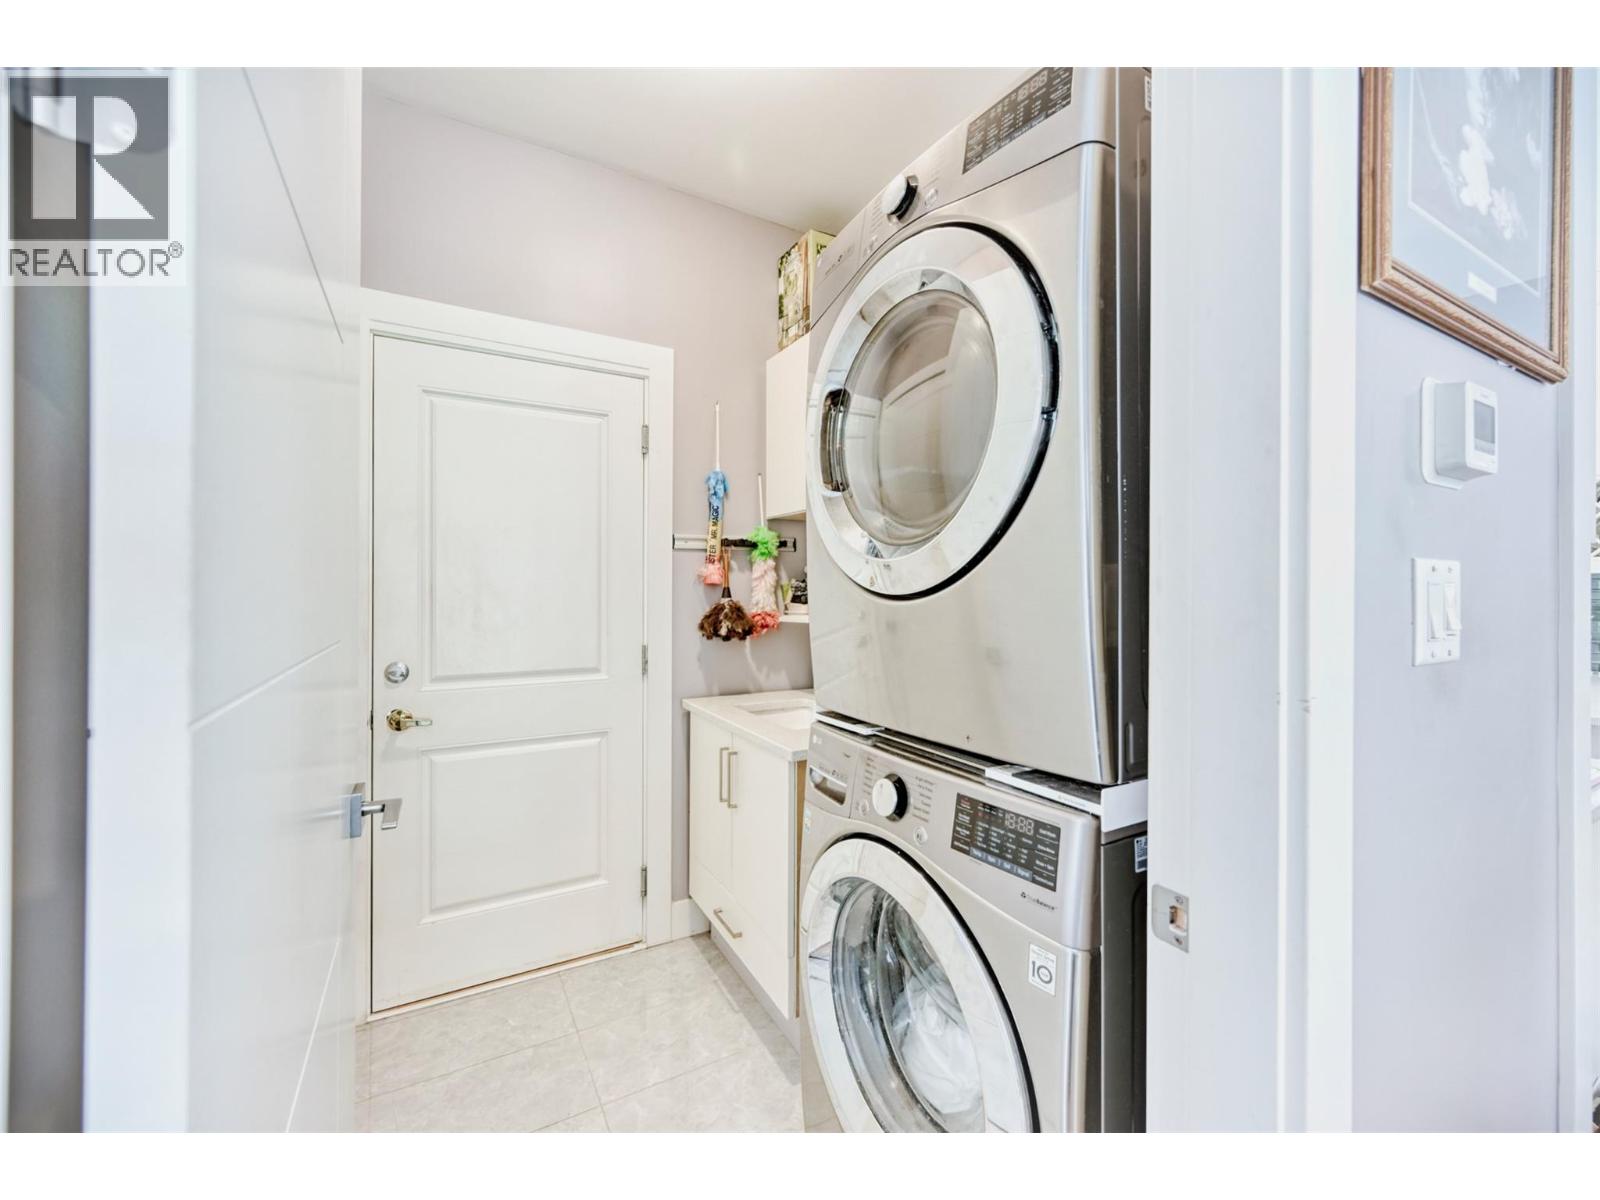
| Laundry room | Main level | 6'5'' x 6'0'' |
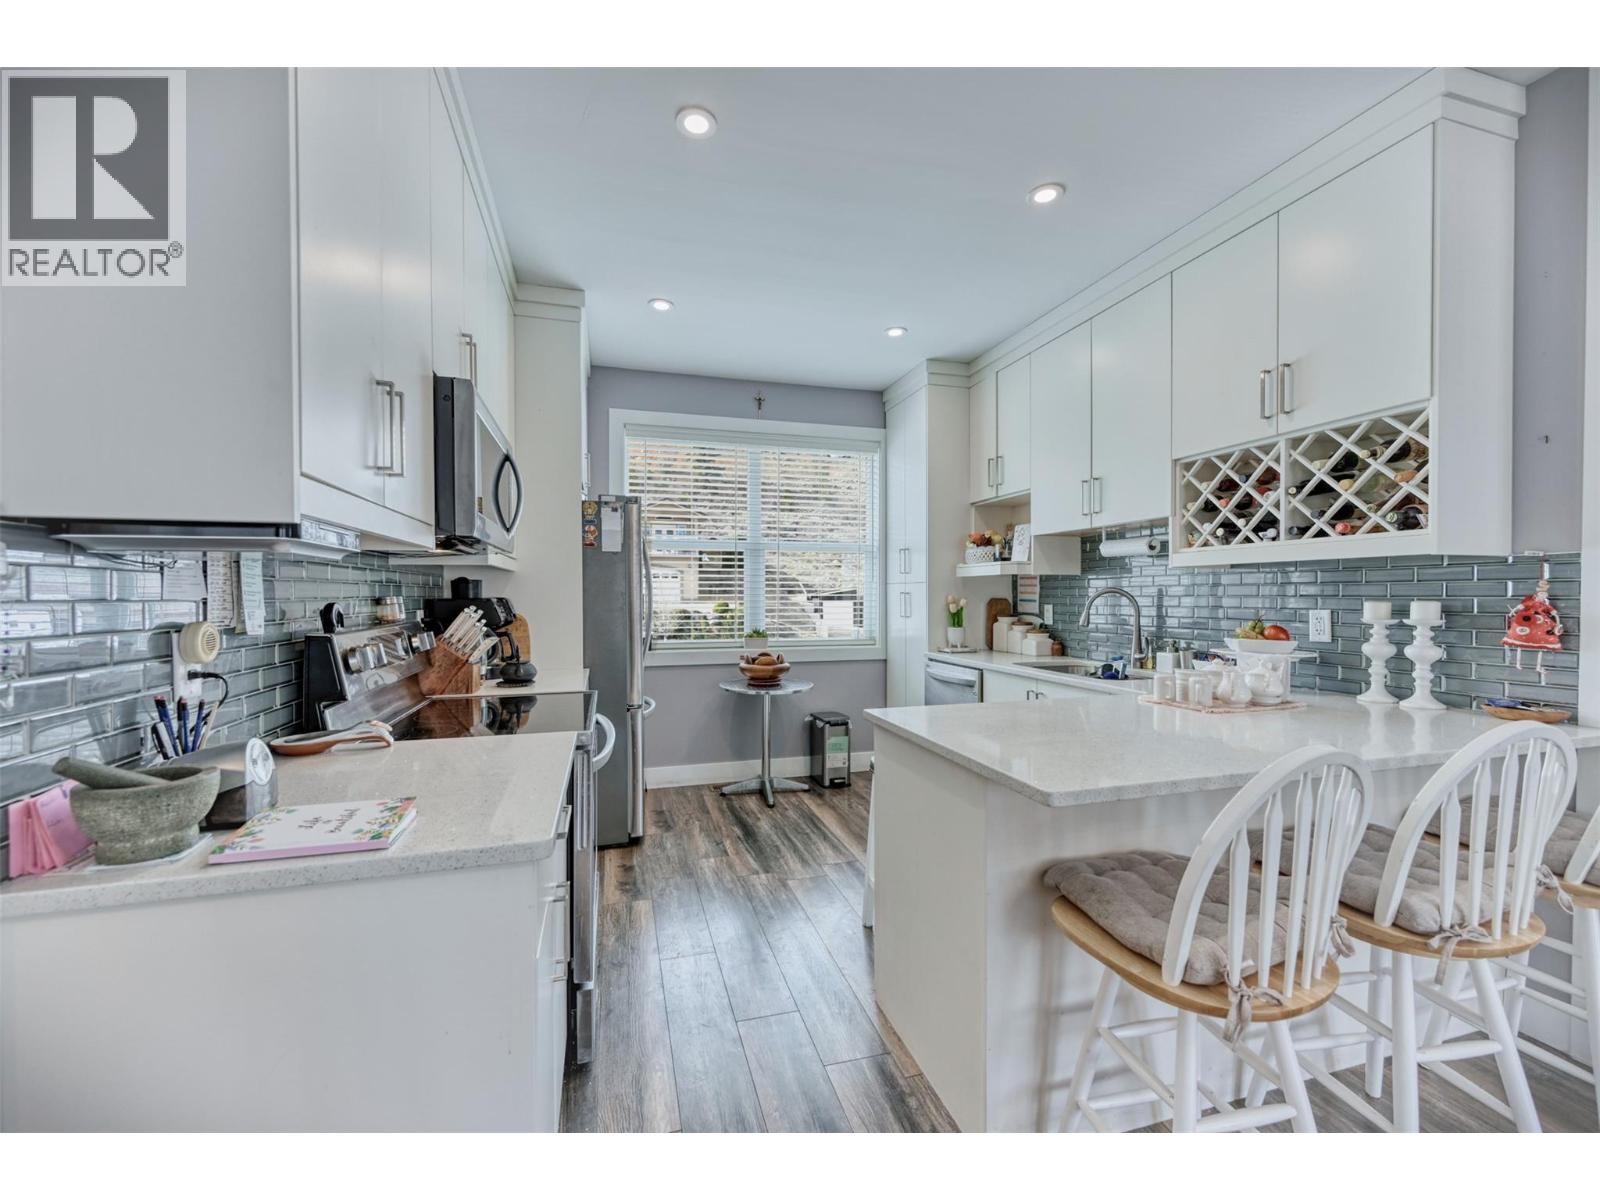
| Kitchen | Main level | 10'9'' x 10'7'' |
| 5pc Ensuite bath | Main level | 8' x 7'7'' |
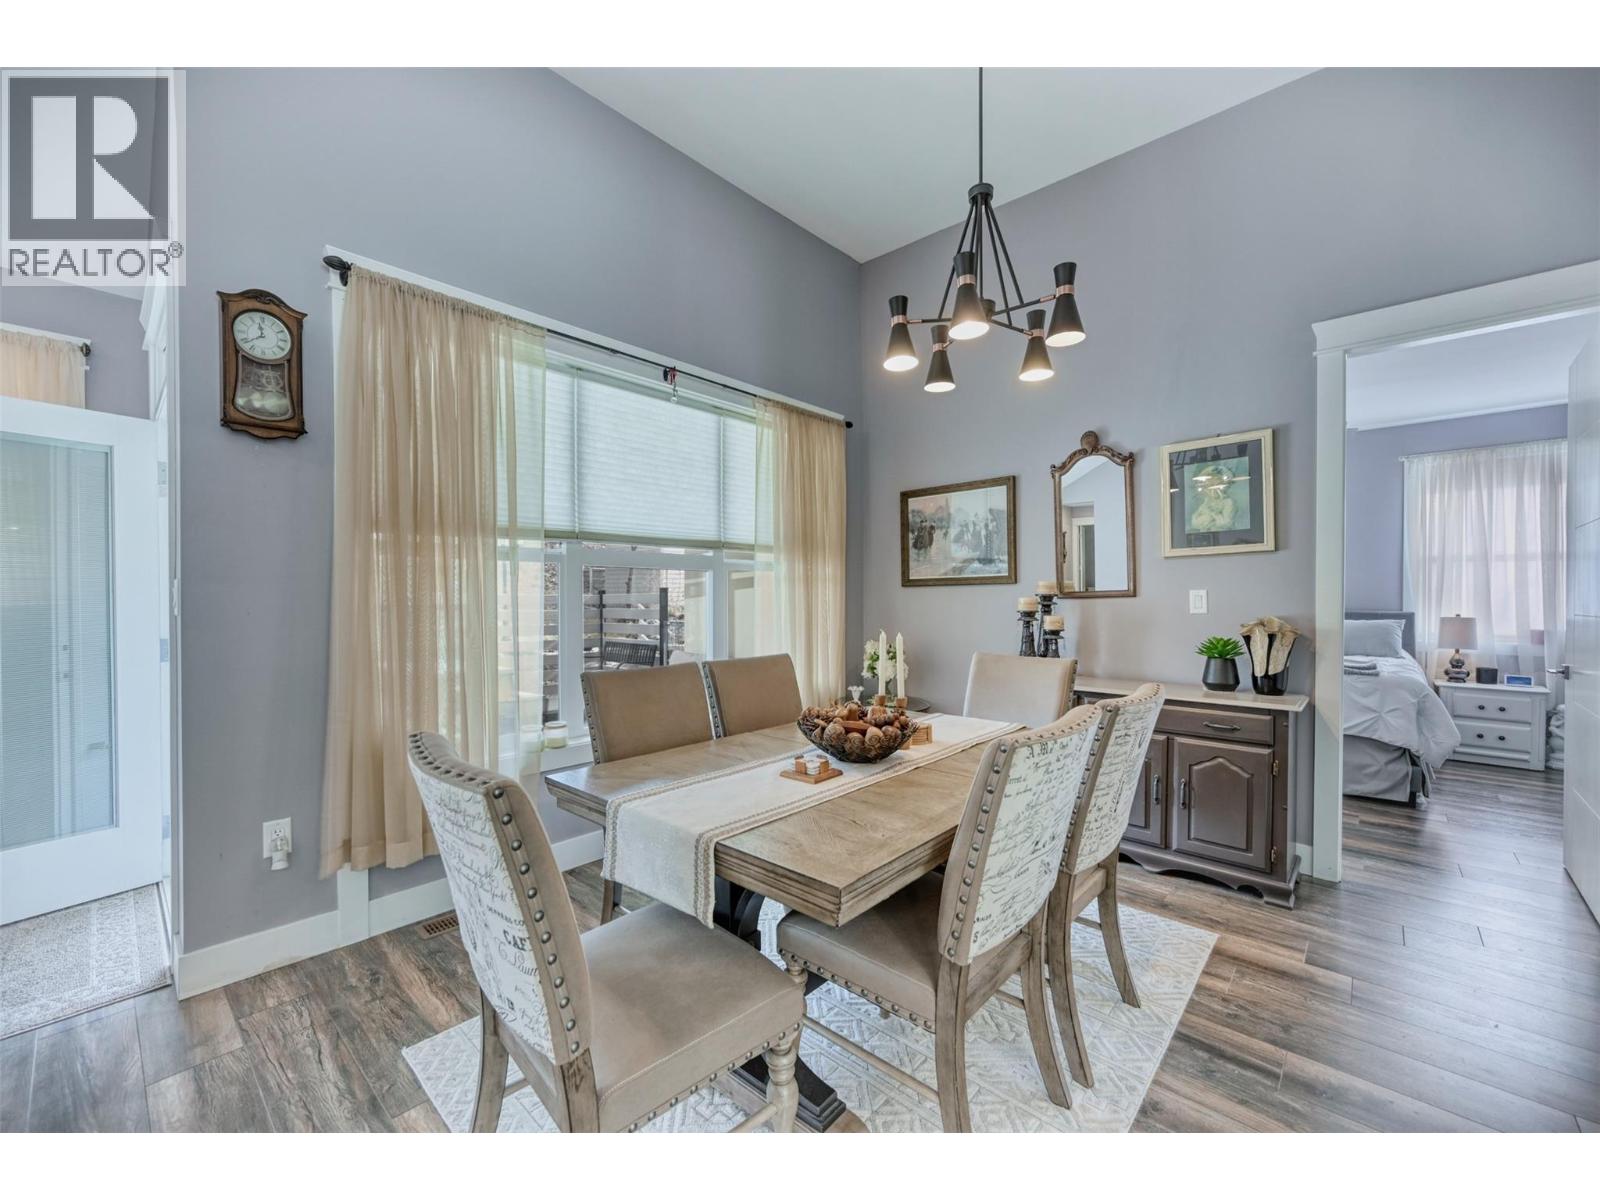
| Dining room | Main level | 11'7'' x 11'8'' |
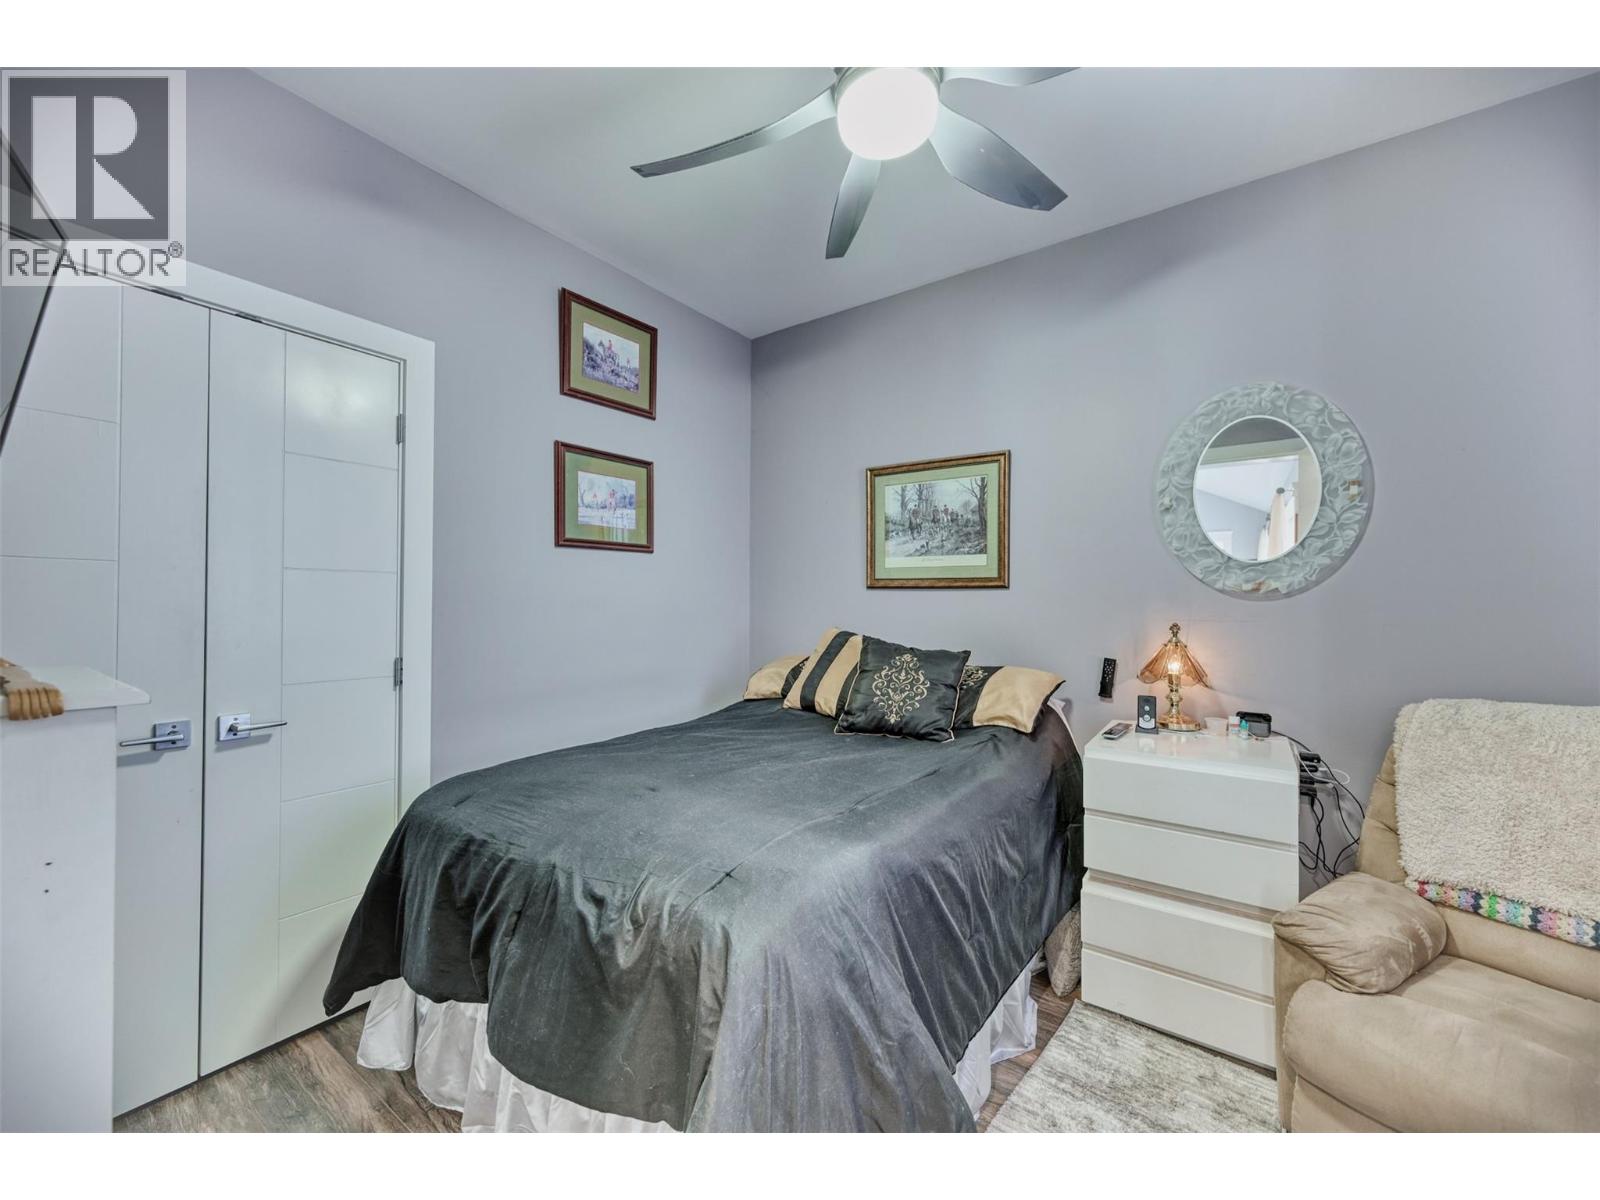
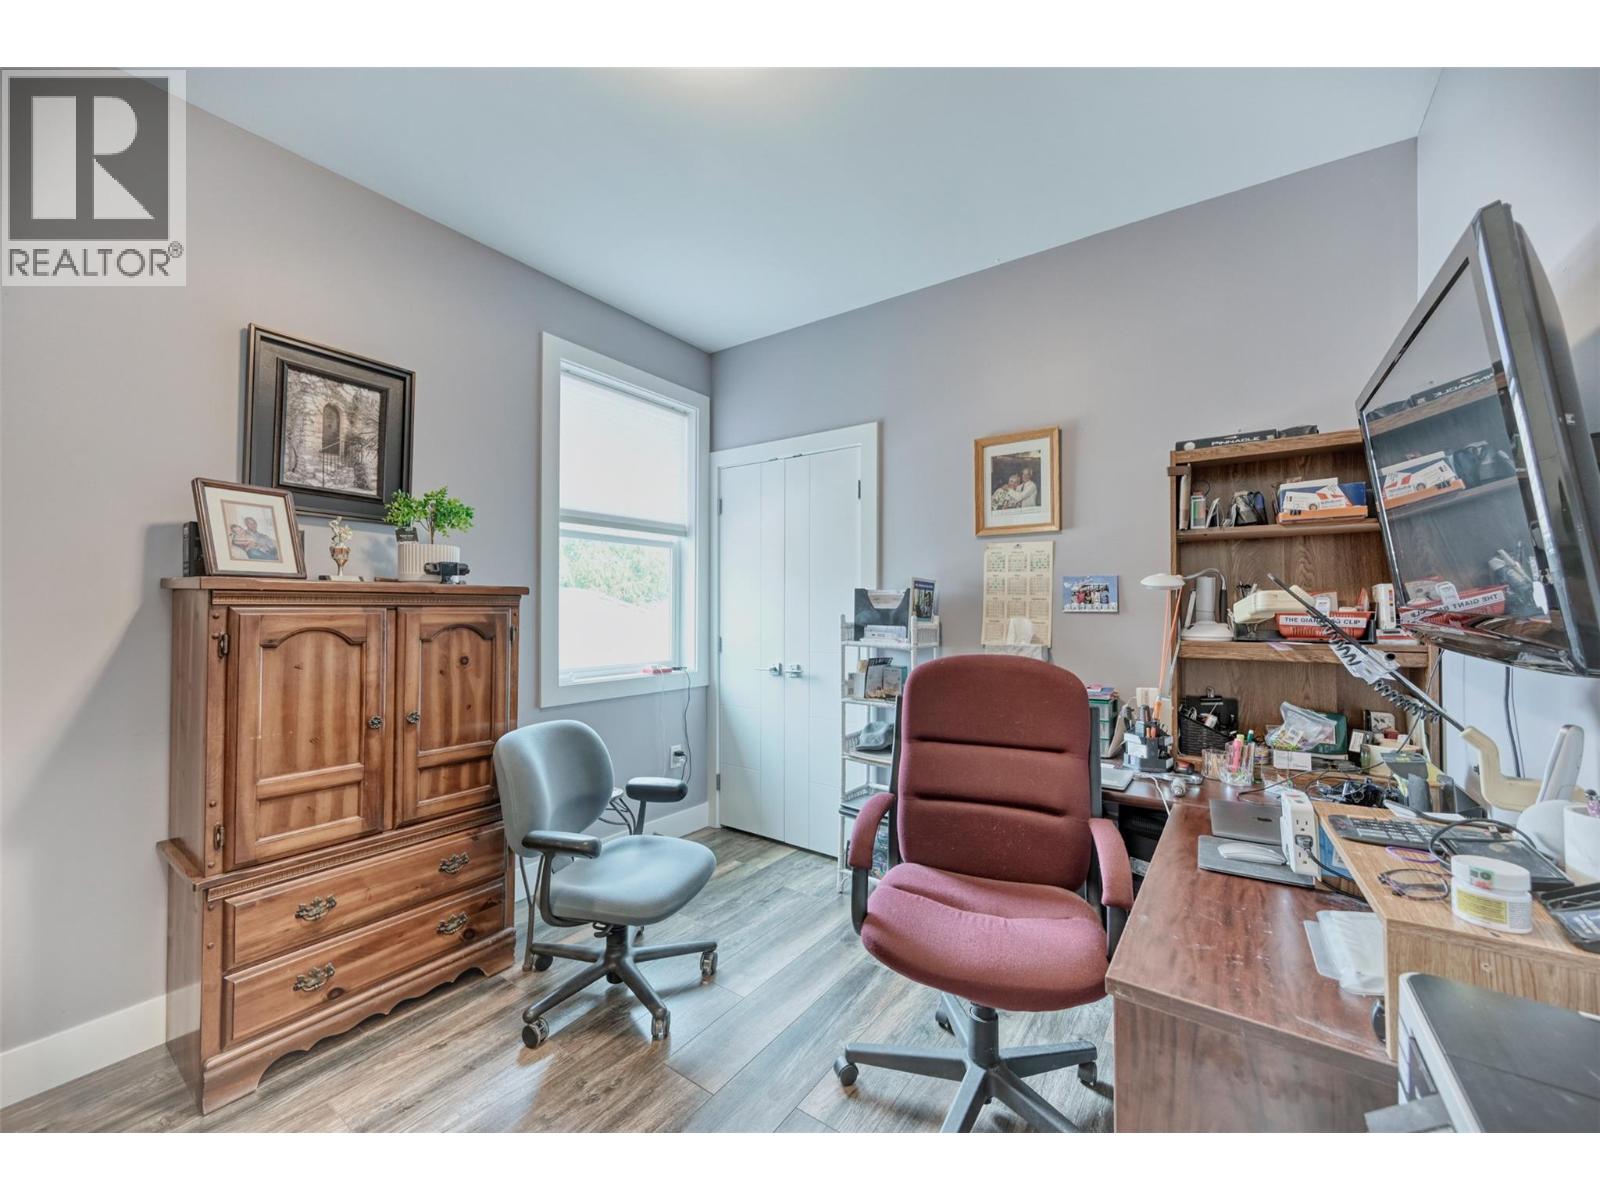
| Bedroom | Main level | 10'6'' x 9'8'' |
| Bedroom | Main level | 10'9'' x 9'6'' |
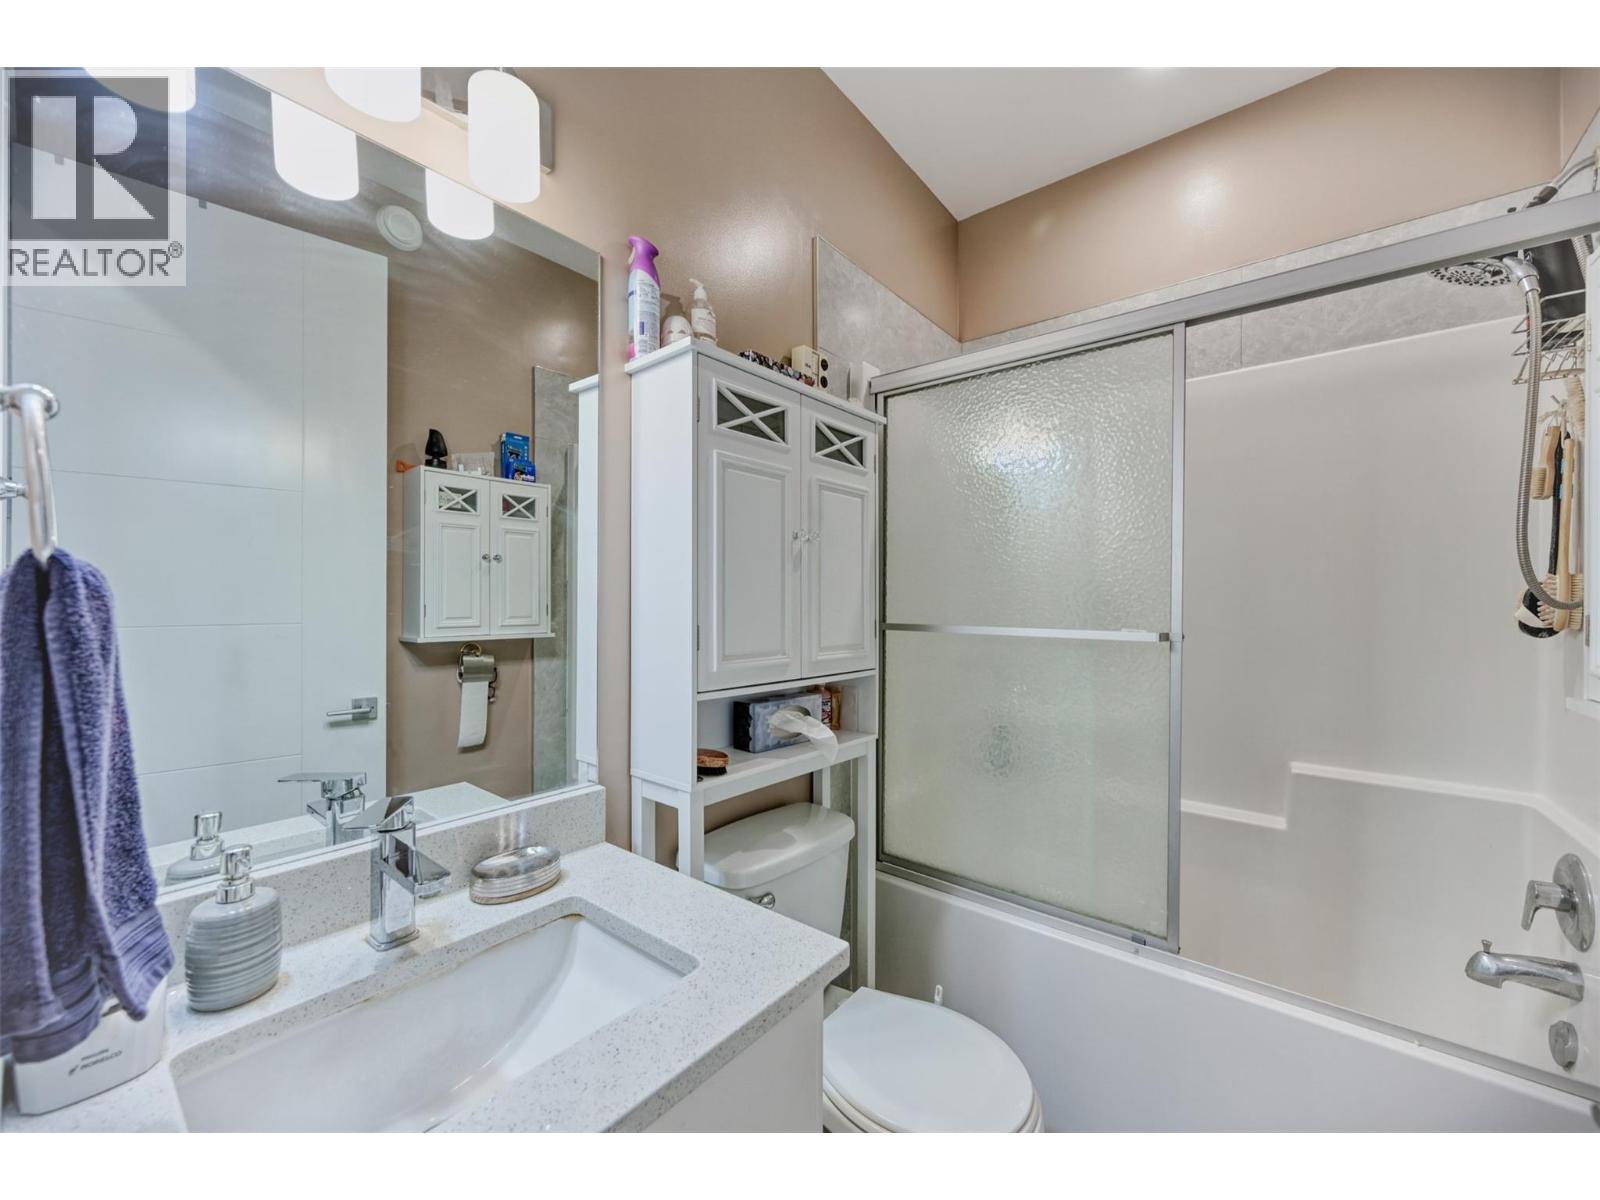
| 3pc Bathroom | Main level | 7'8'' x 4'10'' |
| 4pc Bathroom | Main level | 7' x 5' |
Location
This REALTOR.ca listing content is owned and licensed by REALTOR® members of The Canadian Real Estate Association
Data provided by: Okanagan-Mainline Real Estate Board